Sanitary
Contemporary toilet suites across rimless, back-to-wall, compact, concealed-cistern and accessible configurations.
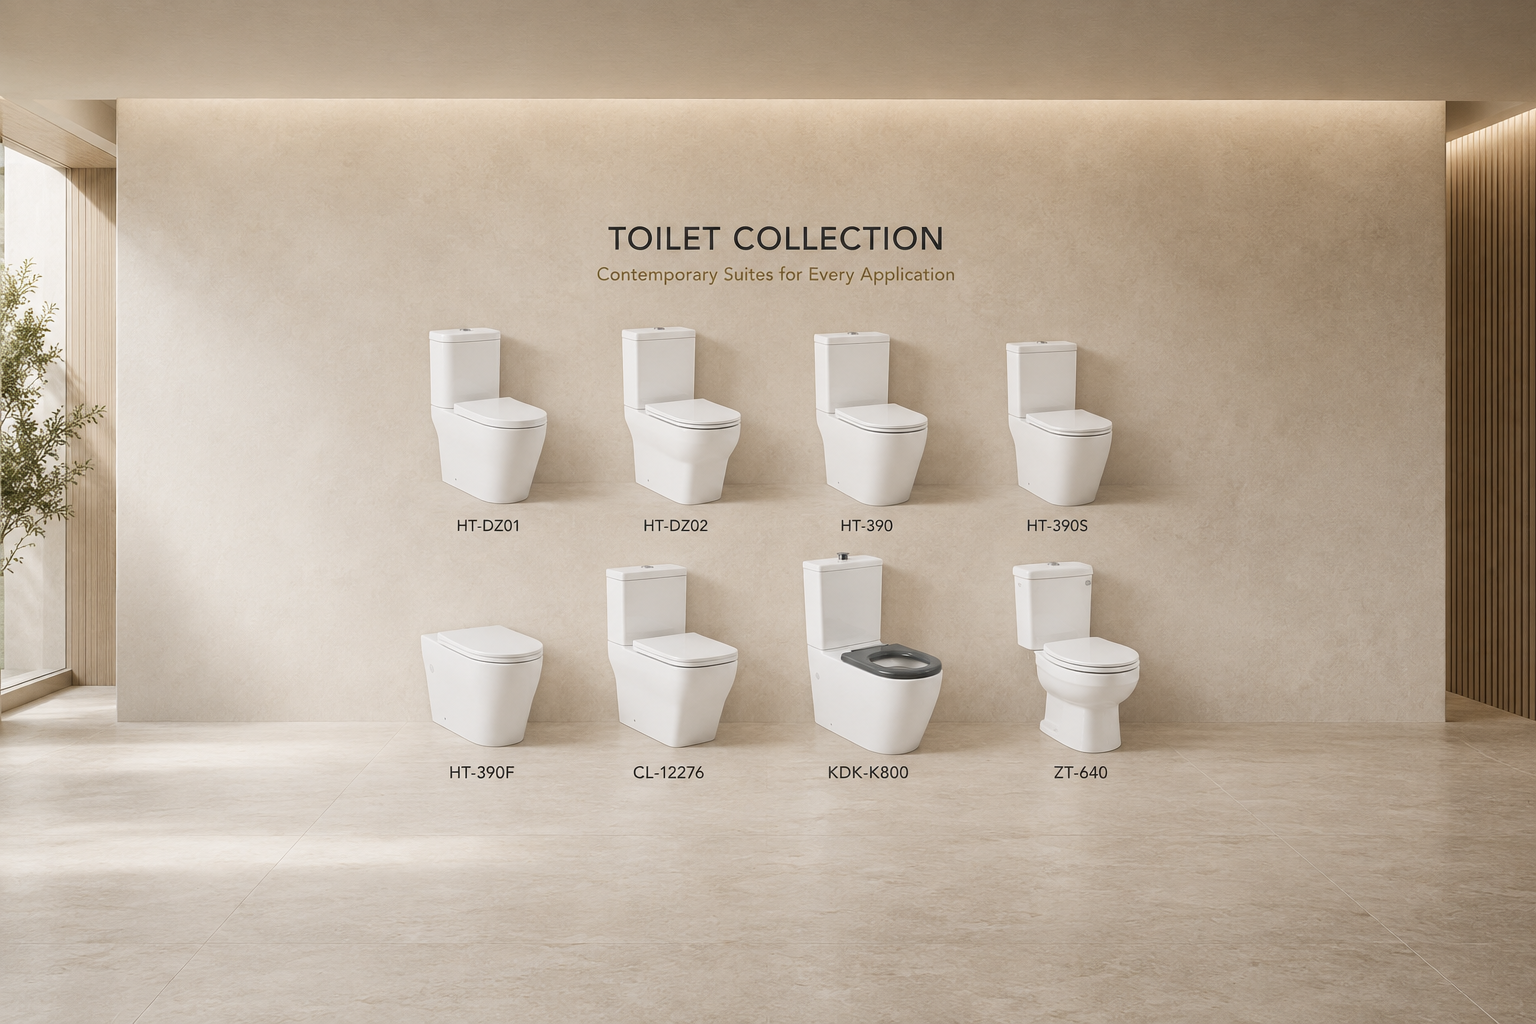
ZAUS Toilet Suites bring together a curated collection of eight sanitaryware models, selected to provide genuinely different solutions for ensuites, family bathrooms, powder rooms, apartments, custom homes, multi-residential projects and accessible bathroom applications.
Rather than offering a large catalogue of near-identical designs, the collection is structured around differences in form, projection, cistern configuration, installation method and intended application — from compact short-projection suites and streamlined back-to-wall forms through to concealed-cistern floor pans, conventional close-coupled suites and an extended accessible configuration.
Across the collection, the emphasis is on clean architectural forms, practical installation and coordinated bathroom specification, allowing the appropriate toilet to be selected according to available space, design intent, plumbing requirements and project documentation.
Toilet Suite Range
The collection includes eight distinct models:
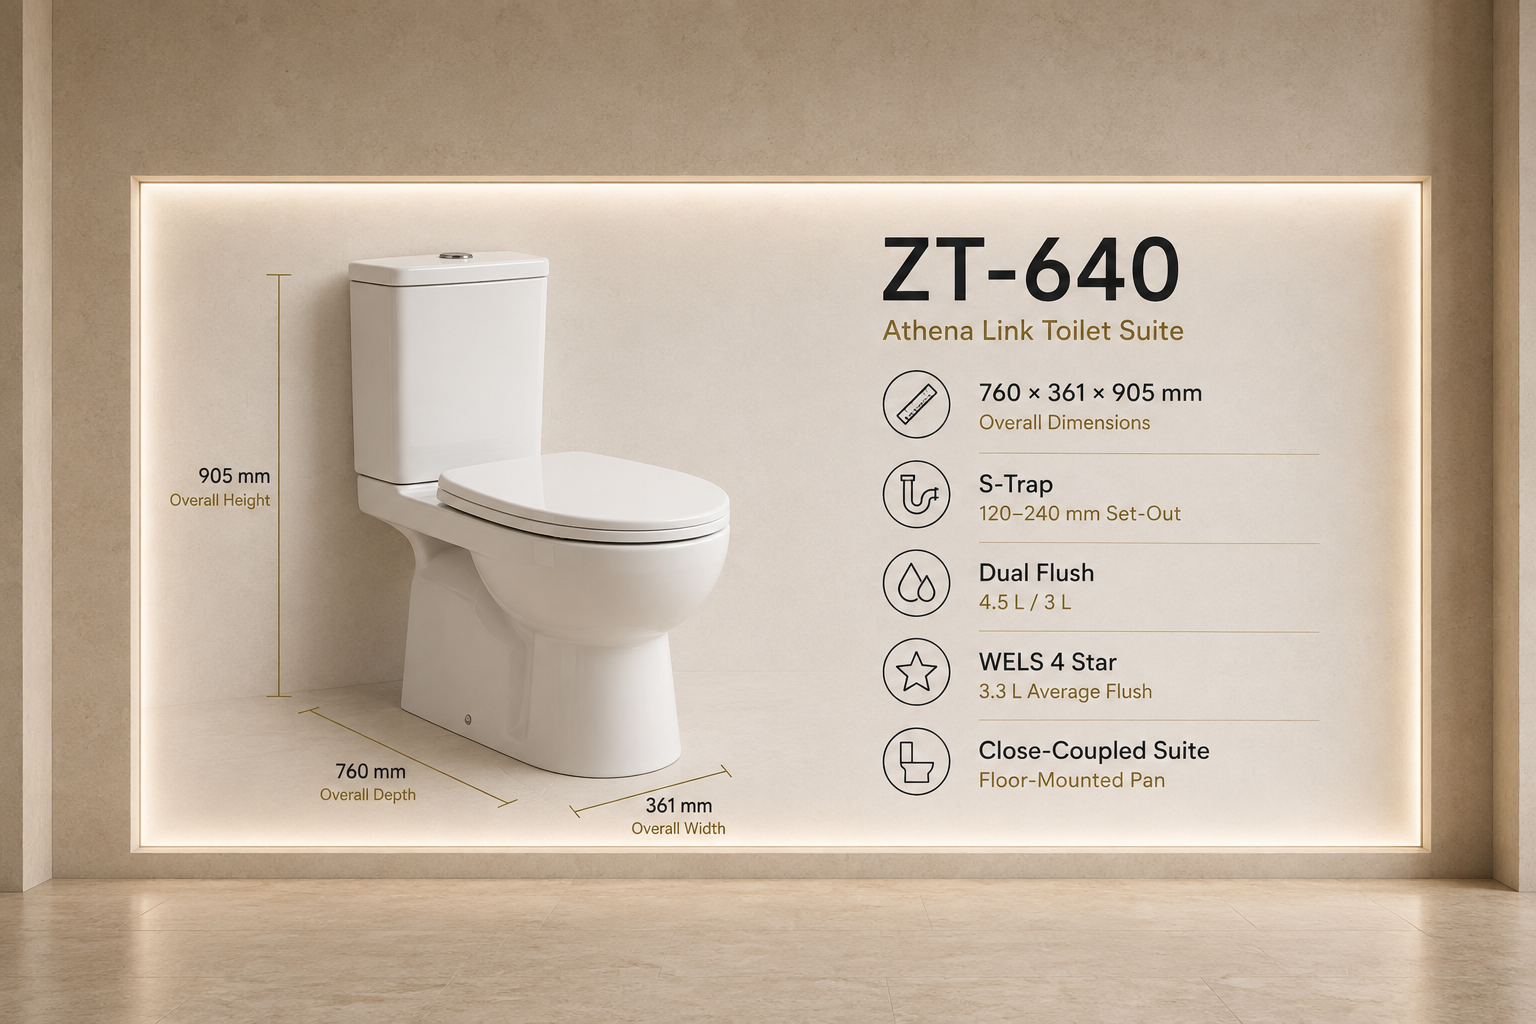
ZT-640 — Athena Link Toilet Suite
A more traditional toilet configuration combining a tall cistern with a softly rounded pan and pedestal-style lower form. At approximately 760L × 361W × 905H mm, the ZT-640 is one of the taller and longer-format suites within the collection and provides an alternative to the fully skirted contemporary back-to-wall models.
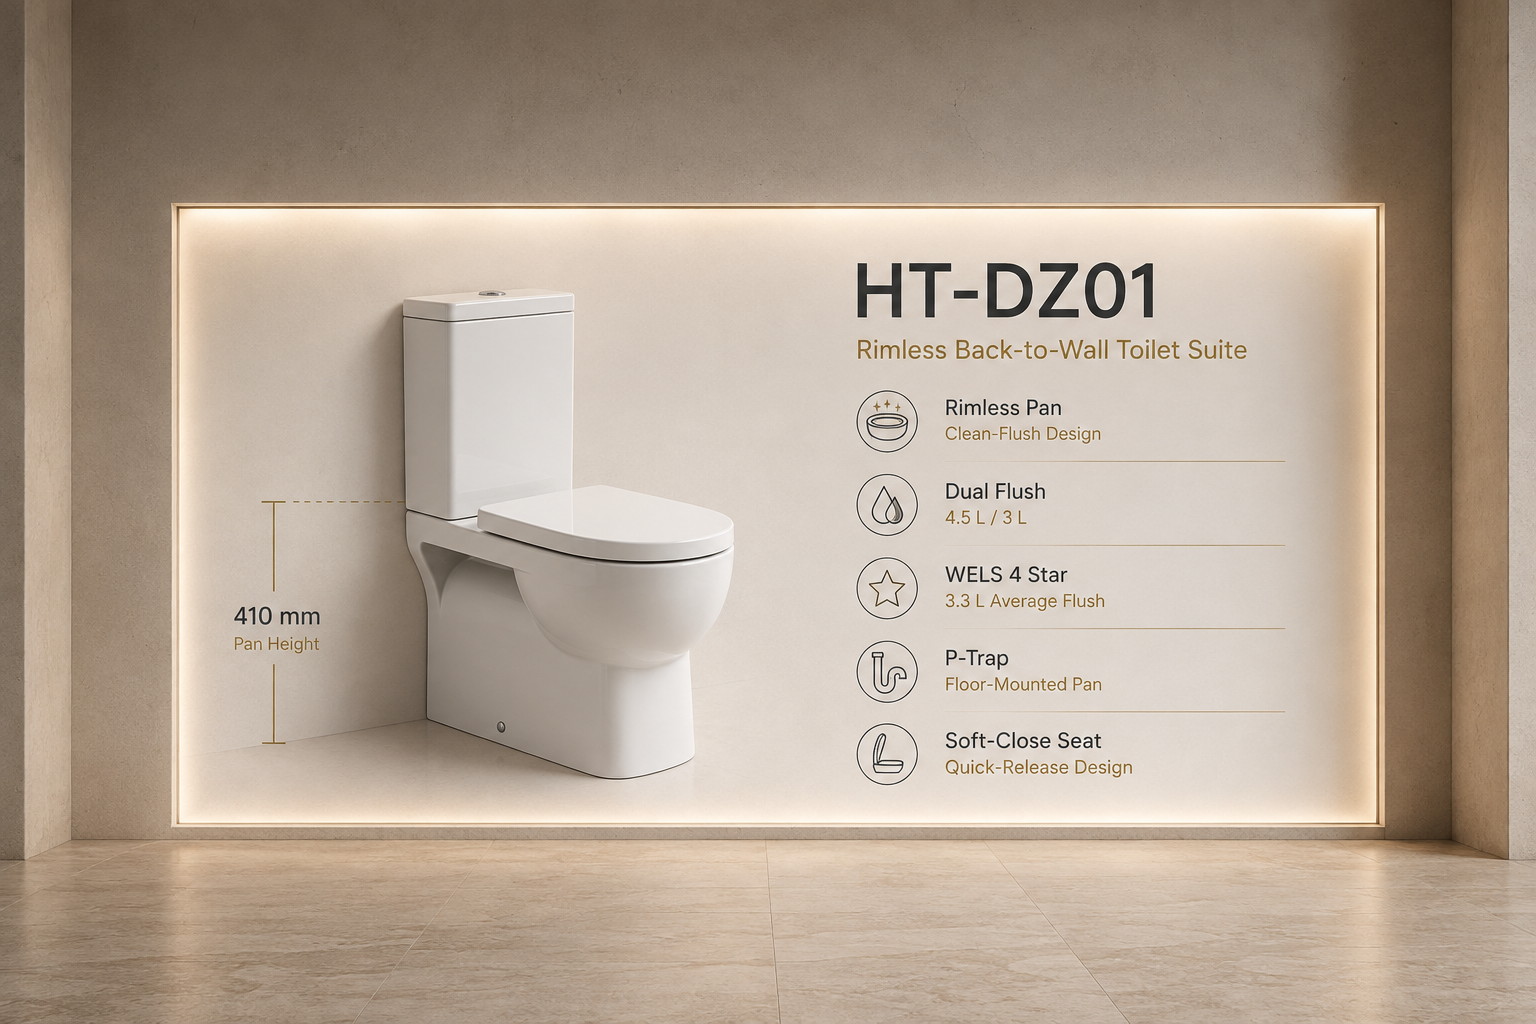
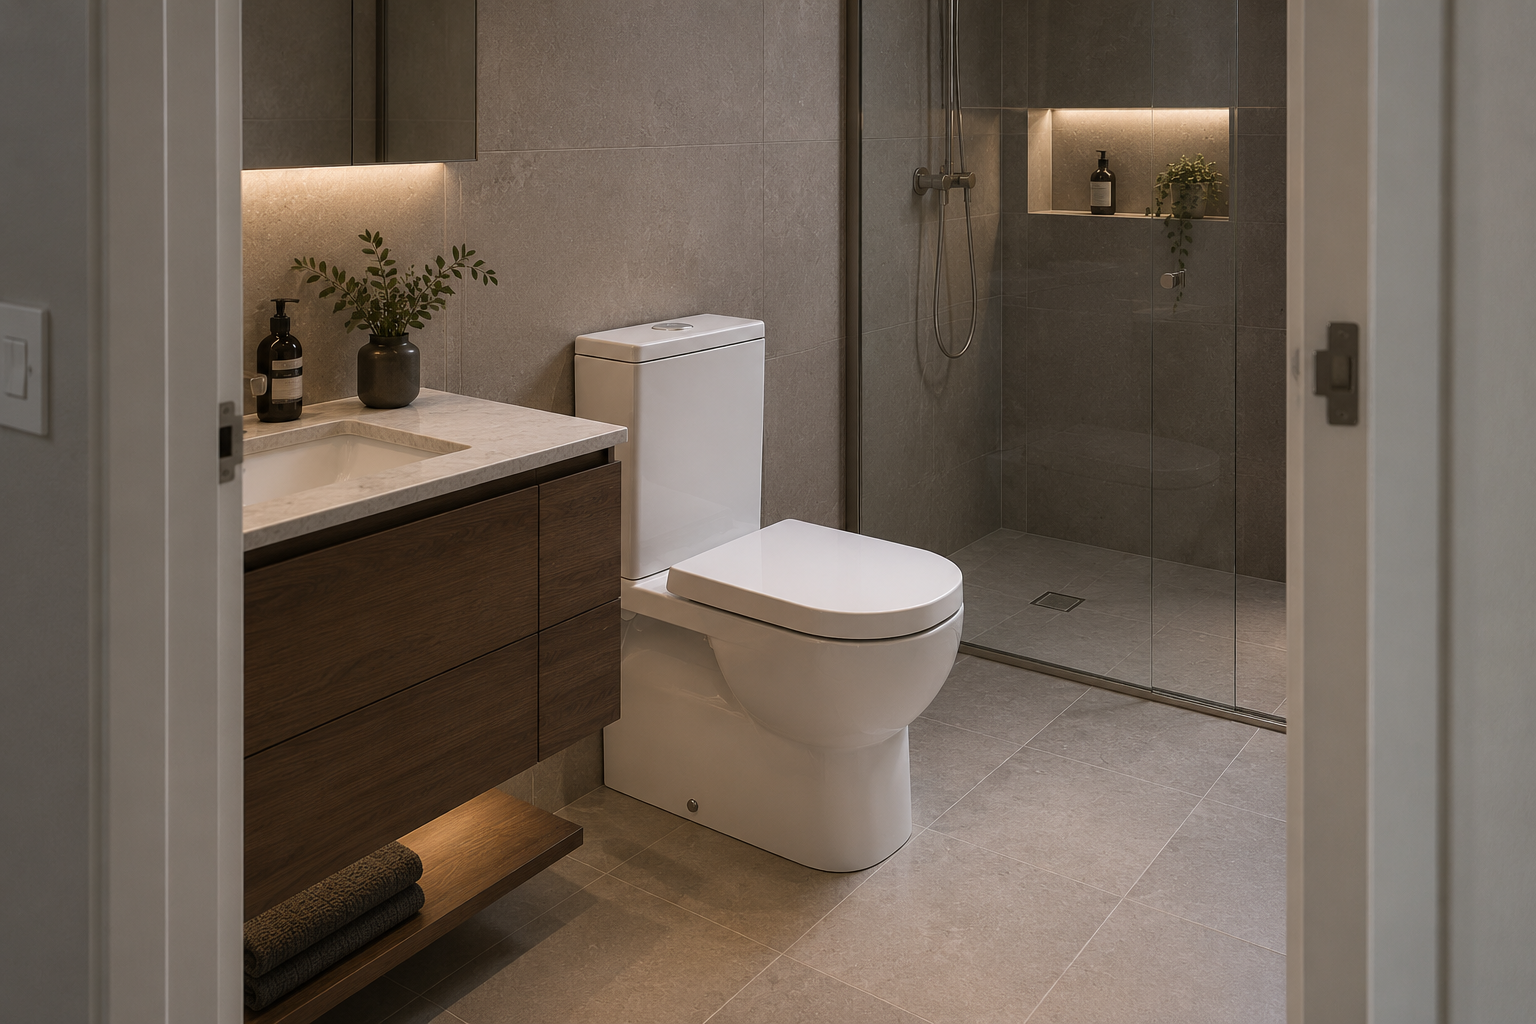
HT-DZ01 — Athena Close-Coupled Toilet Suite
A floor-mounted close-coupled suite with a strong rectangular cistern and defined pan geometry. Historical WELS documentation identifies the model as a 4 Star configuration with 4.5 L full flush, 3.0 L half flush and 3.3 L nominal average flush. Its more conventional close-coupled construction provides a distinct alternative to the fully skirted 390 family.
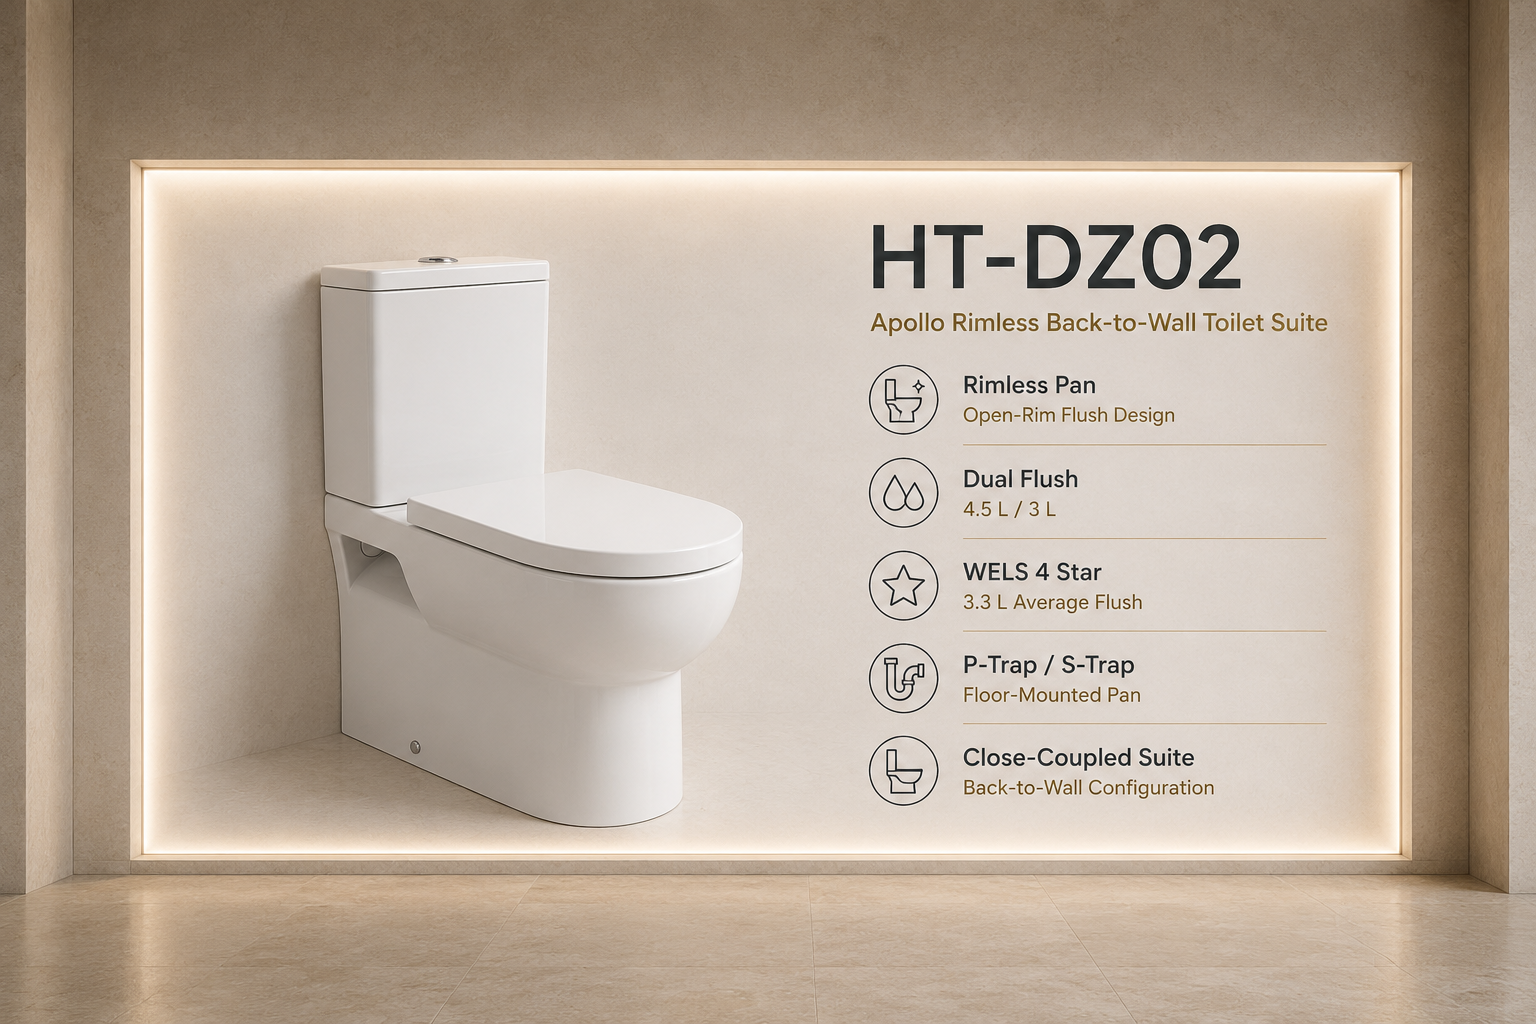
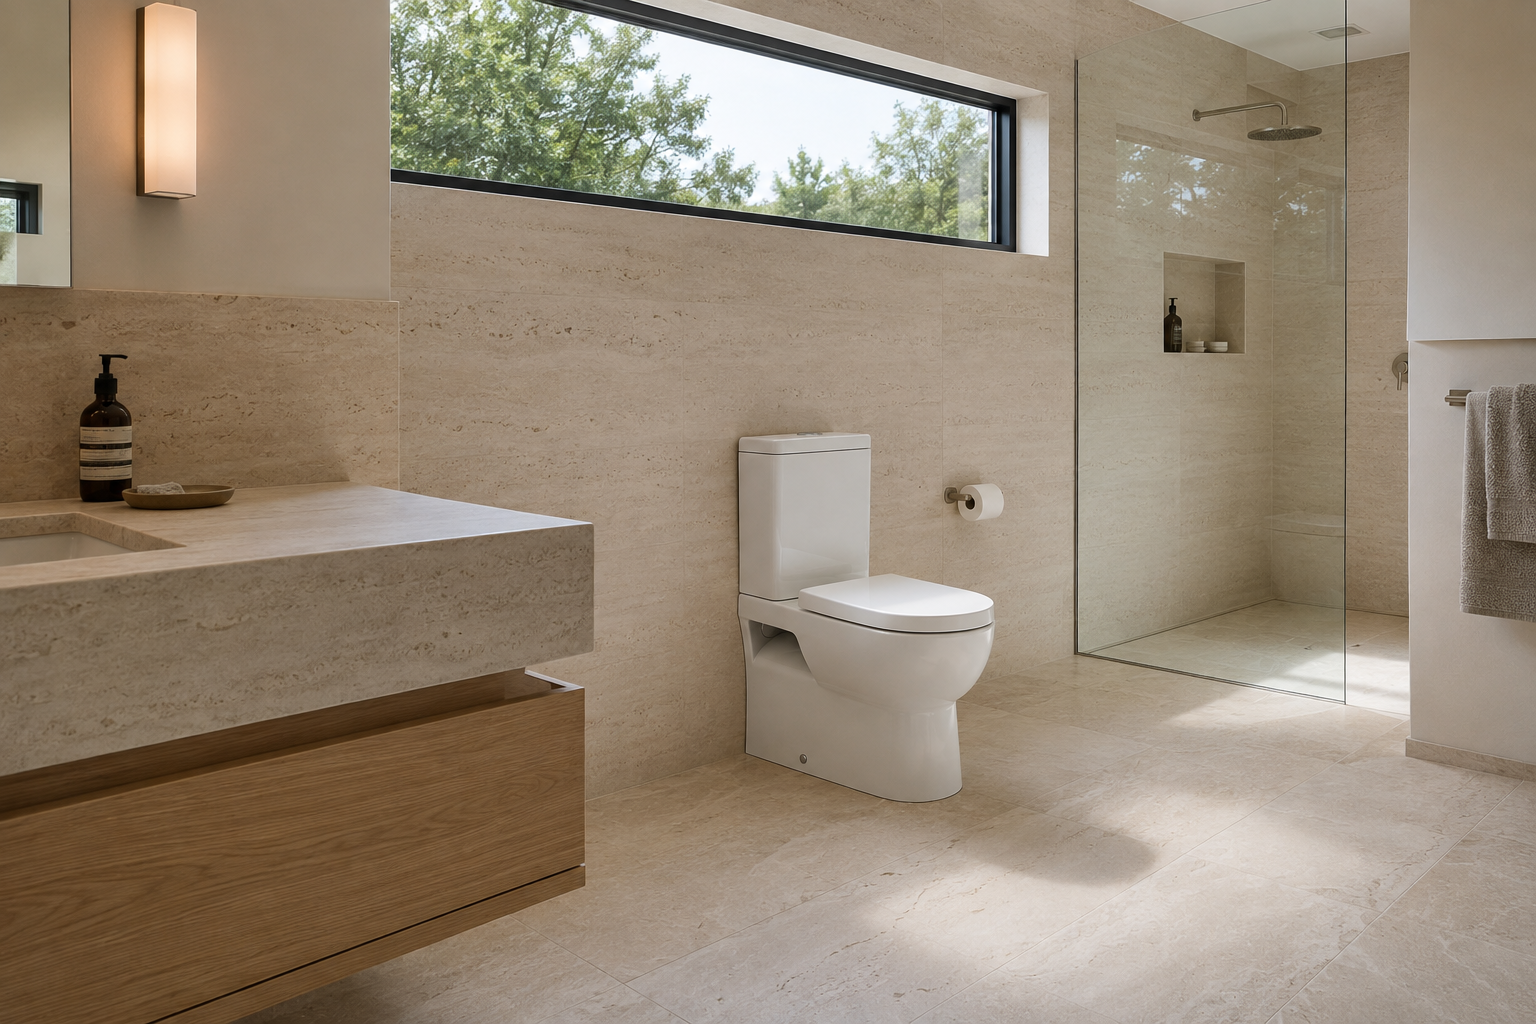
HT-DZ02 — Apollo Close-Coupled Toilet Suite
A floor-mounted close-coupled suite distinguished by its rectangular cistern, enclosed lower body and softer pan profile. Historical WELS documentation identifies a 4 Star water-efficiency rating with 4.5 L full flush, 3.0 L half flush and 3.3 L nominal average flush.
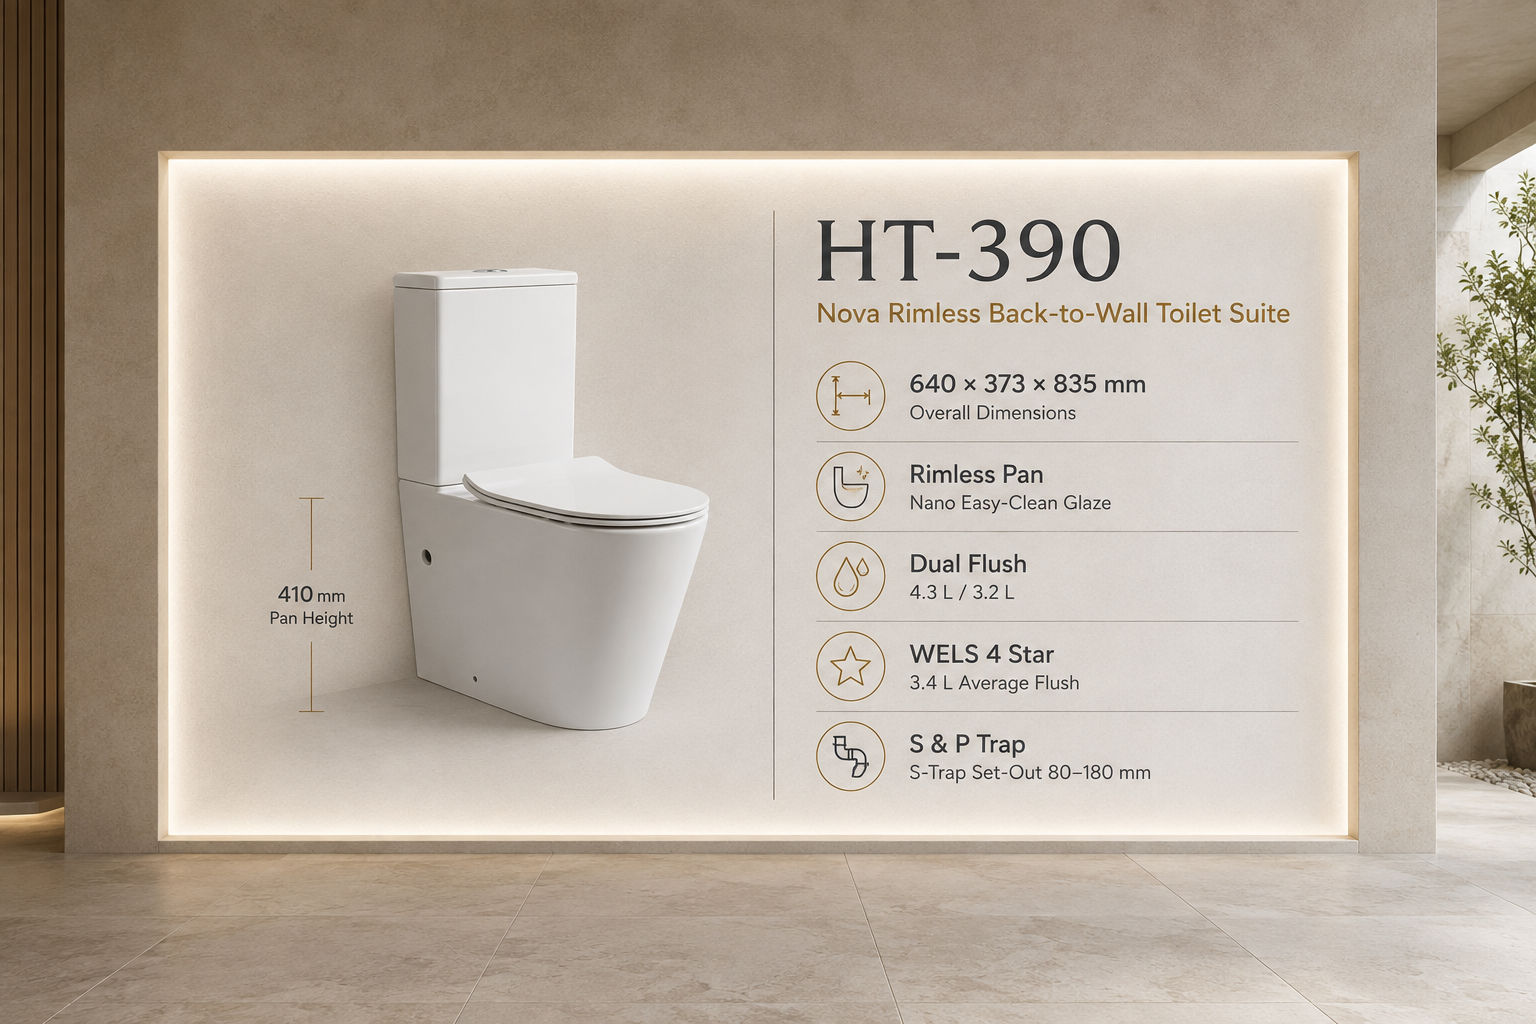
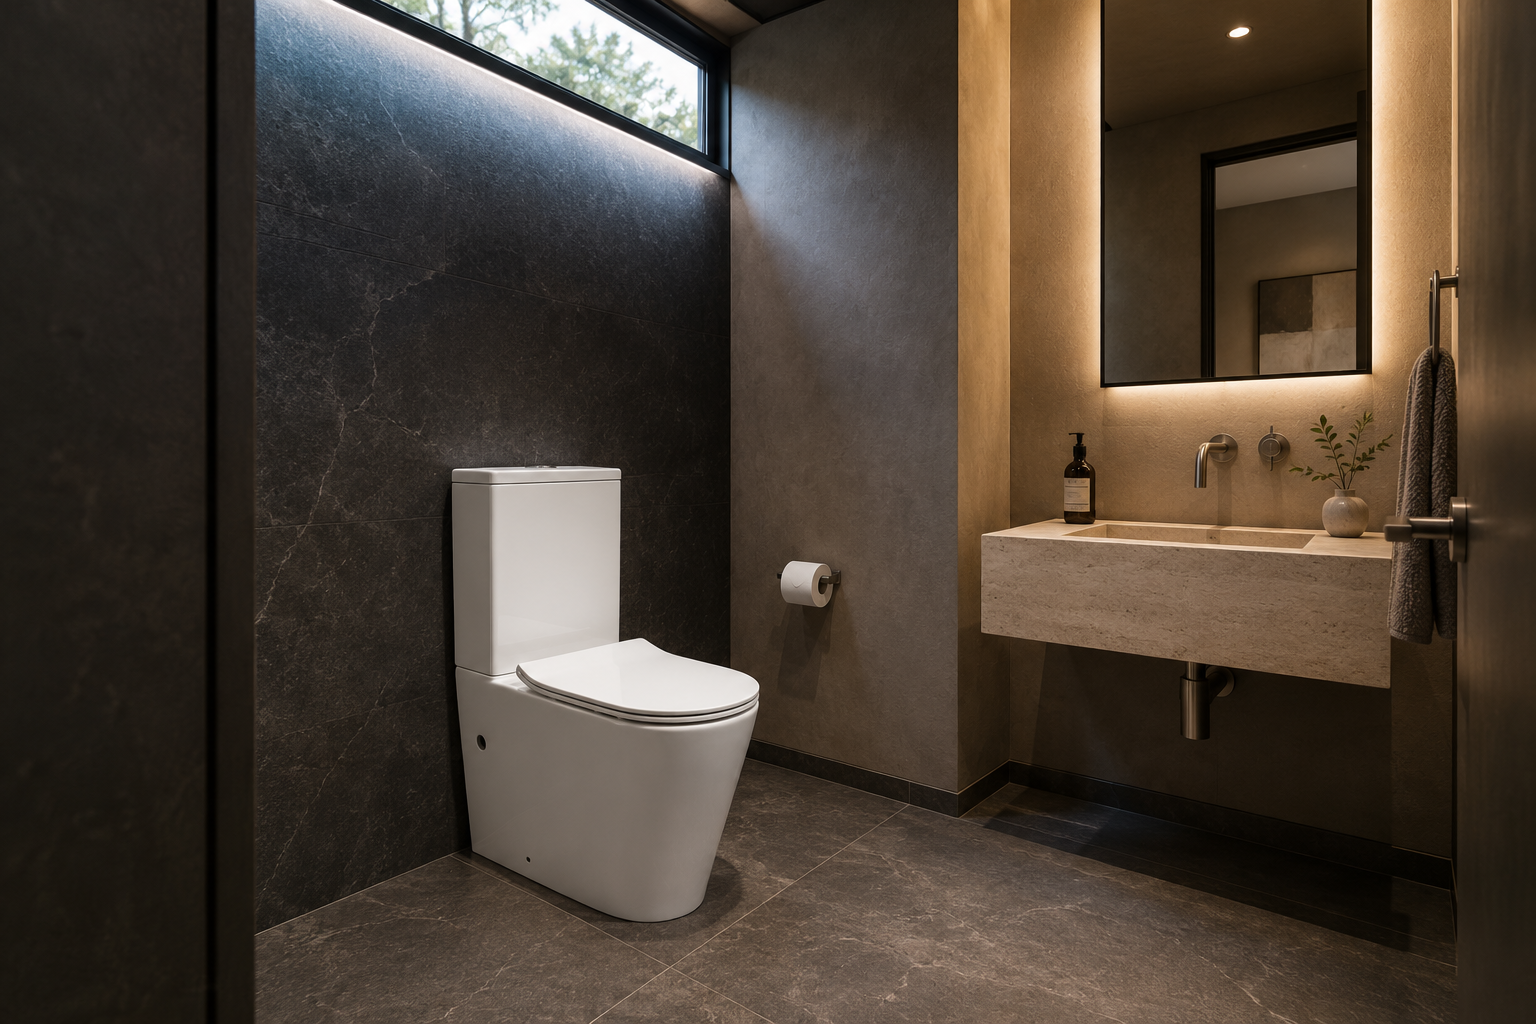
HT-390 — Contemporary Rimless Back-to-Wall Suite
The standard model within the 390 family, combining a rimless pan with a streamlined, fully skirted back-to-wall body and exposed close-coupled cistern. Supplier documentation identifies dimensions of approximately 640L × 373W × 835H mm, together with an adjustable S-trap set-out and soft-close seating. Historical WELS documentation records 4 Star performance with approximately 4.3 L full flush, 3.2 L half flush and 3.4 L nominal average flush.
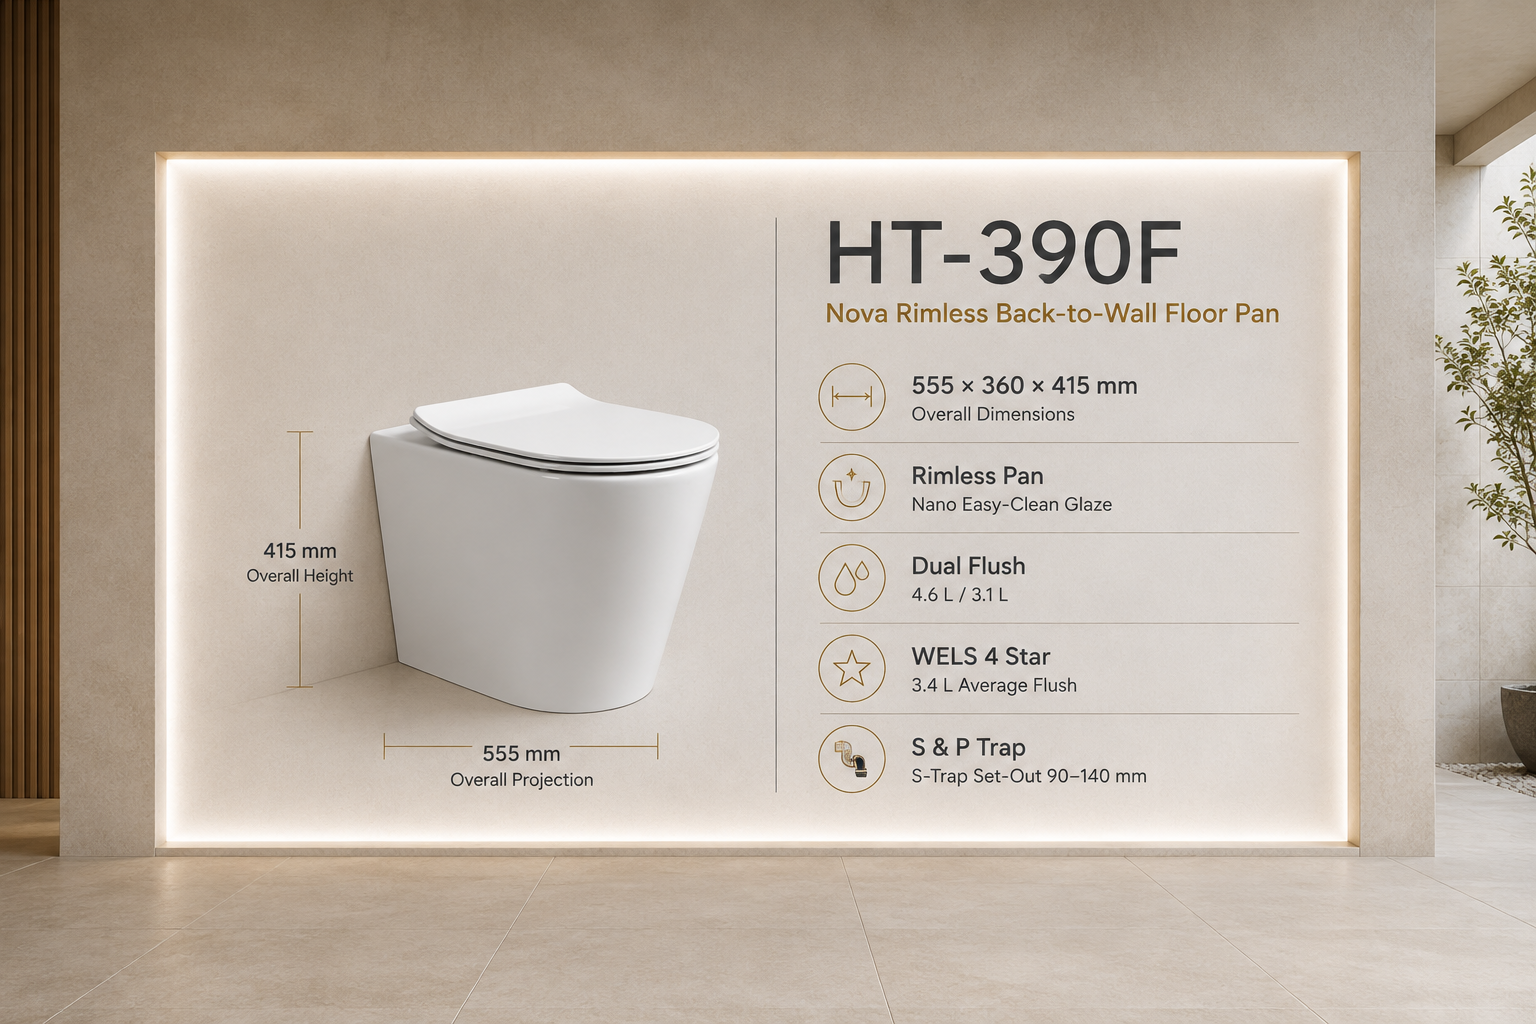
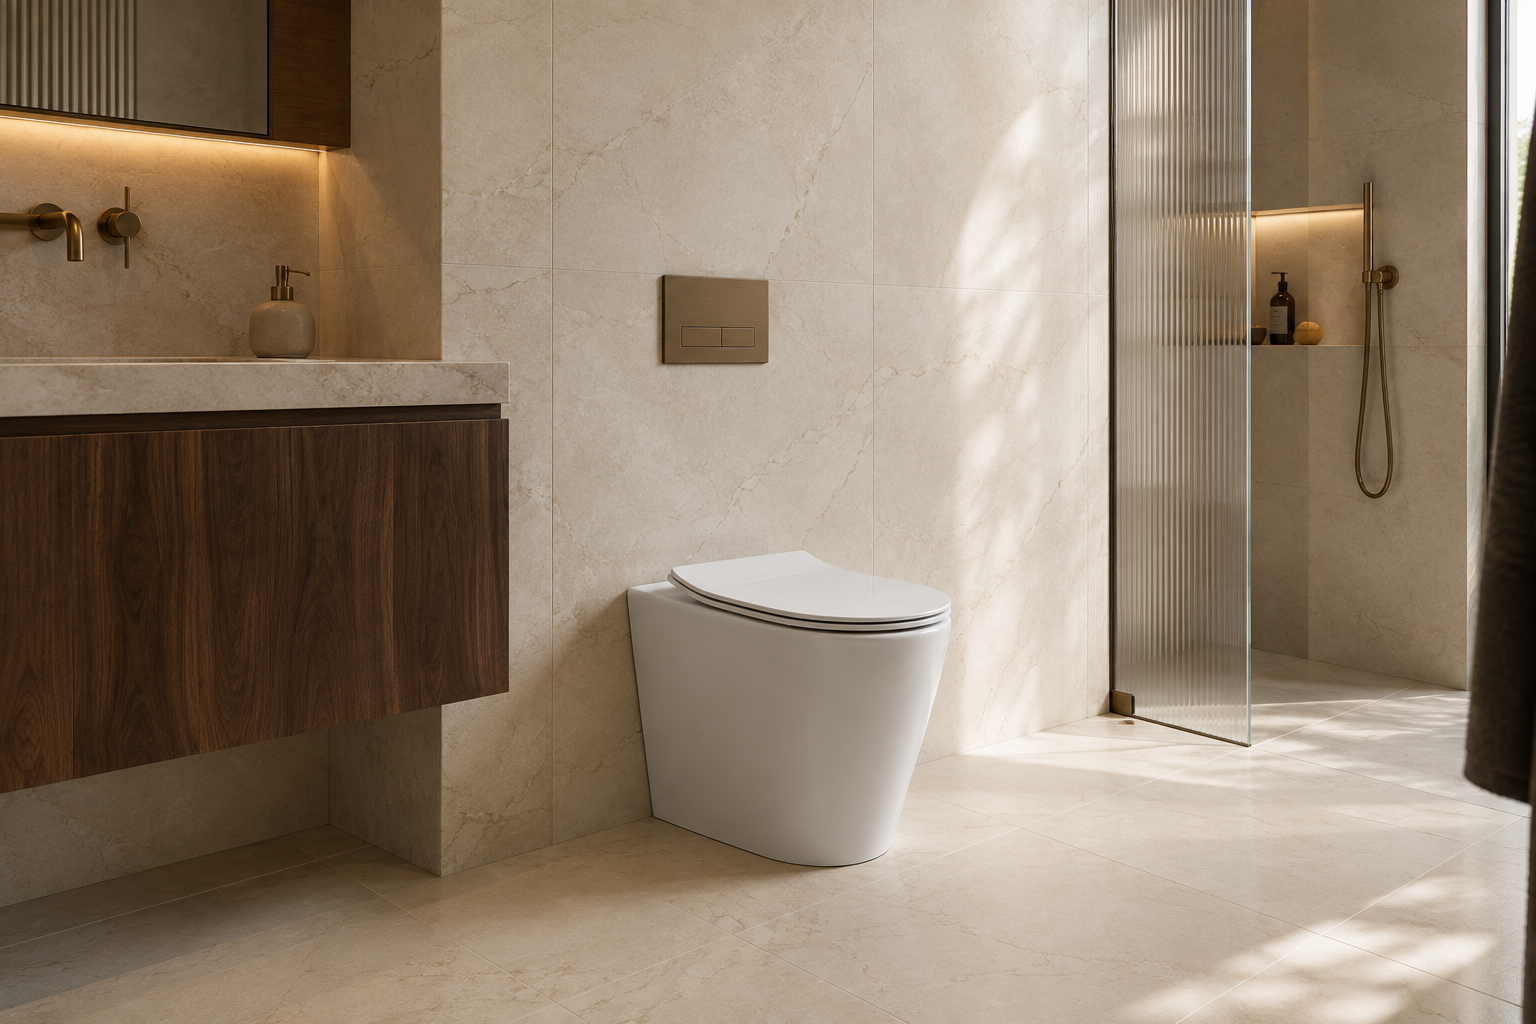
HT-390F — Rimless Concealed-Cistern Floor Pan
The concealed-cistern member of the 390 family. Unlike the standard HT-390, the HT-390F is supplied as a floor-mounted pan configuration without an exposed close-coupled cistern, allowing the flushing system to be incorporated within the wall or associated installation system. At approximately 555L × 360W × 415H mm, it provides the most architecturally minimal expression of the 390 design. Historical WELS documentation identifies a 4 Star configuration with approximately 4.6 L full flush, 3.1 L half flush and 3.4 L nominal average flush.
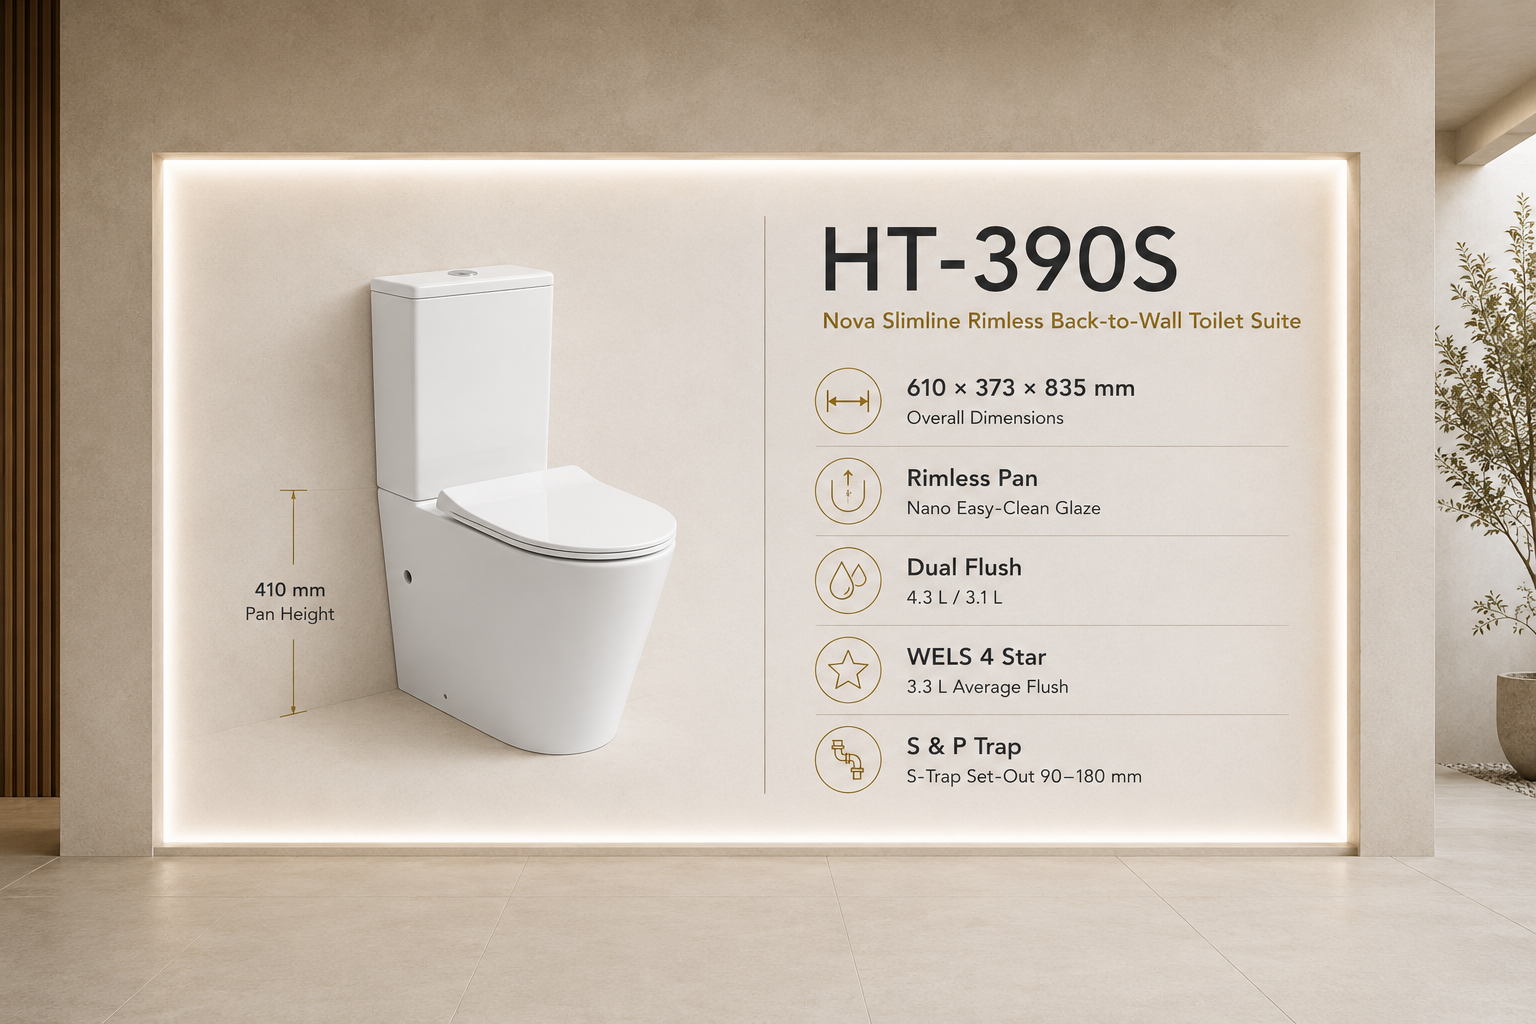
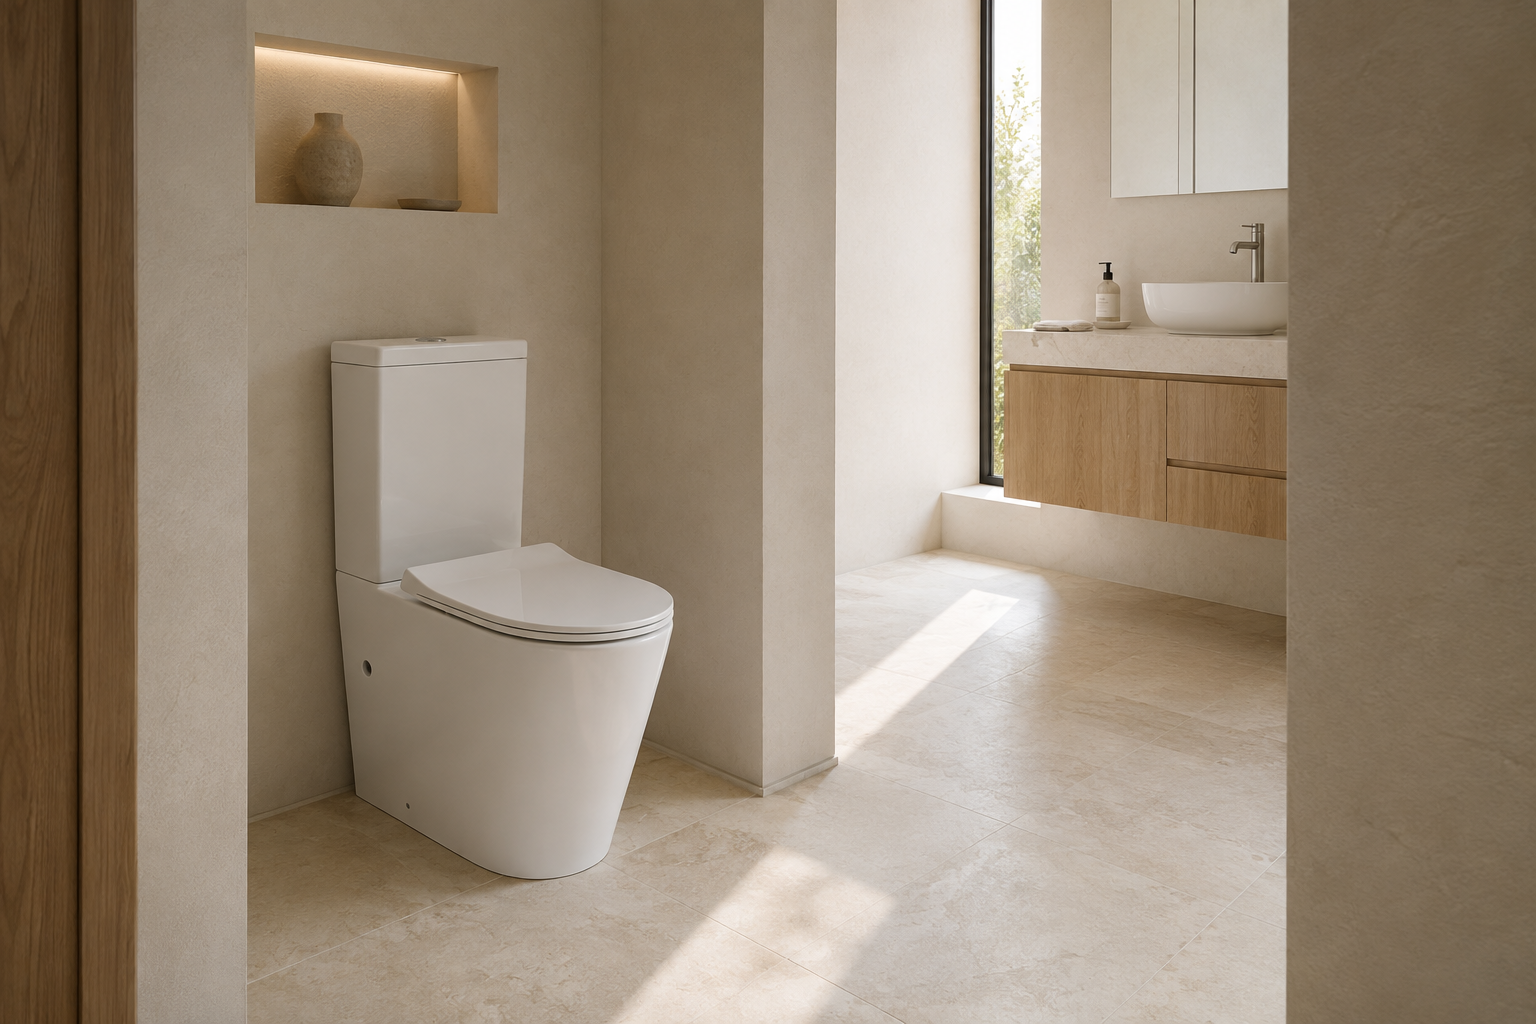
HT-390S — Short-Projection Rimless Back-to-Wall Suite
The compact member of the 390 family, retaining the tall close-coupled configuration while reducing overall projection to approximately 610 mm, with a 373 mm width and 835 mm overall height. This approximately 30 mm reduction compared with the standard HT-390 can help preserve valuable circulation space in ensuites, powder rooms, apartments and other constrained bathroom layouts. Historical WELS documentation records 4 Star performance with approximately 4.3 L full flush, 3.1 L half flush and 3.3 L nominal average flush.
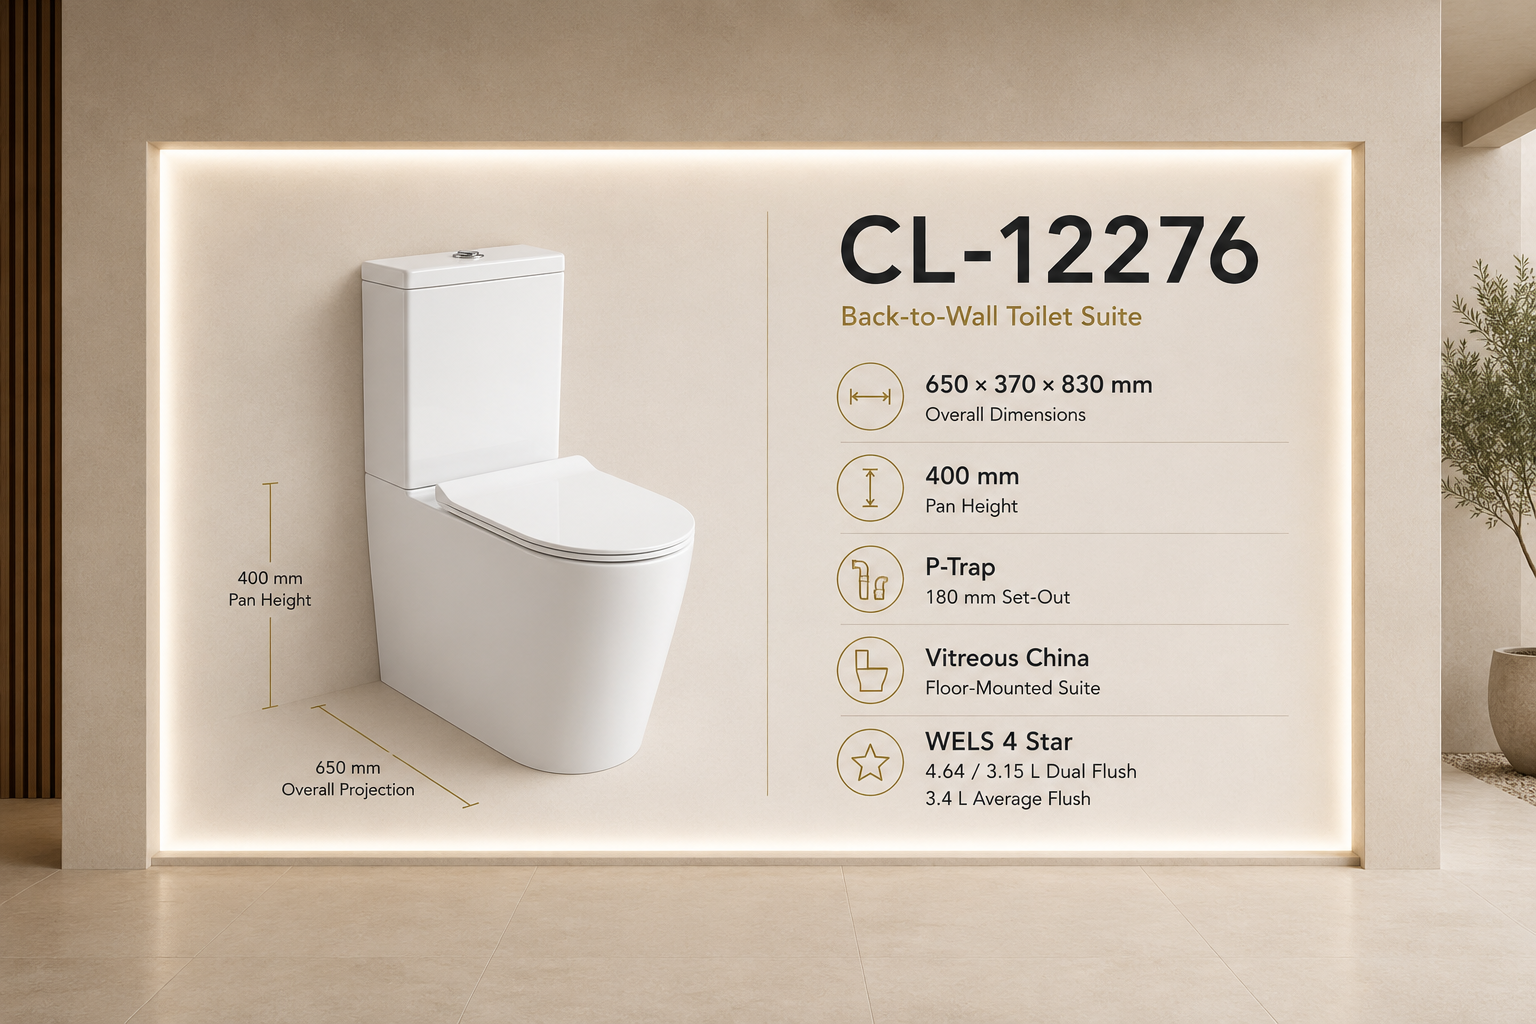
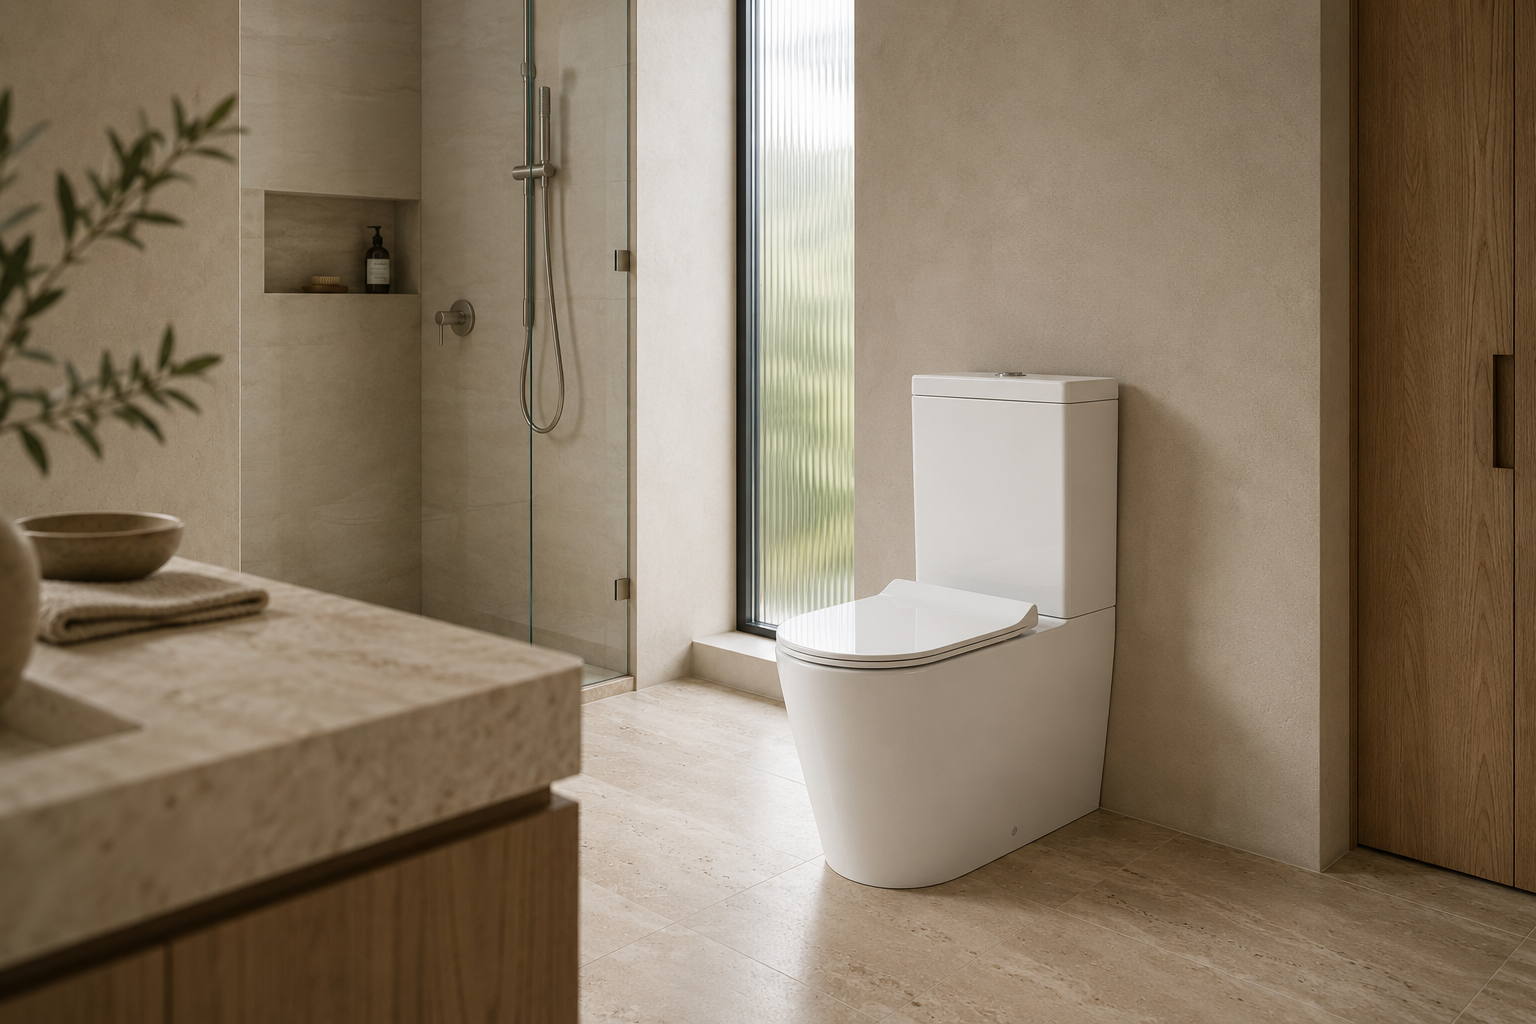
CL-12276 — Architectural Close-Coupled Toilet Suite
A contemporary floor-mounted suite characterised by a tall rectangular cistern, streamlined seat and clean monolithic pan form. Published product information identifies dimensions of approximately 650L × 370W × 830H mm, with a P-trap configuration and approximately 180 mm set-out. Historical WELS documentation identifies 4 Star performance, with approximately 4.64 L full flush, 3.15 L half flush and 3.4 L nominal average flush.
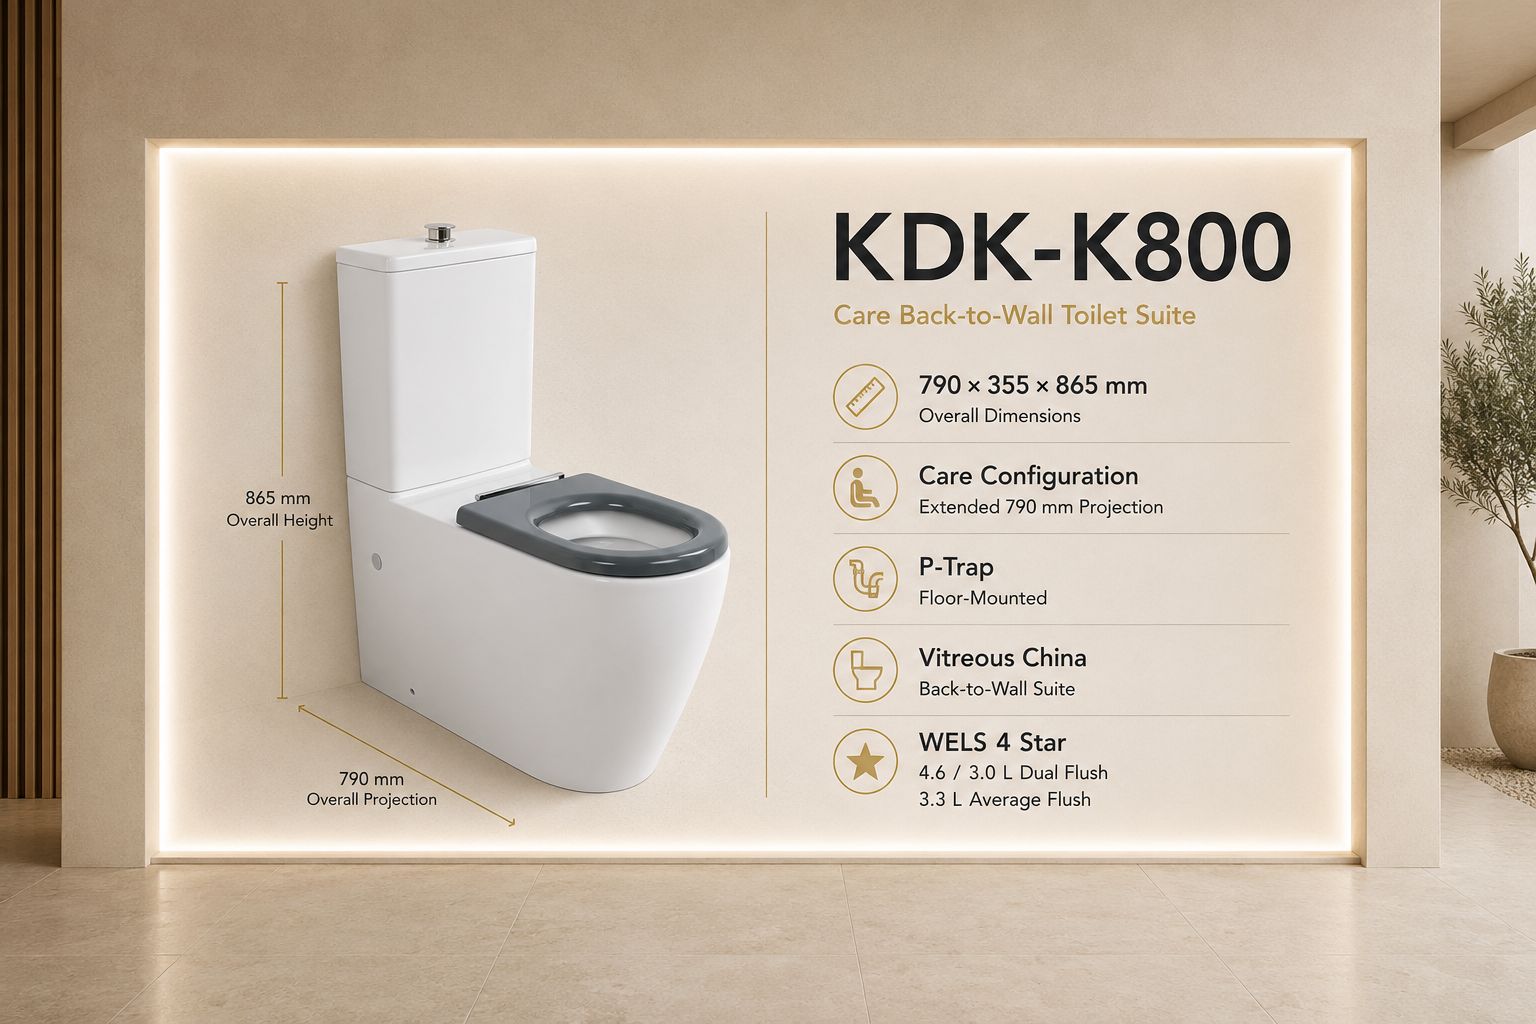
KDK-K800 — Care Back-to-Wall Toilet Suite
A purpose-oriented extended toilet suite intended for consideration in accessible and care bathroom applications. At approximately 790L × 355W × 865H mm, the KDK-K800 has the greatest projection in the collection and is visually distinguished by its tall rectangular cistern, extended pan form and contrasting dark-grey seat. Historical WELS documentation for the KDK800 family identifies a floor-mounted P-trap configuration and 4 Star water efficiency, with approximately **4.6 L full flush, 3.0 L half flush and 3.3 L nominal average flush.
Accessibility and regulatory requirements depend on the complete bathroom design and installation. Selection of the KDK-K800 alone does not establish compliance with AS 1428.1 or other applicable accessibility requirements.
Three Distinct HT-390 Configurations
The HT-390, HT-390S and HT-390F share a common contemporary design language but address three different planning requirements.
The HT-390 is the standard exposed-cistern suite at approximately 640 mm projection. The HT-390S retains the close-coupled configuration while reducing projection to approximately 610 mm, making it better suited to constrained layouts. The HT-390F removes the exposed cistern altogether, providing a 555 mm floor pan for use with a concealed flushing system.
This allows the same general sanitaryware language to be carried across bathrooms with different spatial and architectural requirements.
Rimless & Easy-Clean Design
The documented HT-390 family incorporates rimless pan design, eliminating the conventional enclosed flushing rim and providing a more accessible internal bowl surface for routine cleaning.
Supplier information for the range also identifies features including easy-clean glazing and soft-close seating across selected configurations.
Features vary between models and should be confirmed against the final selected product code before specification or ordering.
Water Efficiency
Historical Australian WELS documentation available for several models in the collection records 4 Star water-efficiency performance, with nominal average flush volumes generally around 3.3–3.4 litres depending on the model.
Documented configurations include:
HT-DZ01: 4.5 / 3.0 L — 3.3 L average
HT-DZ02: 4.5 / 3.0 L — 3.3 L average
HT-390: 4.3 / 3.2 L — 3.4 L average
HT-390F: 4.6 / 3.1 L — 3.4 L average
HT-390S: 4.3 / 3.1 L — 3.3 L average
CL-12276: 4.64 / 3.15 L — 3.4 L average
KDK-K800: 4.6 / 3.0 L — 3.3 L average
WELS registration status and current certified product configuration should be confirmed at the time of specification. Historical registration information is not represented by ZAUS as evidence of current registration.
Compact Bathroom Solutions
Where bathroom dimensions are restricted, projection is often one of the most important toilet-selection criteria.
The HT-390S, at approximately 610 mm projection, provides the shortest complete exposed-cistern suite within the documented 390 family. The standard HT-390 increases this to approximately 640 mm, while CL-12276 sits at approximately 650 mm.
The HT-390F provides another compact pathway by separating the visible floor pan from the cistern. Its approximately 555 mm pan projection allows the flushing system to be concealed within the wall or associated installation system, supporting a particularly clean architectural bathroom treatment.
These configurations can be useful for apartments, ensuites, powder rooms and compact residential bathrooms, subject to the required plumbing set-outs and circulation clearances.
Concealed-Cistern Configuration
The HT-390F is specifically configured as a floor pan for projects using a concealed cistern.
Removing the exposed cistern creates a cleaner architectural wall plane and reduces the visual volume of sanitaryware within the bathroom. The flush plate, wall construction, service access and cistern system can then be coordinated as part of the broader interior detailing.
Compatible cisterns, flush plates, framing and plumbing requirements must be confirmed as part of the final project specification.
Accessible & Care Bathroom Applications
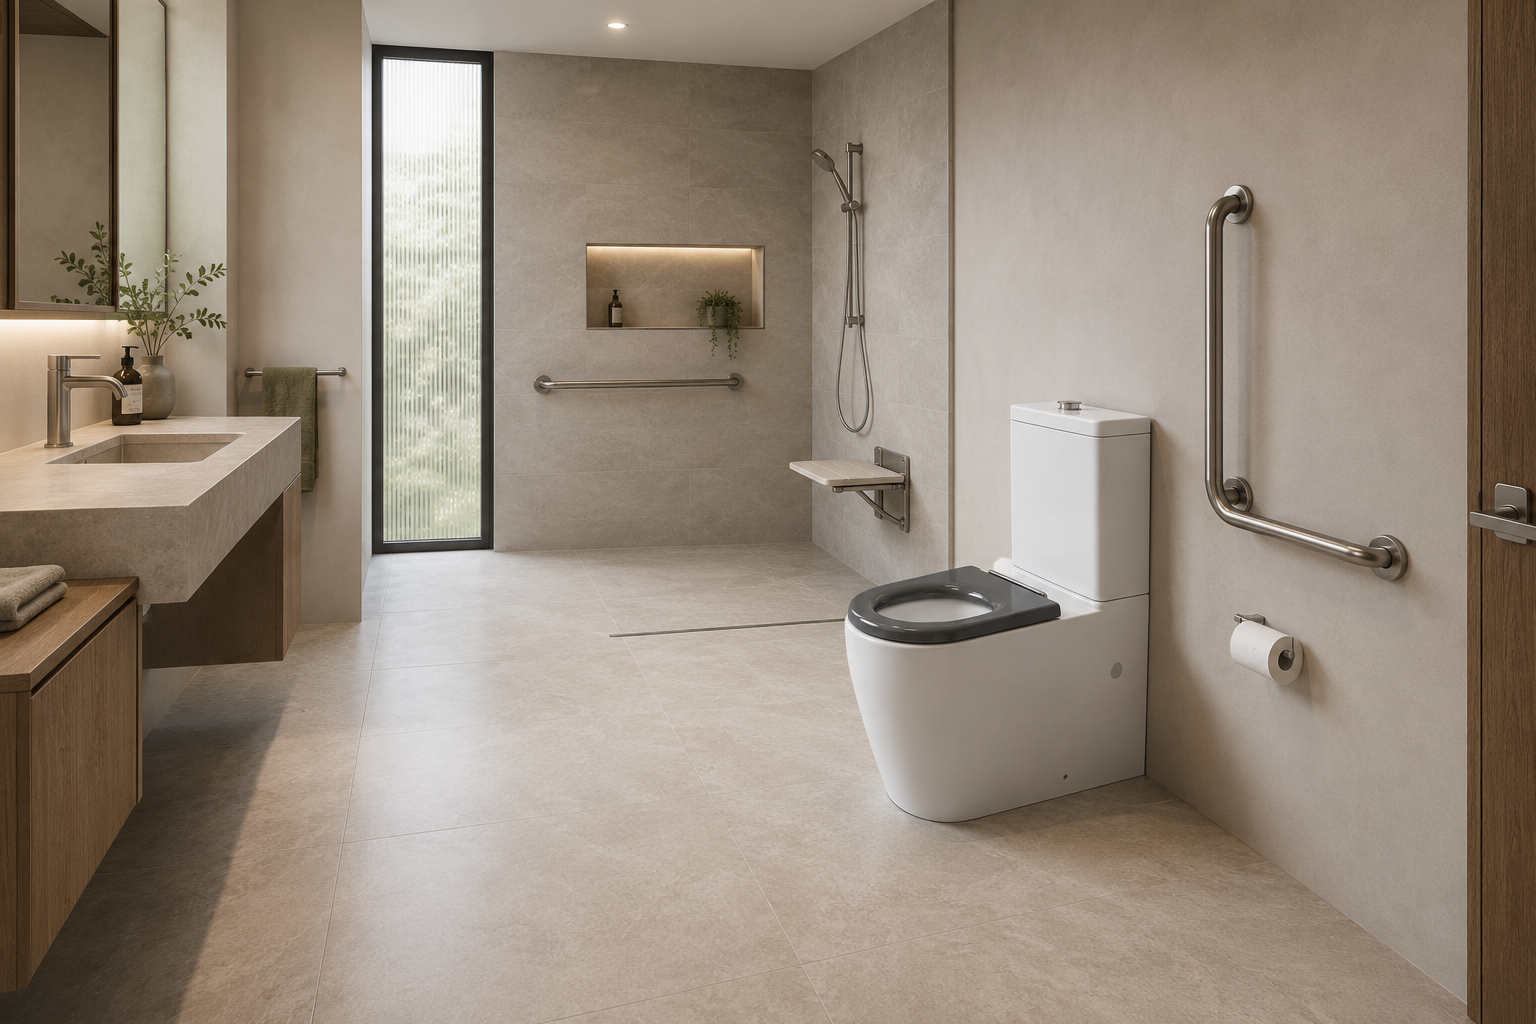
The KDK-K800 extends the collection into accessible and care-oriented bathroom planning.
Its approximately 790 mm projection is substantially greater than the standard residential suites in the collection, reflecting a fundamentally different product configuration rather than simply a larger version of a conventional toilet.
Accessible bathroom compliance, however, depends on the complete installed environment. Pan location and height, circulation and transfer zones, grab rails, toilet-roll location, basin position, door clearances and other elements may all be governed by applicable project and regulatory requirements.
Selection of the KDK-K800 does not by itself establish compliance with AS 1428.1 or any other accessibility requirement. Final product selection and installation should be reviewed against current certification, project documentation and applicable Australian Standards.
Installation & Set-Out
Installation requirements differ across the collection.
The range includes close-coupled suites, fully skirted back-to-wall configurations, compact suites, P-trap and S-trap arrangements, and a concealed-cistern floor pan. Waste position, water inlet, pan set-out, cistern requirements and available wall/floor construction should therefore be established before ordering.
Where supplier documentation provides an adjustable set-out range or specific connection arrangement, the relevant technical drawing should be used for final installation rather than relying solely on nominal overall dimensions.
ZAUS can coordinate sanitaryware selection against architectural drawings and bathroom layouts to help identify an appropriate configuration for the intended location.
Bathroom Coordination
ZAUS Toilet Suites can be coordinated with the broader Bathware collection, allowing sanitaryware to be considered as part of the complete bathroom specification rather than as an isolated fixture.
Depending on project scope, this can include vanity basins, bathroom vanities, custom joinery, tapware, baths, shower systems, mirrors and shaving cabinets, wastes, bathroom accessories, and concealed cistern and flush-plate systems where required.
Toilet & Vanity Coordination
Toilet selection should be considered alongside vanity depth, basin position, shower location, doorway movement and required circulation space.
Compact suites such as the HT-390S can help preserve usable floor area where the vanity or shower places pressure on circulation space, while the HT-390F supports projects seeking a more integrated concealed-cistern treatment.
ZAUS can coordinate toilet selection with either our Bathroom Vanity Collections or a Custom Bathroom Vanity, allowing sanitaryware, cabinetry, basins and tapware to be considered together.
Applications
Powder Rooms • Ensuites • Family Bathrooms • Master Ensuites • Apartments • Custom Homes • Multi-Residential Developments • Boutique Residential Projects • Commercial Amenities • Accessible & Care Bathrooms
Select by Model. Coordinate by Project.
ZAUS coordinates toilet-suite selection as part of the broader Bathware package.
Choose the Model • Confirm Available Space • Confirm Waste & Set-Out • Determine Cistern Configuration • Coordinate the Vanity • Select Tapware • Coordinate Accessories • Confirm Project Requirements
Contemporary toilet suites across rimless, back-to-wall, compact, concealed-cistern and accessible configurations.
ZAUS Toilet Suites bring together a curated collection of eight sanitaryware models, selected to provide genuinely different solutions for ensuites, family bathrooms, powder rooms, apartments, custom homes, multi-residential projects and accessible bathroom applications.
Rather than offering a large catalogue of near-identical designs, the collection is structured around differences in form, projection, cistern configuration, installation method and intended application — from compact short-projection suites and streamlined back-to-wall forms through to concealed-cistern floor pans, conventional close-coupled suites and an extended accessible configuration.
Across the collection, the emphasis is on clean architectural forms, practical installation and coordinated bathroom specification, allowing the appropriate toilet to be selected according to available space, design intent, plumbing requirements and project documentation.
Toilet Suite Range
The collection includes eight distinct models:
ZT-640 — Athena Link Toilet Suite
A more traditional toilet configuration combining a tall cistern with a softly rounded pan and pedestal-style lower form. At approximately 760L × 361W × 905H mm, the ZT-640 is one of the taller and longer-format suites within the collection and provides an alternative to the fully skirted contemporary back-to-wall models.
HT-DZ01 — Athena Close-Coupled Toilet Suite
A floor-mounted close-coupled suite with a strong rectangular cistern and defined pan geometry. Historical WELS documentation identifies the model as a 4 Star configuration with 4.5 L full flush, 3.0 L half flush and 3.3 L nominal average flush. Its more conventional close-coupled construction provides a distinct alternative to the fully skirted 390 family.
HT-DZ02 — Apollo Close-Coupled Toilet Suite
A floor-mounted close-coupled suite distinguished by its rectangular cistern, enclosed lower body and softer pan profile. Historical WELS documentation identifies a 4 Star water-efficiency rating with 4.5 L full flush, 3.0 L half flush and 3.3 L nominal average flush.
HT-390 — Contemporary Rimless Back-to-Wall Suite
The standard model within the 390 family, combining a rimless pan with a streamlined, fully skirted back-to-wall body and exposed close-coupled cistern. Supplier documentation identifies dimensions of approximately 640L × 373W × 835H mm, together with an adjustable S-trap set-out and soft-close seating. Historical WELS documentation records 4 Star performance with approximately 4.3 L full flush, 3.2 L half flush and 3.4 L nominal average flush.
HT-390F — Rimless Concealed-Cistern Floor Pan
The concealed-cistern member of the 390 family. Unlike the standard HT-390, the HT-390F is supplied as a floor-mounted pan configuration without an exposed close-coupled cistern, allowing the flushing system to be incorporated within the wall or associated installation system. At approximately 555L × 360W × 415H mm, it provides the most architecturally minimal expression of the 390 design. Historical WELS documentation identifies a 4 Star configuration with approximately 4.6 L full flush, 3.1 L half flush and 3.4 L nominal average flush.
HT-390S — Short-Projection Rimless Back-to-Wall Suite
The compact member of the 390 family, retaining the tall close-coupled configuration while reducing overall projection to approximately 610 mm, with a 373 mm width and 835 mm overall height. This approximately 30 mm reduction compared with the standard HT-390 can help preserve valuable circulation space in ensuites, powder rooms, apartments and other constrained bathroom layouts. Historical WELS documentation records 4 Star performance with approximately 4.3 L full flush, 3.1 L half flush and 3.3 L nominal average flush.
CL-12276 — Architectural Close-Coupled Toilet Suite
A contemporary floor-mounted suite characterised by a tall rectangular cistern, streamlined seat and clean monolithic pan form. Published product information identifies dimensions of approximately 650L × 370W × 830H mm, with a P-trap configuration and approximately 180 mm set-out. Historical WELS documentation identifies 4 Star performance, with approximately 4.64 L full flush, 3.15 L half flush and 3.4 L nominal average flush.
KDK-K800 — Care Back-to-Wall Toilet Suite
A purpose-oriented extended toilet suite intended for consideration in accessible and care bathroom applications. At approximately 790L × 355W × 865H mm, the KDK-K800 has the greatest projection in the collection and is visually distinguished by its tall rectangular cistern, extended pan form and contrasting dark-grey seat. Historical WELS documentation for the KDK800 family identifies a floor-mounted P-trap configuration and 4 Star water efficiency, with approximately **4.6 L full flush, 3.0 L half flush and 3.3 L nominal average flush.
Accessibility and regulatory requirements depend on the complete bathroom design and installation. Selection of the KDK-K800 alone does not establish compliance with AS 1428.1 or other applicable accessibility requirements.
Three Distinct HT-390 Configurations
The HT-390, HT-390S and HT-390F share a common contemporary design language but address three different planning requirements.
The HT-390 is the standard exposed-cistern suite at approximately 640 mm projection. The HT-390S retains the close-coupled configuration while reducing projection to approximately 610 mm, making it better suited to constrained layouts. The HT-390F removes the exposed cistern altogether, providing a 555 mm floor pan for use with a concealed flushing system.
This allows the same general sanitaryware language to be carried across bathrooms with different spatial and architectural requirements.
Rimless & Easy-Clean Design
The documented HT-390 family incorporates rimless pan design, eliminating the conventional enclosed flushing rim and providing a more accessible internal bowl surface for routine cleaning.
Supplier information for the range also identifies features including easy-clean glazing and soft-close seating across selected configurations.
Features vary between models and should be confirmed against the final selected product code before specification or ordering.
Water Efficiency
Historical Australian WELS documentation available for several models in the collection records 4 Star water-efficiency performance, with nominal average flush volumes generally around 3.3–3.4 litres depending on the model.
Documented configurations include:
HT-DZ01: 4.5 / 3.0 L — 3.3 L average
HT-DZ02: 4.5 / 3.0 L — 3.3 L average
HT-390: 4.3 / 3.2 L — 3.4 L average
HT-390F: 4.6 / 3.1 L — 3.4 L average
HT-390S: 4.3 / 3.1 L — 3.3 L average
CL-12276: 4.64 / 3.15 L — 3.4 L average
KDK-K800: 4.6 / 3.0 L — 3.3 L average
WELS registration status and current certified product configuration should be confirmed at the time of specification. Historical registration information is not represented by ZAUS as evidence of current registration.
Compact Bathroom Solutions
Where bathroom dimensions are restricted, projection is often one of the most important toilet-selection criteria.
The HT-390S, at approximately 610 mm projection, provides the shortest complete exposed-cistern suite within the documented 390 family. The standard HT-390 increases this to approximately 640 mm, while CL-12276 sits at approximately 650 mm.
The HT-390F provides another compact pathway by separating the visible floor pan from the cistern. Its approximately 555 mm pan projection allows the flushing system to be concealed within the wall or associated installation system, supporting a particularly clean architectural bathroom treatment.
These configurations can be useful for apartments, ensuites, powder rooms and compact residential bathrooms, subject to the required plumbing set-outs and circulation clearances.
Concealed-Cistern Configuration
The HT-390F is specifically configured as a floor pan for projects using a concealed cistern.
Removing the exposed cistern creates a cleaner architectural wall plane and reduces the visual volume of sanitaryware within the bathroom. The flush plate, wall construction, service access and cistern system can then be coordinated as part of the broader interior detailing.
Compatible cisterns, flush plates, framing and plumbing requirements must be confirmed as part of the final project specification.
Accessible & Care Bathroom Applications
The KDK-K800 extends the collection into accessible and care-oriented bathroom planning.
Its approximately 790 mm projection is substantially greater than the standard residential suites in the collection, reflecting a fundamentally different product configuration rather than simply a larger version of a conventional toilet.
Accessible bathroom compliance, however, depends on the complete installed environment. Pan location and height, circulation and transfer zones, grab rails, toilet-roll location, basin position, door clearances and other elements may all be governed by applicable project and regulatory requirements.
Selection of the KDK-K800 does not by itself establish compliance with AS 1428.1 or any other accessibility requirement. Final product selection and installation should be reviewed against current certification, project documentation and applicable Australian Standards.
Installation & Set-Out
Installation requirements differ across the collection.
The range includes close-coupled suites, fully skirted back-to-wall configurations, compact suites, P-trap and S-trap arrangements, and a concealed-cistern floor pan. Waste position, water inlet, pan set-out, cistern requirements and available wall/floor construction should therefore be established before ordering.
Where supplier documentation provides an adjustable set-out range or specific connection arrangement, the relevant technical drawing should be used for final installation rather than relying solely on nominal overall dimensions.
ZAUS can coordinate sanitaryware selection against architectural drawings and bathroom layouts to help identify an appropriate configuration for the intended location.
Bathroom Coordination
ZAUS Toilet Suites can be coordinated with the broader Bathware collection, allowing sanitaryware to be considered as part of the complete bathroom specification rather than as an isolated fixture.
Depending on project scope, this can include vanity basins, bathroom vanities, custom joinery, tapware, baths, shower systems, mirrors and shaving cabinets, wastes, bathroom accessories, and concealed cistern and flush-plate systems where required.
Toilet & Vanity Coordination
Toilet selection should be considered alongside vanity depth, basin position, shower location, doorway movement and required circulation space.
Compact suites such as the HT-390S can help preserve usable floor area where the vanity or shower places pressure on circulation space, while the HT-390F supports projects seeking a more integrated concealed-cistern treatment.
ZAUS can coordinate toilet selection with either our Bathroom Vanity Collections or a Custom Bathroom Vanity, allowing sanitaryware, cabinetry, basins and tapware to be considered together.
Applications
Powder Rooms • Ensuites • Family Bathrooms • Master Ensuites • Apartments • Custom Homes • Multi-Residential Developments • Boutique Residential Projects • Commercial Amenities • Accessible & Care Bathrooms
Select by Model. Coordinate by Project.
ZAUS coordinates toilet-suite selection as part of the broader Bathware package.
Choose the Model • Confirm Available Space • Confirm Waste & Set-Out • Determine Cistern Configuration • Coordinate the Vanity • Select Tapware • Coordinate Accessories • Confirm Project Requirements