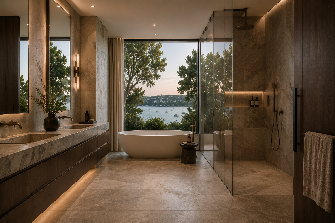
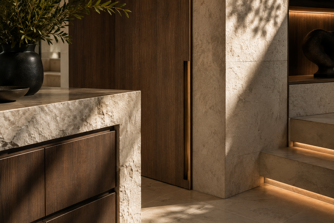
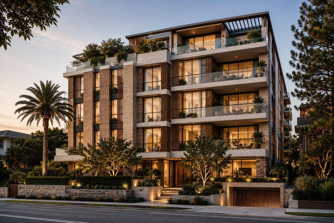
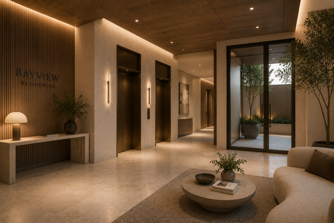
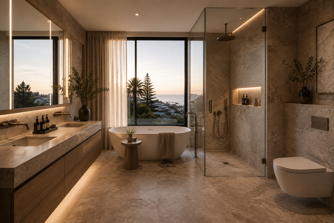
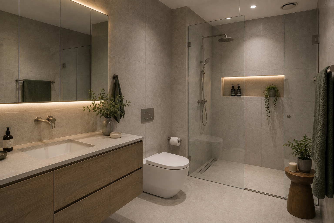
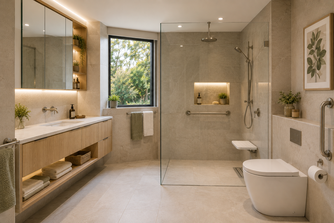
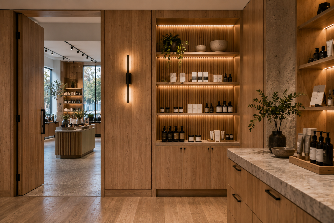
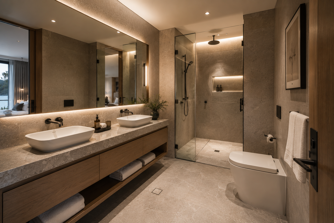
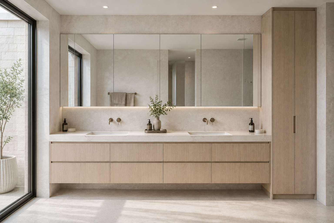
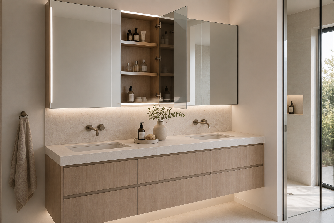
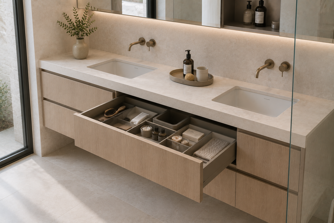
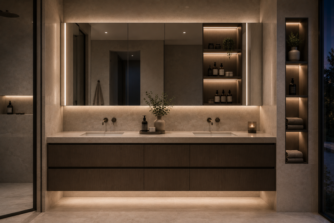
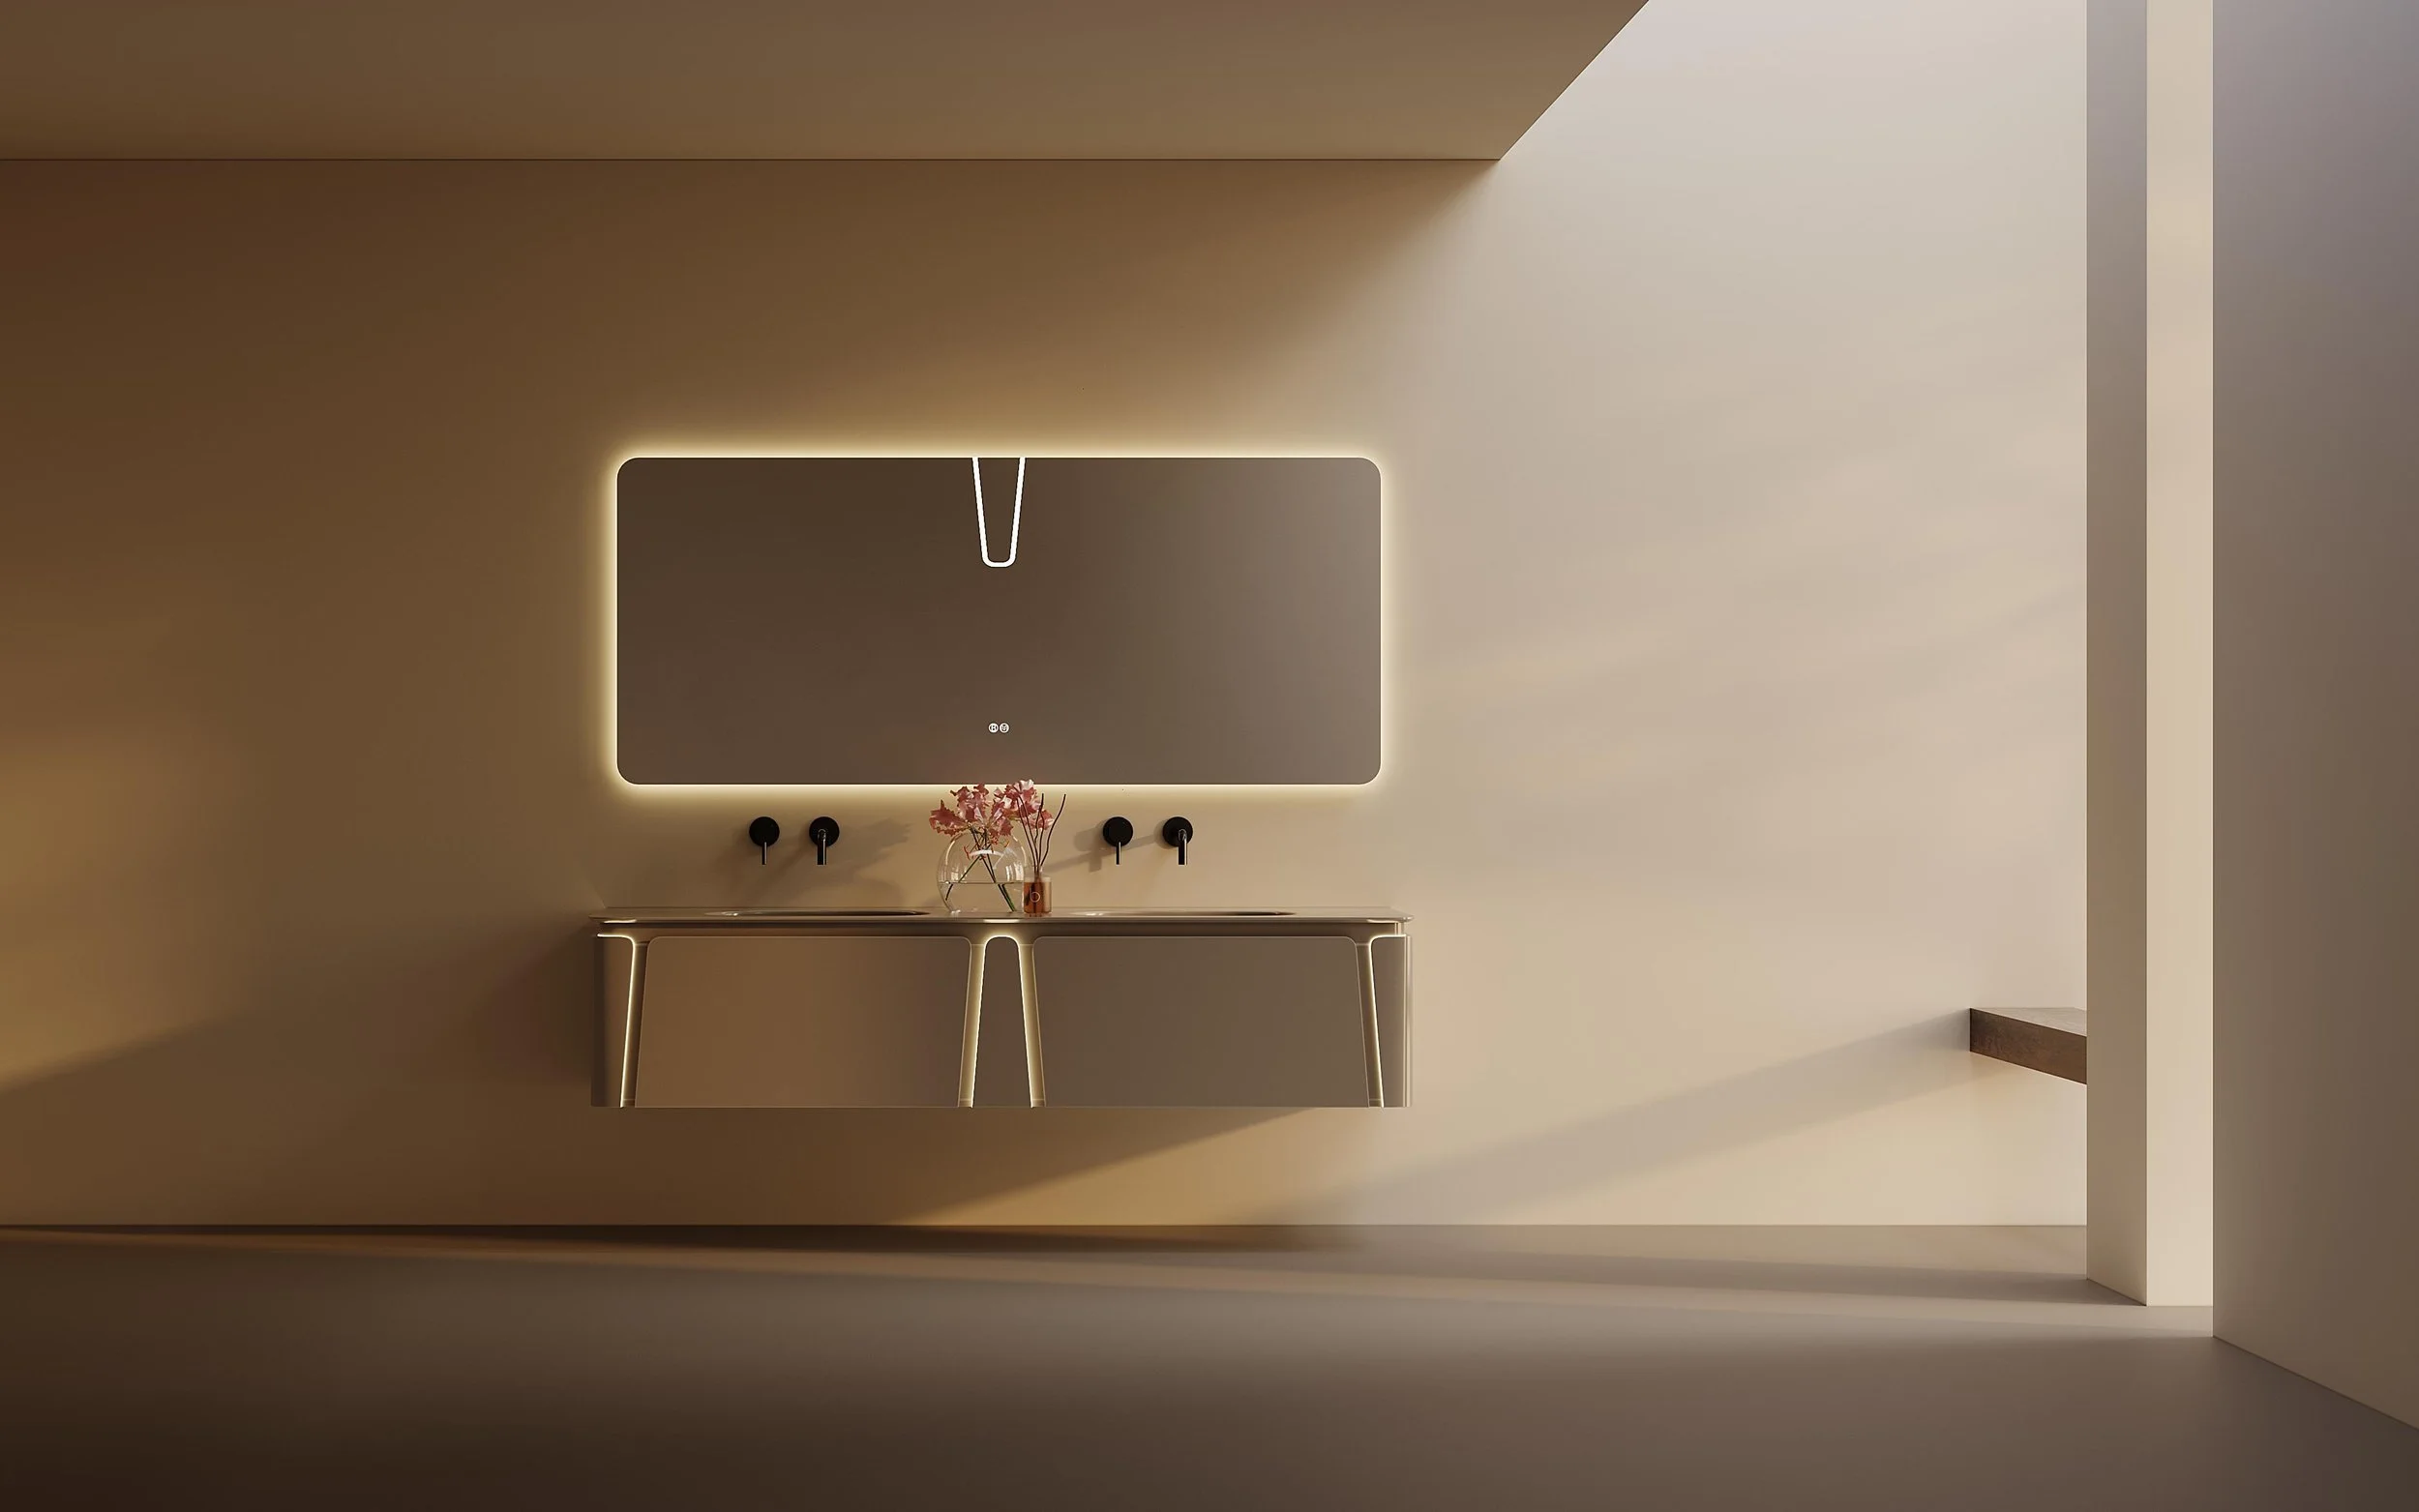
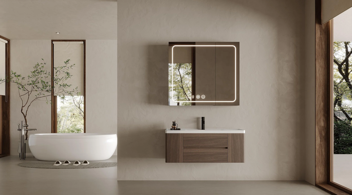
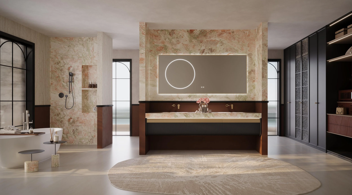
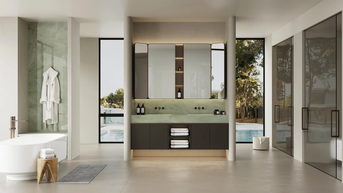
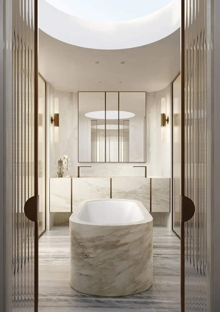
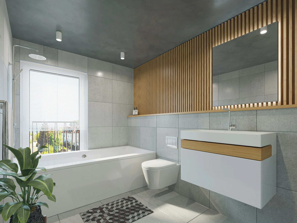
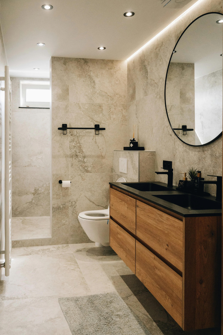
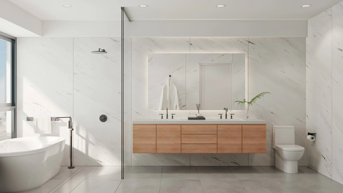
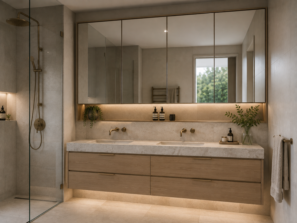
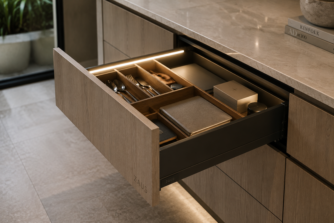
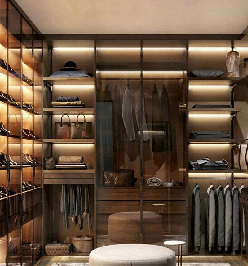
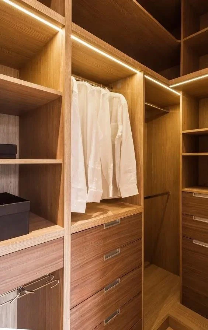
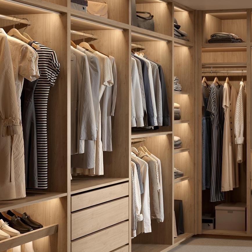
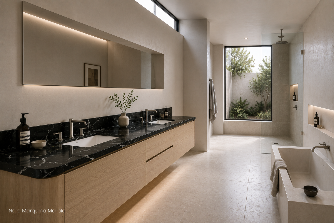
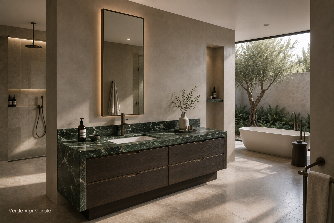
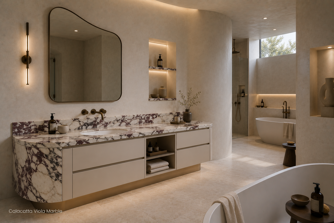
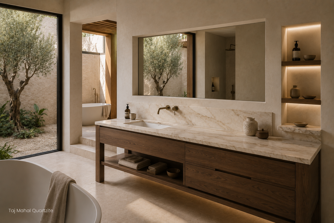
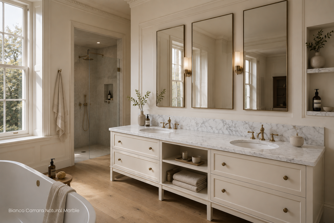
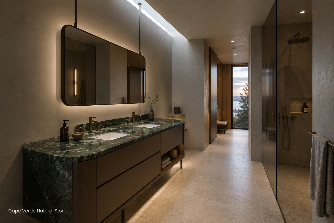
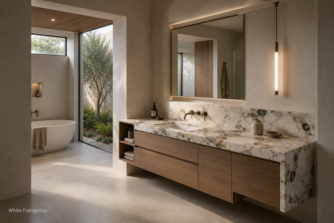
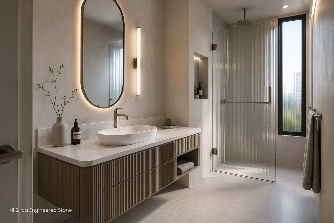
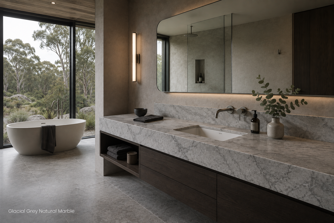
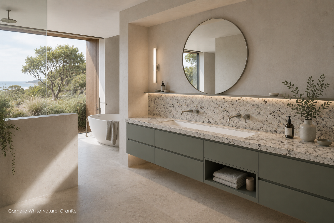
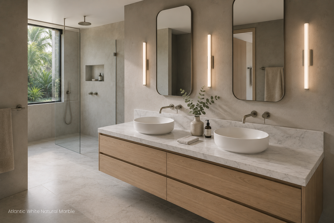
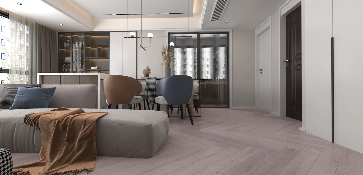
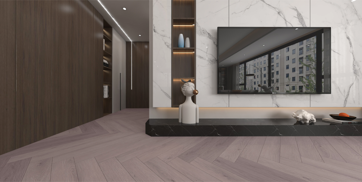
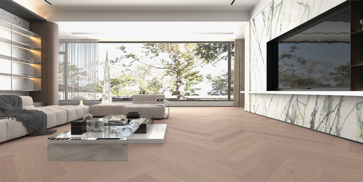
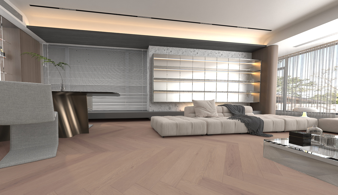
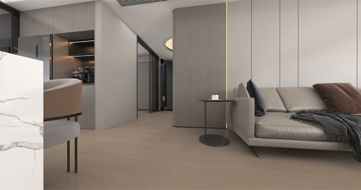
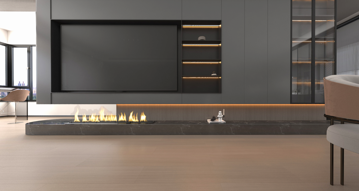
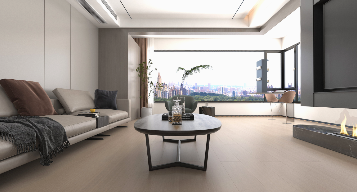
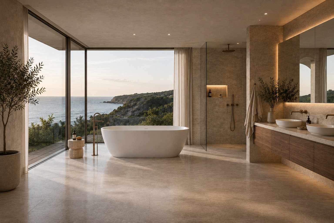
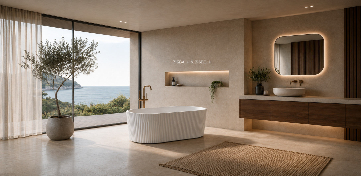
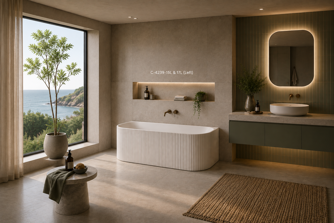
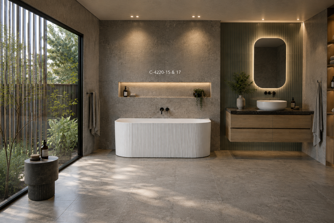
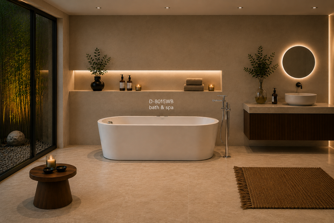
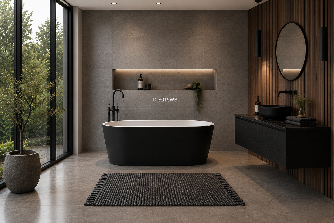
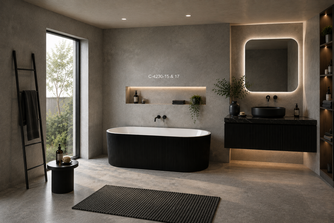
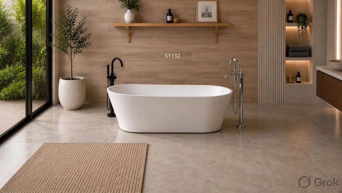
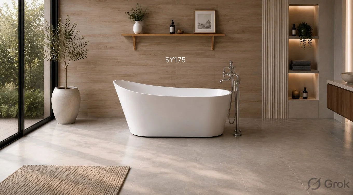
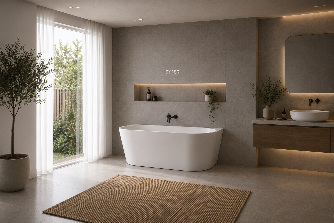
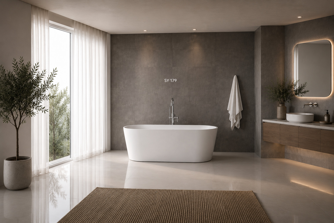
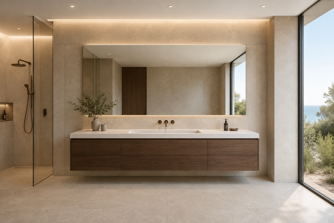
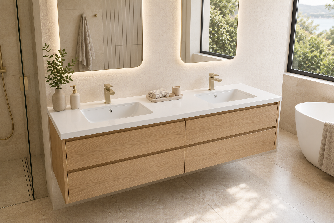
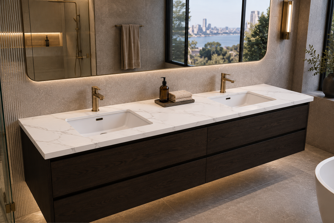
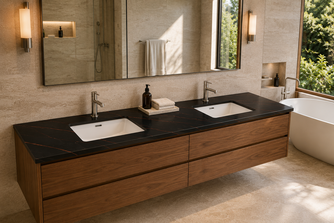
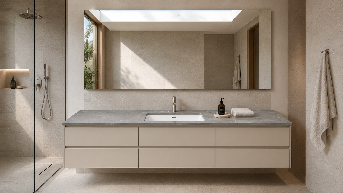
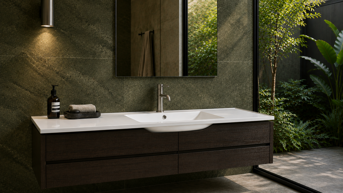
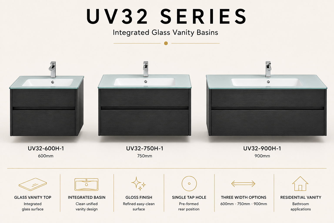
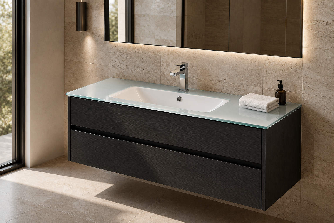
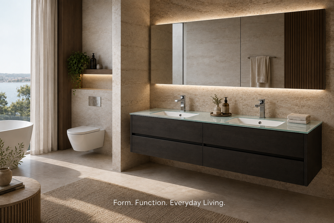
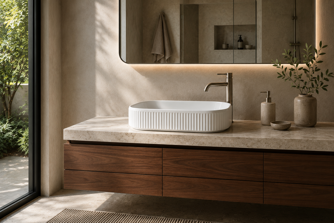
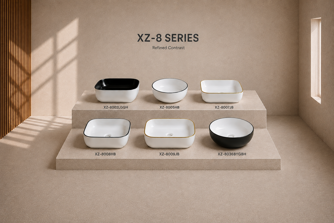
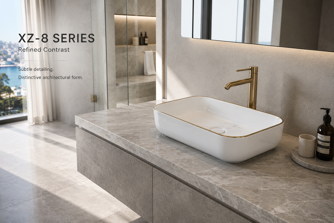
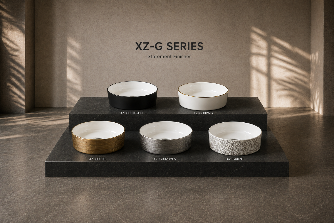
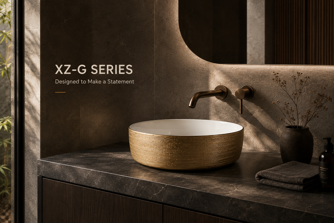
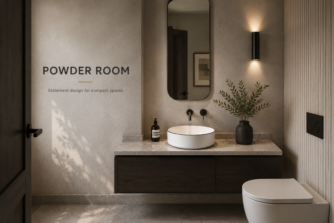
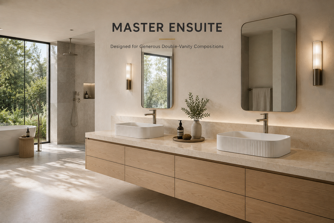
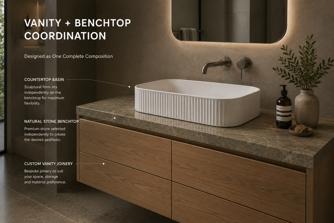
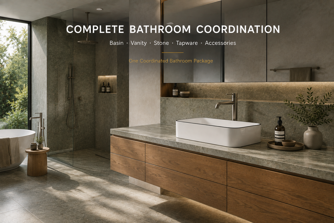
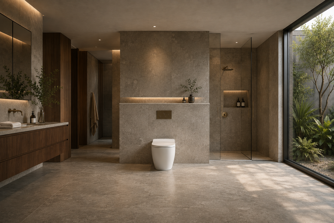
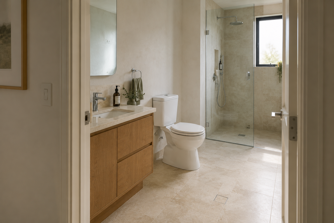
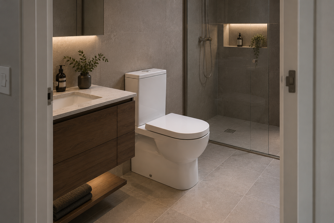
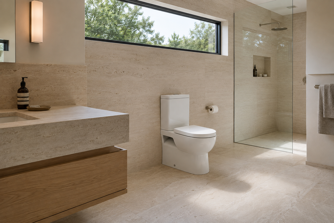
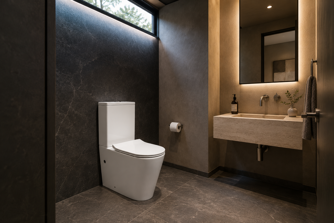
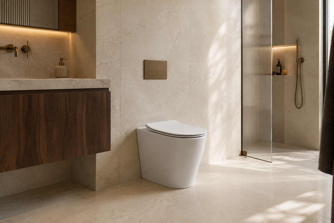
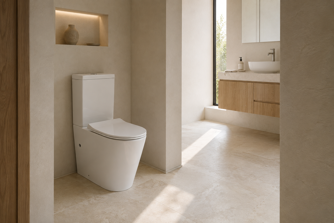
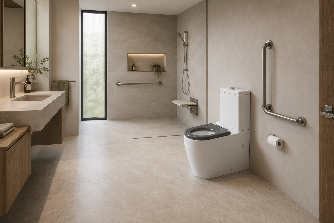
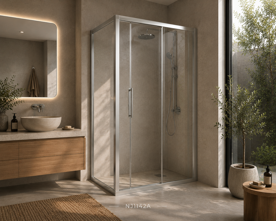
The bathroom is one of the most personal spaces within a home, and the vanity serves as its visual and functional centrepiece. More than a simple cabinet, it defines the atmosphere of the room while providing carefully considered storage, seamless organisation, and a durable foundation for everyday living.
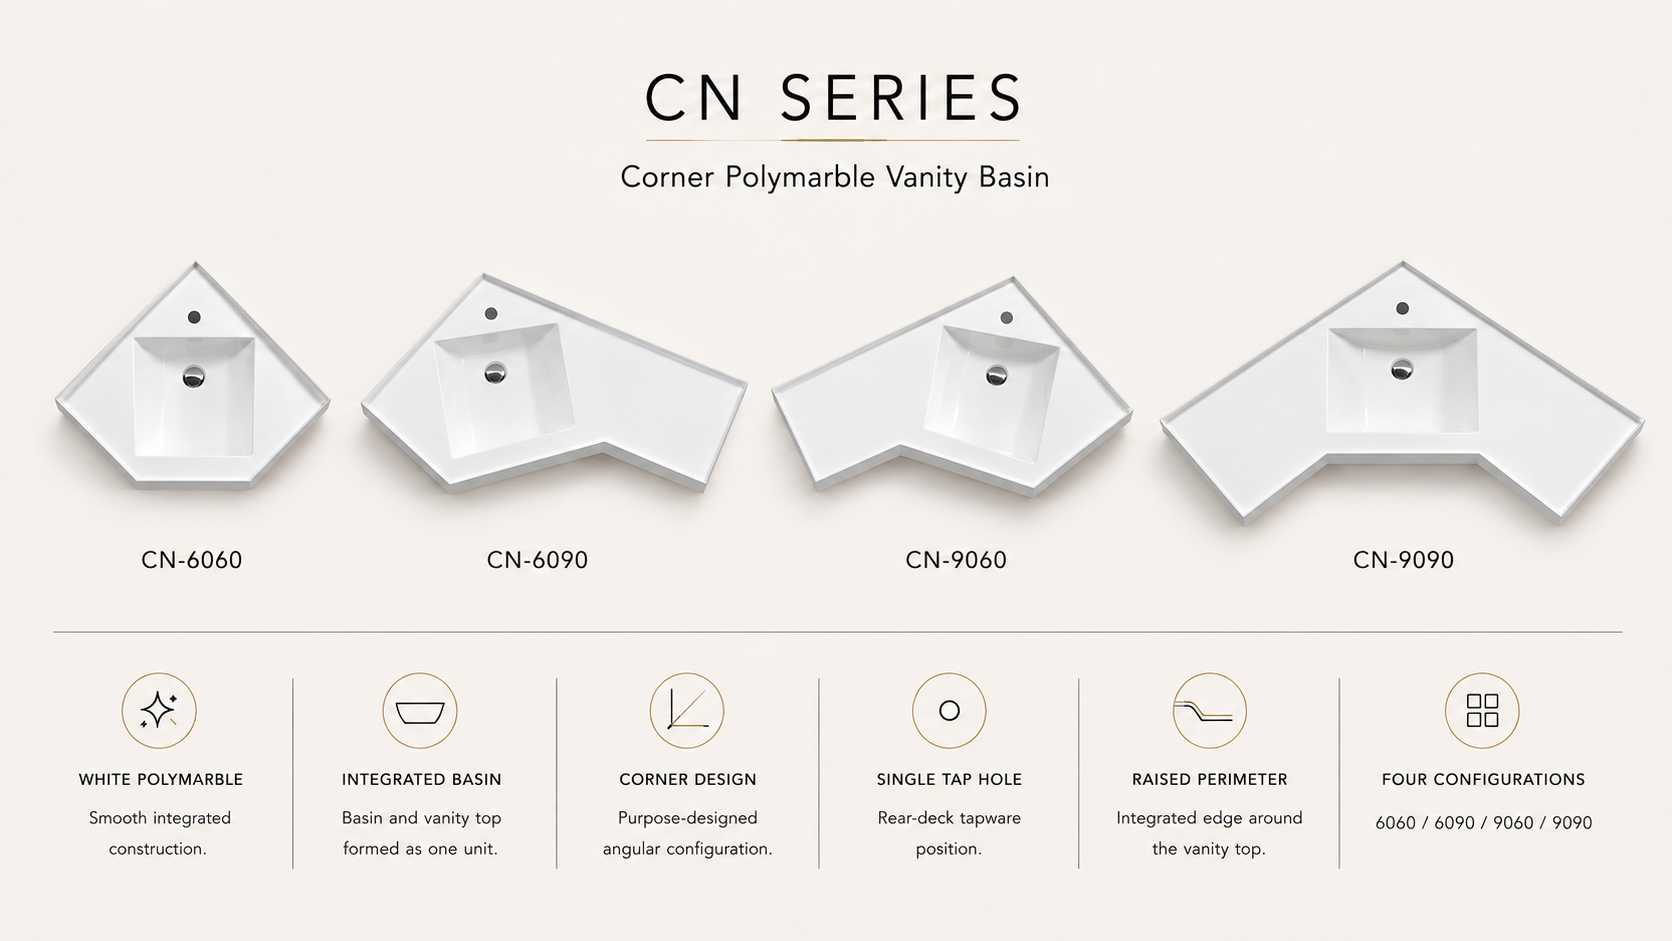
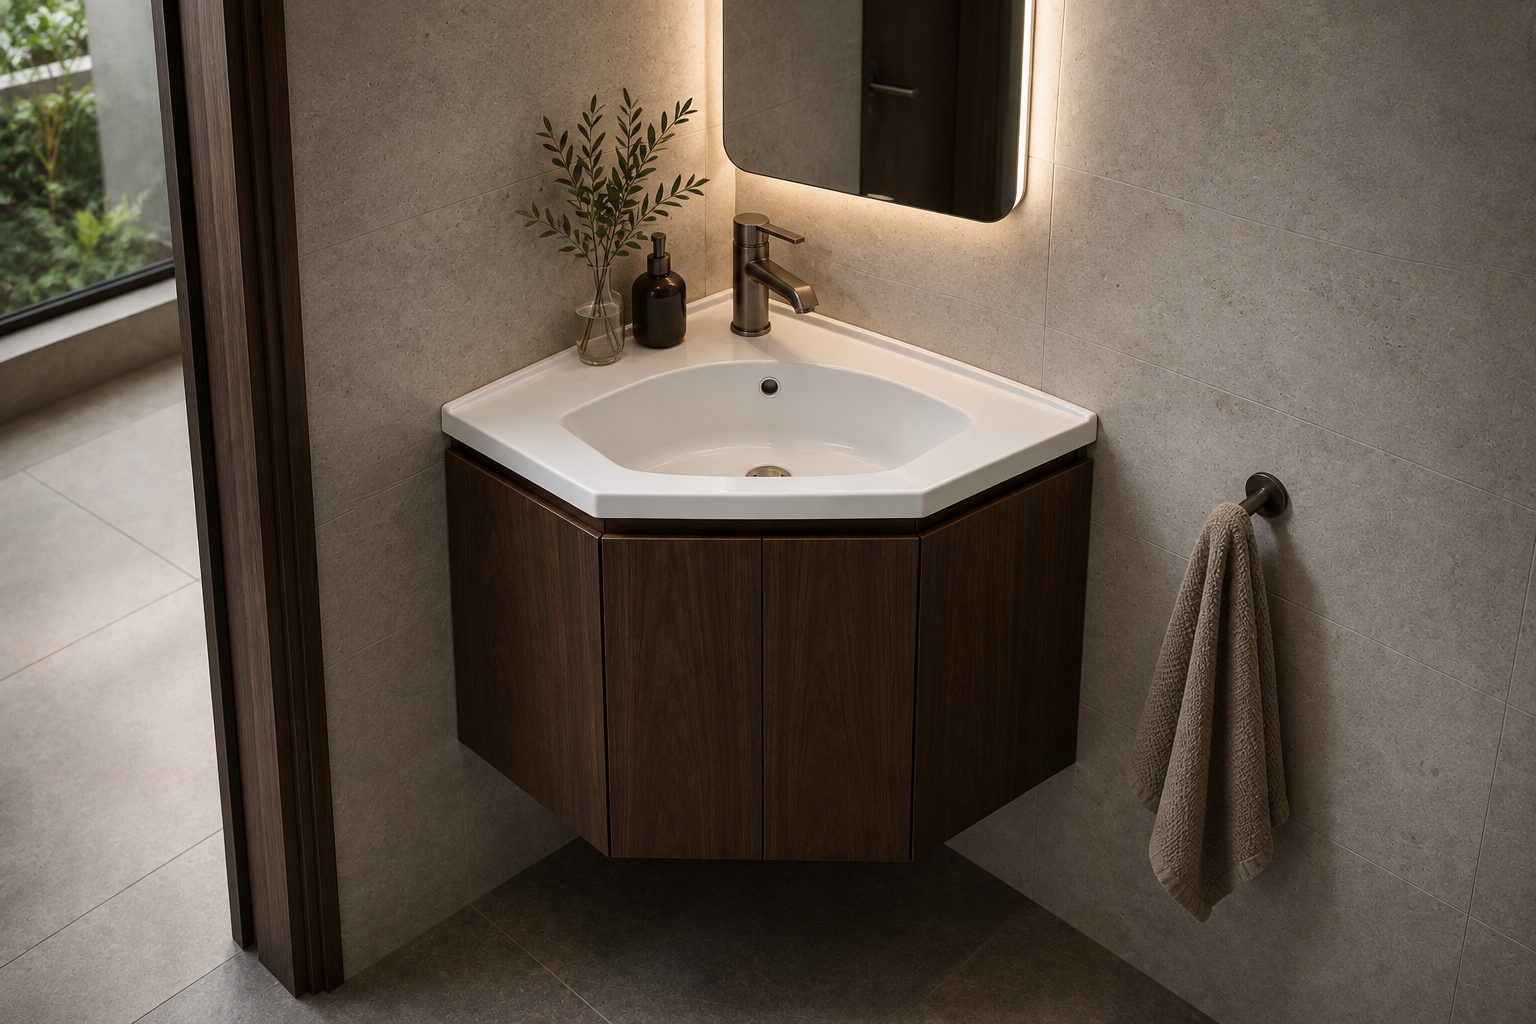
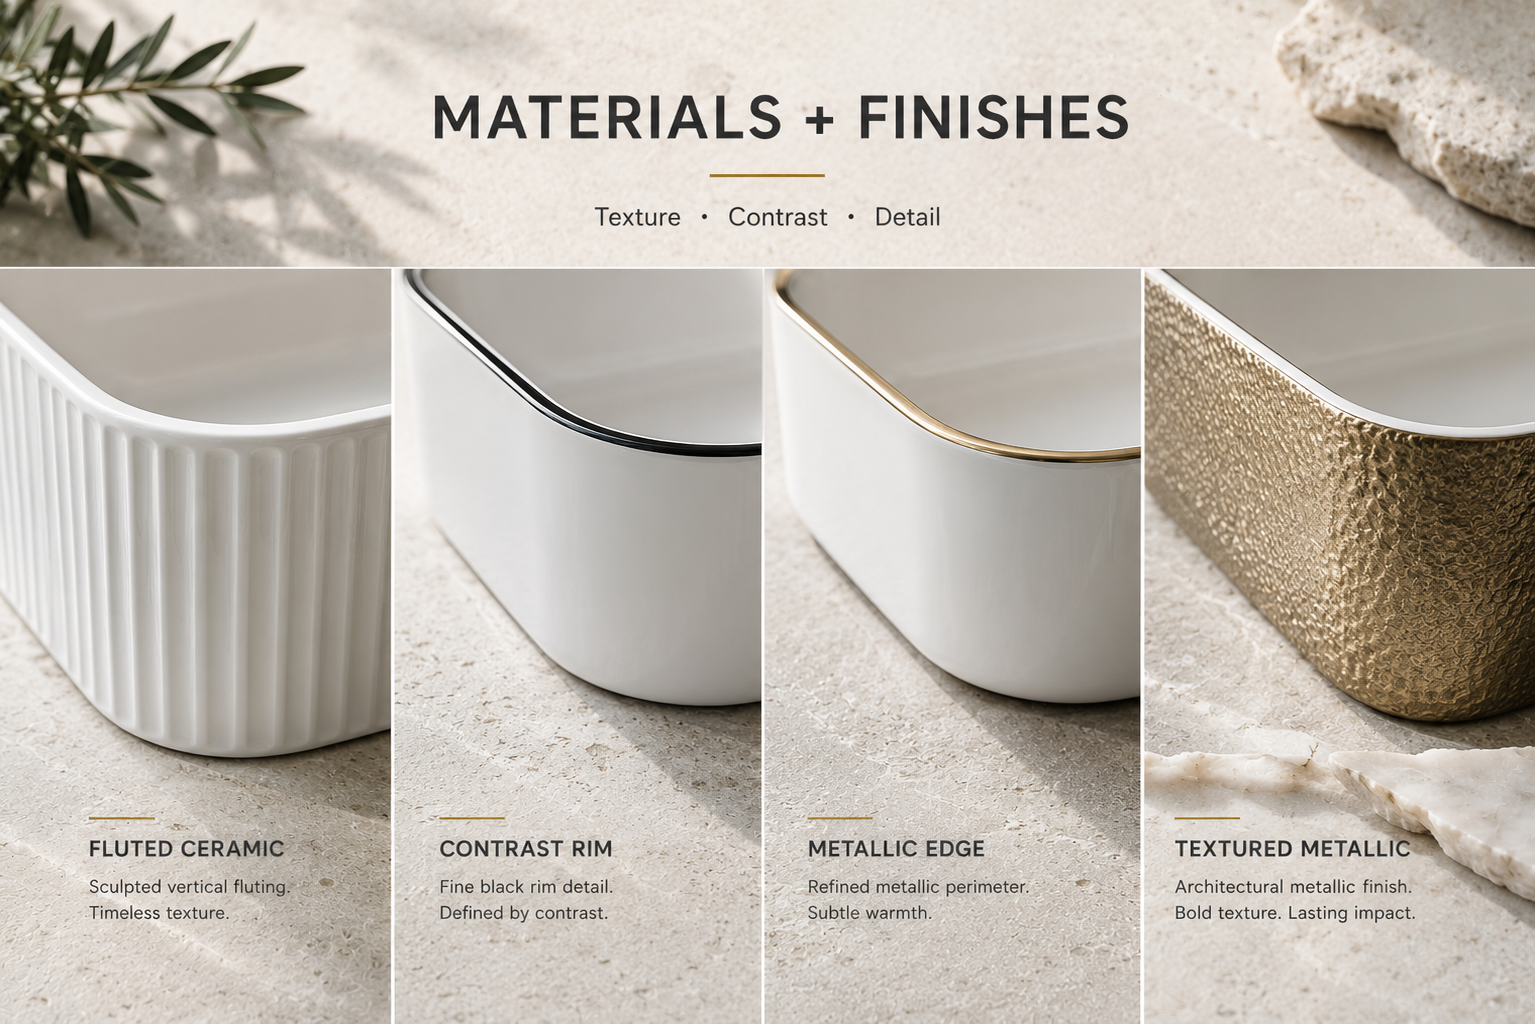
At ZAUS, our wellness vanities are custom coordinated to suit each project's architectural intent, whether the goal is minimalist sophistication, natural warmth, or timeless luxury. Every piece is designed with longevity in mind, combining premium substrates, moisture-resistant construction, and precision manufacturing to perform reliably in high-humidity environments.
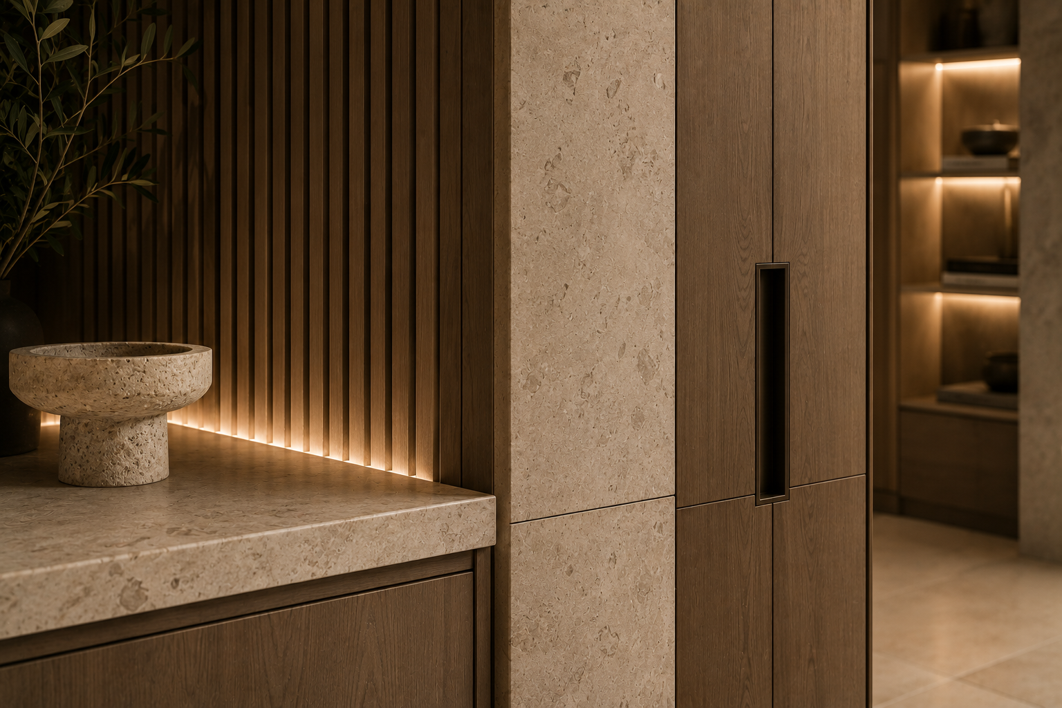
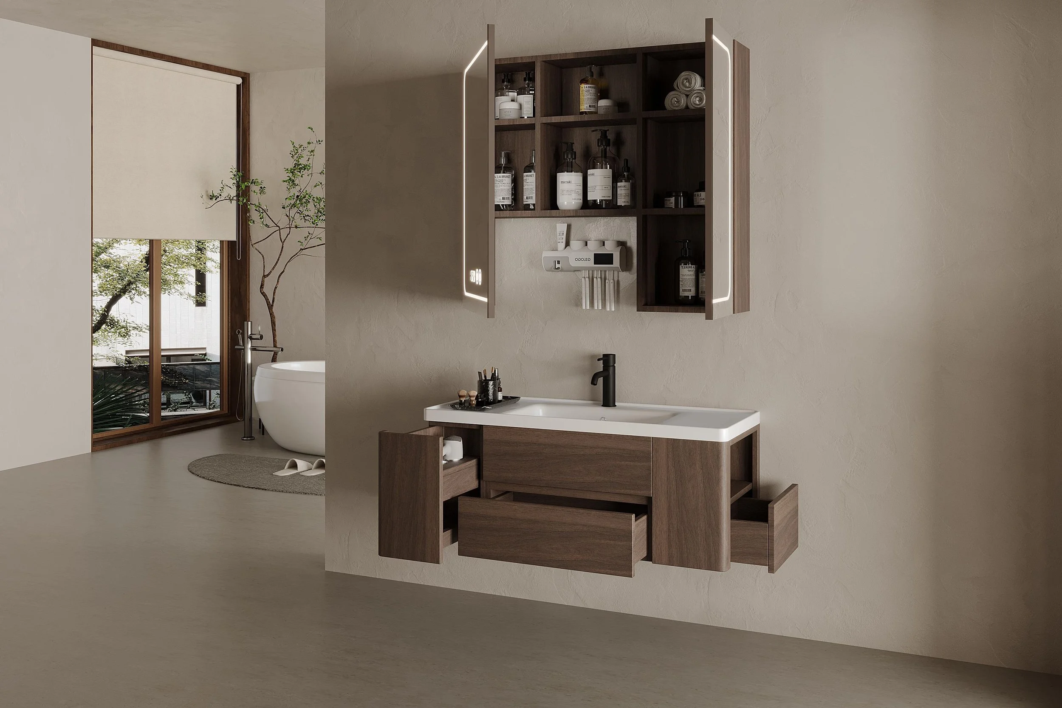
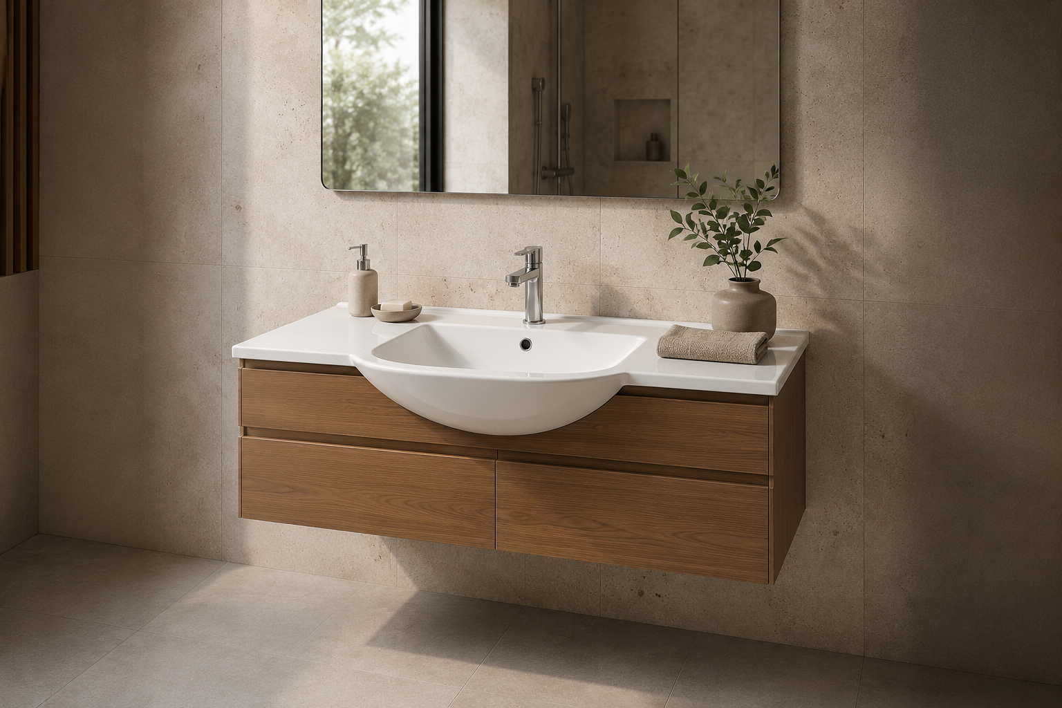
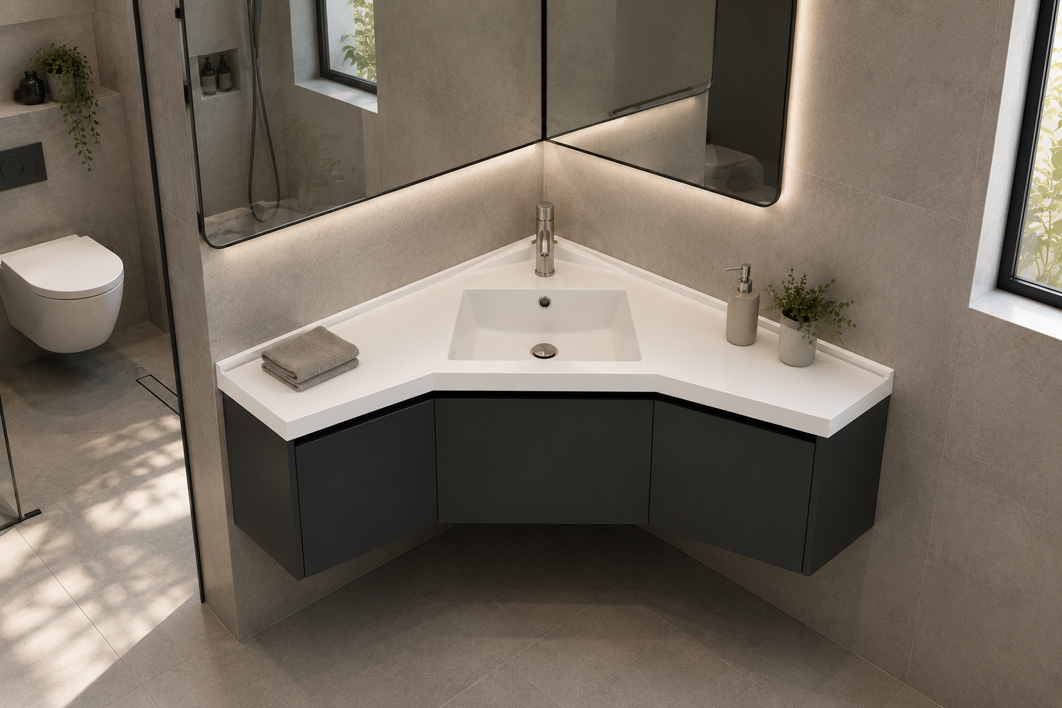
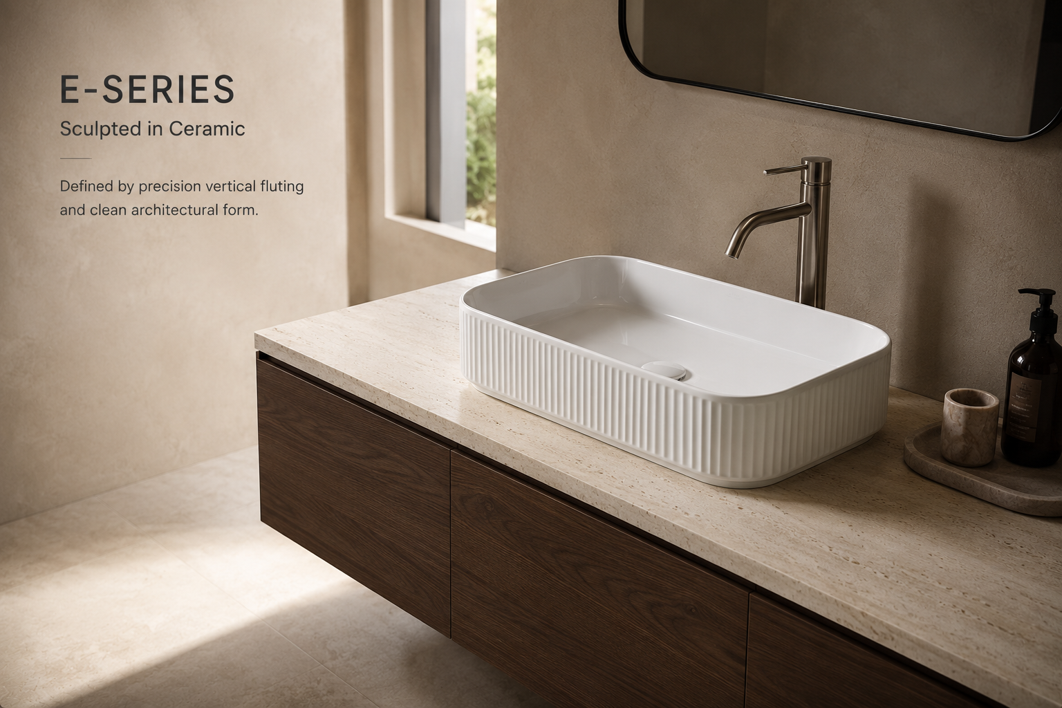
Floating installations create a sense of openness and maximise floor visibility, while integrated storage solutions reduce visual clutter and enhance the calm, restorative feel of the space. Engineered stone benchtops, natural timber textures, concealed hardware, and full-height mirrored cabinetry can be incorporated to deliver a cohesive and highly functional bathroom environment.
To accommodate a wide range of project budgets and design objectives, ZAUS offers three carefully curated material specifications.
A practical and beautifully executed solution that delivers outstanding value without compromising on quality or durability.
Cabinet Carcass: ENF-grade double-sided melamine particleboard.
Doors & Drawer Fronts: ENF-grade melamine particleboard or ENF-grade OSB.
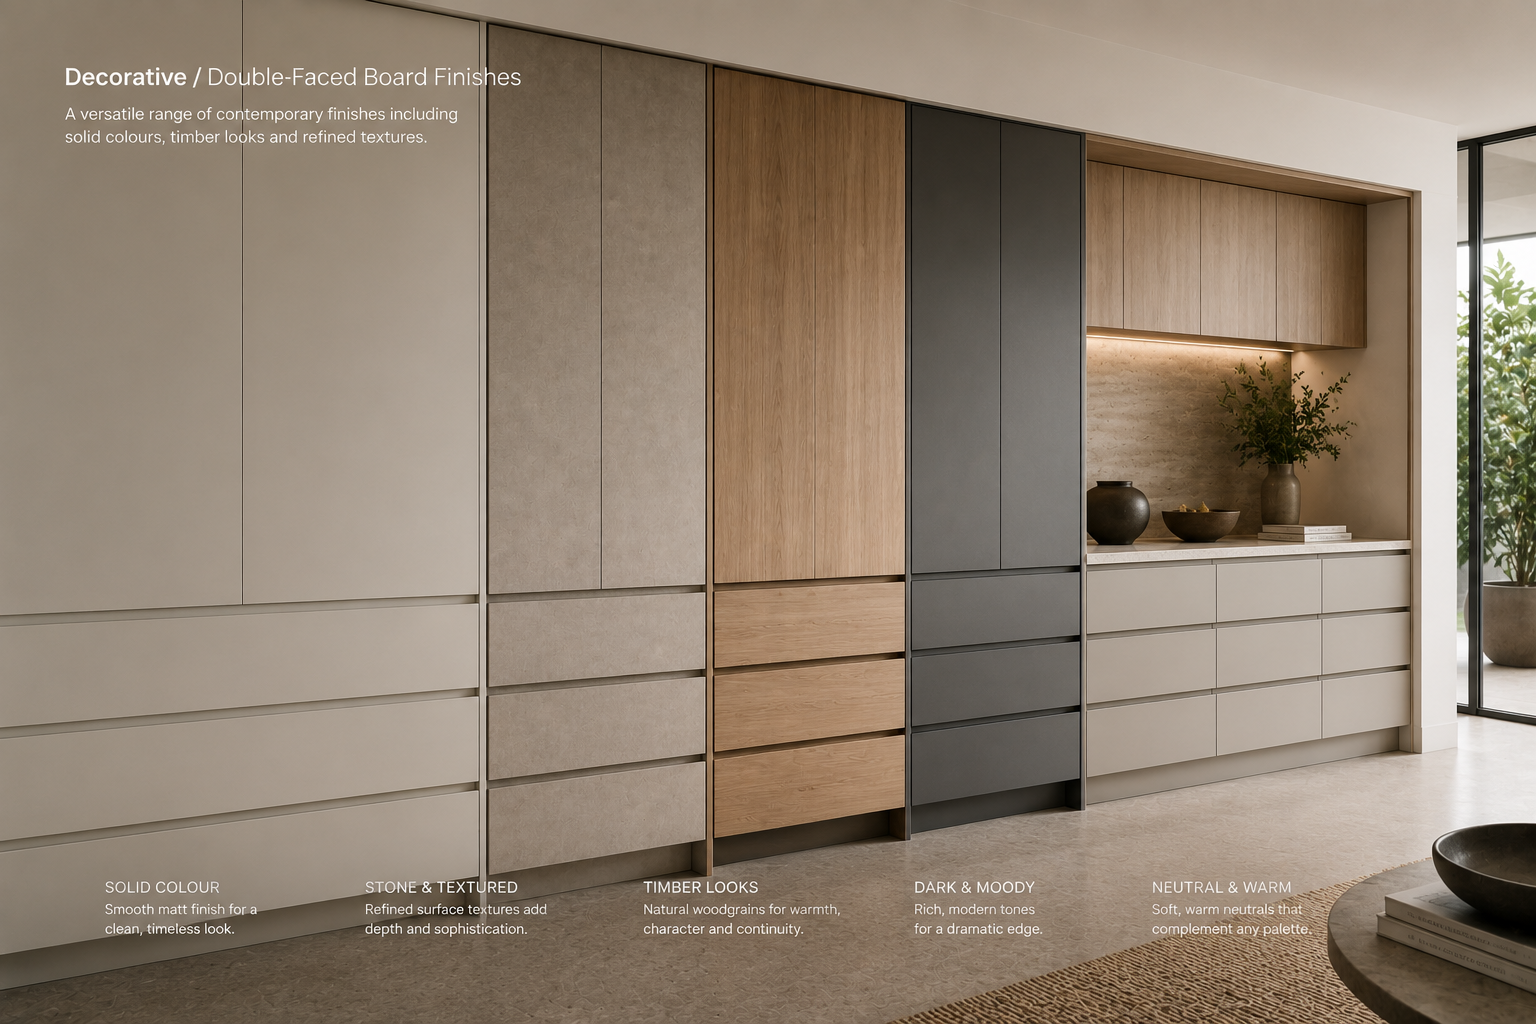
Finish Options: Contemporary decorative melamine finishes available in a wide selection of colours and timber-look textures.
Ideal For: Investment properties, first homes, and value-focused residential developments.
Our recommended specification, balancing enhanced structural performance with refined aesthetics for modern homes and boutique developments.
Cabinet Carcass: ENF-grade melamine-faced OSB or ENF-grade multi-layer plywood.
Doors & Drawer Fronts: ENF-grade OSB.
Finish Options: Premium decorative surfaces with improved stability, moisture resistance, and long-term durability.
Ideal For: Owner-occupied residences, premium renovations, and custom-built homes.
Our flagship specification, crafted for projects where exceptional materials and architectural detailing take priority.
Cabinet Carcass: ENF-grade multi-layer plywood or ENF-grade finger-jointed rubberwood.
Doors & Drawer Fronts: Natural timber veneer with factory baked lacquer finish or solid natural timber construction.
Finish Options: Rich timber grains, bespoke veneer selections, and luxury painted finishes designed to create a timeless statement piece.
Ideal For: Luxury residences, architect-designed homes, and high-end developments.
Every ZAUS wellness vanity is fully customisable to suit the requirements of each individual project. Available options include:
Wall-mounted or floor-standing configurations
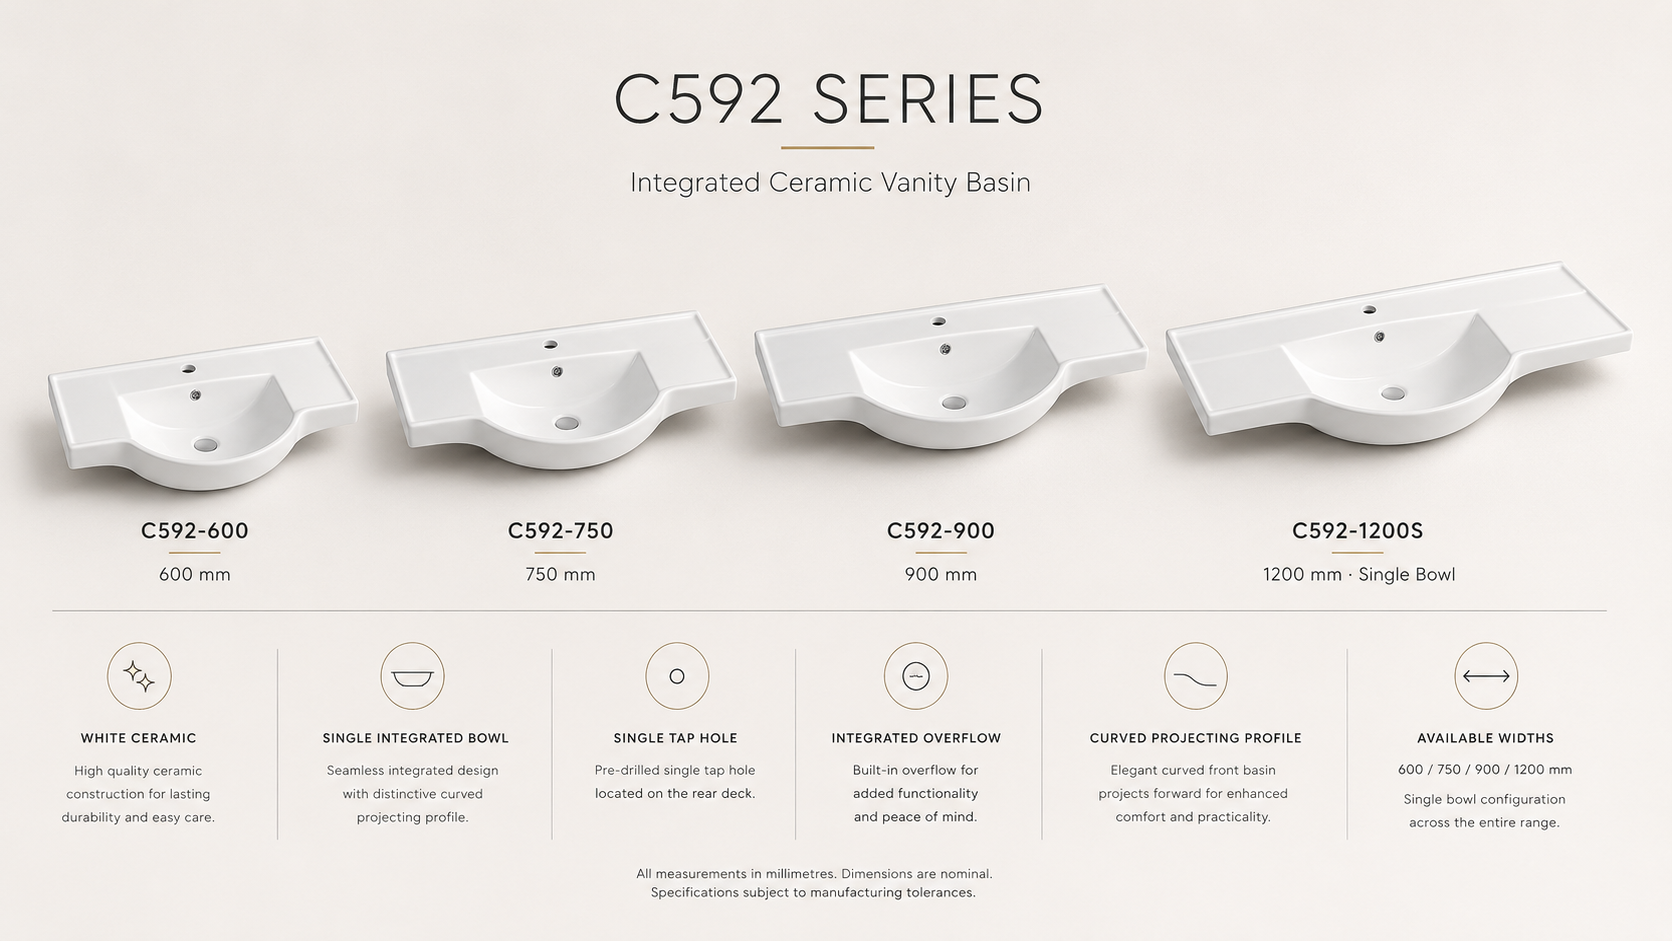
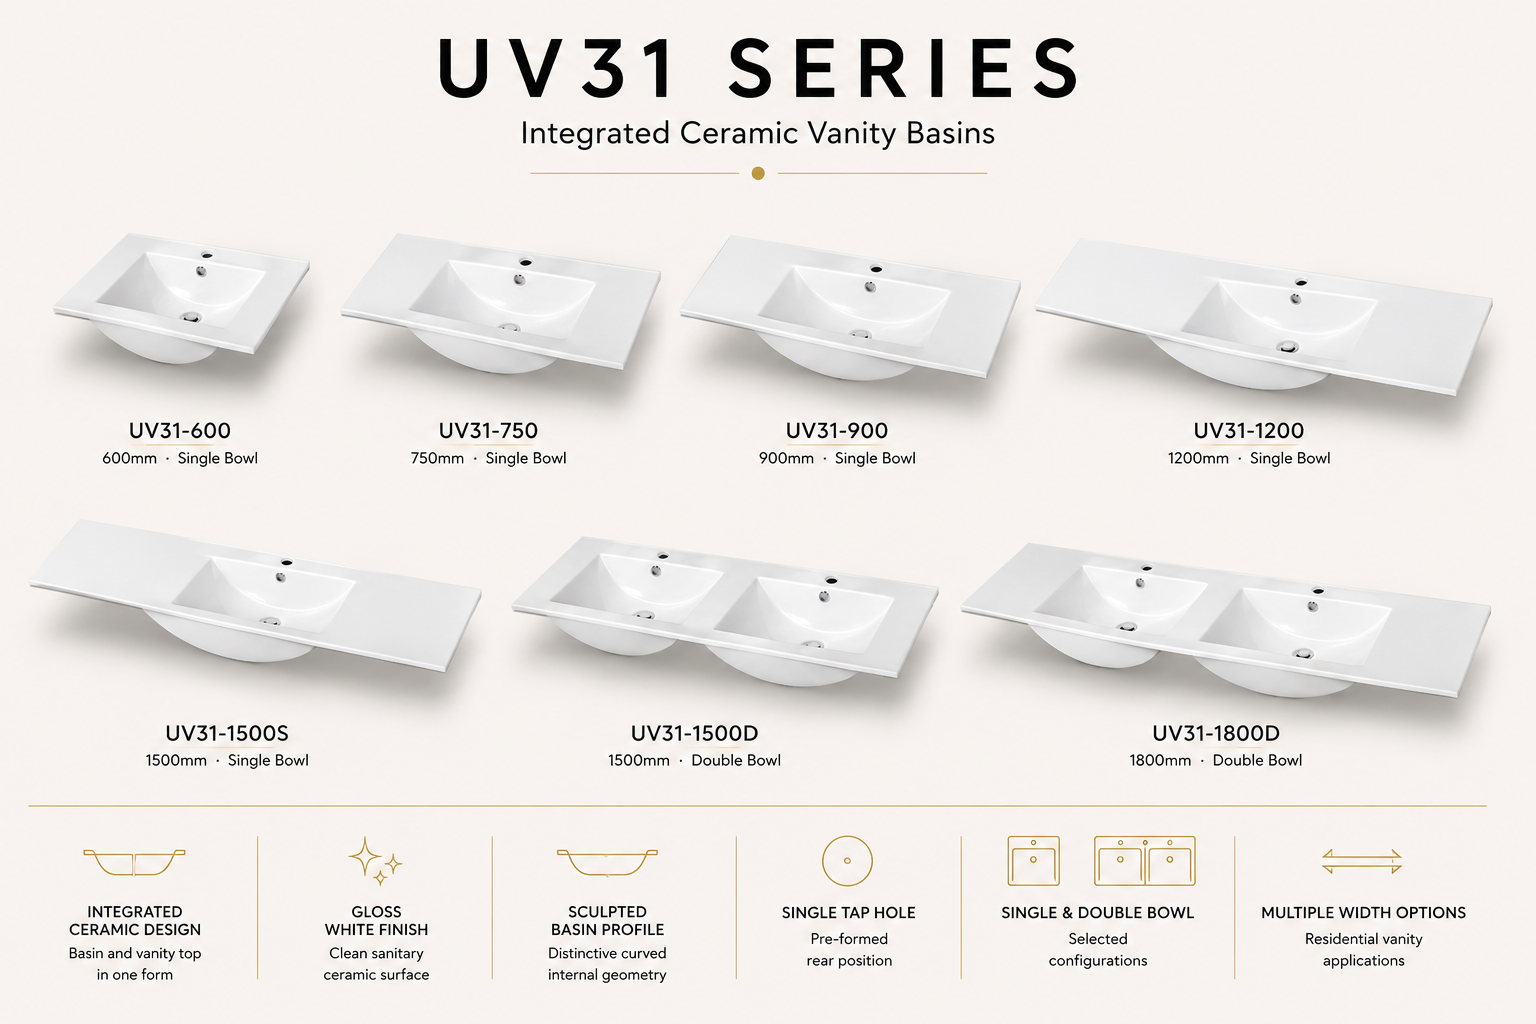
Single and double basin layouts
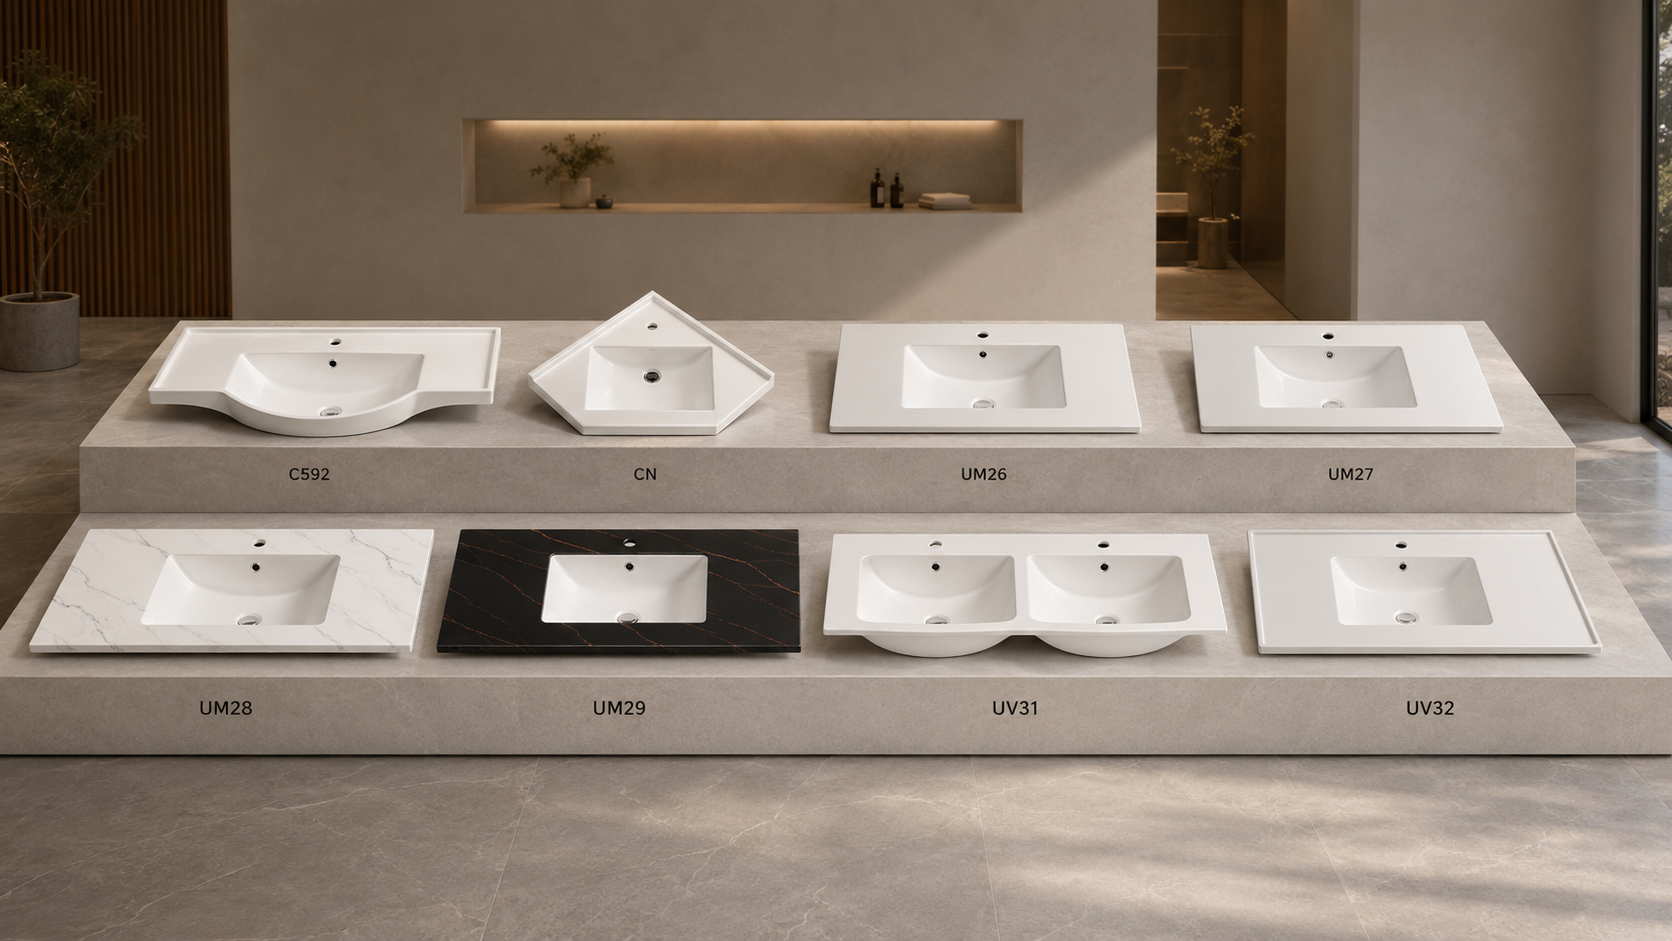
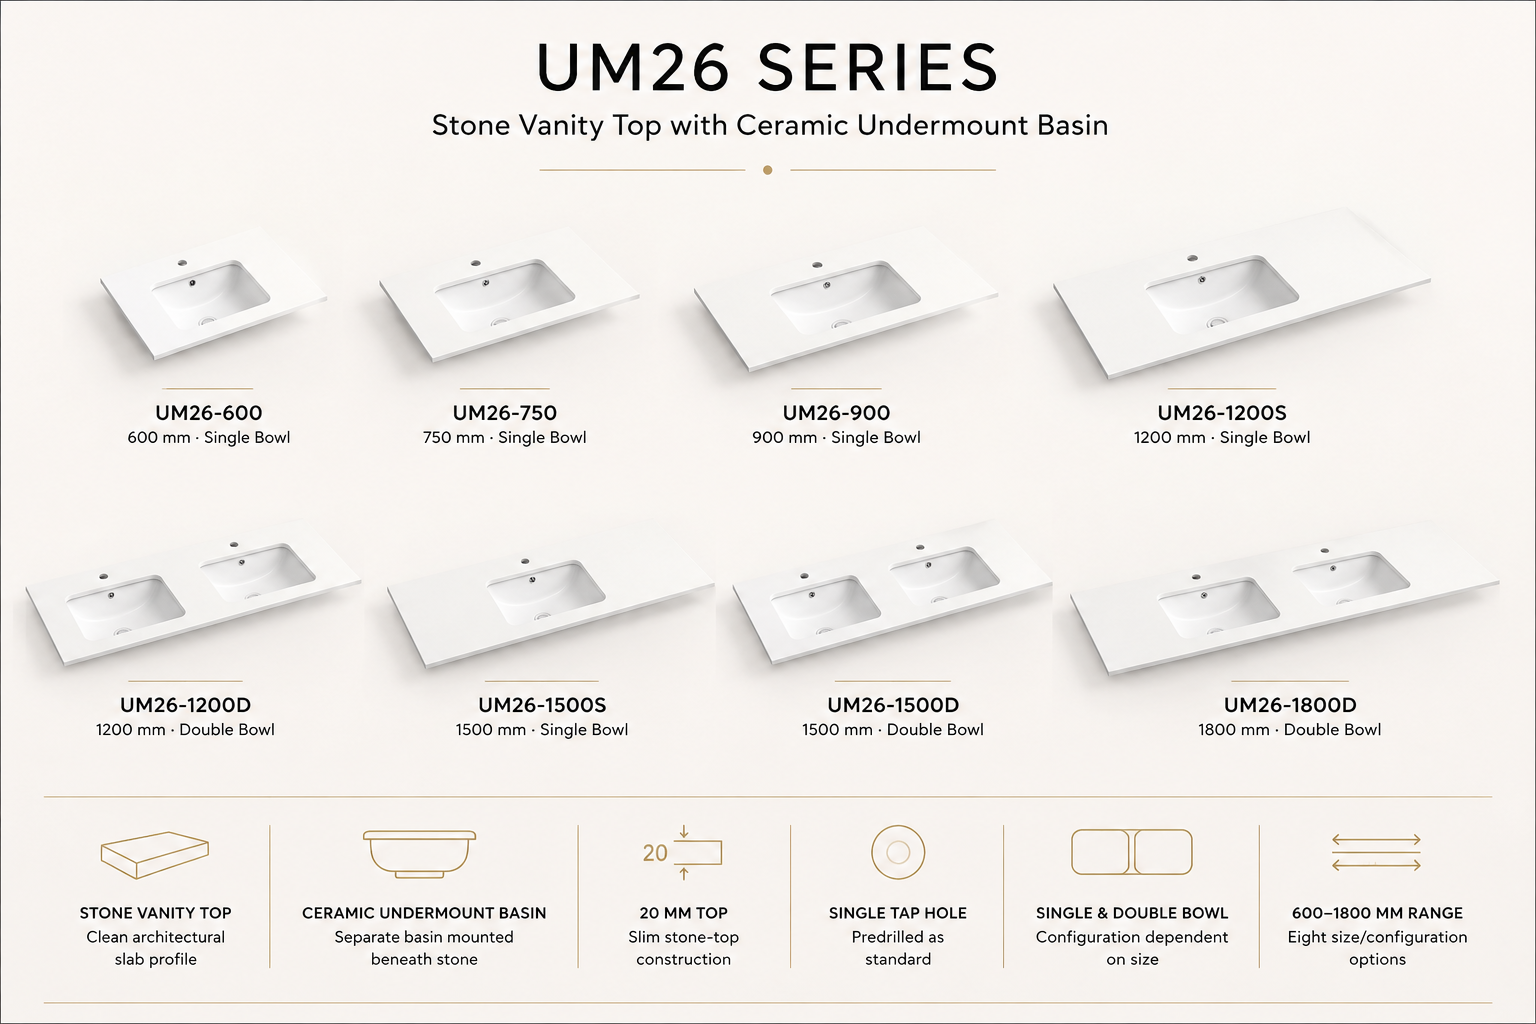
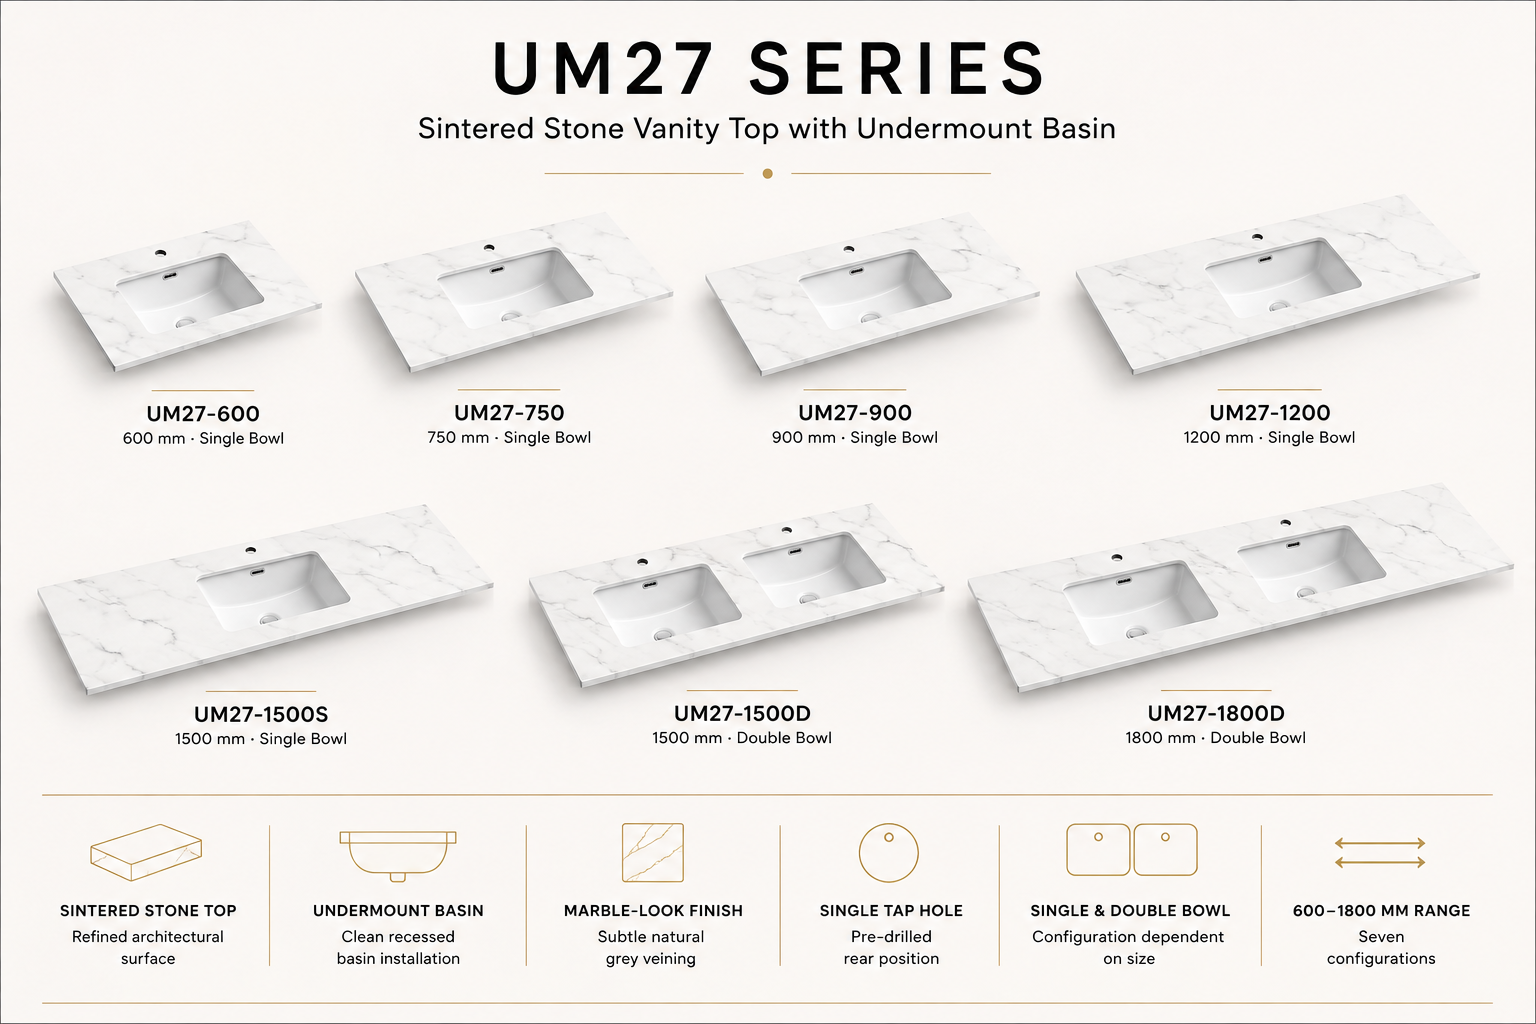
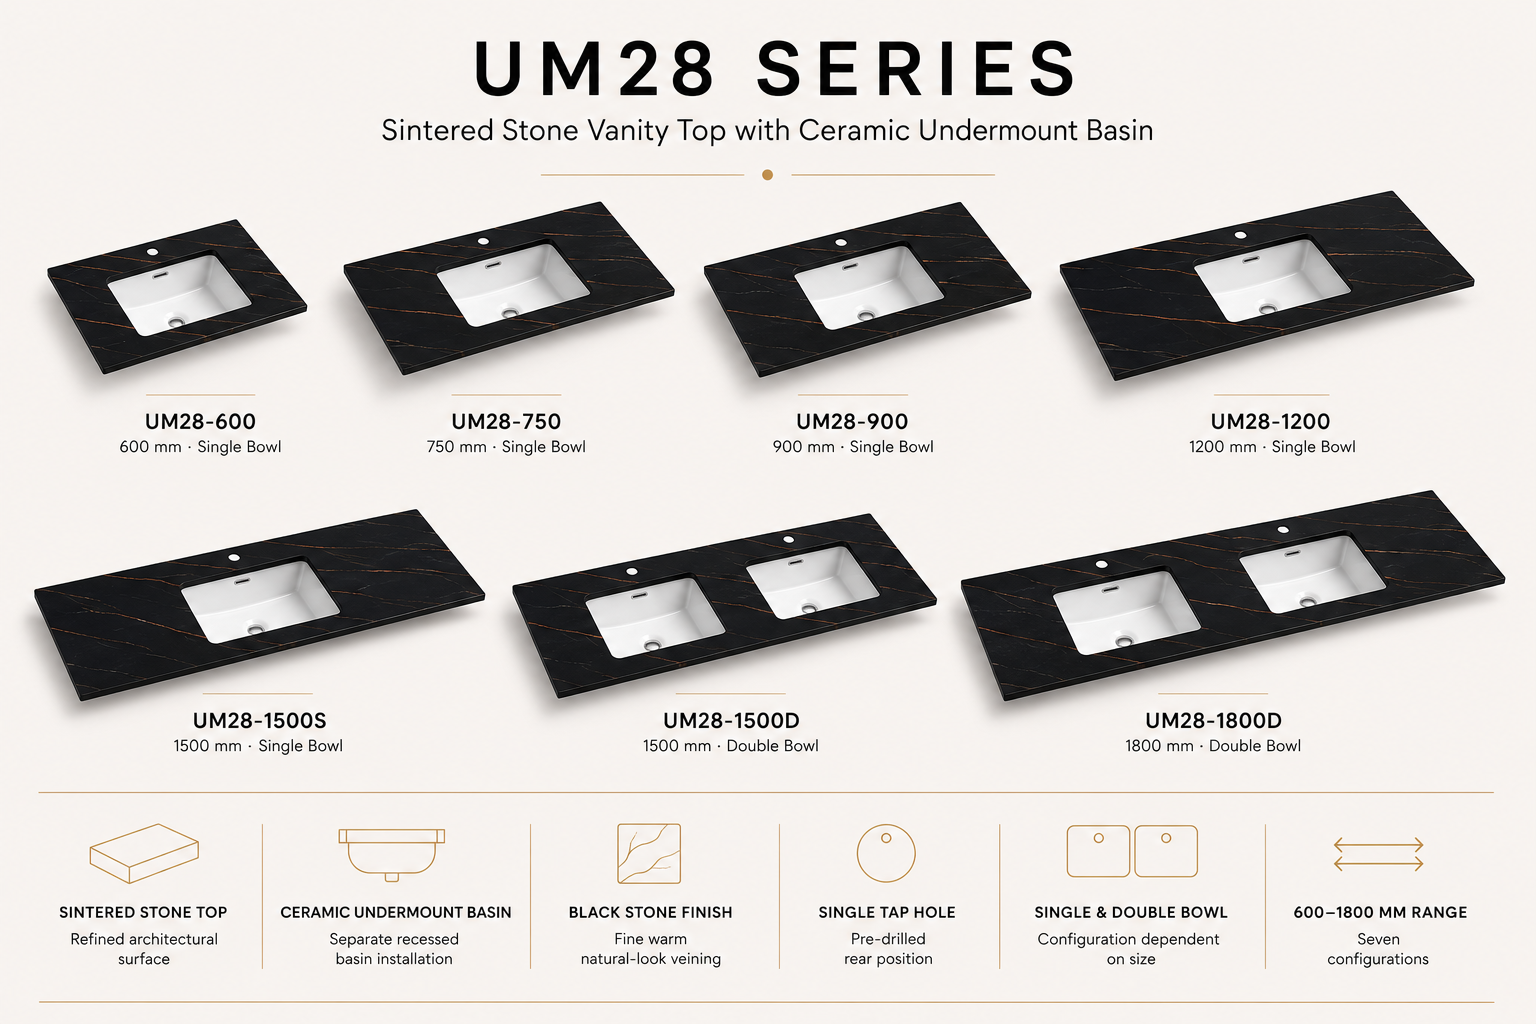
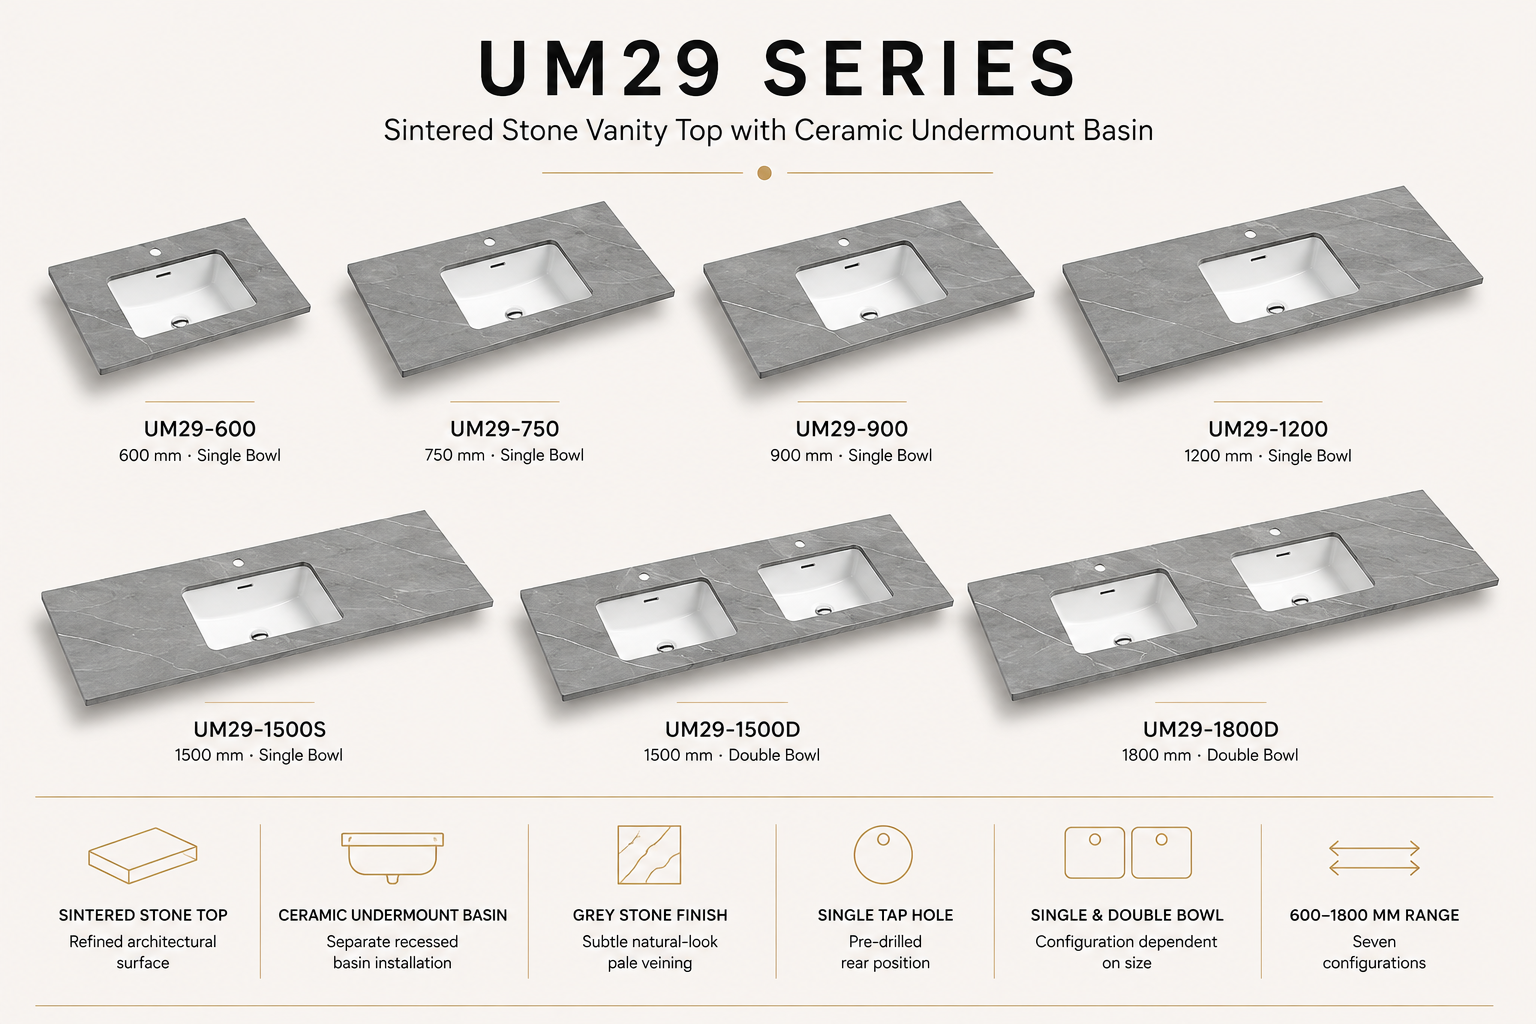
Integrated stone or porcelain benchtops
Custom mirrored shaving cabinets and recessed storage
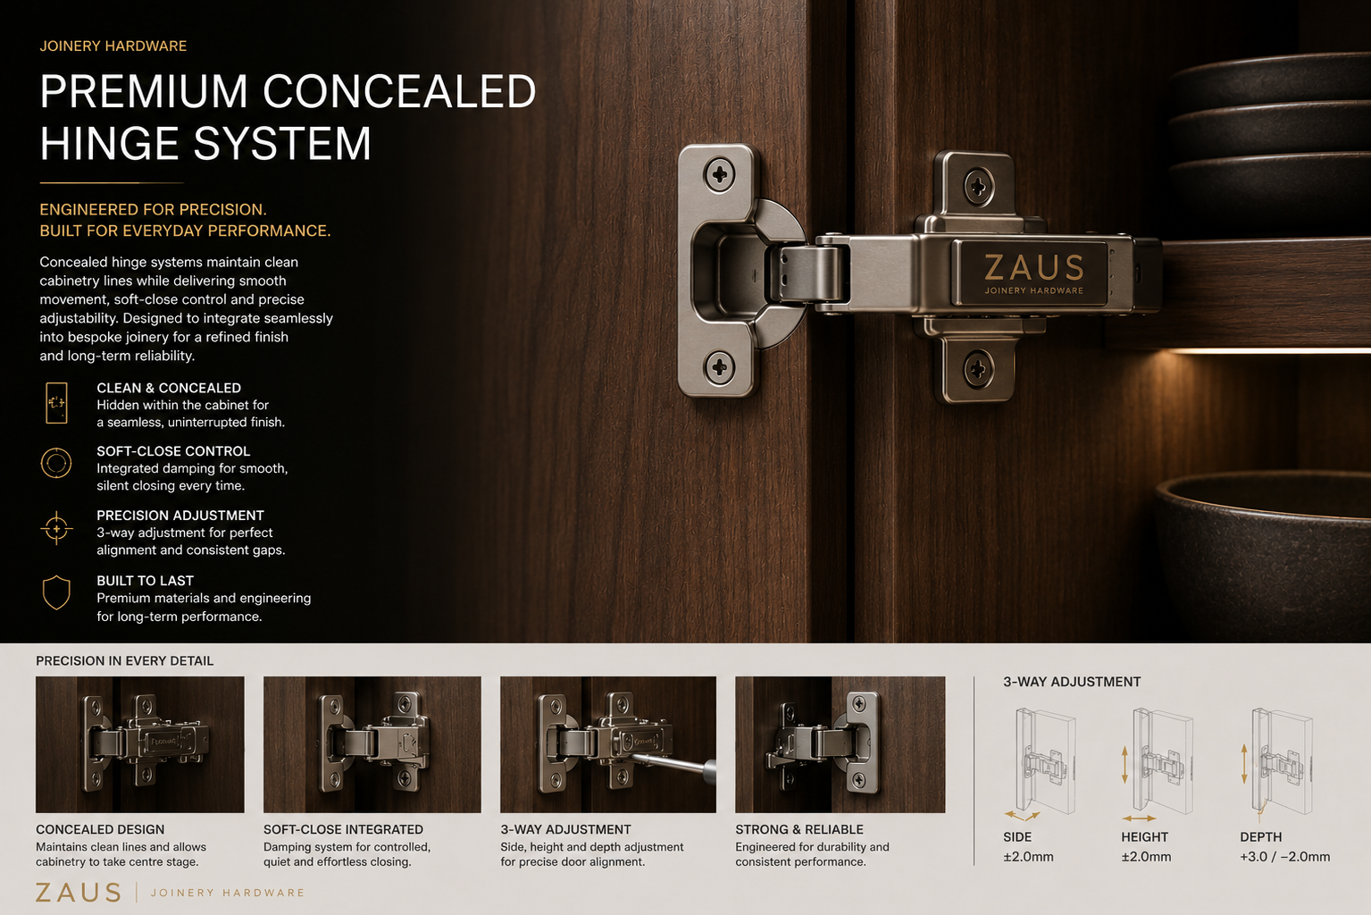
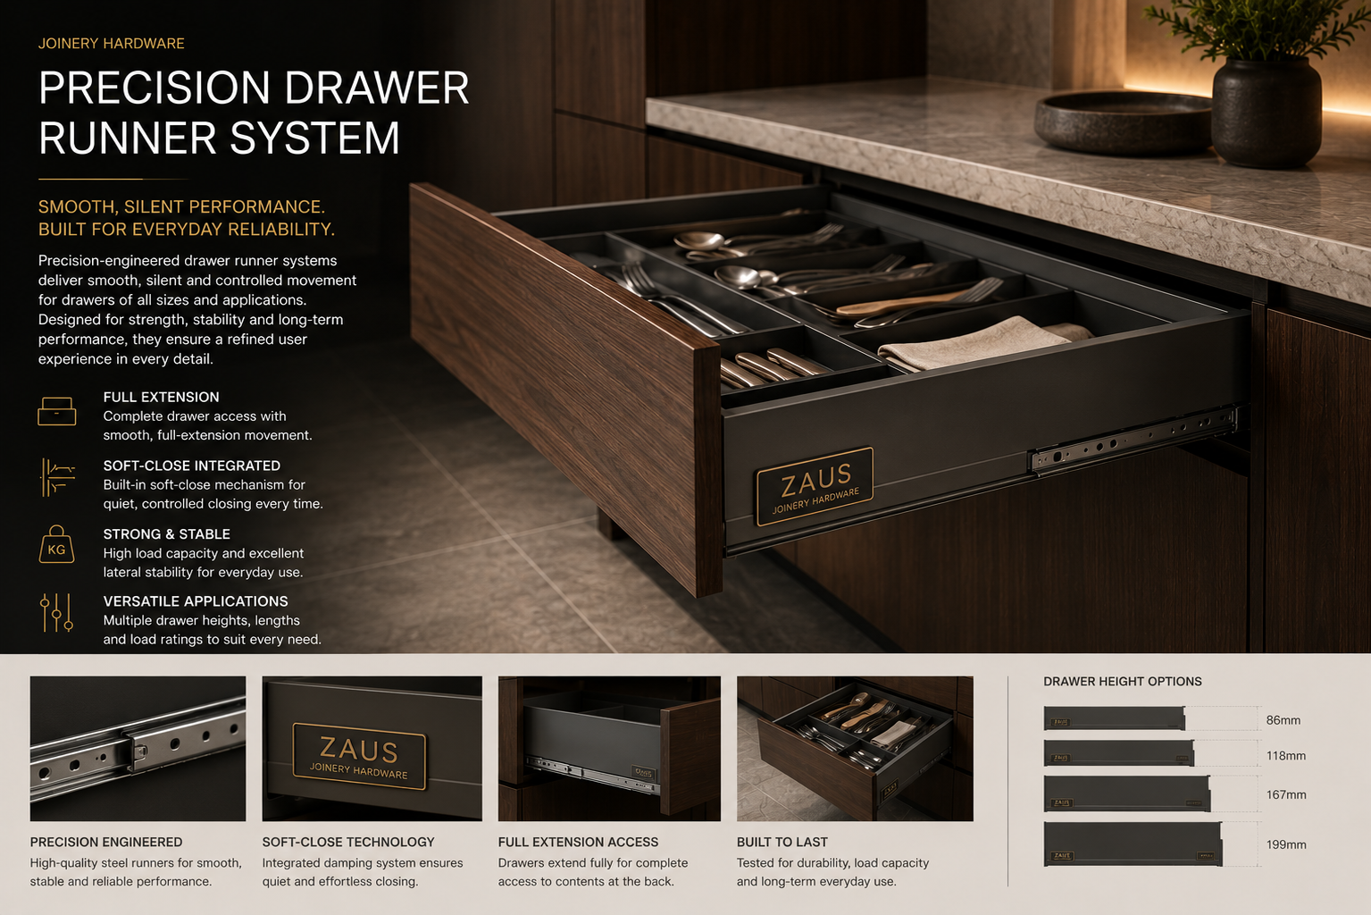
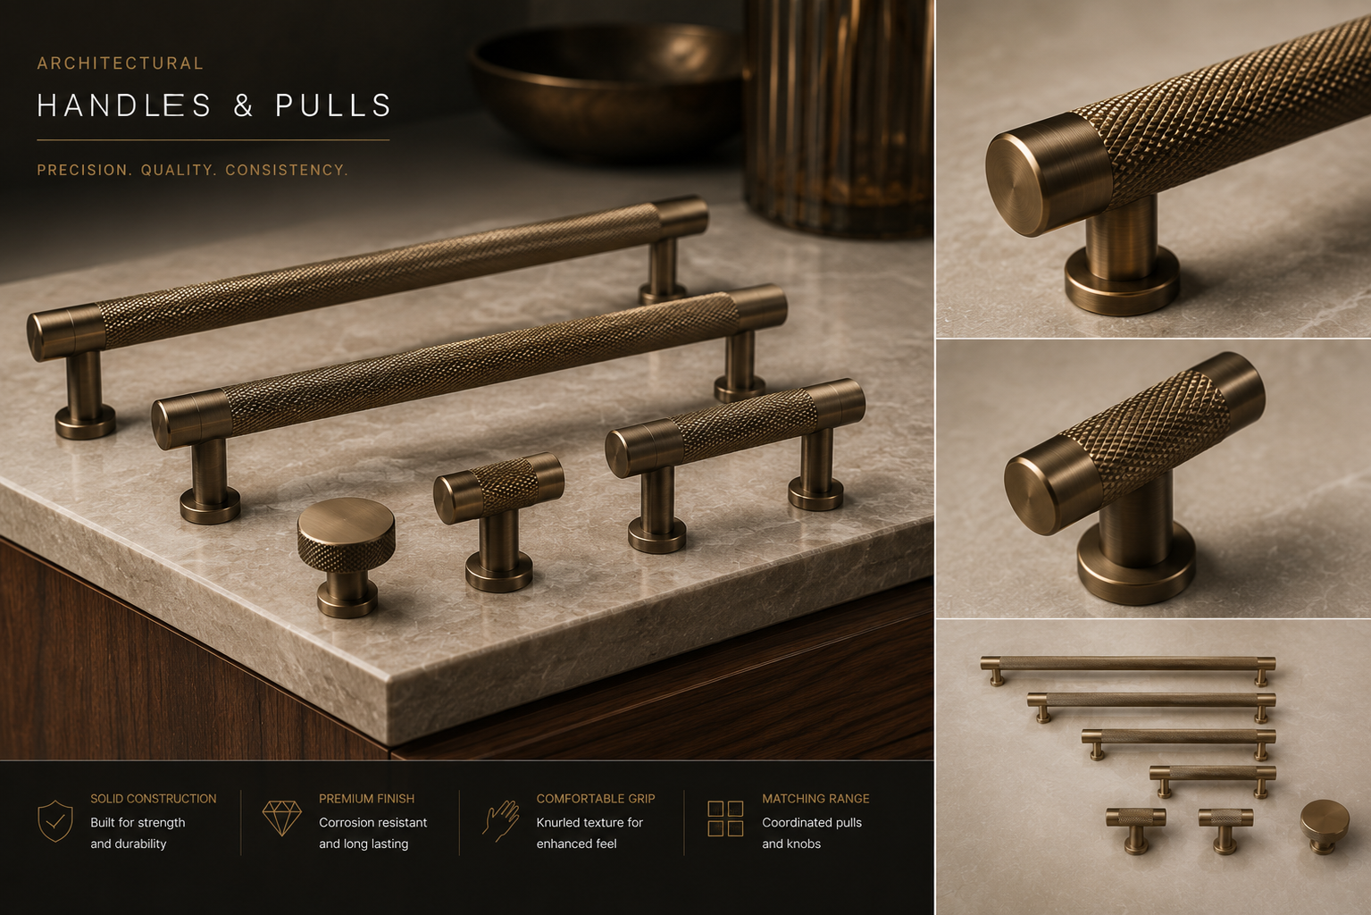
Soft-close drawers and concealed hardware
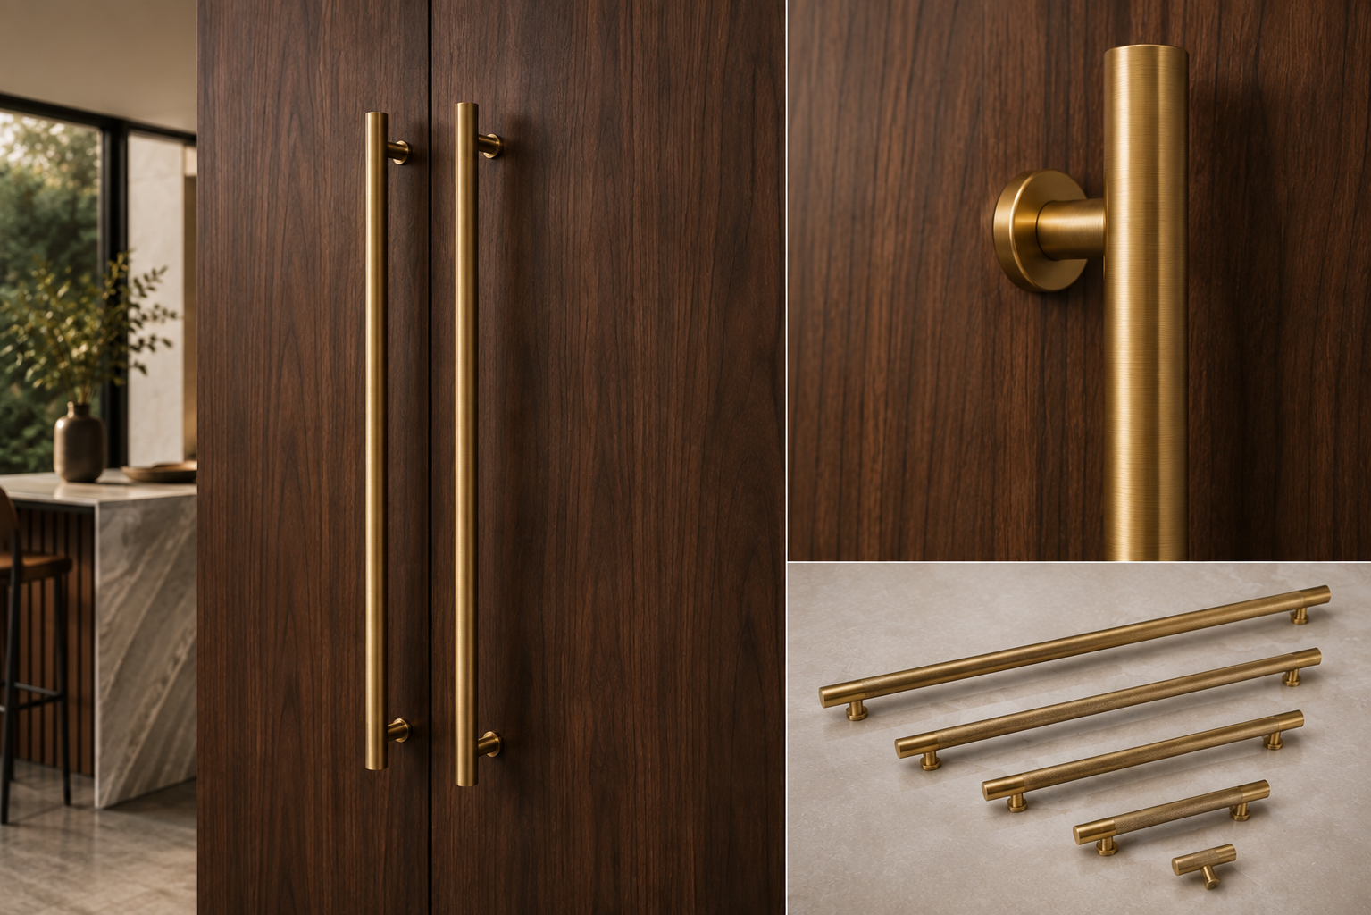
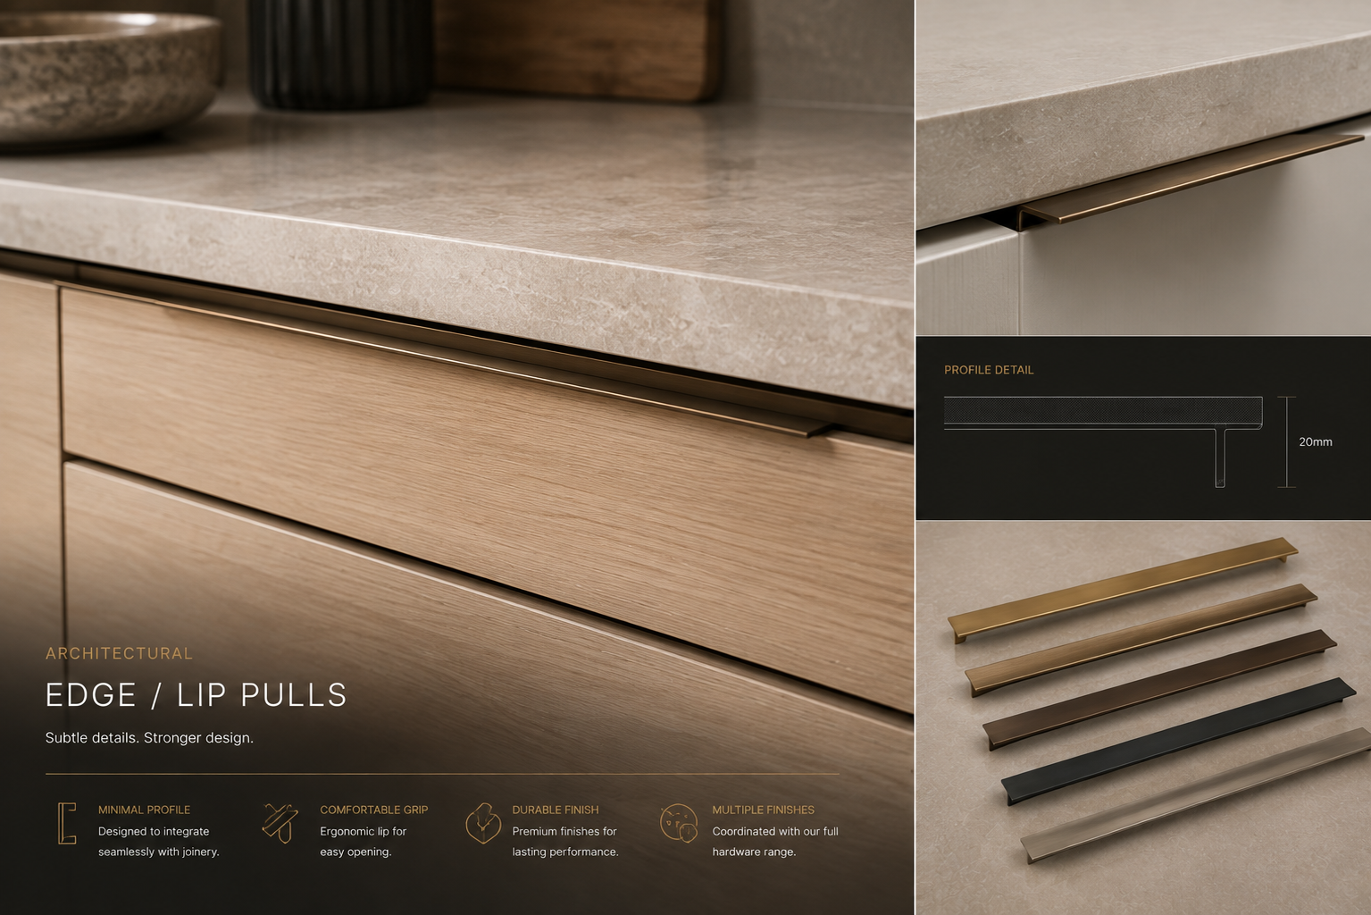
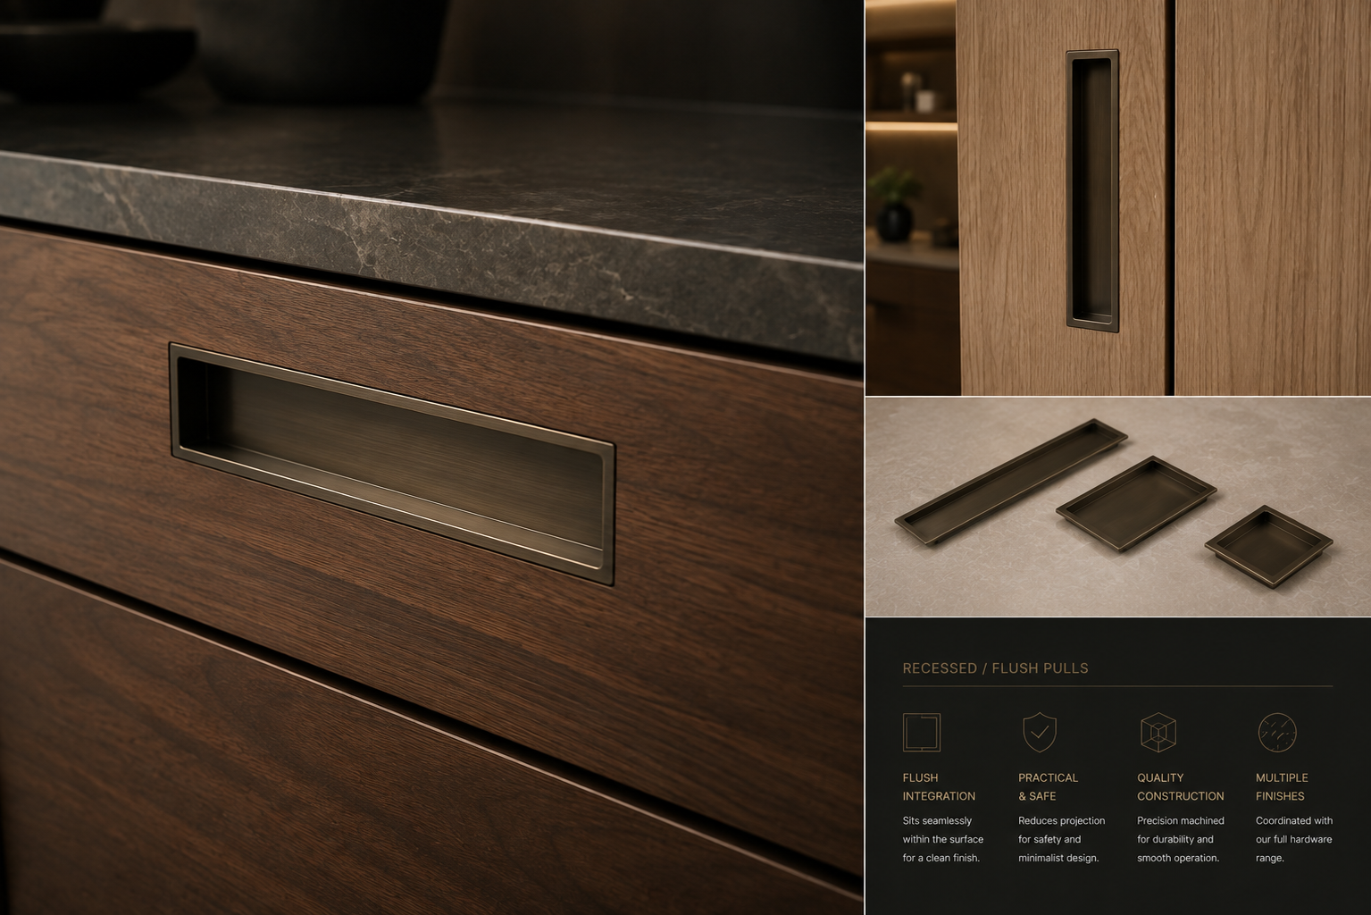
Finger-pull, shadow-line, or integrated handle profiles
Natural timber veneers, painted finishes, and decorative laminates
Bespoke sizing and internal storage configurations
By coordinating design, material selection, manufacturing, and installation through a single procurement pathway, ZAUS ensures every vanity is delivered with the precision, consistency, and craftsmanship expected in premium residential construction.
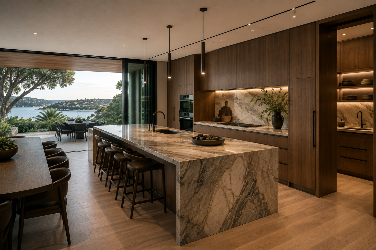
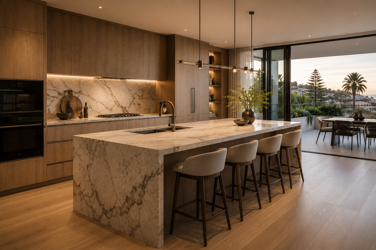
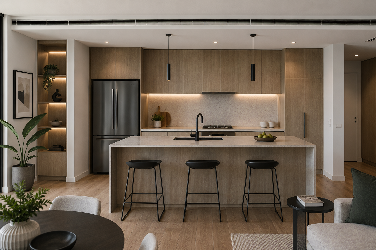
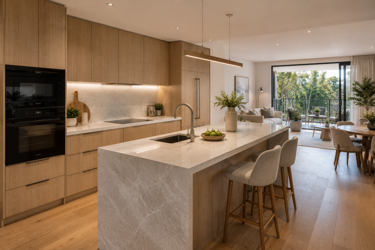
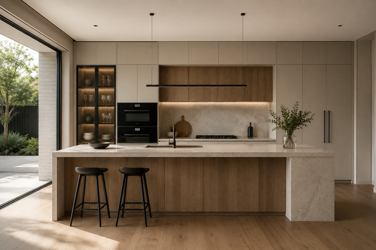
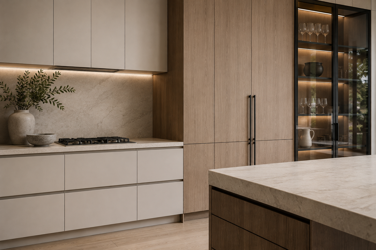
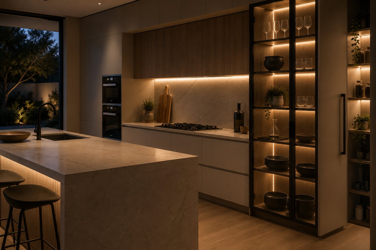
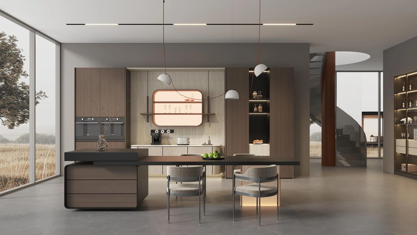
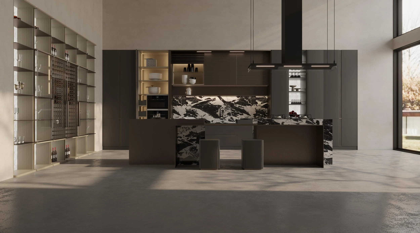
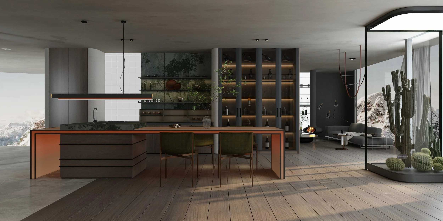
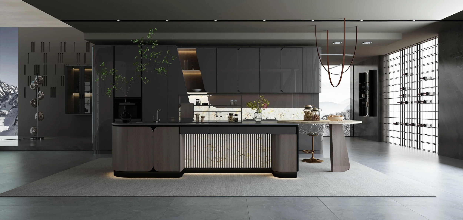
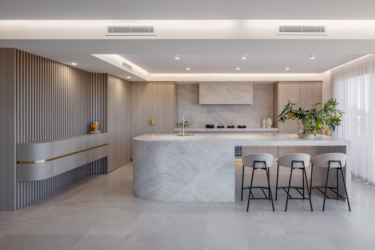
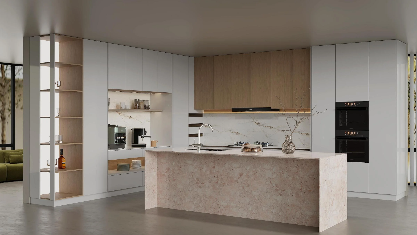
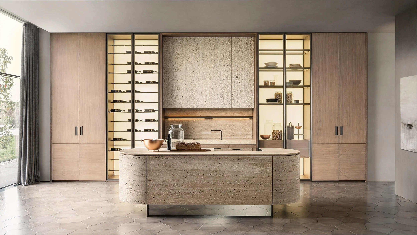
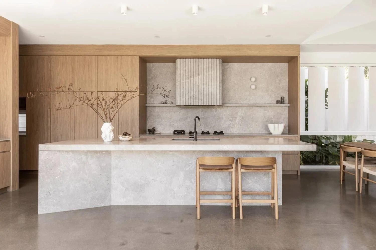
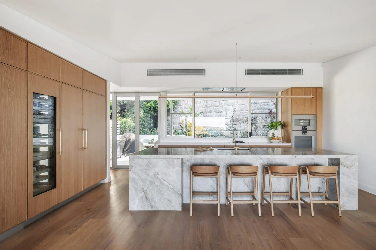
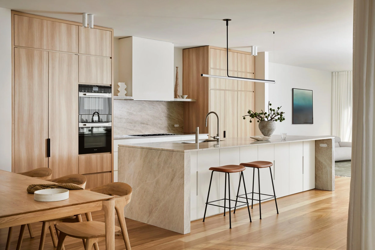
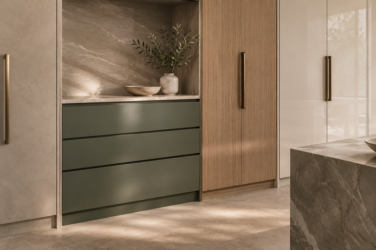
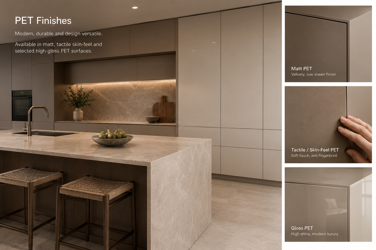
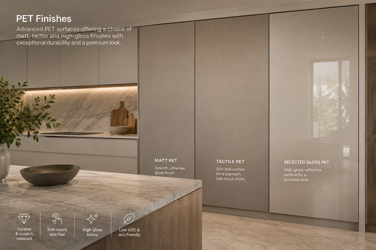
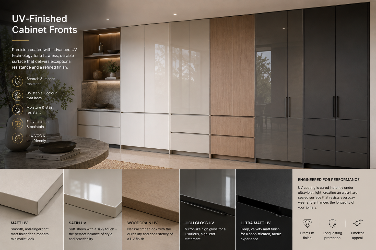
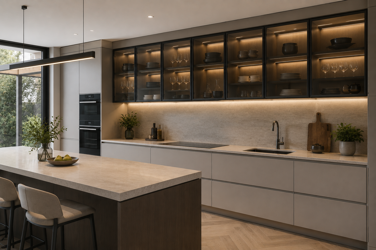
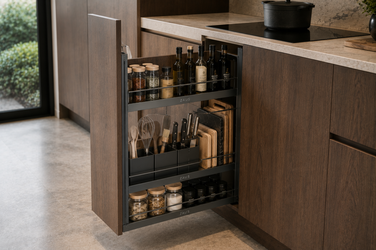
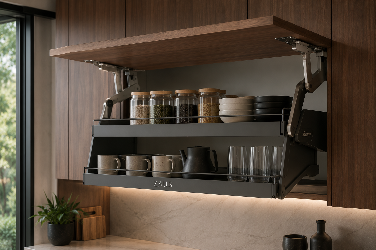
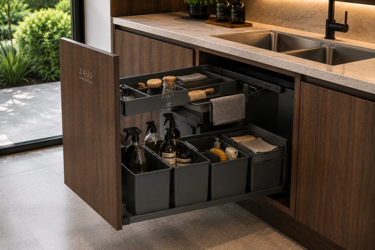
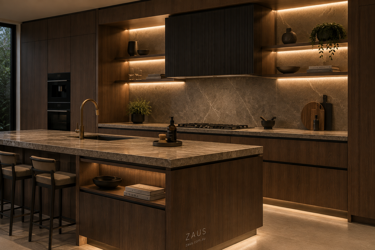
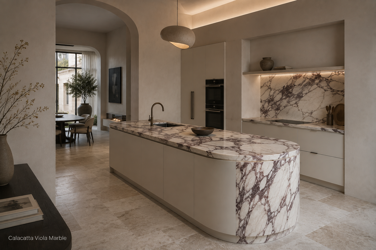
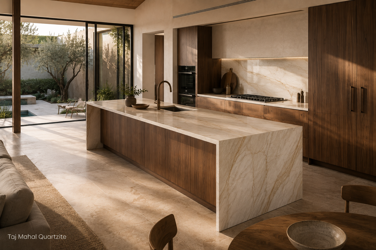
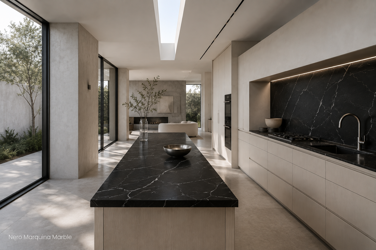
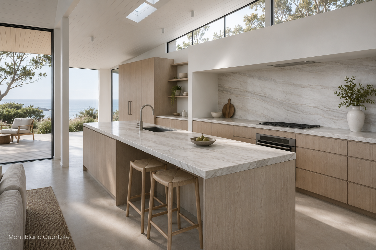
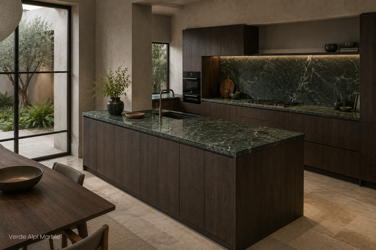
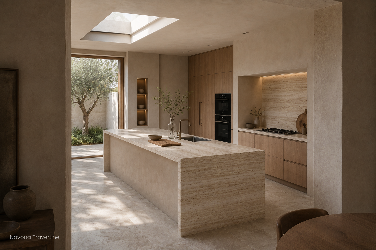
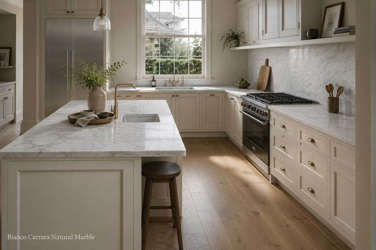
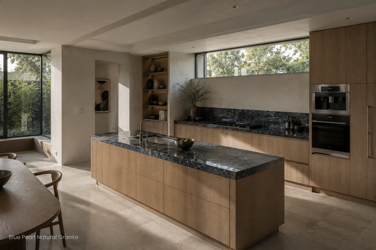
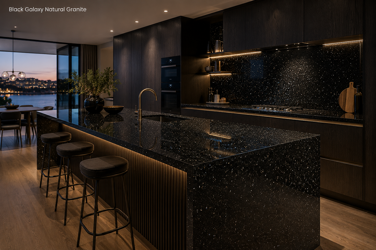
The kitchen is more than a place to prepare meals—it is the operational heart of the home, where functionality, craftsmanship, and design must work together seamlessly. At ZAUS, we coordinate bespoke kitchen cabinetry that combines intelligent storage solutions with precision manufacturing to create highly efficient, beautifully integrated spaces tailored to each project's architectural vision.
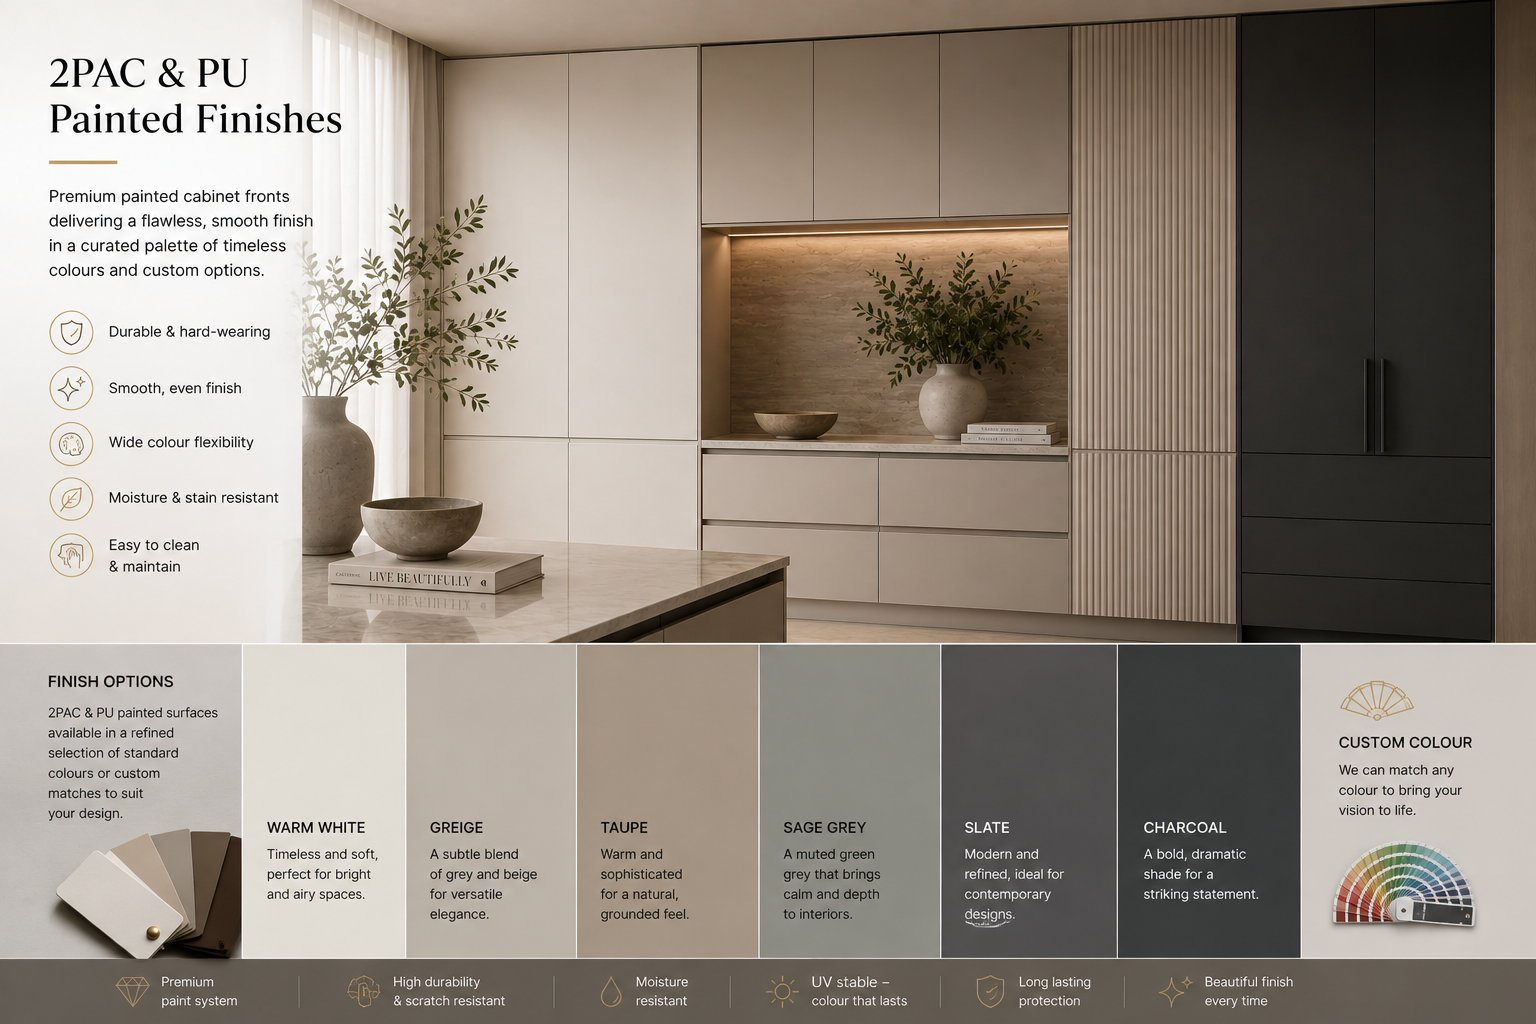
Every workstation is designed to maximise internal storage while maintaining clean, uninterrupted lines. Flush cabinetry, concealed appliance integration, and carefully considered layouts allow the kitchen to transition effortlessly from a high-performance preparation zone into an elegant backdrop for entertaining and everyday living.
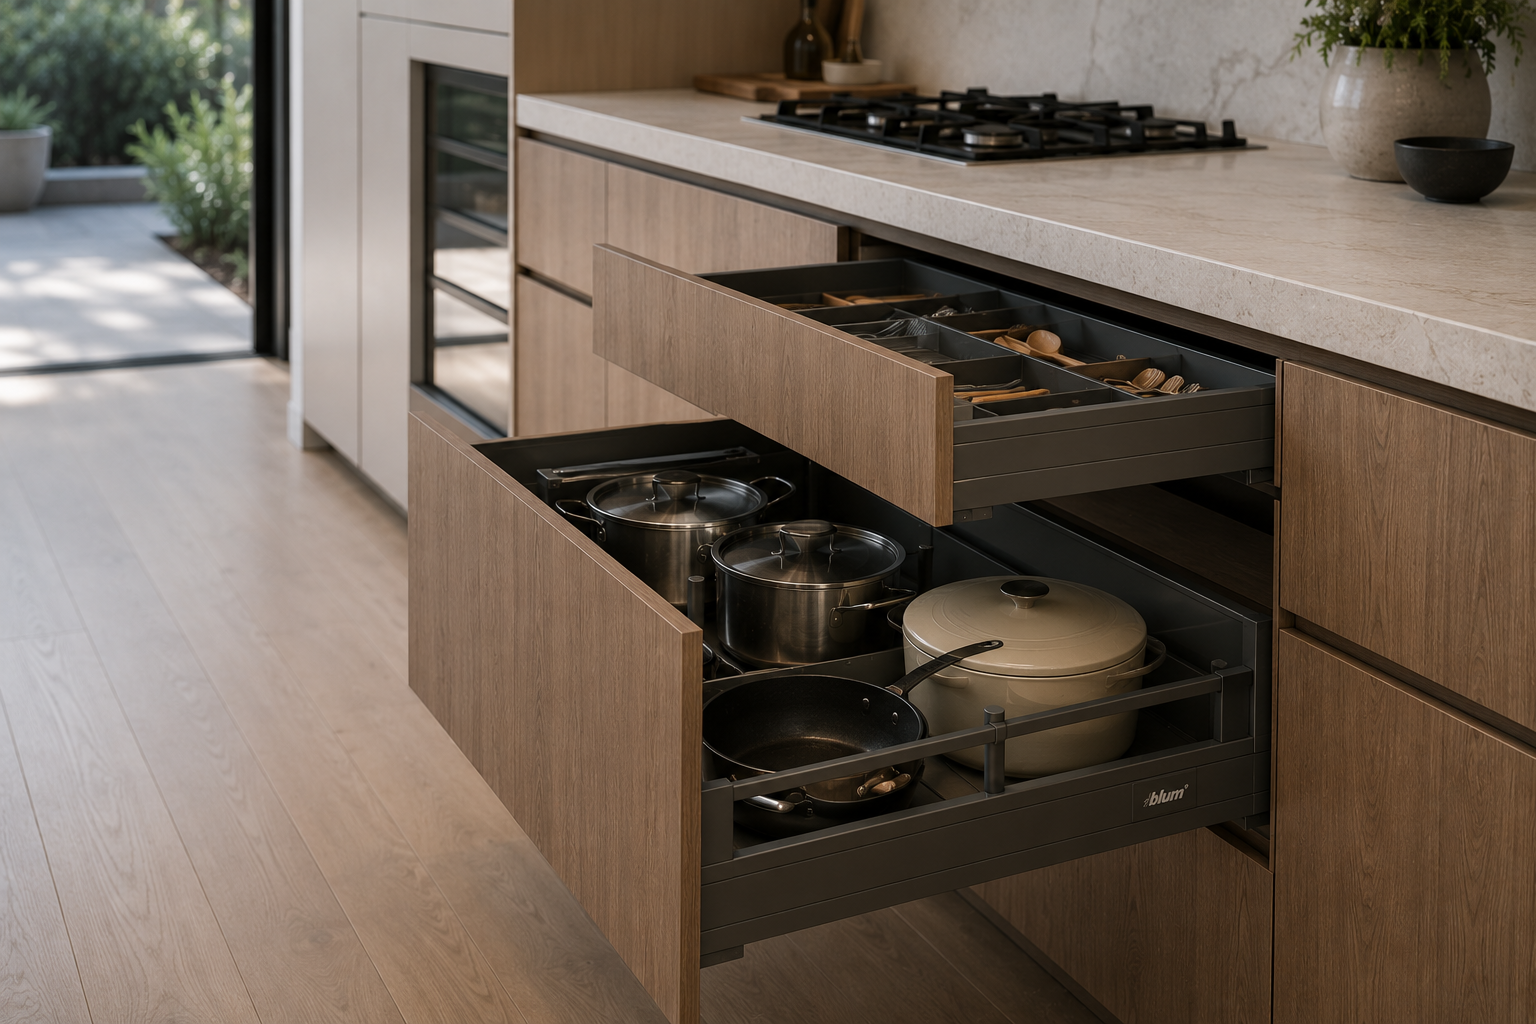
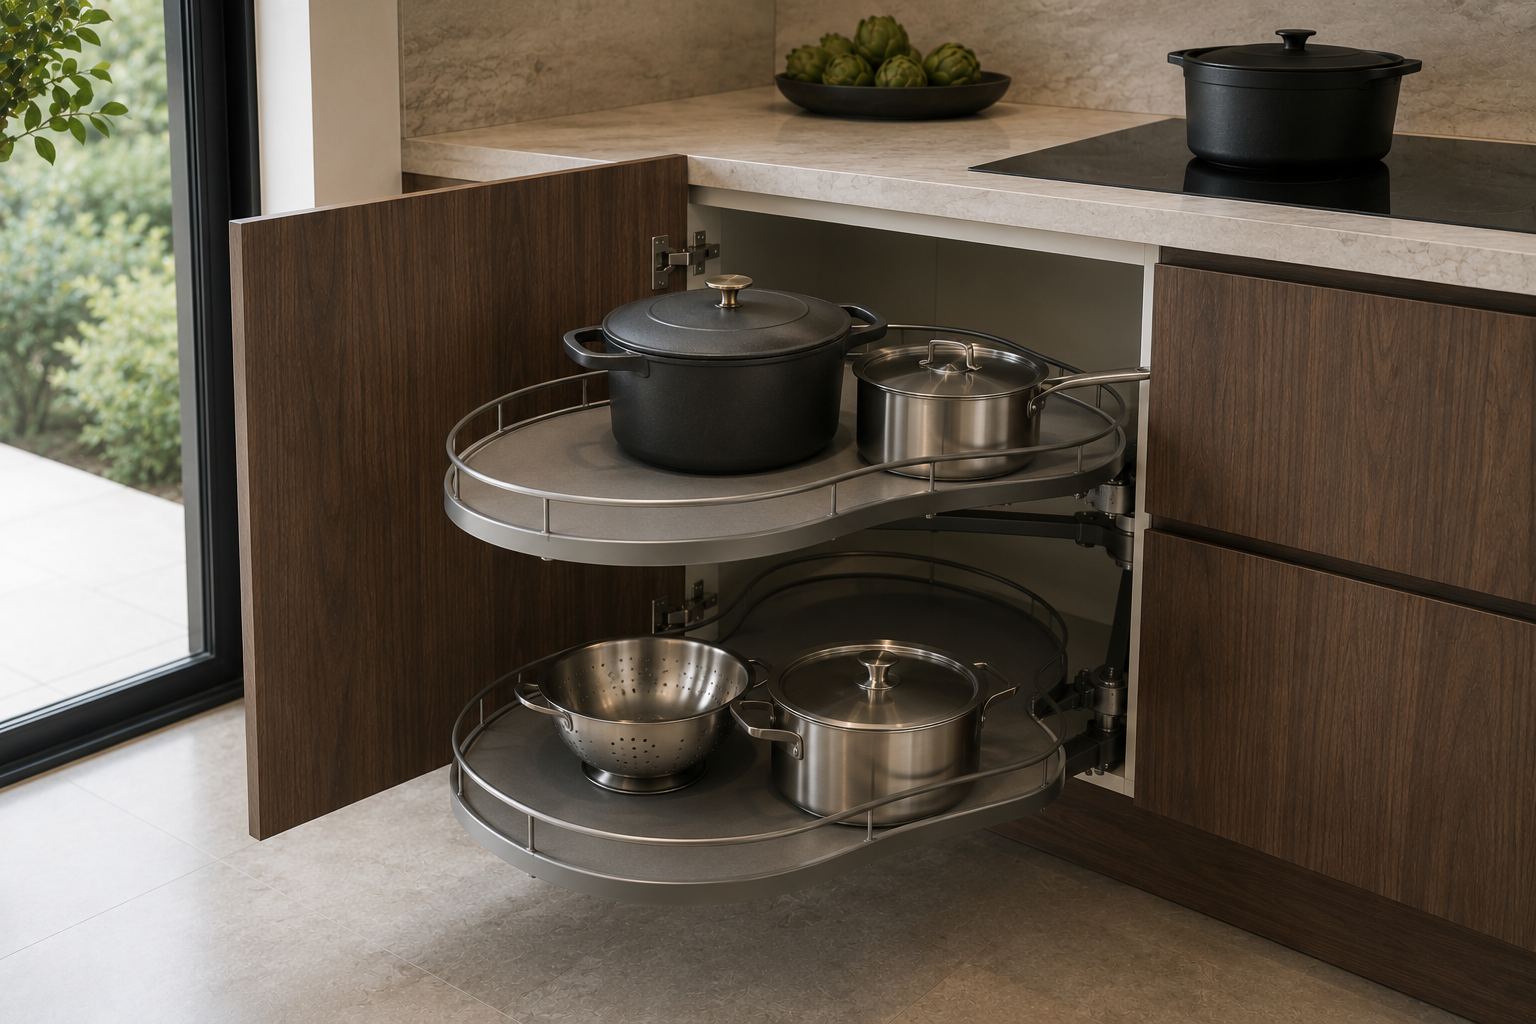
Premium hardware, heavy-duty soft-close runners, precision hinges, and durable moisture-resistant substrates ensure lasting performance, while custom islands, walk-in pantries, integrated lighting, and tailored storage solutions enhance both workflow and visual appeal.
To suit a wide range of budgets and project requirements, ZAUS offers three carefully curated material specifications.
A practical and well-engineered solution delivering exceptional value for contemporary residential projects.
Cabinet Carcass: ENF-grade double-sided melamine particleboard.
Doors & Drawer Fronts: ENF-grade melamine particleboard or ENF-grade OSB.
Finish Options: Durable decorative melamine surfaces available in a broad range of modern colours and timber-look finishes.
Ideal For: Investment properties, first homes, and value-focused developments.
Our recommended specification, balancing enhanced durability with refined aesthetics for premium residential projects.
Cabinet Carcass: ENF-grade melamine-faced OSB or ENF-grade multi-layer plywood.
Doors & Drawer Fronts: ENF-grade OSB.
Finish Options: Premium decorative finishes offering improved moisture resistance, structural stability, and long-term performance.
Ideal For: Owner-occupied homes, boutique developments, and custom renovations.
A luxury cabinetry solution crafted from premium materials and designed for architectural residences where detail and longevity are paramount.
Cabinet Carcass: ENF-grade multi-layer plywood or ENF-grade finger-jointed rubberwood.
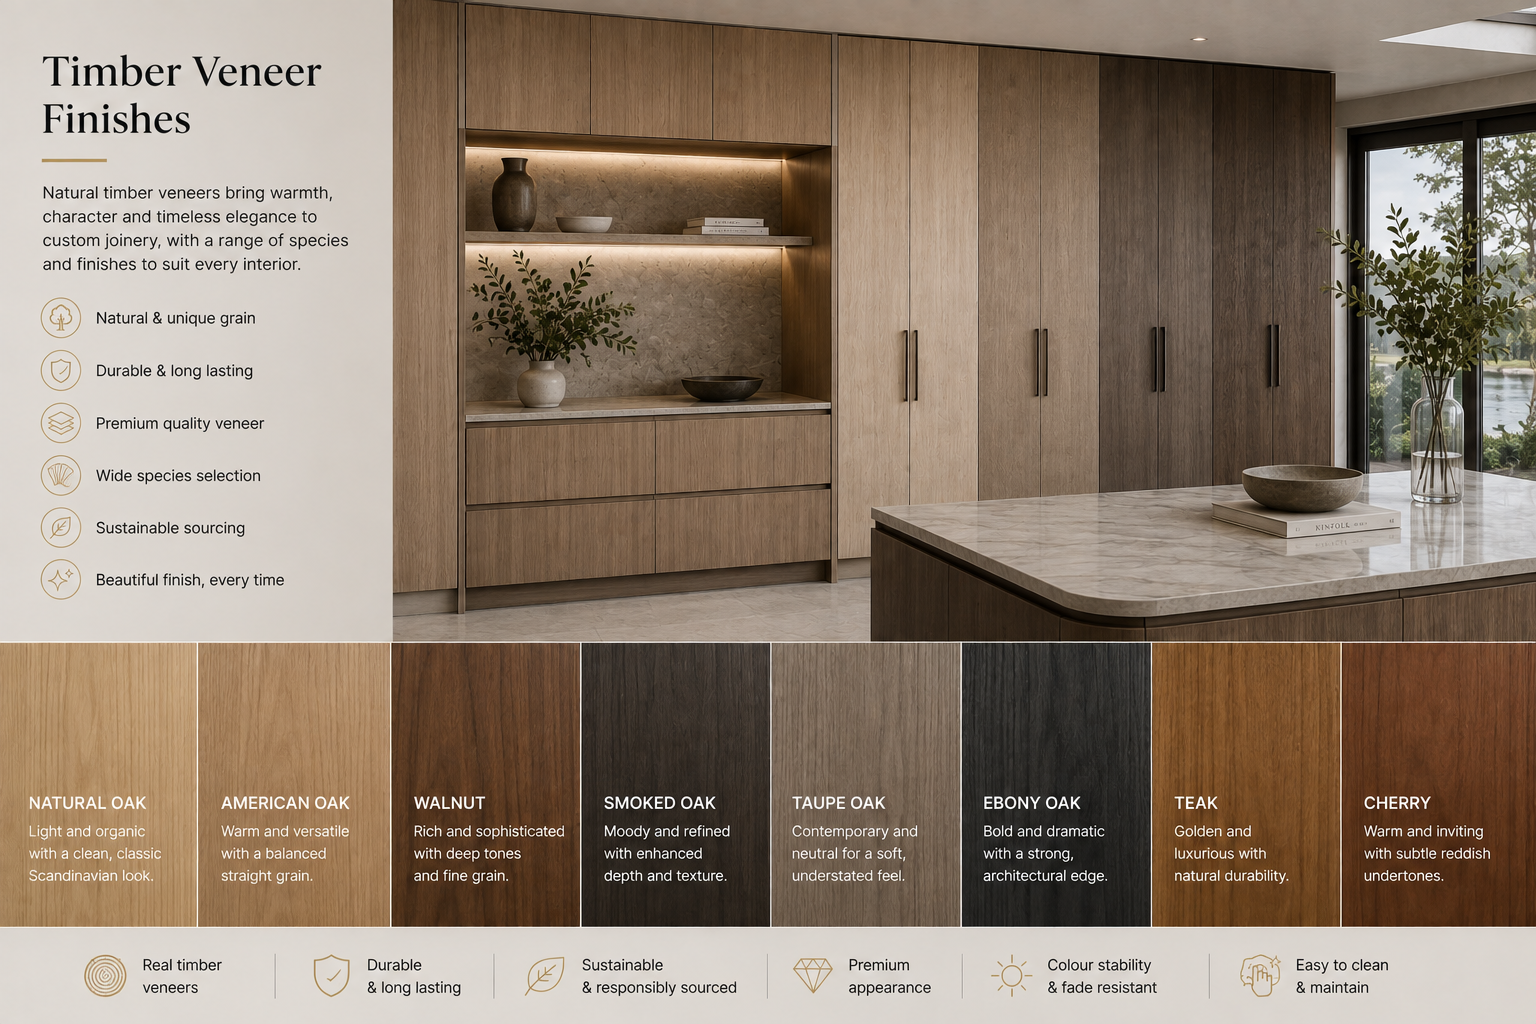
Doors & Drawer Fronts: Natural timber veneer with factory baked lacquer finish or solid natural timber construction.
Finish Options: Bespoke timber veneers, painted finishes, and handcrafted detailing delivering timeless sophistication.
Ideal For: High-end custom homes, luxury residences, and architect-designed projects.
Every ZAUS kitchen is fully customisable and can be tailored to the specific needs of the project, with options including:
Custom kitchen islands and breakfast bars
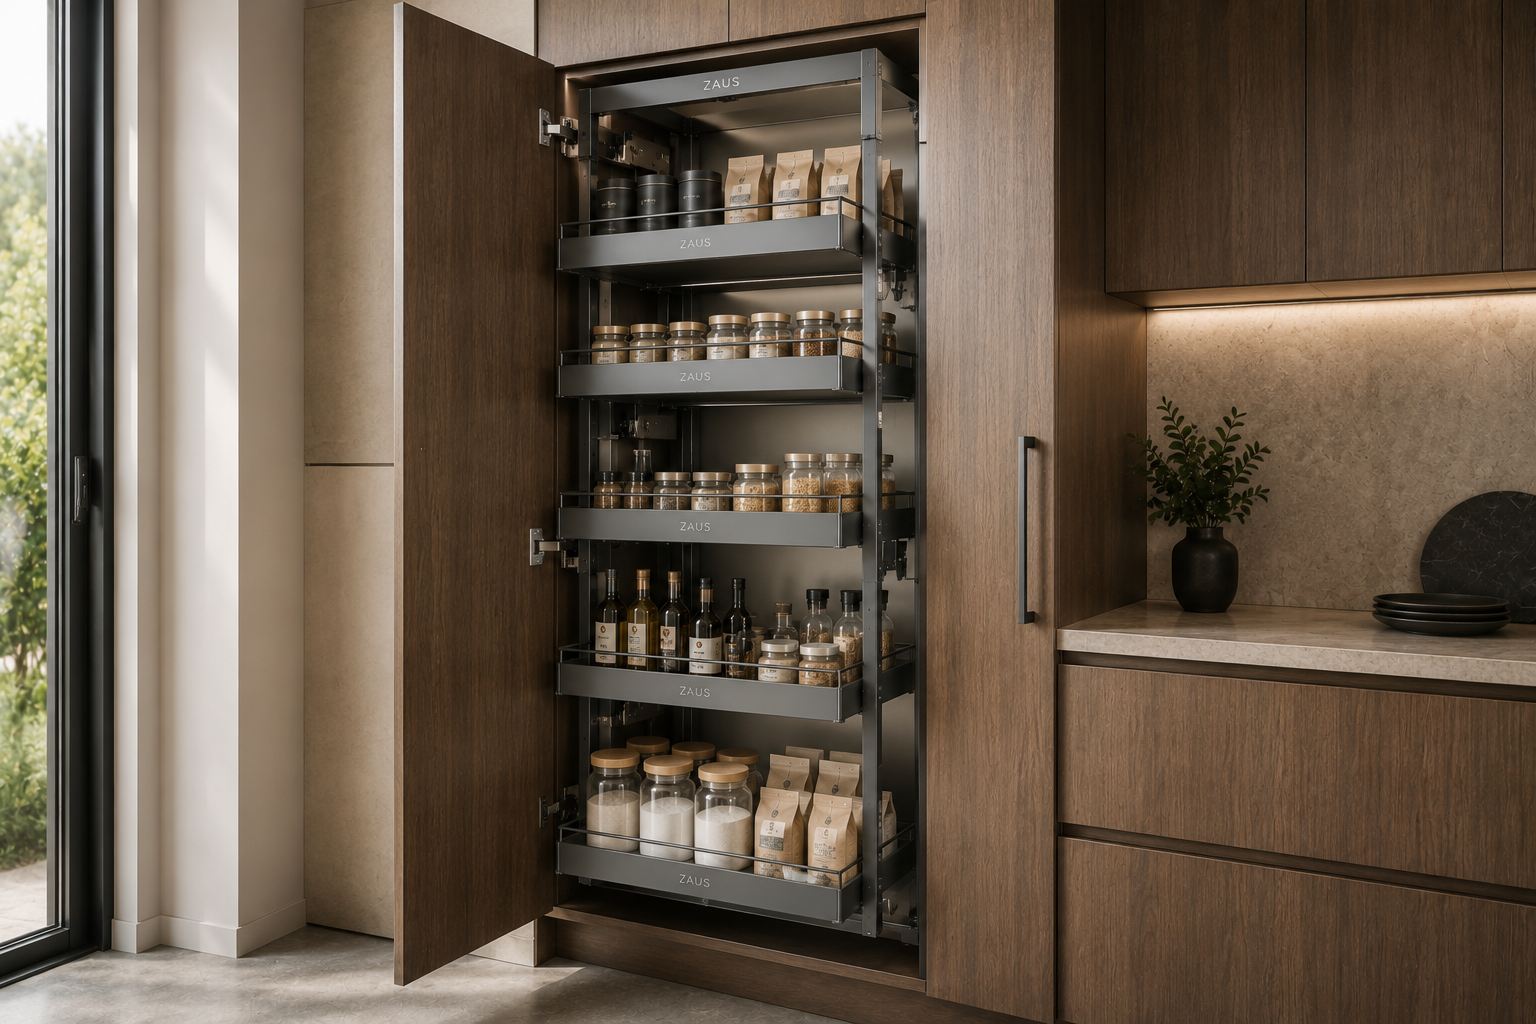
Floor-to-ceiling pantry systems
Integrated appliance housing
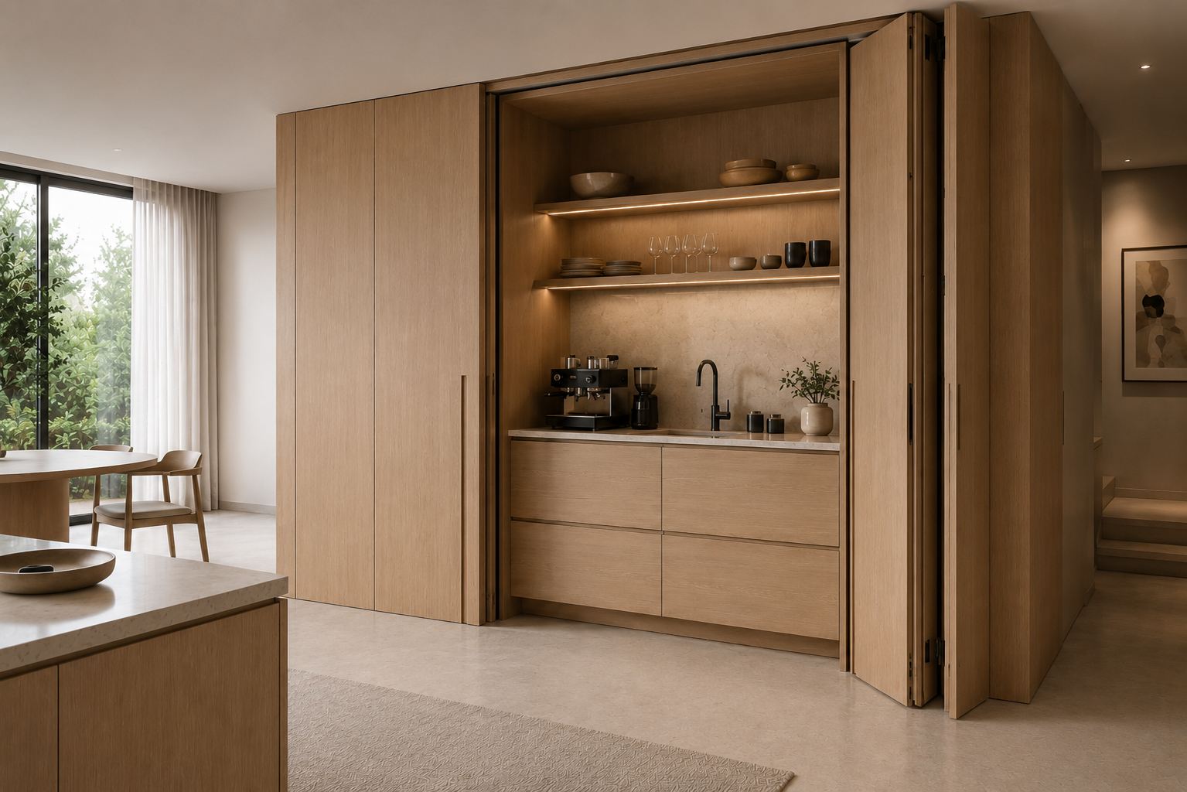
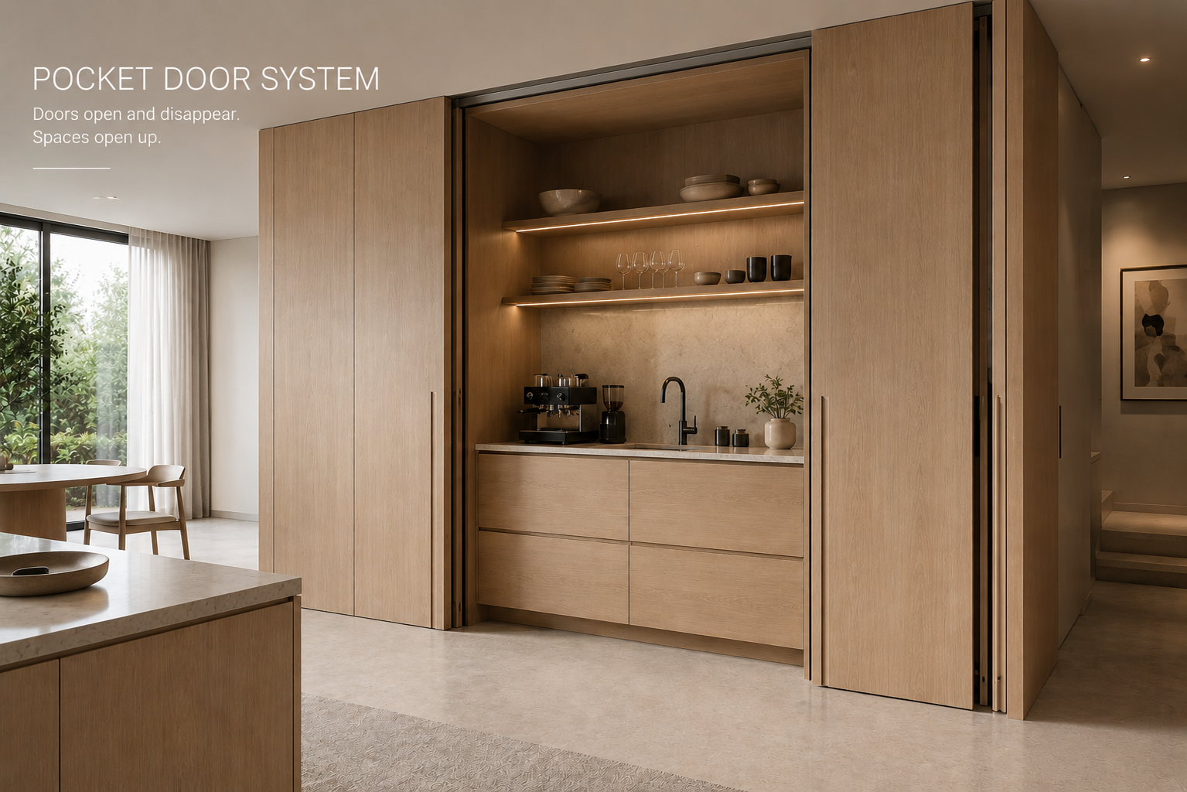
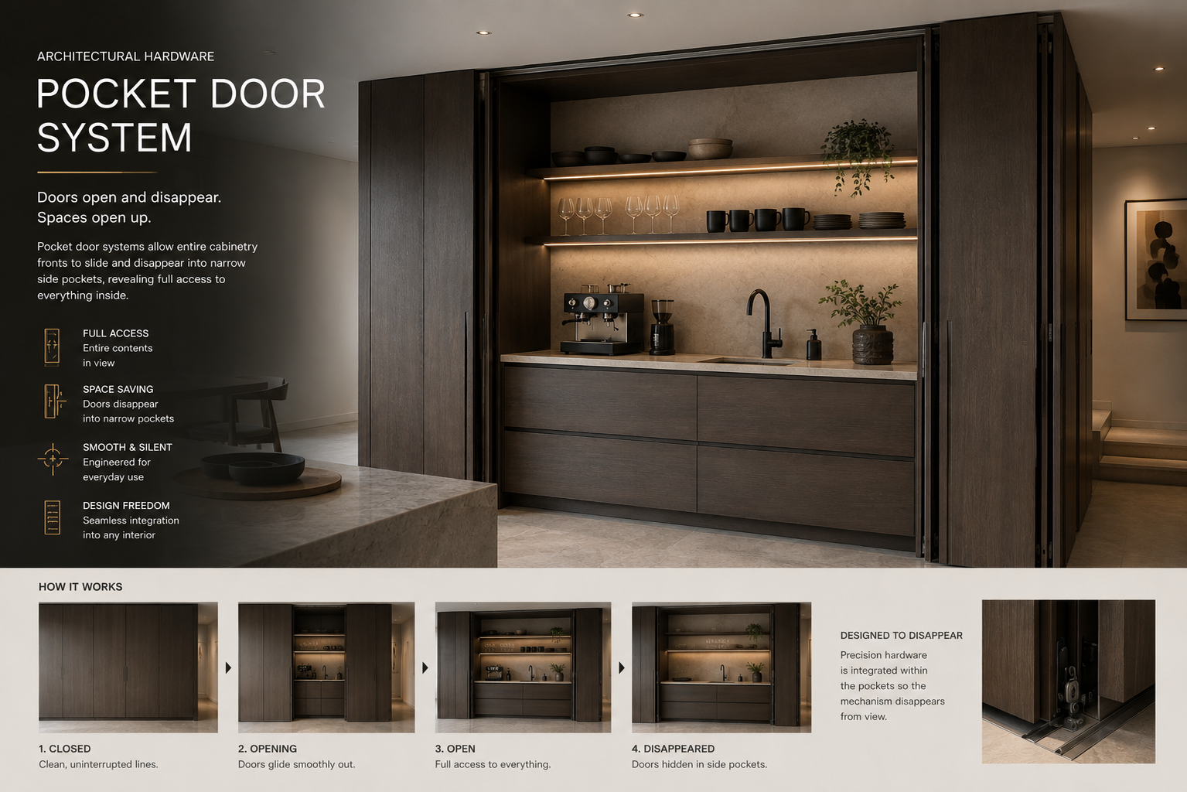
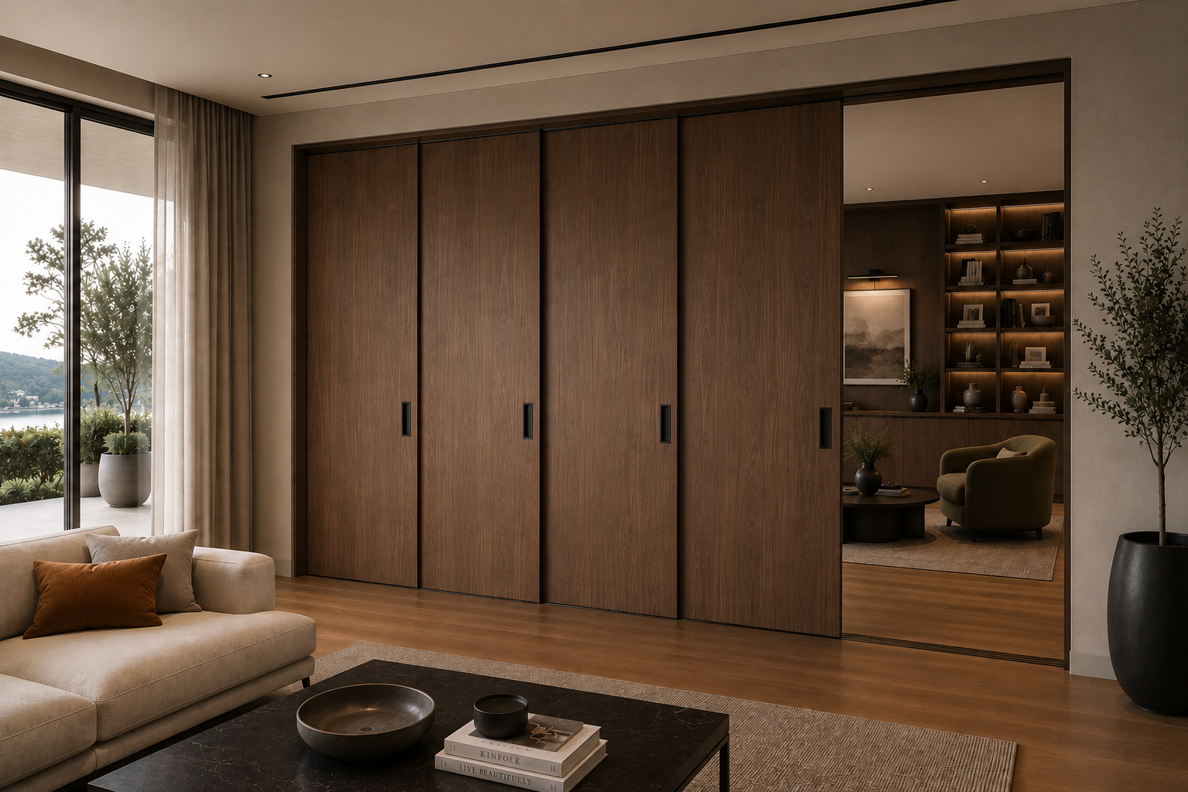
Concealed pocket doors and appliance garages
Soft-close drawers and premium hardware
Finger-pull, shadow-line, or integrated handle profiles
Stone, porcelain, or timber benchtop compatibility
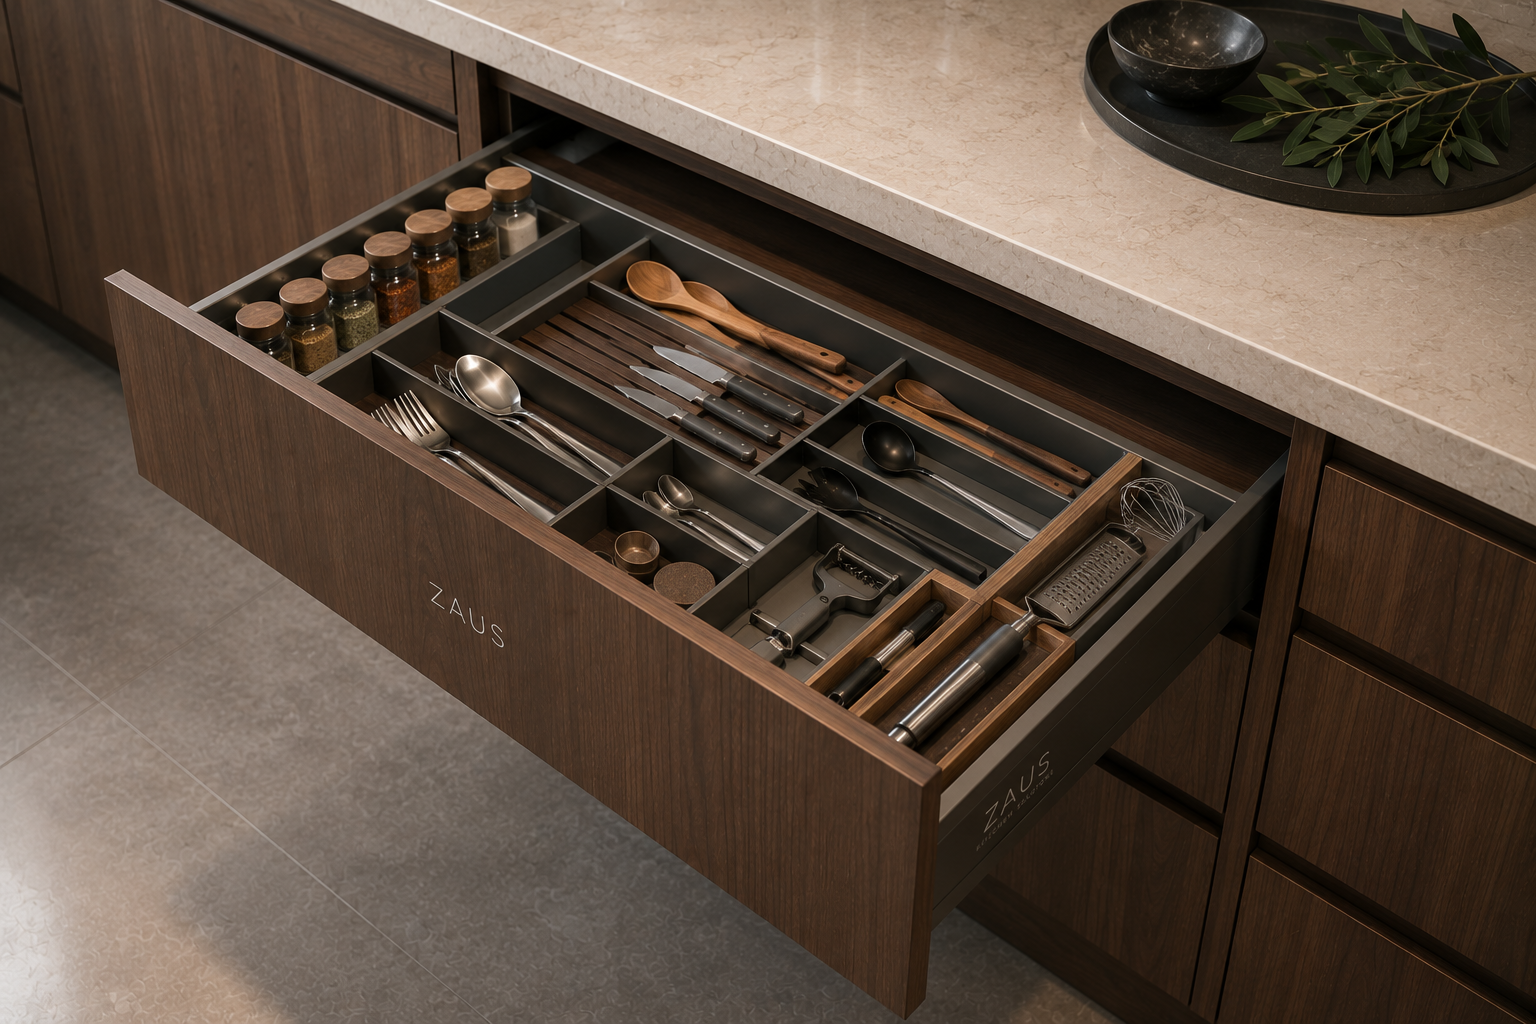
Custom internal organisers and storage accessories
Seamless integration with feature joinery and living spaces
By coordinating design intent, manufacturing, procurement, and installation through a single delivery pathway, ZAUS creates kitchens that are as functional as they are visually timeless.
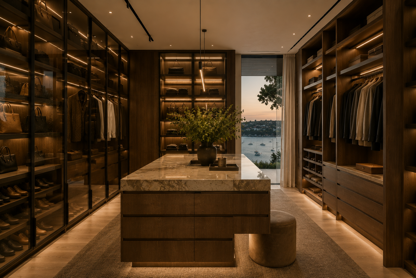
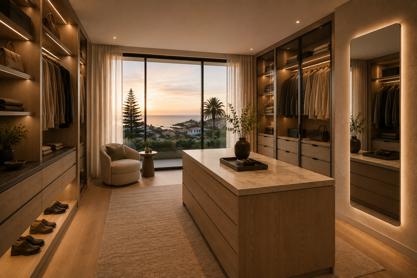
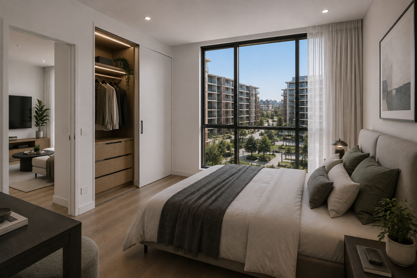
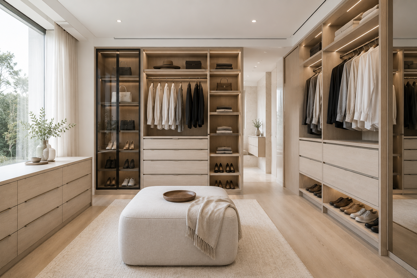
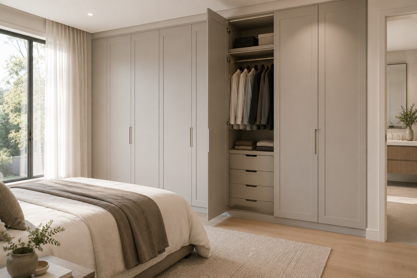
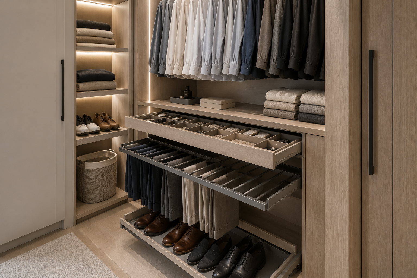
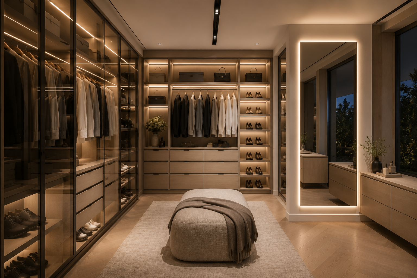
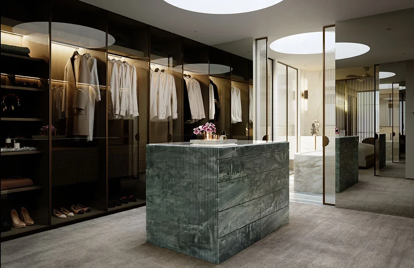
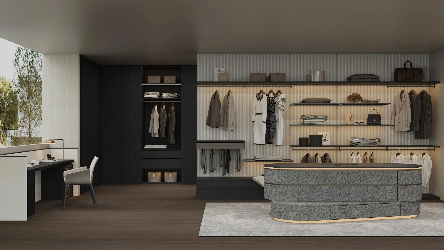
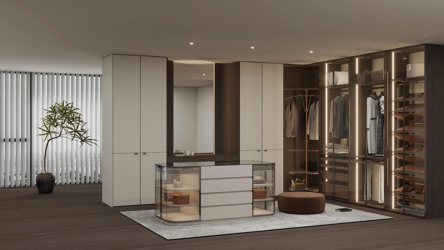
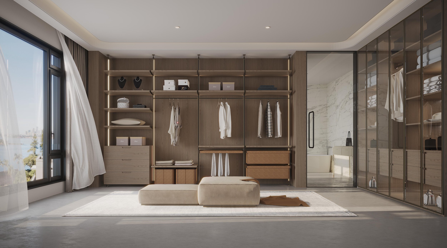
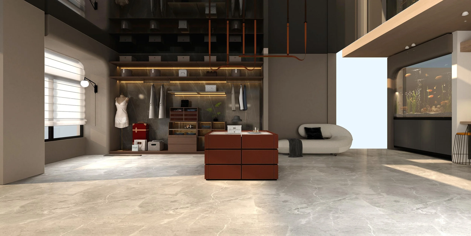
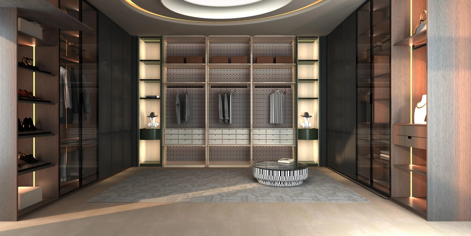
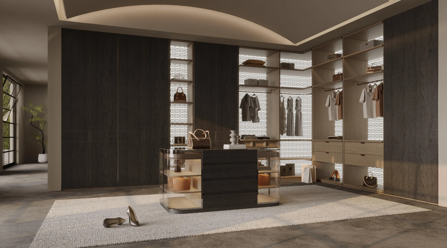
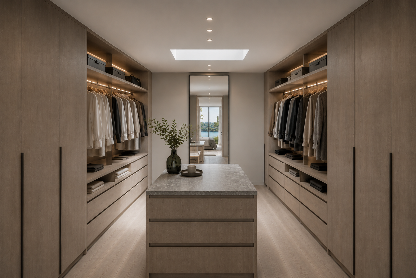
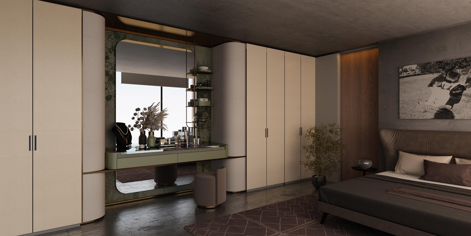
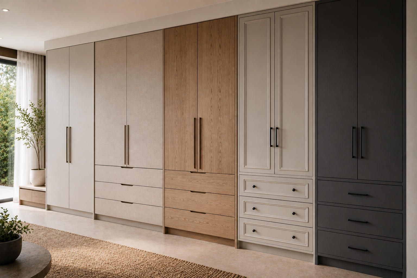
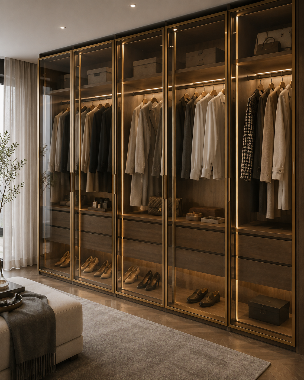
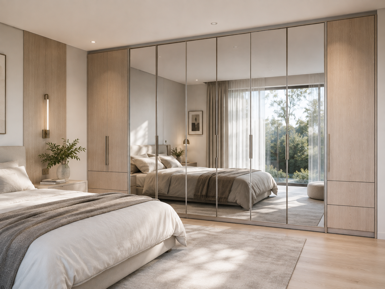
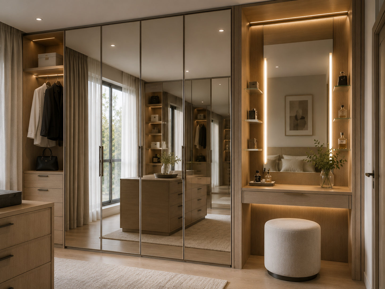
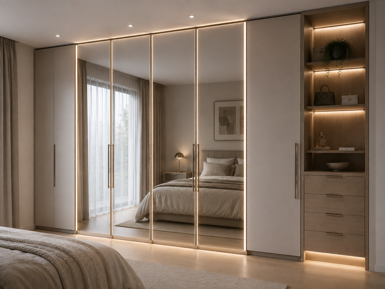
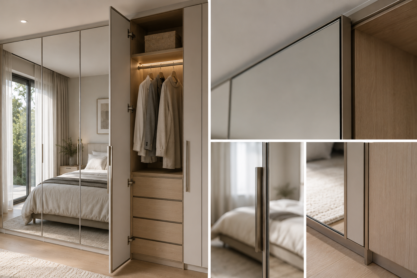
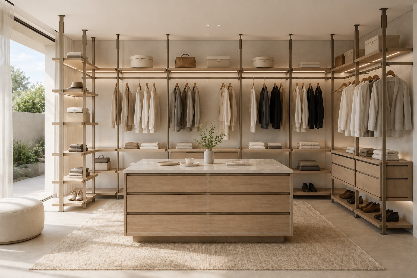
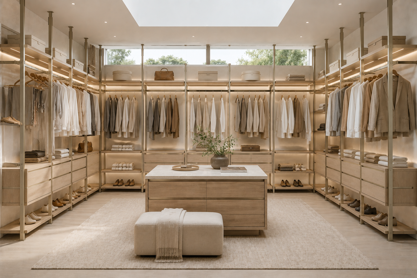
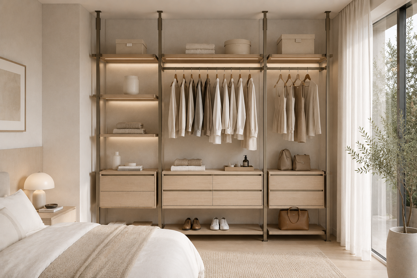
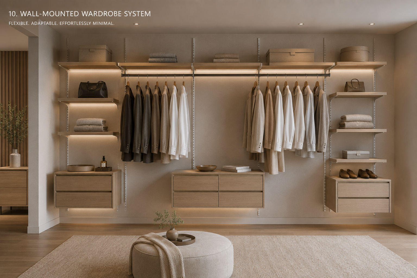
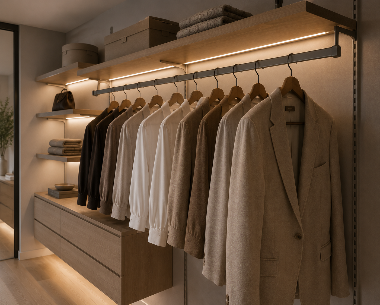
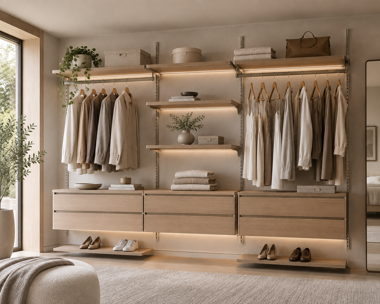
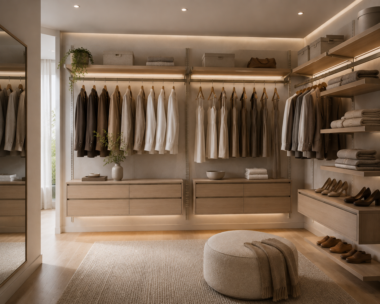
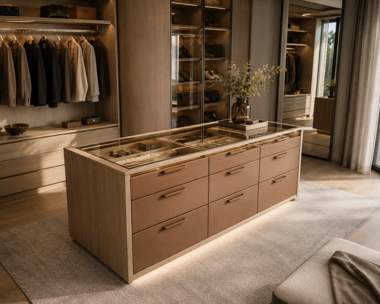
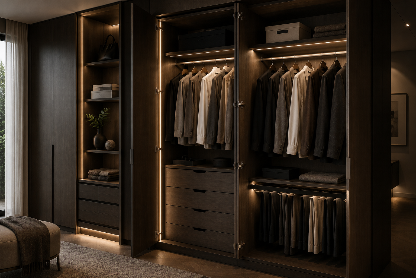
A well-designed wardrobe is more than concealed storage—it is a carefully orchestrated space that simplifies daily routines while enhancing the overall experience of the home. At ZAUS, we coordinate bespoke wardrobe systems that balance intelligent organisation with architectural elegance, creating interiors where every element has its place.
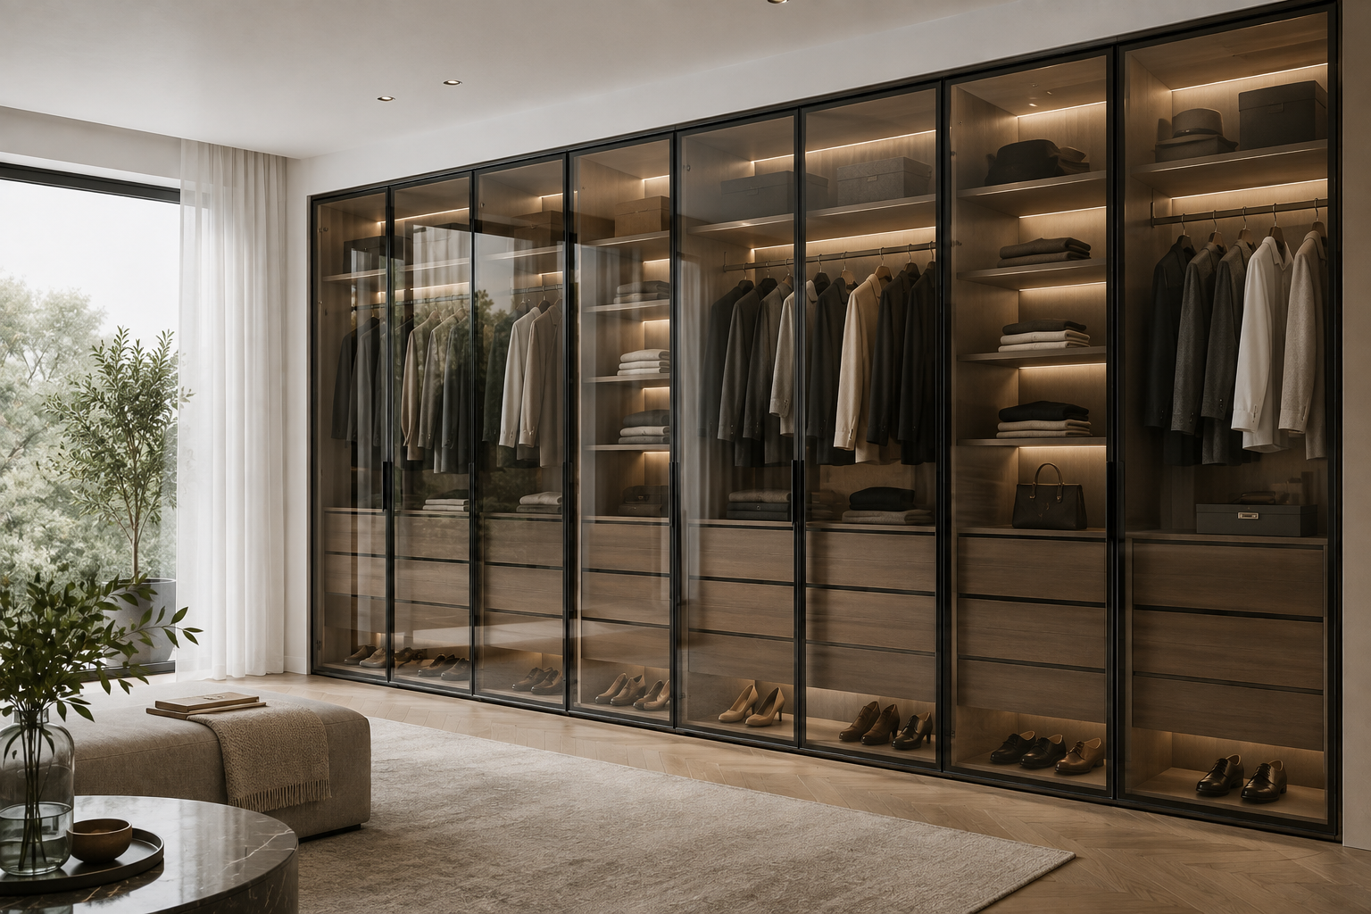
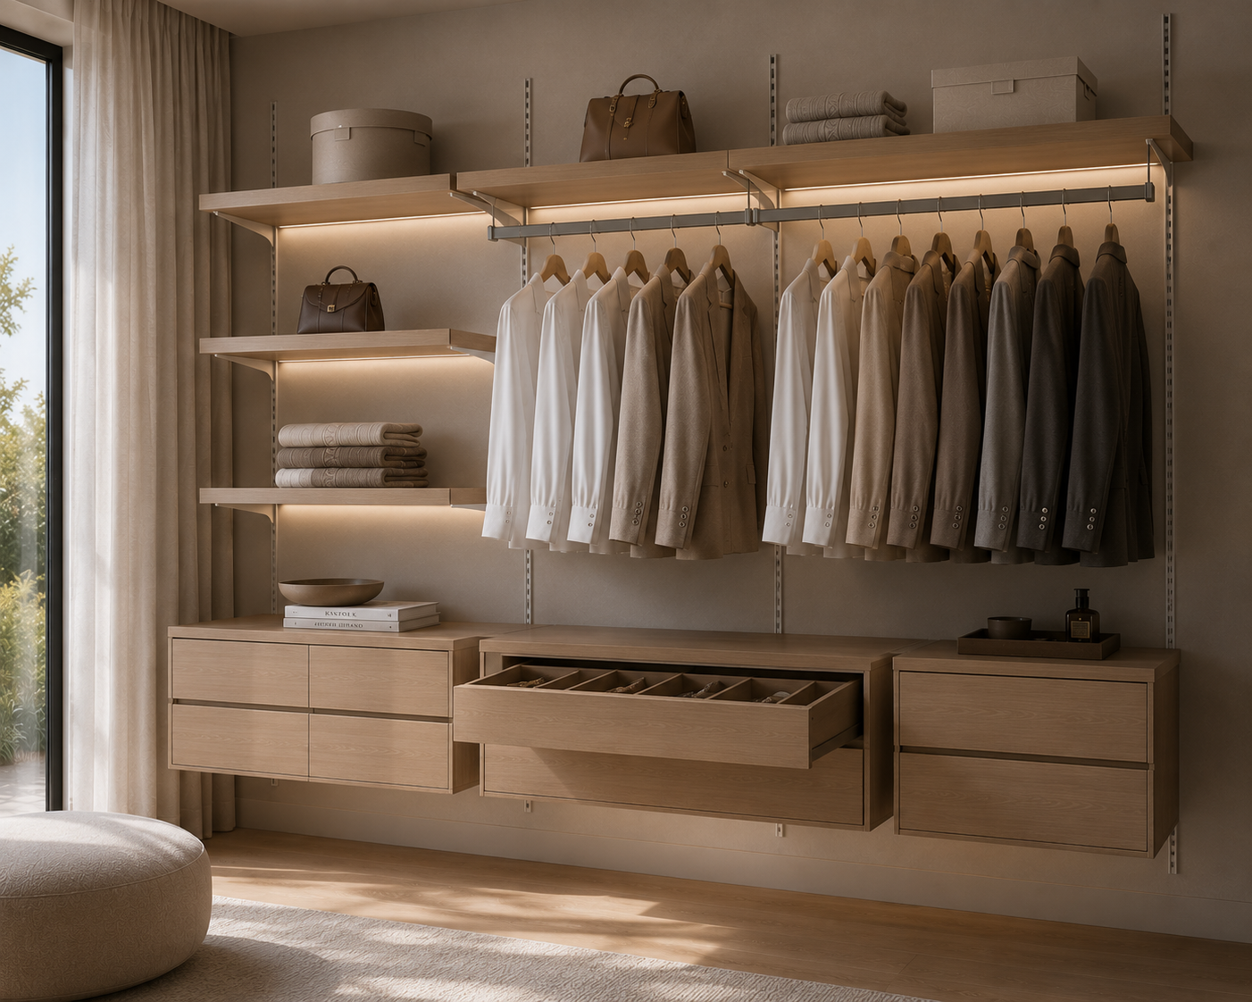
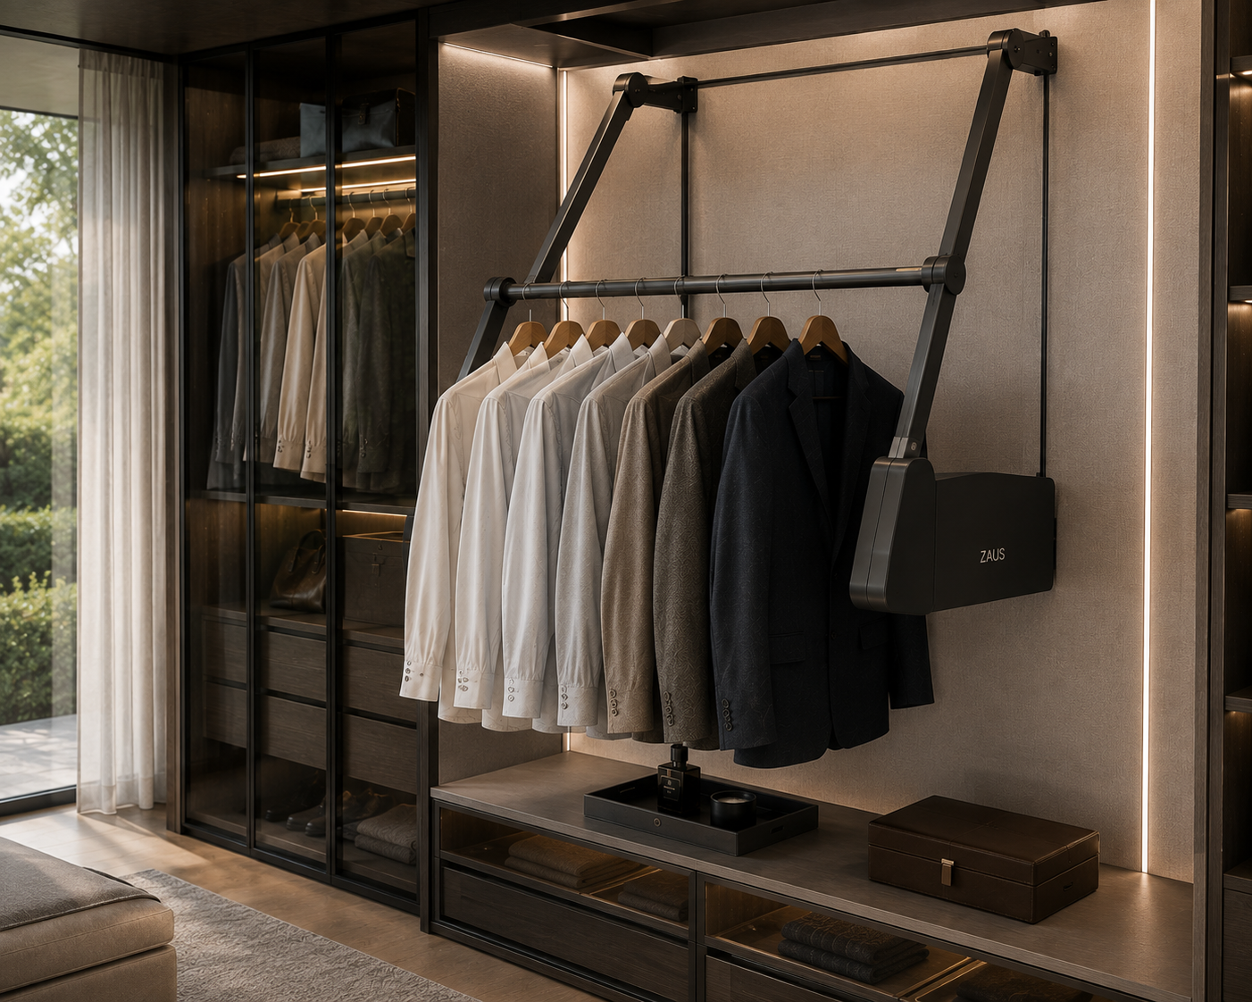
From compact built-in robes to expansive walk-in dressing rooms, each configuration is thoughtfully planned around the client's lifestyle and storage requirements. Hanging spaces, shelving, drawers, and accessories are positioned with precision to maximise usability while maintaining a clean, uncluttered aesthetic behind beautifully crafted doors and panels.
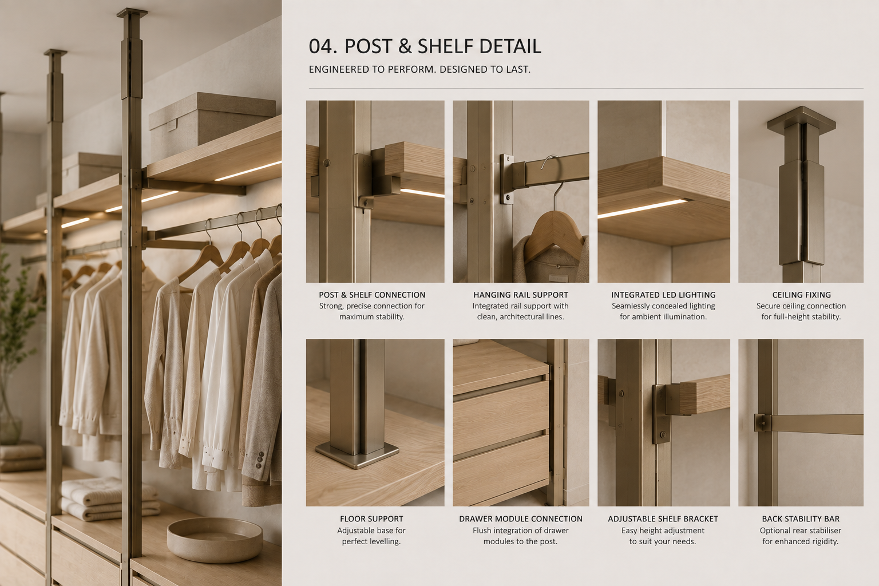
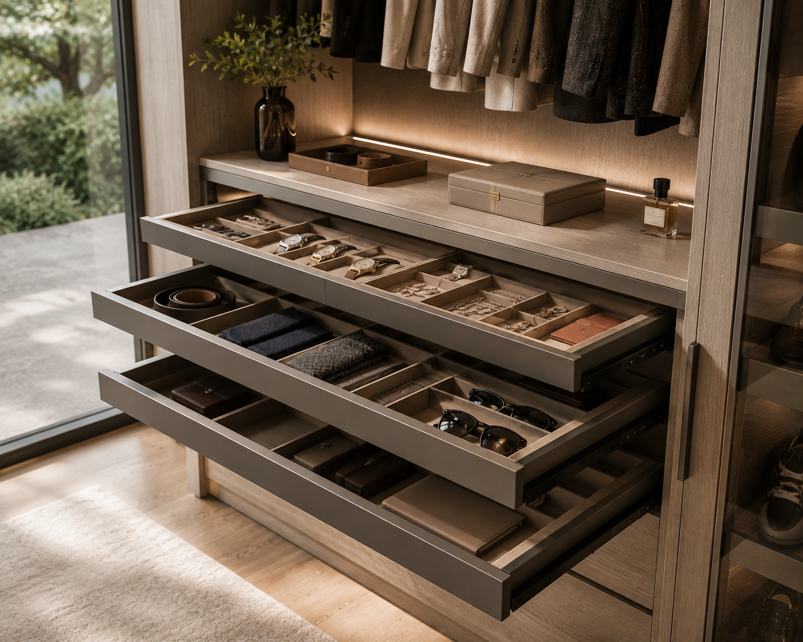
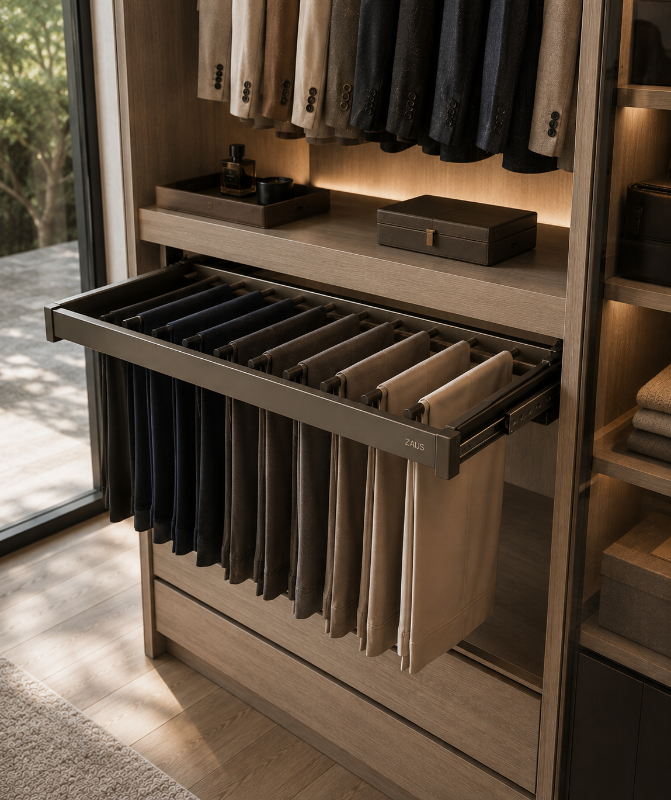
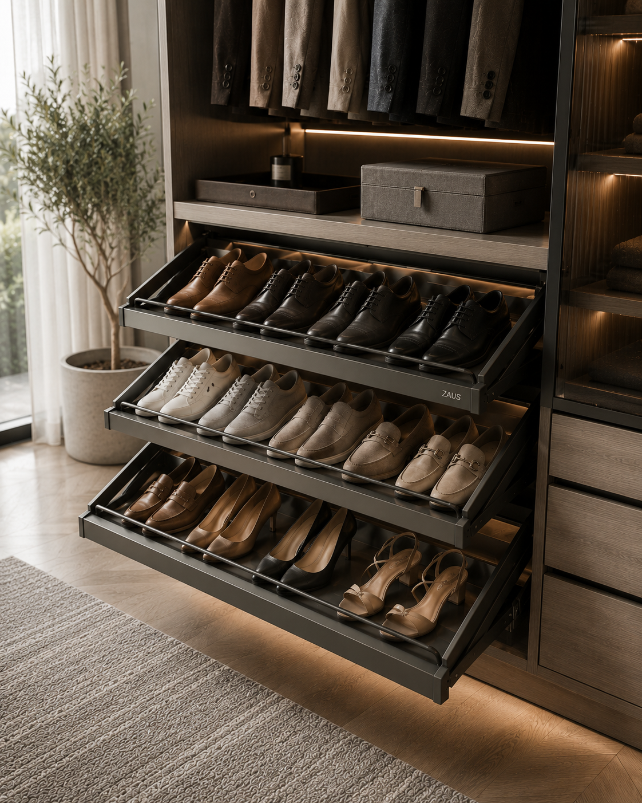
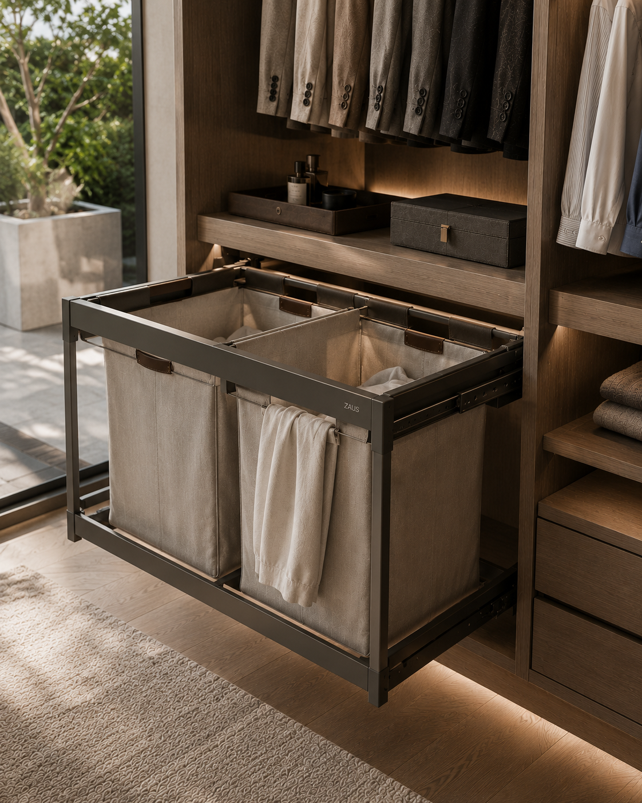
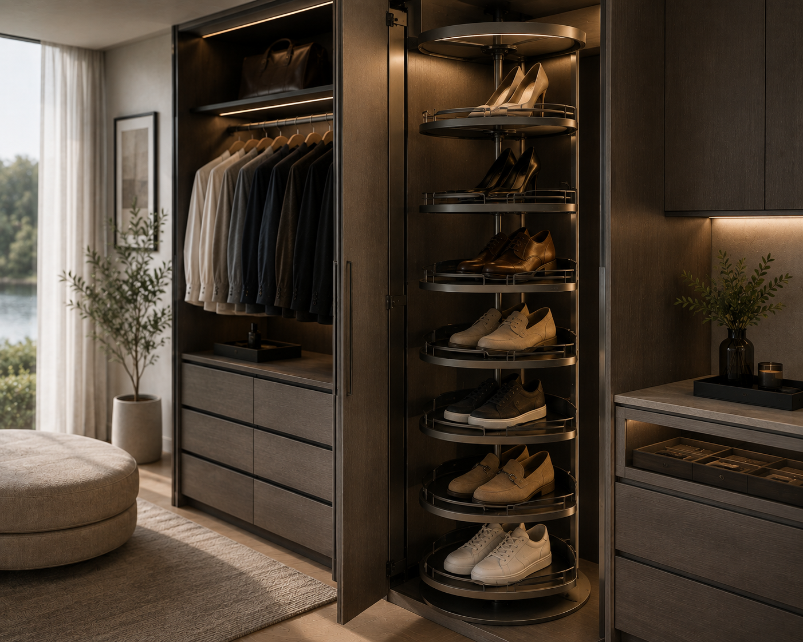
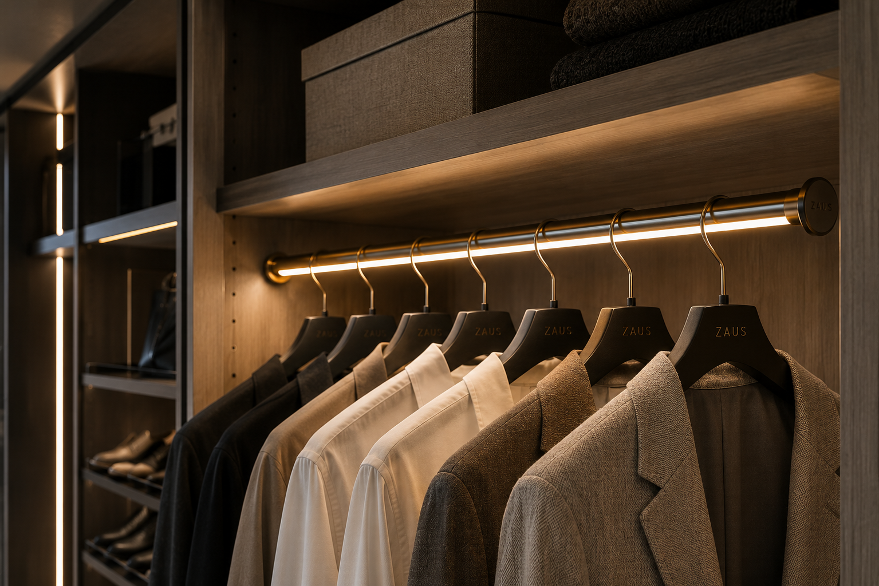
Specialised internal features such as jewellery compartments, velvet-lined accessory trays, pull-out trouser racks, shoe displays, concealed hampers, and integrated lighting can all be incorporated to create a wardrobe that feels both luxurious and highly functional.
To accommodate different project requirements and budgets, ZAUS offers three carefully curated material specifications.
A practical and refined wardrobe solution delivering excellent value without compromising on durability or everyday performance.
Cabinet Carcass: ENF-grade double-sided melamine particleboard.
Doors & Drawer Fronts: ENF-grade melamine particleboard or ENF-grade OSB.
Finish Options: Contemporary decorative melamine finishes available in a broad selection of colours and timber-look textures.
Ideal For: Investment properties, first homes, and value-conscious residential developments.
Our recommended specification, offering enhanced structural performance and elevated finishes for premium residential projects.
Cabinet Carcass: ENF-grade melamine-faced OSB or ENF-grade multi-layer plywood.
Doors & Drawer Fronts: ENF-grade OSB.
Finish Options: Premium decorative surfaces with improved moisture resistance, dimensional stability, and long-term durability.
Ideal For: Owner-occupied homes, boutique developments, and custom renovations.
A luxury wardrobe system crafted from premium materials and designed for projects where craftsmanship and timeless aesthetics are paramount.
Cabinet Carcass: ENF-grade multi-layer plywood or ENF-grade finger-jointed rubberwood.
Doors & Drawer Fronts: Natural timber veneer with factory baked lacquer finish or solid natural timber construction.
Finish Options: Bespoke timber veneers, painted finishes, and handcrafted detailing that elevate the dressing experience.
Ideal For: Luxury residences, architect-designed homes, and bespoke custom projects.
Every ZAUS wardrobe is fully customisable to suit the way each client lives, with available features including:
Walk-in and built-in wardrobe configurations
Floor-to-ceiling storage systems
Soft-close drawers and premium hardware
Double and full-height hanging zones
Adjustable shelving and display niches
Pull-out trouser racks and accessory organisers
Jewellery trays and velvet-lined inserts
Shoe storage systems and display shelving
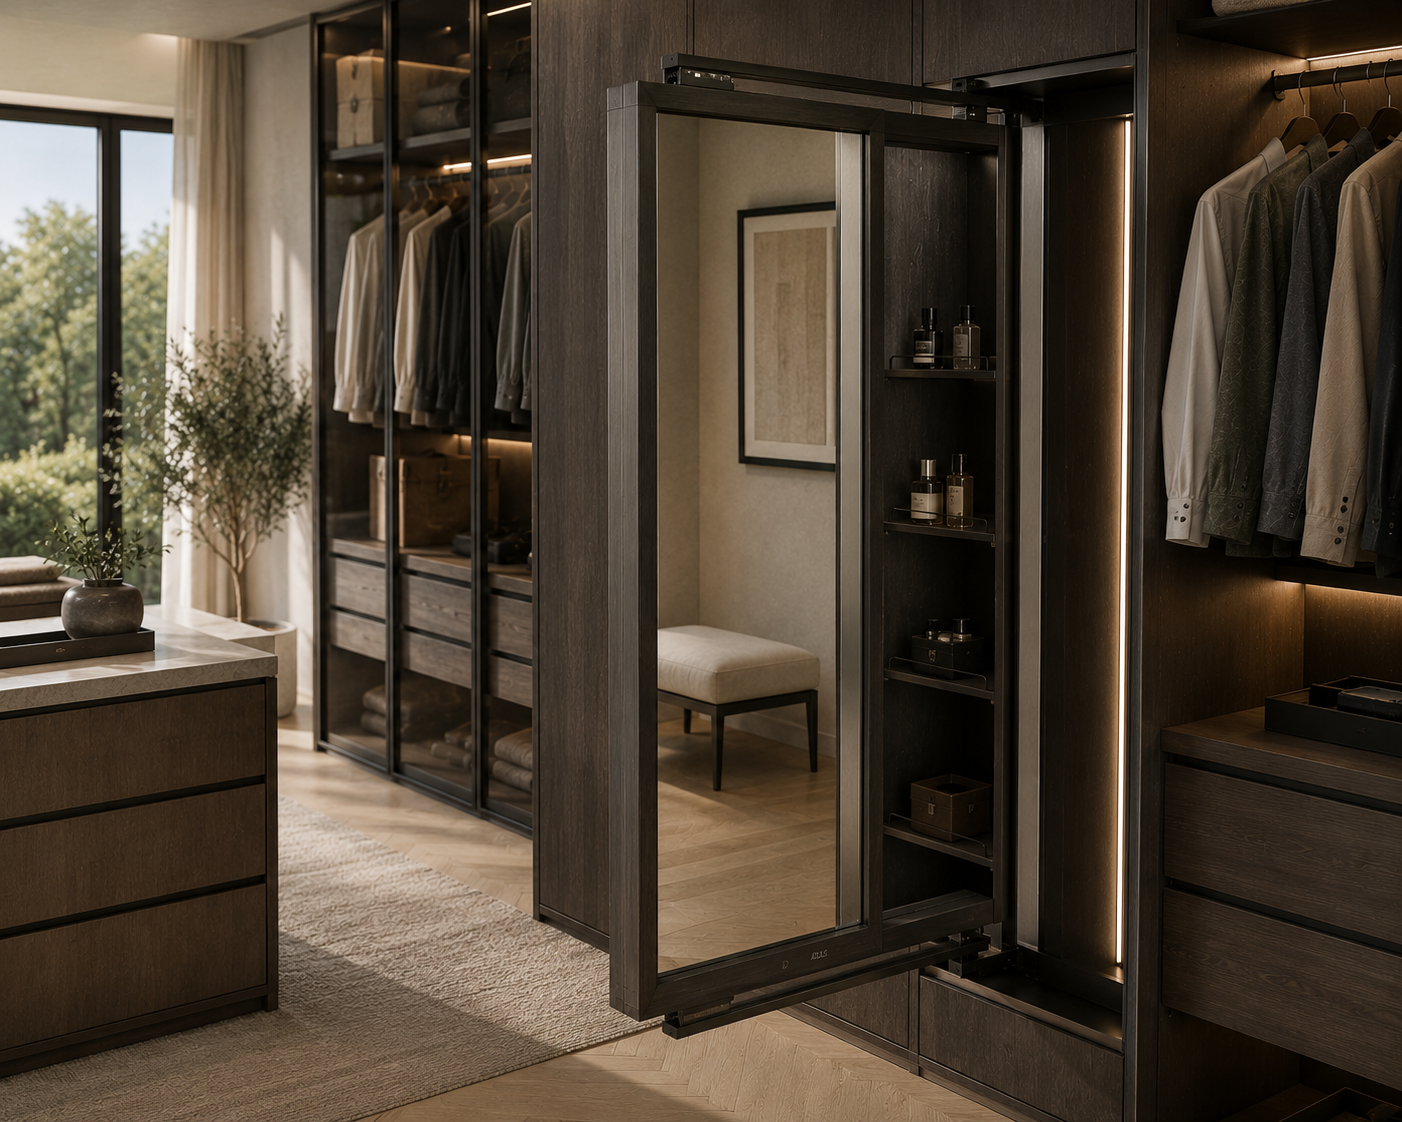
Mirrored doors and integrated LED lighting
Finger-pull, shadow-line, or integrated handle profiles
By coordinating design, material selection, manufacturing, and installation through a single procurement pathway, ZAUS delivers wardrobe solutions that combine exceptional organisation, enduring quality, and understated luxury.
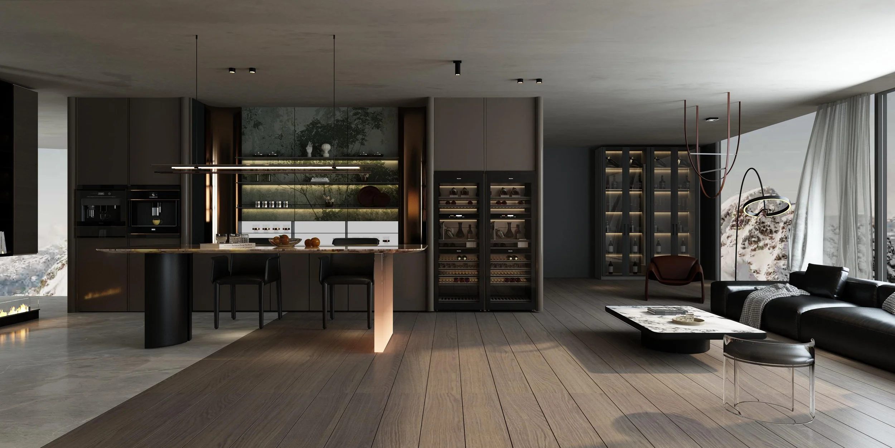
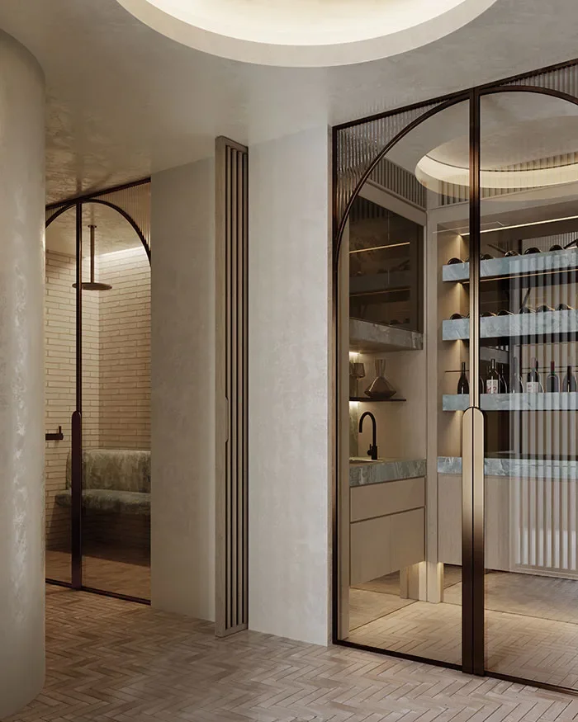
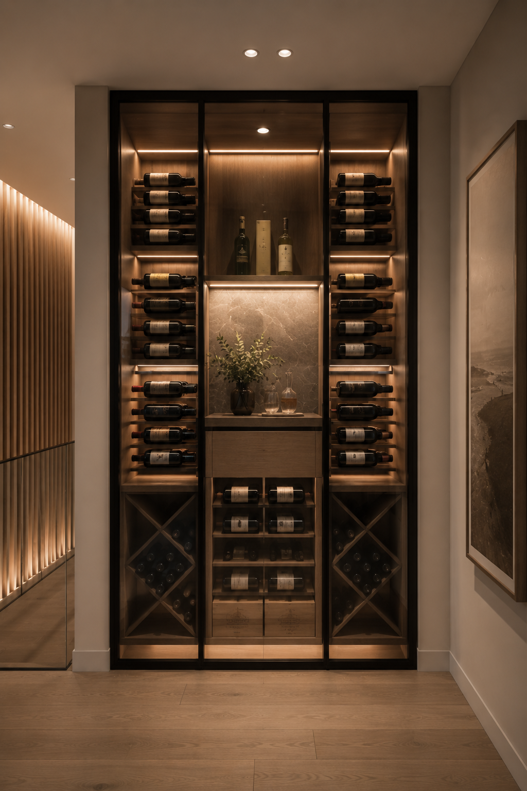
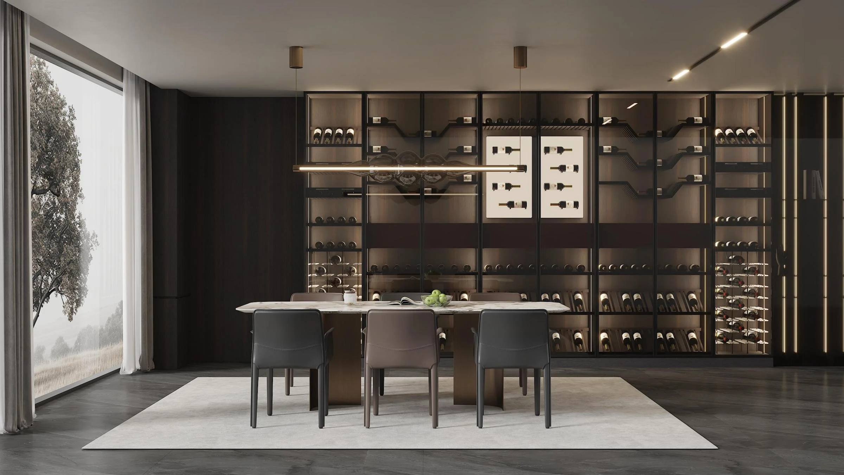
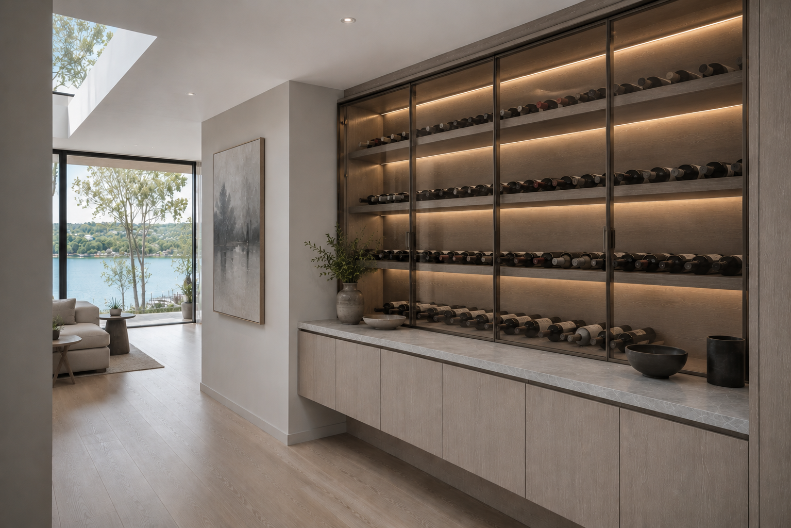
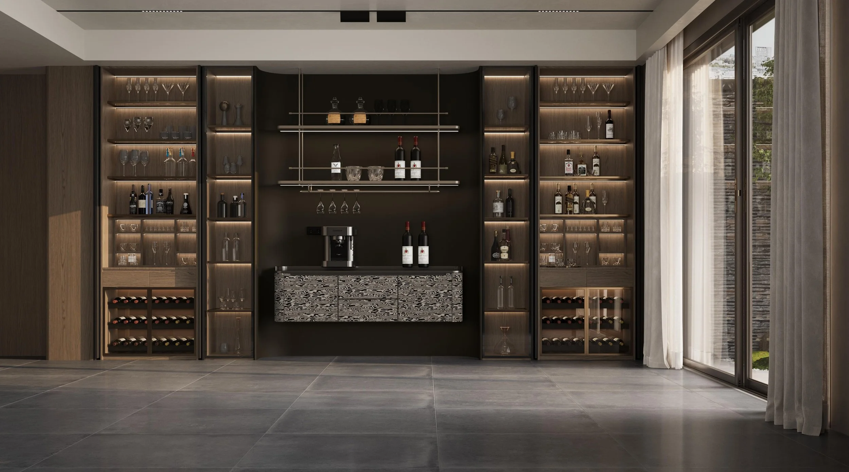
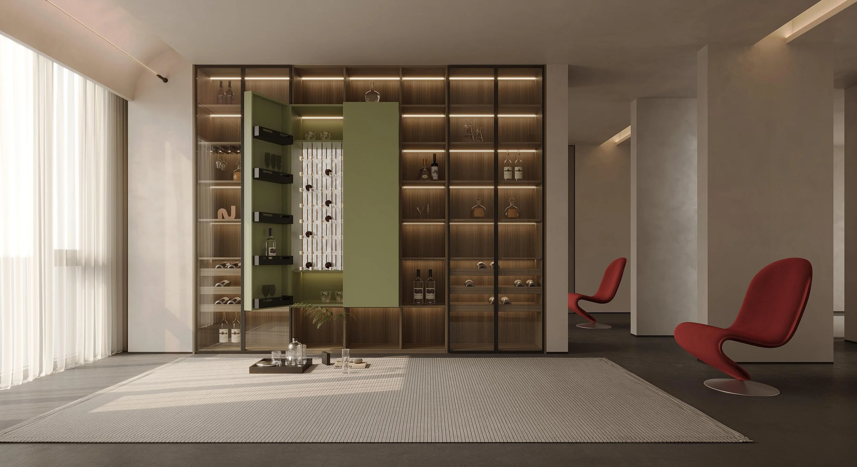
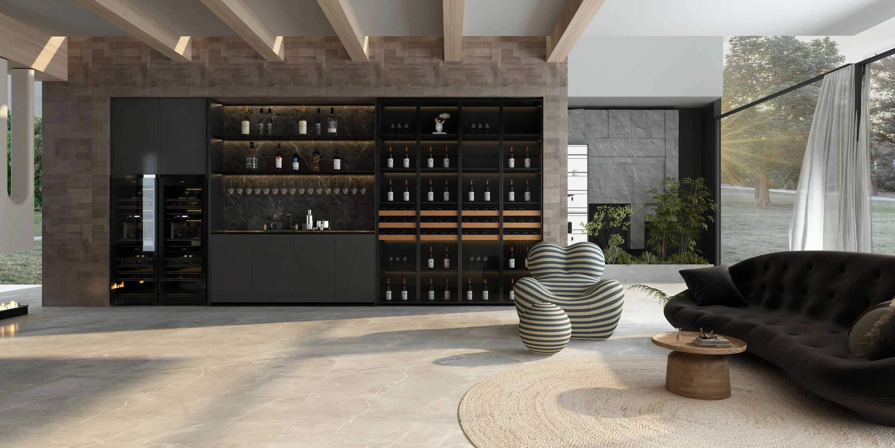
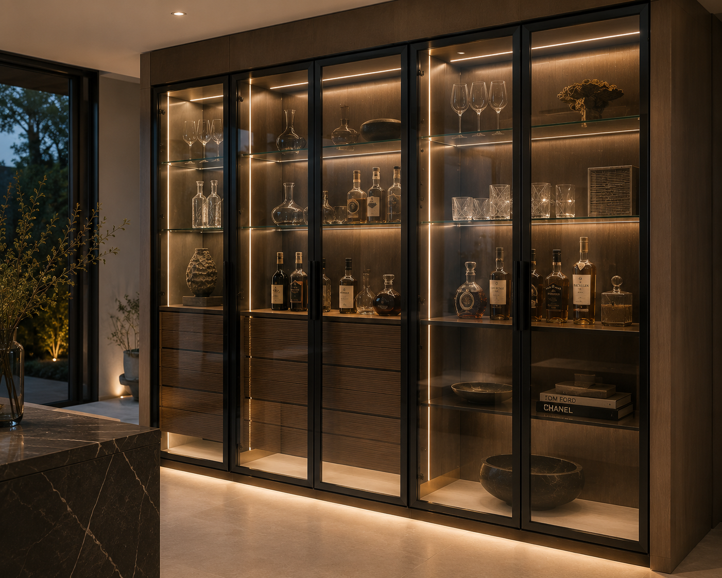
True connoisseurship deserves a dedicated architectural stage. We coordinate premium cellaring enclosures that double as striking visual installations within the dining or lounge landscape. Utilizing UV-filtering smoked glass, custom leather-cradled racking, and dark-stained timber backings, these cabinets feature fully integrated, vibration-dampening climate zones that protect the integrity of a collection while turning it into a dramatic focal point.
Every ZAUS wine cellar is custom coordinated to suit the scale and character of the residence, from compact feature displays housing a curated selection to expansive, walk-in environments designed for serious collectors. Careful consideration is given to bottle orientation, storage density, accessibility, and presentation, ensuring the space performs as beautifully as it looks.
Beyond preservation, our focus is on creating a seamless integration with the surrounding architecture. Concealed framing systems, precision joinery, ambient LED lighting, and bespoke material selections allow each installation to become a natural extension of the home's interior language while maintaining the environmental stability required for long-term ageing.
To accommodate different project budgets and design aspirations, ZAUS offers three carefully curated material specifications.
A practical yet refined solution that delivers dependable performance and contemporary aesthetics.
Cabinet Carcass: ENF-grade double-sided melamine particleboard.
Visible Panels & Joinery: ENF-grade melamine particleboard or ENF-grade OSB.
Ideal For: Feature wine displays, integrated cabinetry, and value-conscious residential projects.
Our recommended specification, combining enhanced durability with premium finishes for modern luxury homes.
Cabinet Carcass: ENF-grade melamine-faced OSB or ENF-grade multi-layer plywood.
Visible Panels & Joinery: ENF-grade OSB.
Ideal For: Boutique developments, custom residences, and architecturally integrated wine displays.
Our flagship specification, crafted for discerning collectors seeking uncompromising materials and timeless craftsmanship.
Cabinet Carcass: ENF-grade multi-layer plywood or ENF-grade finger-jointed rubberwood.
Visible Panels & Joinery: Natural timber veneer with factory baked lacquer finish or solid natural timber construction.
Ideal For: Luxury residences, dedicated wine rooms, and bespoke entertainment spaces.
Each ZAUS cellar can be customised with integrated climate control, UV-protected glazing, natural timber or metal display systems, concealed LED lighting, feature stone elements, bespoke bottle configurations, and precision-crafted joinery to create a storage environment that not only safeguards valuable vintages but elevates them into an architectural centrepiece worthy of display.
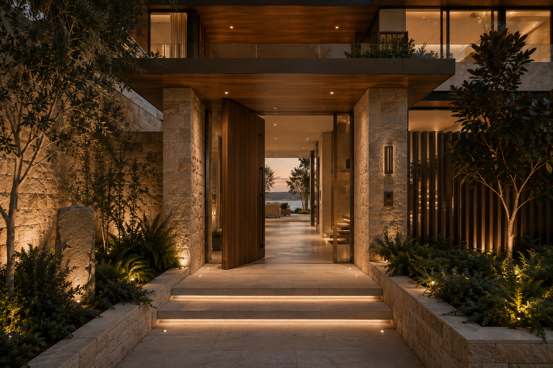
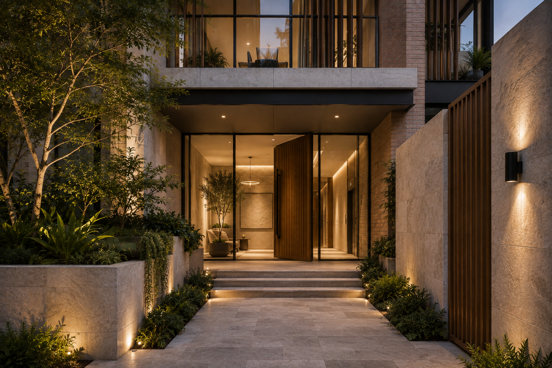
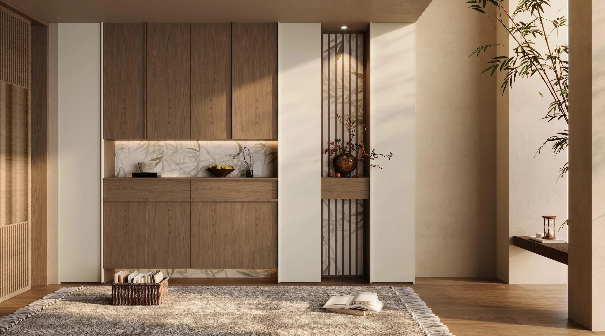
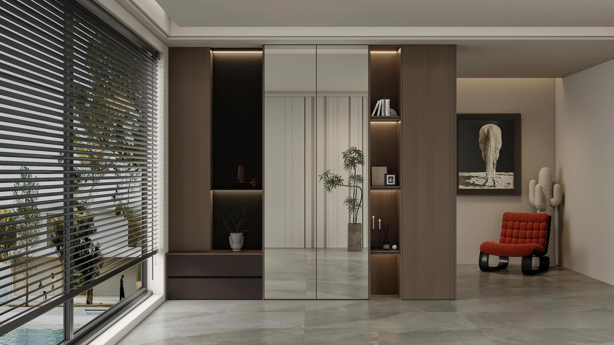
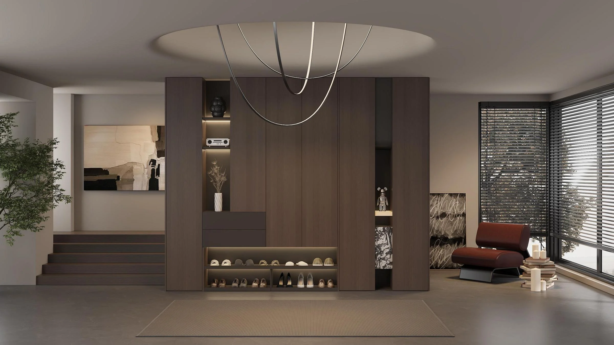
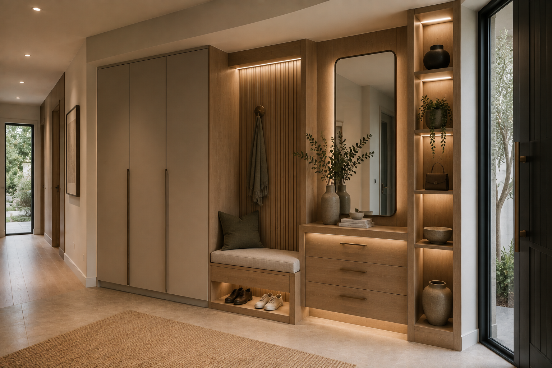
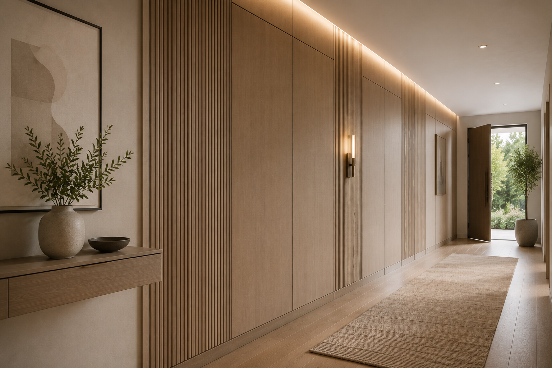
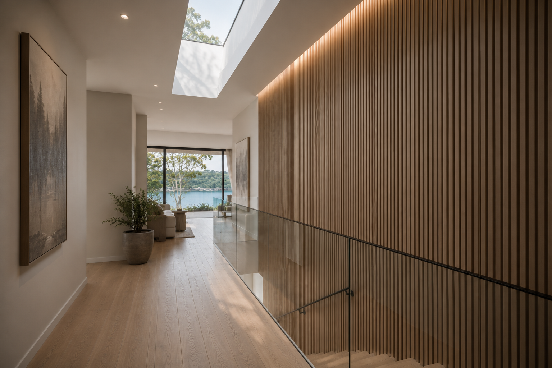
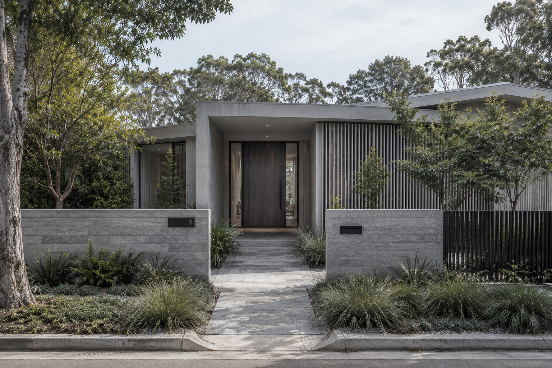
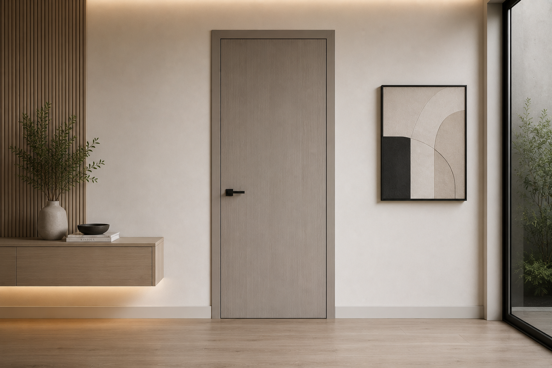
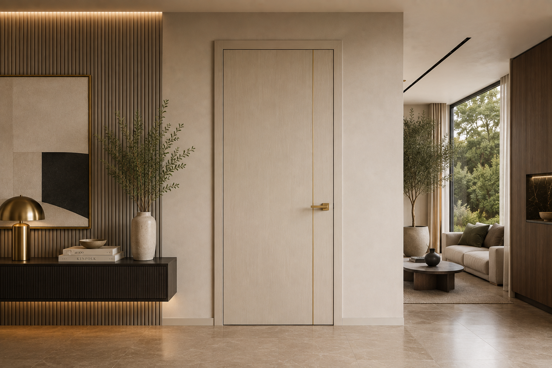
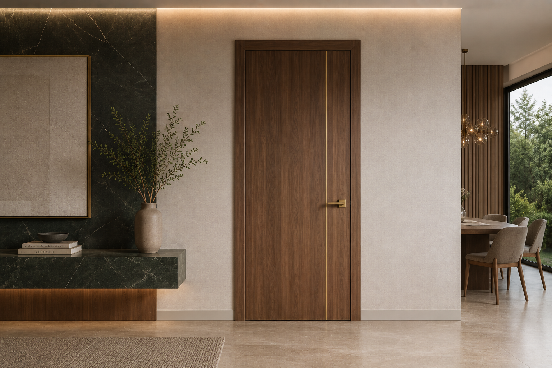
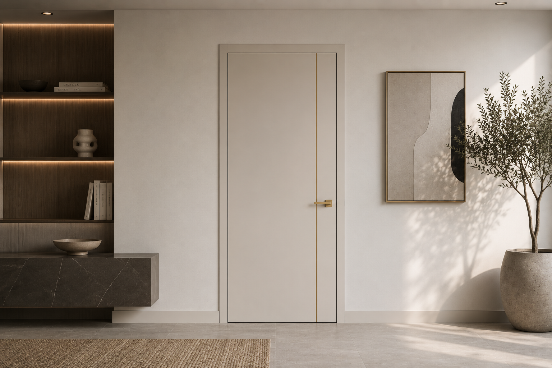
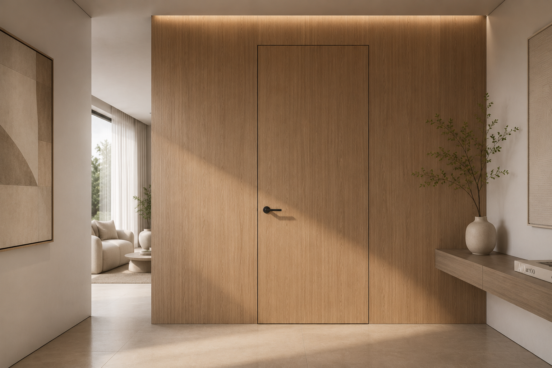
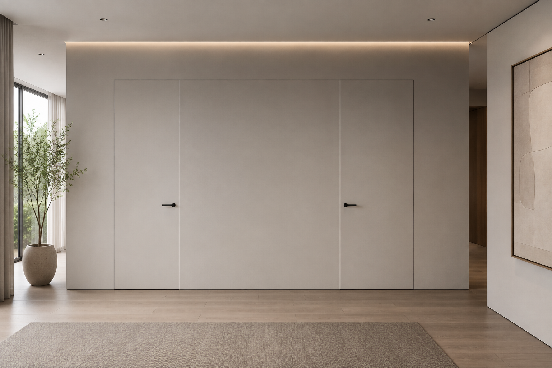
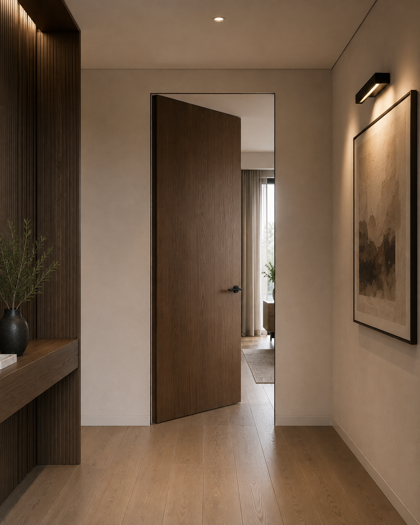
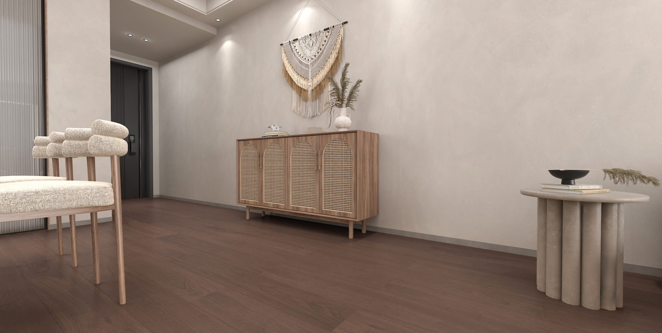
A grand entrance requires absolute freedom from daily clutter. We focus on the clever integration of flush-to-wall cabinetry, secret key drops, and integrated bench seating that disappears into the surrounding wall panels. By managing the technical alignment of full-height pivot doors and seamless floor transitions, we ensure the entry zone remains entirely immaculate, functional, and uncluttered.
Beyond simple storage, a thoughtfully designed mudroom or entry joinery system establishes the tone for the entire residence. Every cabinet, shelf, and concealed compartment is carefully coordinated to support the rhythms of everyday life while preserving the clean architectural lines expected in premium homes. Coats, shoes, bags, umbrellas, and everyday essentials remain organised yet completely out of sight, allowing the space to maintain a calm and welcoming first impression.
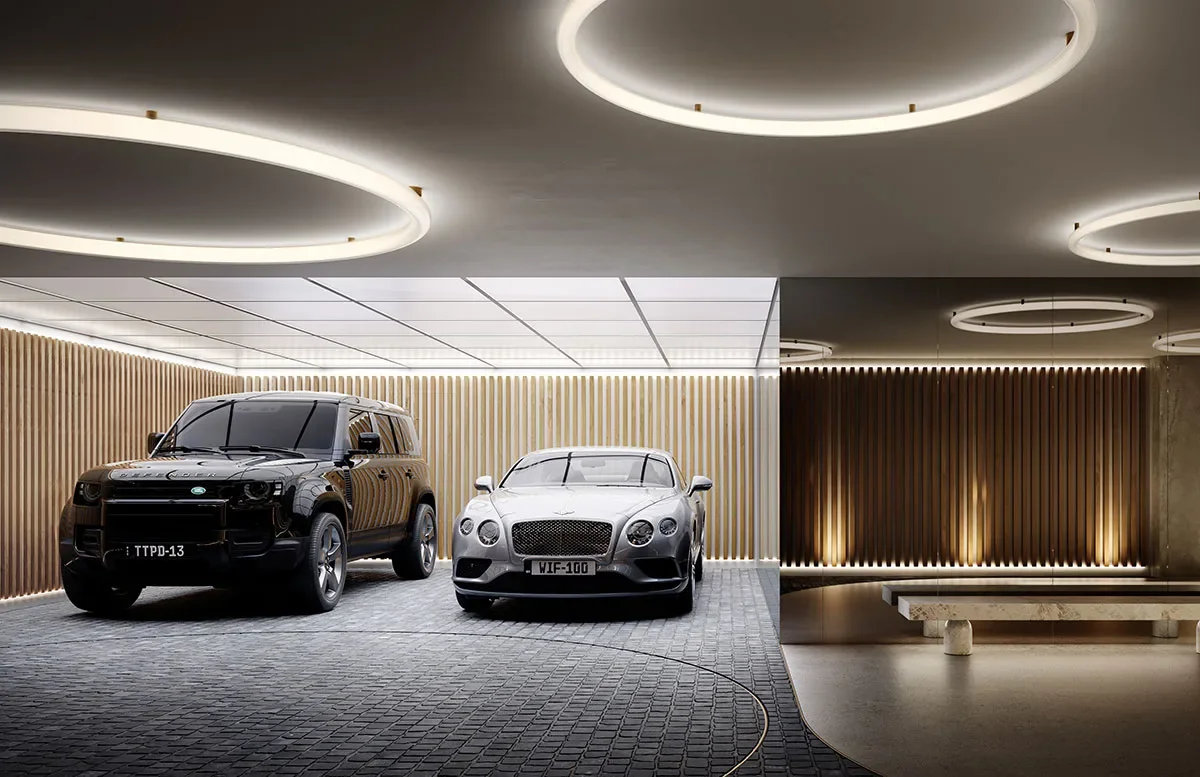
Whether positioned at the primary entrance, garage transition, or family access point, each installation can be tailored to the household's specific requirements. Floating cabinetry, hidden appliance charging stations, integrated lighting, ventilation for enclosed shoe storage, and bespoke seating arrangements can all be incorporated into a seamless, highly functional design.
To accommodate varying project requirements and budgets, ZAUS offers three carefully curated material specifications.
A practical and durable solution delivering everyday functionality with contemporary styling.
Cabinet Carcass: ENF-grade double-sided melamine particleboard.
Doors & Visible Panels: ENF-grade melamine particleboard or ENF-grade OSB.
Ideal For: Family homes, investment properties, and value-focused residential projects.
Our recommended specification, offering enhanced structural performance and refined finishes for premium homes.
Cabinet Carcass: ENF-grade melamine-faced OSB or ENF-grade multi-layer plywood.
Doors & Visible Panels: ENF-grade OSB.
Ideal For: Boutique developments, owner-occupied homes, and custom residential projects.
Our flagship specification, crafted from premium materials for architecturally designed residences where every detail matters.
Cabinet Carcass: ENF-grade multi-layer plywood or ENF-grade finger-jointed rubberwood.
Doors & Visible Panels: Natural timber veneer with factory baked lacquer finish or solid natural timber construction.
Ideal For: Luxury homes requiring bespoke craftsmanship and timeless architectural integration.
Every ZAUS mudroom and entry joinery package can be fully customised with concealed storage compartments, full-height cabinetry, integrated seating, open display shelving, shadow-line detailing, soft-close hardware, feature timber panelling, mirrored elements, and bespoke internal layouts—creating an entrance that is as practical as it is visually effortless.
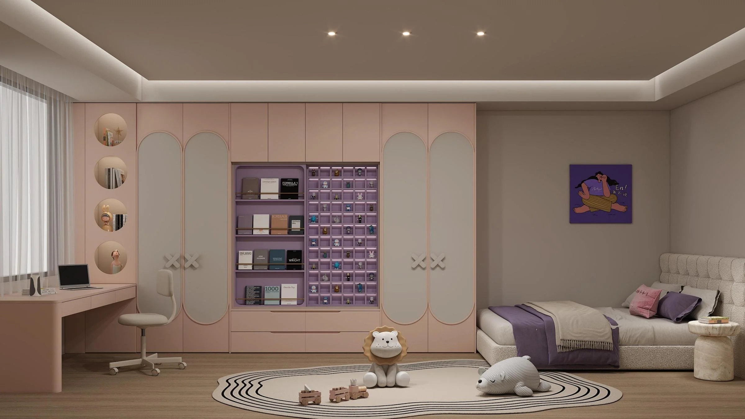
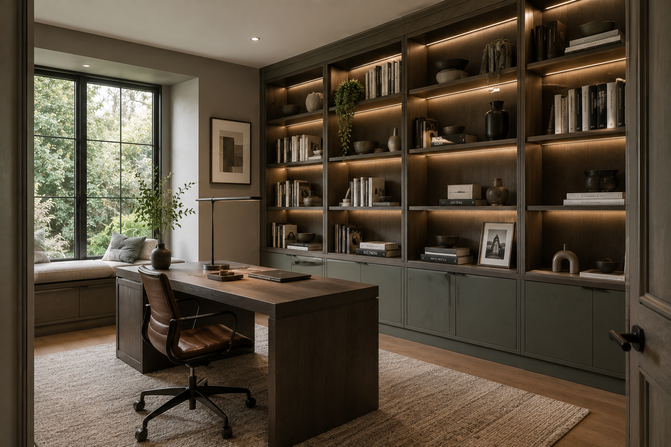
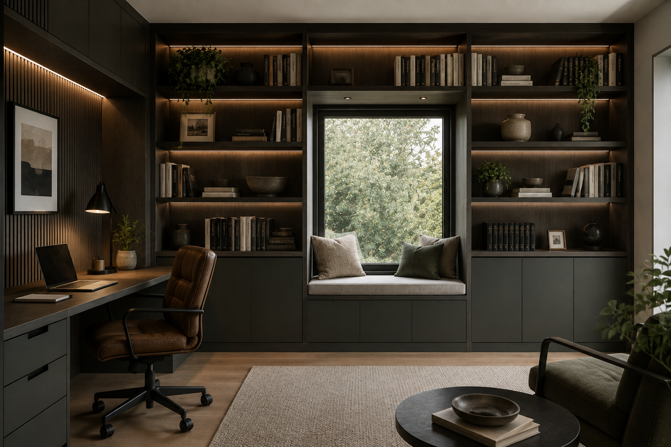
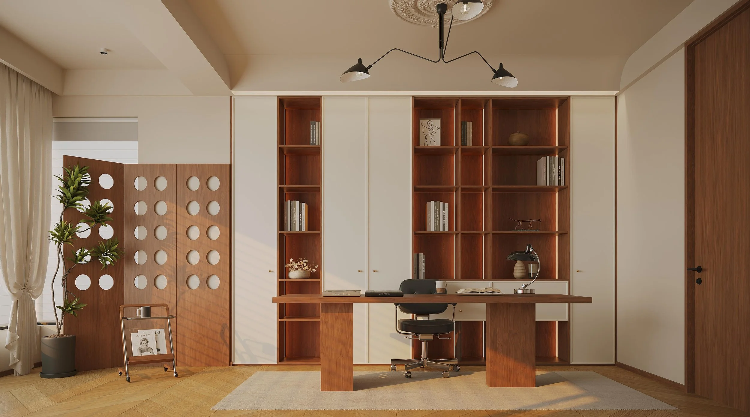
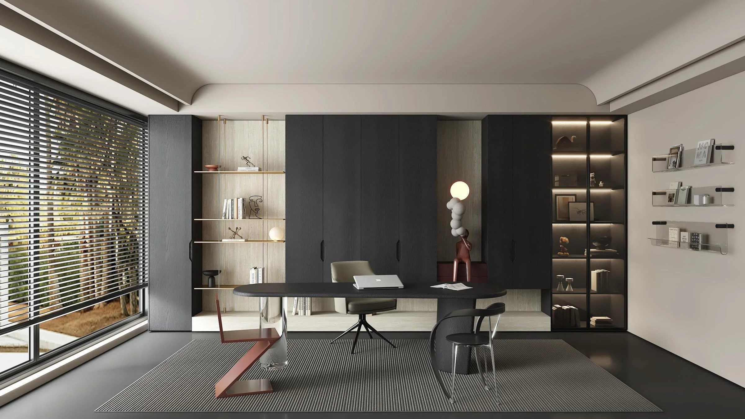
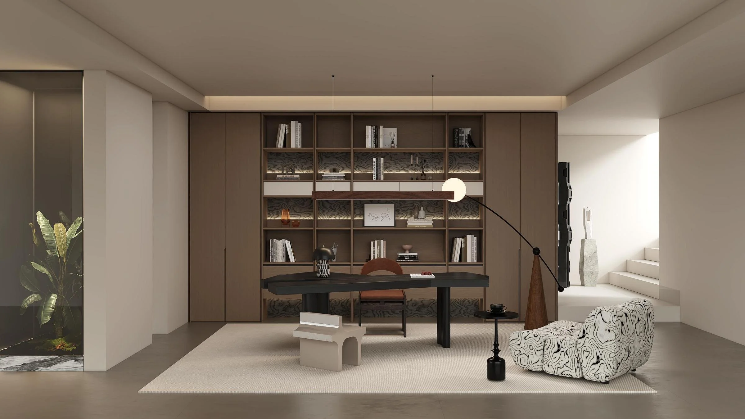
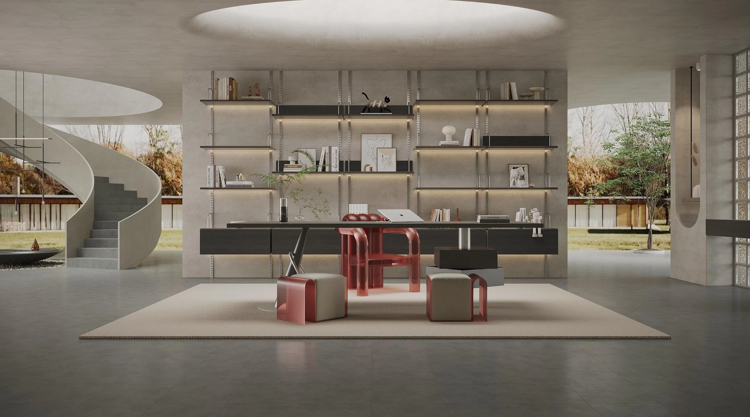
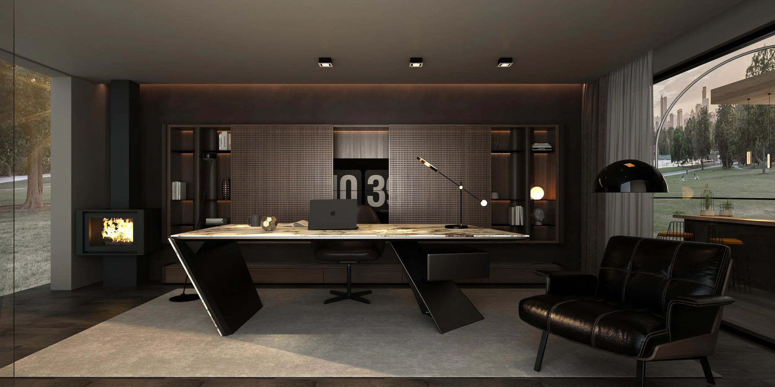
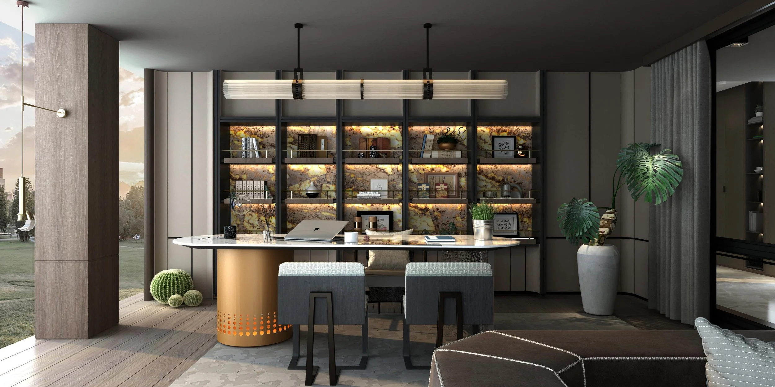
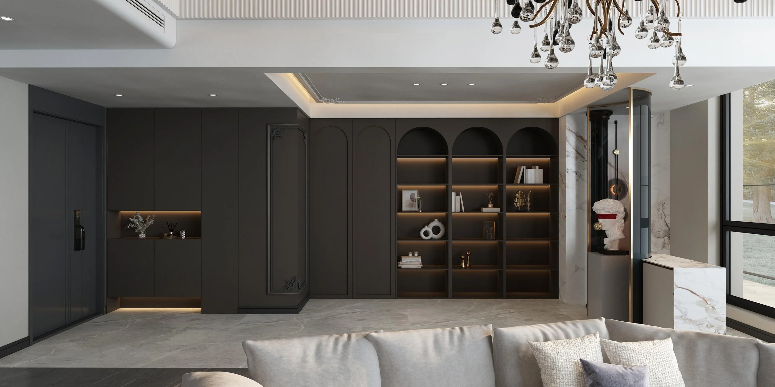
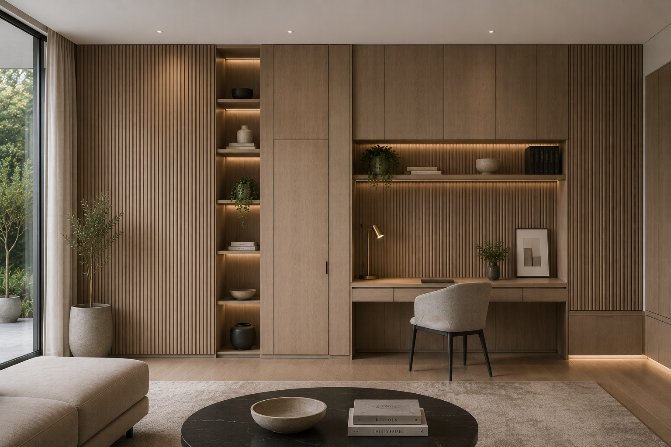
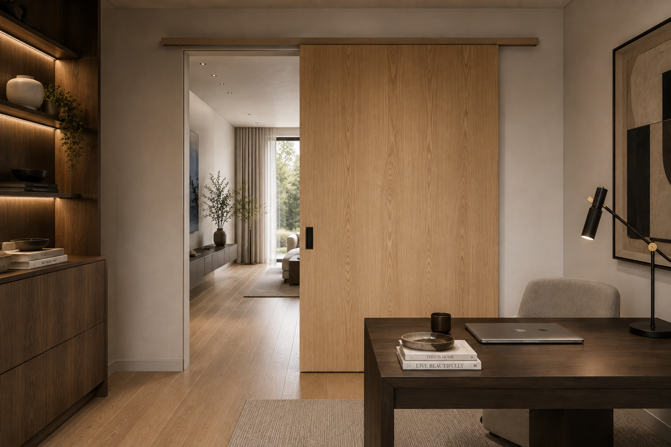
This collection moves beyond simple bookshelves to deliver completely integrated study environments. We manage the alignment of heavy-load floating cantilevers, concealed cable management channels, and flush-fitting desk extensions. By blending open display zones with closed lower cabinetry, the workspace stays completely organized, hidden from view, and effortlessly sharp.
Designed for the evolving demands of modern living, each workspace is carefully tailored to balance productivity with architectural refinement. Whether serving as a dedicated home office, executive study, children's learning space, or multi-purpose workstation, every element is considered to maximise functionality while maintaining a clean and uncluttered aesthetic.
Integrated storage solutions, concealed charging stations, floating shelving, and custom joinery allow technology and everyday essentials to remain accessible yet discreetly hidden. Full-height cabinetry can be seamlessly incorporated into surrounding wall panelling, creating a cohesive built-in appearance that elevates the entire room while making efficient use of available space.
To accommodate different project requirements and budgets, ZAUS offers three carefully curated material specifications.
A practical and thoughtfully engineered solution designed to deliver exceptional value and everyday functionality.
Cabinet Carcass: ENF-grade double-sided melamine particleboard.
Doors & Drawer Fronts: ENF-grade melamine particleboard or ENF-grade OSB.
Ideal For: Family studies, student workspaces, investment properties, and value-focused residential projects.
Our recommended specification, combining enhanced structural performance with refined aesthetics for premium homes.
Cabinet Carcass: ENF-grade melamine-faced OSB or ENF-grade multi-layer plywood.
Doors & Drawer Fronts: ENF-grade OSB.
Ideal For: Home offices, boutique developments, and custom residential projects seeking improved durability and longevity.
Our flagship specification, crafted from premium materials for architecturally designed workspaces where craftsmanship and detail are paramount.
Cabinet Carcass: ENF-grade multi-layer plywood or ENF-grade finger-jointed rubberwood.
Doors & Drawer Fronts: Natural timber veneer with factory baked lacquer finish or solid natural timber construction.
Ideal For: Executive home offices, luxury residences, and bespoke architectural interiors.
Every ZAUS study and workspace can be fully customised with integrated desks, floating shelves, concealed cable management, LED task lighting, printer and equipment storage, display niches, filing systems, soft-close drawers, shadow-line detailing, and bespoke storage configurations—creating a workspace that is both highly functional and seamlessly integrated into the home's architectural design.
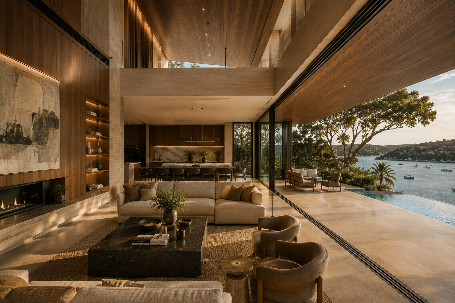
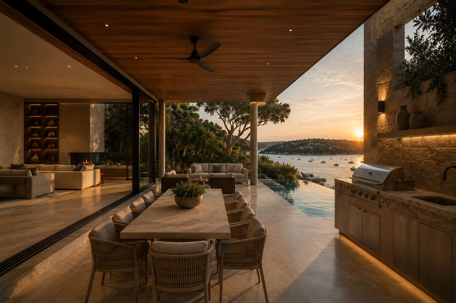
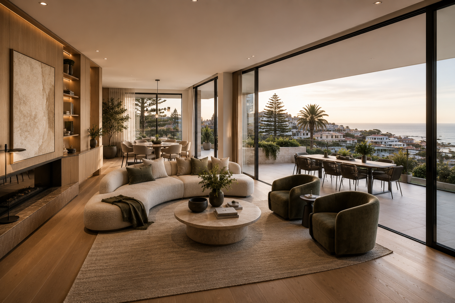
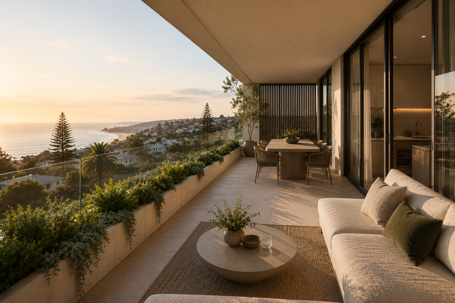
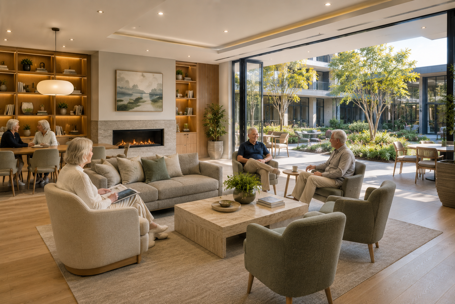
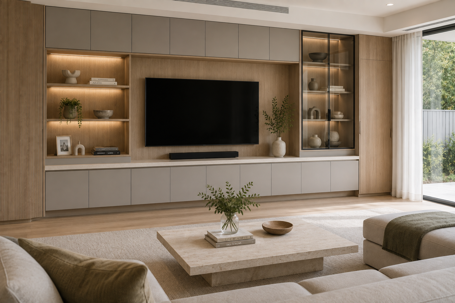
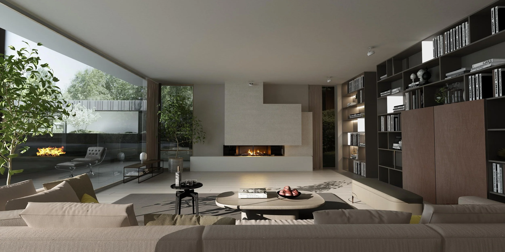
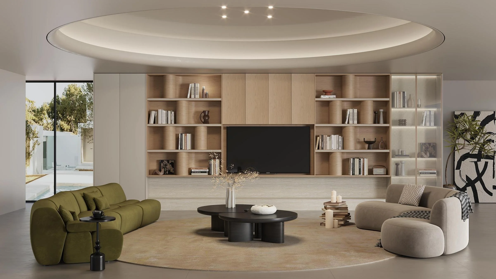
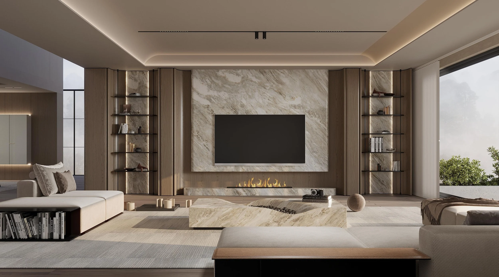
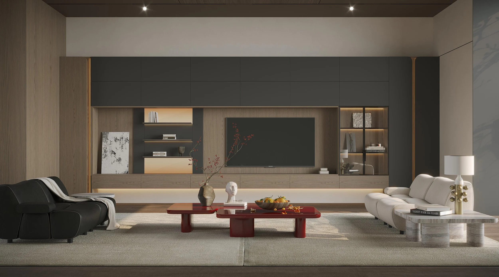
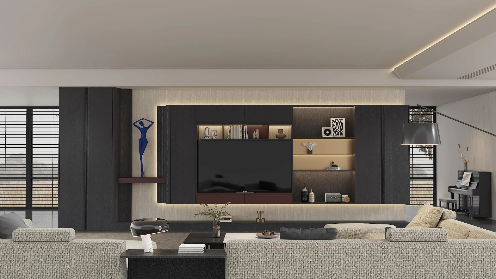
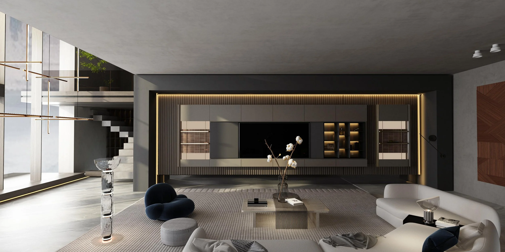
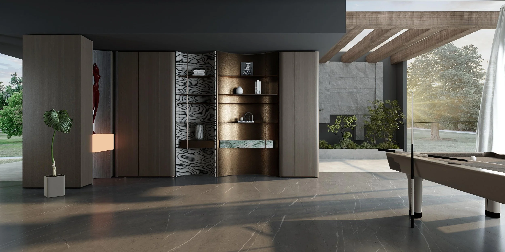
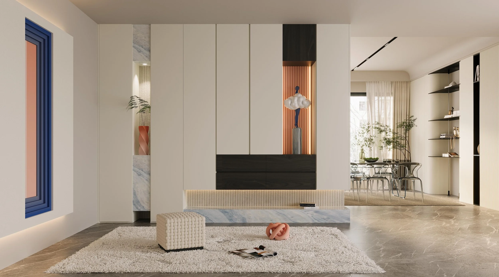
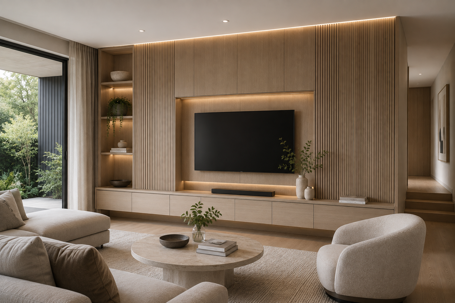
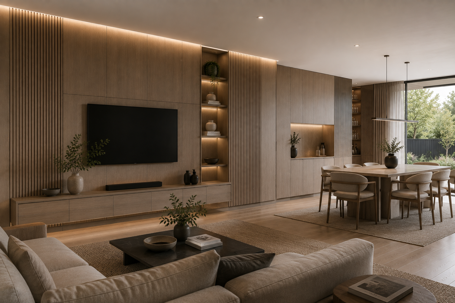
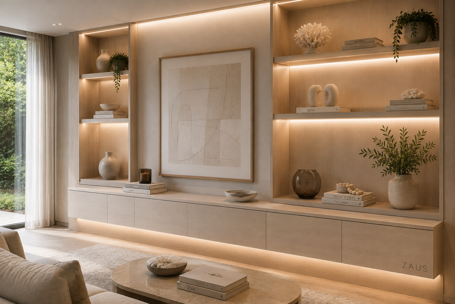
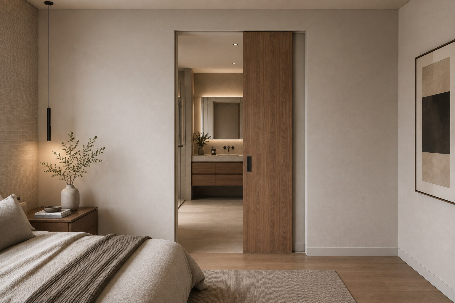
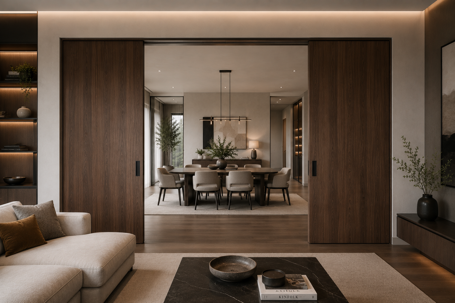
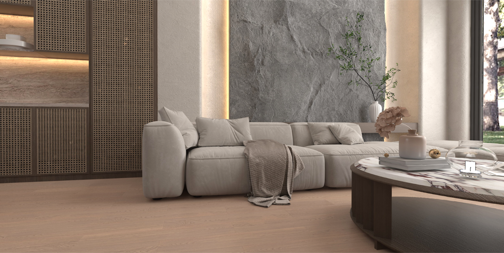
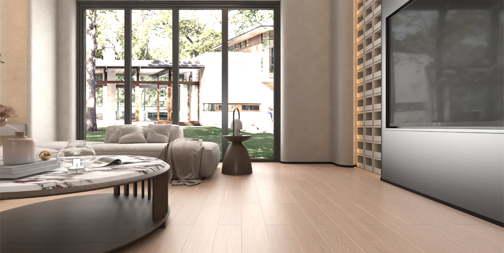
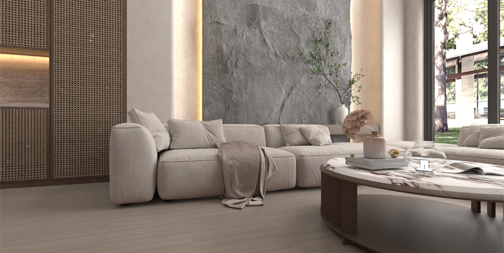
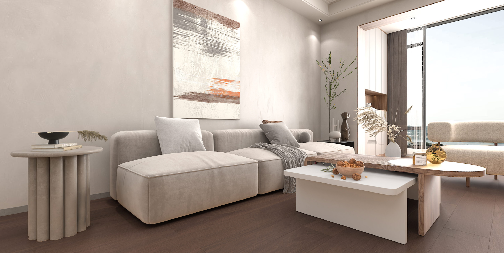
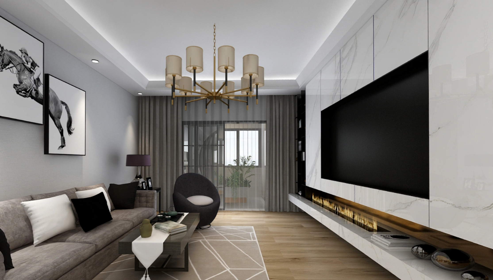
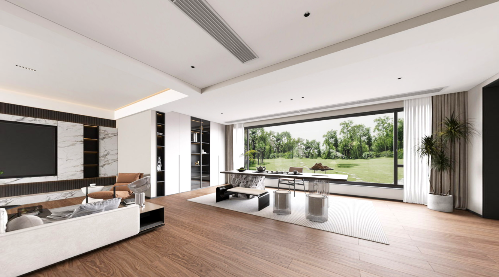
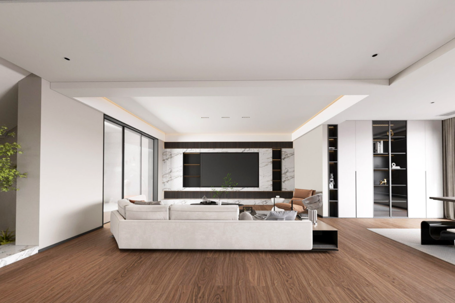
A successful central lounge must seamlessly connect varied wings of the property without losing its own distinct identity. We focus on structural zoning through the clever placement of custom low-line media consoles, dropped ceiling bulkheads, and hidden pocket doors. This ensures a fluid transition between internal entertaining zones and outdoor terraces, keeping visual sightlines entirely clean.
More than a living room, the central lounge acts as the social anchor of the home—a place where architecture, technology, and bespoke joinery converge to create an environment that feels both open and intentional. Every built-in element is carefully coordinated to reduce visual clutter while enhancing functionality, allowing entertainment systems, storage, and display features to blend seamlessly into the surrounding interior.
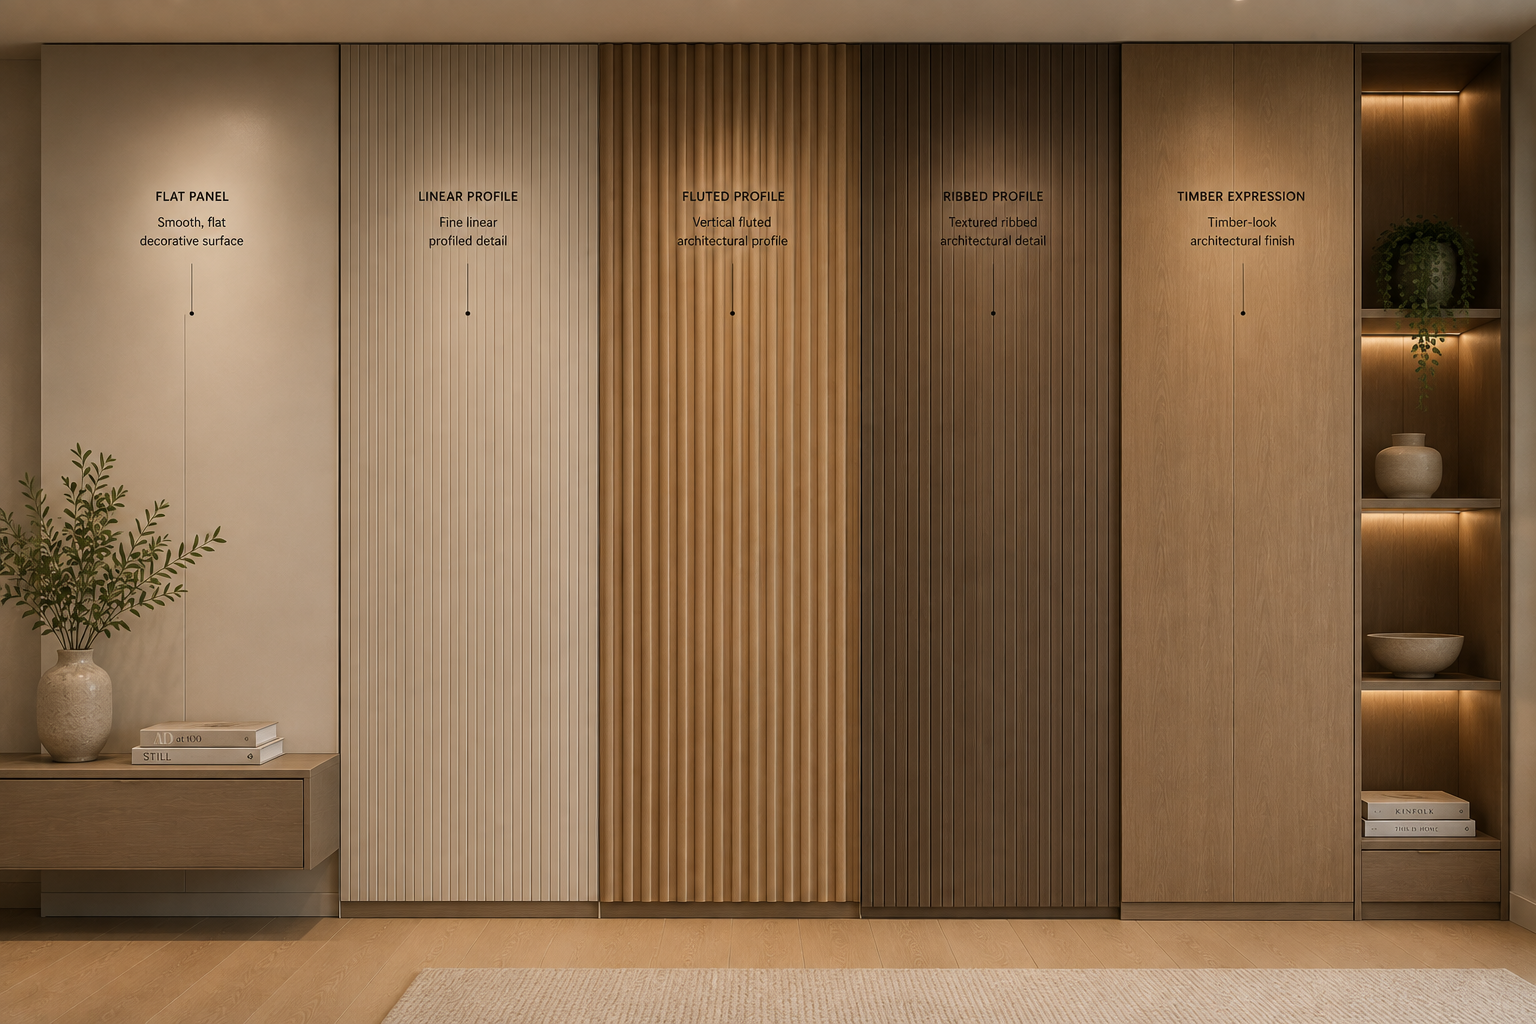
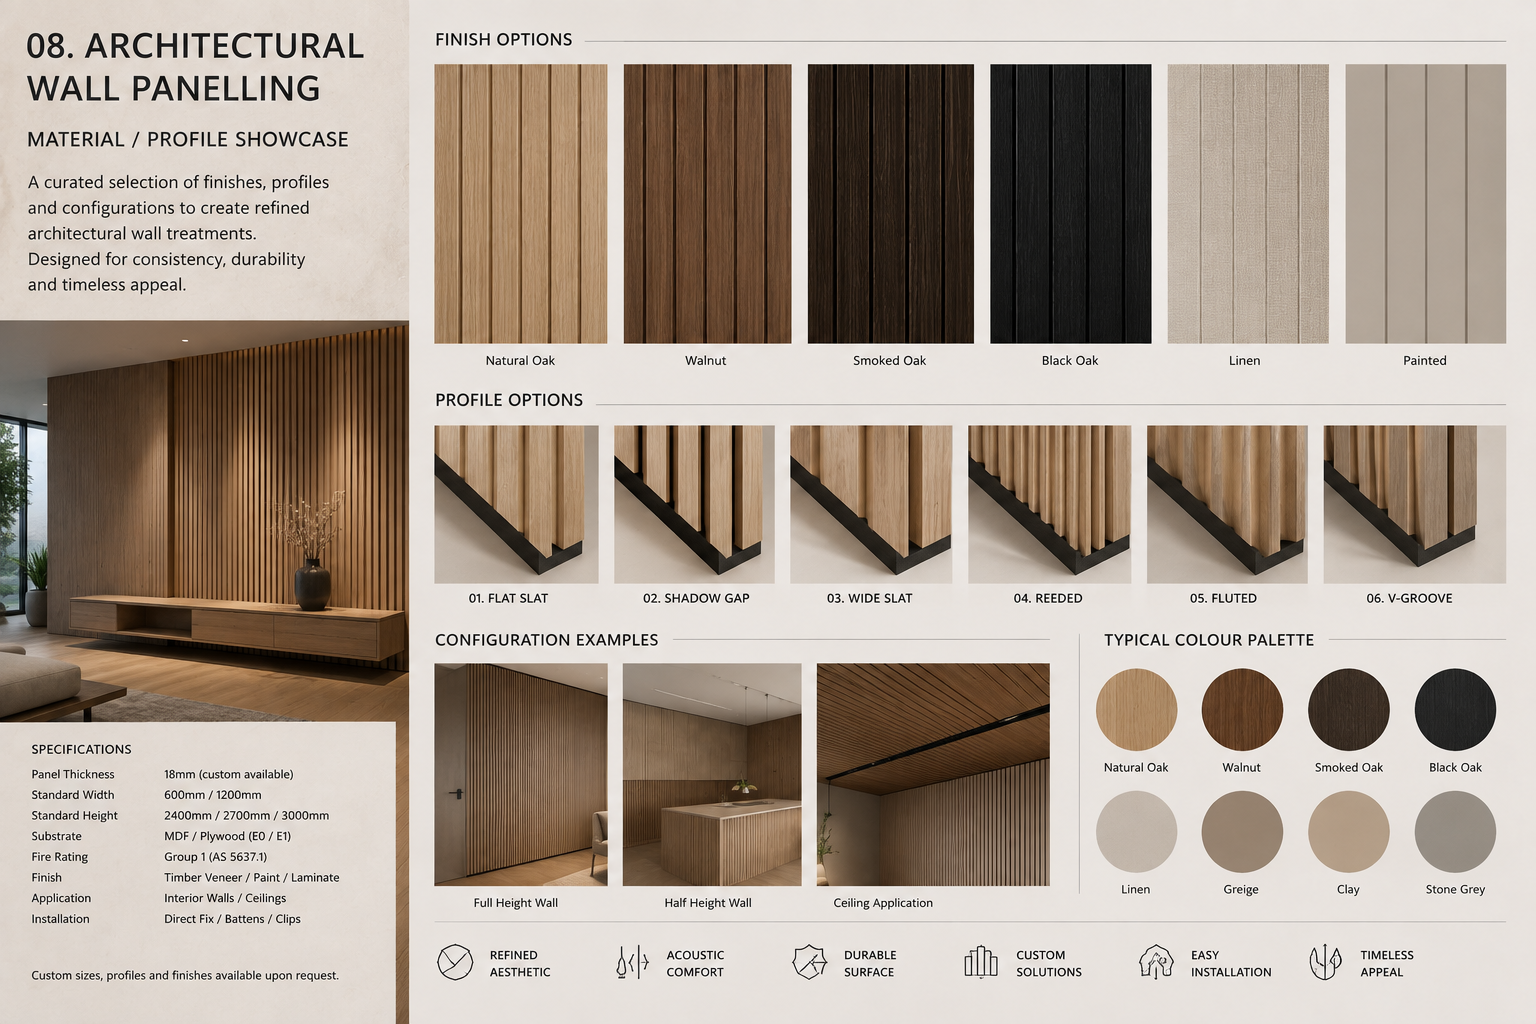
From minimalist floating media units and feature shelving to full-height architectural wall panelling and concealed storage, each installation is tailored to complement the proportions and design language of the residence. Integrated lighting, hidden cable management, and precision detailing ensure that televisions, speakers, and everyday living essentials remain discreetly housed without compromising the clean aesthetic of the space.
To suit a range of project requirements and design aspirations, ZAUS offers three carefully curated material specifications.
A practical and refined solution delivering contemporary styling and dependable performance.
Cabinet Carcass: ENF-grade double-sided melamine particleboard.
Doors & Visible Panels: ENF-grade melamine particleboard or ENF-grade OSB.
Ideal For: Family homes, investment properties, and value-conscious residential developments.
Our recommended specification, combining enhanced structural integrity with premium finishes for modern residential interiors.
Cabinet Carcass: ENF-grade melamine-faced OSB or ENF-grade multi-layer plywood.
Doors & Visible Panels: ENF-grade OSB.
Ideal For: Owner-occupied homes, boutique developments, and custom-built residences.
Our flagship specification, crafted from premium materials for architecturally designed living environments where craftsmanship is central to the design.
Cabinet Carcass: ENF-grade multi-layer plywood or ENF-grade finger-jointed rubberwood.
Doors & Visible Panels: Natural timber veneer with factory baked lacquer finish or solid natural timber construction.
Ideal For: Luxury residences, bespoke architectural homes, and premium entertainment spaces.
Every ZAUS lounge and media joinery package can be fully customised with floating entertainment units, feature shelving, integrated LED lighting, concealed cable routing, acoustic panelling, fireplace surrounds, display niches, hidden storage compartments, shadow-line detailing, and bespoke wall systems—creating a central living space that is both visually effortless and engineered for everyday performance.
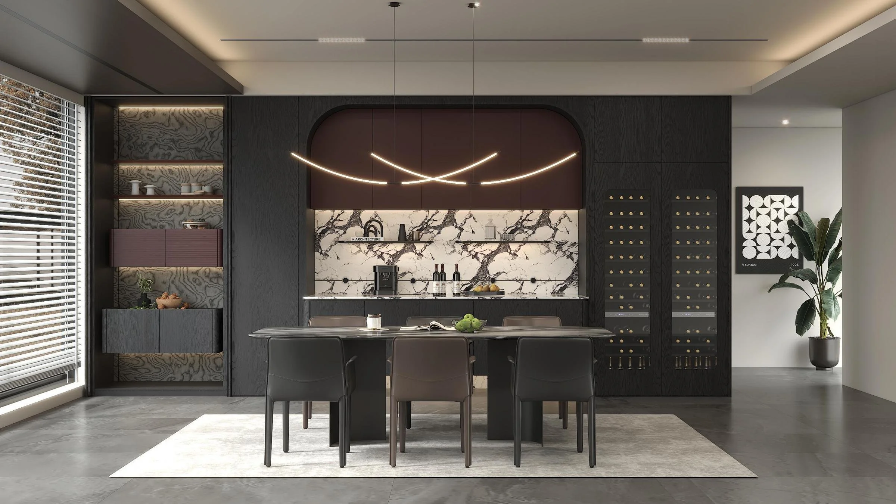
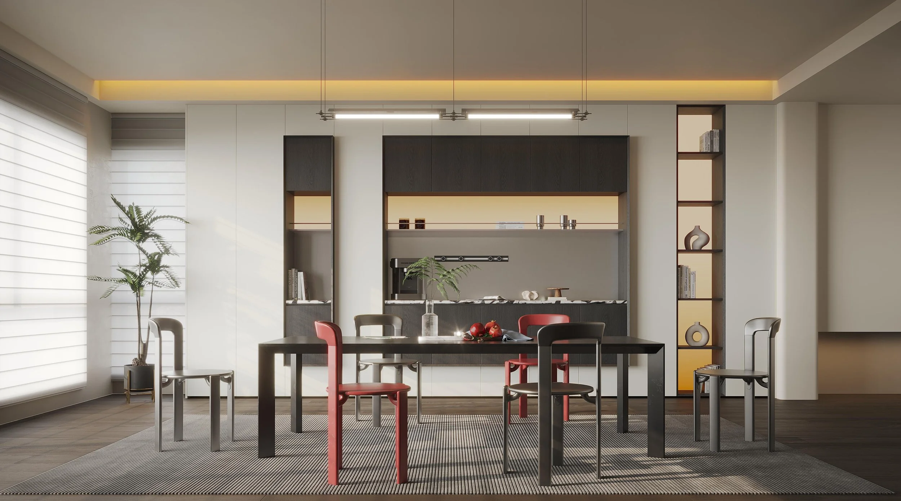
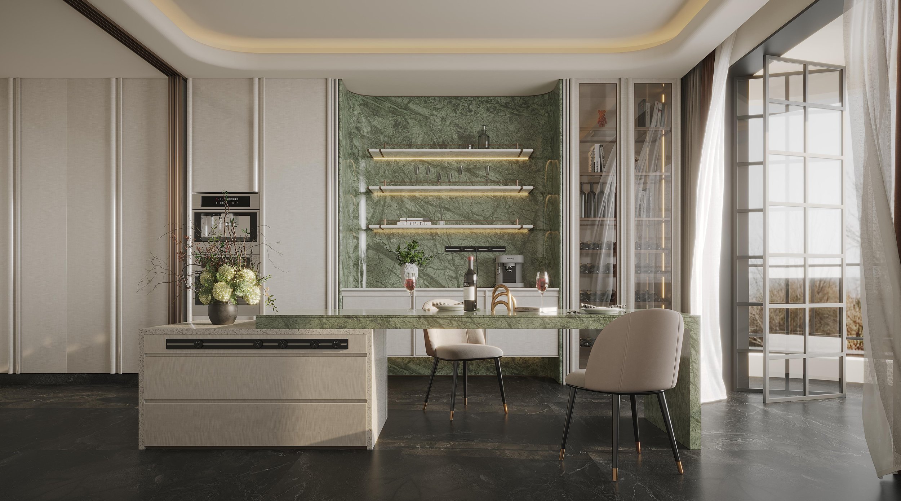
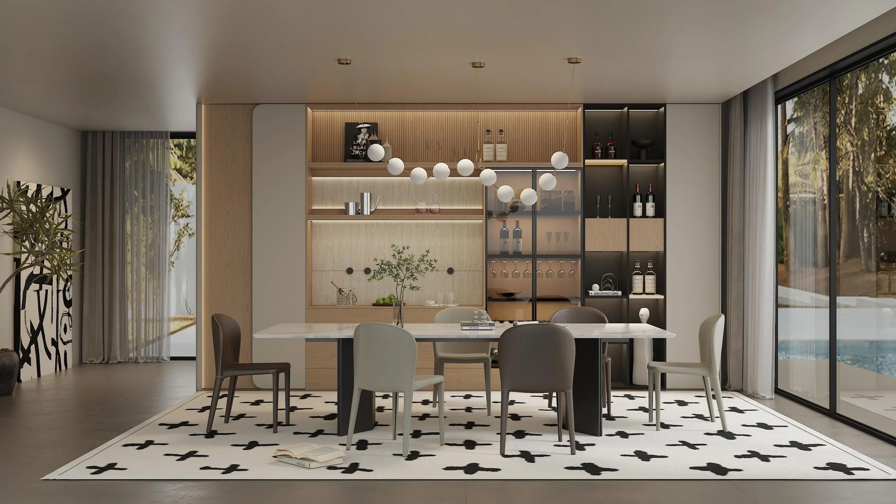
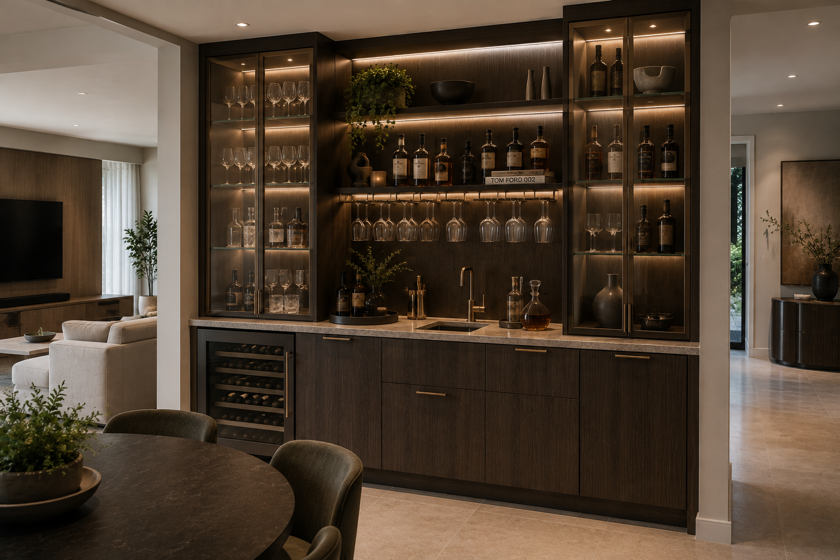
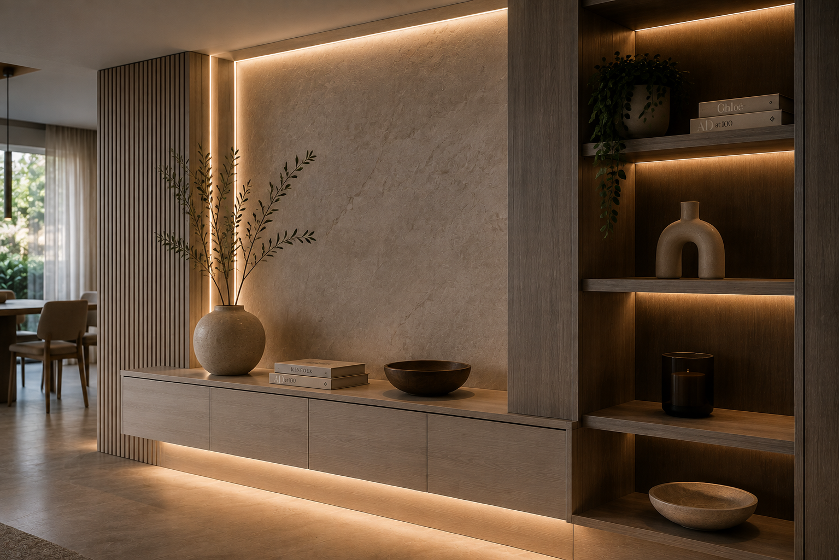
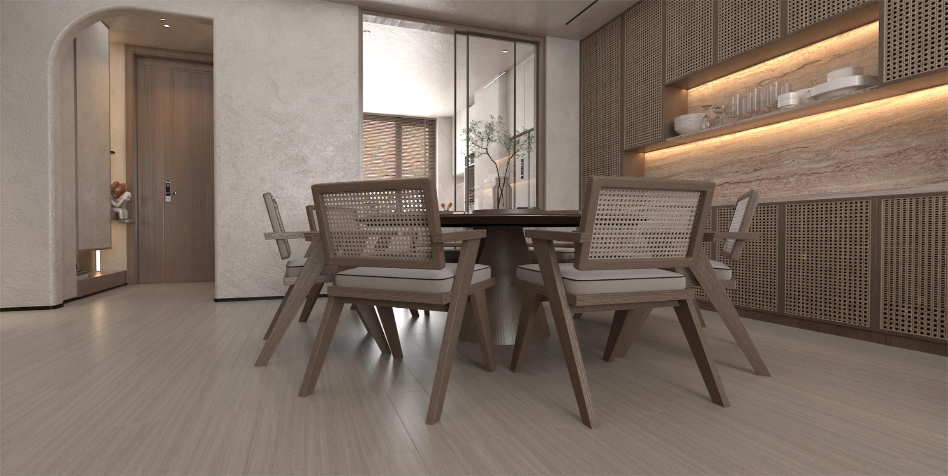
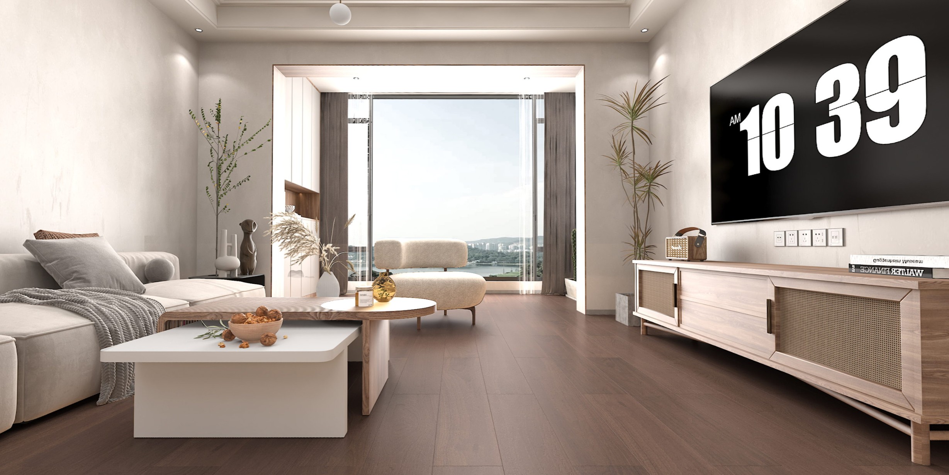
The dining space is more than a place to gather—it is an opportunity to create a refined architectural statement that seamlessly blends function with hospitality. We focus on bespoke sideboards, display cabinetry, and integrated storage solutions that become natural extensions of the surrounding interior, introducing warmth, texture, and purposeful organisation without interrupting the clean lines of the home.
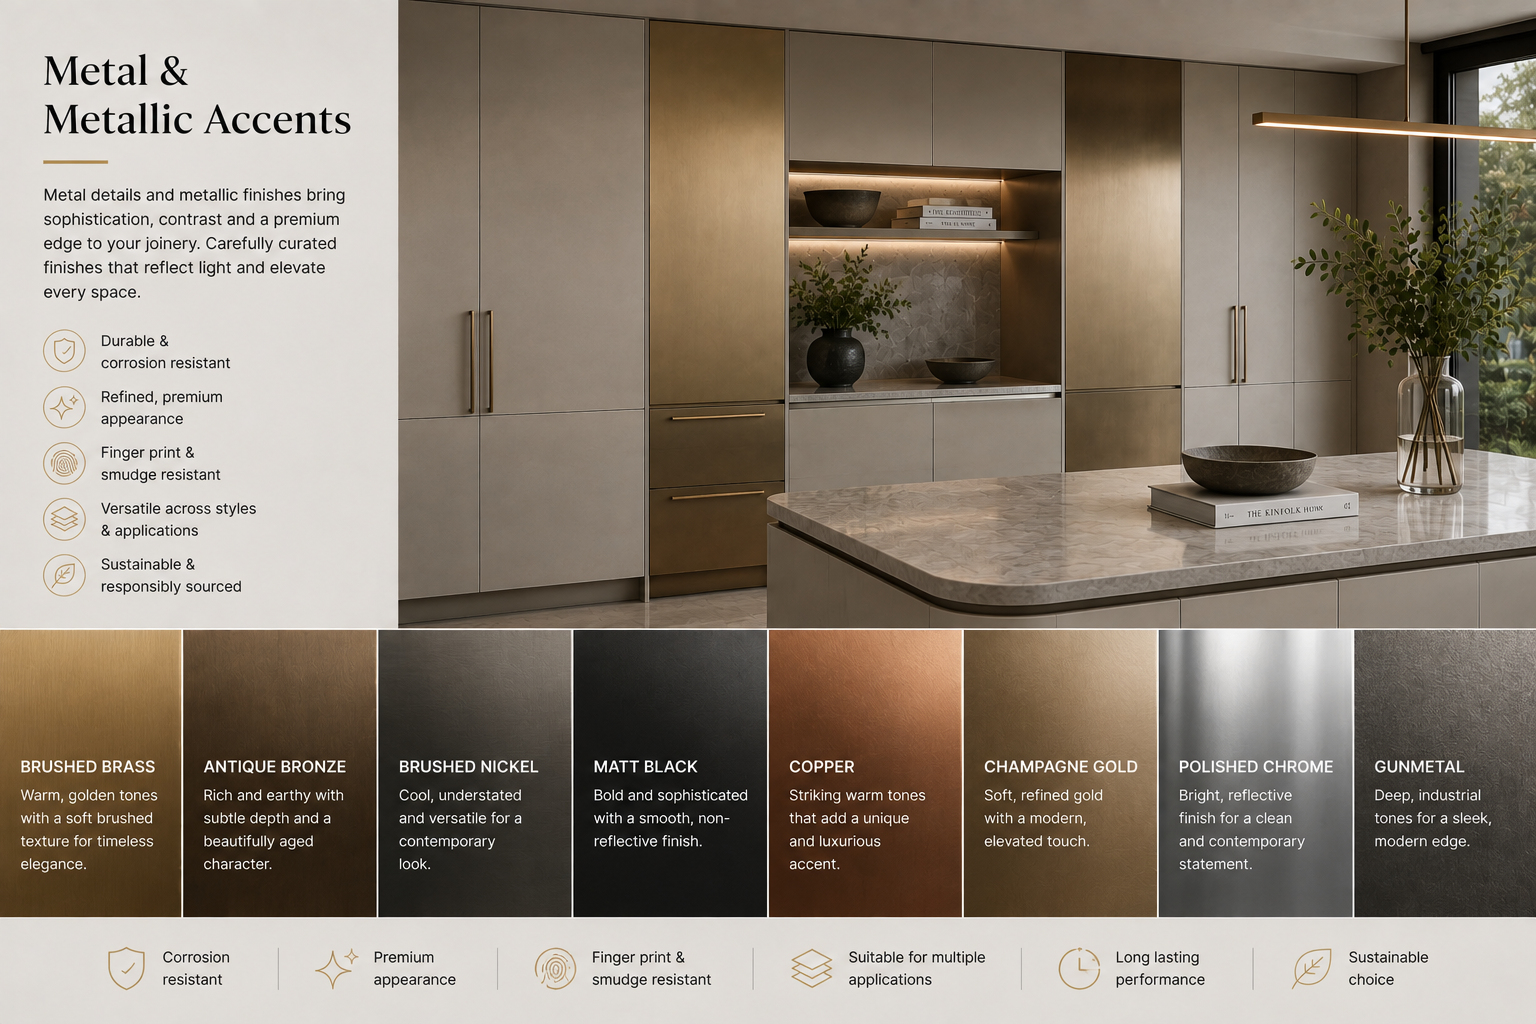
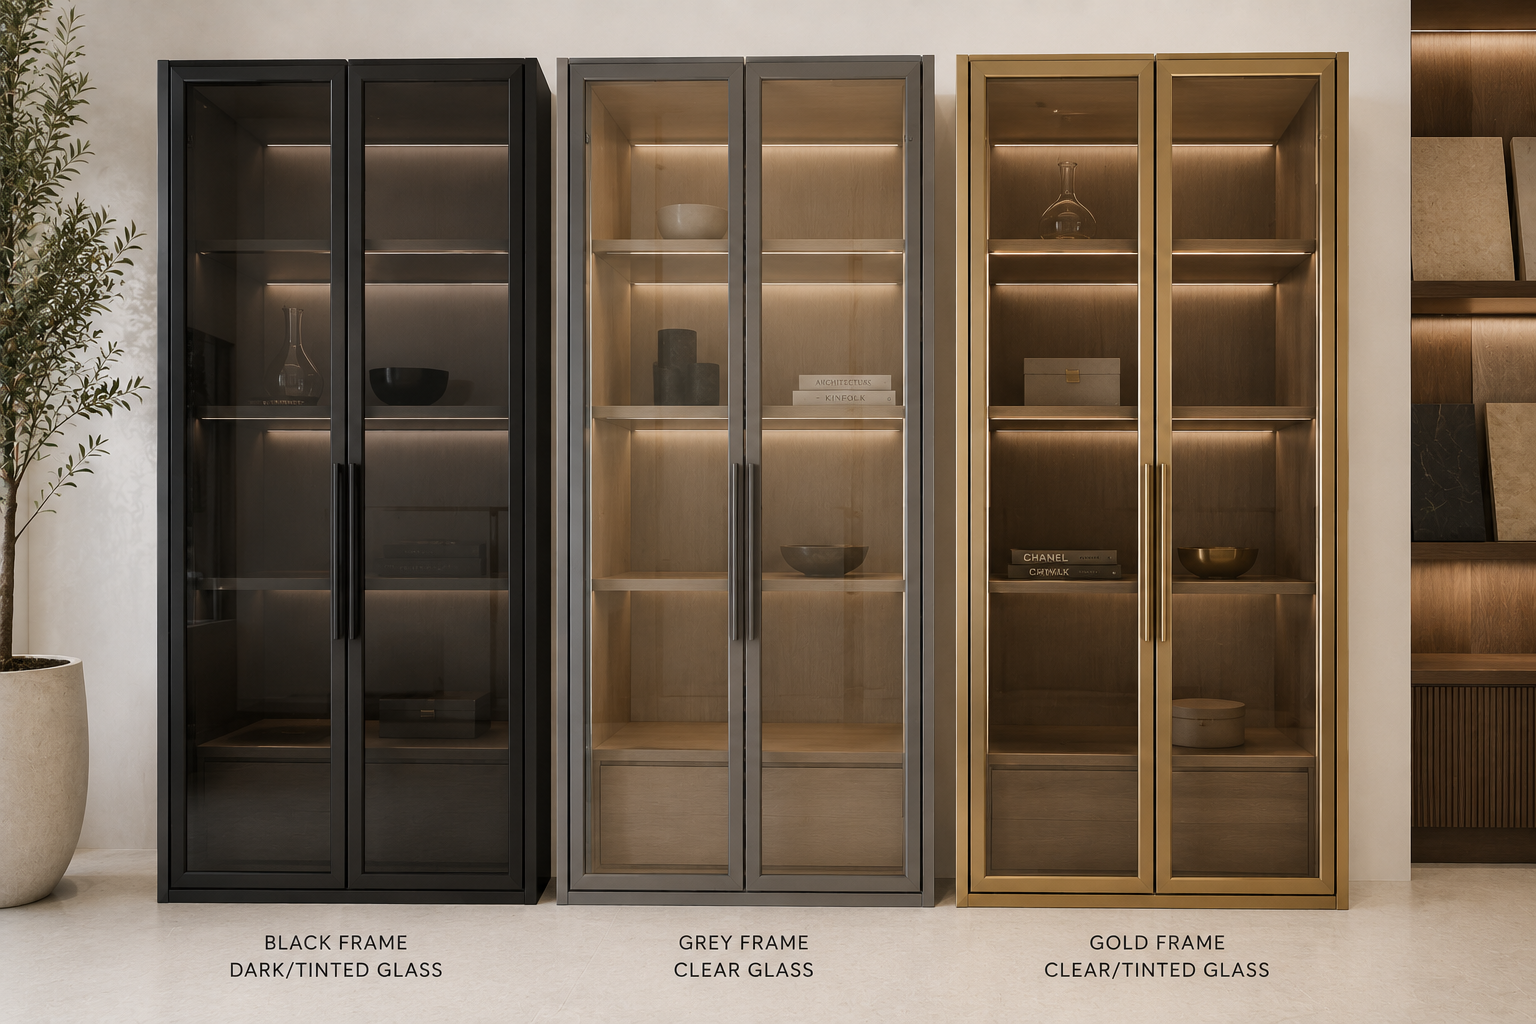
Through the careful coordination of flush-mounted joinery, premium materials, concealed storage, and precision detailing, each installation is designed to enhance both everyday living and formal entertaining. Tinted glass display shelving, integrated micro-LED lighting, metallic feature accents, and natural timber finishes can be combined to create elegant focal points that showcase curated décor, fine tableware, or personal collections while maintaining a calm and uncluttered aesthetic.
Whether incorporated as a full-height feature wall, floating buffet, or custom display cabinet, every solution is tailored to the architectural language of the residence and the lifestyle of its occupants.
To accommodate different project requirements and budgets, ZAUS offers three carefully curated material specifications.
A practical and beautifully executed solution delivering contemporary styling and reliable everyday performance.
Cabinet Carcass: ENF-grade double-sided melamine particleboard.
Doors & Visible Panels: ENF-grade melamine particleboard or ENF-grade OSB.
Ideal For: Family homes, investment properties, and value-focused residential developments.
Our recommended specification, balancing enhanced durability with premium finishes for modern residential interiors.
Cabinet Carcass: ENF-grade melamine-faced OSB or ENF-grade multi-layer plywood.
Doors & Visible Panels: ENF-grade OSB.
Ideal For: Owner-occupied homes, boutique developments, and custom-designed residences.
Our flagship specification, crafted from premium materials and bespoke finishes for architecturally designed homes where craftsmanship and detail define the space.
Cabinet Carcass: ENF-grade multi-layer plywood or ENF-grade finger-jointed rubberwood.
Doors & Visible Panels: Natural timber veneer with factory baked lacquer finish or solid natural timber construction.
Ideal For: Luxury residences, bespoke dining environments, and premium entertainment spaces.
Every ZAUS dining joinery package can be fully customised with floating sideboards, integrated display cabinets, stone or timber feature surfaces, concealed storage compartments, ambient LED lighting, glass shelving, shadow-line detailing, premium hardware, and bespoke shelving configurations—creating elegant entertaining spaces that combine timeless aesthetics with practical everyday functionality.
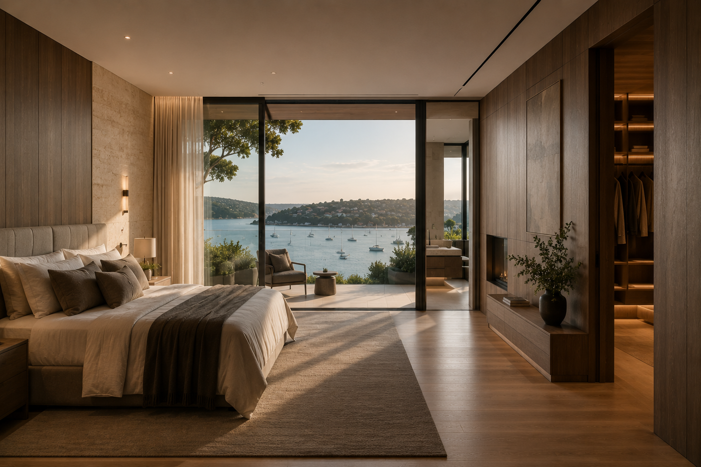
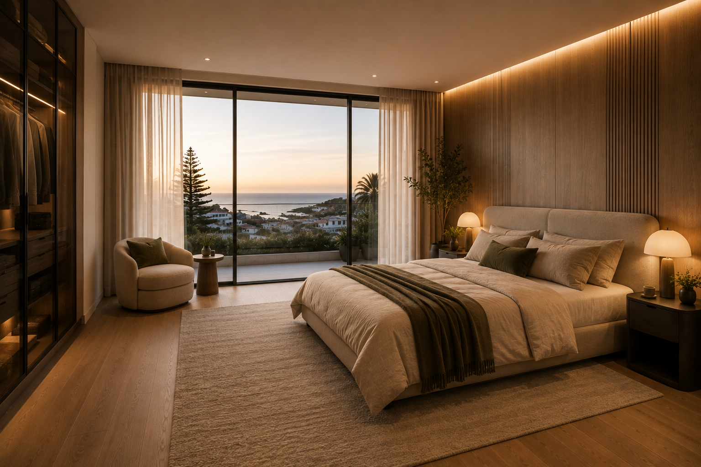
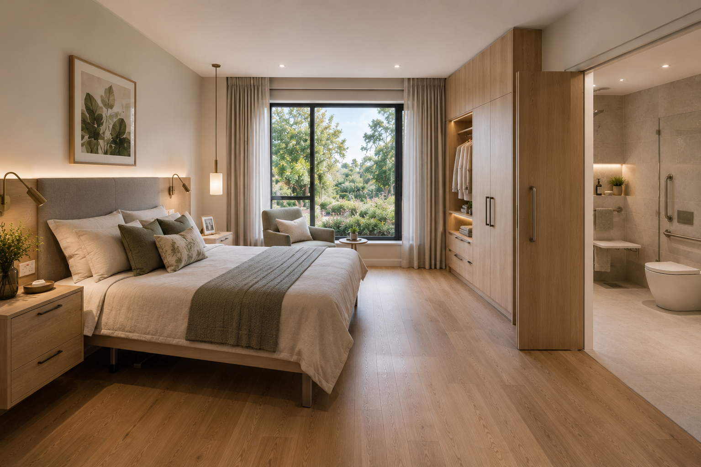
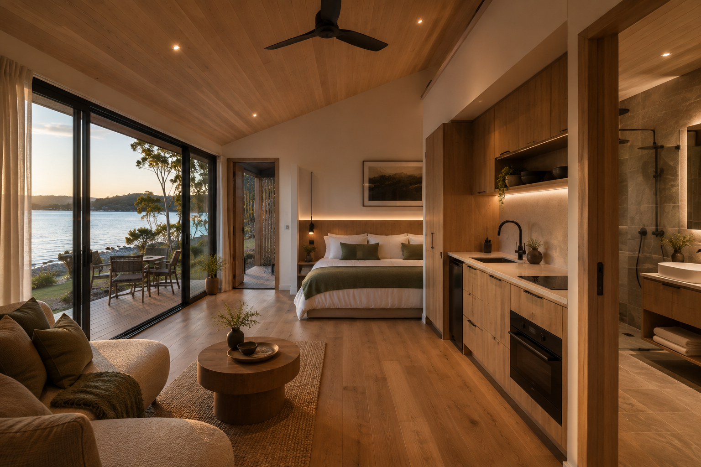
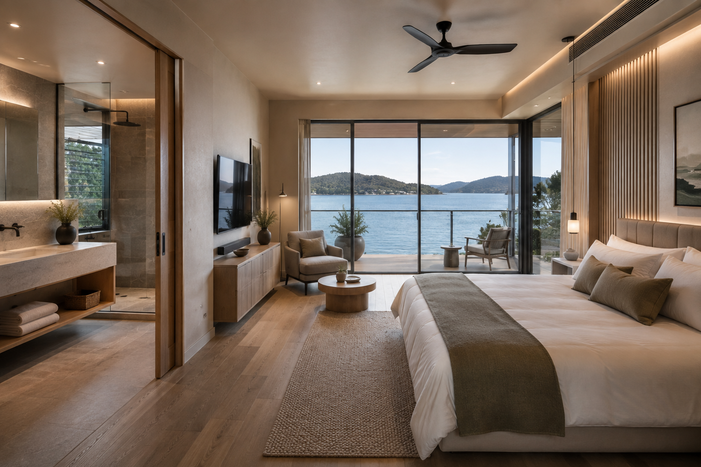
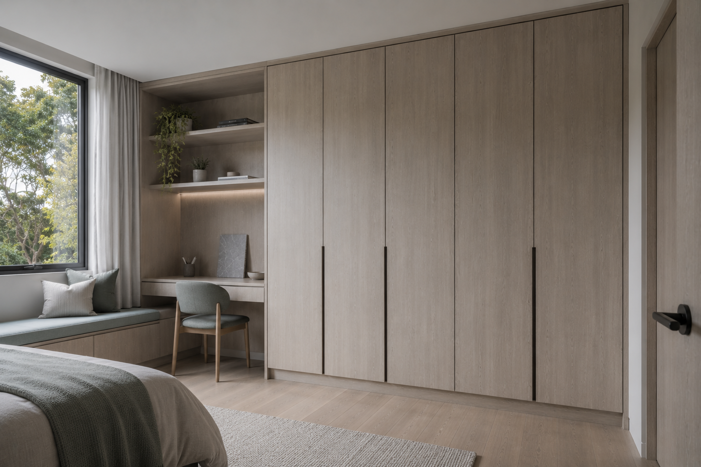
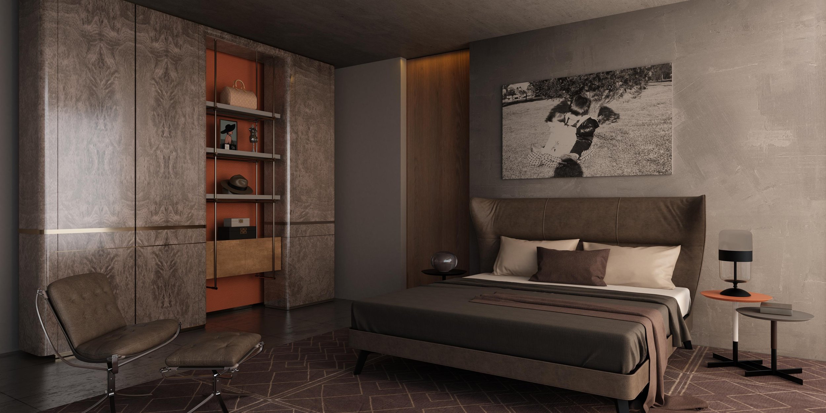
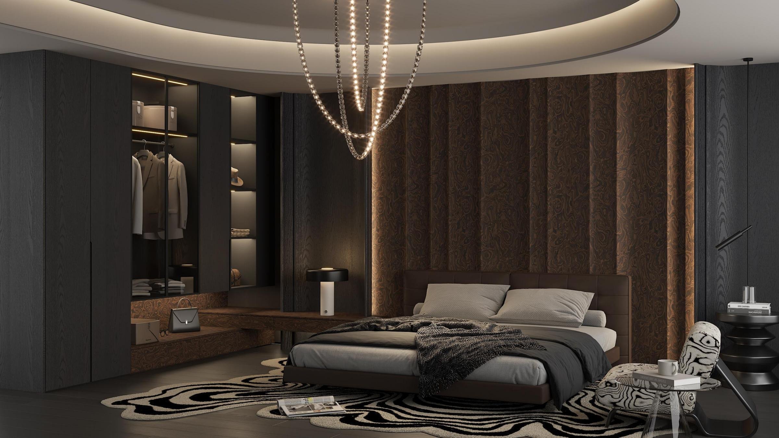
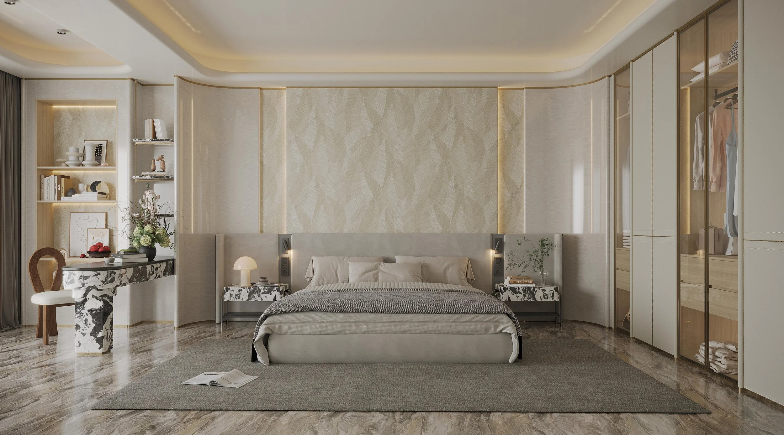
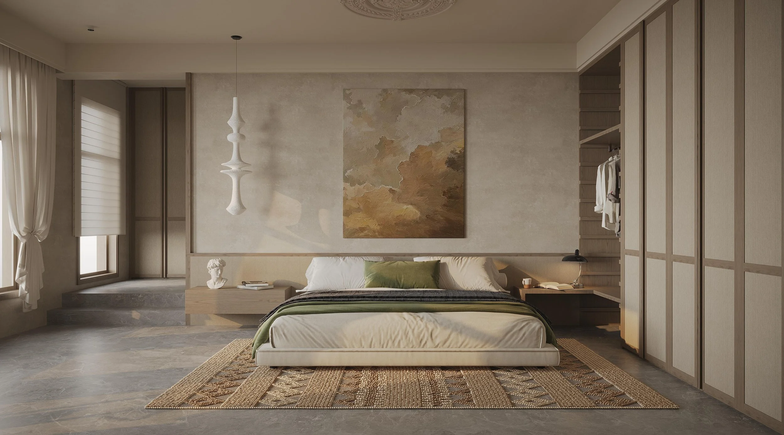
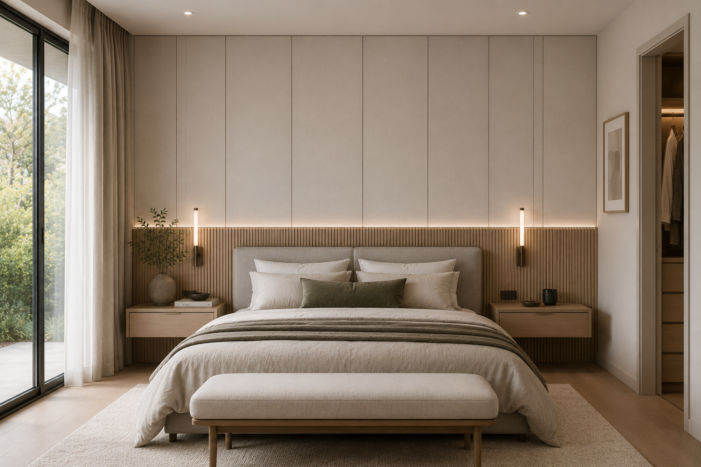
Private Quarters demand a complete departure from the high-traffic areas of the home, prioritising soft acoustics and muted tones. We coordinate low-profile integrated bedheads, wrapped fabric wall panels, and discreet bedside storage that keeps surfaces entirely clear. The focus is on sourcing deeply textured timber grains and tactile surfaces that absorb light, establishing a rich sense of personal enclosure.
Every element is carefully considered to create a calm and restorative environment where functionality is seamlessly integrated into the architecture. Floating bedside tables, concealed storage, feature wall panelling, and custom-built joinery work together to minimise visual clutter while reinforcing a cohesive design language throughout the room. The result is a bedroom that feels effortless, balanced, and intentionally understated.
Whether designed around a minimalist retreat or a richly layered luxury interior, ZAUS coordinates bespoke solutions tailored to the lifestyle and spatial requirements of each project. Integrated lighting, hidden charging stations, display shelving, window seating, and custom storage can all be incorporated to maximise comfort without compromising architectural simplicity.
To accommodate different project requirements and budgets, ZAUS offers three carefully curated material specifications.
A practical and beautifully crafted solution delivering contemporary comfort and everyday durability.
Cabinet Carcass: ENF-grade double-sided melamine particleboard.
Doors & Visible Panels: ENF-grade melamine particleboard or ENF-grade OSB.
Ideal For: Family homes, first homes, and value-conscious residential developments.
Our recommended specification, balancing enhanced structural performance with refined finishes and premium detailing.
Cabinet Carcass: ENF-grade melamine-faced OSB or ENF-grade multi-layer plywood.
Doors & Visible Panels: ENF-grade OSB.
Ideal For: Owner-occupied residences, boutique developments, and custom-built homes.
Our flagship specification, crafted from premium materials for architecturally designed bedrooms where comfort and craftsmanship are equally important.
Cabinet Carcass: ENF-grade multi-layer plywood or ENF-grade finger-jointed rubberwood.
Doors & Visible Panels: Natural timber veneer with factory baked lacquer finish or solid natural timber construction.
Ideal For: Luxury residences, bespoke master suites, and high-end architectural projects.
Every ZAUS bedroom joinery package can be fully customised with integrated bedheads, floating bedside units, concealed wardrobes, feature wall panelling, ambient LED lighting, custom shelving, hidden storage compartments, shadow-line detailing, upholstered elements, and bespoke cabinetry—creating private spaces that combine timeless design with exceptional everyday functionality and a genuine sense of sanctuary.
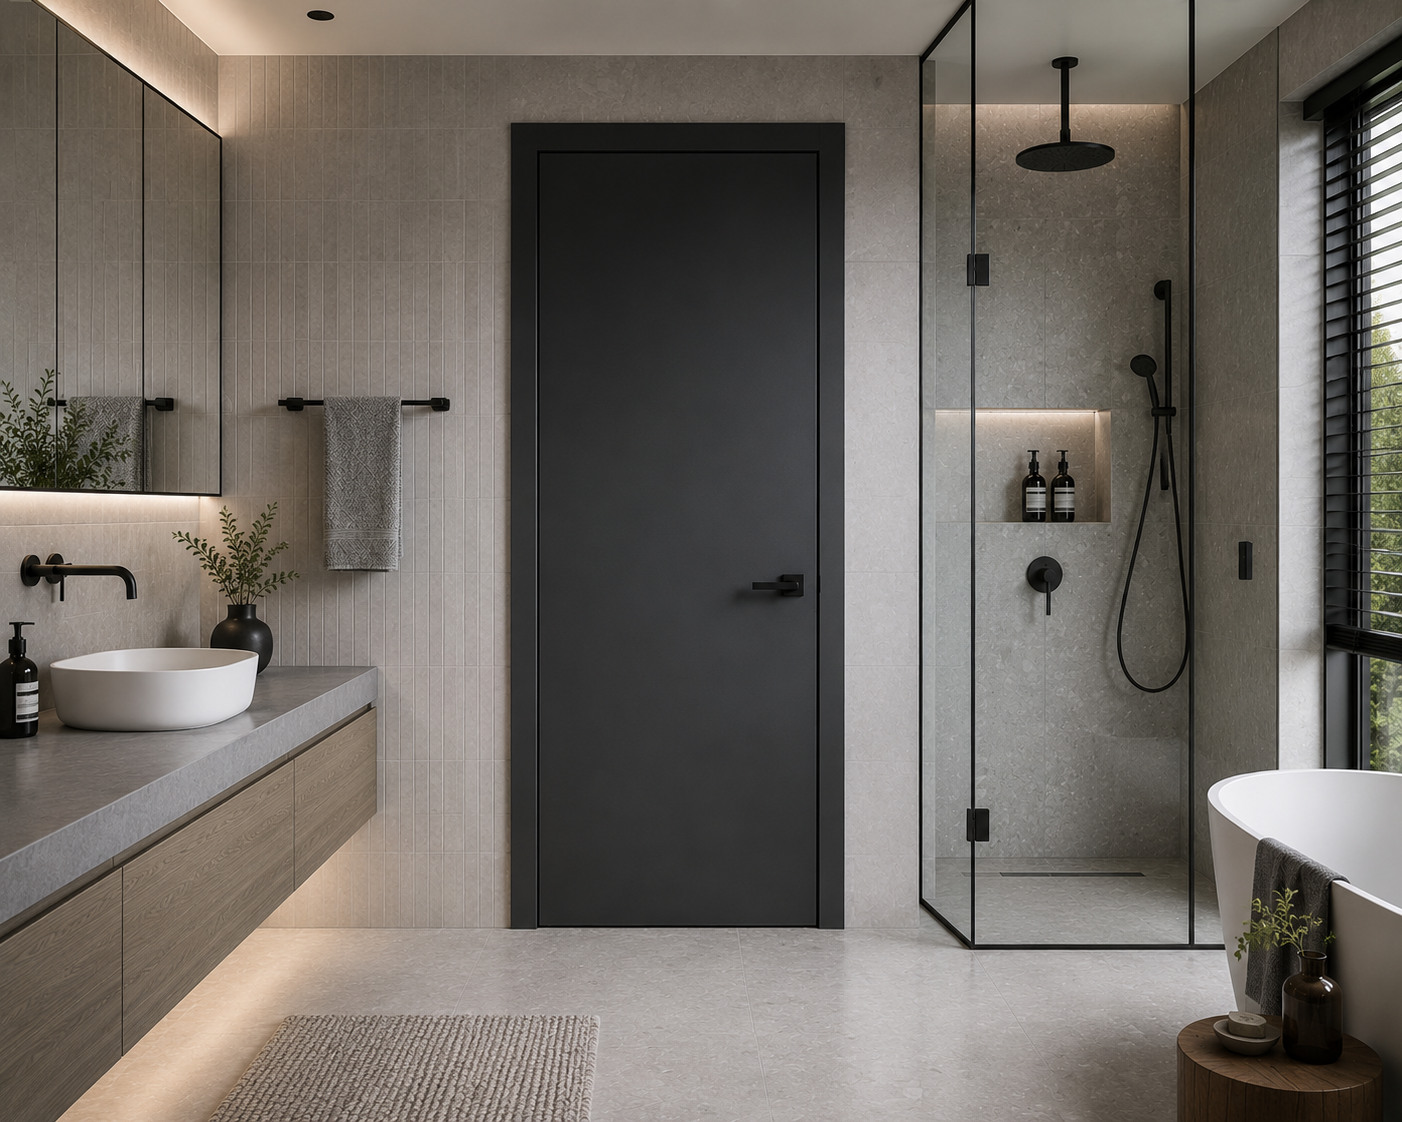
Built for wet areas. Designed to last.
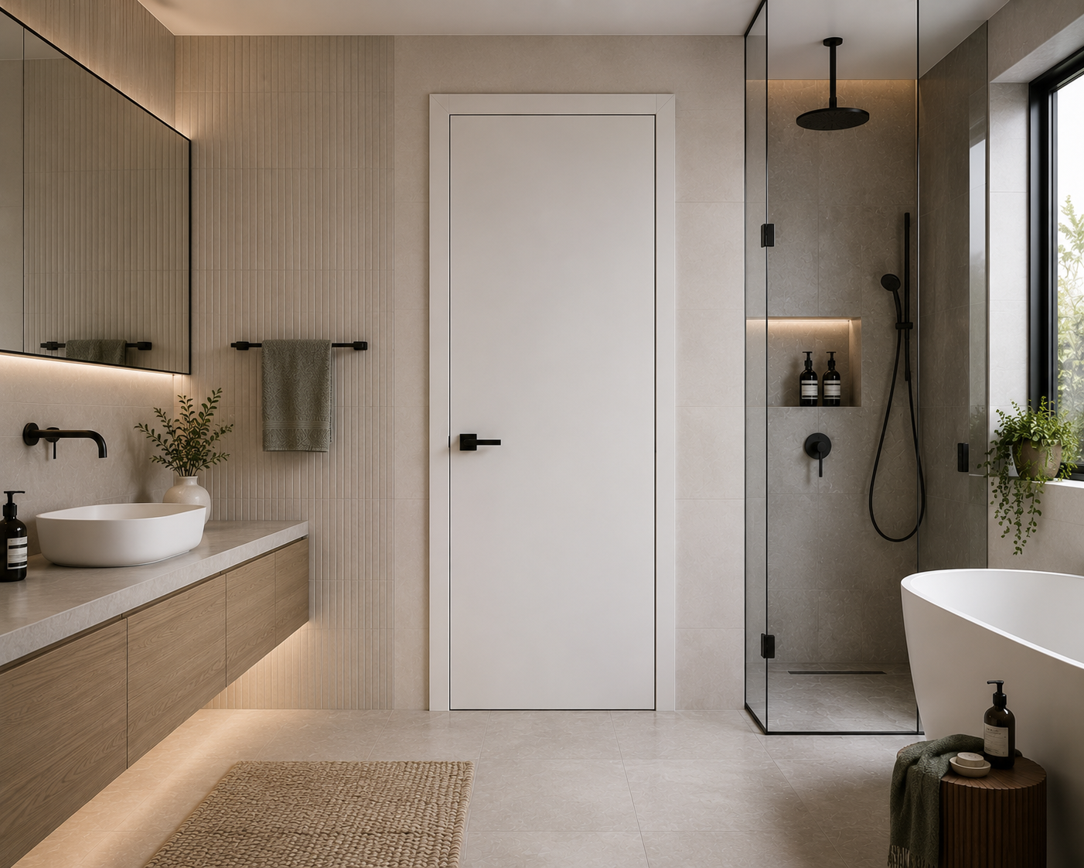
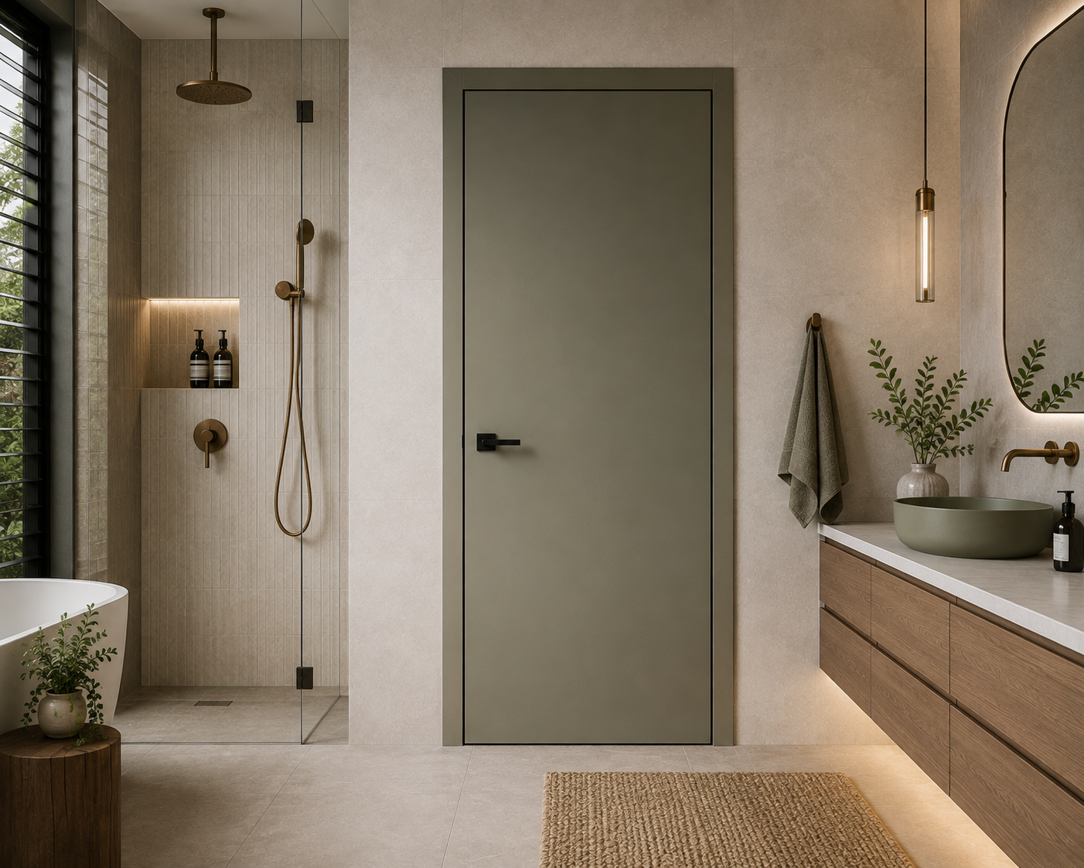
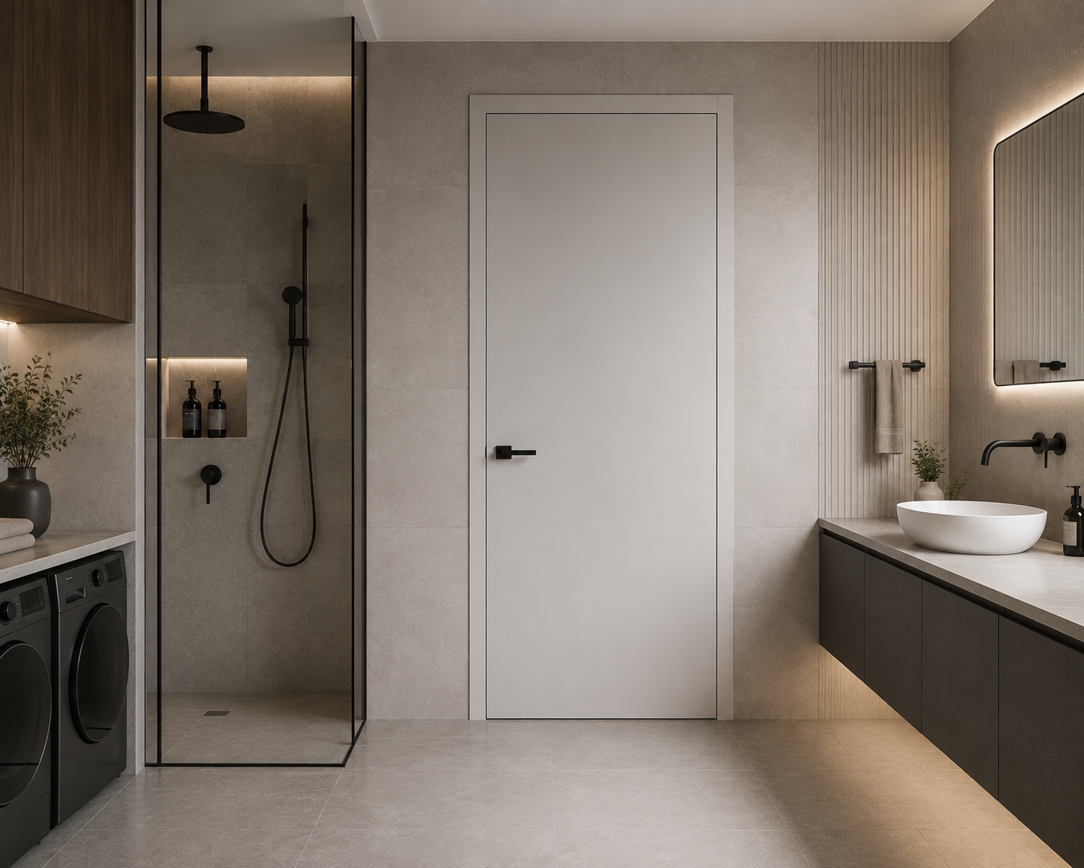
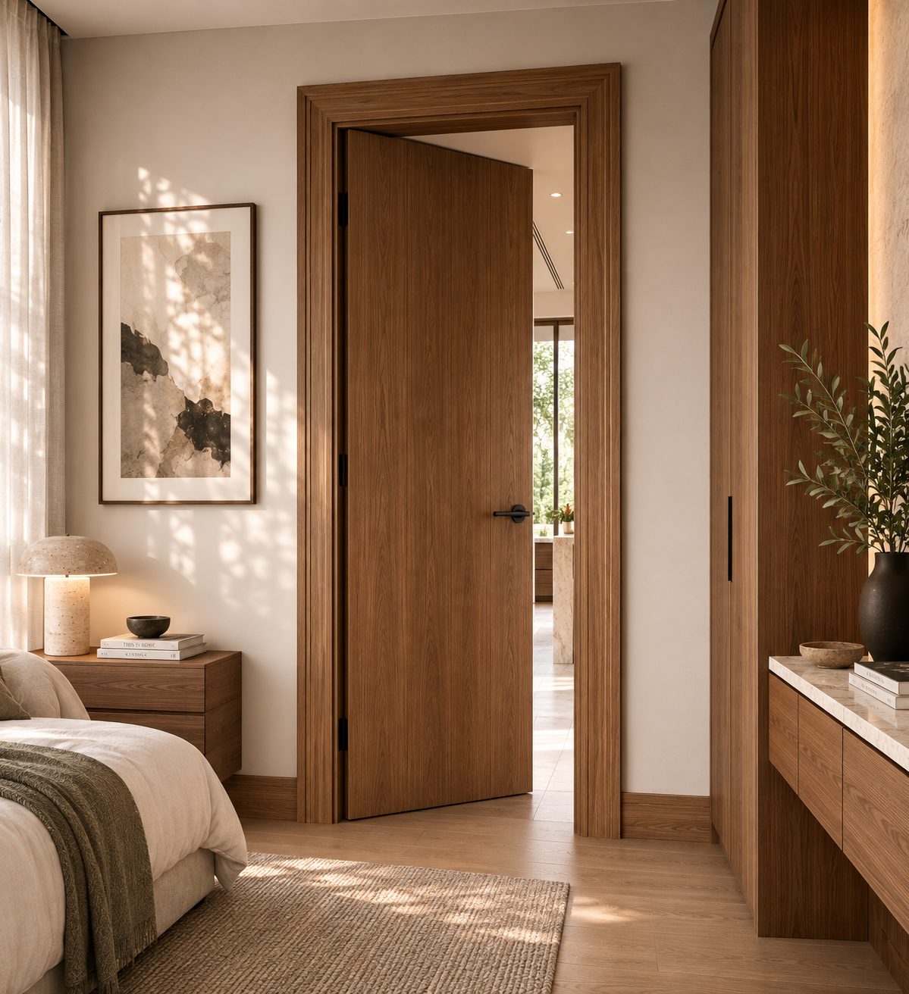
The AquaShield ™ Series is purpose-built for interiors where moisture is a constant challenge. Designed specifically for bathrooms, ensuites, laundries, and other high-humidity environments, this system delivers long-term durability without compromising on clean, architectural design.
At its core is a waterproof composite construction, sealed with a resilient protective surface that resists swelling, warping, and surface breakdown. Unlike traditional timber-based doors, AquaShield ™ maintains its structural integrity and finish even under continuous exposure to moisture.
The result is a reliable, low-maintenance door solution that performs consistently while integrating seamlessly into modern interior spaces.
Engineered for high-moisture environments
Will not swell, warp, or delaminate like timber doors
Durable, sealed surface for long-term performance
Hygienic and easy to maintain
Consistent finish and dimensional stability over time
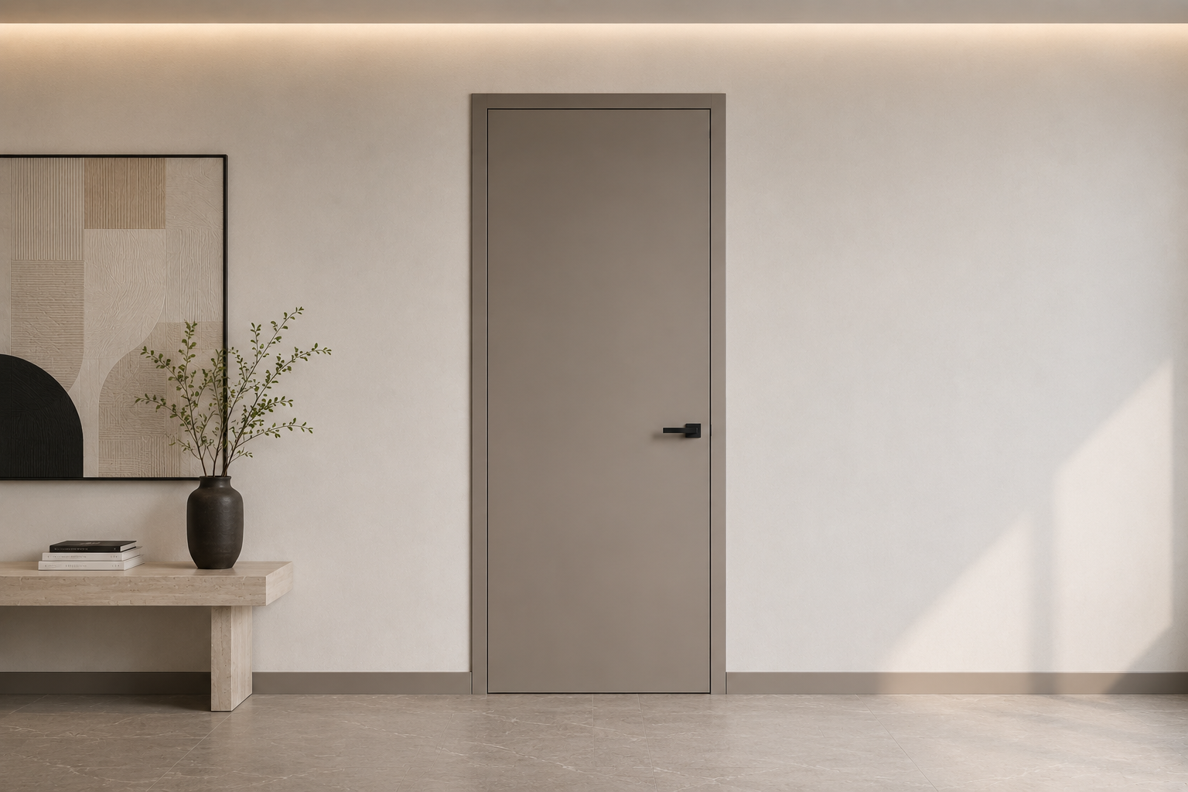
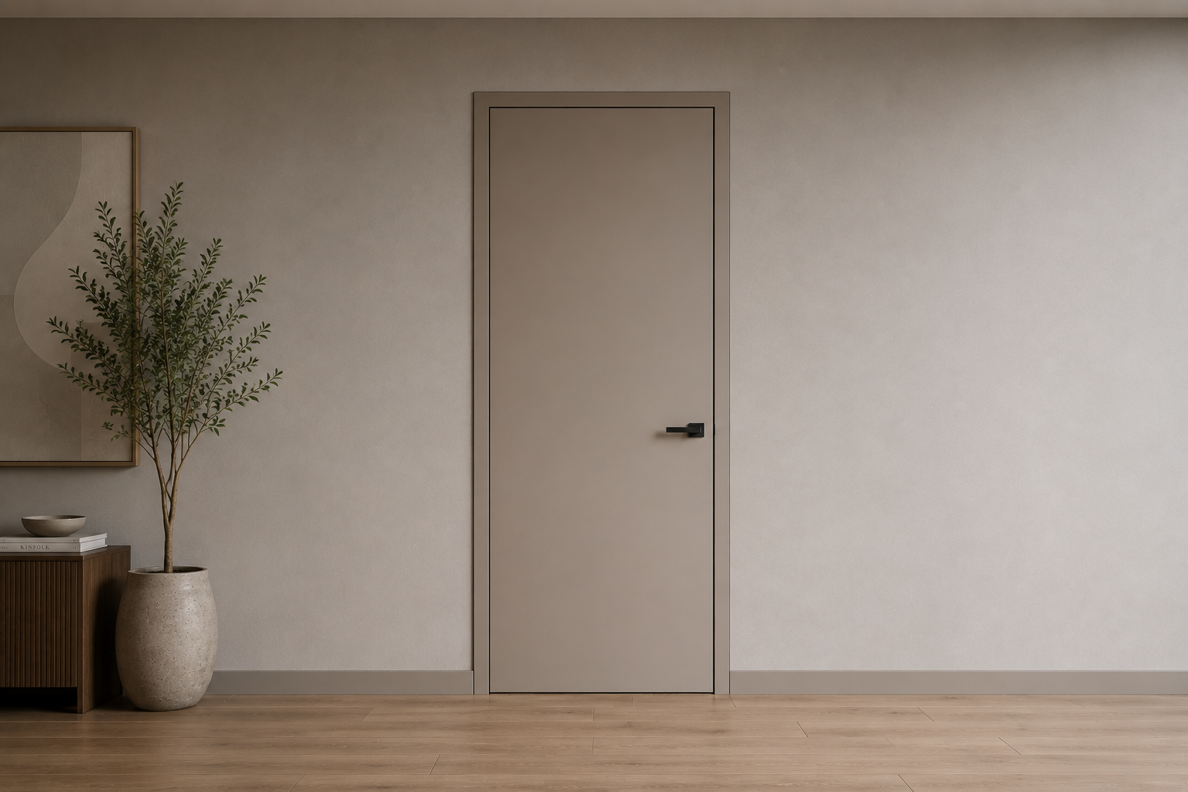
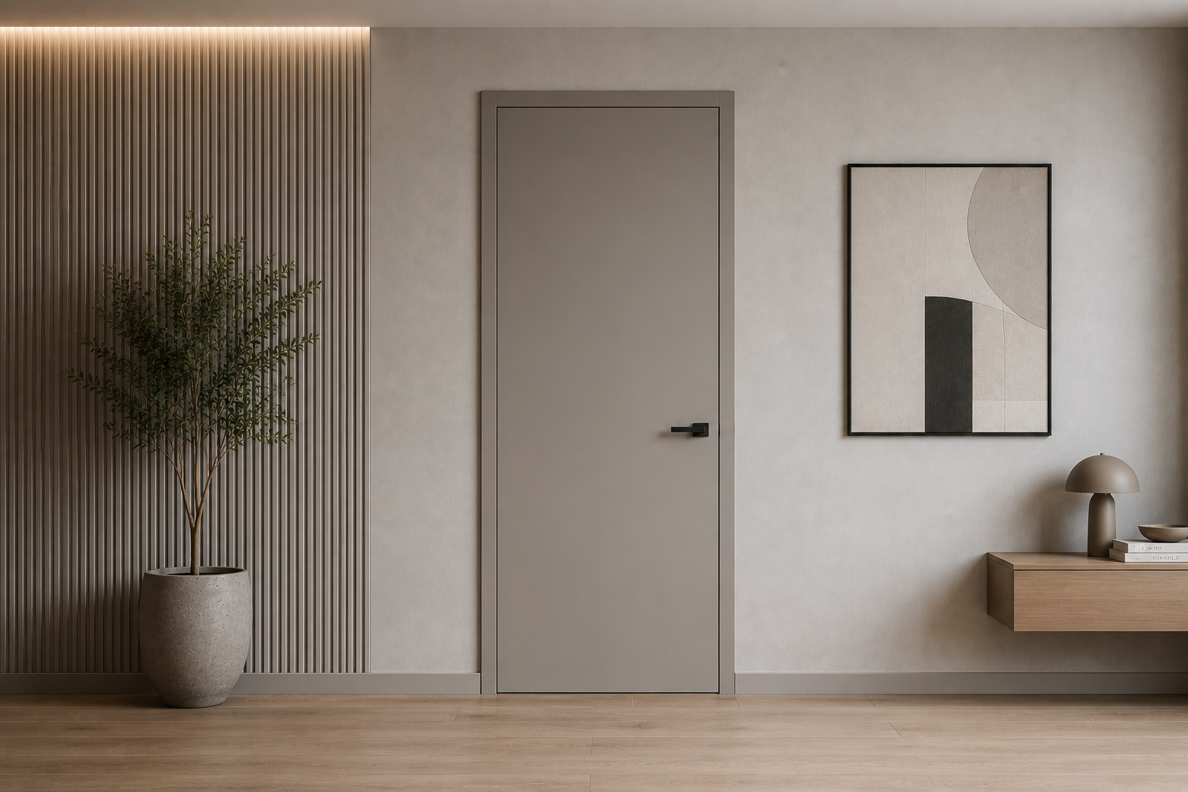
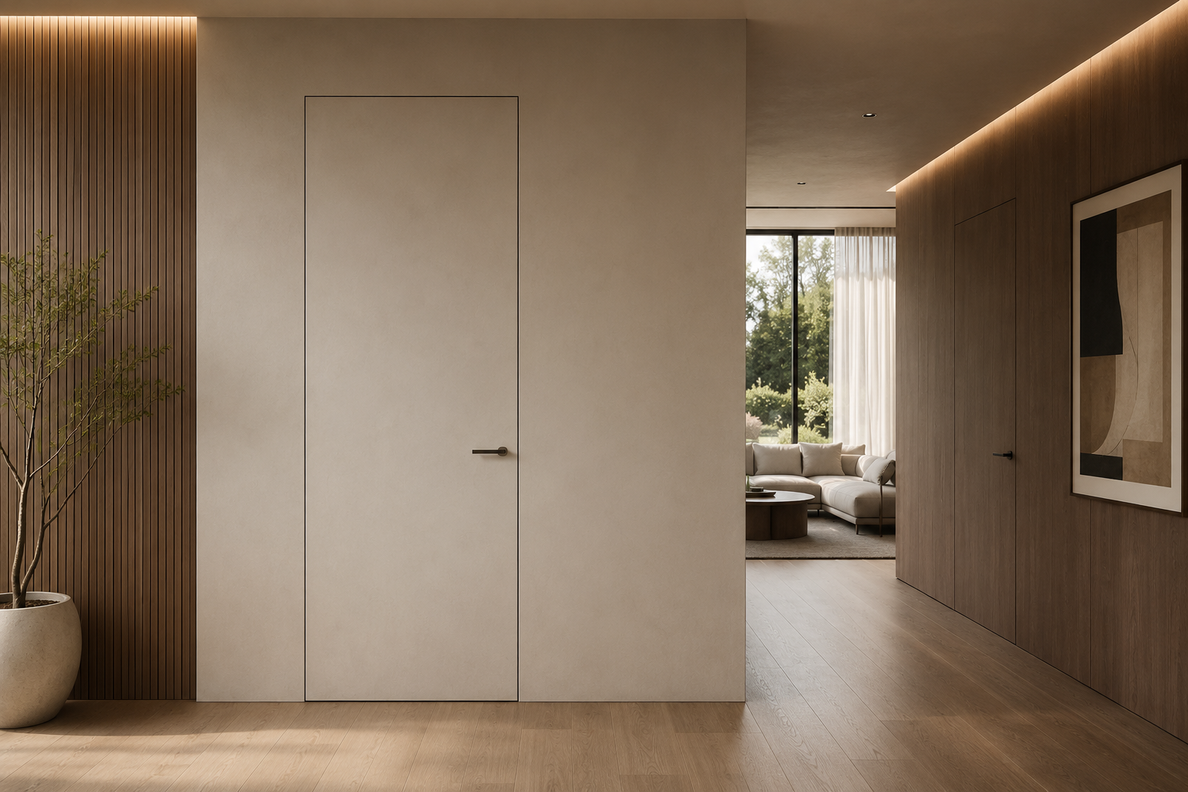
Flush System
A clean, minimal look with a fully integrated door face. Ideal for simple, modern interiors.
Shadow-line System
Creates a subtle recessed detail between the frame and wall, adding depth and a refined architectural edge.
Framed System
A defined aluminium frame that outlines the door, offering a bold and structured appearance.
Matte White (clean and subtle)
Matte Black (modern contrast)
Custom finishes available upon request
Bathrooms and ensuites
Laundries
Powder rooms
Commercial wet areas
Any high-humidity internal space
Hinged door system
Sliding door system (where applicable)
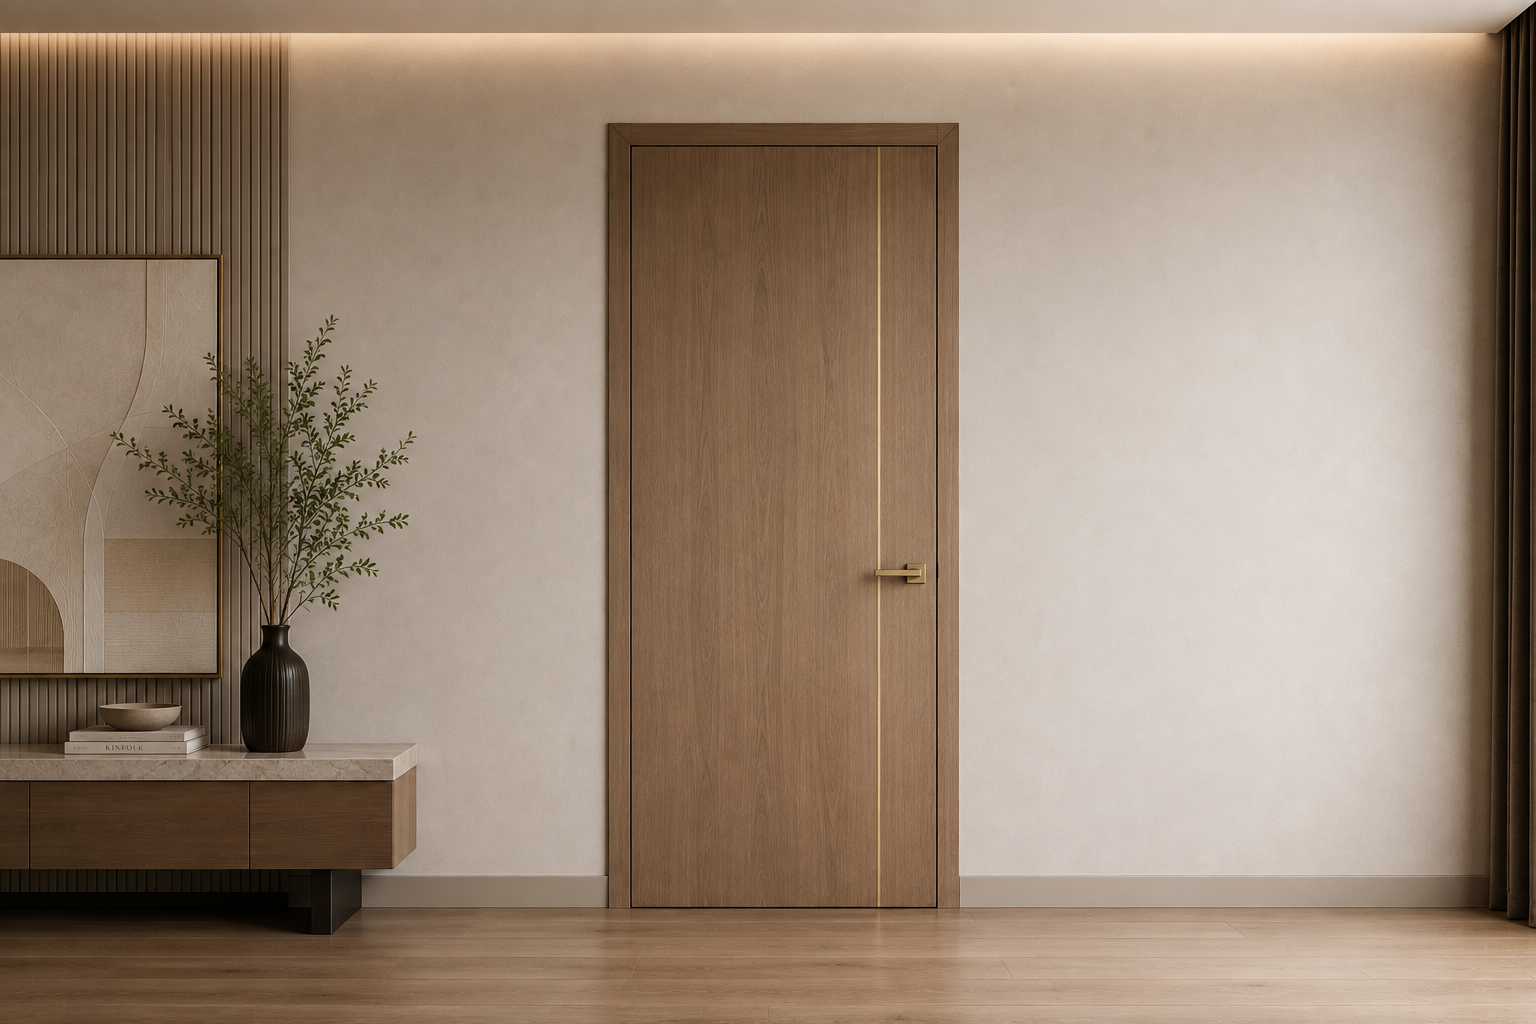
Soft-close hardware upgrades
Custom sizing for project requirements
Crafted detail. Architectural presence.
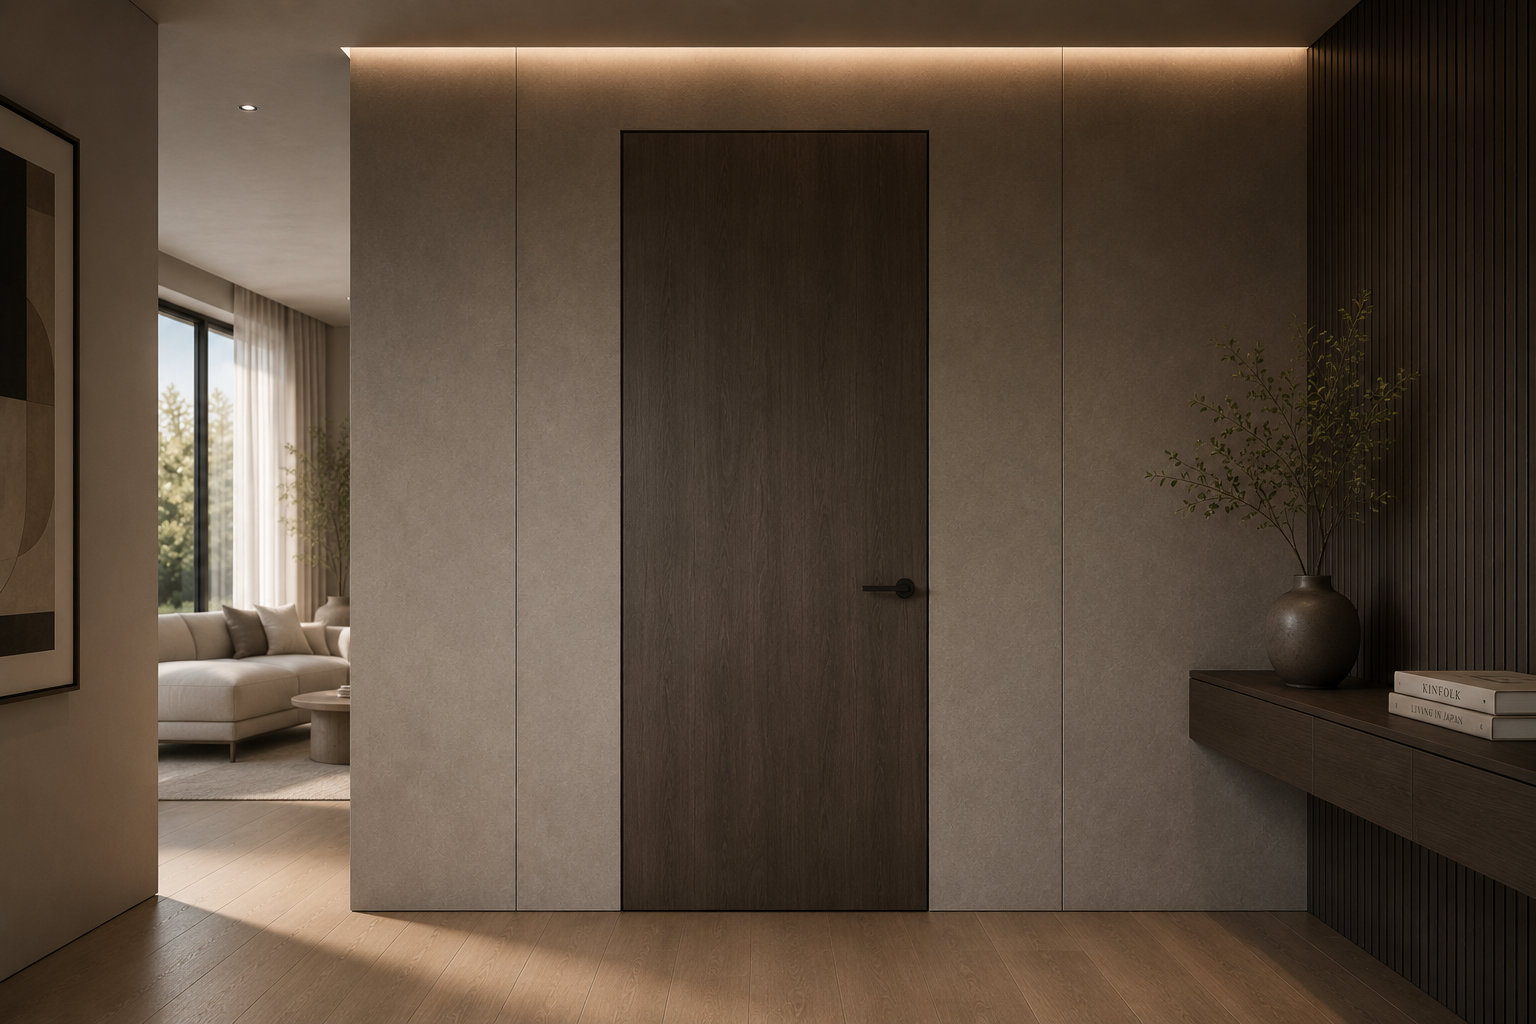
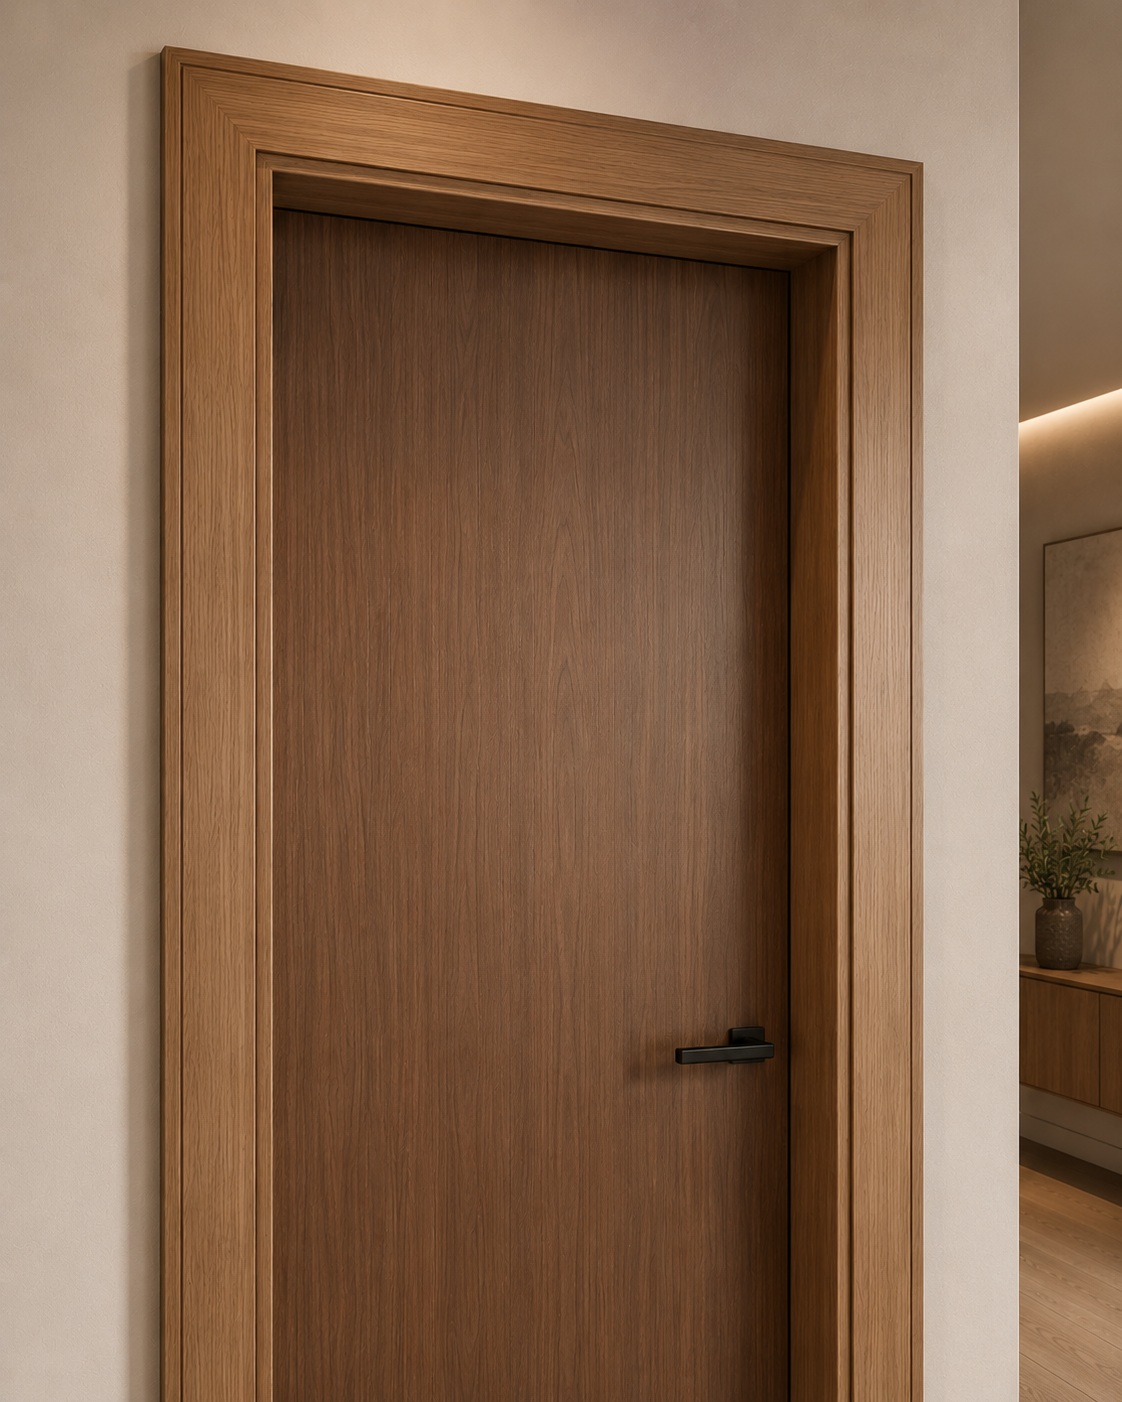
The Atelier ™ Collection represents the highest level of finish and craftsmanship within the range—designed for interiors where materiality, detail, and visual impact matter.
Each door is built using a high-performance, moisture-resistant MDF core, overlaid with real natural timber veneers. The surface is then completed with a multi-layered finishing system, available in either grain-enhancing clear oils that celebrate the natural timber character, or ultra-smooth solid-colour baking lacquers for a refined contemporary look.
Unlike standard painted or laminated doors, every Atelier ™ piece undergoes an intensive factory process, including multiple precision-applied primer layers, controlled oven curing, and detailed hand polishing. This ensures a consistently smooth, durable surface with exceptional depth and clarity.
The result is a door that not only looks premium but performs reliably under changing internal conditions, maintaining its structure and finish over time.
Premium multi-layered finishing system with superior depth and clarity
Real timber veneer options that highlight natural grain and texture
Smooth, architectural lacquer finishes for modern interiors
Engineered core for stability under temperature variation
Crafted detailing for a high-end, design-led aesthetic
Grain-Enhancing Clear Finish
Showcases the natural beauty of real timber veneers with depth and warmth.
Solid Colour Baking Lacquer
A flawless, smooth surface with a refined, contemporary appearance.
Metallic material inlays for a modern architectural accent
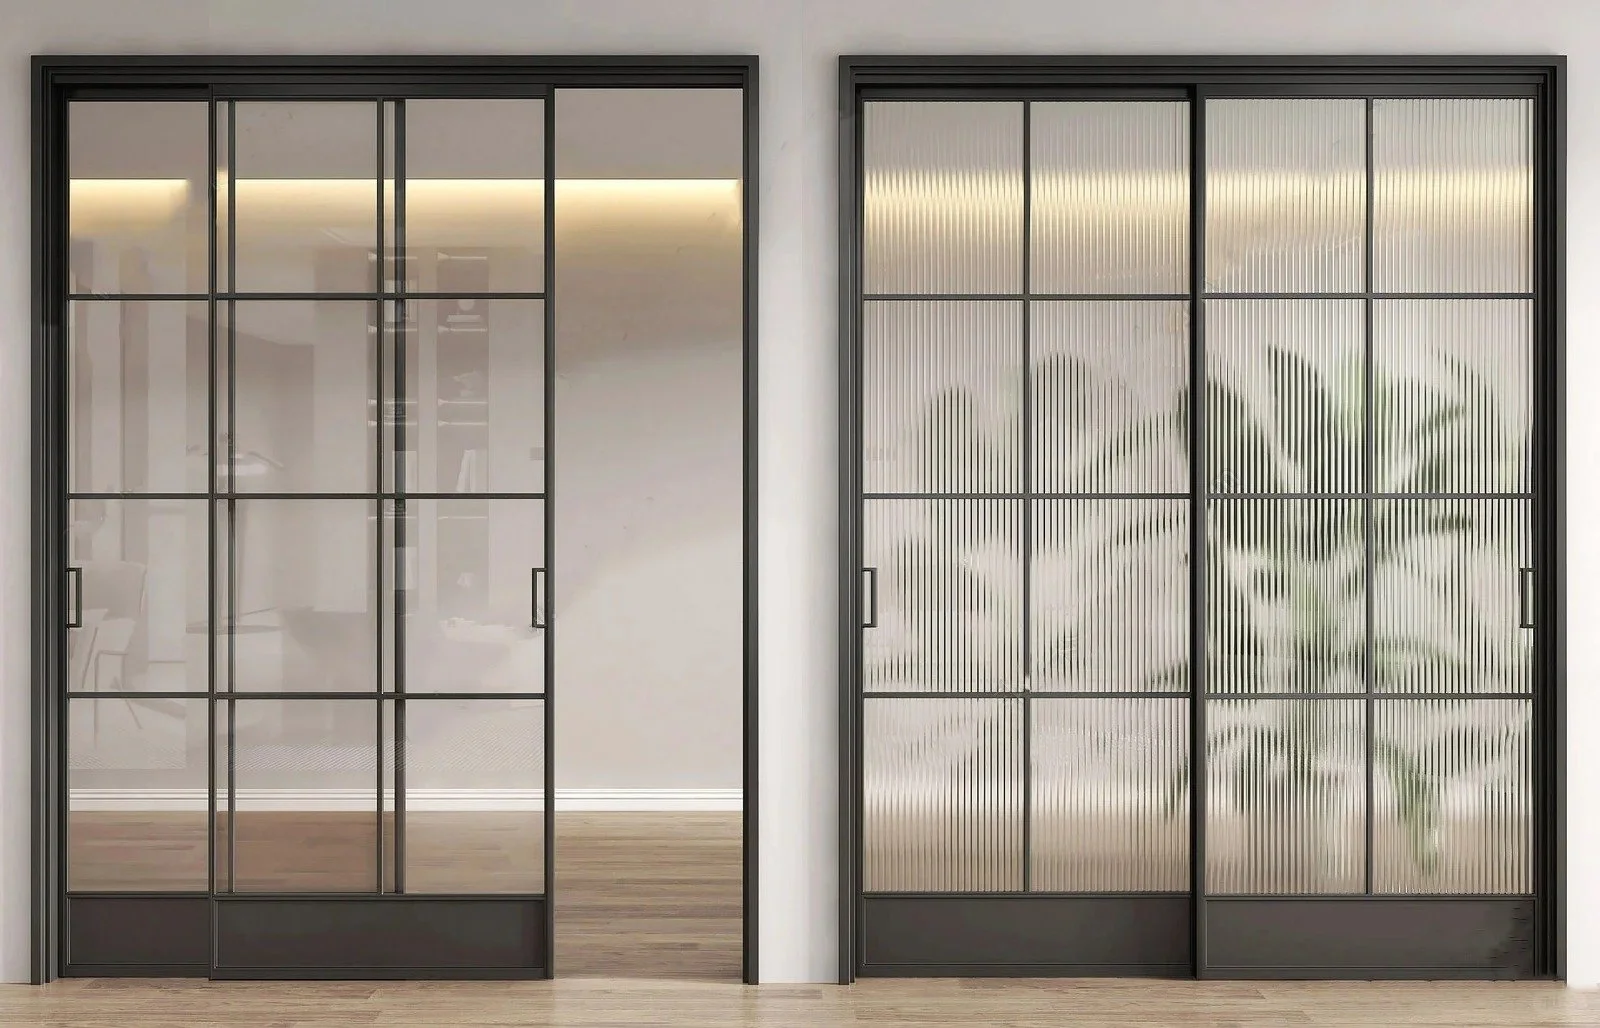
Classic shaker-style framing for timeless interiors
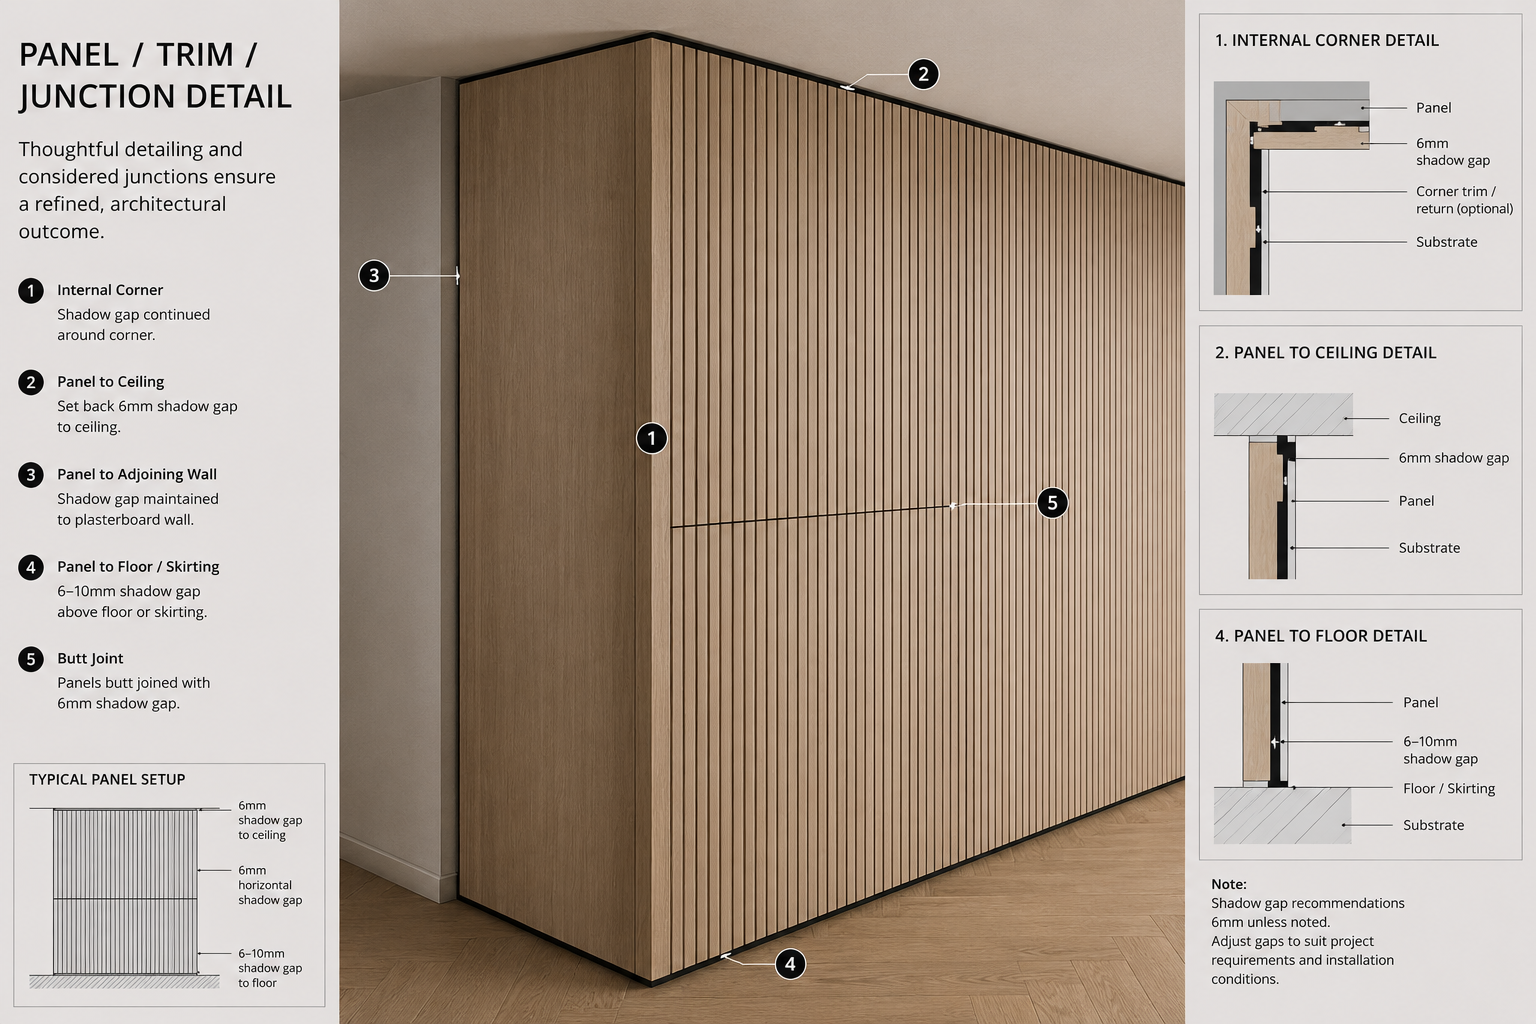
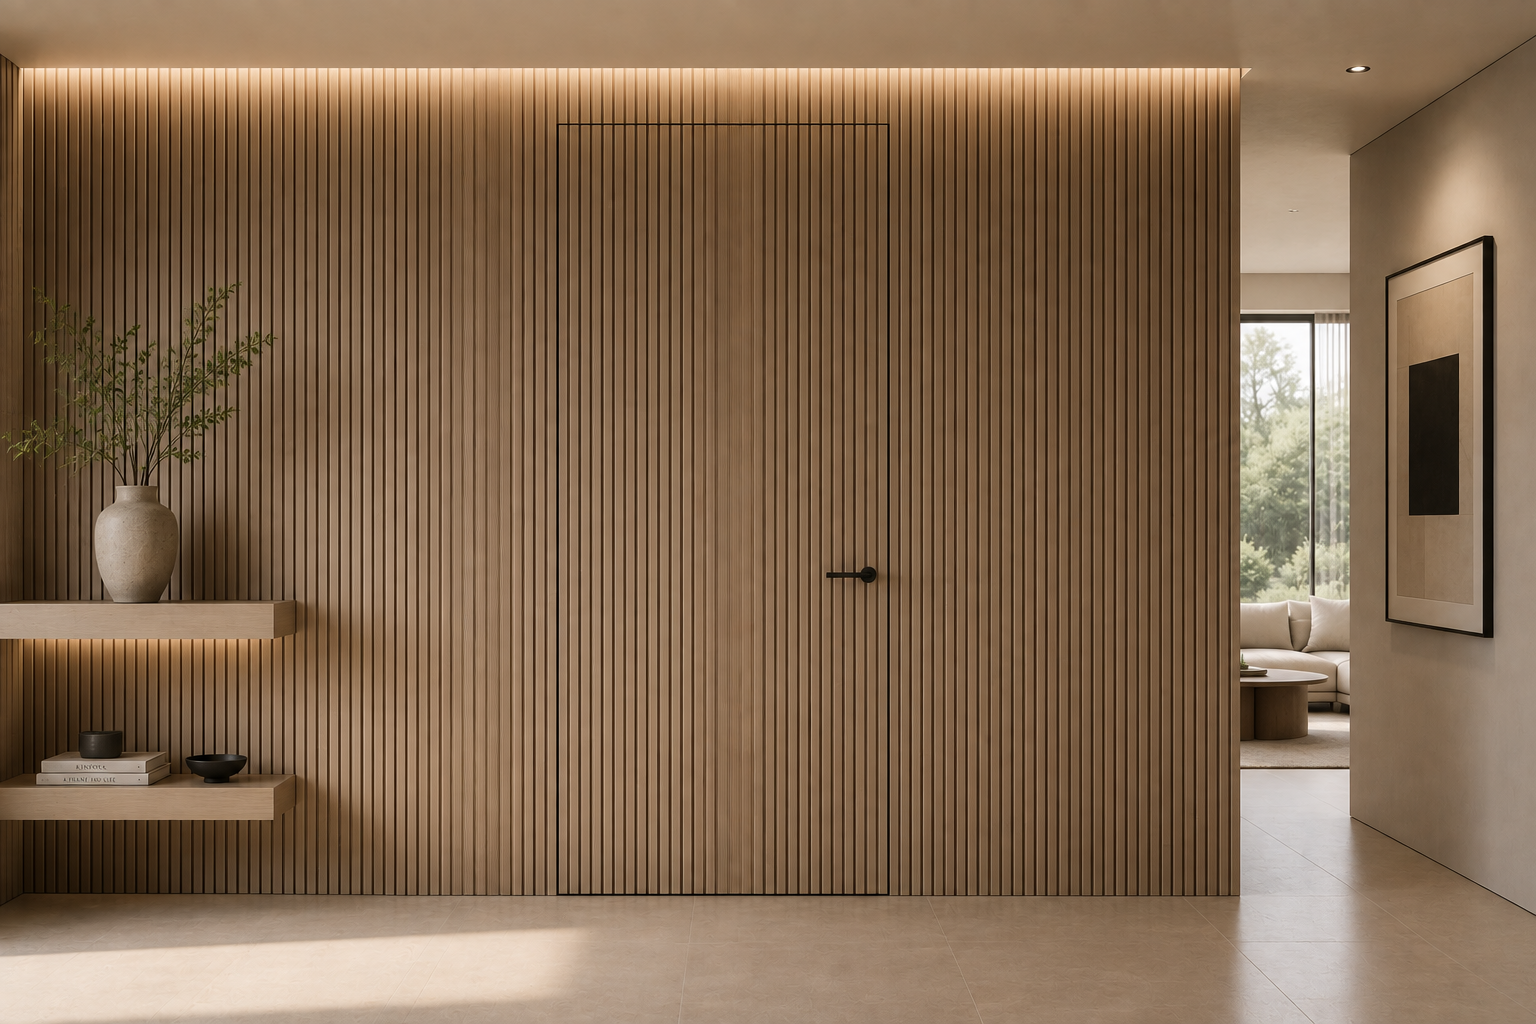
Precision shadow-line grooving for subtle depth and detail
Atelier™ doors are constructed with a moisture-resistant MDF core layered with natural wood veneers, engineered to minimise expansion and contraction under temperature changes.
To enhance the overall feel and performance, the internal structure is typically specified with a Solid Sticks Filling (Solid Wood Grille)—a dense, interlocking timber core that delivers:
A heavier, more substantial swing weight
Improved acoustic stability
Reduced vibration for a solid, premium feel
Natural timber veneers (various species)
Matte or satin clear oil finishes
Solid colour lacquer (custom colours available)
High-end residential interiors
Feature rooms and master suites
Designer homes and architectural projects
Offices and premium commercial spaces
Hinged door system
Sliding door system
Custom panel designs and detailing
Project-specific sizing and finishes
Precision finishes. Everyday durability.
The Linear ™ range is designed for modern interiors that demand clean aesthetics, durability, and low maintenance—without the need for traditional painted finishes.
Each door is wrapped in a high-definition protective PVC film, delivering a consistent, paint-free surface that resists everyday wear while maintaining a sharp, refined appearance. Available in minimalist flush slabs, geometric vacuum-formed patterns, or crisply routed decorative faces, this range offers versatile design options suited to both contemporary and transitional spaces.
Beneath the surface, a solid wood perimeter frame is combined with high-density, moisture-resistant MDF face panels. This engineered construction ensures a perfectly flat and stable surface, preventing imperfections from showing through and preserving the clarity of the external finish over time.
Paint-free PVC finish for low maintenance and long-term consistency
Resistant to surface wear, marks, and everyday use
Clean, modern designs suitable for a wide range of interiors
Stable composite construction to maintain a flawless door face
Cost-effective solution without compromising visual quality
Flush Panel
A smooth, minimalist slab for clean and modern interiors.
Vacuum-Formed Patterns
Geometric surface designs formed with precision for added visual interest.
Routed Decorative Faces
Sharp, detailed panel routing for a more classic or transitional look.
Linear™ Precision doors are built using a solid wood perimeter frame paired with high-density MDF face panels, creating a stable, multi-layered structure that maintains surface integrity.
The internal core can be specified to suit different performance needs:
Honeycomb Paper Matrix Core
A lightweight, high-resilience structure ideal for cost-effective everyday use.
Acoustic Tube Particle Core
Designed to improve sound dampening between rooms—perfect for busy households or shared living spaces.
High-definition woodgrain PVC
Solid colour PVC finishes
Matte and textured surface options
Bedrooms and general living areas
Apartments and multi-residential projects
Investment properties
Offices and light commercial spaces
High-use internal door applications
Hinged door system
Sliding door system
Multiple core options (lightweight or acoustic)
Custom sizing for project requirements
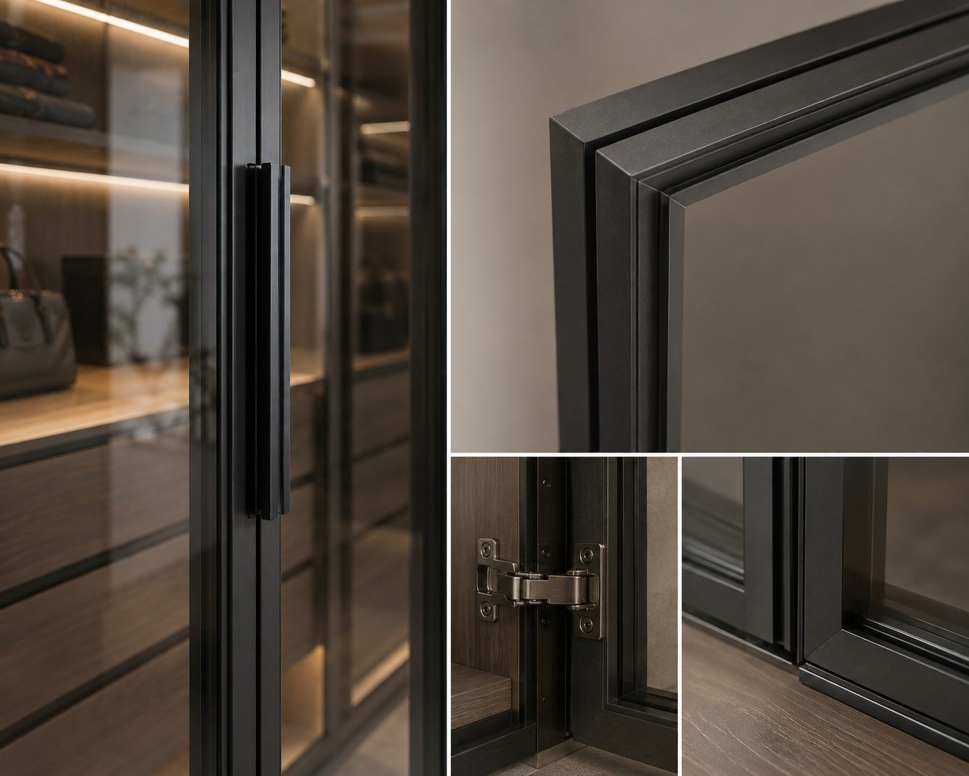
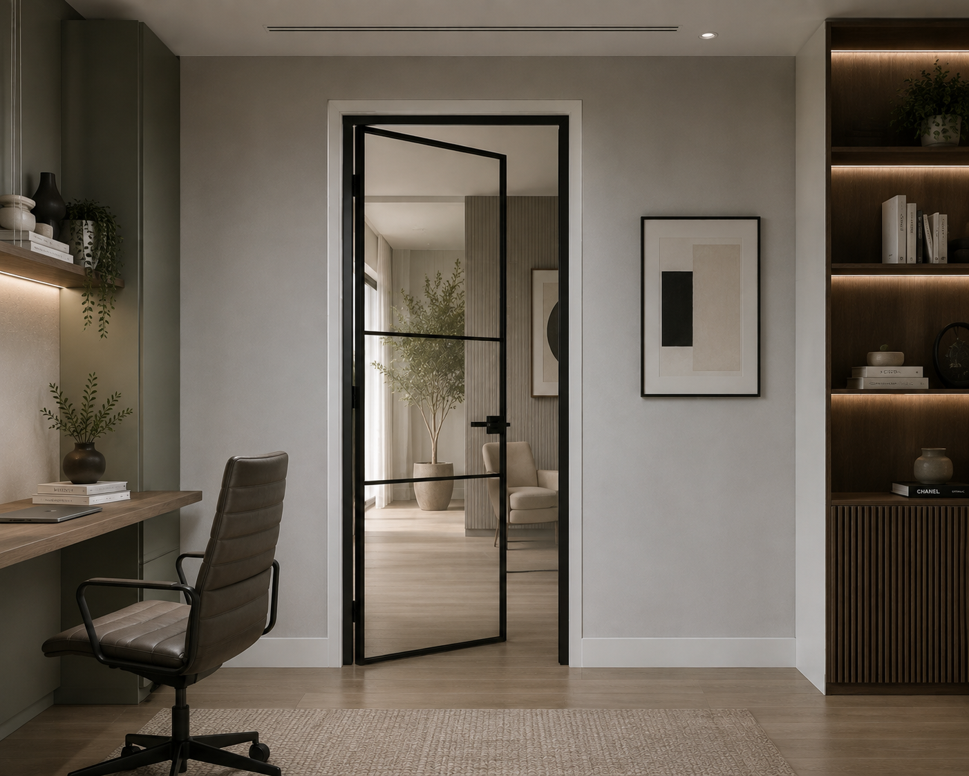
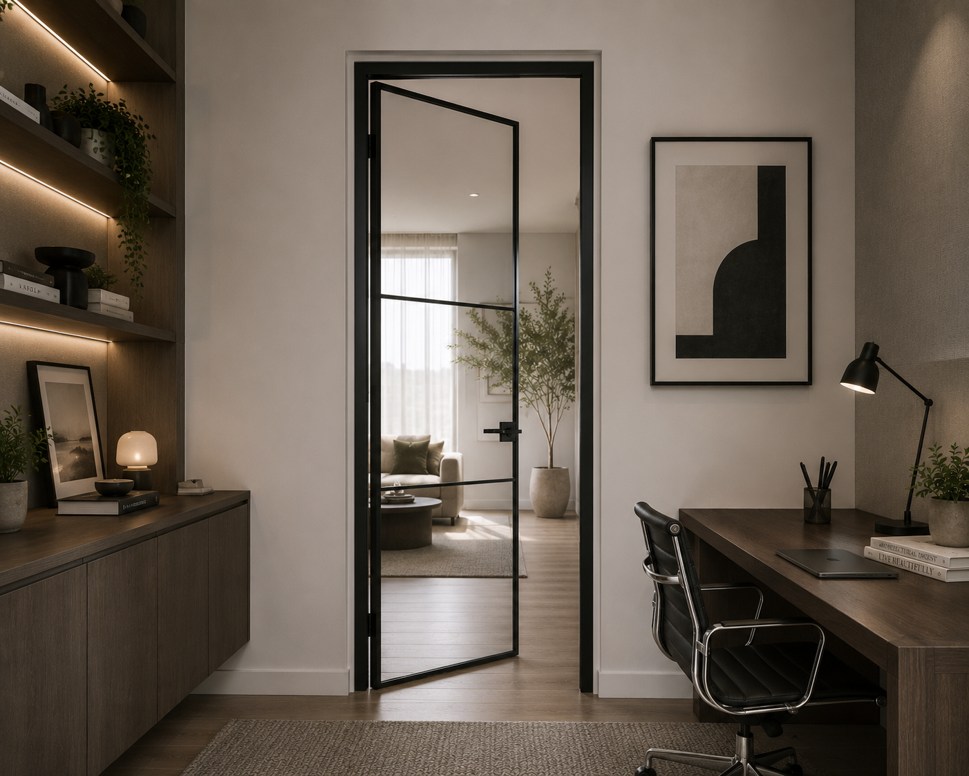
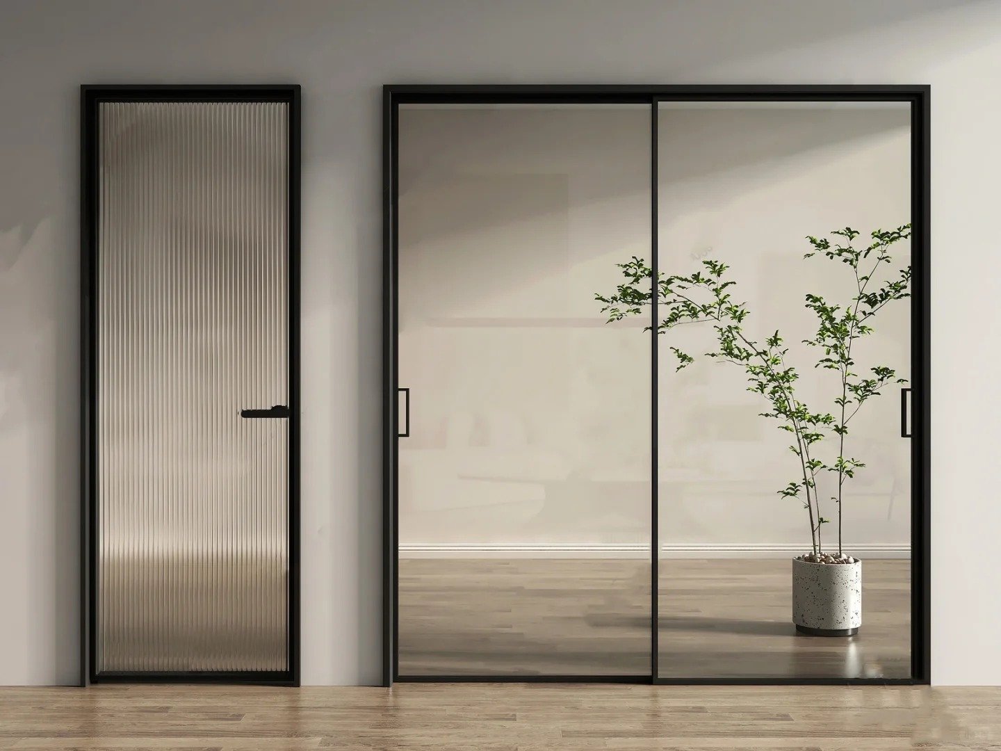
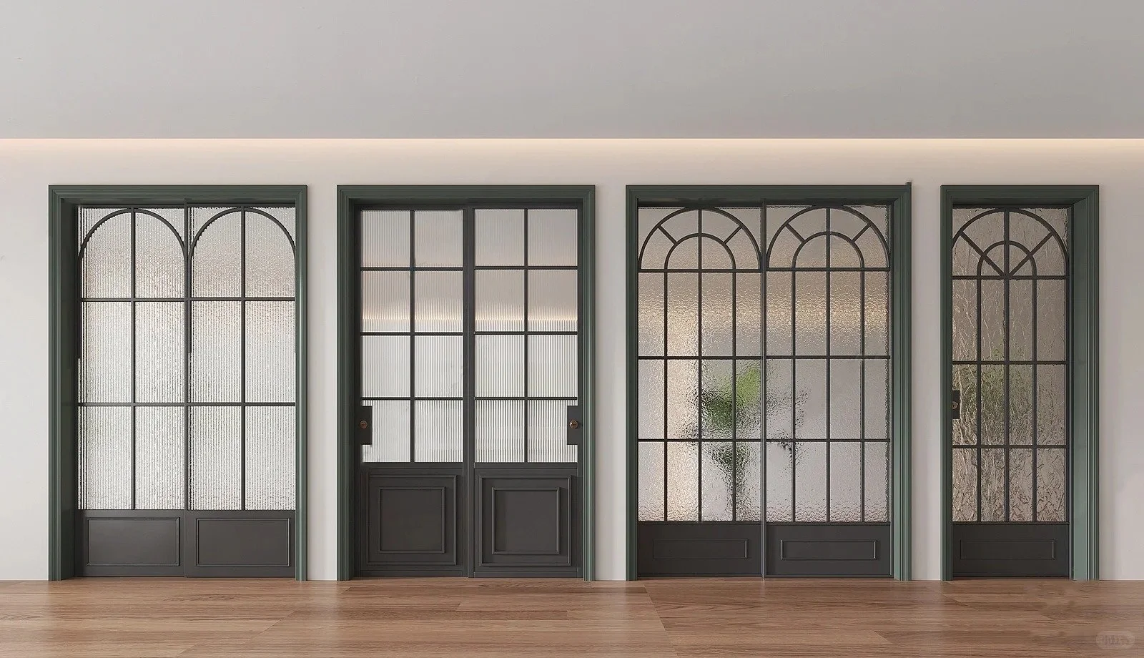
Modern aluminium frame with architectural glass panel.
Bring light, openness, and clean architectural lines into your interior spaces.
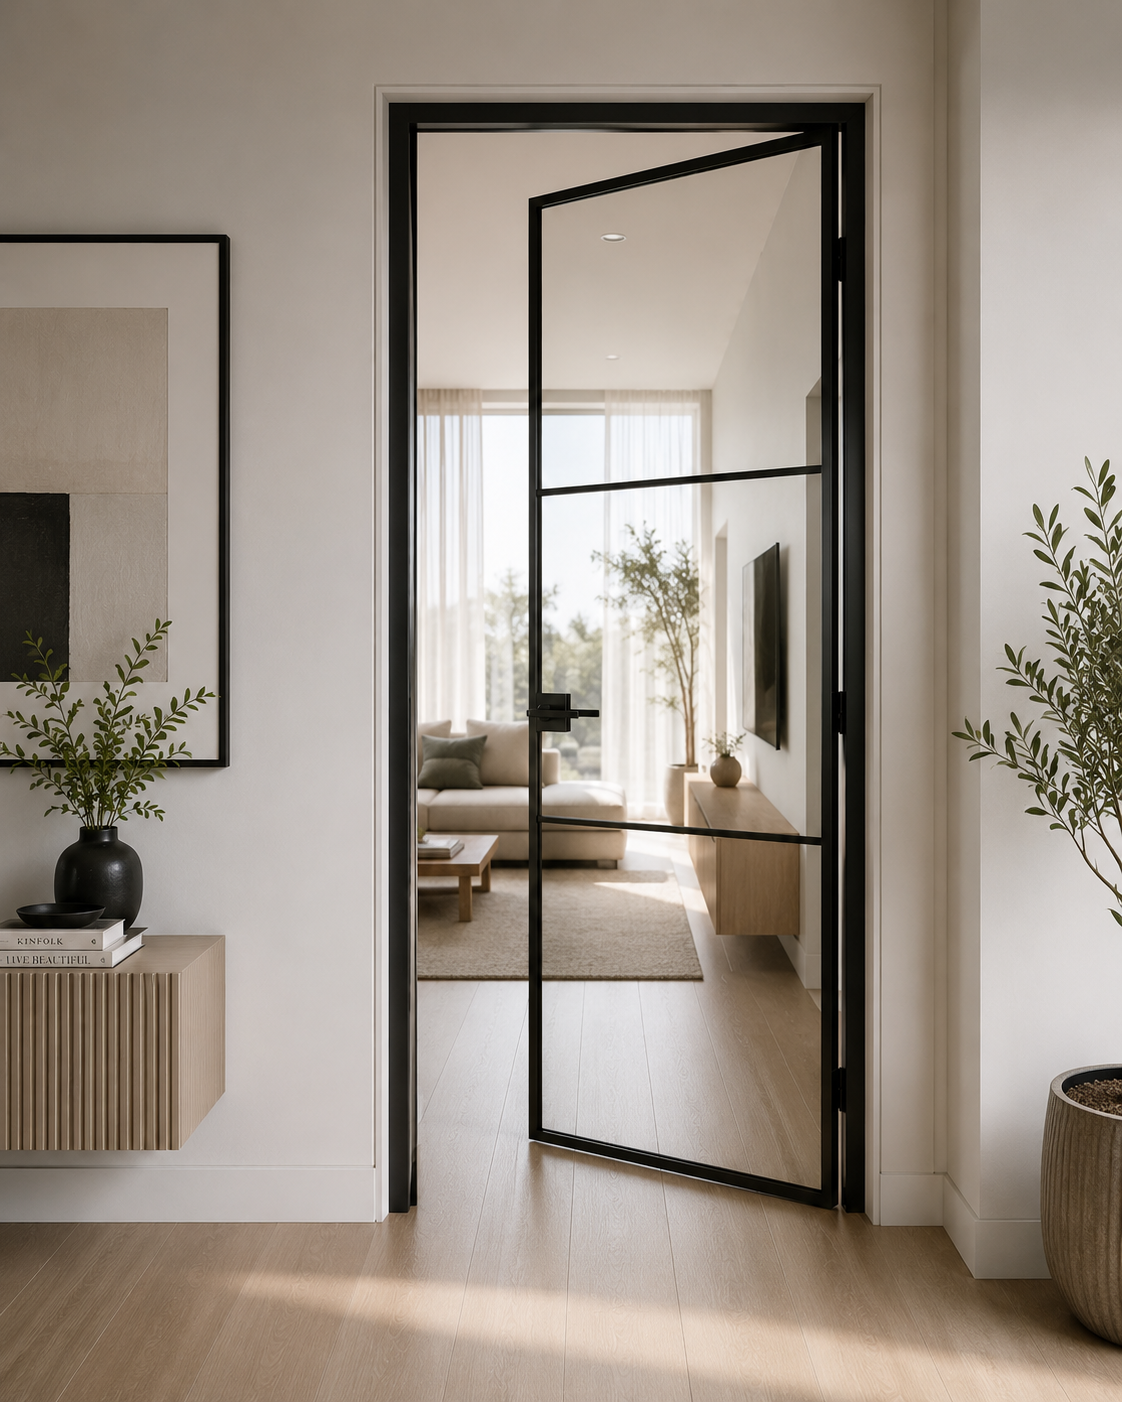
Transform the way your spaces connect. The GlassLine ™ Hinged Glass Door is designed to introduce natural light and visual openness while maintaining clear separation between rooms.
Built with a precision aluminium frame and paired with your choice of architectural glass, this door offers a modern alternative to traditional solid doors. It allows light to flow through interiors, making spaces feel larger, brighter, and more connected—without compromising functionality.
Perfect for home offices, living areas, hallways, and transition spaces, the GlassLine ™ system delivers a refined balance between privacy and openness.
Enhances natural light flow between rooms
Creates a sense of openness without removing boundaries
Clean, modern aluminium framing for a sharp architectural look
Durable, low-maintenance materials designed for everyday use
Clear Glass (Standard)
Maximises light and visibility. Ideal for open-plan living and shared spaces.
Frosted Glass
Softens visibility while maintaining brightness. Perfect for home offices or semi-private zones.
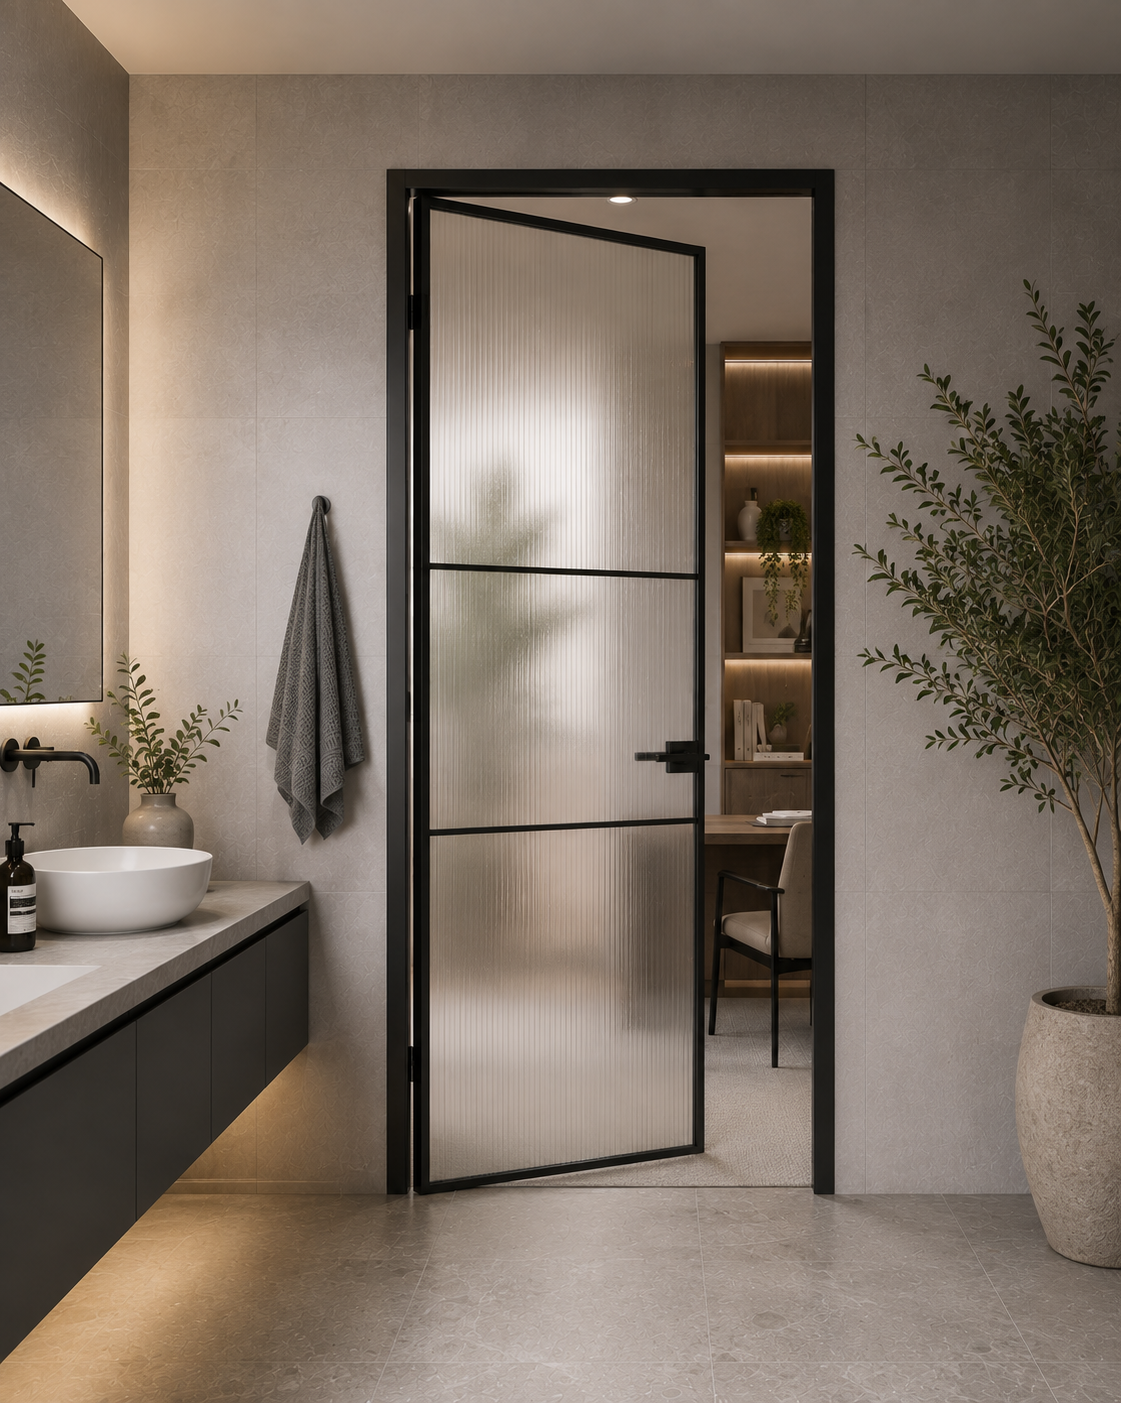
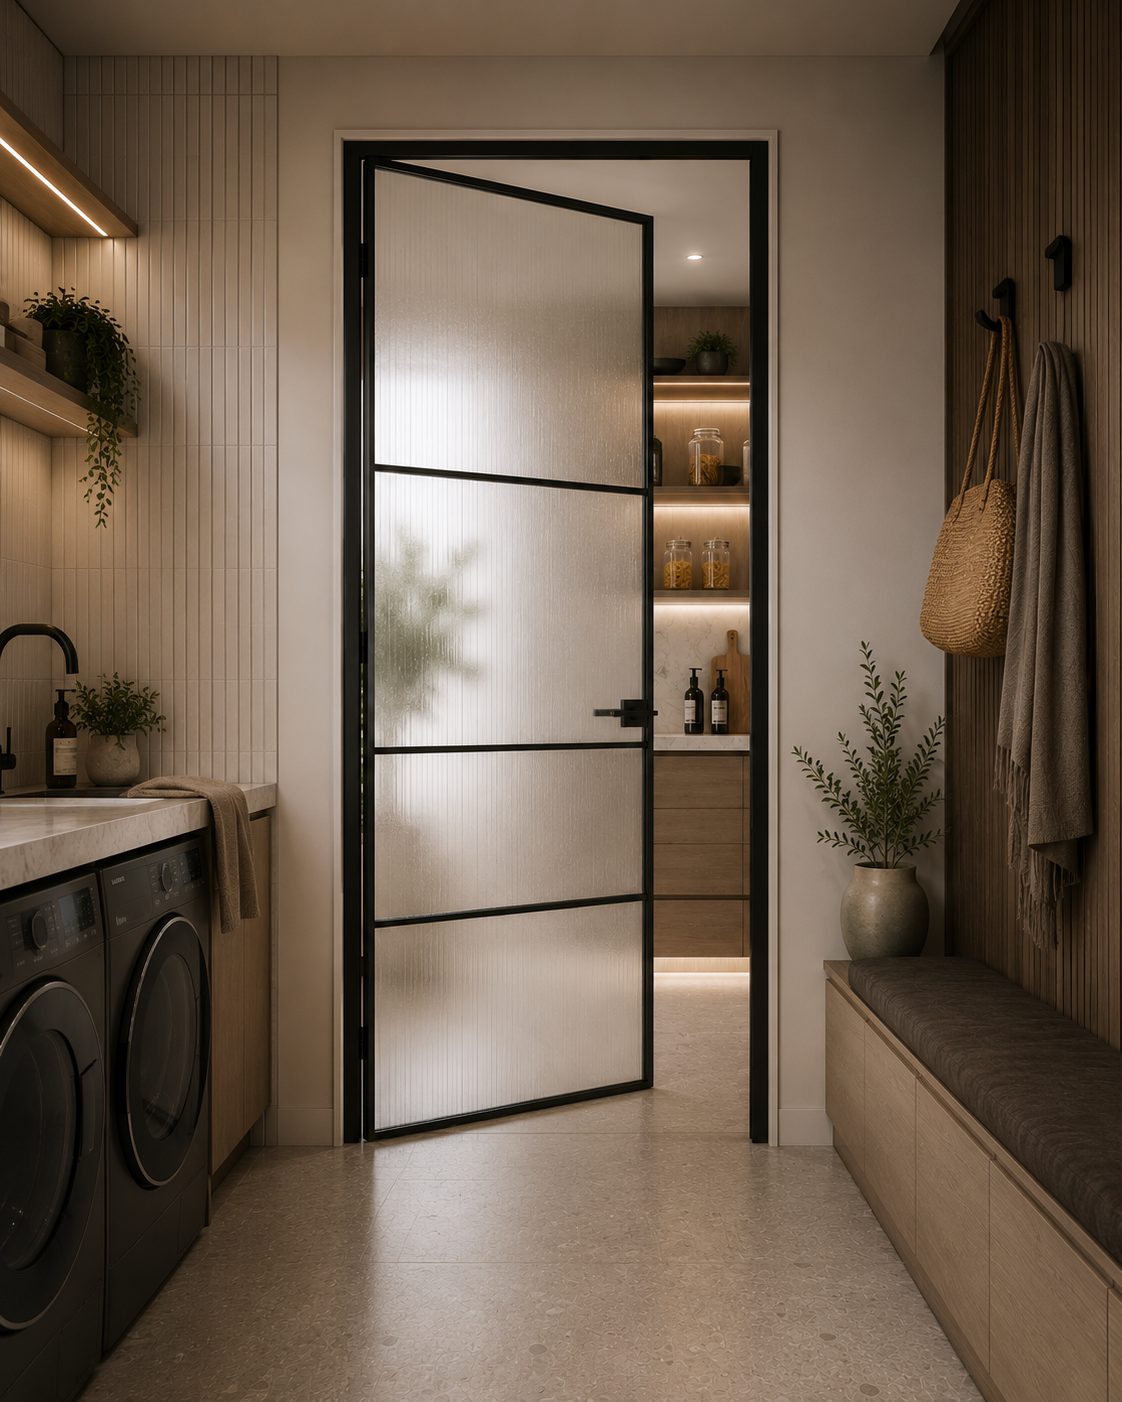
Reeded / Fluted Glass
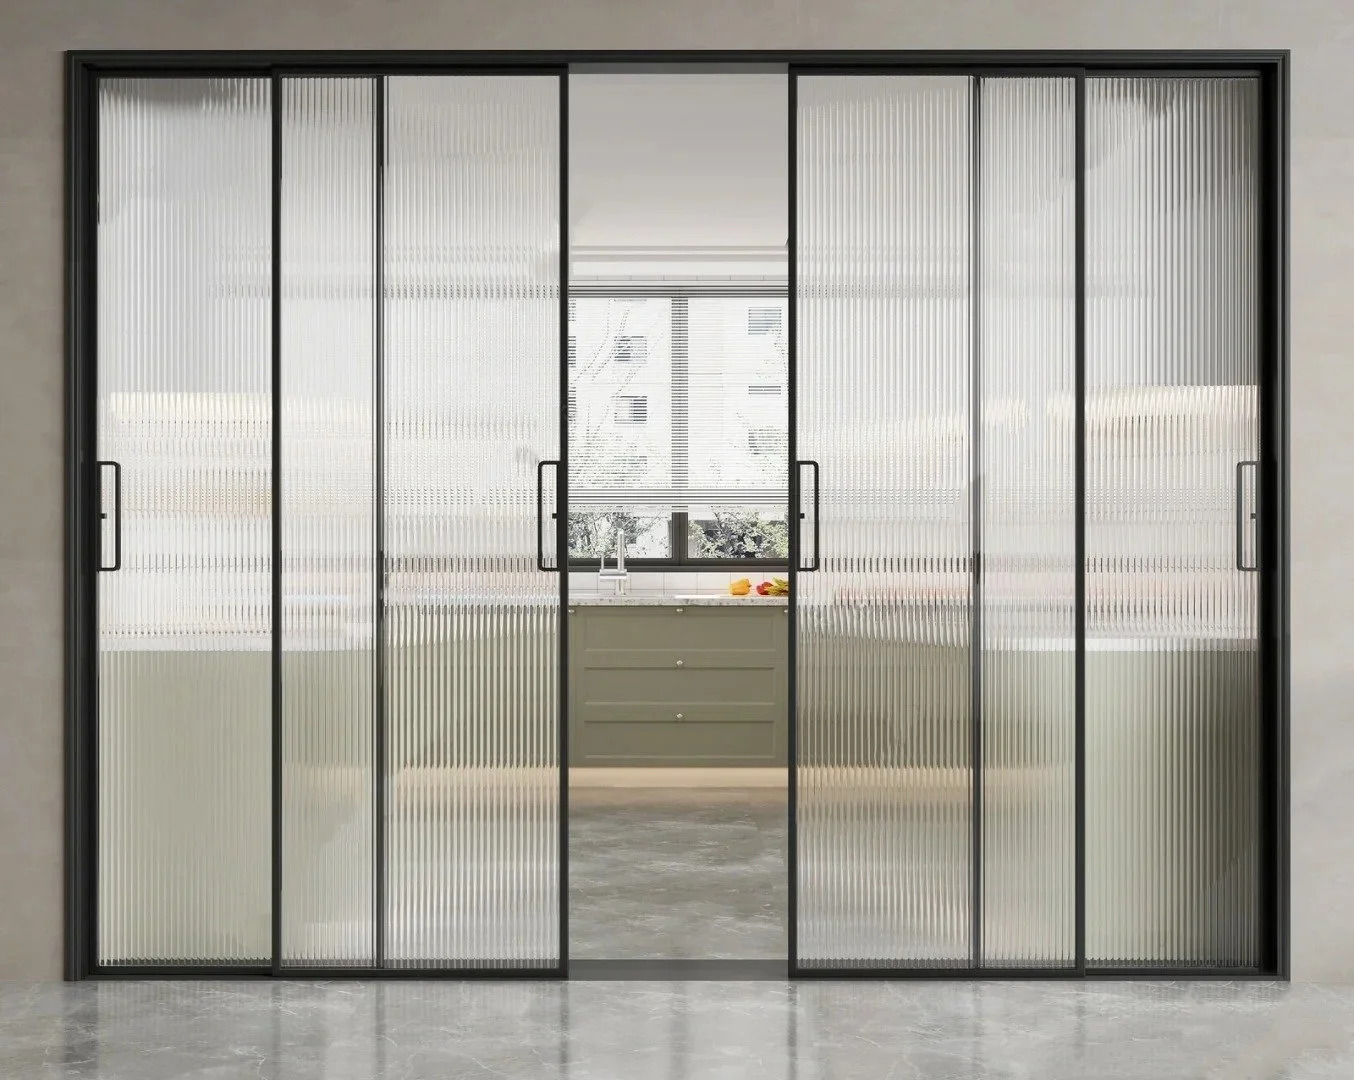
Adds texture and design detail while diffusing light. A popular choice for modern interiors.
Matte Black (architectural statement)
Clean White (minimal and subtle)
Metallic / Brushed Finish (premium contemporary look)
Home offices
Living room transitions
Hallways and corridors
Dining areas
Feature internal entries
Left or right-hand hinged opening
Soft-close hardware upgrade
Matching frame systems for consistent interior design
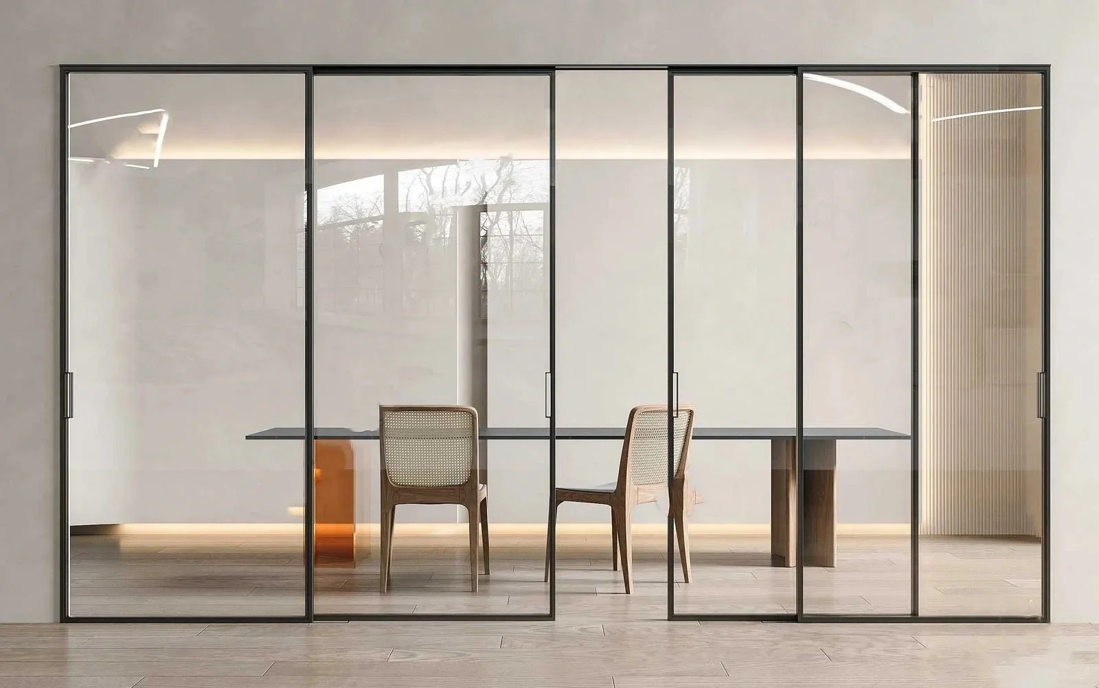
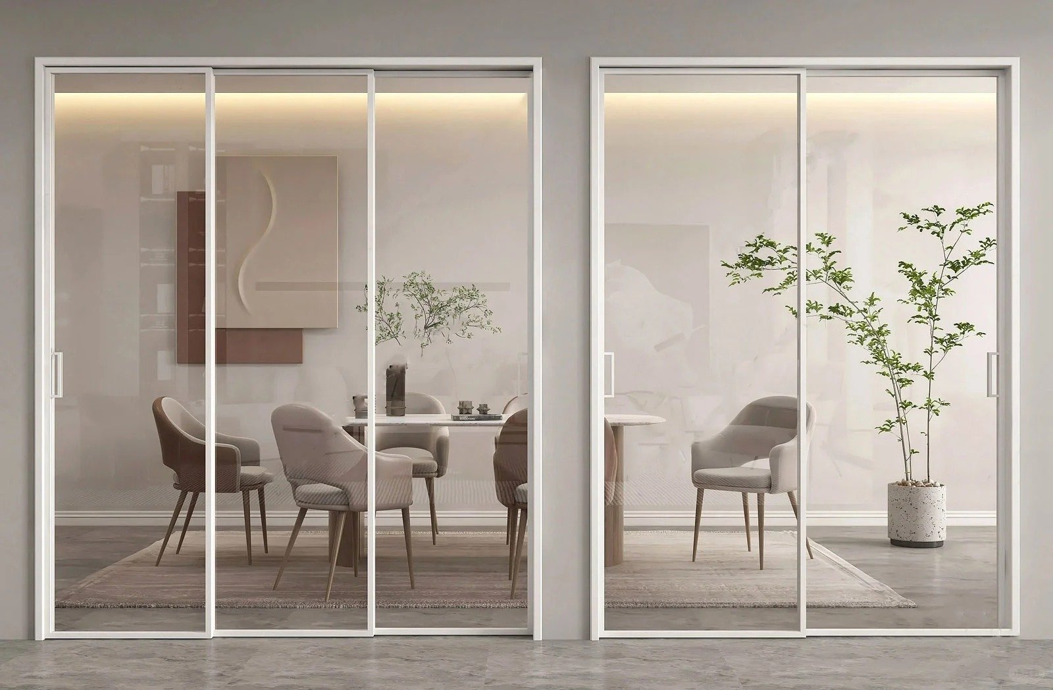
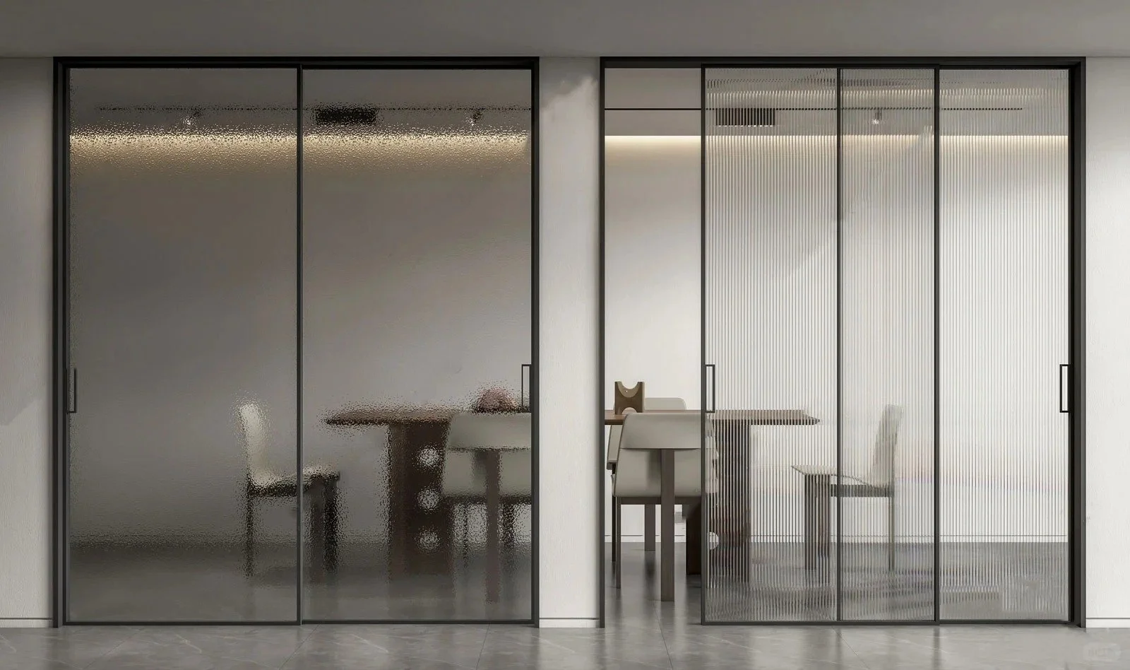
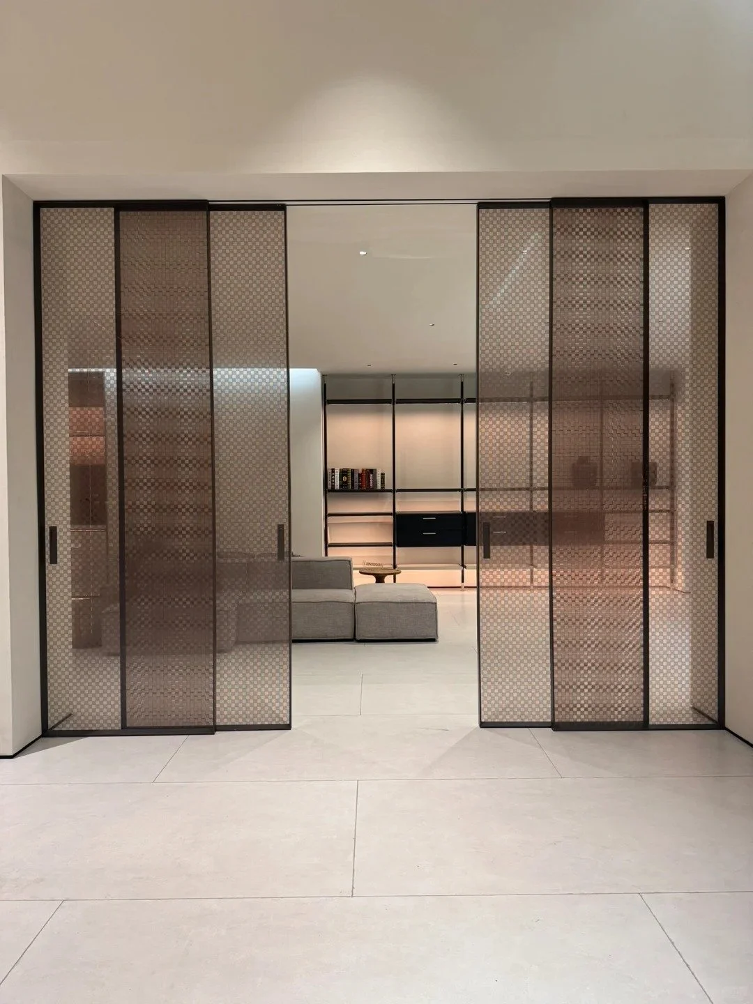
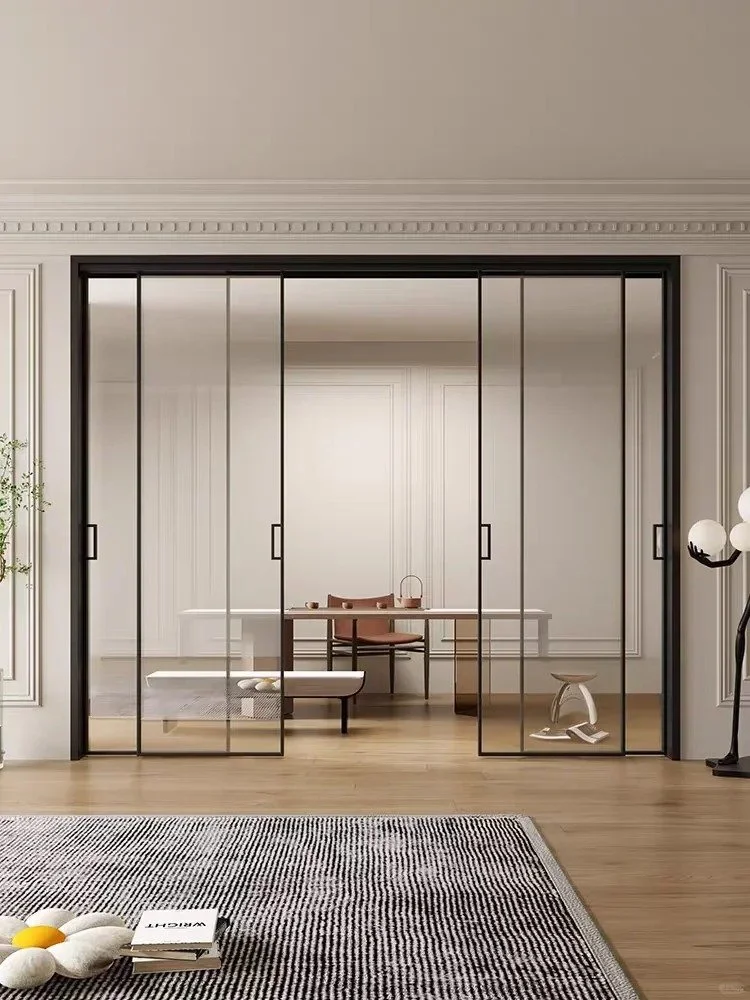
Maximise light and space with a sleek, modern sliding system, redefine how your spaces connect with the GlassLine ™ Sliding Glass Door—designed for modern living where openness and efficiency matter.
Unlike traditional hinged doors, this sliding system glides smoothly along a precision track, making it ideal for areas where space is limited or a cleaner, more streamlined look is desired. The slim aluminium frame combined with expansive glass panels allows natural light to flow freely, enhancing brightness while maintaining functional separation.
Whether used to divide living areas or create flexible spaces, the GlassLine ™ sliding system delivers a refined, contemporary finish that blends seamlessly into any interior.
Space-saving design—no swing clearance required
Smooth, quiet sliding mechanism for effortless use
Maximises natural light and visual openness
Clean aluminium framing for a modern architectural aesthetic
Ideal for both compact and open-plan layouts
Clear Glass (Standard)
For maximum light and full visibility between spaces.
Frosted Glass
Provides privacy while still allowing light to pass through.
Reeded / Fluted Glass
Adds texture and a design feature while softly diffusing light.
Matte Black (bold architectural look)
Clean White (minimal and versatile)
Metallic / Brushed Finish (premium contemporary feel)
Compact spaces where swing doors aren’t practical
Living room partitions
Bedroom-to-wardrobe transitions
Home offices
Open-plan layouts needing flexible separation
Single sliding panel
Double sliding panels (bi-parting)
Soft-close track system upgrade
Fixed panel + sliding combination
Matching frame systems for a cohesive interior
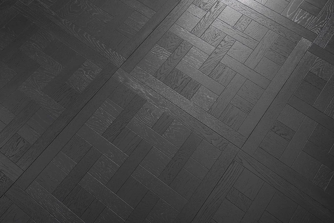
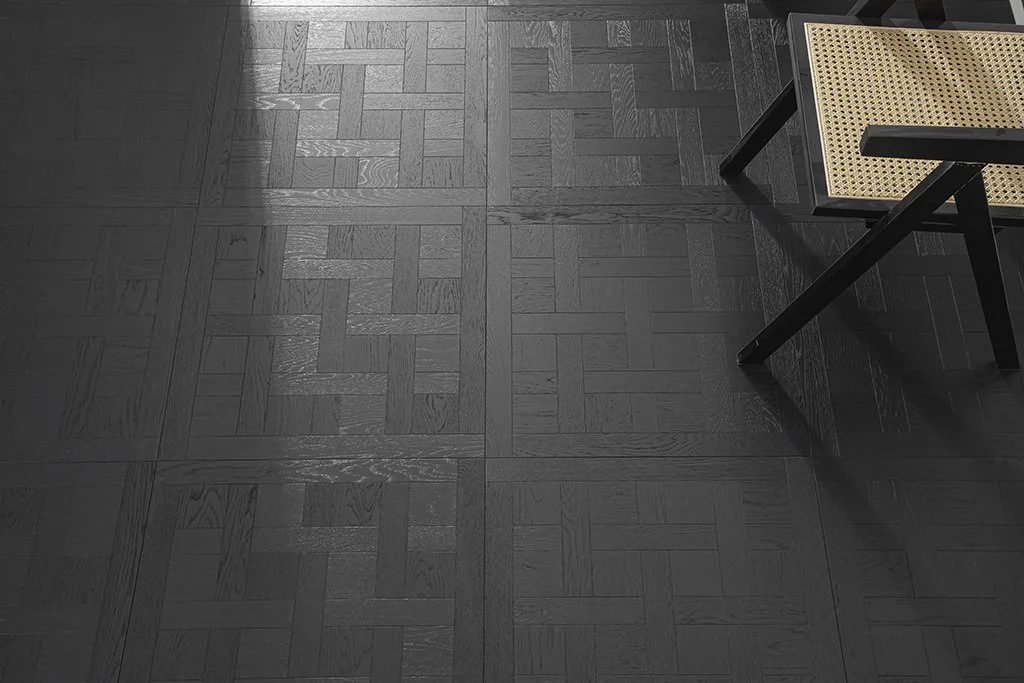
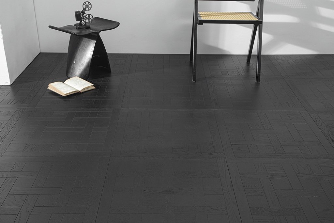
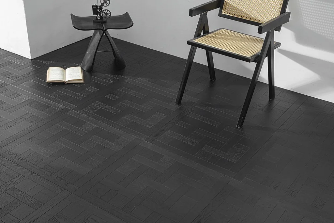
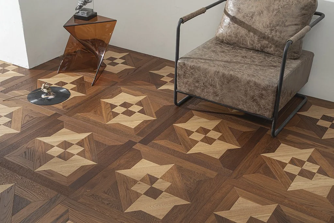
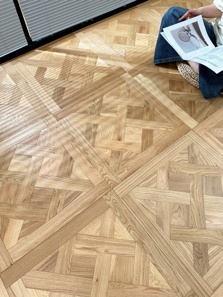
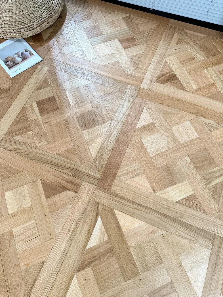
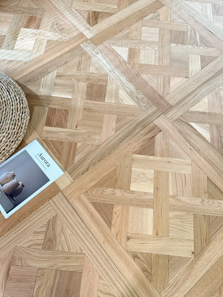
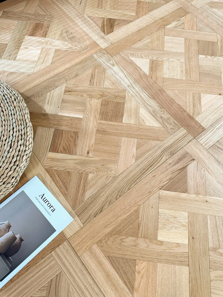
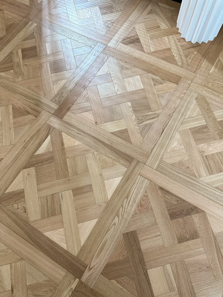
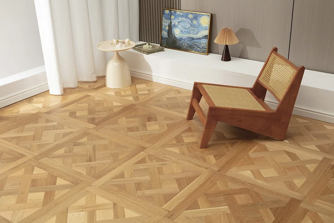
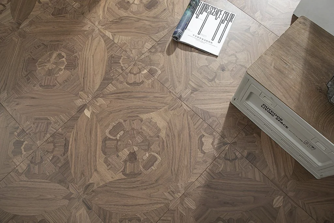
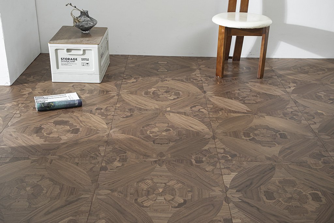
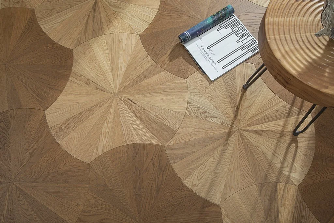
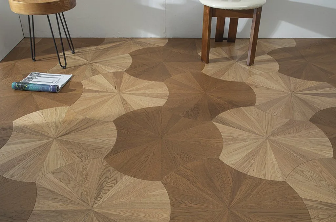
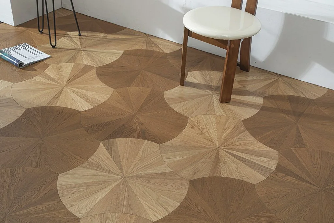
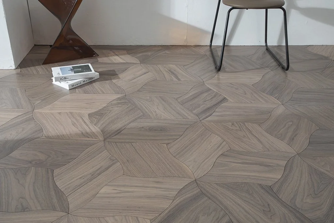
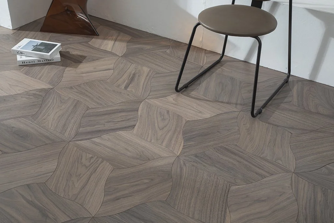
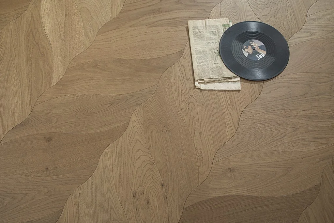
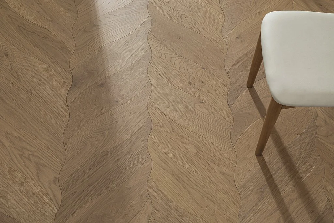
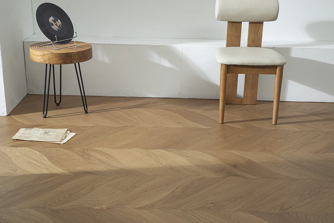
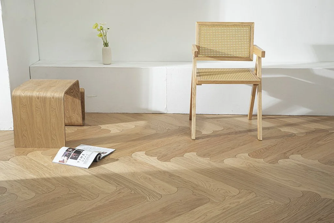
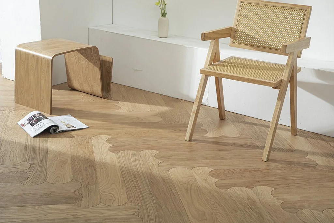
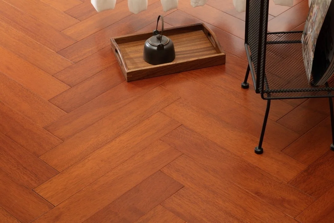
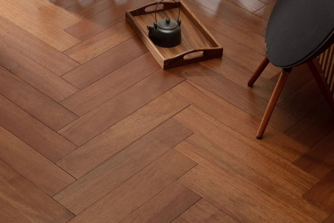
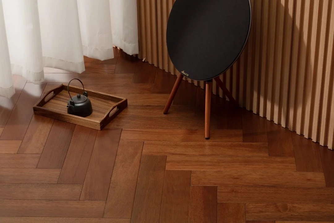
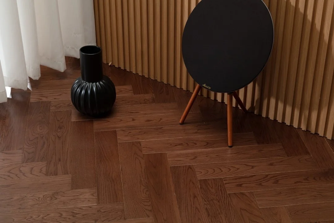
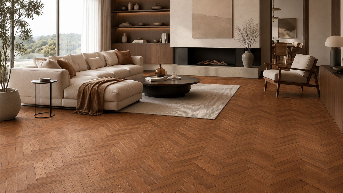
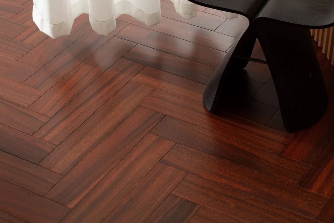
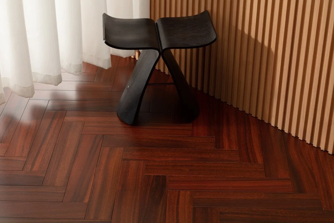
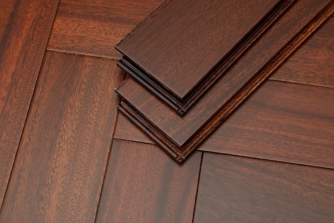
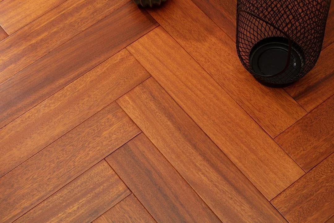
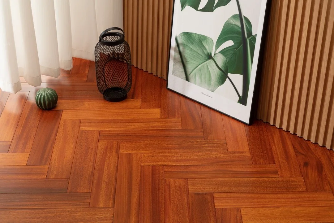
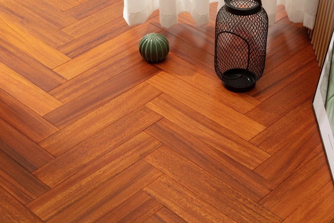
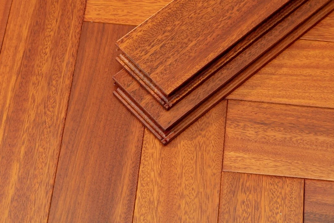
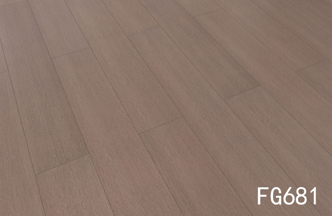
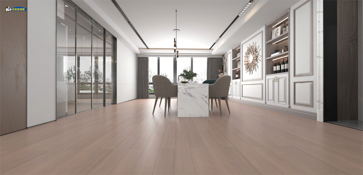
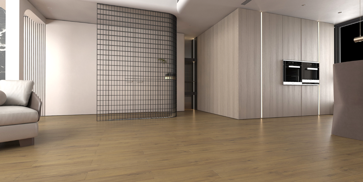
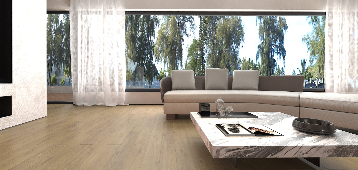
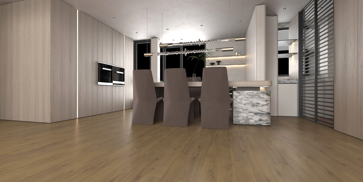
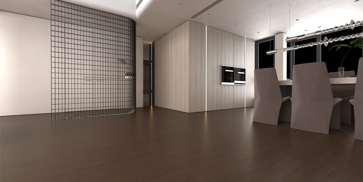
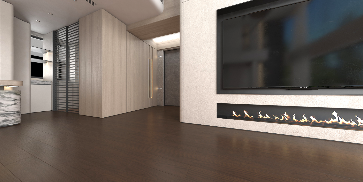
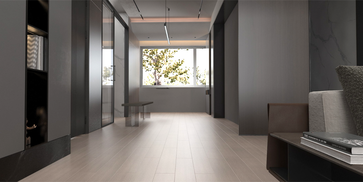
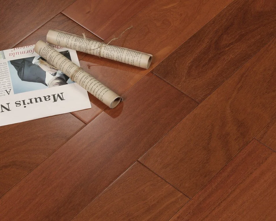
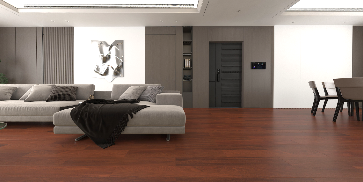
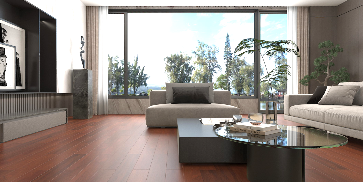
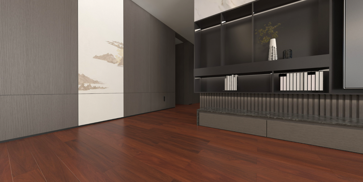
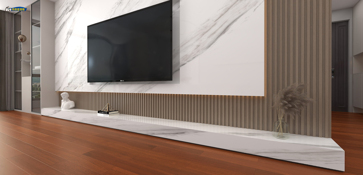
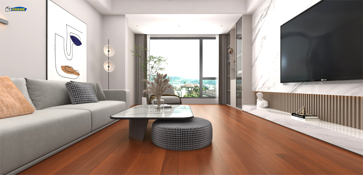
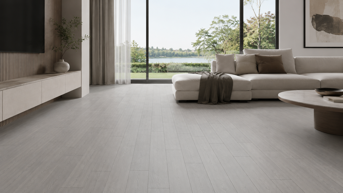
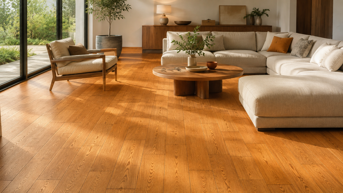
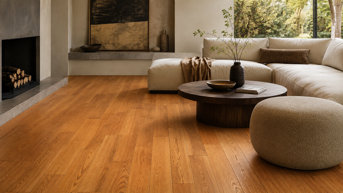
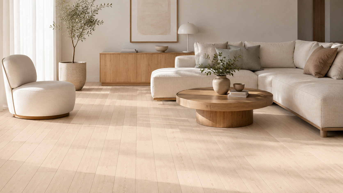
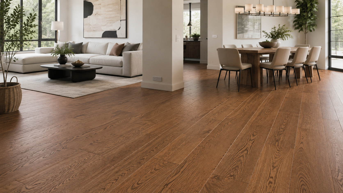
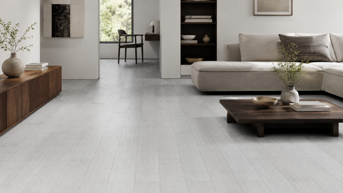
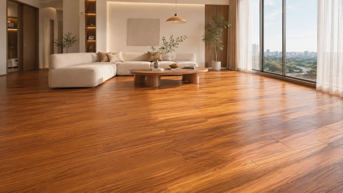
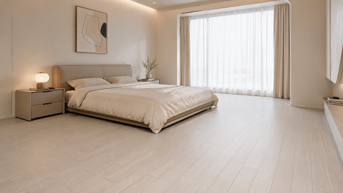
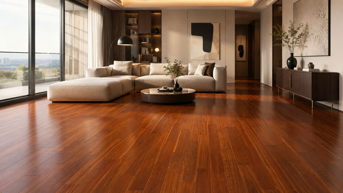
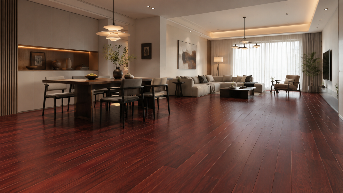
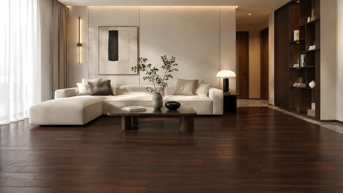
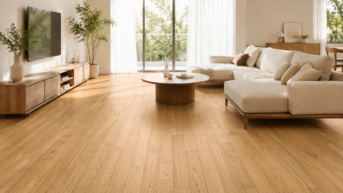
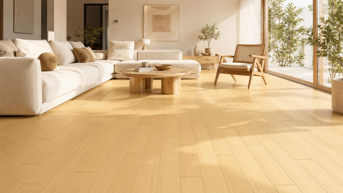
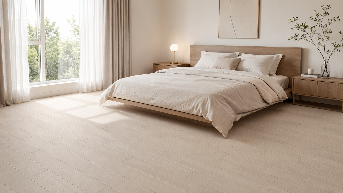
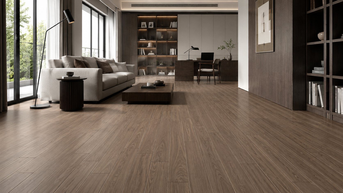
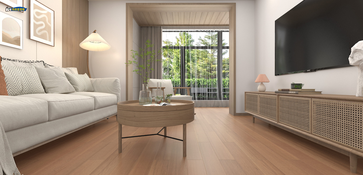
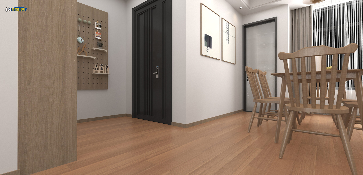
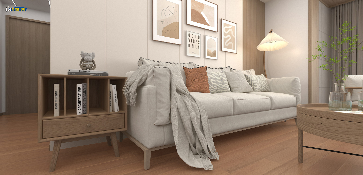
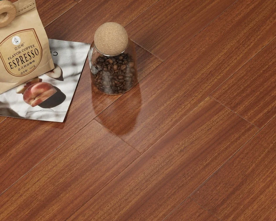
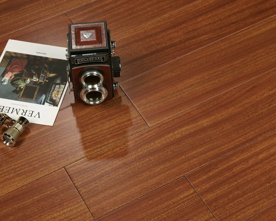
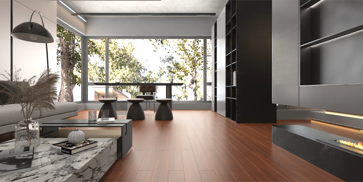
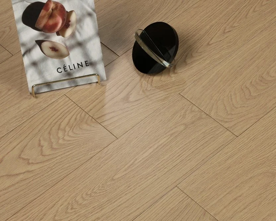
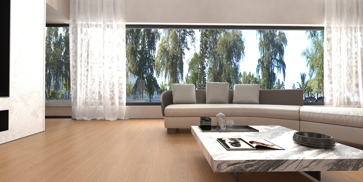
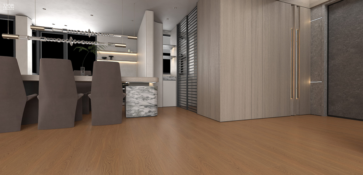
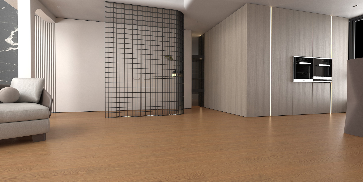
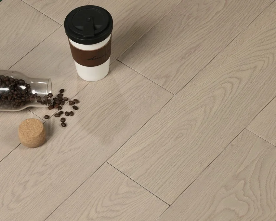
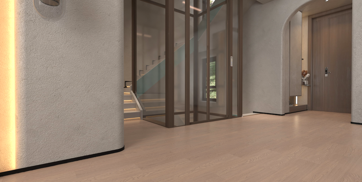
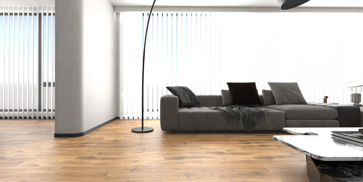
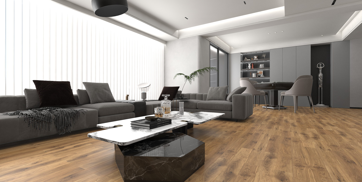
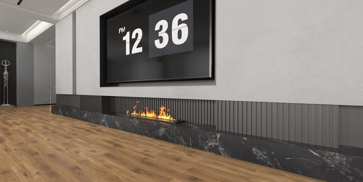
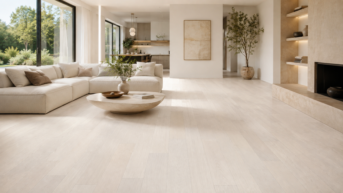
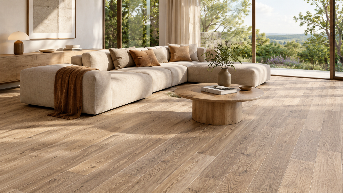
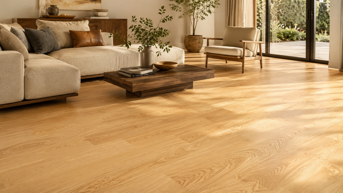
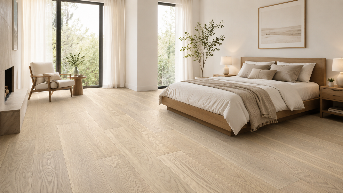
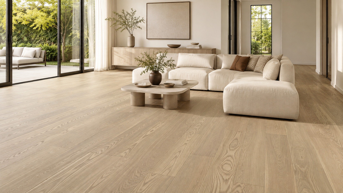
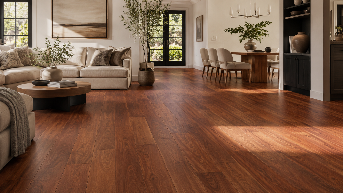
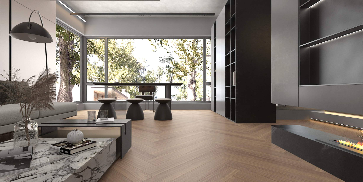
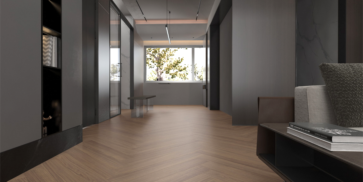
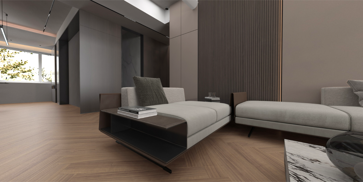
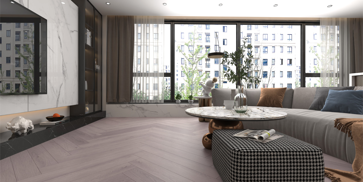
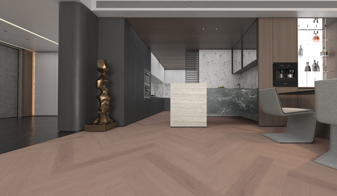
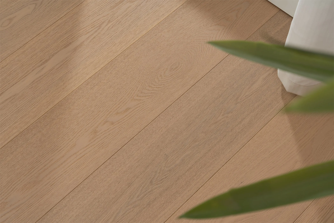
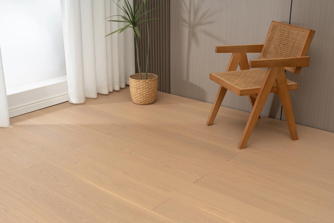
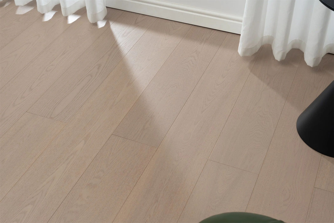
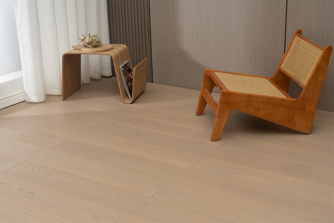
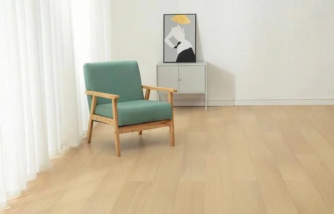
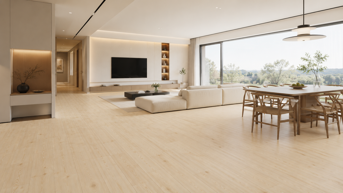
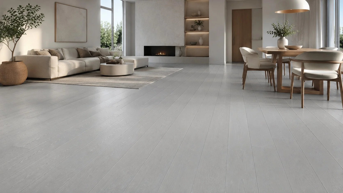
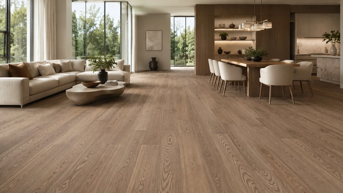
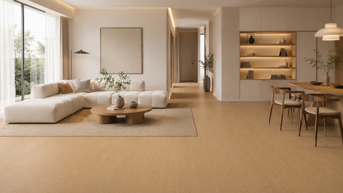
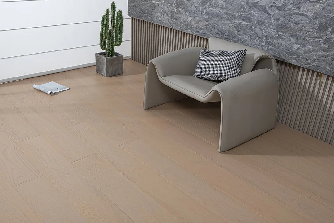
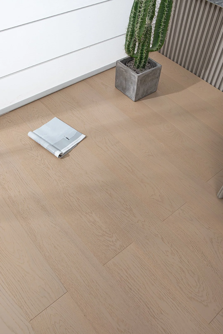
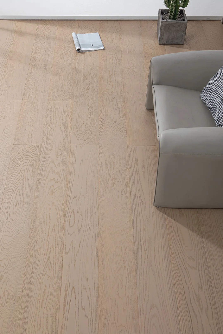
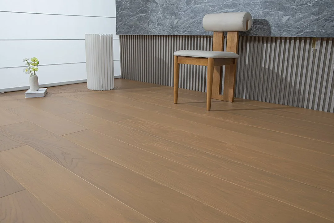
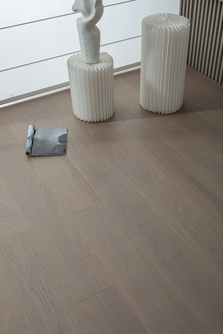
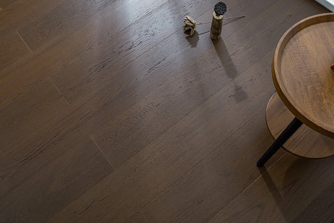
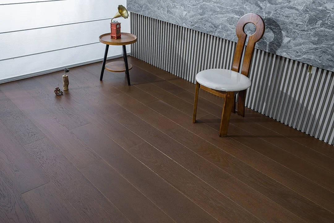
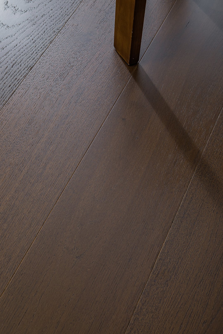
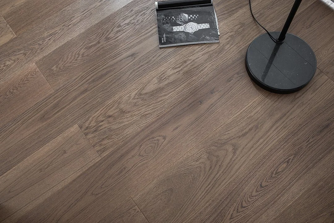
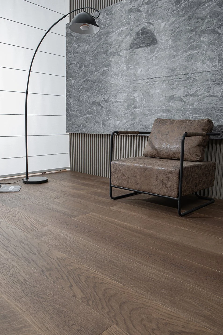
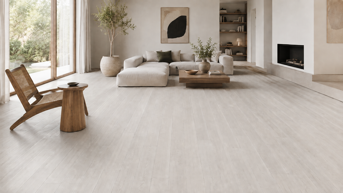
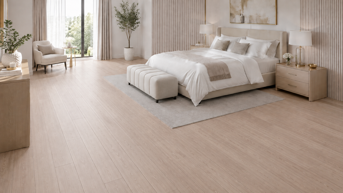
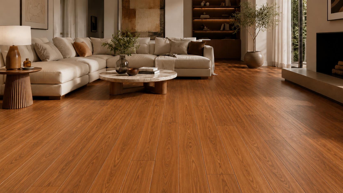
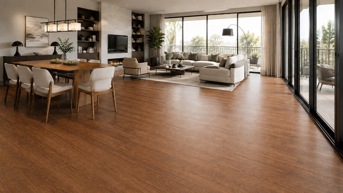
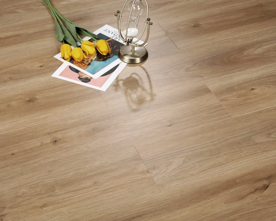
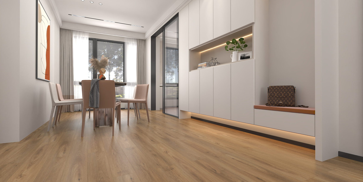
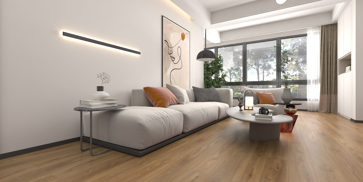
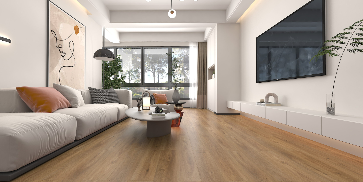
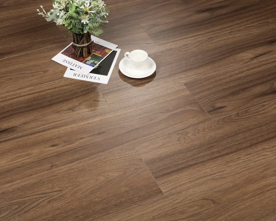
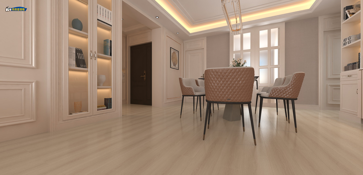
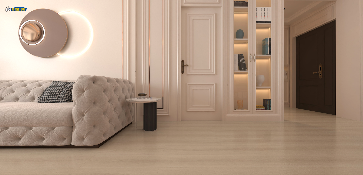
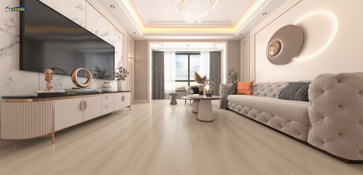
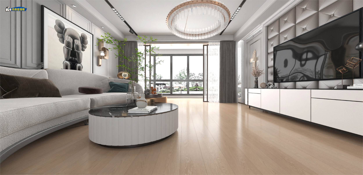
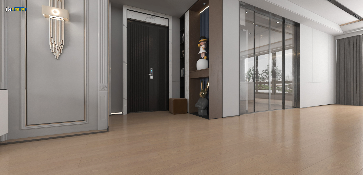
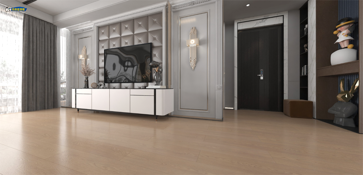
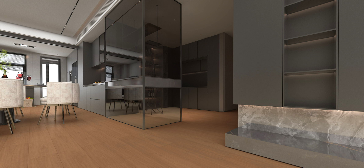
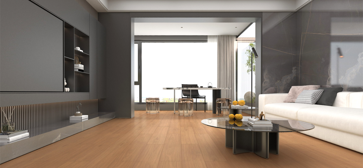
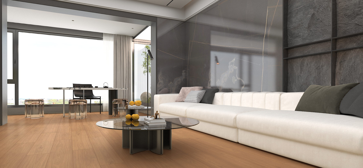
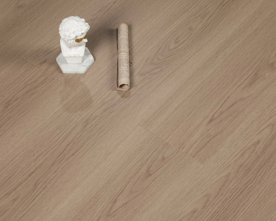
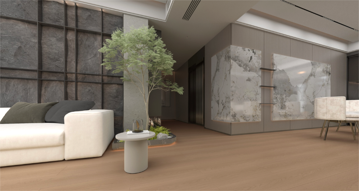
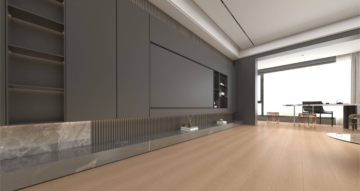
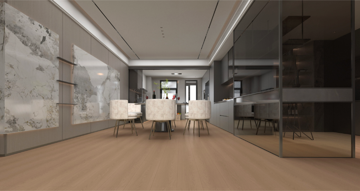
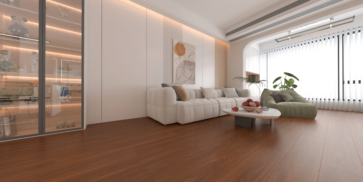
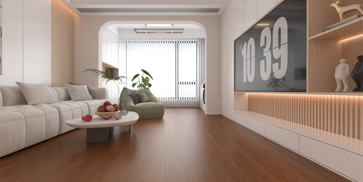
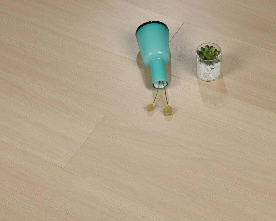
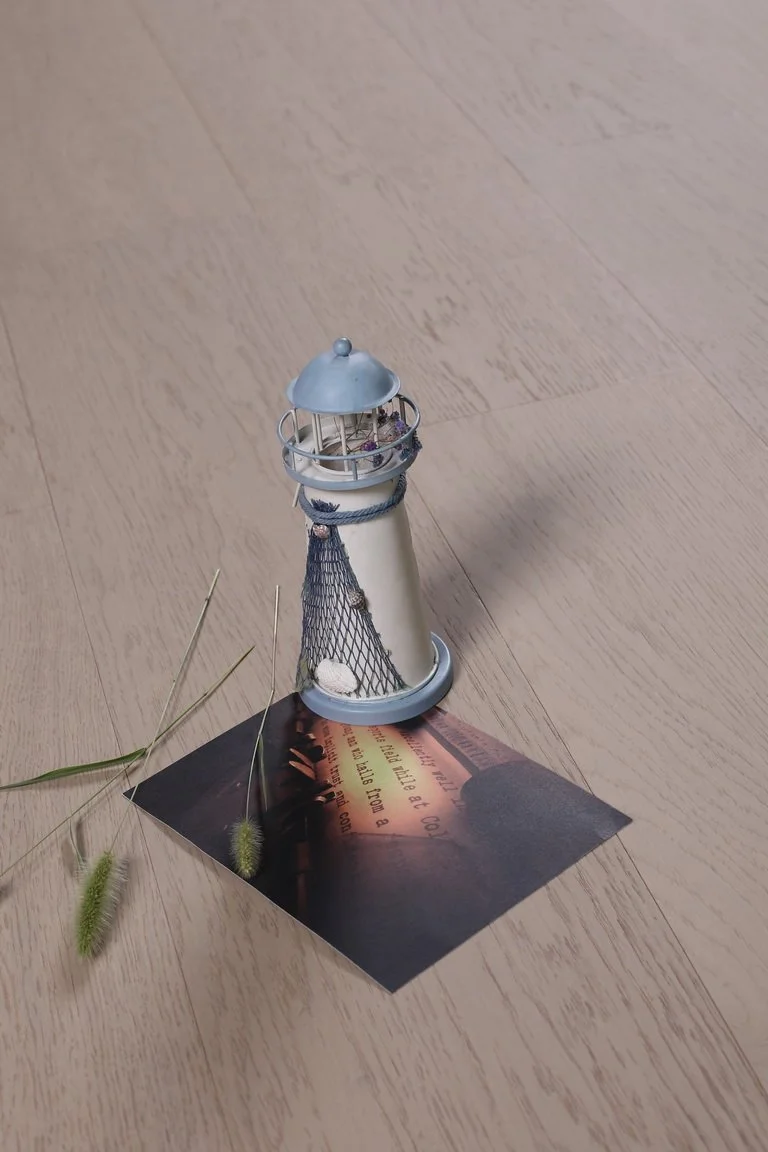
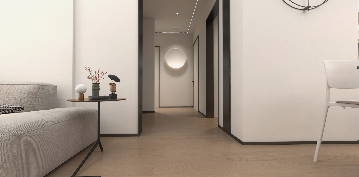
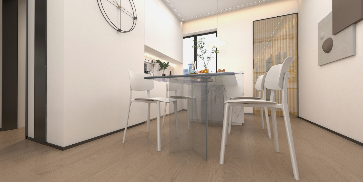
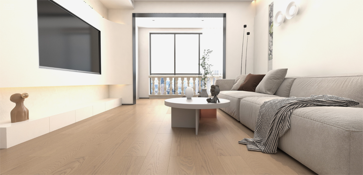
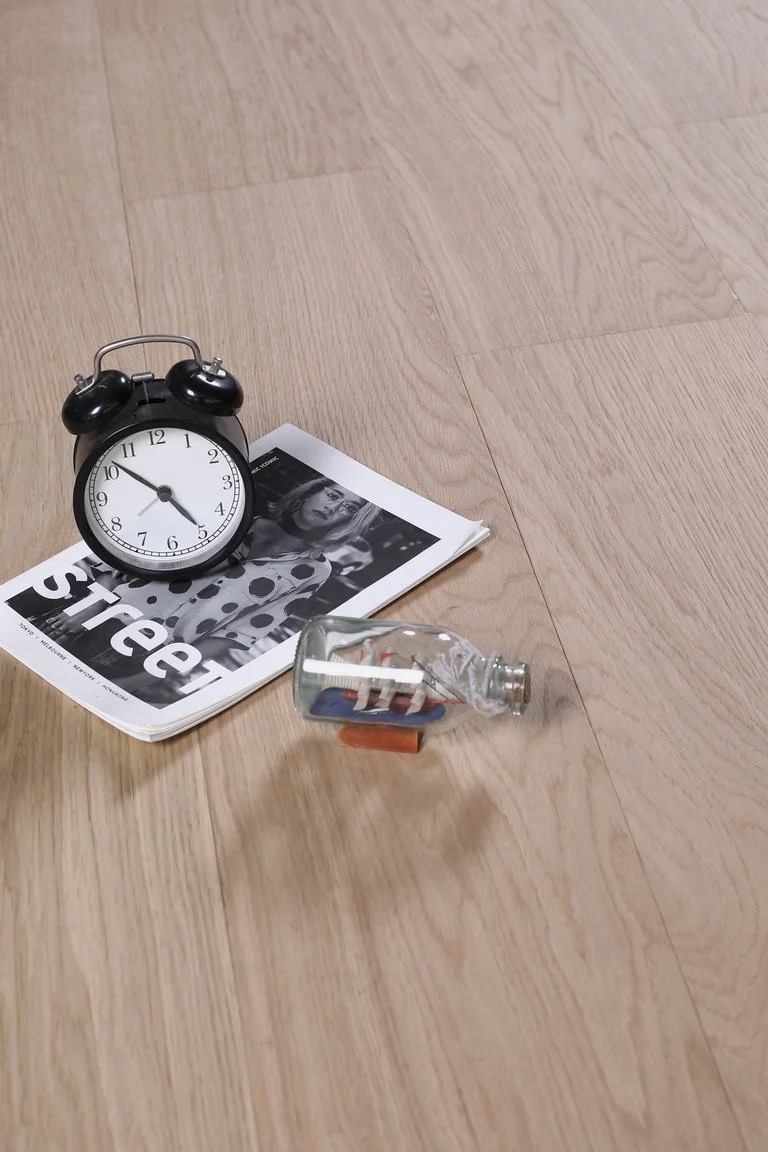
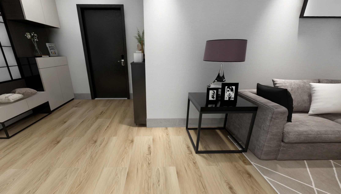
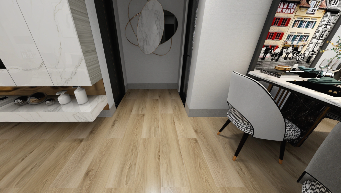
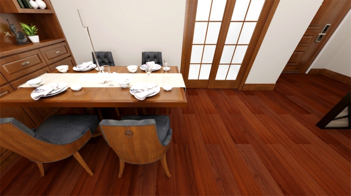
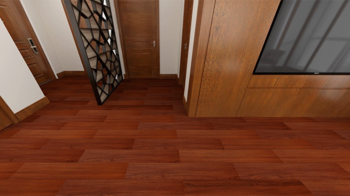
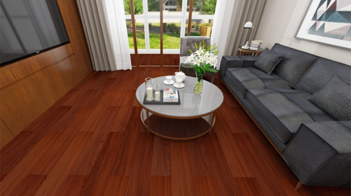
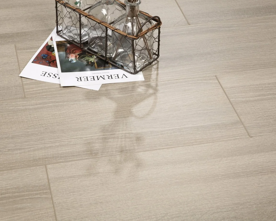
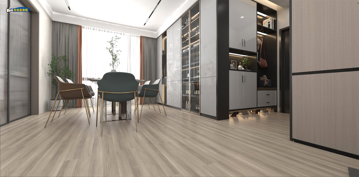
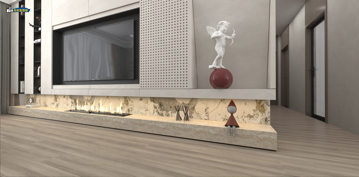
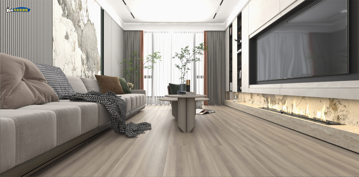
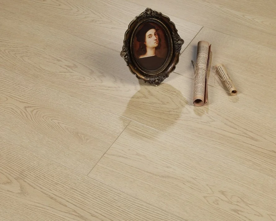
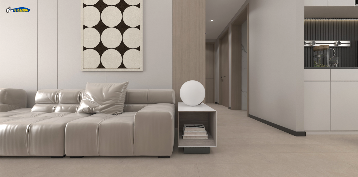
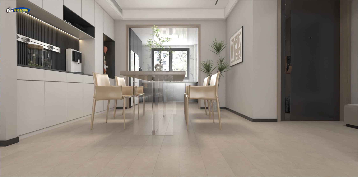
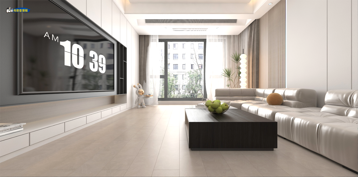
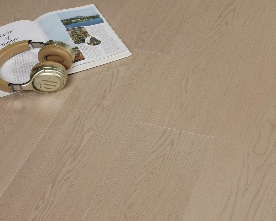
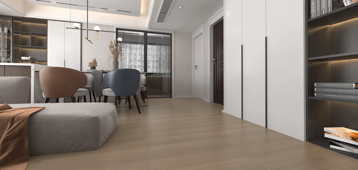
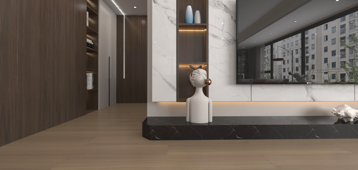
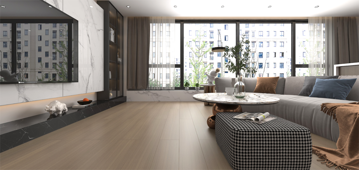
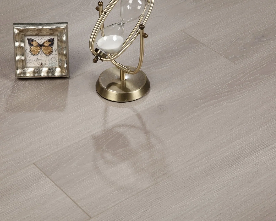
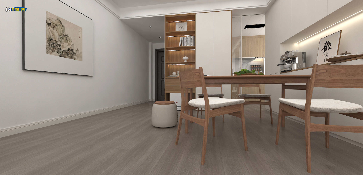
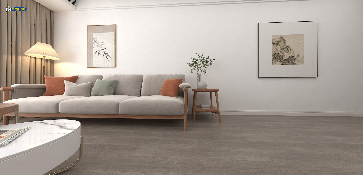
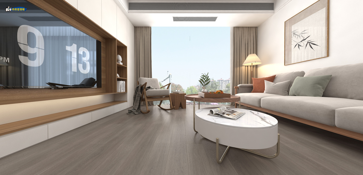
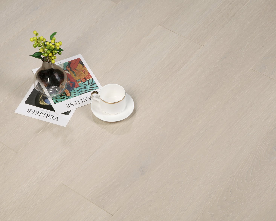
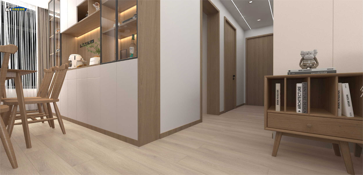
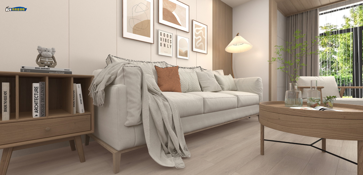
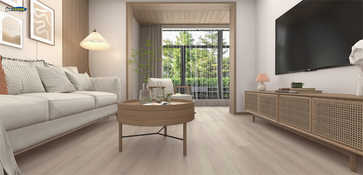
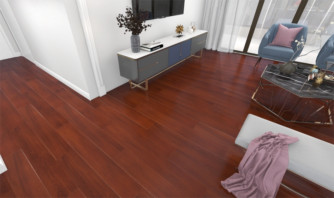
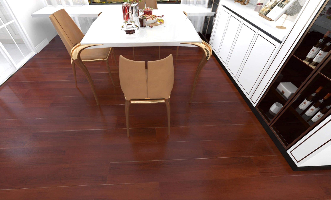
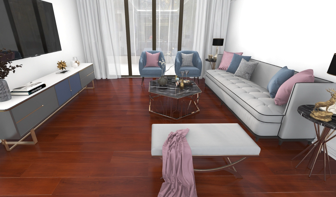
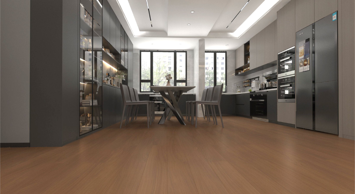
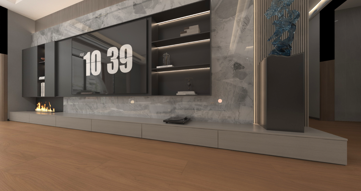
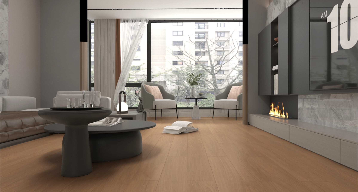
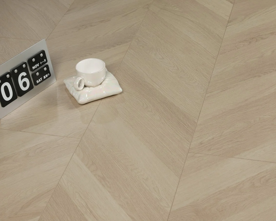
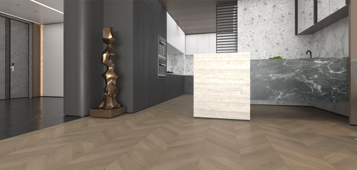
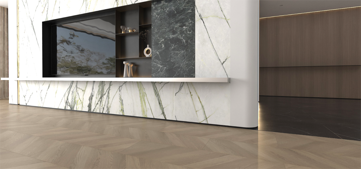
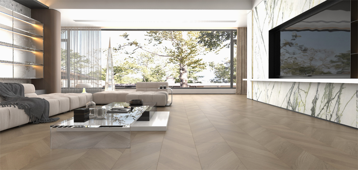
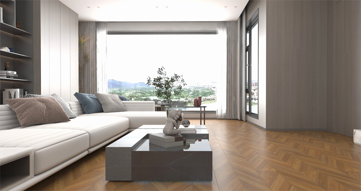
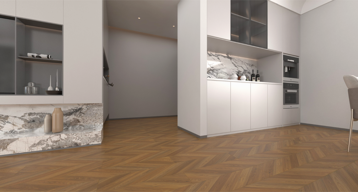
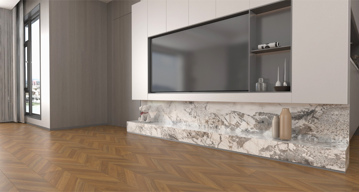
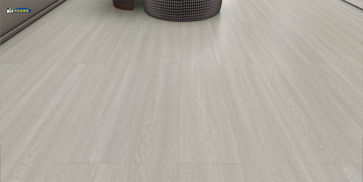
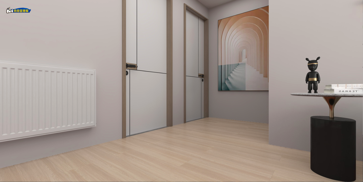
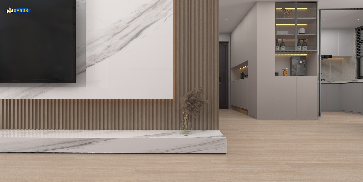
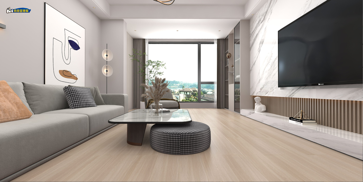
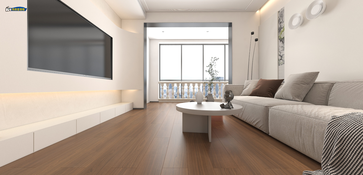
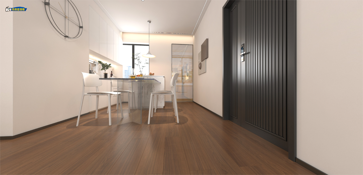
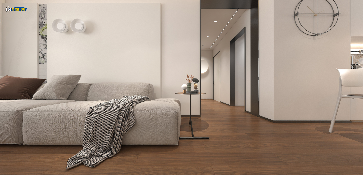
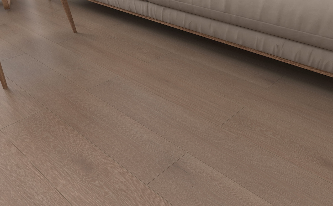
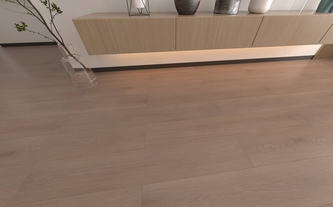
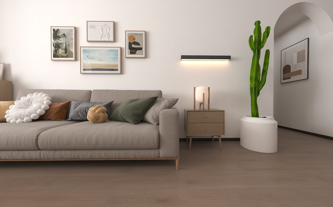
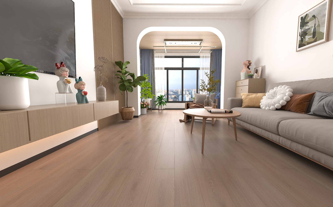
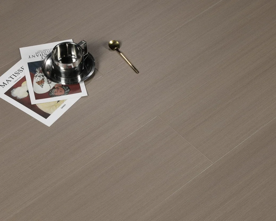
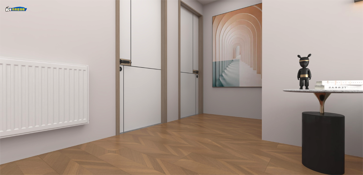
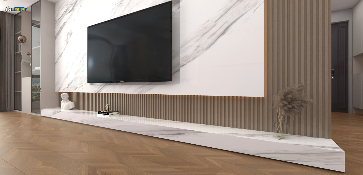
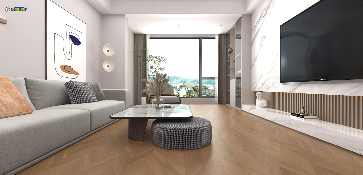
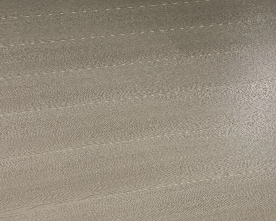
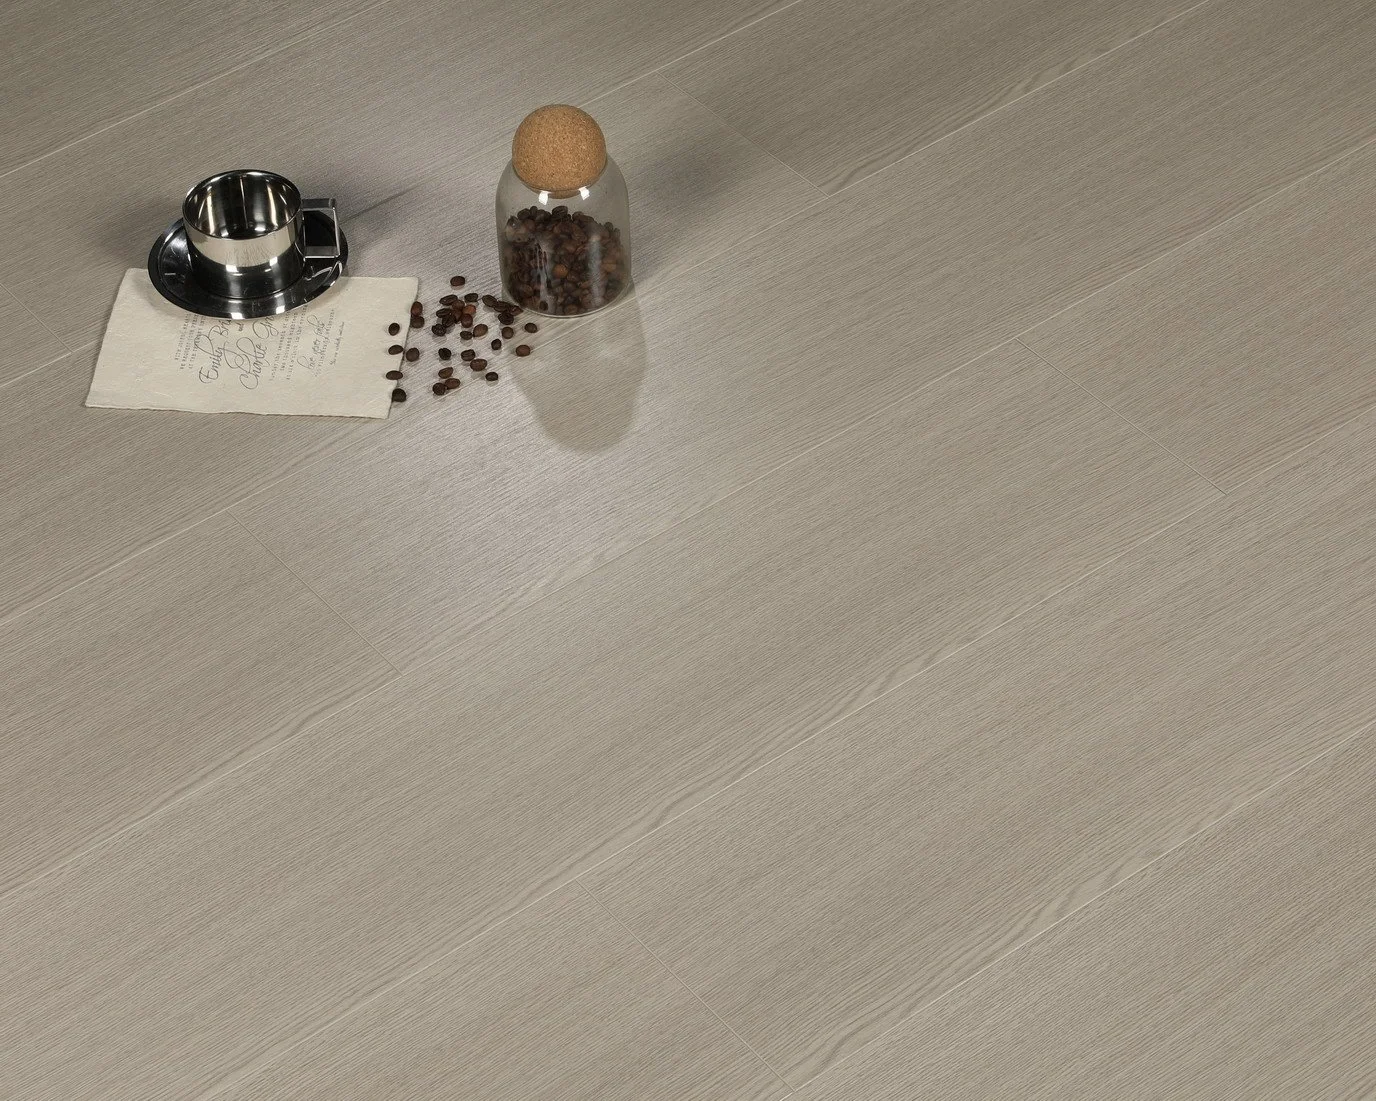
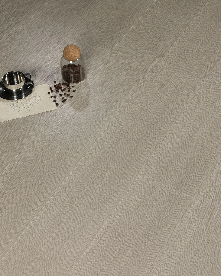
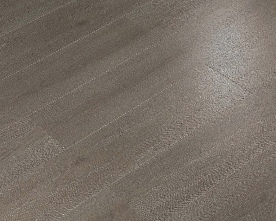
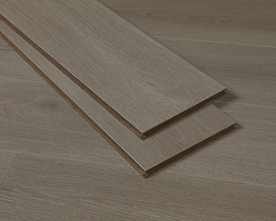
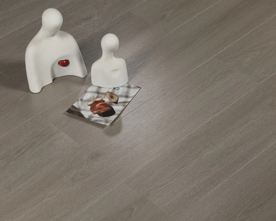
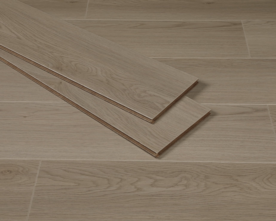
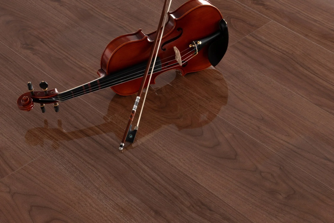
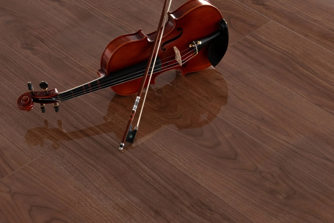
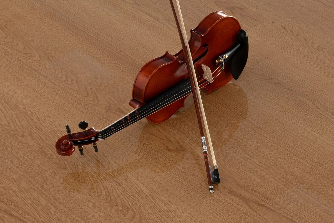
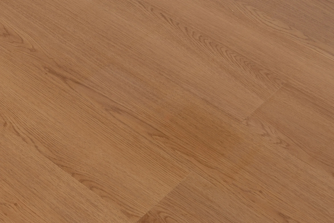
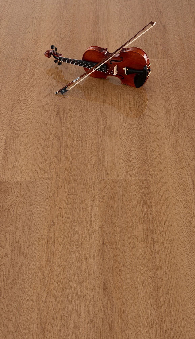
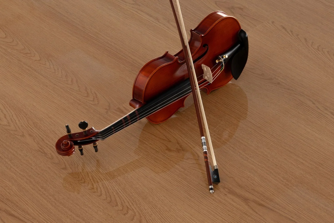
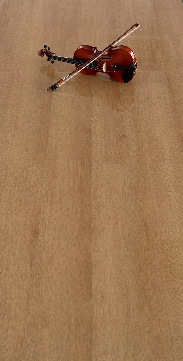
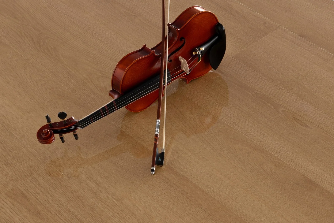
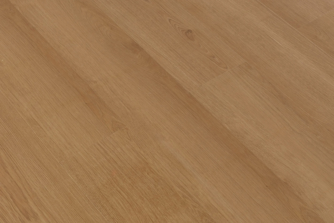
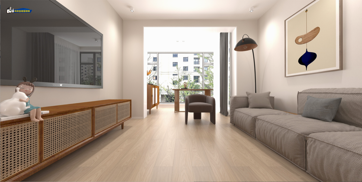
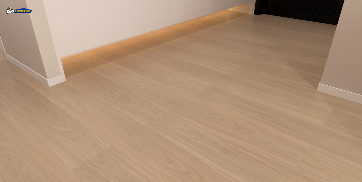
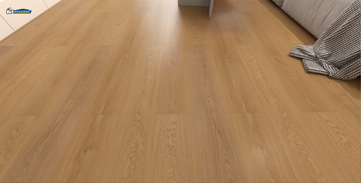
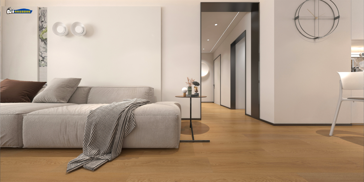
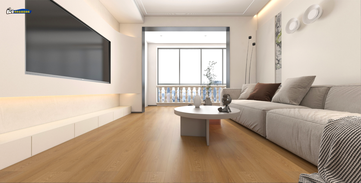
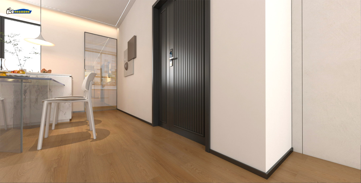
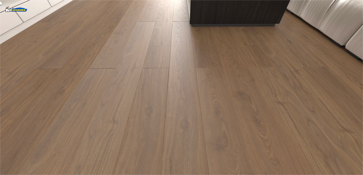
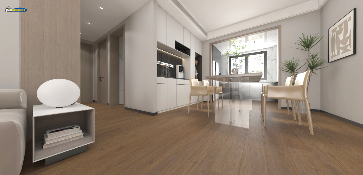
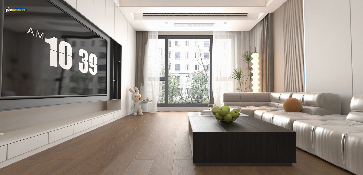
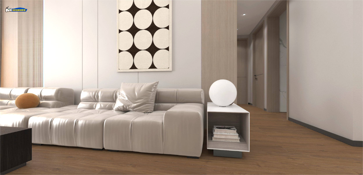
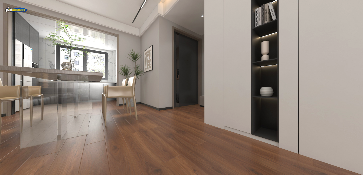
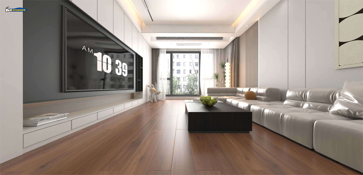
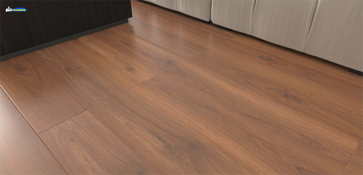
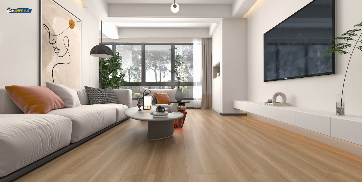
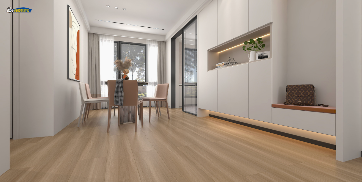
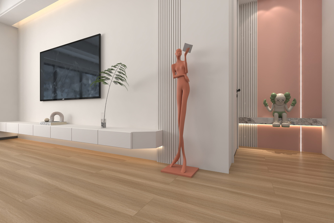
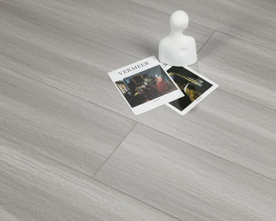
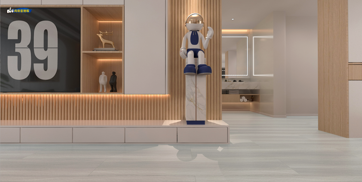
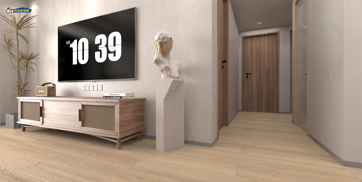
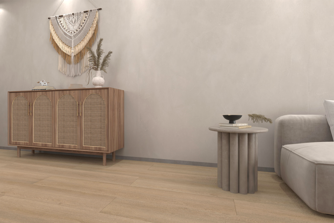
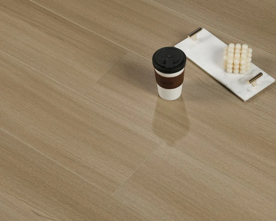
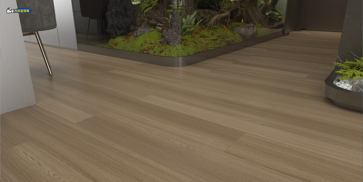
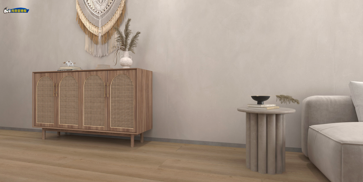
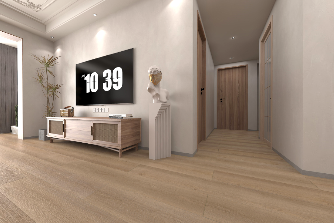
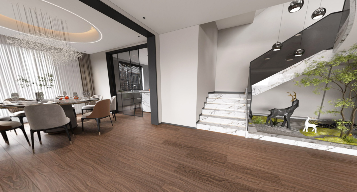
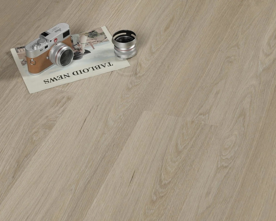
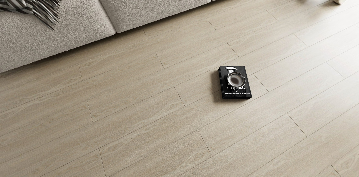
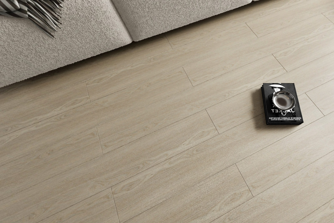
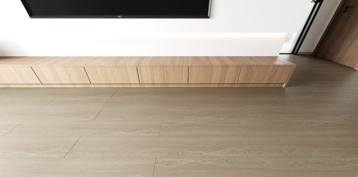
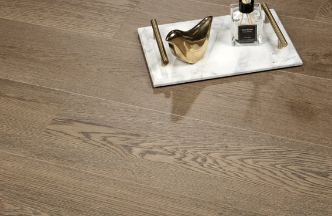
A streamlined, high-performance 3-layer glue-down vinyl system engineered for long-term placement and commercial stability. Delivering 100% waterproof protection, it provides a flawless solid-wood aesthetic optimised for high-moisture floorplates such as kitchens and multi-residential bathrooms.
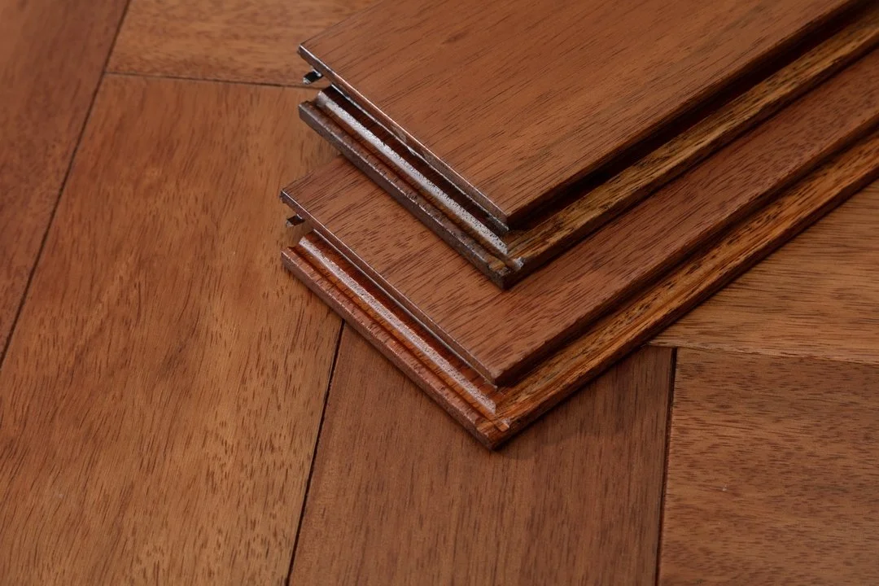
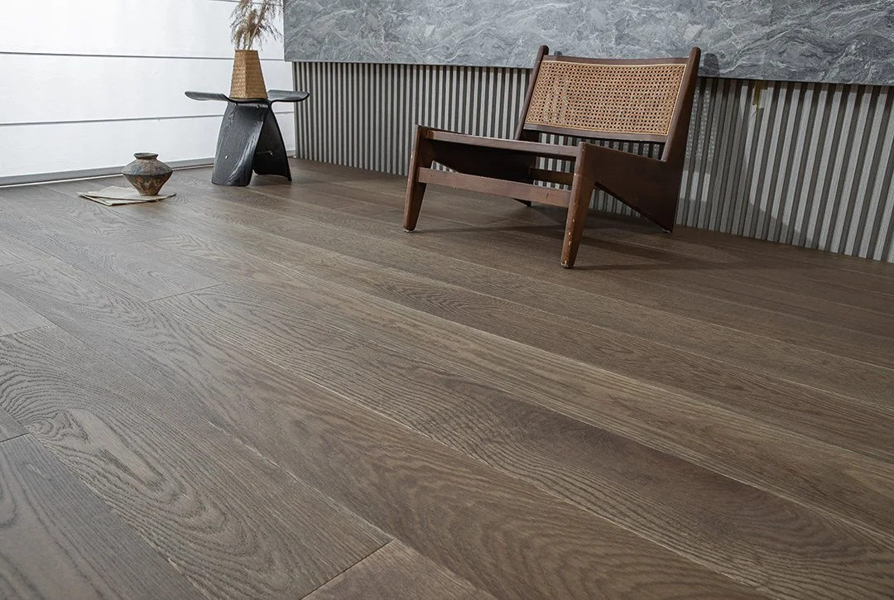
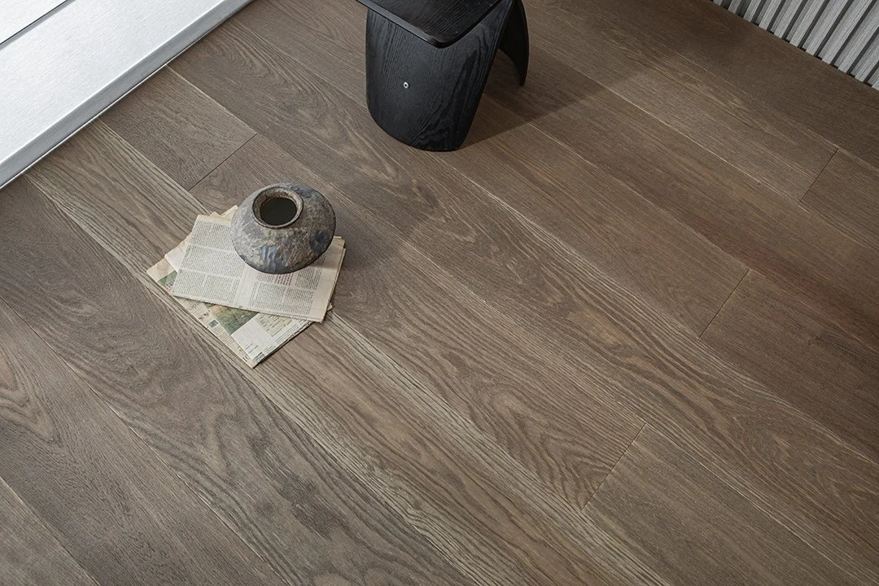
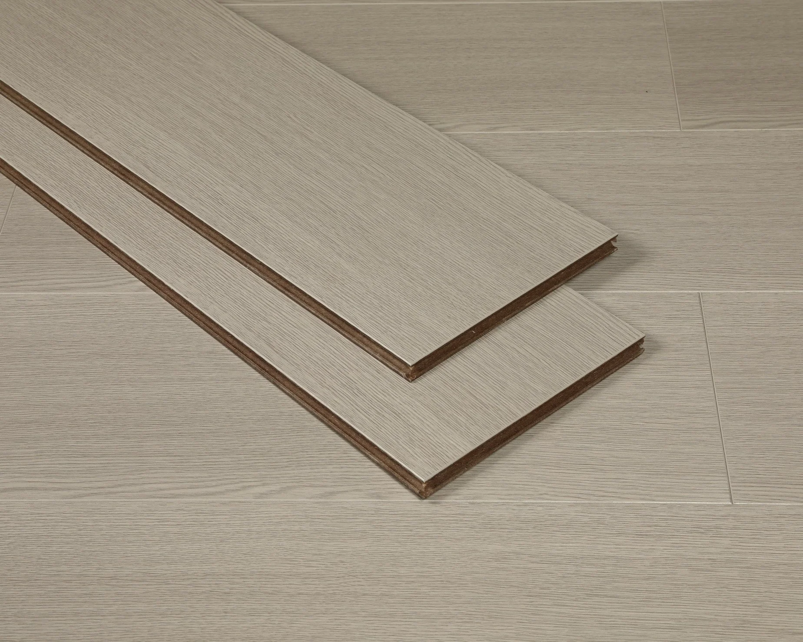
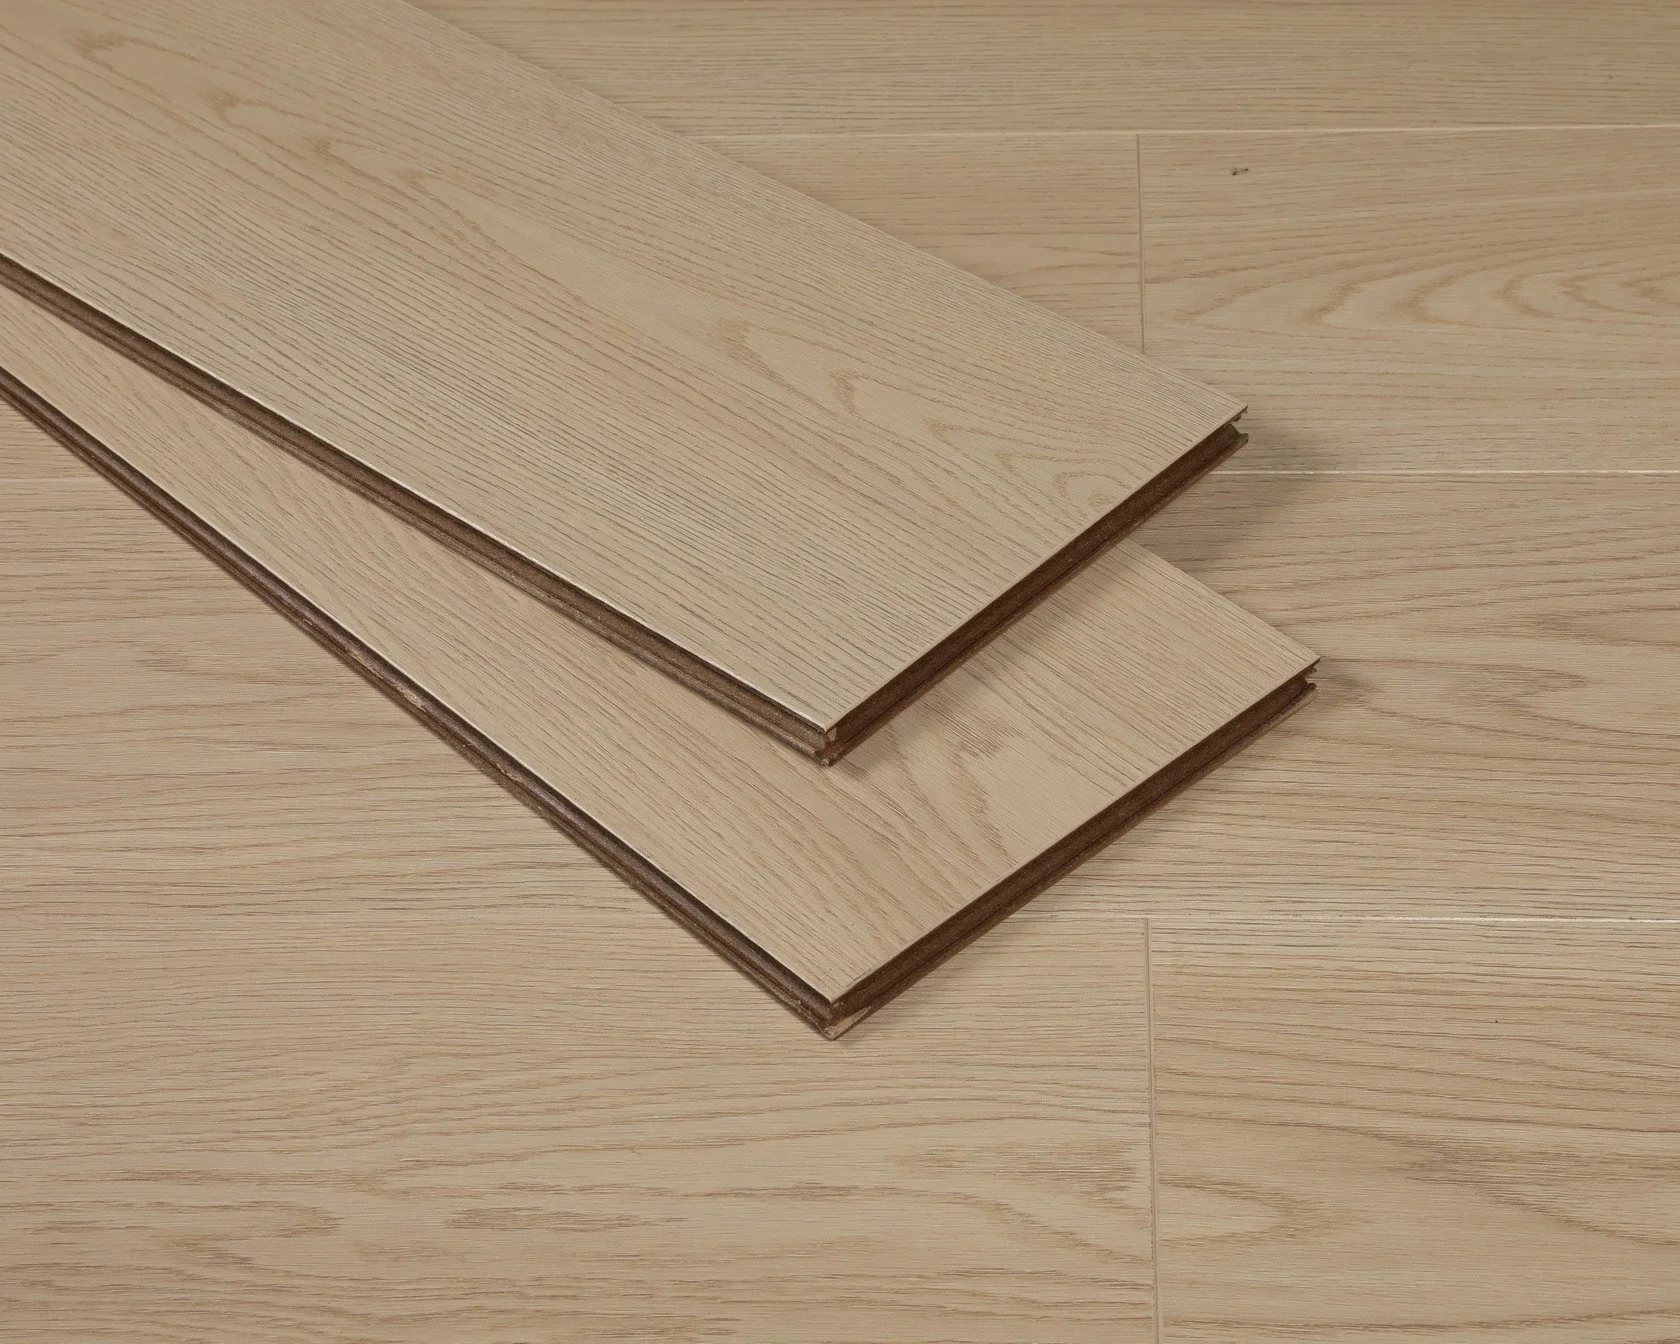
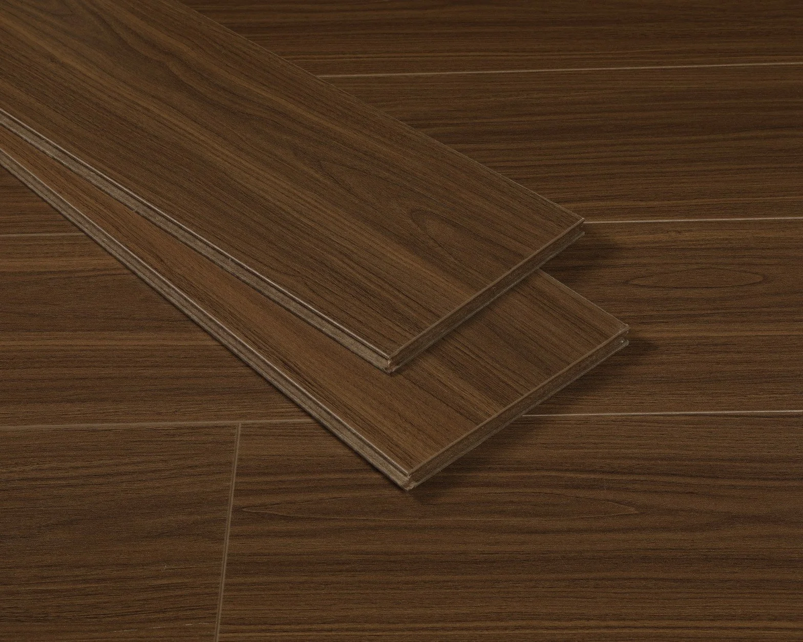
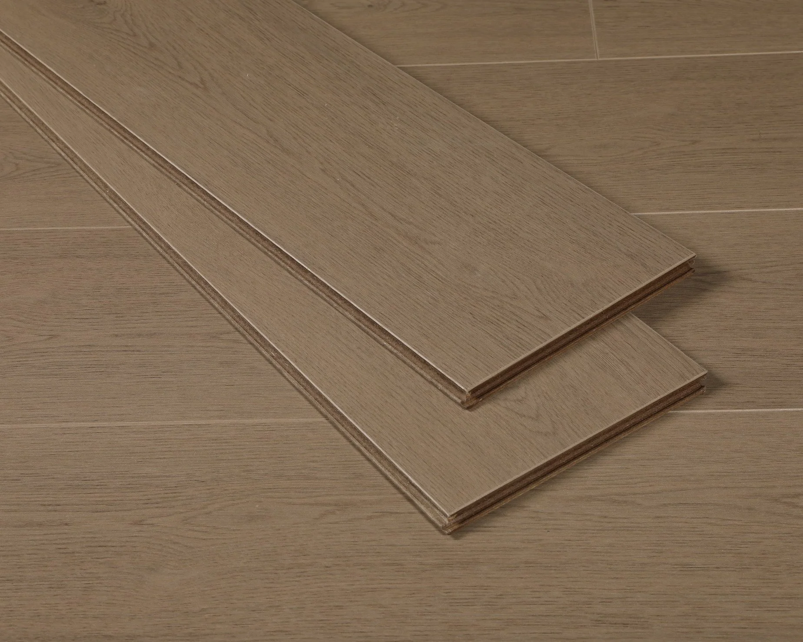
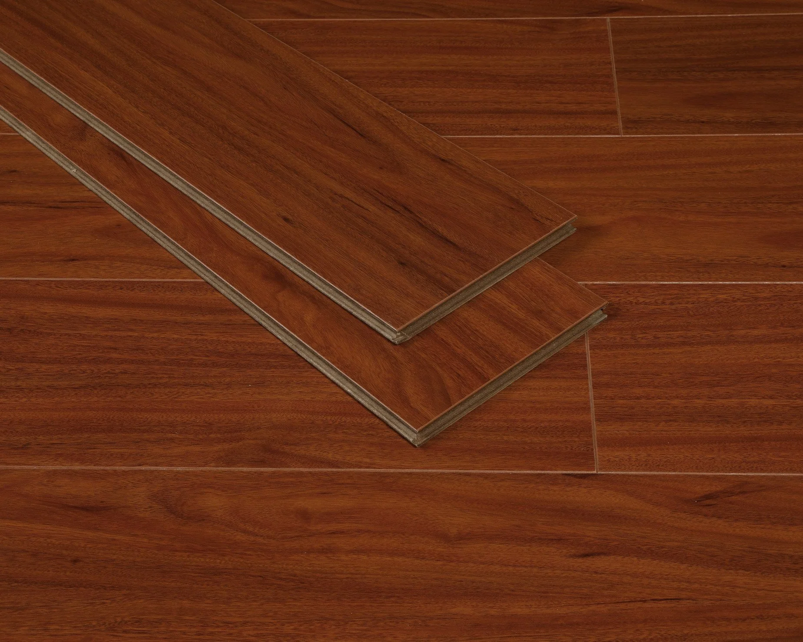
A massive technical upgrade over traditional vinyl, manufactured from ultra-dense high-polymer materials through a high-temperature rolling process. Completely free from formaldehyde and heavy metals, its rigid stone-polymer core delivers maximum click strength, heavy impact resistance, and certified fire-retardant properties.
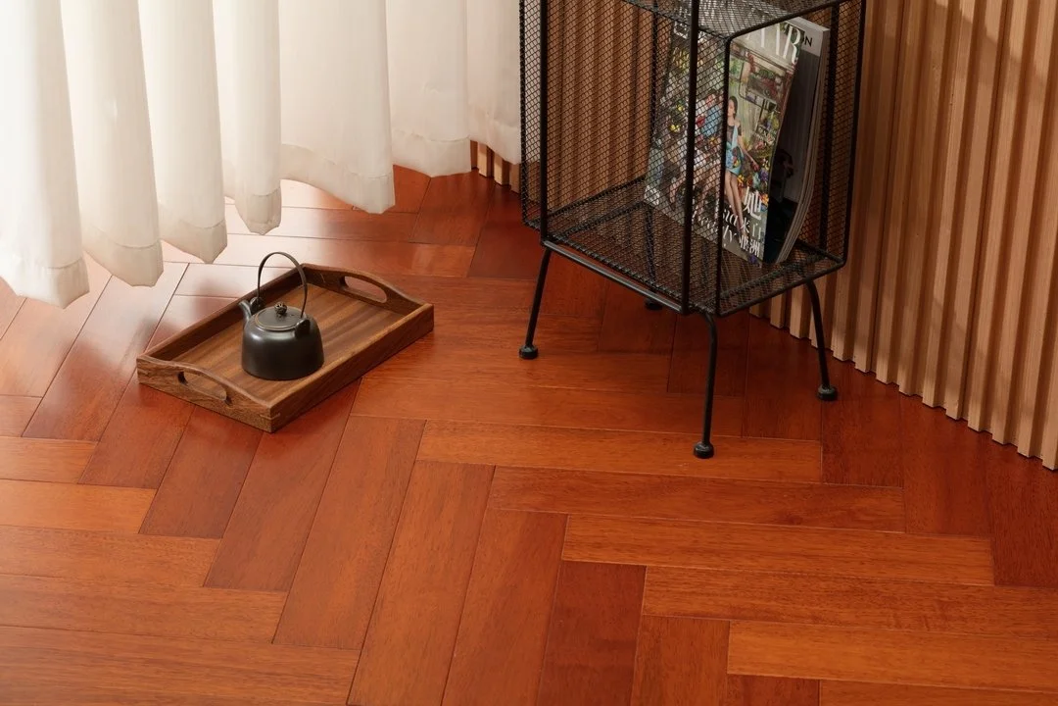
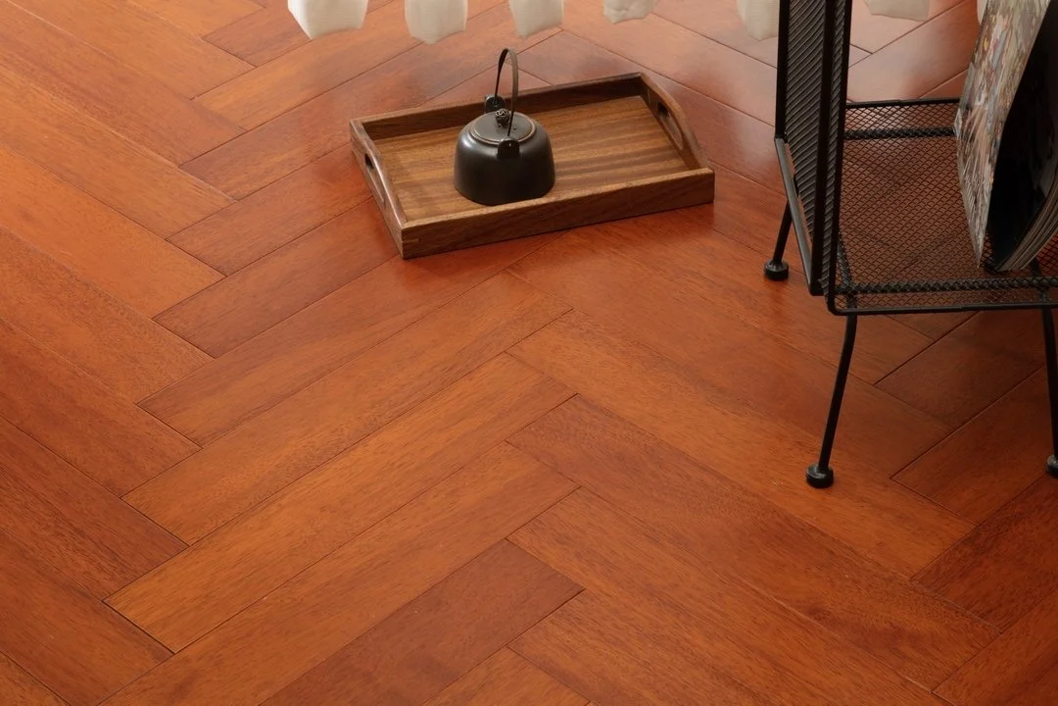
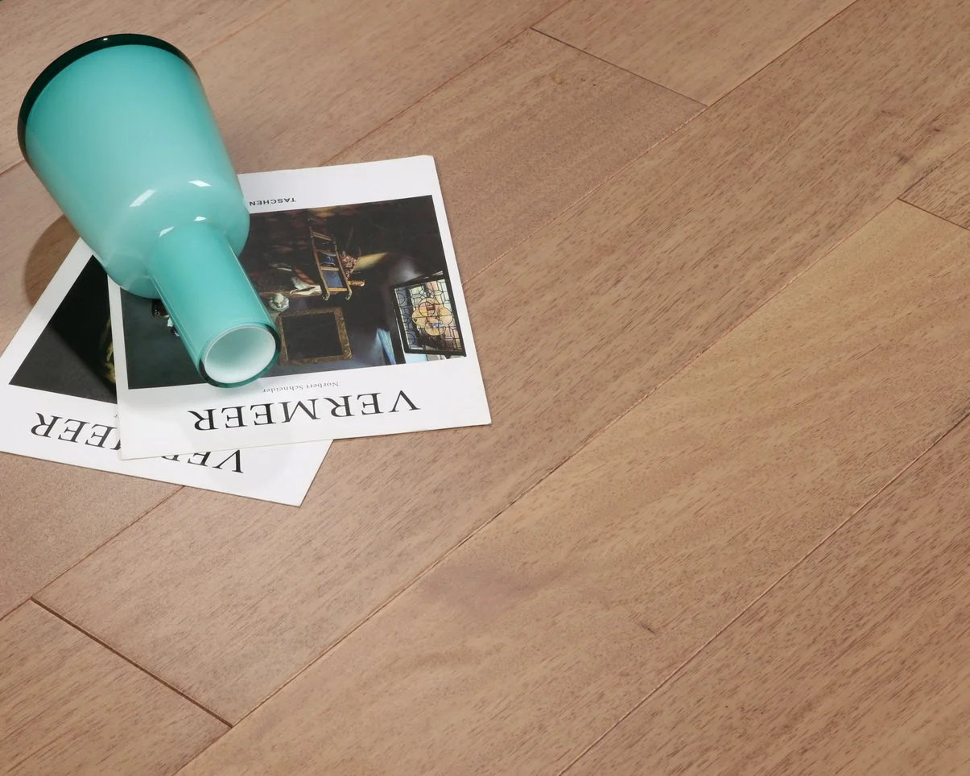
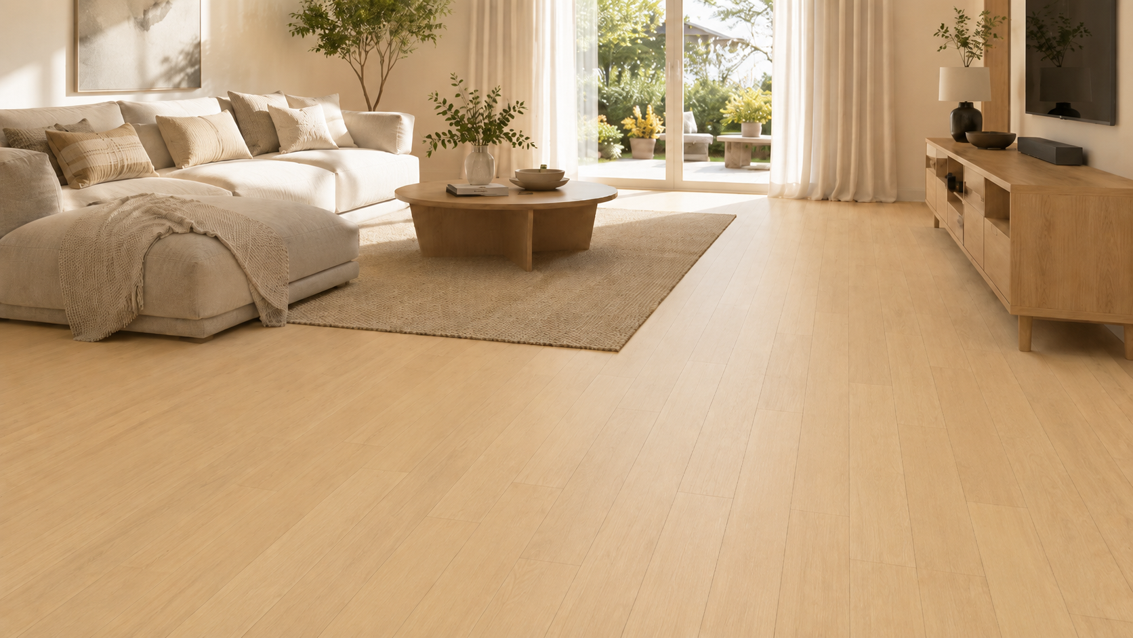
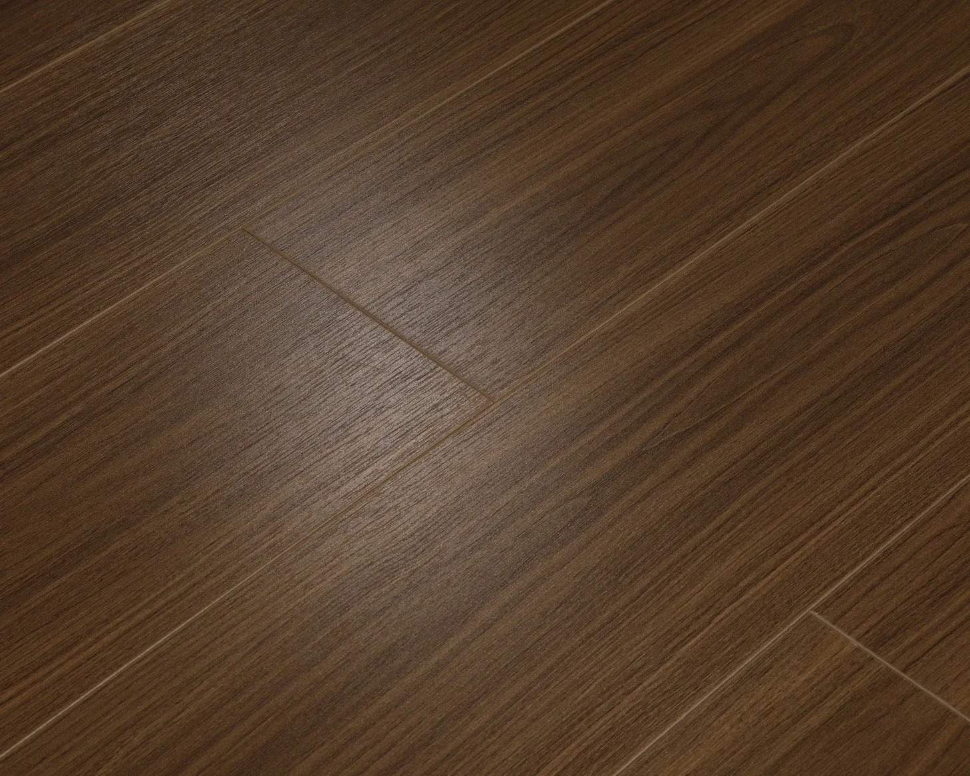
A premium, thicker rigid-core composite that blends the resilience of polymers with a lightweight, aerated composition. It provides exceptional underfoot cushioning, enhanced acoustic insulation between floor levels, and a highly substantial, luxurious feel.
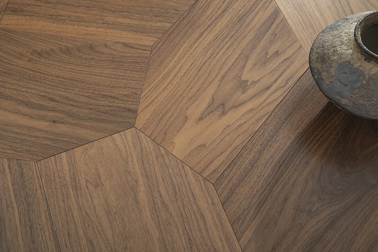
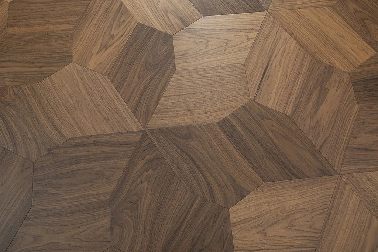
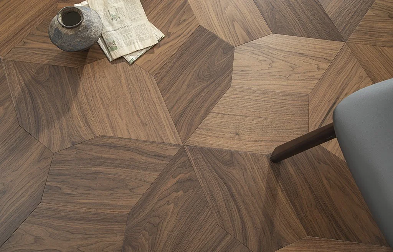
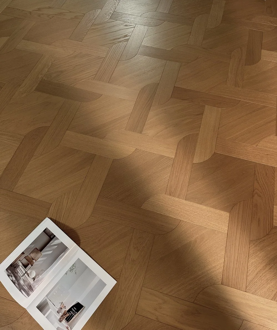
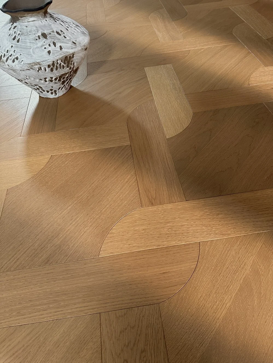
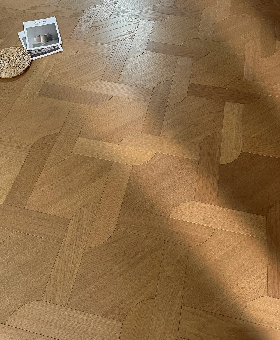
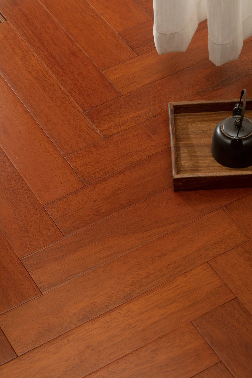
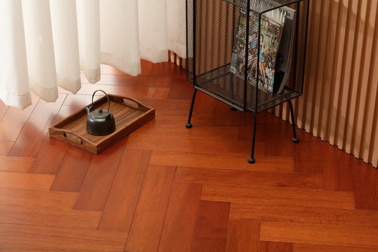
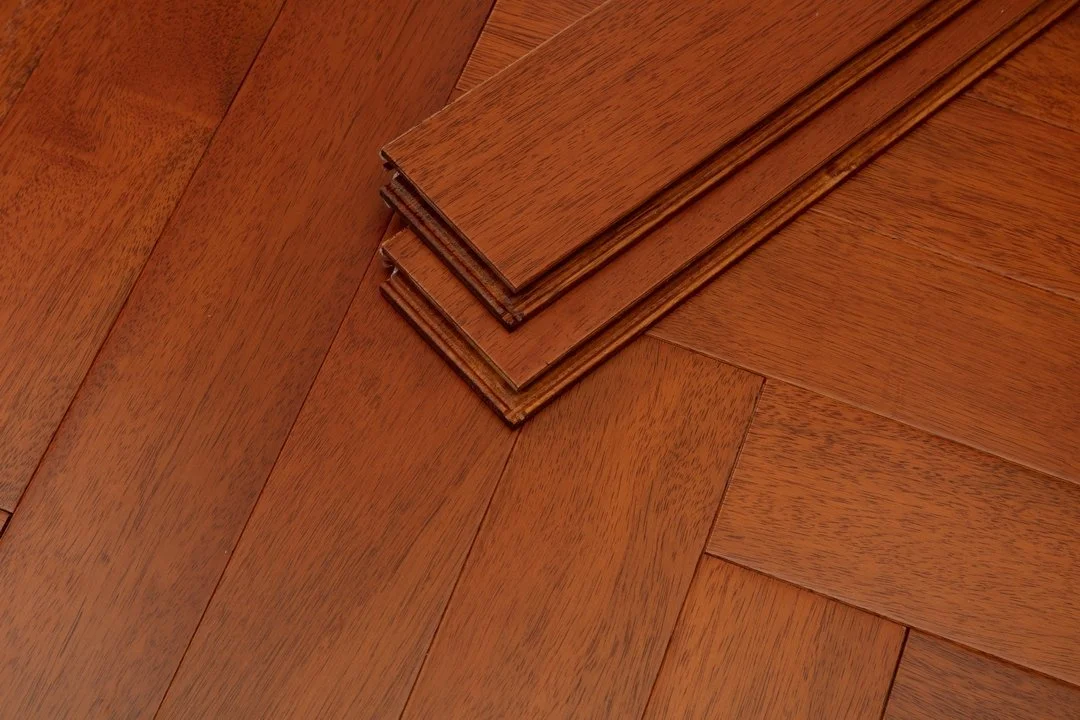
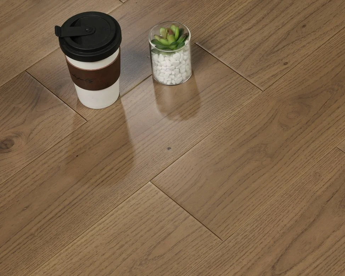
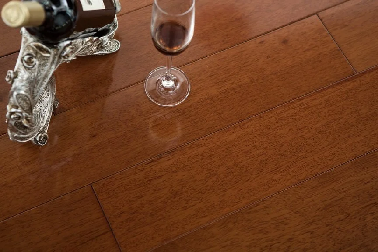
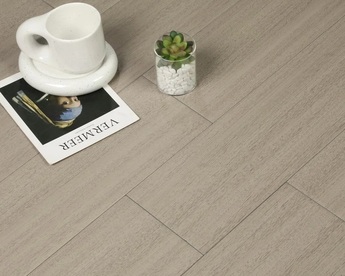
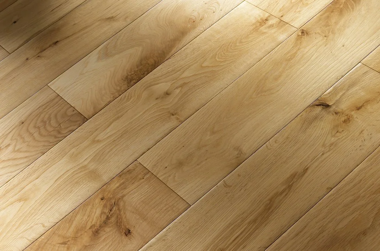
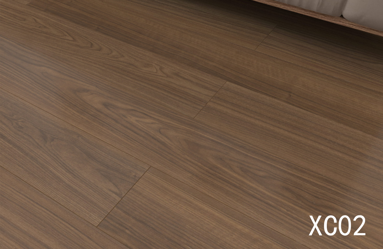
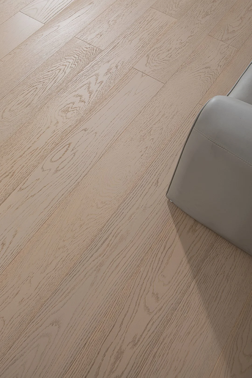
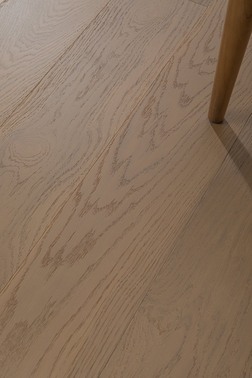
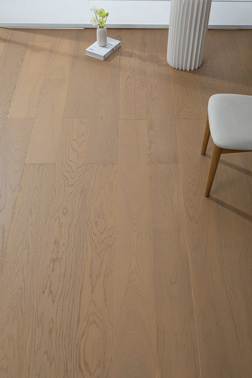
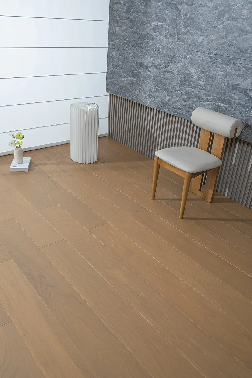
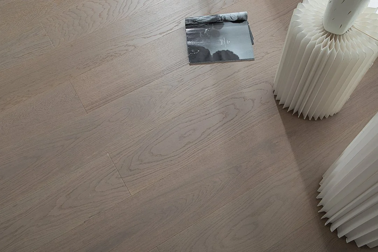
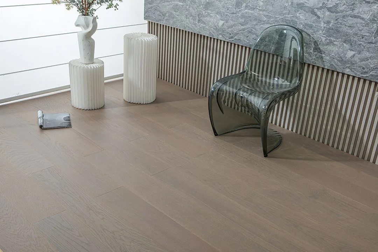
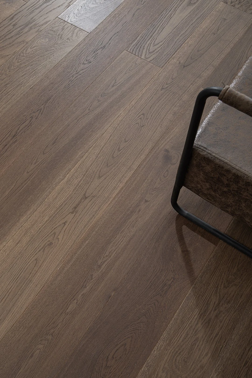
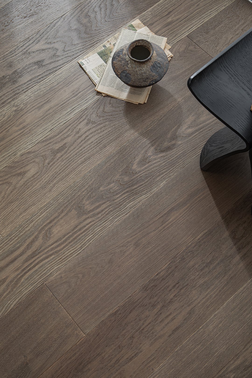
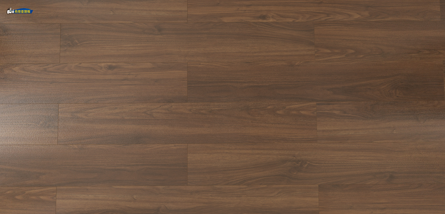
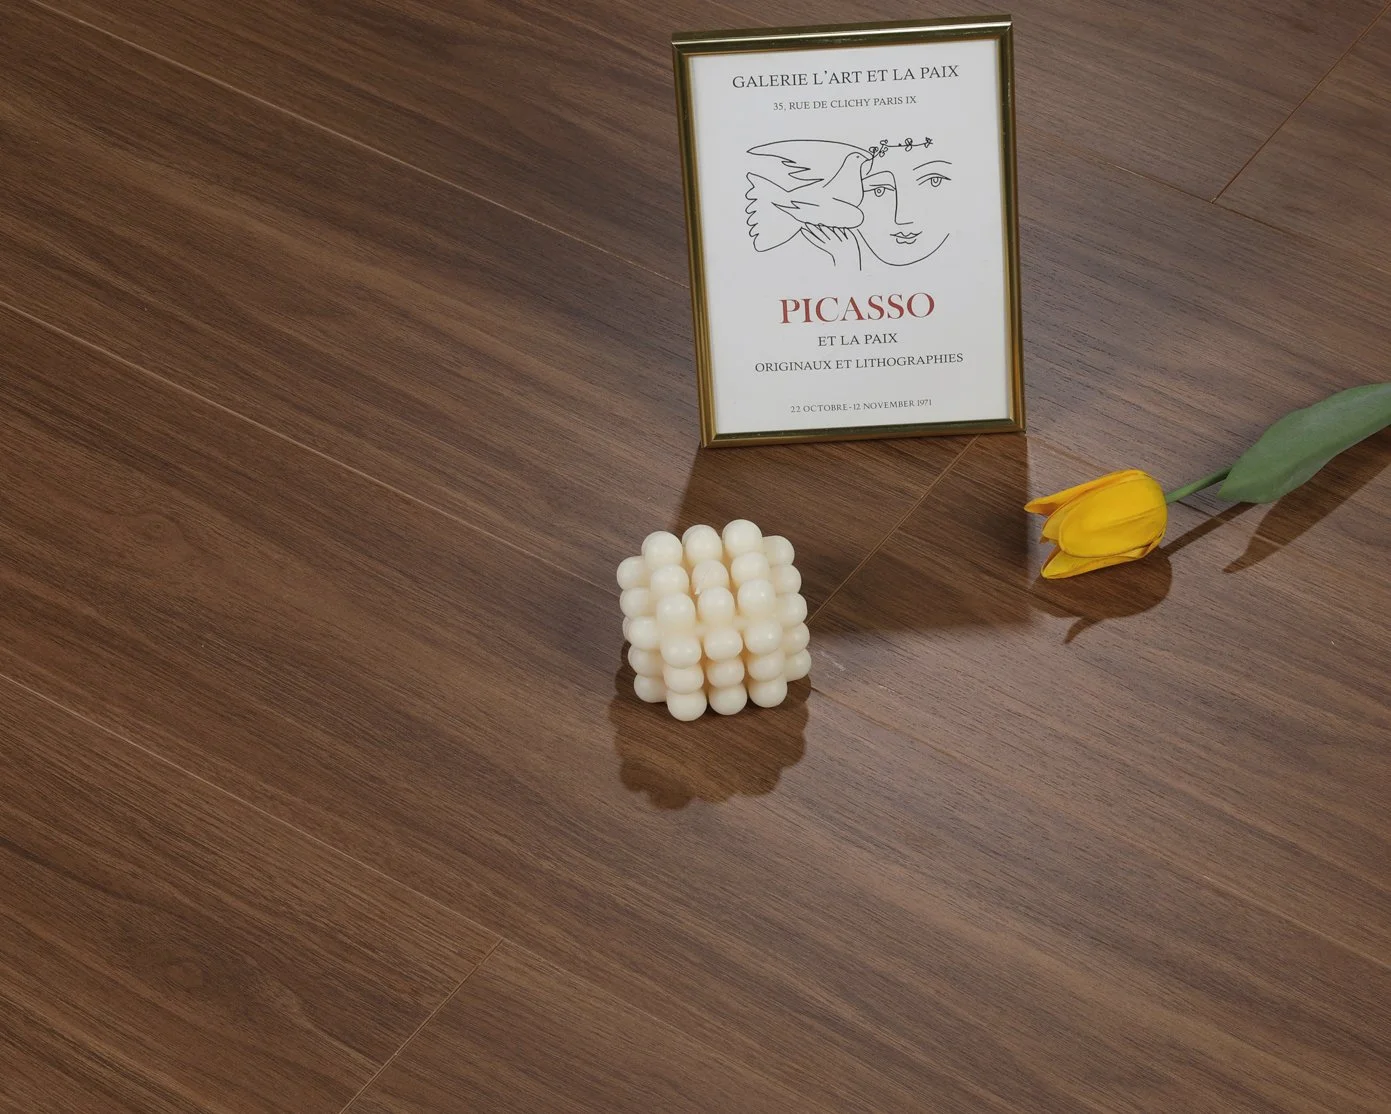
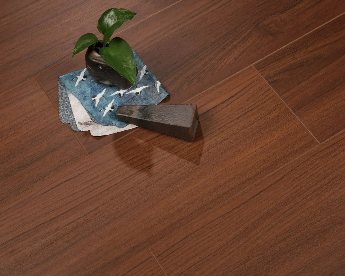
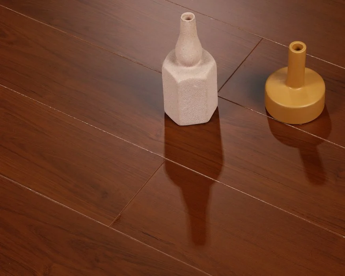
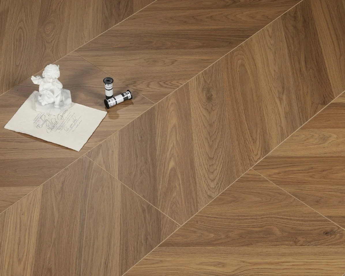
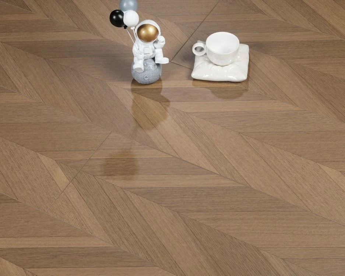
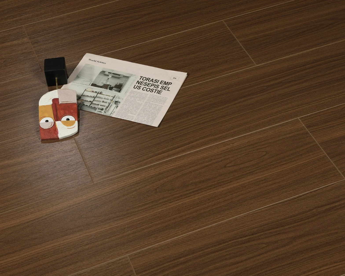
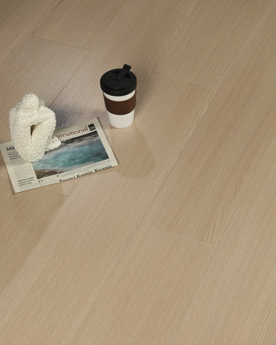
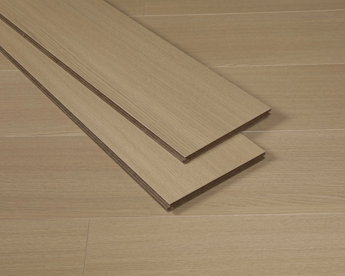
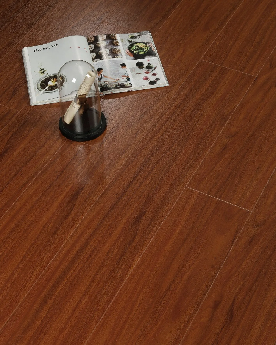
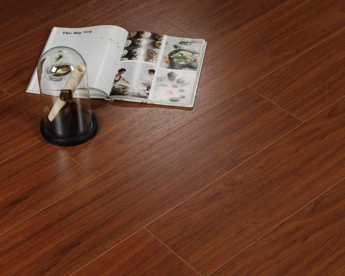
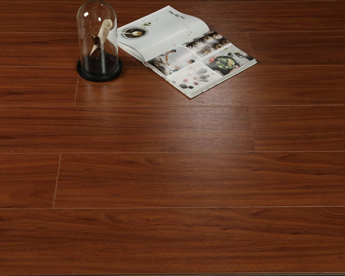
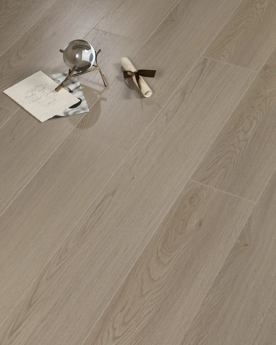
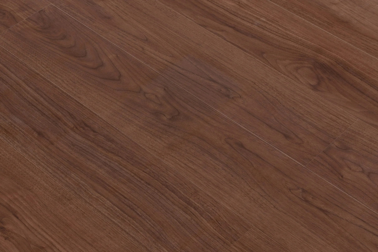
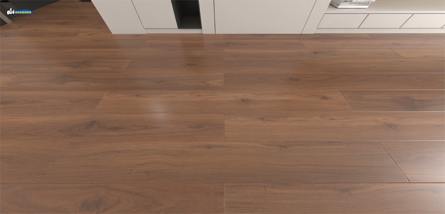
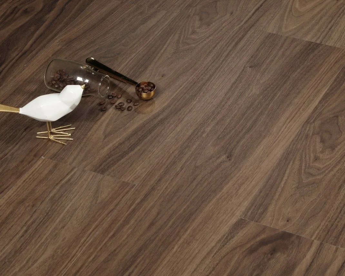
Built upon a legacy of dense wood-composite engineering, this foundational product line combines ultra-tight particle cores with hardened wear layers. Highly scratch, dent, and fade resistant, it provides a cost-effective, high-traffic timber solution that replicates exotic species with incredible clarity.
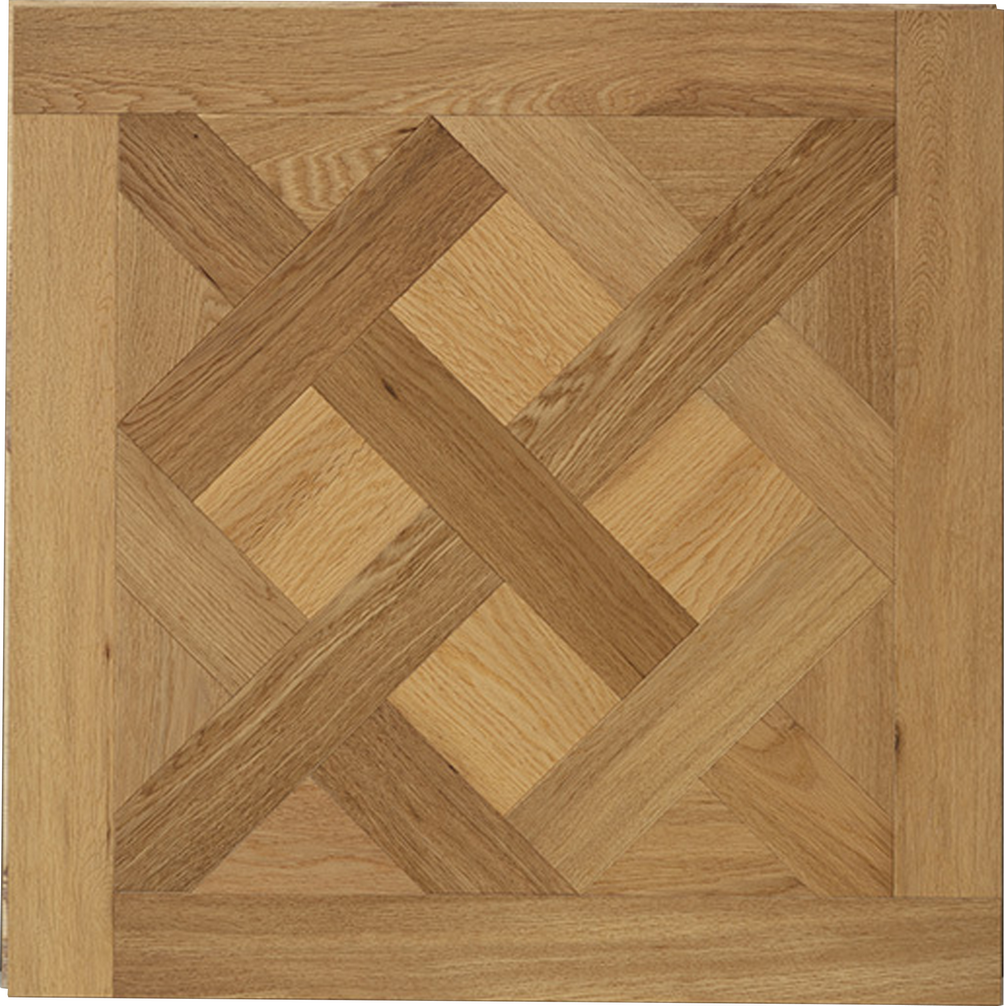
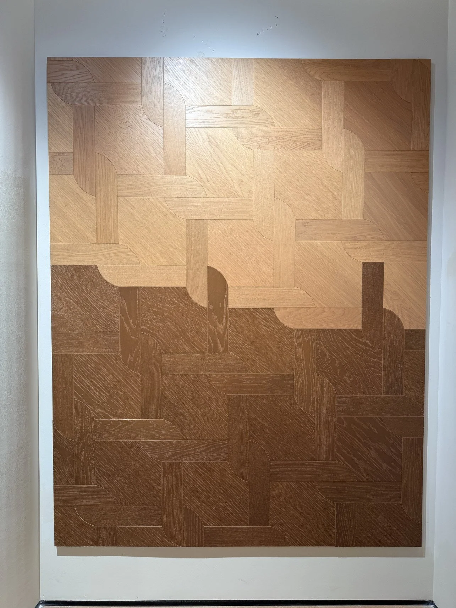
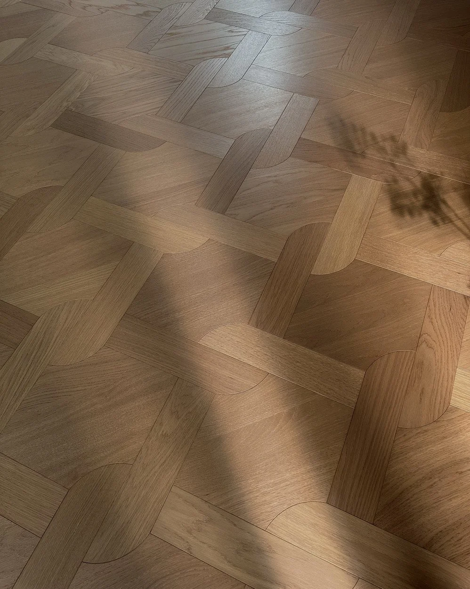
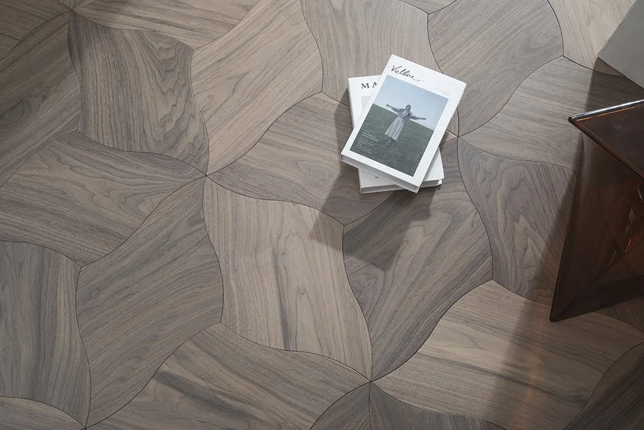
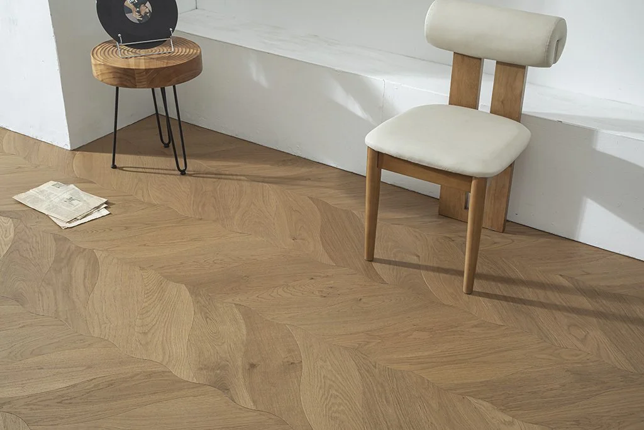
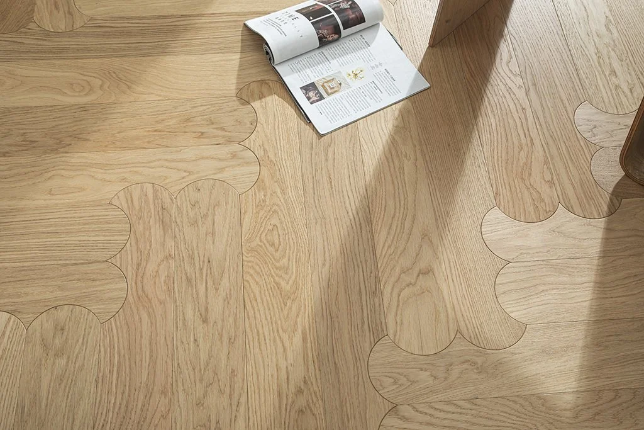
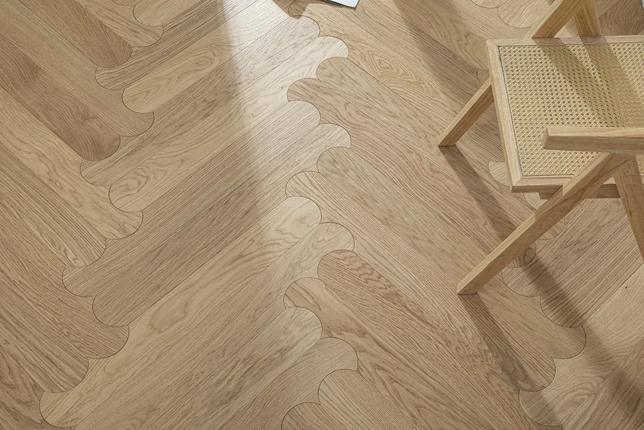
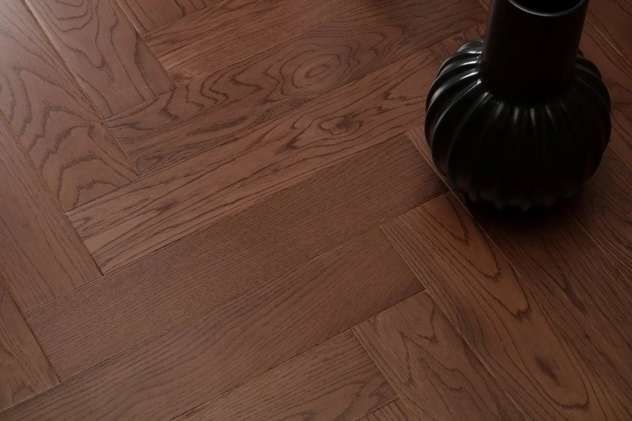
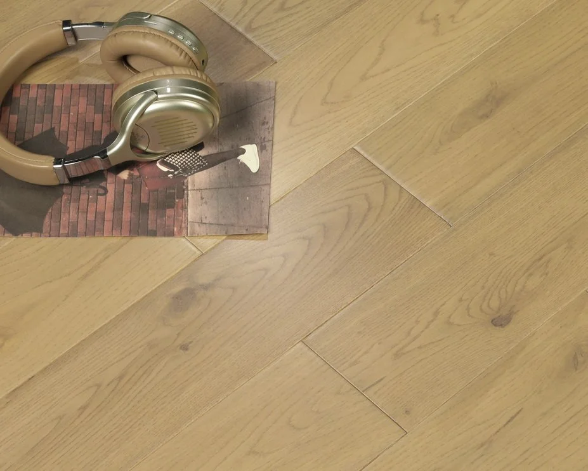
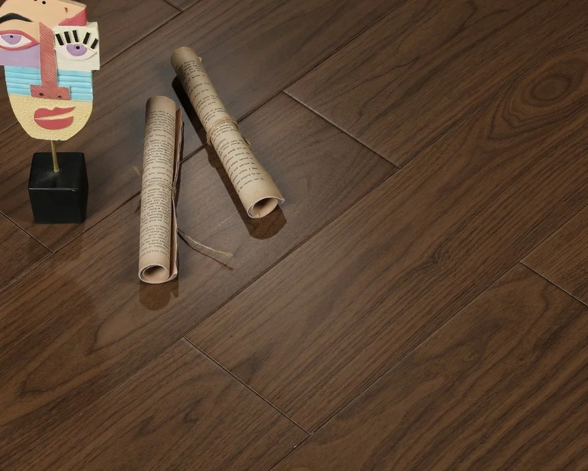
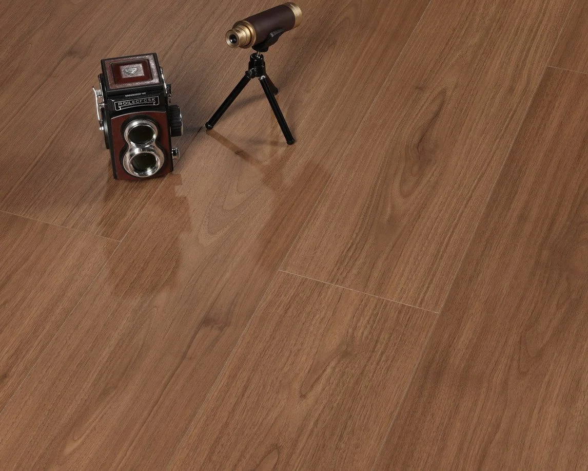
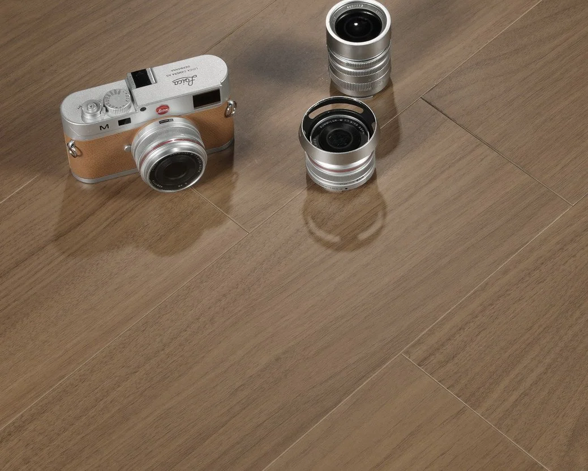
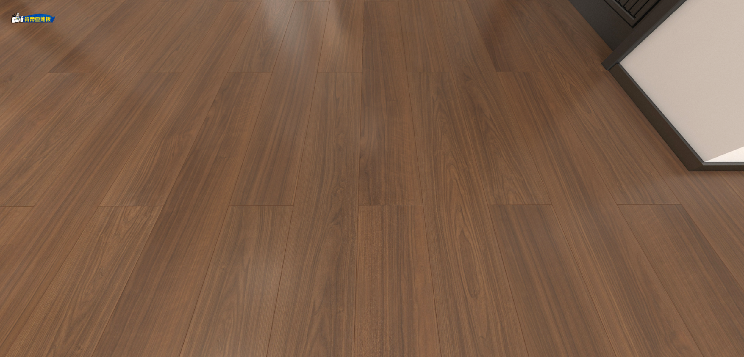
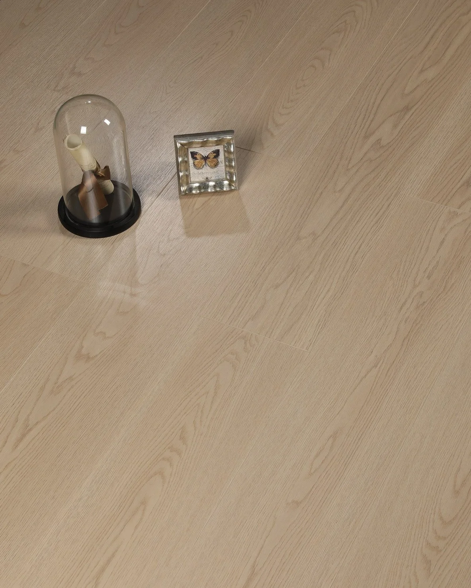
A sophisticated multi-layer material package pairing a genuine structural wood veneer with a highly stable composite core. It delivers the undeniable character, prestige, and grain variation of architectural timber while mitigating the natural expansion and contraction risks of solid wood.
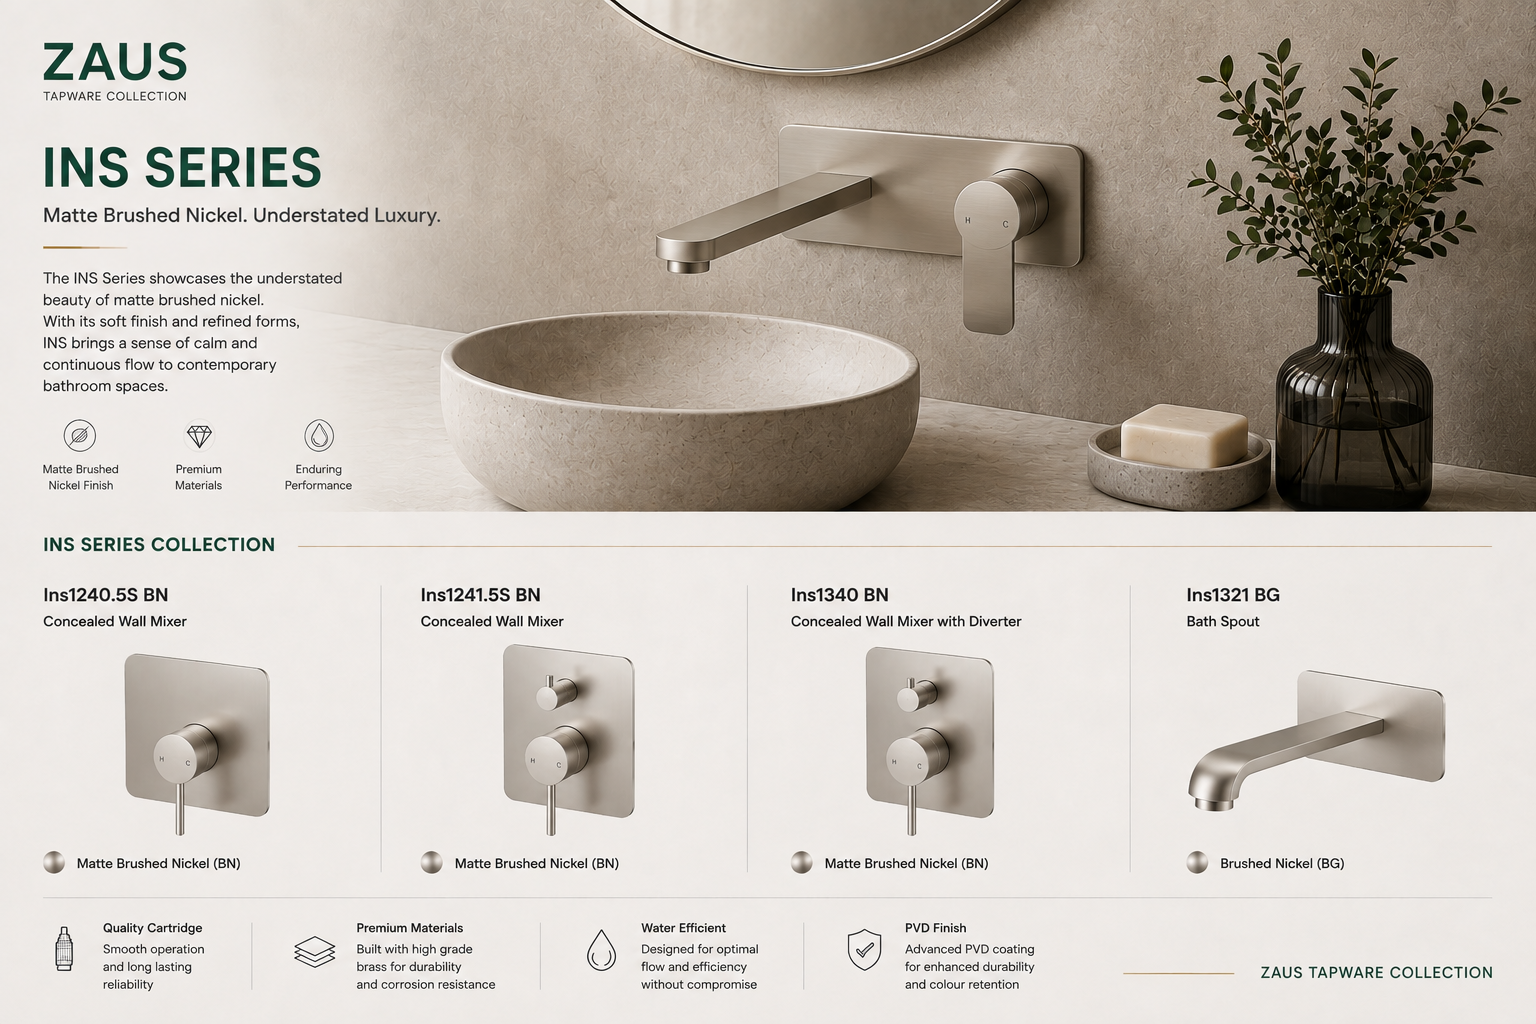
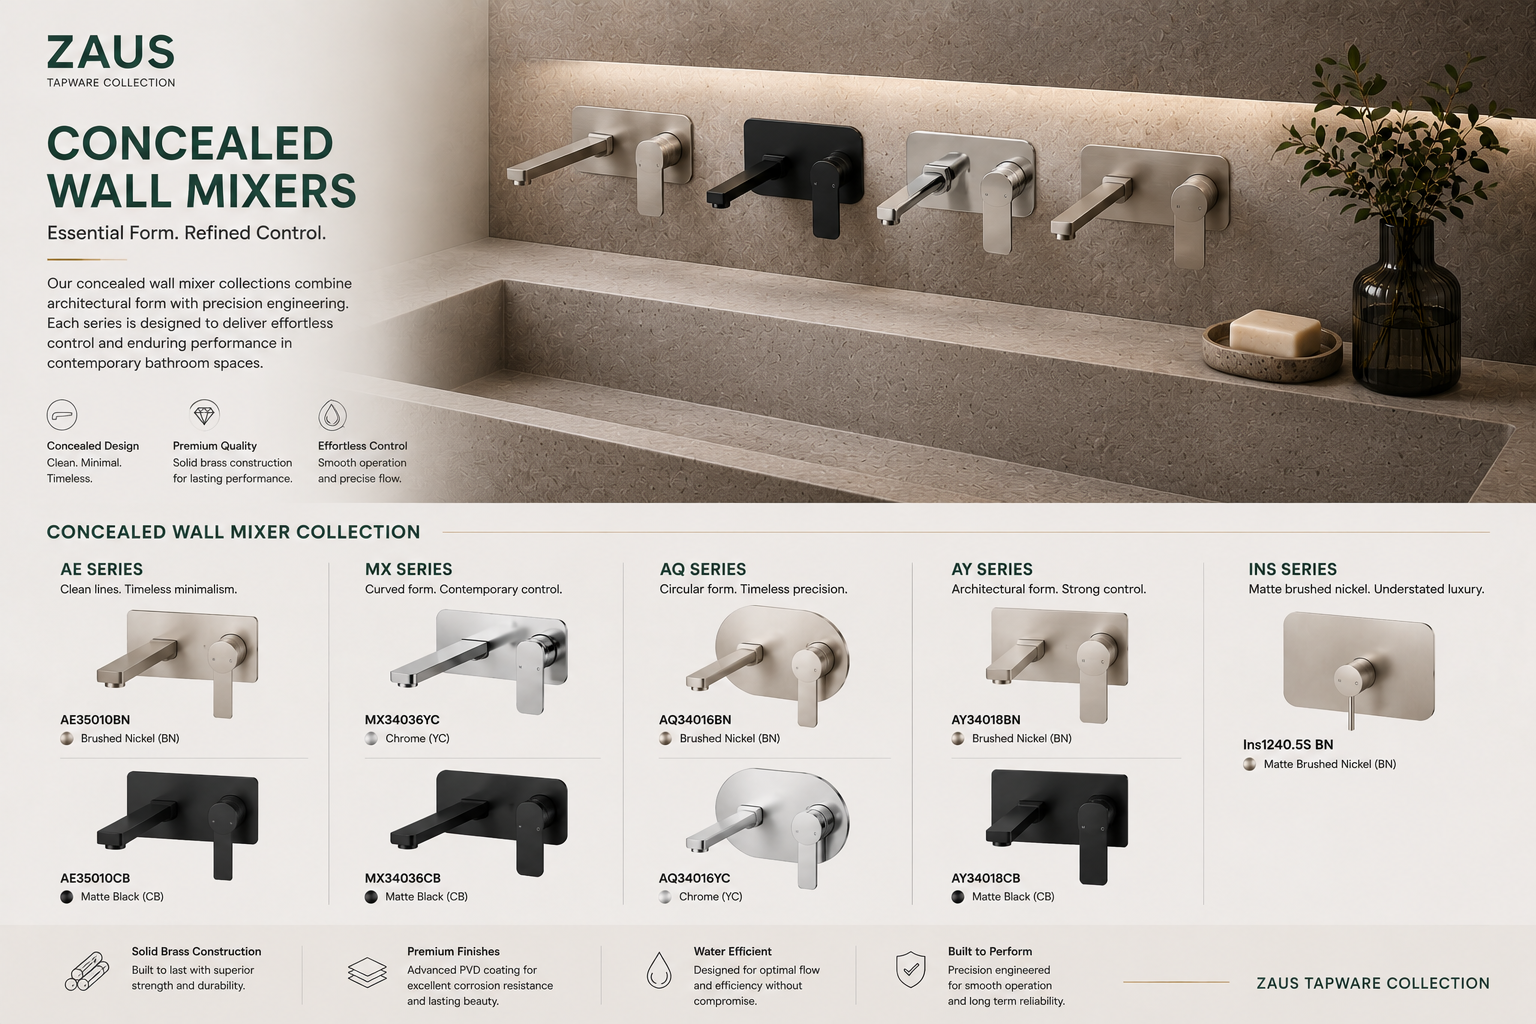
Matching exotic stone tiles with high-end, concealed tapware and imported porcelain requires meticulous cross-checking. We source complete wet-area packages, ensuring full technical compatibility between rough-in components and final finishes, preventing costly on-site delays or layout re-engineering.
High-end architectural lighting requires rigorous component oversight, but a project can stall just as easily without core site infrastructure. We manage the full spectrum of your electrical package-covering all your daily electrical needs, including specialised cabling, conduits switchgear, alongside high-performance architectural fixtures and and technical lighting.
We source directly from leading global manufacturers, aligning core materials and designer finishes early to ensure technical compatibility and eliminate costly material gaps during construction.
Premium buyers expect seamless, invisible technology, but smart home systems often face compatibility challenges and long lead times driven by global supply constraints.
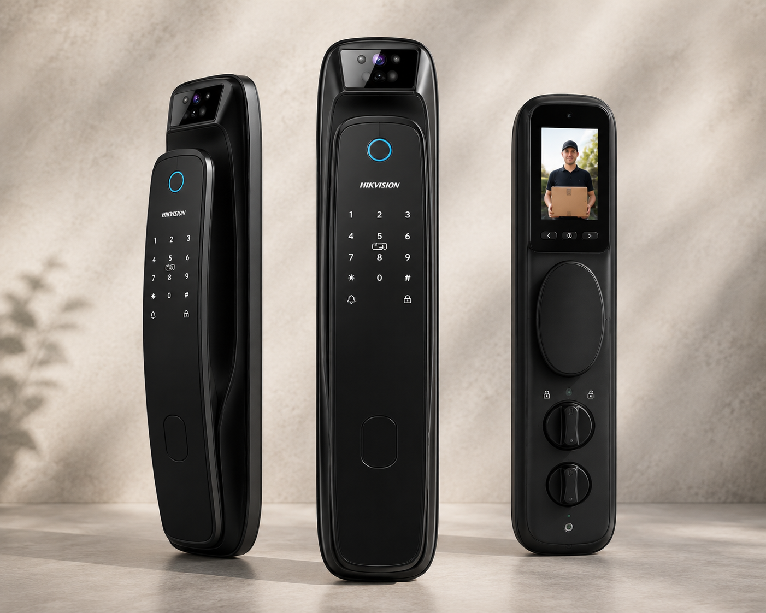
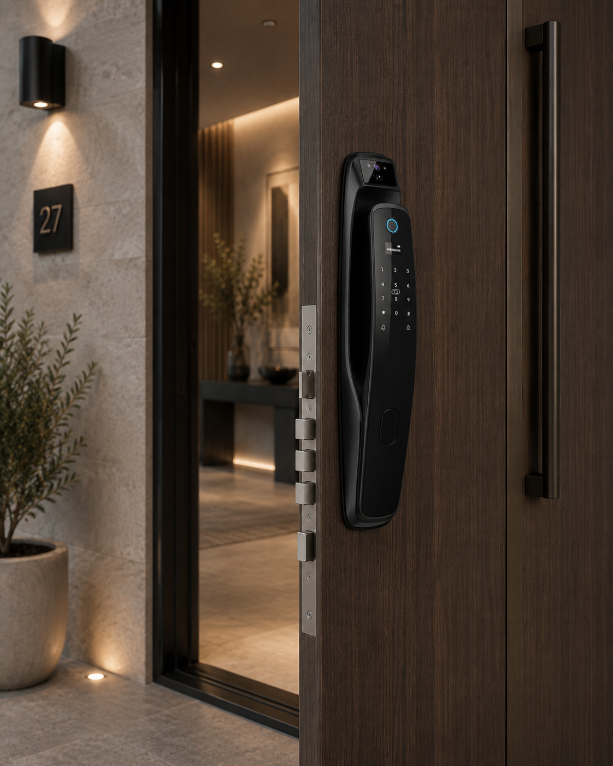
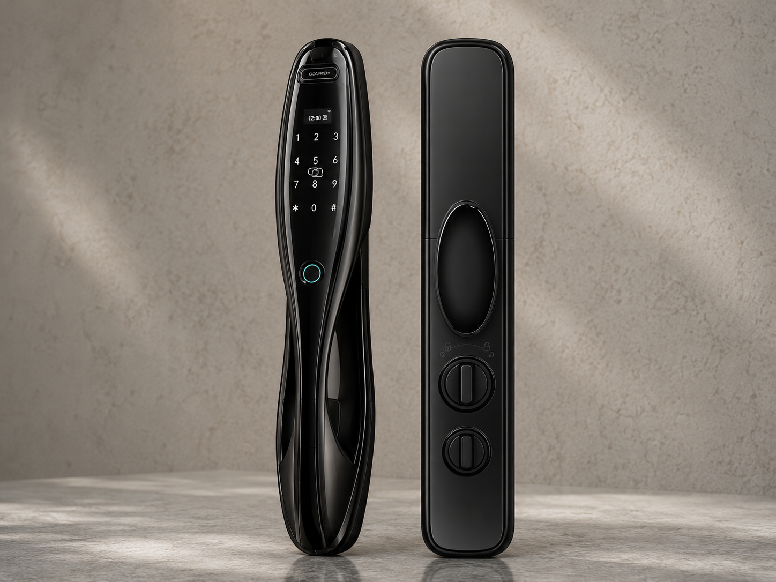
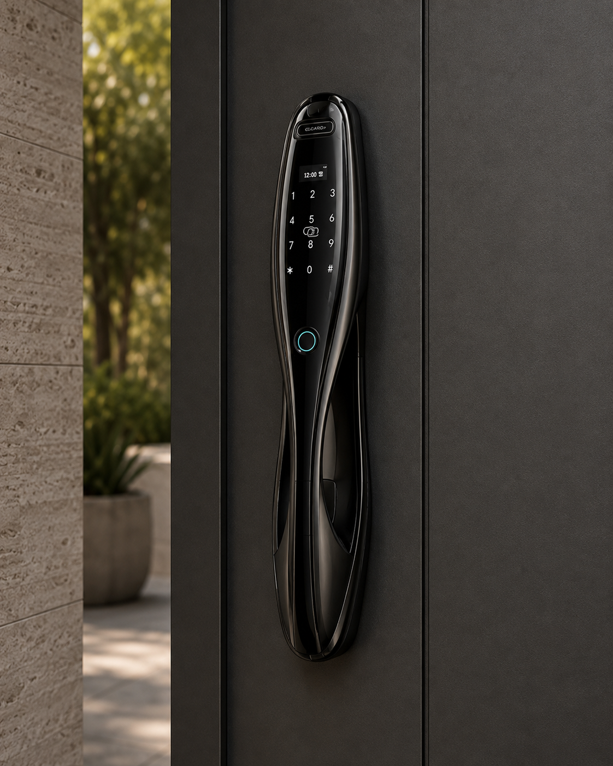
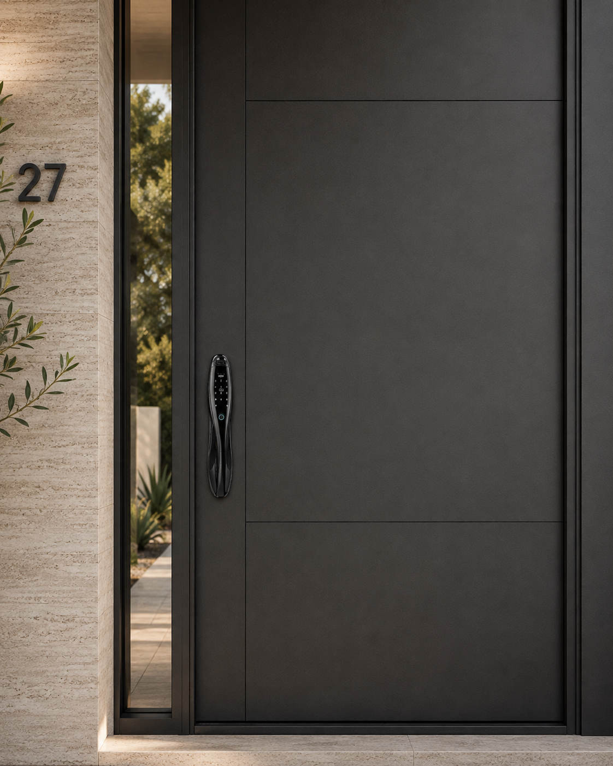
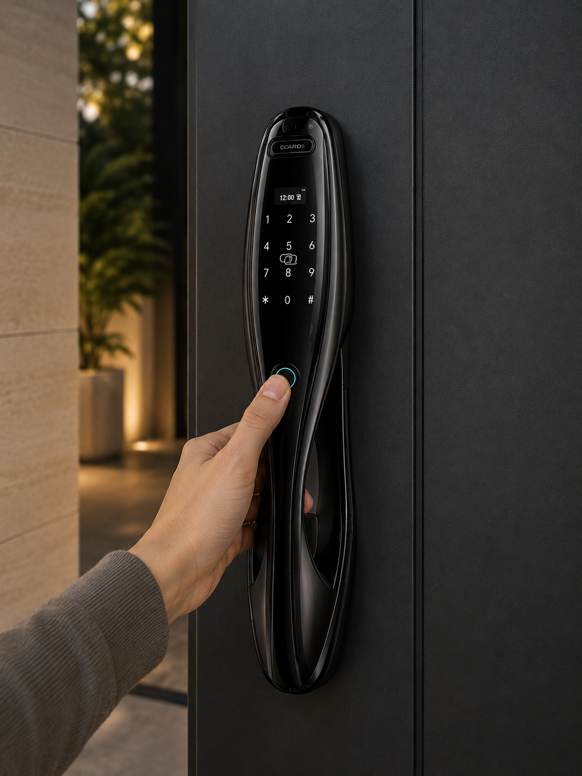
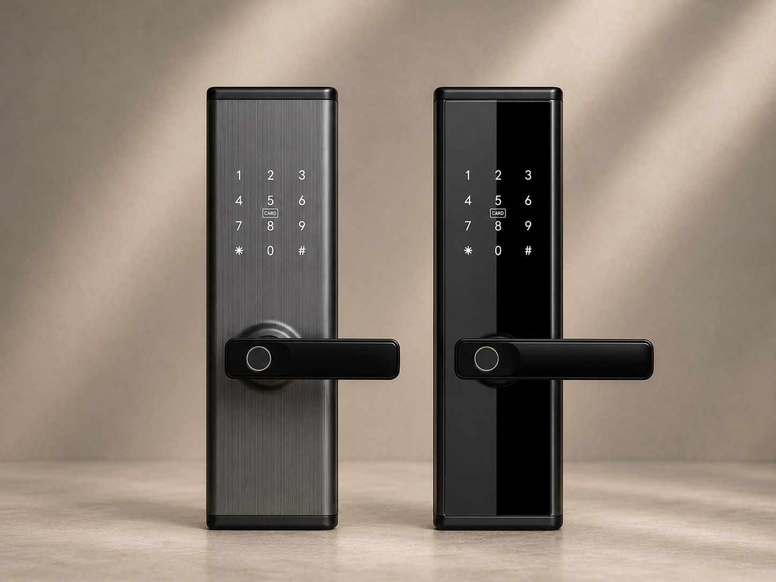
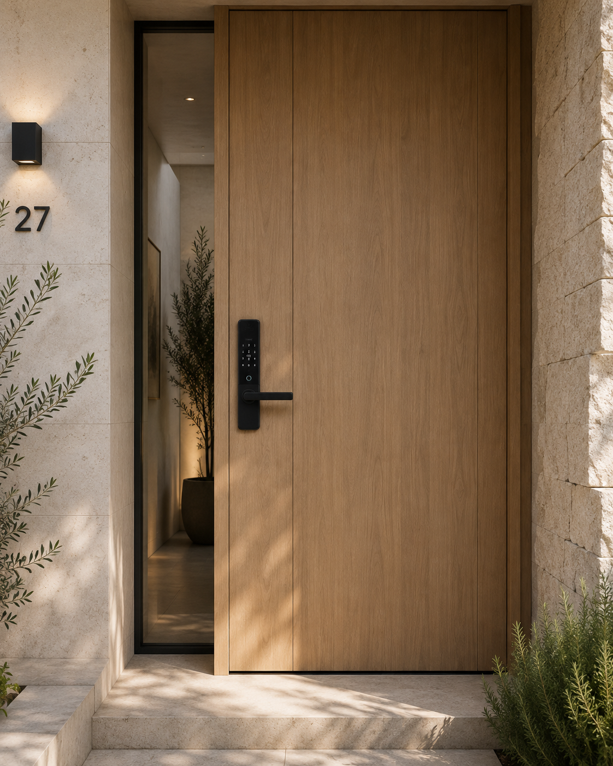
We coordinate complete smart-home packages. Integrating AV, climate control, lighting and security into a single, pre-vetted framework. Ensuring full technical compatibility and protecting delivery timelines and occupancy readiness.
No results match your search. Try removing a few filters.