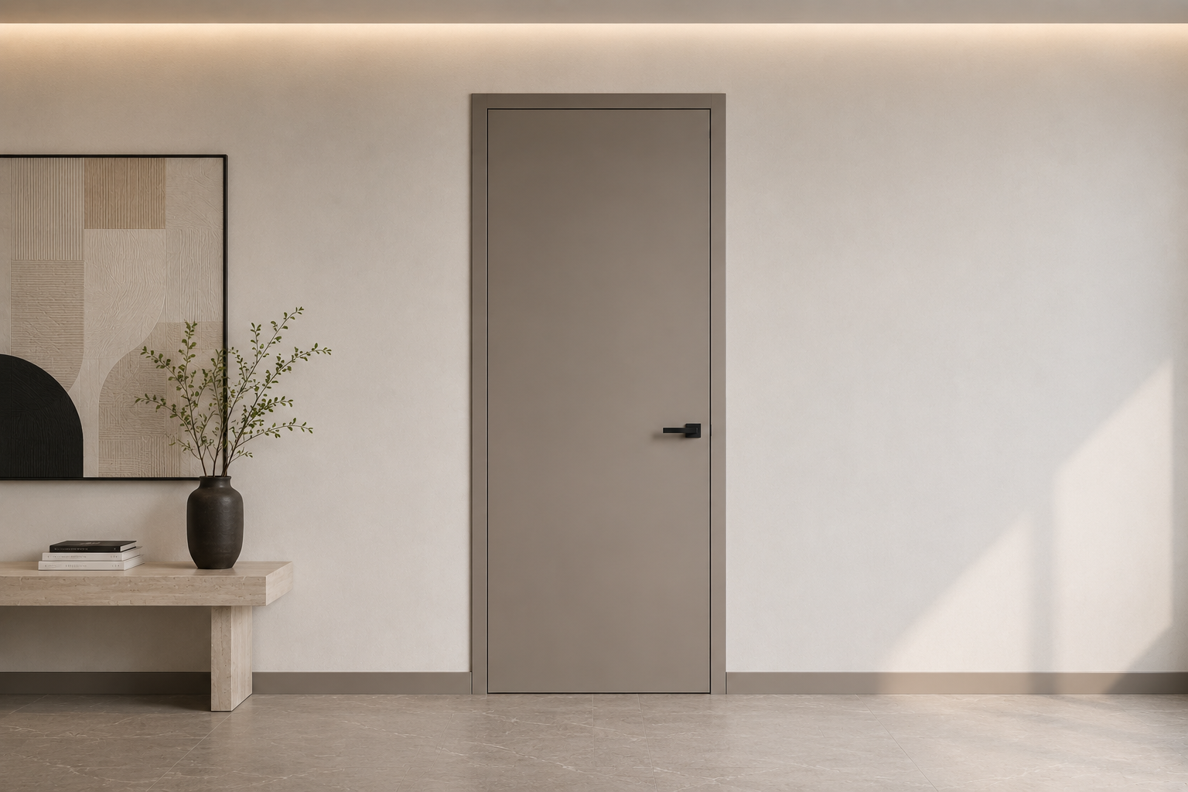
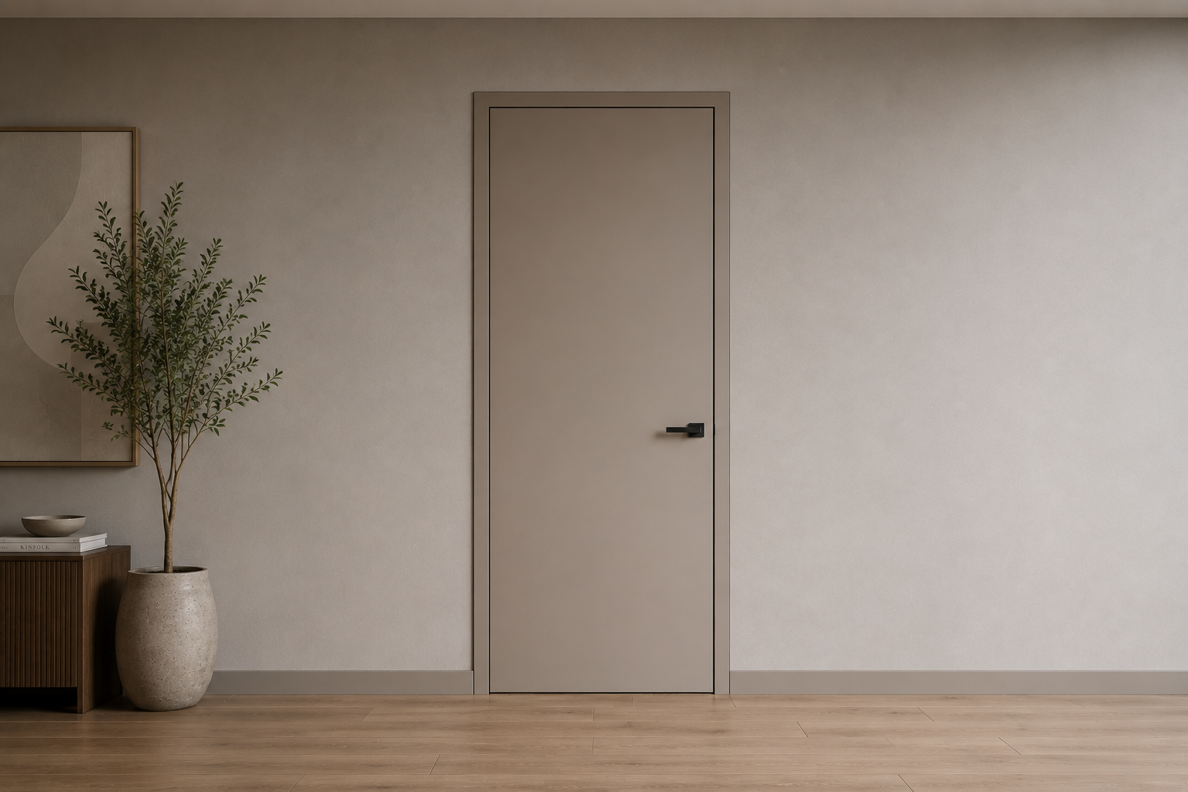
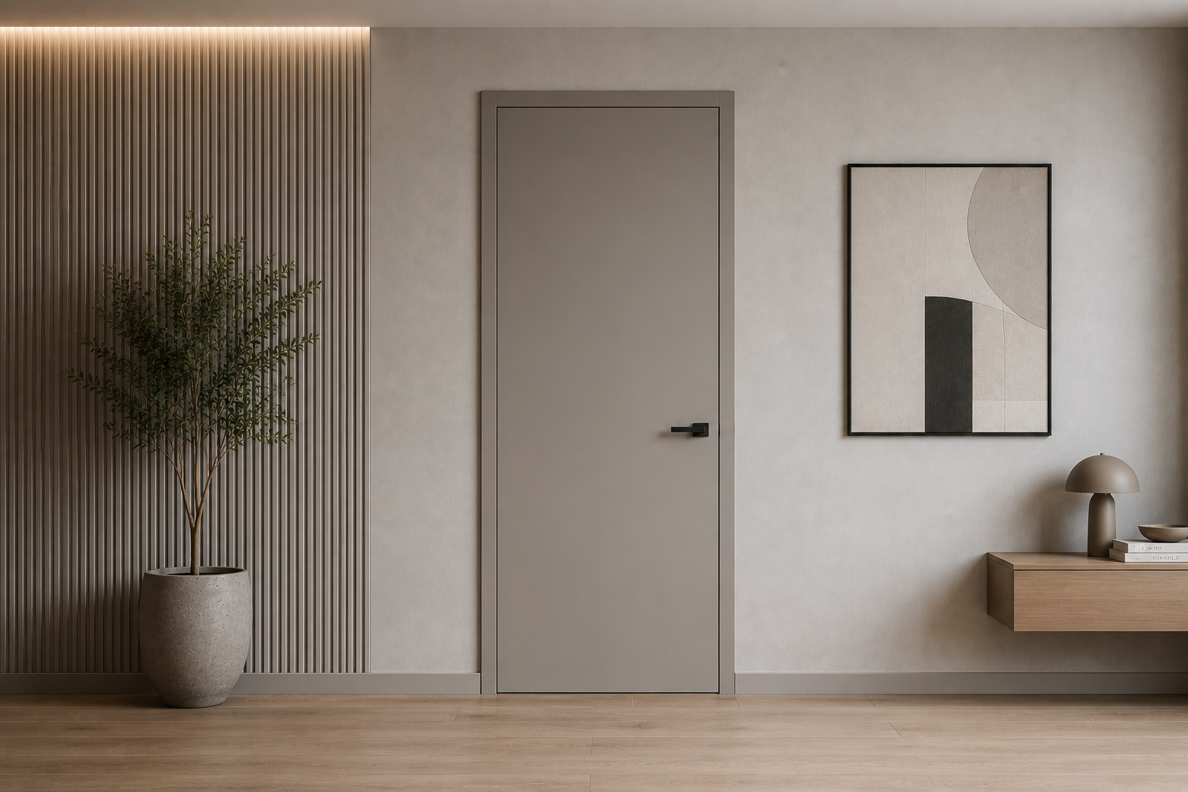
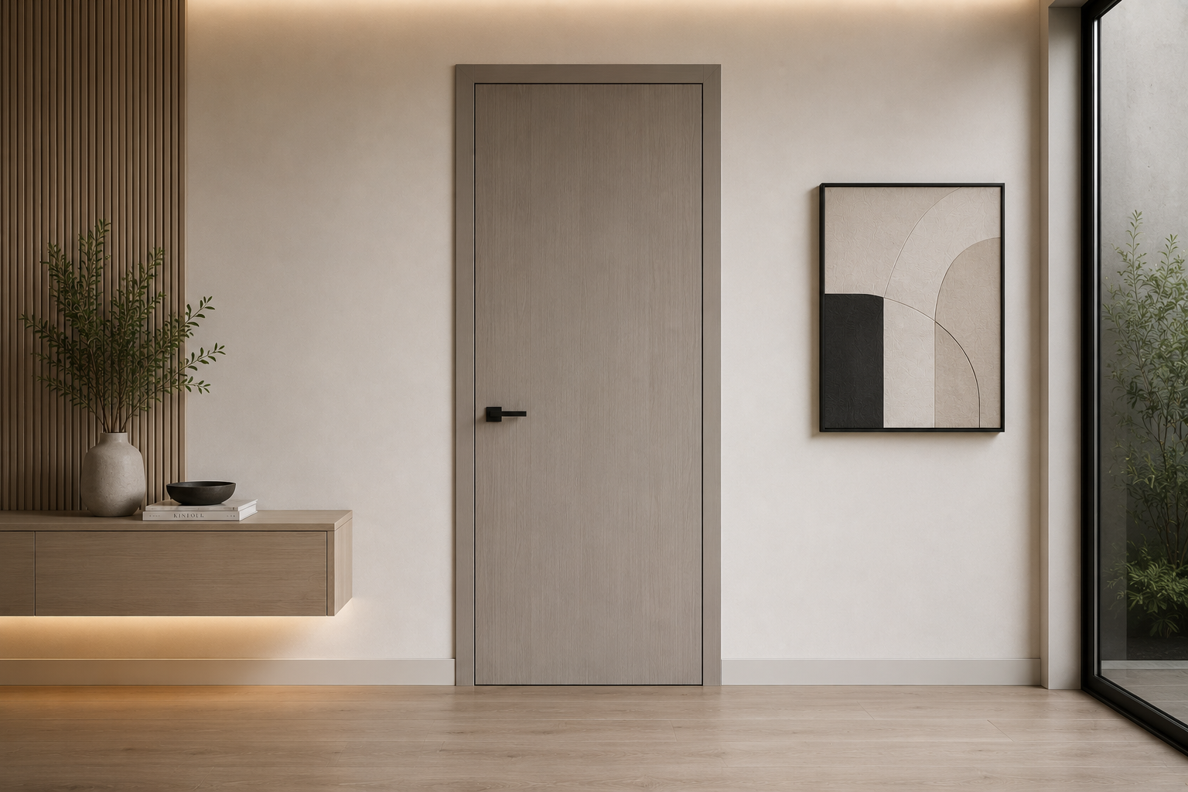
Linear ™ Precision Interior Doors
Durable, paint-free interior doors engineered for clean architectural finishes and reliable everyday performance.
ZAUS Linear™ Precision Interior Doors provide a versatile internal door system for residential and selected commercial projects where consistent finishes, practical durability and efficient project delivery are required.
Each door combines an engineered timber perimeter structure with high-density, moisture-resistant MDF face panels and a protective PVC surface, creating a stable paint-free door system that does not require conventional on-site painting.
From minimal flush doors through to vacuum-formed geometric patterns and routed decorative faces, Linear™ can be configured across different interior styles while maintaining a consistent underlying construction platform.
Paint-Free Door System
Linear™ uses a high-definition protective PVC surface to provide the finished appearance of the door without requiring conventional painted finishing.
The surface is designed to provide a consistent appearance across multiple doors while offering practical resistance to the marks and wear associated with everyday interior use.
Available surface directions can include:
High-definition woodgrain finishes
Solid-colour finishes
Matte surfaces
Textured surfaces
Contemporary neutral finishes
Selected decorative expressions
Final colours, textures and surface selections are confirmed against the applicable manufacturer-supported finish range before production.
Door Construction
Linear™ doors use an engineered multi-layer construction designed to provide a flat and consistent finished door face.
The system incorporates:
Solid timber perimeter frame
High-density MDF face panels
Moisture-resistant MDF construction
Protective PVC surface finish
Selected internal core
Project-specific edge and hardware preparation
The engineered construction provides a stable substrate beneath the decorative surface while allowing the internal core to be selected according to the requirements of the application.
Flush Panel Doors
Flush-panel configurations provide the most minimal expression within the Linear™ collection.
The uninterrupted door face is particularly suited to contemporary interiors where doors are intended to sit quietly within the surrounding architecture.
Flush doors can be coordinated with different PVC finishes, frames and architectural hardware to create either a restrained neutral appearance or a stronger timber-look material expression.
Vacuum-Formed Designs
Vacuum-forming allows decorative patterns and geometric detailing to be incorporated into the door surface while retaining the paint-free finish system.
Depending on the selected manufacturer-supported design, configurations can incorporate:
Geometric patterns
Linear detailing
Recessed compositions
Contemporary decorative profiles
Transitional door designs
The surface film follows the formed profile of the door face, allowing the pattern and finish to operate as one integrated surface.
Routed Decorative Faces
Selected Linear™ doors can incorporate routed detailing for interiors requiring greater visual definition than a completely flush door.
Routed configurations can provide crisp lines and decorative proportions suitable for contemporary, transitional and selected more traditional interior schemes.
Final routed patterns are selected from the applicable manufacturer-supported designs.
Internal Core Options
The internal door core can be selected according to the intended application, performance requirements and project budget.
Available configurations include:
Honeycomb paper matrix core
Acoustic tube particle core
This allows the same external door design language to be used across different areas of a project while the internal construction is adjusted according to the requirements of each space.
Honeycomb Paper Matrix Core
The honeycomb paper matrix core provides a lightweight internal construction suited to general residential applications and cost-conscious project requirements.
Its reduced weight can make it appropriate for bedrooms, hallways and other conventional internal openings where enhanced acoustic performance is not a primary requirement.
The core is enclosed within the engineered perimeter structure and face panels to form the complete door leaf.
Acoustic Tube Particle Core
The acoustic tube particle core provides a denser alternative where improved sound dampening between internal spaces is desired.
Potential applications can include:
Bedrooms
Studies
Home offices
Apartment interiors
Shared living environments
Selected residential spaces requiring greater acoustic separation
Final acoustic performance should be based on the complete tested door assembly where a specific project rating or certified performance level is required.
Custom Sizing
Linear™ doors can be manufactured to suit project-specific opening dimensions rather than being limited exclusively to standard retail door sizes.
Custom sizing can be coordinated according to:
Architectural drawings
Door schedules
Finished openings
Ceiling heights
Frame requirements
Hardware requirements
Selected door design
Final manufacturing dimensions are confirmed against the project door schedule and applicable production limitations before manufacture.
Hinged Door Configurations
Linear™ doors can be incorporated into conventional hinged internal door systems.
Door leaf, frame, hinges, latch or lock preparation and architectural hardware can be considered together as part of the complete opening.
This allows hardware preparation to be incorporated during manufacture rather than relying entirely on modification after delivery.
Sliding Door Configurations
Selected Linear™ door designs can also be incorporated into compatible sliding-door applications.
Depending on the project, this can include internal sliding configurations where the same door finish is required across both hinged and sliding openings.
Track, guide, handle and door preparation requirements should be coordinated with the selected sliding system before manufacture.
Frames, Linings & Trims
Linear™ doors can be supplied as part of a coordinated ZAUS interior-door package incorporating compatible surrounding components.
Depending on the project scope, this can include:
Door frames
Jambs
Linings
Architraves
Trims
Hinges
Latches and locks
Architectural hardware
Coordinating these components together can simplify door scheduling and help maintain consistent detailing across multiple openings.
Architectural Hardware
Linear™ doors can be coordinated with selected architectural lever sets, handles, hinges and other compatible door hardware.
Hardware selection can be developed according to the door configuration, interior design and functional requirements of each opening.
Where multiple internal doors form part of the same project, hardware families can be coordinated across the door schedule to establish a consistent architectural language.
Finish Coordination
The Linear™ finish palette can be considered alongside the broader interior material scheme.
Door finishes can be coordinated with:
Timber flooring
Joinery
Wall finishes
Skirting and trims
Wardrobes
Architectural hardware
Interior colour palettes
Woodgrain finishes can introduce a timber expression without requiring every door to use natural timber construction, while solid-colour and matte surfaces can provide a quieter architectural treatment.
Project Door Scheduling
Different Linear™ configurations can be used within the same project according to the requirements of individual rooms.
For example, general circulation areas may use lightweight core doors while bedrooms or studies can be specified with the denser acoustic tube particle core where improved sound dampening is desired.
Door design, finish, dimensions, core construction and hardware can therefore be coordinated opening by opening through the project door schedule.
Whole-of-Project Door Coordination
Linear™ Precision Interior Doors can form part of the broader ZAUS architectural door and hardware package.
Custom Entry Doors • Interior Doors • Door Frames & Architraves • Architectural Door Hardware • Portal™ Intelligent Access • Project Door Packages
This allows the primary entrance, internal doors, frames, finishes and hardware to be considered as part of one coordinated project scope while still allowing different door systems to be selected according to their individual applications.
Project Development & Coordination
ZAUS develops Linear™ door packages around the architectural drawings and project door schedule.
The process can incorporate:
Review Door Schedule • Confirm Opening Dimensions • Select Door Designs • Select Core Construction • Select Finishes • Coordinate Frames & Linings • Select Architectural Hardware • Confirm Door Preparation • Finalise Manufacturing Schedule • Manufacture • Deliver • Coordinate Installation
Final dimensions, finishes, core construction, frames and hardware requirements are confirmed against the applicable manufacturer-supported systems and project requirements before production.
Applications
Bedrooms • Hallways • Living Areas • Studies • Home Offices • Apartments • Custom Homes • Multi-Residential Developments • Investment Properties • Offices • Selected Light Commercial Interiors • Renovations • New Builds
Precision. Durability. Everyday Performance.
ZAUS Linear™ Precision Interior Doors combine engineered construction, paint-free surfaces and flexible design options within a practical project door system.
Select the Door Design • Select the Finish • Define the Core • Confirm Dimensions • Coordinate Frames • Select Hardware • Manufacture & Deliver
The result is a project-specific interior door package developed around the architecture, functional requirements, finish palette and budget of the individual project.
Durable, paint-free interior doors engineered for clean architectural finishes and reliable everyday performance.
ZAUS Linear™ Precision Interior Doors provide a versatile internal door system for residential and selected commercial projects where consistent finishes, practical durability and efficient project delivery are required.
Each door combines an engineered timber perimeter structure with high-density, moisture-resistant MDF face panels and a protective PVC surface, creating a stable paint-free door system that does not require conventional on-site painting.
From minimal flush doors through to vacuum-formed geometric patterns and routed decorative faces, Linear™ can be configured across different interior styles while maintaining a consistent underlying construction platform.
Paint-Free Door System
Linear™ uses a high-definition protective PVC surface to provide the finished appearance of the door without requiring conventional painted finishing.
The surface is designed to provide a consistent appearance across multiple doors while offering practical resistance to the marks and wear associated with everyday interior use.
Available surface directions can include:
High-definition woodgrain finishes
Solid-colour finishes
Matte surfaces
Textured surfaces
Contemporary neutral finishes
Selected decorative expressions
Final colours, textures and surface selections are confirmed against the applicable manufacturer-supported finish range before production.
Door Construction
Linear™ doors use an engineered multi-layer construction designed to provide a flat and consistent finished door face.
The system incorporates:
Solid timber perimeter frame
High-density MDF face panels
Moisture-resistant MDF construction
Protective PVC surface finish
Selected internal core
Project-specific edge and hardware preparation
The engineered construction provides a stable substrate beneath the decorative surface while allowing the internal core to be selected according to the requirements of the application.
Flush Panel Doors
Flush-panel configurations provide the most minimal expression within the Linear™ collection.
The uninterrupted door face is particularly suited to contemporary interiors where doors are intended to sit quietly within the surrounding architecture.
Flush doors can be coordinated with different PVC finishes, frames and architectural hardware to create either a restrained neutral appearance or a stronger timber-look material expression.
Vacuum-Formed Designs
Vacuum-forming allows decorative patterns and geometric detailing to be incorporated into the door surface while retaining the paint-free finish system.
Depending on the selected manufacturer-supported design, configurations can incorporate:
Geometric patterns
Linear detailing
Recessed compositions
Contemporary decorative profiles
Transitional door designs
The surface film follows the formed profile of the door face, allowing the pattern and finish to operate as one integrated surface.
Routed Decorative Faces
Selected Linear™ doors can incorporate routed detailing for interiors requiring greater visual definition than a completely flush door.
Routed configurations can provide crisp lines and decorative proportions suitable for contemporary, transitional and selected more traditional interior schemes.
Final routed patterns are selected from the applicable manufacturer-supported designs.
Internal Core Options
The internal door core can be selected according to the intended application, performance requirements and project budget.
Available configurations include:
Honeycomb paper matrix core
Acoustic tube particle core
This allows the same external door design language to be used across different areas of a project while the internal construction is adjusted according to the requirements of each space.
Honeycomb Paper Matrix Core
The honeycomb paper matrix core provides a lightweight internal construction suited to general residential applications and cost-conscious project requirements.
Its reduced weight can make it appropriate for bedrooms, hallways and other conventional internal openings where enhanced acoustic performance is not a primary requirement.
The core is enclosed within the engineered perimeter structure and face panels to form the complete door leaf.
Acoustic Tube Particle Core
The acoustic tube particle core provides a denser alternative where improved sound dampening between internal spaces is desired.
Potential applications can include:
Bedrooms
Studies
Home offices
Apartment interiors
Shared living environments
Selected residential spaces requiring greater acoustic separation
Final acoustic performance should be based on the complete tested door assembly where a specific project rating or certified performance level is required.
Custom Sizing
Linear™ doors can be manufactured to suit project-specific opening dimensions rather than being limited exclusively to standard retail door sizes.
Custom sizing can be coordinated according to:
Architectural drawings
Door schedules
Finished openings
Ceiling heights
Frame requirements
Hardware requirements
Selected door design
Final manufacturing dimensions are confirmed against the project door schedule and applicable production limitations before manufacture.
Hinged Door Configurations
Linear™ doors can be incorporated into conventional hinged internal door systems.
Door leaf, frame, hinges, latch or lock preparation and architectural hardware can be considered together as part of the complete opening.
This allows hardware preparation to be incorporated during manufacture rather than relying entirely on modification after delivery.
Sliding Door Configurations
Selected Linear™ door designs can also be incorporated into compatible sliding-door applications.
Depending on the project, this can include internal sliding configurations where the same door finish is required across both hinged and sliding openings.
Track, guide, handle and door preparation requirements should be coordinated with the selected sliding system before manufacture.
Frames, Linings & Trims
Linear™ doors can be supplied as part of a coordinated ZAUS interior-door package incorporating compatible surrounding components.
Depending on the project scope, this can include:
Door frames
Jambs
Linings
Architraves
Trims
Hinges
Latches and locks
Architectural hardware
Coordinating these components together can simplify door scheduling and help maintain consistent detailing across multiple openings.
Architectural Hardware
Linear™ doors can be coordinated with selected architectural lever sets, handles, hinges and other compatible door hardware.
Hardware selection can be developed according to the door configuration, interior design and functional requirements of each opening.
Where multiple internal doors form part of the same project, hardware families can be coordinated across the door schedule to establish a consistent architectural language.
Finish Coordination
The Linear™ finish palette can be considered alongside the broader interior material scheme.
Door finishes can be coordinated with:
Timber flooring
Joinery
Wall finishes
Skirting and trims
Wardrobes
Architectural hardware
Interior colour palettes
Woodgrain finishes can introduce a timber expression without requiring every door to use natural timber construction, while solid-colour and matte surfaces can provide a quieter architectural treatment.
Project Door Scheduling
Different Linear™ configurations can be used within the same project according to the requirements of individual rooms.
For example, general circulation areas may use lightweight core doors while bedrooms or studies can be specified with the denser acoustic tube particle core where improved sound dampening is desired.
Door design, finish, dimensions, core construction and hardware can therefore be coordinated opening by opening through the project door schedule.
Whole-of-Project Door Coordination
Linear™ Precision Interior Doors can form part of the broader ZAUS architectural door and hardware package.
Custom Entry Doors • Interior Doors • Door Frames & Architraves • Architectural Door Hardware • Portal™ Intelligent Access • Project Door Packages
This allows the primary entrance, internal doors, frames, finishes and hardware to be considered as part of one coordinated project scope while still allowing different door systems to be selected according to their individual applications.
Project Development & Coordination
ZAUS develops Linear™ door packages around the architectural drawings and project door schedule.
The process can incorporate:
Review Door Schedule • Confirm Opening Dimensions • Select Door Designs • Select Core Construction • Select Finishes • Coordinate Frames & Linings • Select Architectural Hardware • Confirm Door Preparation • Finalise Manufacturing Schedule • Manufacture • Deliver • Coordinate Installation
Final dimensions, finishes, core construction, frames and hardware requirements are confirmed against the applicable manufacturer-supported systems and project requirements before production.
Applications
Bedrooms • Hallways • Living Areas • Studies • Home Offices • Apartments • Custom Homes • Multi-Residential Developments • Investment Properties • Offices • Selected Light Commercial Interiors • Renovations • New Builds
Precision. Durability. Everyday Performance.
ZAUS Linear™ Precision Interior Doors combine engineered construction, paint-free surfaces and flexible design options within a practical project door system.
Select the Door Design • Select the Finish • Define the Core • Confirm Dimensions • Coordinate Frames • Select Hardware • Manufacture & Deliver
The result is a project-specific interior door package developed around the architecture, functional requirements, finish palette and budget of the individual project.