Atelier ™ Collection Interior Doors
Premium architectural interior doors combining natural timber veneers, refined lacquer finishes and substantial engineered construction.
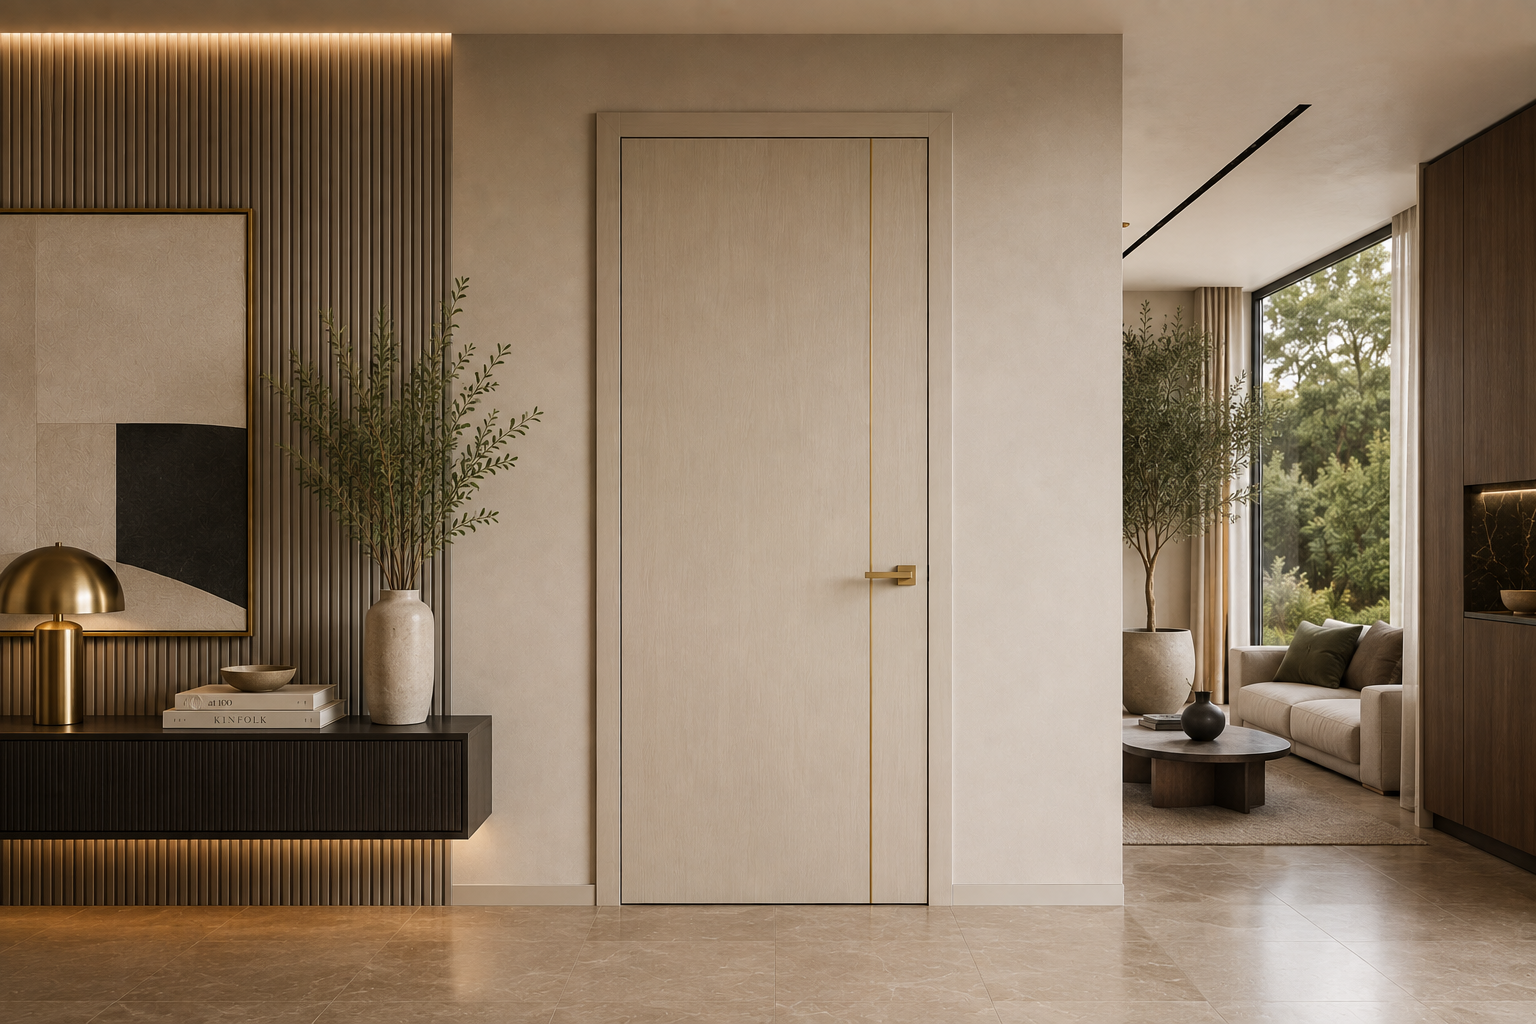
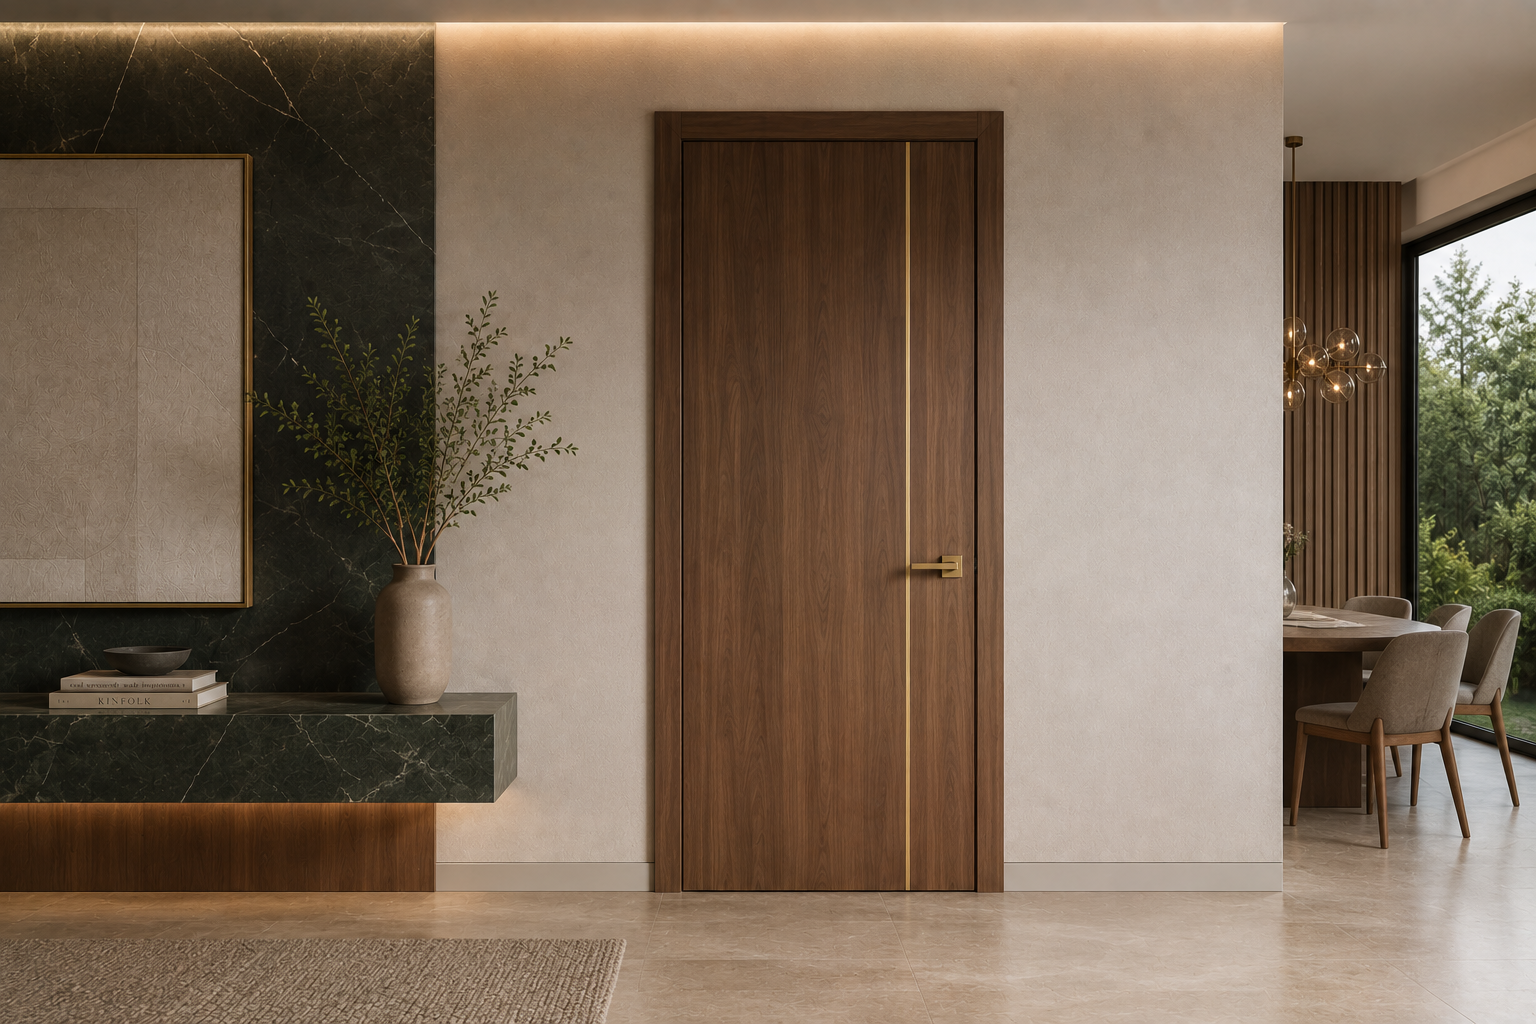
ZAUS Atelier™ Collection Interior Doors represent the premium material and craftsmanship tier within the ZAUS interior door range, developed for projects where the door itself forms an intentional part of the interior architecture.
Each door can be developed around the project drawings and interior design direction, allowing door proportions, natural timber veneers, lacquer colours, architectural detailing, internal construction, frames and hardware to be coordinated as one complete door system.
From understated flush timber doors through to detailed panelled designs, metallic inlays and refined solid-colour finishes, Atelier™ provides greater freedom in material expression and architectural detailing than conventional laminated or standard paint-finished interior doors.
Premium Architectural Door System
Atelier™ is designed for interiors where material quality, surface depth and detailing are central to the architectural character of the space.
The collection can incorporate:
Natural timber veneer doors
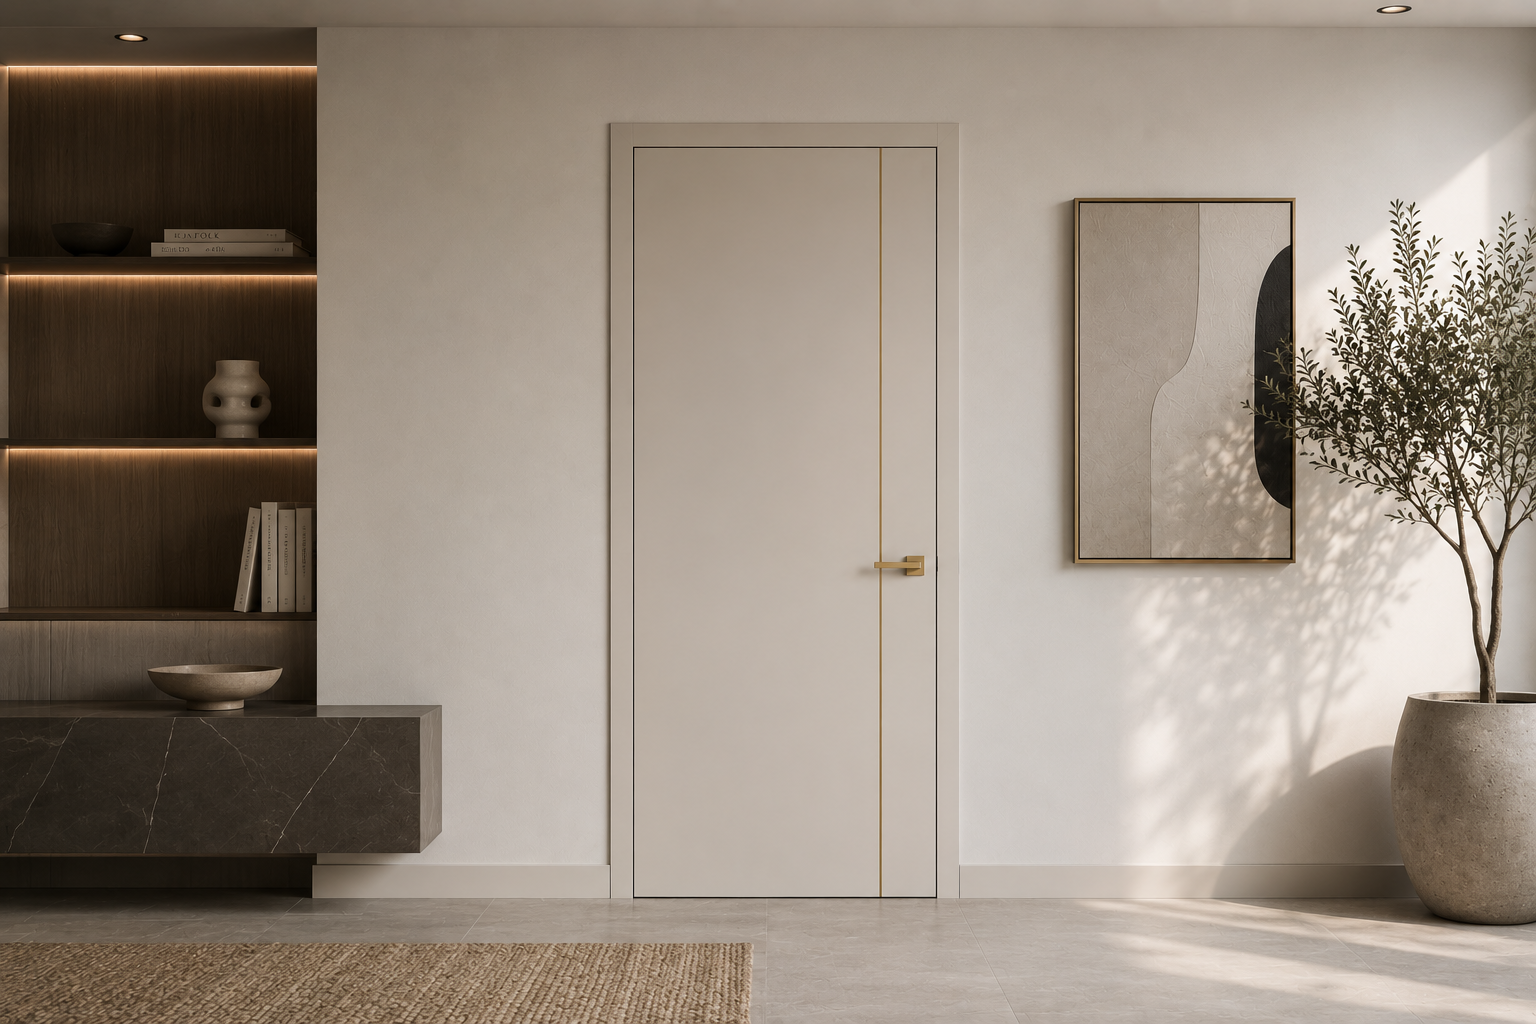
Solid-colour lacquer finishes
Flush contemporary designs
Shaker-inspired compositions
Routed architectural detailing
Shadow-line detailing
Metallic material inlays
Custom panel configurations
Project-specific colours and finishes
Custom door dimensions
Individual designs can be developed according to the surrounding architecture rather than requiring every project to select from a single predetermined visual format.
Natural Timber Veneer
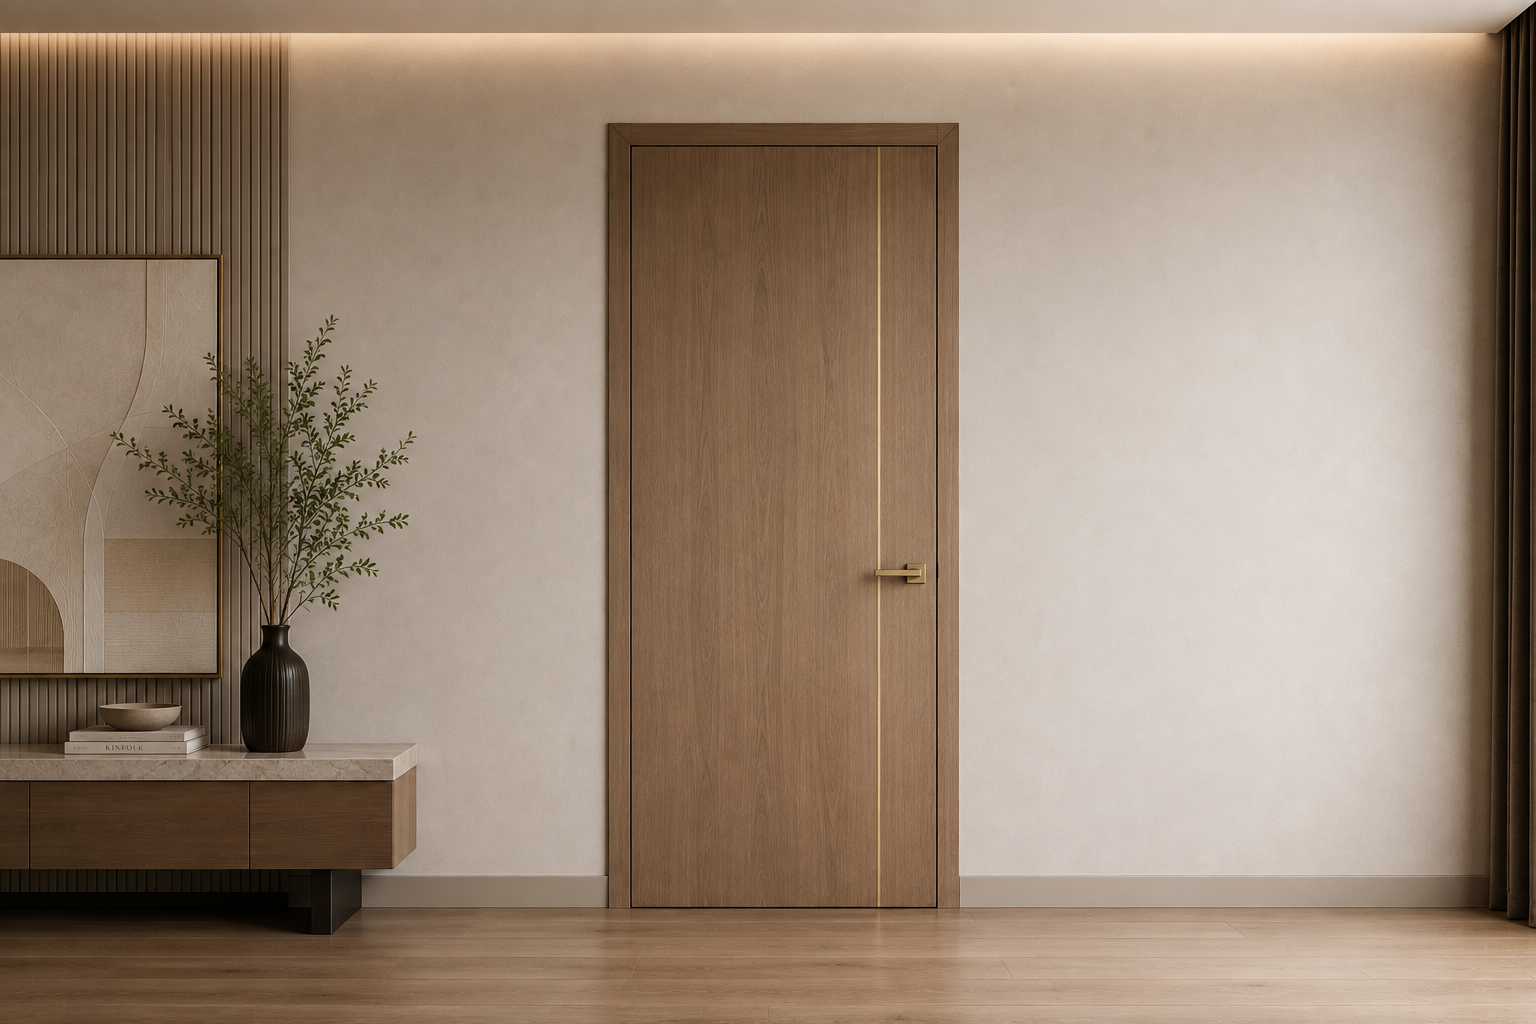
Atelier™ doors can be finished using real natural timber veneers, allowing genuine grain, colour and material variation to become part of the finished door.
Natural veneer surfaces can be finished with grain-enhancing clear systems designed to retain and emphasise the visual character of the selected timber.
Depending on the project, veneer direction and composition can also become part of the door design.
Considerations can include:
Timber species
Grain character
Grain direction
Veneer layout
Door proportions
Adjacent joinery
Flooring and wall finishes
Architectural hardware
As a natural material, timber veneer will exhibit variation in grain, tone and visual character between individual pieces.
Solid-Colour Lacquer Finishes
Atelier™ can also be specified with premium factory-applied solid-colour lacquer finishes.
The finishing process incorporates multiple stages of surface preparation, primer application, controlled curing and finishing to produce a smooth and refined architectural surface.
Depending on the selected manufacturer-supported system, finishes can incorporate:
Project-specific colours
Matte finishes
Satin finishes
Selected architectural colour directions
Coordinated door and frame finishes
Final colour and sheen should be confirmed against applicable physical samples before manufacture.
Multi-Layer Factory Finishing
The Atelier™ finishing system is intended to provide greater surface refinement and finish depth than conventional basic painted door systems.
Depending on the selected finish, the manufacturing process can incorporate:
Substrate preparation
Precision-applied primers
Intermediate surface preparation
Multiple finish layers
Controlled curing
Detailed polishing and finishing
The exact finishing process varies according to the selected veneer or lacquer system and should be confirmed against the applicable manufacturer specification.
Flush Contemporary Doors
Flush Atelier™ doors provide a restrained architectural expression where material and proportion take precedence over decorative detailing.
Natural timber veneer can allow the grain itself to become the principal visual feature, while solid-colour lacquer can create a quieter and more monolithic appearance.
These configurations are particularly suited to contemporary interiors where the door is intended to coordinate closely with surrounding joinery, wall finishes and architectural detailing.
Shaker & Framed Designs
Selected Atelier™ doors can incorporate framed and Shaker-inspired compositions where greater depth and traditional architectural reference are required.
Panel proportions can be selected according to the overall door dimensions and interior design direction, allowing the detailing to be adapted for contemporary, transitional or more classically influenced interiors.
The refined factory finish allows the panel detailing and surrounding surface to form part of one coordinated door composition.
Routed & Shadow-Line Detailing
Precision routing and shadow-line detailing can introduce depth and definition without requiring heavily decorative door profiles.
Depending on the selected design, detailing can include:
Linear grooves
Shadow lines
Geometric routing
Recessed detailing
Custom panel divisions
Minimal architectural patterns
These details can be developed in proportion to the individual door and coordinated with surrounding architectural lines.
Metallic Inlays
Selected Atelier™ designs can incorporate metallic material inlays as part of the door face.
Used selectively, these details can introduce fine lines of contrast within timber veneer or solid-colour surfaces without requiring conventional applied mouldings.
Inlay position, proportion, material and finish should be coordinated with the overall door design and surrounding architectural hardware before manufacture.
Custom Panel Configurations
Atelier™ allows the door face to be developed around project-specific panel proportions and detailing where supported by the selected manufacturing system.
This provides greater freedom to coordinate doors with:
Wall panelling
Joinery
Ceiling proportions
Interior mouldings
Architectural grids
Feature walls
Adjacent openings
Rather than treating the door as an isolated product, its surface composition can therefore respond to the broader architectural language of the room.
Engineered Construction
Atelier™ doors combine moisture-resistant engineered face materials with a reinforced internal structure designed to provide a stable and consistent finished surface.
The underlying construction supports the premium veneer and lacquer finishes while allowing the internal door specification to be developed according to the requirements of the application.
For projects requiring greater weight, rigidity and substance, a denser internal construction can be selected.
Solid Timber Grille Core
Selected Atelier™ configurations can incorporate a solid sticks filling or solid timber grille core.
The dense interlocking timber structure is intended to provide:
Greater door weight
Increased structural rigidity
Reduced vibration
A more substantial operating feel
Improved sound dampening compared with lighter internal constructions
This construction is particularly suited to applications where the physical weight and feel of the door are intended to complement the premium surface finish.
Where a specific acoustic rating is required, performance should be based on the applicable tested complete door assembly rather than the internal core alone.
Custom Sizing
Atelier™ doors can be manufactured around project-specific dimensions subject to the applicable manufacturing limitations and selected construction.
Custom sizing allows door proportions to respond to:
Architectural drawings
Door schedules
Ceiling heights
Oversized openings
Feature-room proportions
Wall panelling
Adjacent joinery
Frame requirements
Hardware requirements
Final manufacturing dimensions are confirmed against the project door schedule before production.
Hinged Door Configurations
Atelier™ doors can be incorporated into conventional hinged interior-door systems.
The door leaf, frame, hinges, latch or lock preparation and architectural hardware can be coordinated together so the complete opening is considered during manufacture.
Hardware selection should account for the dimensions and weight of the selected door construction.
Sliding Door Configurations
Selected Atelier™ designs can also be incorporated into compatible internal sliding-door systems.
This allows the same veneer, lacquer and architectural detailing to continue across hinged and sliding openings where a consistent interior language is required.
Track, guide, handle and door preparation requirements should be coordinated with the selected sliding system before manufacture.
Frames, Linings & Trims
Atelier™ doors can be supplied as part of a coordinated ZAUS architectural interior-door package.
Depending on the project scope, this can include:
Door frames
Jambs
Linings
Architraves
Trims
Hinges
Latches and locks
Architectural hardware
Frames and surrounding components can be coordinated with the selected door finish where a more integrated architectural appearance is required.
Architectural Hardware
The substantial material character of Atelier™ doors can be coordinated with selected architectural hardware appropriate to the scale, weight and design of the door.
Depending on the project, this can include:
Lever handles
Pull handles
Concealed or architectural hinges
Latches and locks
Sliding-door hardware
Selected minimal hardware systems
Hardware finish, proportion and placement can be considered alongside the veneer, lacquer colour and architectural detailing rather than selected independently after the door has been manufactured.
Interior Material Coordination
Atelier™ doors can be considered alongside the broader interior material palette.
Door materials and finishes can be coordinated with:
Custom joinery
Timber flooring
Wall panelling
Cabinet fronts
Stone
Metal detailing
Skirting and trims
Architectural hardware
Interior colour palettes
Where natural timber veneer is used across several architectural elements, grain character and finish direction can be considered together to establish a more consistent material language throughout the project.
Whole-of-Project Door Coordination
Atelier™ Collection Interior Doors can form part of the broader ZAUS architectural door and hardware package.
Custom Entry Doors • Linear™ Precision Interior Doors • Atelier™ Collection Interior Doors • Door Frames & Architraves • Architectural Door Hardware • Portal™ Intelligent Access • Project Door Packages
Different door systems can therefore be selected according to the importance, performance requirements and budget of individual spaces while remaining part of one coordinated project schedule.
For example, Atelier™ can be reserved for master suites, formal living spaces and feature rooms while Linear™ Precision Interior Doors are used across general internal areas.
Project Development & Coordination
ZAUS develops Atelier™ door packages around the architectural drawings, interior design and project door schedule.
The process can incorporate:
Review Door Schedule • Define Door Design • Select Veneer or Lacquer Finish • Develop Architectural Detailing • Select Internal Construction • Confirm Door Dimensions • Coordinate Frames & Linings • Select Architectural Hardware • Finalise Samples & Shop Drawings • Manufacture • Deliver • Coordinate Installation
Final dimensions, construction, veneers, colours, detailing, frames and hardware requirements are confirmed against the applicable manufacturer-supported systems and project requirements before production.
Applications
Master Suites • Formal Living Areas • Feature Rooms • Custom Homes • Luxury Residences • Designer Homes • Apartments • Boutique Residential Developments • Hospitality Interiors • Executive Offices • Premium Commercial Interiors
Material. Detail. Architectural Presence.
ZAUS Atelier™ Collection Interior Doors combine premium surface finishes, substantial engineered construction and project-specific detailing within one architectural door system.
Define the Door • Select the Material • Develop the Detail • Select the Construction • Coordinate the Frame • Select Hardware • Manufacture & Deliver
The result is a made-to-measure interior door package developed around the material language, architectural detailing and individual character of the project.
Premium architectural interior doors combining natural timber veneers, refined lacquer finishes and substantial engineered construction.
ZAUS Atelier™ Collection Interior Doors represent the premium material and craftsmanship tier within the ZAUS interior door range, developed for projects where the door itself forms an intentional part of the interior architecture.
Each door can be developed around the project drawings and interior design direction, allowing door proportions, natural timber veneers, lacquer colours, architectural detailing, internal construction, frames and hardware to be coordinated as one complete door system.
From understated flush timber doors through to detailed panelled designs, metallic inlays and refined solid-colour finishes, Atelier™ provides greater freedom in material expression and architectural detailing than conventional laminated or standard paint-finished interior doors.
Premium Architectural Door System
Atelier™ is designed for interiors where material quality, surface depth and detailing are central to the architectural character of the space.
The collection can incorporate:
Natural timber veneer doors
Solid-colour lacquer finishes
Flush contemporary designs
Shaker-inspired compositions
Routed architectural detailing
Shadow-line detailing
Metallic material inlays
Custom panel configurations
Project-specific colours and finishes
Custom door dimensions
Individual designs can be developed according to the surrounding architecture rather than requiring every project to select from a single predetermined visual format.
Natural Timber Veneer
Atelier™ doors can be finished using real natural timber veneers, allowing genuine grain, colour and material variation to become part of the finished door.
Natural veneer surfaces can be finished with grain-enhancing clear systems designed to retain and emphasise the visual character of the selected timber.
Depending on the project, veneer direction and composition can also become part of the door design.
Considerations can include:
Timber species
Grain character
Grain direction
Veneer layout
Door proportions
Adjacent joinery
Flooring and wall finishes
Architectural hardware
As a natural material, timber veneer will exhibit variation in grain, tone and visual character between individual pieces.
Solid-Colour Lacquer Finishes
Atelier™ can also be specified with premium factory-applied solid-colour lacquer finishes.
The finishing process incorporates multiple stages of surface preparation, primer application, controlled curing and finishing to produce a smooth and refined architectural surface.
Depending on the selected manufacturer-supported system, finishes can incorporate:
Project-specific colours
Matte finishes
Satin finishes
Selected architectural colour directions
Coordinated door and frame finishes
Final colour and sheen should be confirmed against applicable physical samples before manufacture.
Multi-Layer Factory Finishing
The Atelier™ finishing system is intended to provide greater surface refinement and finish depth than conventional basic painted door systems.
Depending on the selected finish, the manufacturing process can incorporate:
Substrate preparation
Precision-applied primers
Intermediate surface preparation
Multiple finish layers
Controlled curing
Detailed polishing and finishing
The exact finishing process varies according to the selected veneer or lacquer system and should be confirmed against the applicable manufacturer specification.
Flush Contemporary Doors
Flush Atelier™ doors provide a restrained architectural expression where material and proportion take precedence over decorative detailing.
Natural timber veneer can allow the grain itself to become the principal visual feature, while solid-colour lacquer can create a quieter and more monolithic appearance.
These configurations are particularly suited to contemporary interiors where the door is intended to coordinate closely with surrounding joinery, wall finishes and architectural detailing.
Shaker & Framed Designs
Selected Atelier™ doors can incorporate framed and Shaker-inspired compositions where greater depth and traditional architectural reference are required.
Panel proportions can be selected according to the overall door dimensions and interior design direction, allowing the detailing to be adapted for contemporary, transitional or more classically influenced interiors.
The refined factory finish allows the panel detailing and surrounding surface to form part of one coordinated door composition.
Routed & Shadow-Line Detailing
Precision routing and shadow-line detailing can introduce depth and definition without requiring heavily decorative door profiles.
Depending on the selected design, detailing can include:
Linear grooves
Shadow lines
Geometric routing
Recessed detailing
Custom panel divisions
Minimal architectural patterns
These details can be developed in proportion to the individual door and coordinated with surrounding architectural lines.
Metallic Inlays
Selected Atelier™ designs can incorporate metallic material inlays as part of the door face.
Used selectively, these details can introduce fine lines of contrast within timber veneer or solid-colour surfaces without requiring conventional applied mouldings.
Inlay position, proportion, material and finish should be coordinated with the overall door design and surrounding architectural hardware before manufacture.
Custom Panel Configurations
Atelier™ allows the door face to be developed around project-specific panel proportions and detailing where supported by the selected manufacturing system.
This provides greater freedom to coordinate doors with:
Wall panelling
Joinery
Ceiling proportions
Interior mouldings
Architectural grids
Feature walls
Adjacent openings
Rather than treating the door as an isolated product, its surface composition can therefore respond to the broader architectural language of the room.
Engineered Construction
Atelier™ doors combine moisture-resistant engineered face materials with a reinforced internal structure designed to provide a stable and consistent finished surface.
The underlying construction supports the premium veneer and lacquer finishes while allowing the internal door specification to be developed according to the requirements of the application.
For projects requiring greater weight, rigidity and substance, a denser internal construction can be selected.
Solid Timber Grille Core
Selected Atelier™ configurations can incorporate a solid sticks filling or solid timber grille core.
The dense interlocking timber structure is intended to provide:
Greater door weight
Increased structural rigidity
Reduced vibration
A more substantial operating feel
Improved sound dampening compared with lighter internal constructions
This construction is particularly suited to applications where the physical weight and feel of the door are intended to complement the premium surface finish.
Where a specific acoustic rating is required, performance should be based on the applicable tested complete door assembly rather than the internal core alone.
Custom Sizing
Atelier™ doors can be manufactured around project-specific dimensions subject to the applicable manufacturing limitations and selected construction.
Custom sizing allows door proportions to respond to:
Architectural drawings
Door schedules
Ceiling heights
Oversized openings
Feature-room proportions
Wall panelling
Adjacent joinery
Frame requirements
Hardware requirements
Final manufacturing dimensions are confirmed against the project door schedule before production.
Hinged Door Configurations
Atelier™ doors can be incorporated into conventional hinged interior-door systems.
The door leaf, frame, hinges, latch or lock preparation and architectural hardware can be coordinated together so the complete opening is considered during manufacture.
Hardware selection should account for the dimensions and weight of the selected door construction.
Sliding Door Configurations
Selected Atelier™ designs can also be incorporated into compatible internal sliding-door systems.
This allows the same veneer, lacquer and architectural detailing to continue across hinged and sliding openings where a consistent interior language is required.
Track, guide, handle and door preparation requirements should be coordinated with the selected sliding system before manufacture.
Frames, Linings & Trims
Atelier™ doors can be supplied as part of a coordinated ZAUS architectural interior-door package.
Depending on the project scope, this can include:
Door frames
Jambs
Linings
Architraves
Trims
Hinges
Latches and locks
Architectural hardware
Frames and surrounding components can be coordinated with the selected door finish where a more integrated architectural appearance is required.
Architectural Hardware
The substantial material character of Atelier™ doors can be coordinated with selected architectural hardware appropriate to the scale, weight and design of the door.
Depending on the project, this can include:
Lever handles
Pull handles
Concealed or architectural hinges
Latches and locks
Sliding-door hardware
Selected minimal hardware systems
Hardware finish, proportion and placement can be considered alongside the veneer, lacquer colour and architectural detailing rather than selected independently after the door has been manufactured.
Interior Material Coordination
Atelier™ doors can be considered alongside the broader interior material palette.
Door materials and finishes can be coordinated with:
Custom joinery
Timber flooring
Wall panelling
Cabinet fronts
Stone
Metal detailing
Skirting and trims
Architectural hardware
Interior colour palettes
Where natural timber veneer is used across several architectural elements, grain character and finish direction can be considered together to establish a more consistent material language throughout the project.
Whole-of-Project Door Coordination
Atelier™ Collection Interior Doors can form part of the broader ZAUS architectural door and hardware package.
Custom Entry Doors • Linear™ Precision Interior Doors • Atelier™ Collection Interior Doors • Door Frames & Architraves • Architectural Door Hardware • Portal™ Intelligent Access • Project Door Packages
Different door systems can therefore be selected according to the importance, performance requirements and budget of individual spaces while remaining part of one coordinated project schedule.
For example, Atelier™ can be reserved for master suites, formal living spaces and feature rooms while Linear™ Precision Interior Doors are used across general internal areas.
Project Development & Coordination
ZAUS develops Atelier™ door packages around the architectural drawings, interior design and project door schedule.
The process can incorporate:
Review Door Schedule • Define Door Design • Select Veneer or Lacquer Finish • Develop Architectural Detailing • Select Internal Construction • Confirm Door Dimensions • Coordinate Frames & Linings • Select Architectural Hardware • Finalise Samples & Shop Drawings • Manufacture • Deliver • Coordinate Installation
Final dimensions, construction, veneers, colours, detailing, frames and hardware requirements are confirmed against the applicable manufacturer-supported systems and project requirements before production.
Applications
Master Suites • Formal Living Areas • Feature Rooms • Custom Homes • Luxury Residences • Designer Homes • Apartments • Boutique Residential Developments • Hospitality Interiors • Executive Offices • Premium Commercial Interiors
Material. Detail. Architectural Presence.
ZAUS Atelier™ Collection Interior Doors combine premium surface finishes, substantial engineered construction and project-specific detailing within one architectural door system.
Define the Door • Select the Material • Develop the Detail • Select the Construction • Coordinate the Frame • Select Hardware • Manufacture & Deliver
The result is a made-to-measure interior door package developed around the material language, architectural detailing and individual character of the project.