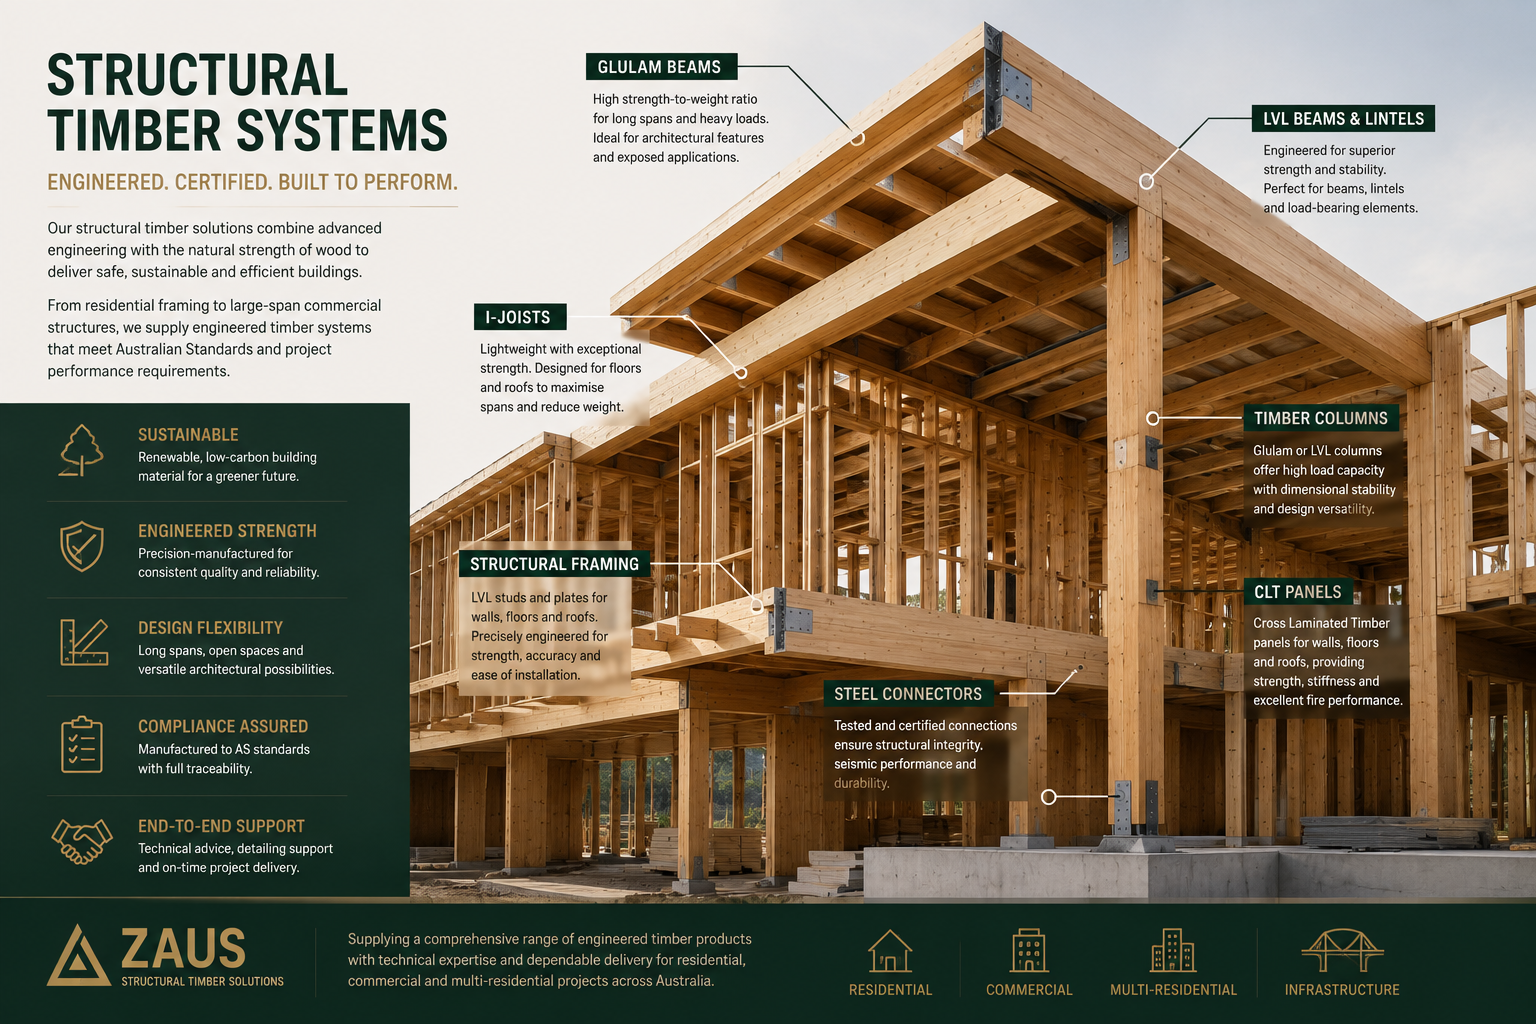
Structural Timber Systems
Engineered Timber for Residential & Commercial Construction
ZAUS provides structural timber solutions for residential, multi-residential, commercial and architectural construction, combining conventional structural timber with engineered wood products selected around the requirements of each project.
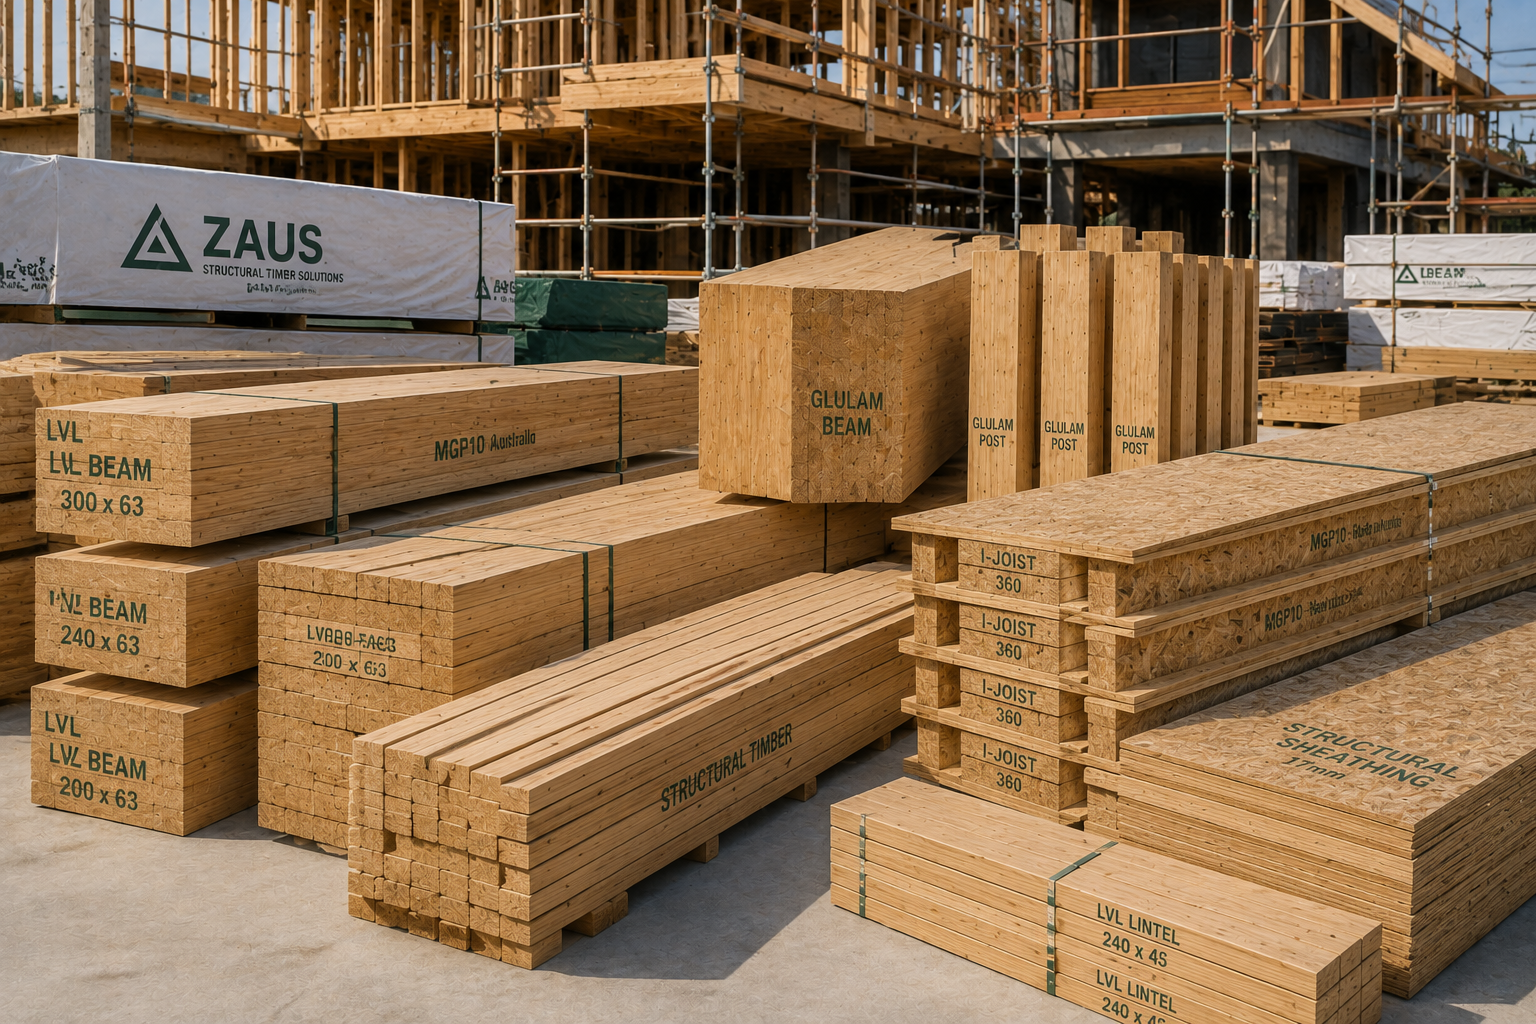
Our structural timber offering includes structural framing, LVL beams and lintels, I-joists, Glulam beams and posts, structural columns, rafters, floor and roof members, engineered timber components and prefabricated structural elements.
From standard residential framing through to substantial architectural beams and long-span structural members, ZAUS coordinates the sourcing, specification, fabrication, delivery and installation of structural timber packages around the project requirements.
Residential Structural Timber
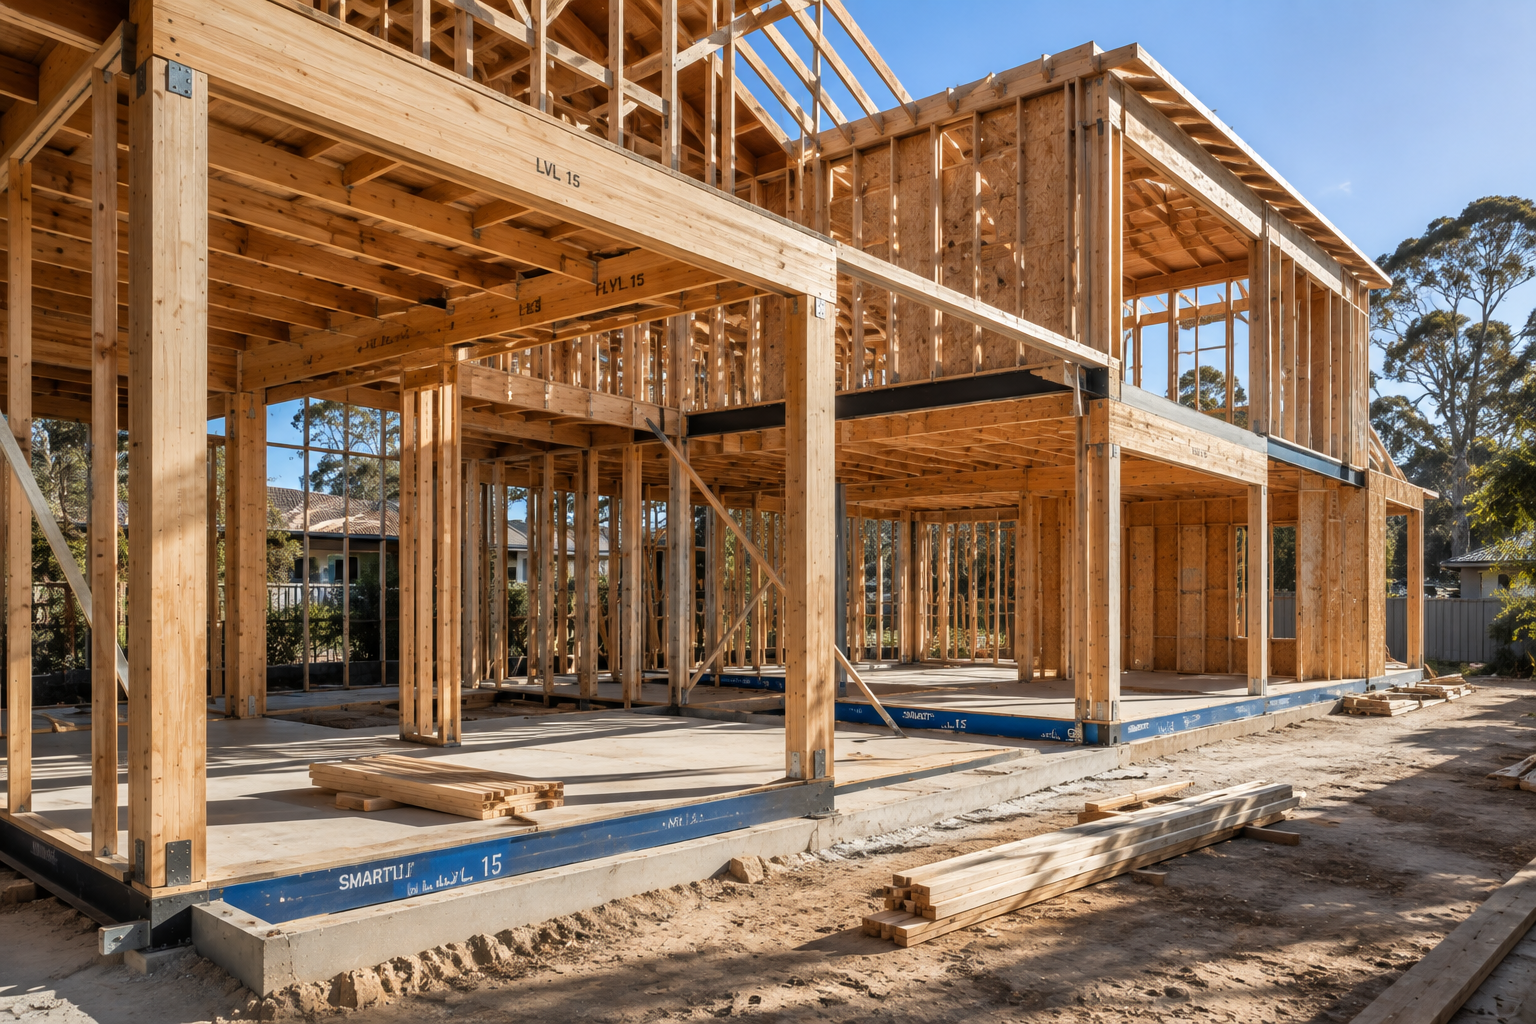
Lightweight timber framing remains one of the most widely used structural systems for Australian houses, townhouses and low-rise residential construction.
ZAUS can coordinate structural timber packages incorporating MGP structural timber, LVL, I-joists, engineered beams, floor joists, rafters, studs, lintels, plates and other framing components.
Products can be selected according to the structural requirements of the building, span, loading, framing configuration, site conditions and applicable project documentation.
The objective is to provide a complete structural timber package rather than simply supplying individual lengths of timber.
LVL Beams & Structural Members
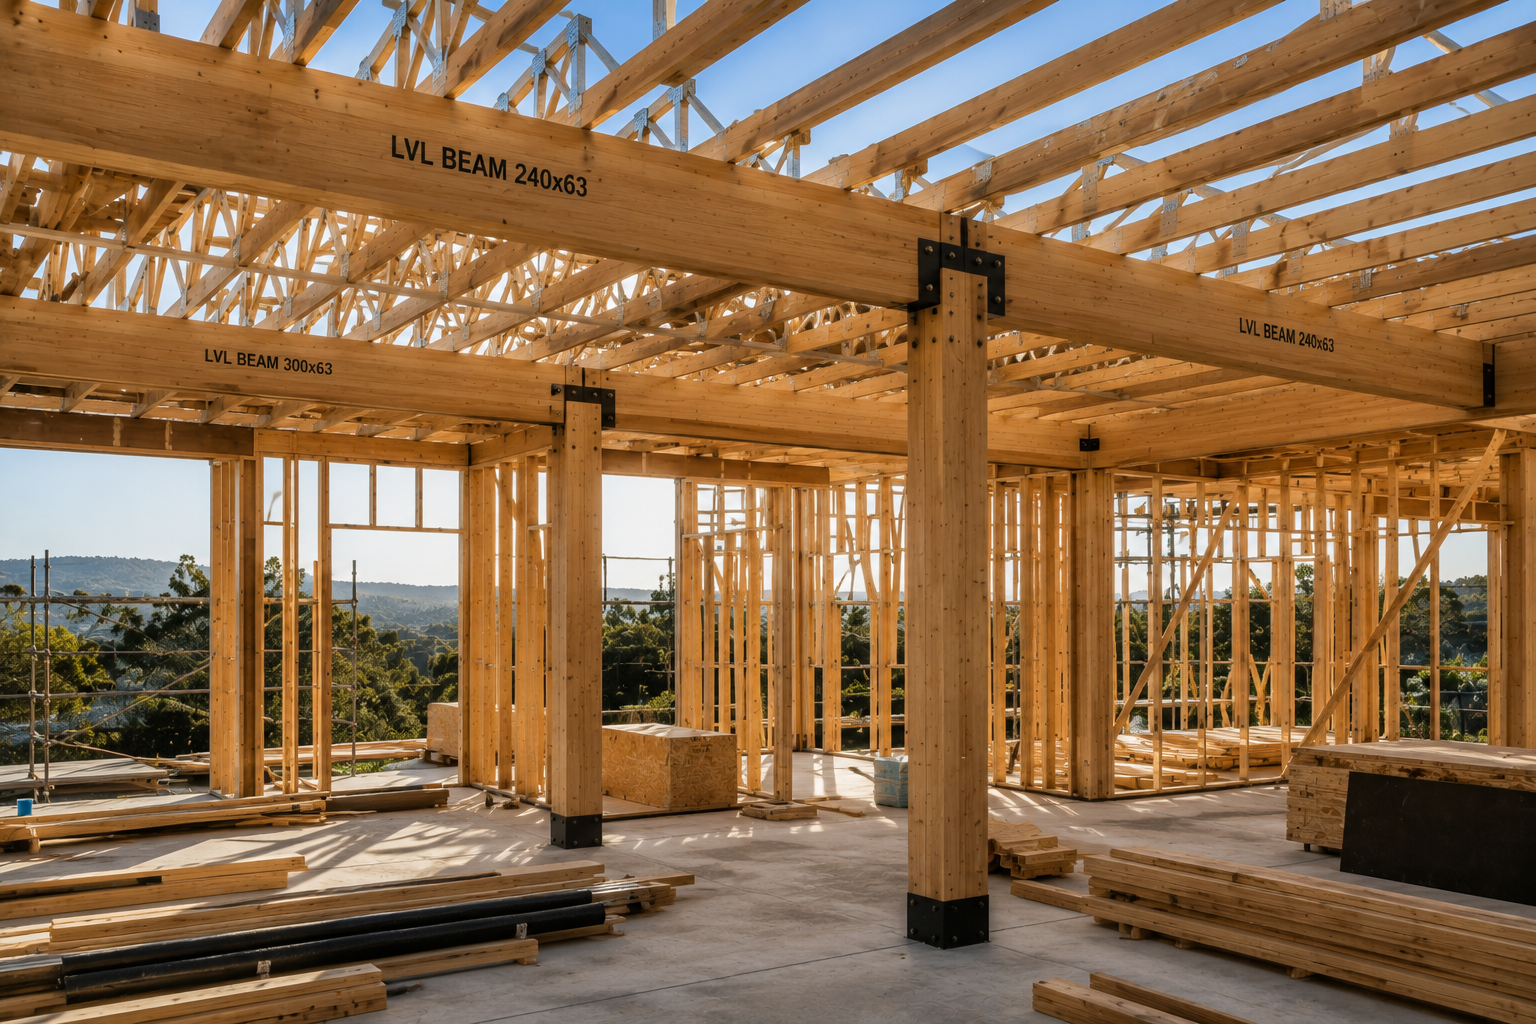
Laminated Veneer Lumber (LVL) is a high-strength engineered timber product manufactured by bonding thin timber veneers under heat and pressure.
The controlled manufacturing process produces members with consistent structural properties, dimensional stability and high strength-to-weight performance.
LVL is widely used across Australian construction for beams, lintels, rafters, purlins, truss chords, joists, columns and other permanent structural applications.
ZAUS can coordinate LVL sections and lengths around project-specific structural requirements, including larger members required for open-plan residential architecture, large openings and higher-load applications.
I-Joists & Engineered Floor Systems
Engineered I-joists provide an efficient solution for residential and commercial floor and roof structures where longer spans, dimensional consistency and reduced structural weight are important.
I-joist systems typically combine engineered timber flanges with a structural web to create a lightweight member capable of spanning efficiently while reducing material usage.
ZAUS can coordinate I-joist systems as part of complete floor and roof framing packages, including associated LVL beams, bearers, blocking, connections and structural components where required.
Structural Timber Framing
For conventional residential construction, ZAUS can coordinate complete structural framing packages incorporating graded structural timber for walls, floors and roofs.
This can include studs, plates, joists, rafters, trusses, noggins, bracing members, lintels and associated engineered timber components.
Where appropriate, conventional structural timber can be combined with LVL and other engineered products to provide additional capacity around large openings, concentrated loads and longer spans.
Glulam Beams & Posts
Glued Laminated Timber (Glulam) is manufactured by bonding multiple strength-graded timber laminations together to create large structural members.
Unlike conventional sawn timber, Glulam can be manufactured in substantially larger sections and longer lengths, including straight, cambered and curved forms depending on the manufacturing and transport requirements of the project.
Glulam is particularly suited to beams, bearers, rafters, columns, posts, portals, large openings and long-span structures where conventional timber sections may not provide the required performance or architectural scale.
Architectural Beams & Posts
Structural timber can also become a visible architectural element.
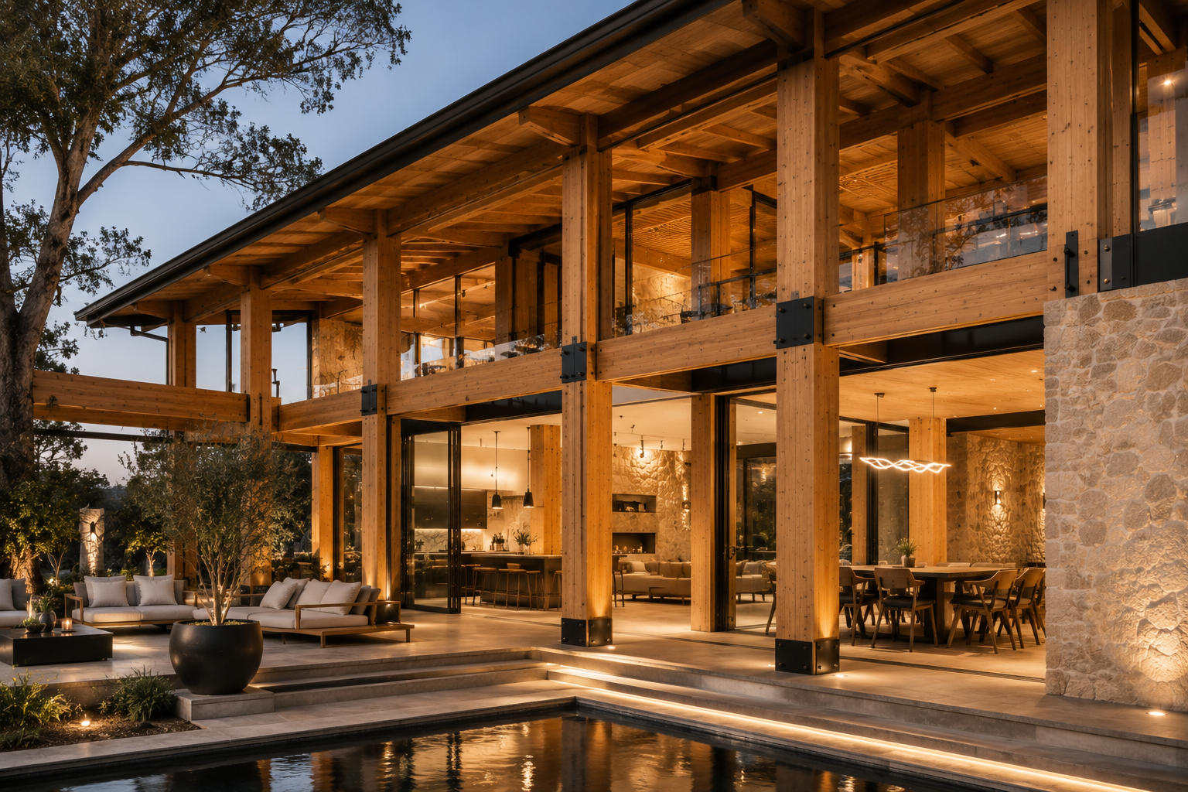
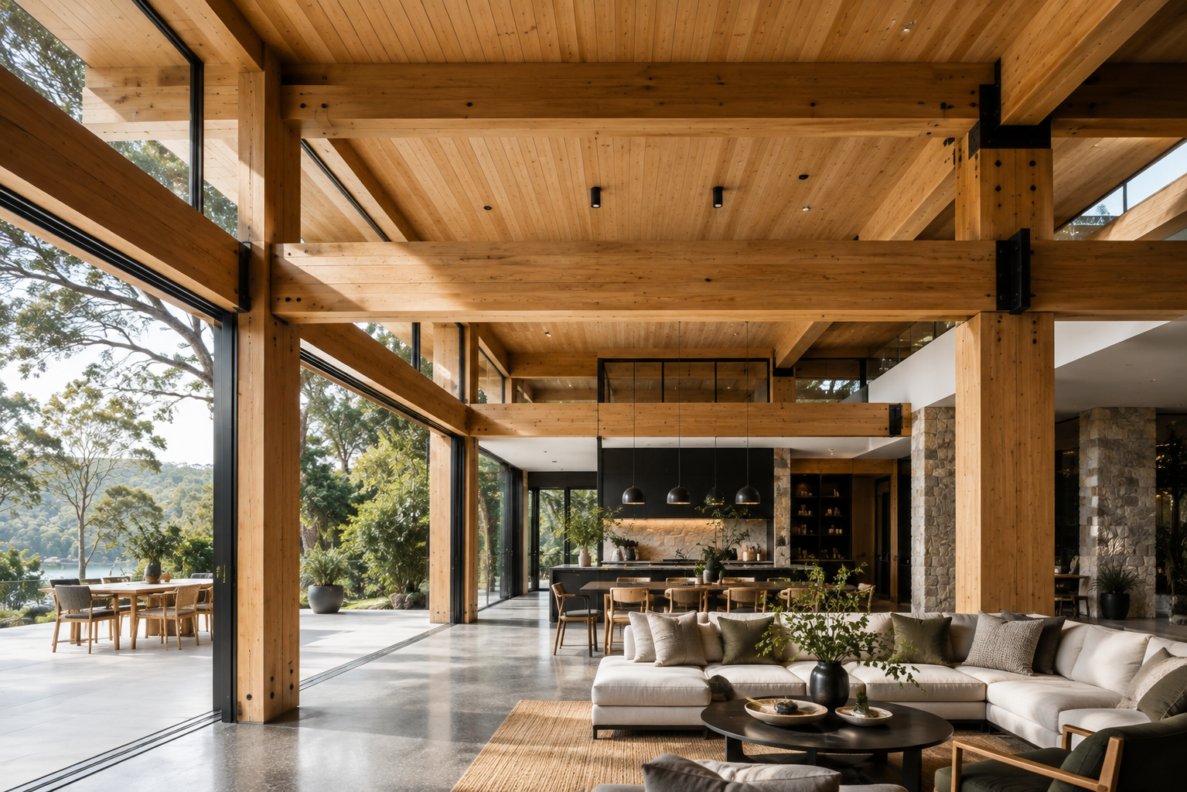
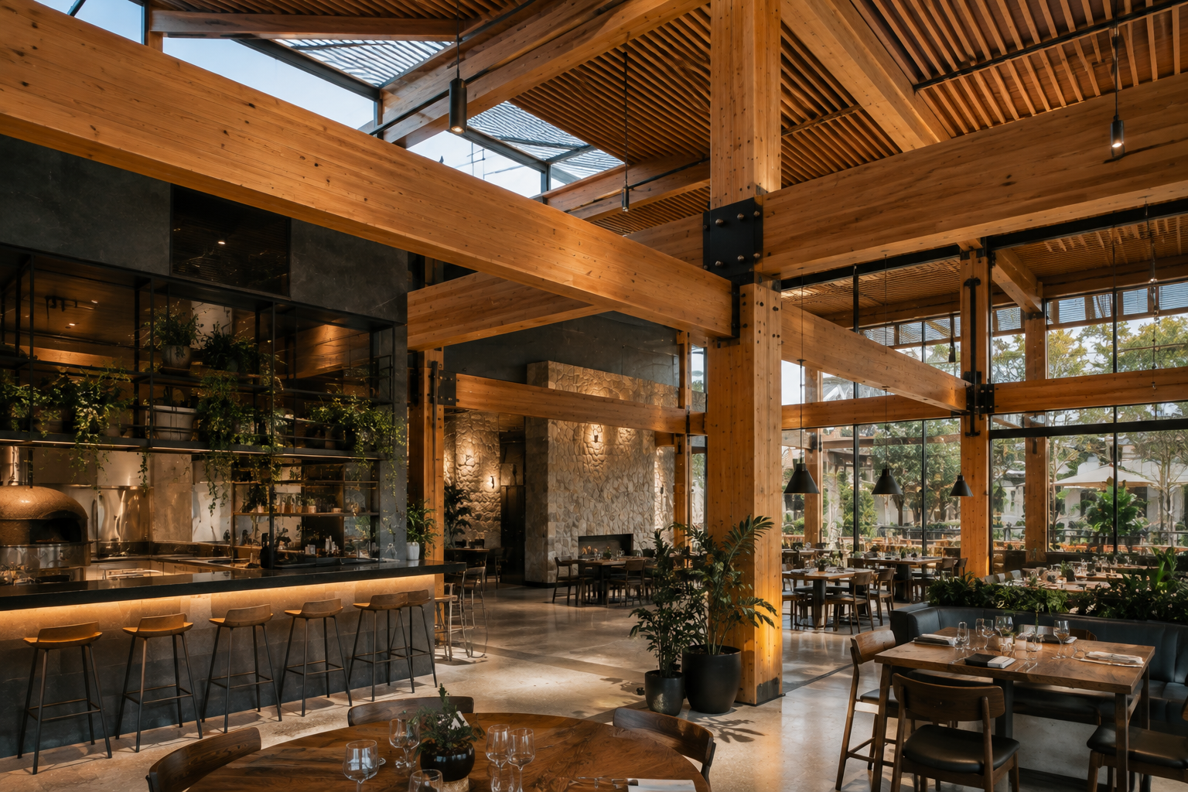
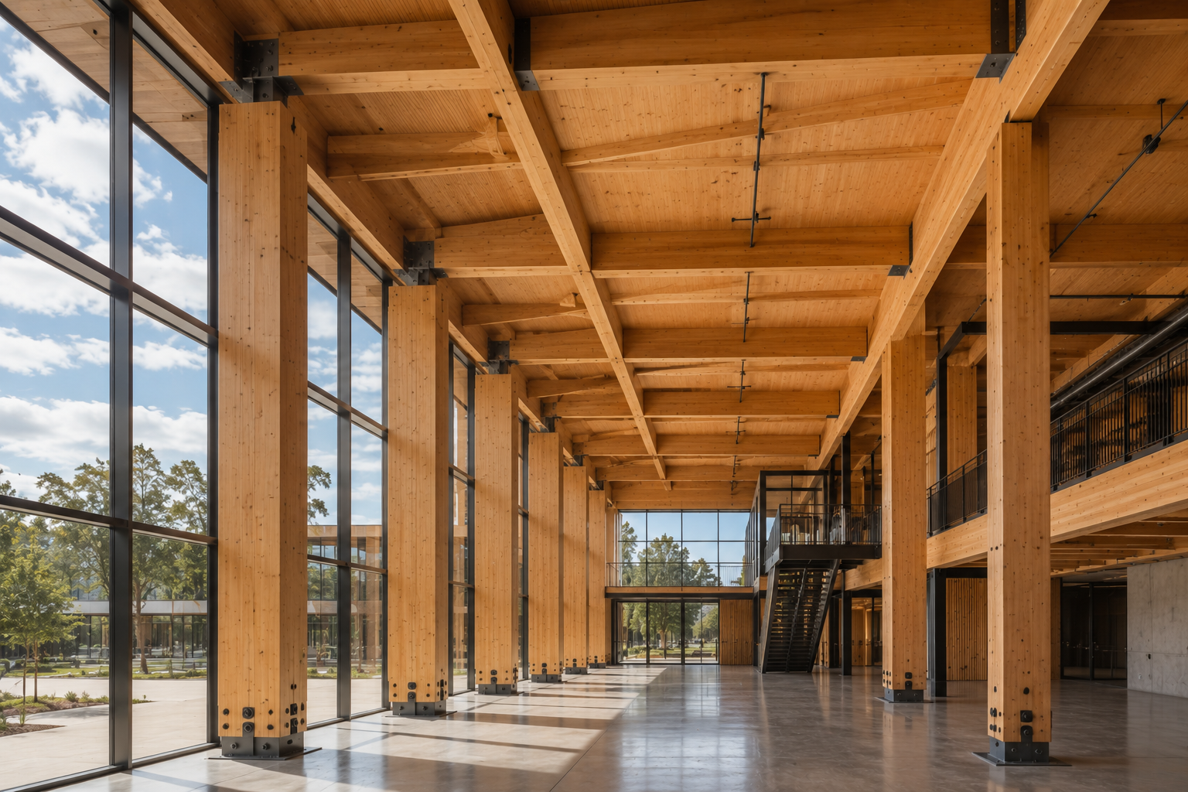
Large Glulam beams and posts can be incorporated into luxury residences, hospitality projects, commercial buildings and other architectural environments where the structure is intentionally exposed.
The result can combine structural performance with a warm natural material palette, creating substantial architectural forms without relying entirely on steel or concrete.
Glulam is already used in Australia for both structural and decorative applications, with manufacturers offering products specifically suited to architectural applications and exposed structures.
Long-Span Structures
Engineered timber provides opportunities to create larger open spaces with fewer structural supports.
LVL and Glulam can be used to address longer spans, large door and window openings, open-plan living areas, expansive entertaining spaces, commercial interiors and other applications where structural loads or architectural requirements exceed the capabilities of standard framing.
For larger structures, Glulam post-and-beam systems can achieve significantly greater spans than conventional lightweight framing, with WoodSolutions identifying typical Glulam post-and-beam applications in the 12–20 metre range and beyond depending on the system and engineering requirements.
Columns, Posts & Load-Bearing Members
Engineered timber columns and posts provide substantial vertical load-bearing capacity while maintaining the natural appearance of timber.
Depending on the project, structural posts can be manufactured from Glulam, LVL or other engineered timber products and incorporated into residential, commercial and architectural structural frames.
These members can support beams, roof structures, upper floors, balconies and other concentrated loads according to the project engineering.
Roof & Floor Structures
ZAUS can coordinate structural timber packages across complete roof and floor systems rather than treating beams and framing members as isolated products.
Depending on the project, packages may incorporate LVL beams, I-joists, structural joists, rafters, bearers, purlins, truss components and associated structural timber members.
Early coordination allows spans, penetrations, service zones, connection requirements and installation sequencing to be considered before materials are manufactured and delivered.
Large Openings & Architectural Design
Modern residential architecture increasingly incorporates large glazed openings, wide-span living spaces, voids, cantilevered elements and open-plan layouts.
These conditions often create concentrated structural loads and spans that require engineered members rather than standard framing.
LVL and Glulam can provide practical solutions around large windows, sliding doors, garage openings, atriums, double-height spaces, roof openings and substantial architectural transitions.
Commercial & Architectural Applications
Structural timber extends beyond residential construction.
ZAUS can coordinate engineered timber for commercial, hospitality, retail, education, community, recreational and other architectural projects.
Applications can include exposed Glulam columns and beams, large-span structures, portal frames, roof structures, feature architectural timber and engineered floor systems.
The structural system can be developed around the architectural intent, structural requirements, construction methodology and required level of exposed timber.
Prefabrication & Precision Manufacturing
Engineered timber is particularly well suited to controlled off-site manufacturing.
Depending on the project, structural members can be cut, drilled, machined, labelled and prepared for connection and installation before delivery to site.
This can reduce site modification, improve dimensional consistency and allow structural components to be coordinated around the construction sequence.
For more complex projects, ZAUS can coordinate with specialist fabricators to develop project-specific structural components and prefabricated assemblies.
Structural Connections
Structural timber performance depends not only on the timber member but also on the connection between the structural elements.
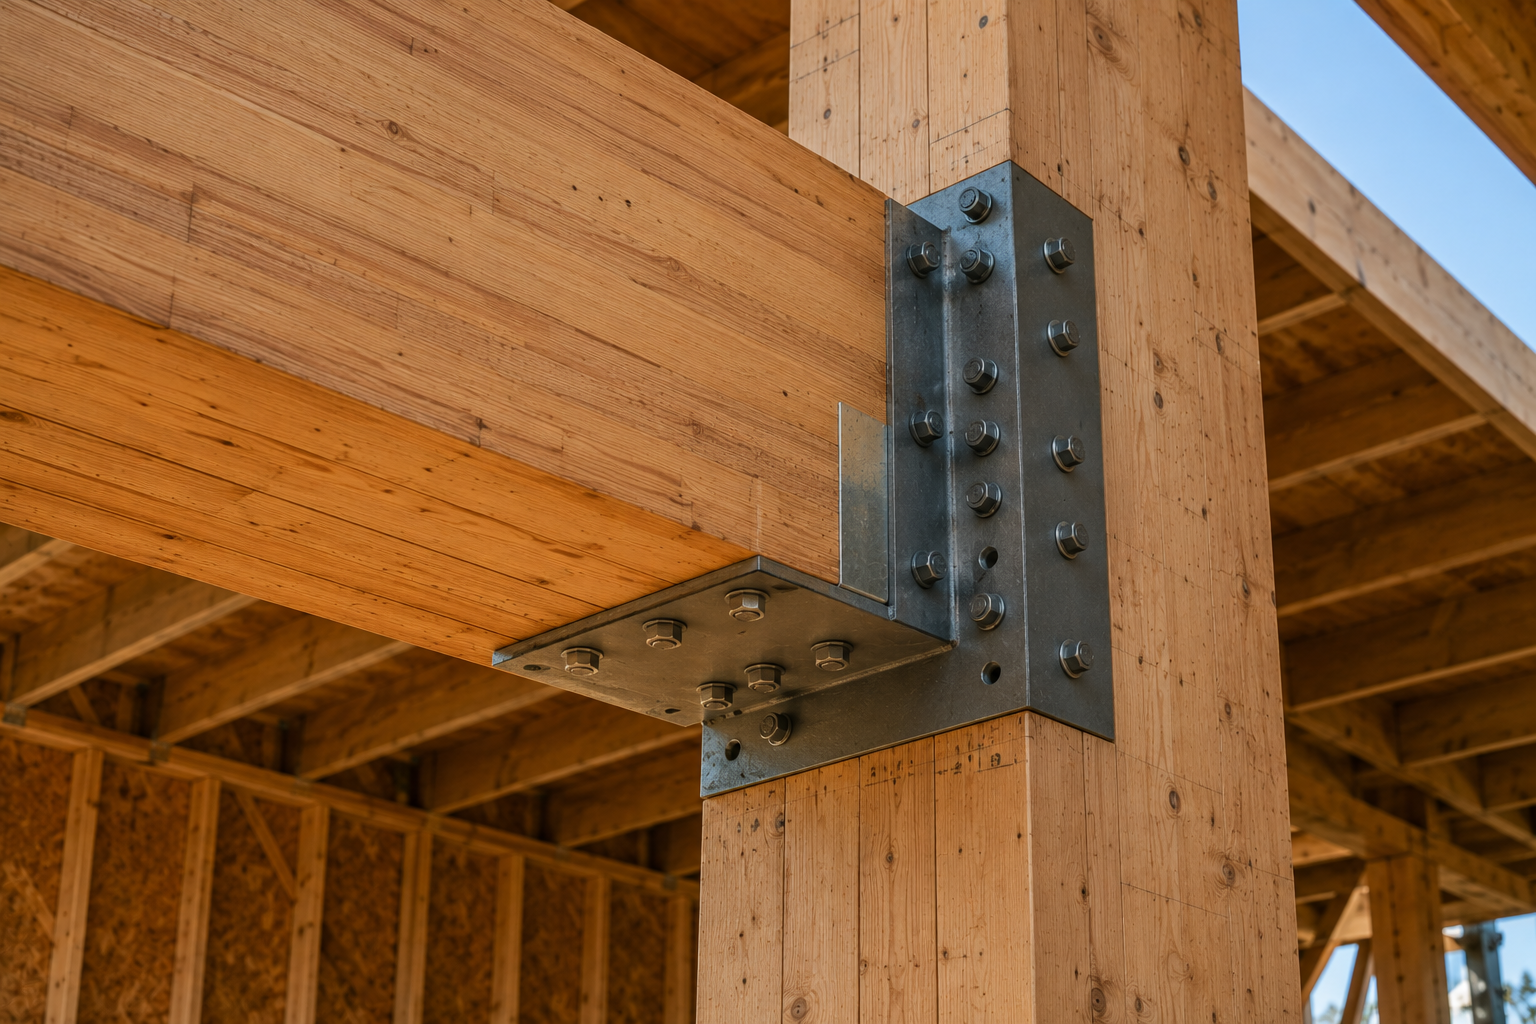
Depending on the engineering design, connections may incorporate structural bolts, screws, steel plates, brackets, proprietary connectors, concealed connections and fabricated steelwork.
Connection requirements can be incorporated into the manufacturing process where appropriate, allowing timber members to arrive on site prepared for assembly.
The connection system is determined by the project engineer and the requirements of the selected structural timber system.
Engineering & Technical Coordination
Structural timber products are not specified using generic performance assumptions.
LVL, Glulam and other engineered timber products have manufacturer-specific structural properties, grades and design values. Australian structural design guidance requires designers to use the characteristic values provided for the selected product and manufacturer.
ZAUS coordinates with the relevant project engineers, manufacturers and fabricators to ensure the selected products align with the approved structural design and project requirements.
Australian Standards & Compliance
Structural timber systems are specified and manufactured according to the applicable Australian Standards, manufacturer requirements and project-specific engineering documentation.
Depending on the product, relevant standards may include AS 1720.1 for timber structural design and AS/NZS 4357 for structural LVL, while Glulam products are covered by AS/NZS 1328.1.
Specific compliance requirements vary according to the product, application and building, and must be confirmed through the project's qualified structural and building professionals.
Timber Selection
The appropriate structural timber depends on the application rather than simply the appearance of the material.
Selection can consider:
Span • Structural Loading • Section Size • Strength Grade • Stiffness • Deflection • Durability • Treatment • Moisture Exposure • Fire Requirements • Connection Requirements • Architectural Finish • Transport • Installation
ZAUS can coordinate alternative engineered timber solutions where appropriate, allowing the project team to balance structural performance, availability, cost, architectural requirements and construction methodology.
Supply & Project Coordination
ZAUS approaches structural timber as a project procurement package, coordinating the different timber products required throughout the building rather than treating each component independently.
Depending on the project, this can include:
Structural Timber • LVL • I-Joists • Glulam • Beams • Posts • Columns • Joists • Rafters • Lintels • Trusses • Structural Framing • Prefabricated Components • Connections
The package can be coordinated from early specification through manufacturing, quality control, logistics and delivery to site.
Residential to Commercial
Whether the requirement is a conventional timber-framed residence, a luxury home with substantial LVL members, an architectural project incorporating exposed Glulam beams and posts, or a commercial structure requiring larger engineered timber components, ZAUS can develop the procurement pathway around the project.
Our focus is not simply supplying timber.
It is connecting the specification, engineering, manufacturing, logistics and installation requirements into one coordinated structural timber package.
From Timber to Structure
From standard residential framing through to substantial engineered beams and architectural Glulam structures, ZAUS provides access to a broad range of structural timber solutions suited to Australian construction.
Residential framing. Engineered beams. Architectural timber. Commercial structures.
Specified for the project. Manufactured for the application. Coordinated from supply to site.
Engineered Timber for Residential & Commercial Construction
ZAUS provides structural timber solutions for residential, multi-residential, commercial and architectural construction, combining conventional structural timber with engineered wood products selected around the requirements of each project.
Our structural timber offering includes structural framing, LVL beams and lintels, I-joists, Glulam beams and posts, structural columns, rafters, floor and roof members, engineered timber components and prefabricated structural elements.
From standard residential framing through to substantial architectural beams and long-span structural members, ZAUS coordinates the sourcing, specification, fabrication, delivery and installation of structural timber packages around the project requirements.
Residential Structural Timber
Lightweight timber framing remains one of the most widely used structural systems for Australian houses, townhouses and low-rise residential construction.
ZAUS can coordinate structural timber packages incorporating MGP structural timber, LVL, I-joists, engineered beams, floor joists, rafters, studs, lintels, plates and other framing components.
Products can be selected according to the structural requirements of the building, span, loading, framing configuration, site conditions and applicable project documentation.
The objective is to provide a complete structural timber package rather than simply supplying individual lengths of timber.
LVL Beams & Structural Members
Laminated Veneer Lumber (LVL) is a high-strength engineered timber product manufactured by bonding thin timber veneers under heat and pressure.
The controlled manufacturing process produces members with consistent structural properties, dimensional stability and high strength-to-weight performance.
LVL is widely used across Australian construction for beams, lintels, rafters, purlins, truss chords, joists, columns and other permanent structural applications.
ZAUS can coordinate LVL sections and lengths around project-specific structural requirements, including larger members required for open-plan residential architecture, large openings and higher-load applications.
I-Joists & Engineered Floor Systems
Engineered I-joists provide an efficient solution for residential and commercial floor and roof structures where longer spans, dimensional consistency and reduced structural weight are important.
I-joist systems typically combine engineered timber flanges with a structural web to create a lightweight member capable of spanning efficiently while reducing material usage.
ZAUS can coordinate I-joist systems as part of complete floor and roof framing packages, including associated LVL beams, bearers, blocking, connections and structural components where required.
Structural Timber Framing
For conventional residential construction, ZAUS can coordinate complete structural framing packages incorporating graded structural timber for walls, floors and roofs.
This can include studs, plates, joists, rafters, trusses, noggins, bracing members, lintels and associated engineered timber components.
Where appropriate, conventional structural timber can be combined with LVL and other engineered products to provide additional capacity around large openings, concentrated loads and longer spans.
Glulam Beams & Posts
Glued Laminated Timber (Glulam) is manufactured by bonding multiple strength-graded timber laminations together to create large structural members.
Unlike conventional sawn timber, Glulam can be manufactured in substantially larger sections and longer lengths, including straight, cambered and curved forms depending on the manufacturing and transport requirements of the project.
Glulam is particularly suited to beams, bearers, rafters, columns, posts, portals, large openings and long-span structures where conventional timber sections may not provide the required performance or architectural scale.
Architectural Beams & Posts
Structural timber can also become a visible architectural element.
Large Glulam beams and posts can be incorporated into luxury residences, hospitality projects, commercial buildings and other architectural environments where the structure is intentionally exposed.
The result can combine structural performance with a warm natural material palette, creating substantial architectural forms without relying entirely on steel or concrete.
Glulam is already used in Australia for both structural and decorative applications, with manufacturers offering products specifically suited to architectural applications and exposed structures.
Long-Span Structures
Engineered timber provides opportunities to create larger open spaces with fewer structural supports.
LVL and Glulam can be used to address longer spans, large door and window openings, open-plan living areas, expansive entertaining spaces, commercial interiors and other applications where structural loads or architectural requirements exceed the capabilities of standard framing.
For larger structures, Glulam post-and-beam systems can achieve significantly greater spans than conventional lightweight framing, with WoodSolutions identifying typical Glulam post-and-beam applications in the 12–20 metre range and beyond depending on the system and engineering requirements.
Columns, Posts & Load-Bearing Members
Engineered timber columns and posts provide substantial vertical load-bearing capacity while maintaining the natural appearance of timber.
Depending on the project, structural posts can be manufactured from Glulam, LVL or other engineered timber products and incorporated into residential, commercial and architectural structural frames.
These members can support beams, roof structures, upper floors, balconies and other concentrated loads according to the project engineering.
Roof & Floor Structures
ZAUS can coordinate structural timber packages across complete roof and floor systems rather than treating beams and framing members as isolated products.
Depending on the project, packages may incorporate LVL beams, I-joists, structural joists, rafters, bearers, purlins, truss components and associated structural timber members.
Early coordination allows spans, penetrations, service zones, connection requirements and installation sequencing to be considered before materials are manufactured and delivered.
Large Openings & Architectural Design
Modern residential architecture increasingly incorporates large glazed openings, wide-span living spaces, voids, cantilevered elements and open-plan layouts.
These conditions often create concentrated structural loads and spans that require engineered members rather than standard framing.
LVL and Glulam can provide practical solutions around large windows, sliding doors, garage openings, atriums, double-height spaces, roof openings and substantial architectural transitions.
Commercial & Architectural Applications
Structural timber extends beyond residential construction.
ZAUS can coordinate engineered timber for commercial, hospitality, retail, education, community, recreational and other architectural projects.
Applications can include exposed Glulam columns and beams, large-span structures, portal frames, roof structures, feature architectural timber and engineered floor systems.
The structural system can be developed around the architectural intent, structural requirements, construction methodology and required level of exposed timber.
Prefabrication & Precision Manufacturing
Engineered timber is particularly well suited to controlled off-site manufacturing.
Depending on the project, structural members can be cut, drilled, machined, labelled and prepared for connection and installation before delivery to site.
This can reduce site modification, improve dimensional consistency and allow structural components to be coordinated around the construction sequence.
For more complex projects, ZAUS can coordinate with specialist fabricators to develop project-specific structural components and prefabricated assemblies.
Structural Connections
Structural timber performance depends not only on the timber member but also on the connection between the structural elements.
Depending on the engineering design, connections may incorporate structural bolts, screws, steel plates, brackets, proprietary connectors, concealed connections and fabricated steelwork.
Connection requirements can be incorporated into the manufacturing process where appropriate, allowing timber members to arrive on site prepared for assembly.
The connection system is determined by the project engineer and the requirements of the selected structural timber system.
Engineering & Technical Coordination
Structural timber products are not specified using generic performance assumptions.
LVL, Glulam and other engineered timber products have manufacturer-specific structural properties, grades and design values. Australian structural design guidance requires designers to use the characteristic values provided for the selected product and manufacturer.
ZAUS coordinates with the relevant project engineers, manufacturers and fabricators to ensure the selected products align with the approved structural design and project requirements.
Australian Standards & Compliance
Structural timber systems are specified and manufactured according to the applicable Australian Standards, manufacturer requirements and project-specific engineering documentation.
Depending on the product, relevant standards may include AS 1720.1 for timber structural design and AS/NZS 4357 for structural LVL, while Glulam products are covered by AS/NZS 1328.1.
Specific compliance requirements vary according to the product, application and building, and must be confirmed through the project's qualified structural and building professionals.
Timber Selection
The appropriate structural timber depends on the application rather than simply the appearance of the material.
Selection can consider:
Span • Structural Loading • Section Size • Strength Grade • Stiffness • Deflection • Durability • Treatment • Moisture Exposure • Fire Requirements • Connection Requirements • Architectural Finish • Transport • Installation
ZAUS can coordinate alternative engineered timber solutions where appropriate, allowing the project team to balance structural performance, availability, cost, architectural requirements and construction methodology.
Supply & Project Coordination
ZAUS approaches structural timber as a project procurement package, coordinating the different timber products required throughout the building rather than treating each component independently.
Depending on the project, this can include:
Structural Timber • LVL • I-Joists • Glulam • Beams • Posts • Columns • Joists • Rafters • Lintels • Trusses • Structural Framing • Prefabricated Components • Connections
The package can be coordinated from early specification through manufacturing, quality control, logistics and delivery to site.
Residential to Commercial
Whether the requirement is a conventional timber-framed residence, a luxury home with substantial LVL members, an architectural project incorporating exposed Glulam beams and posts, or a commercial structure requiring larger engineered timber components, ZAUS can develop the procurement pathway around the project.
Our focus is not simply supplying timber.
It is connecting the specification, engineering, manufacturing, logistics and installation requirements into one coordinated structural timber package.
From Timber to Structure
From standard residential framing through to substantial engineered beams and architectural Glulam structures, ZAUS provides access to a broad range of structural timber solutions suited to Australian construction.
Residential framing. Engineered beams. Architectural timber. Commercial structures.
Specified for the project. Manufactured for the application. Coordinated from supply to site.