Ready Living
Architectural Living for Suburban, Rural & Regional Properties
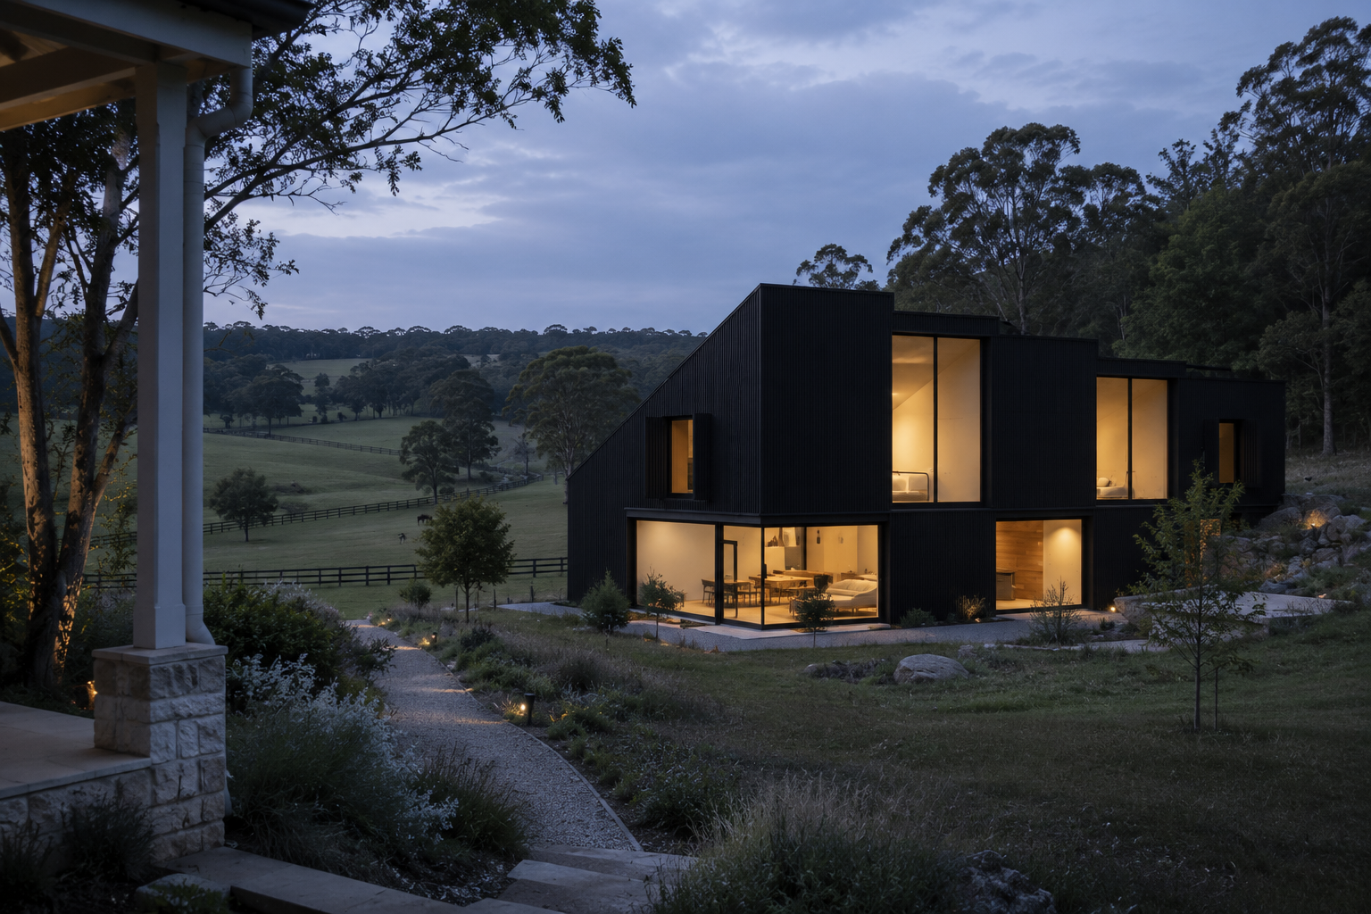
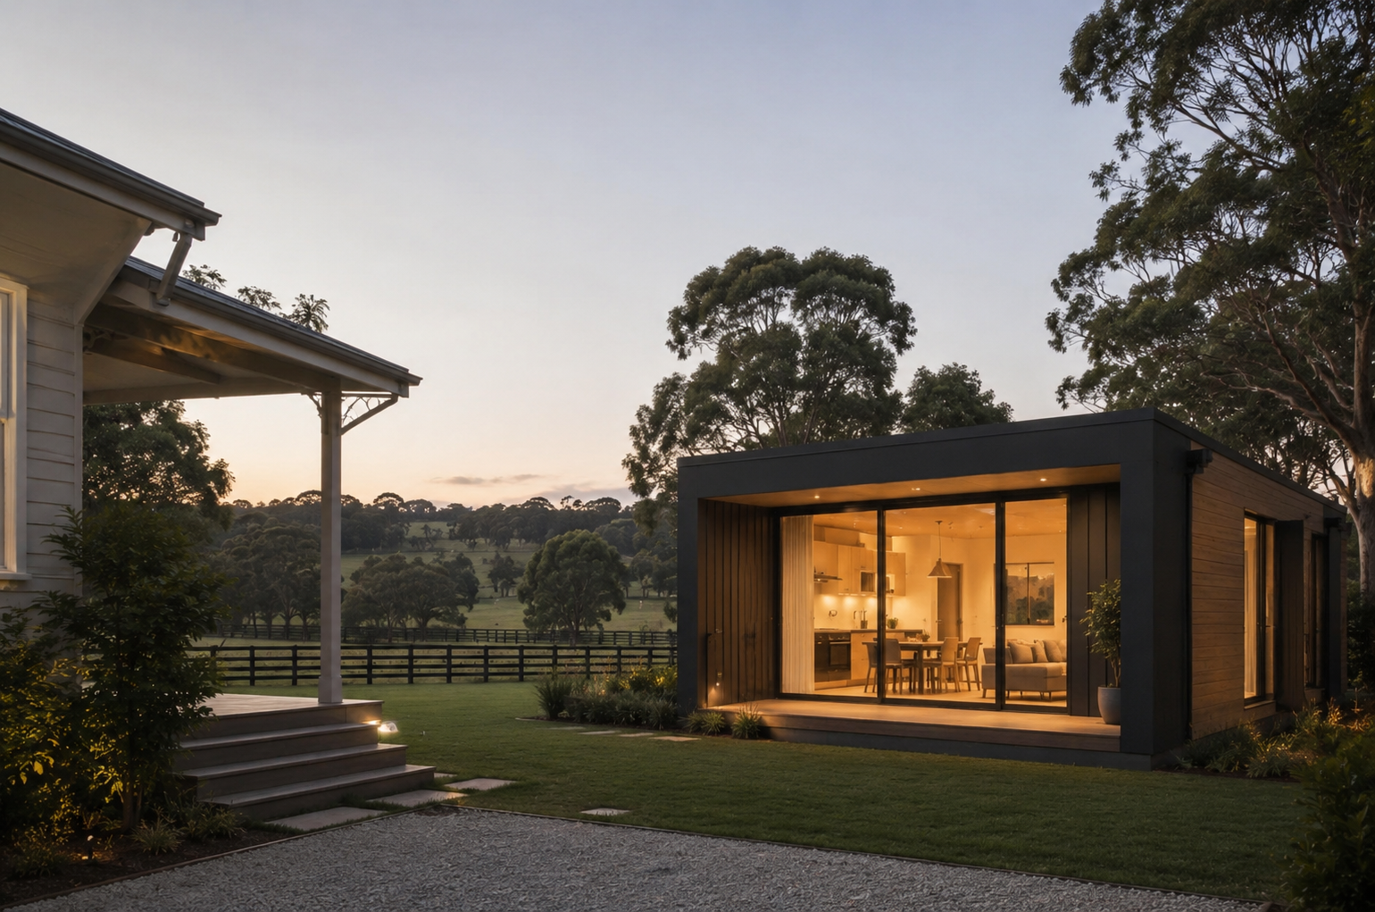
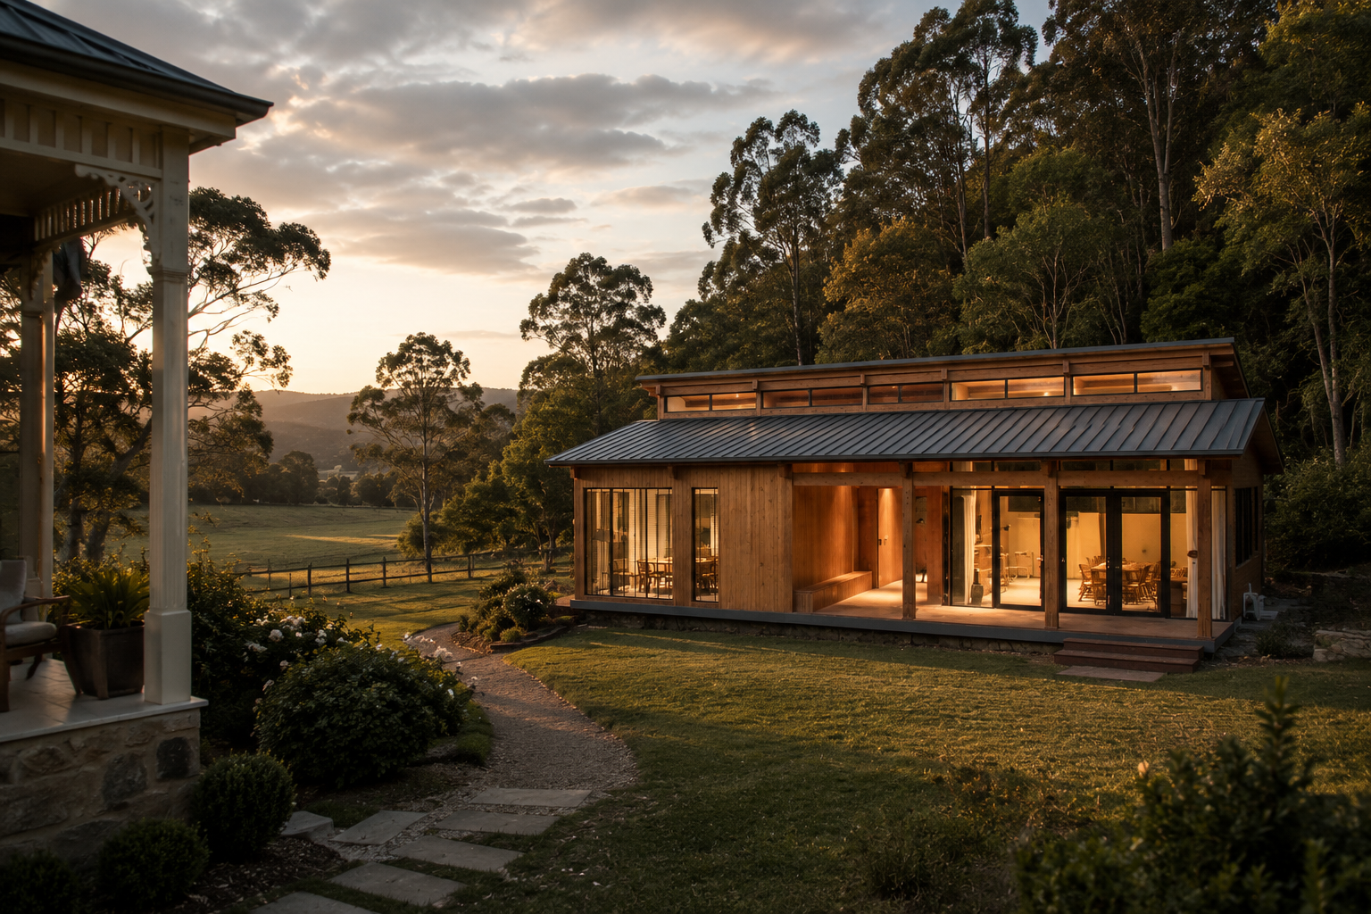
ZAUS Ready Living provides a considered approach to creating contemporary, self-contained residential environments across established suburban properties, acreage, rural settings and regional locations.
Combining contemporary architecture, precision-manufactured building systems and coordinated interior procurement, each dwelling is developed around its site, intended use and relationship with its surroundings.
From luxury secondary dwellings and multigenerational accommodation to guest residences, rural retreats, farm stays and independent living spaces, Ready Living provides a flexible pathway for creating complete residential environments that feel permanent, private and genuinely integrated with the property.
Designed Around the Property
Every site presents its own opportunities and constraints.
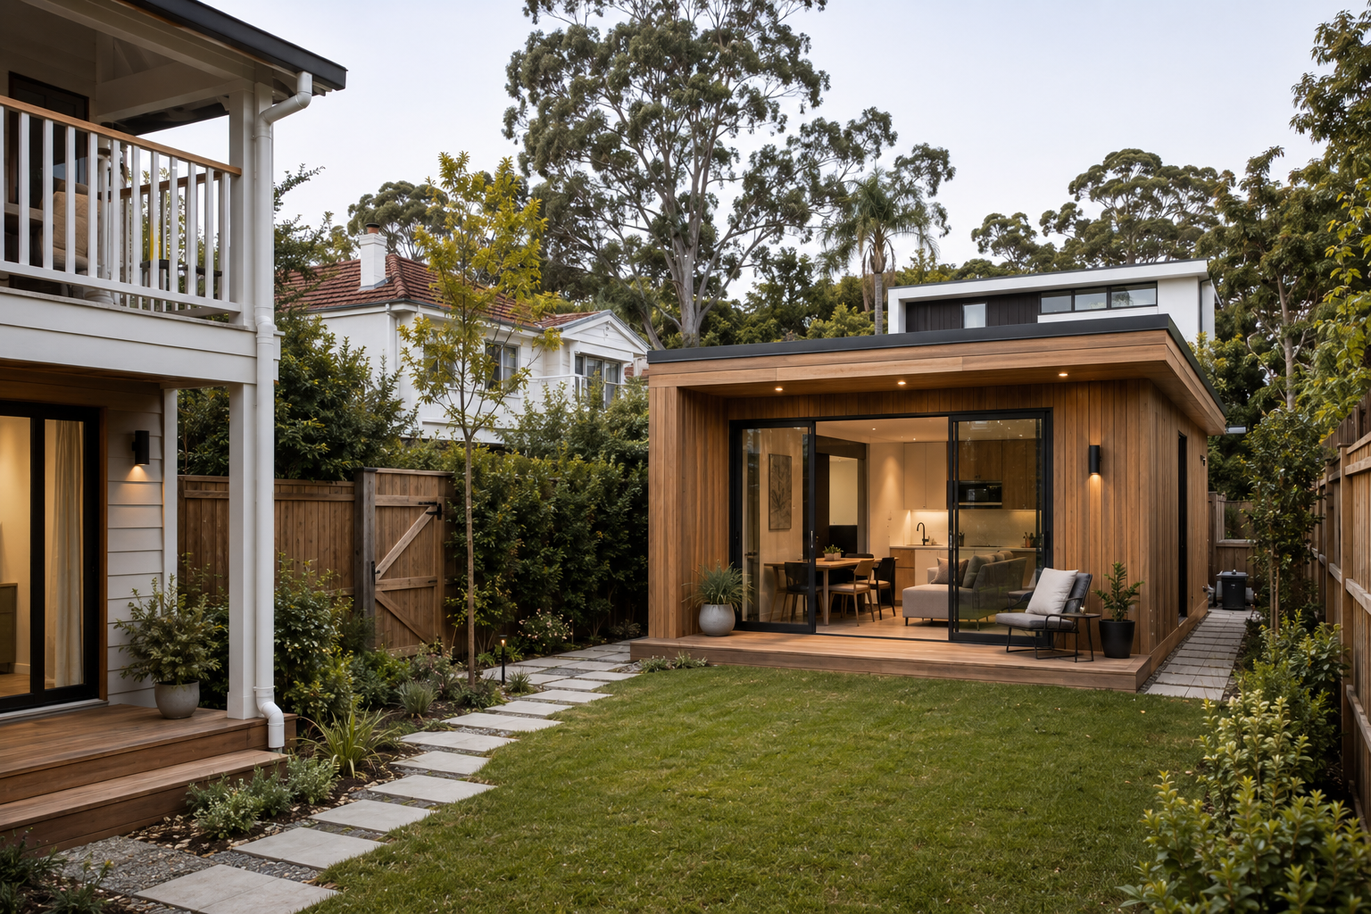
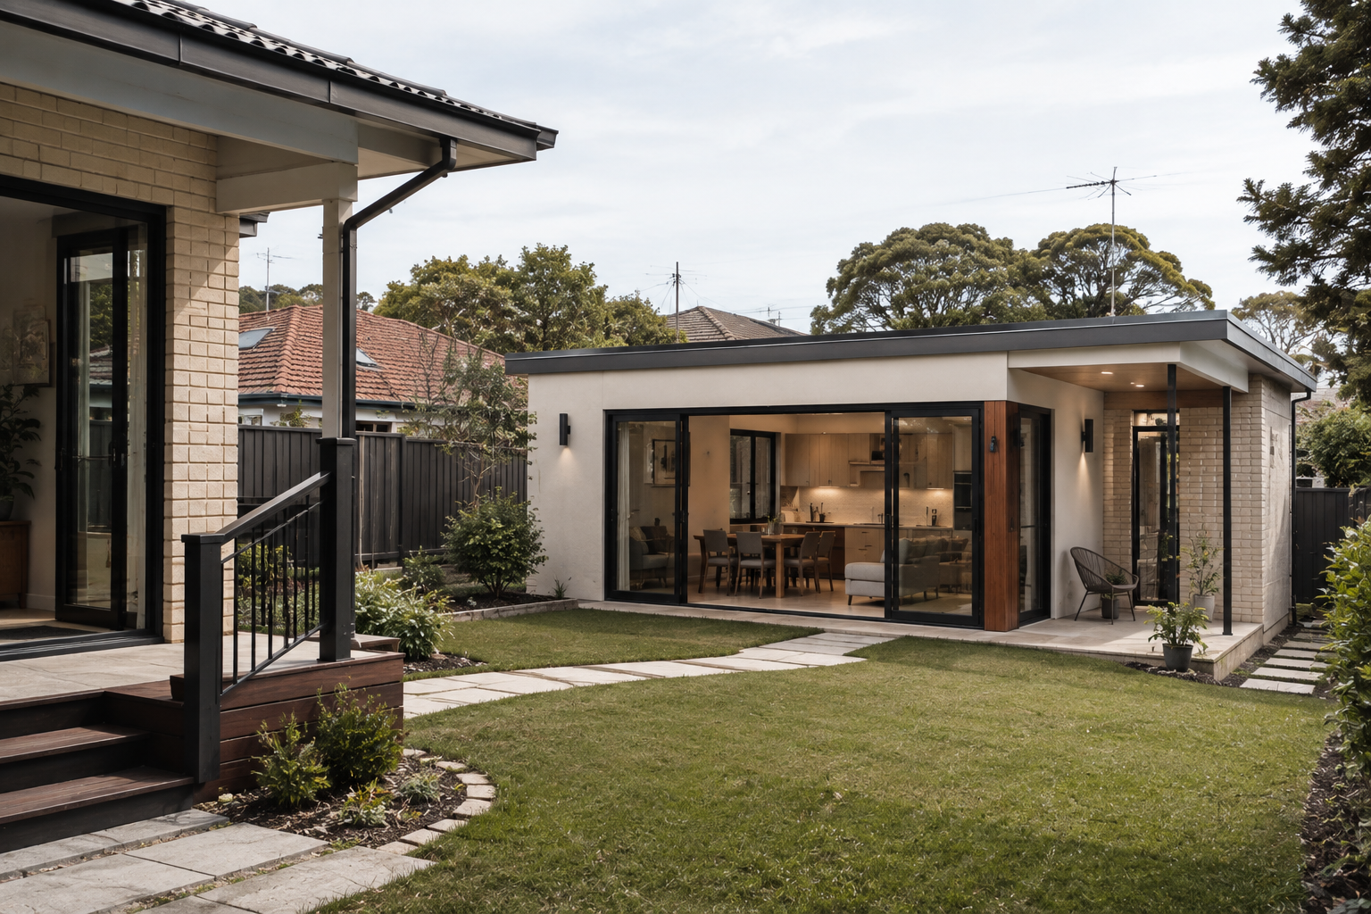
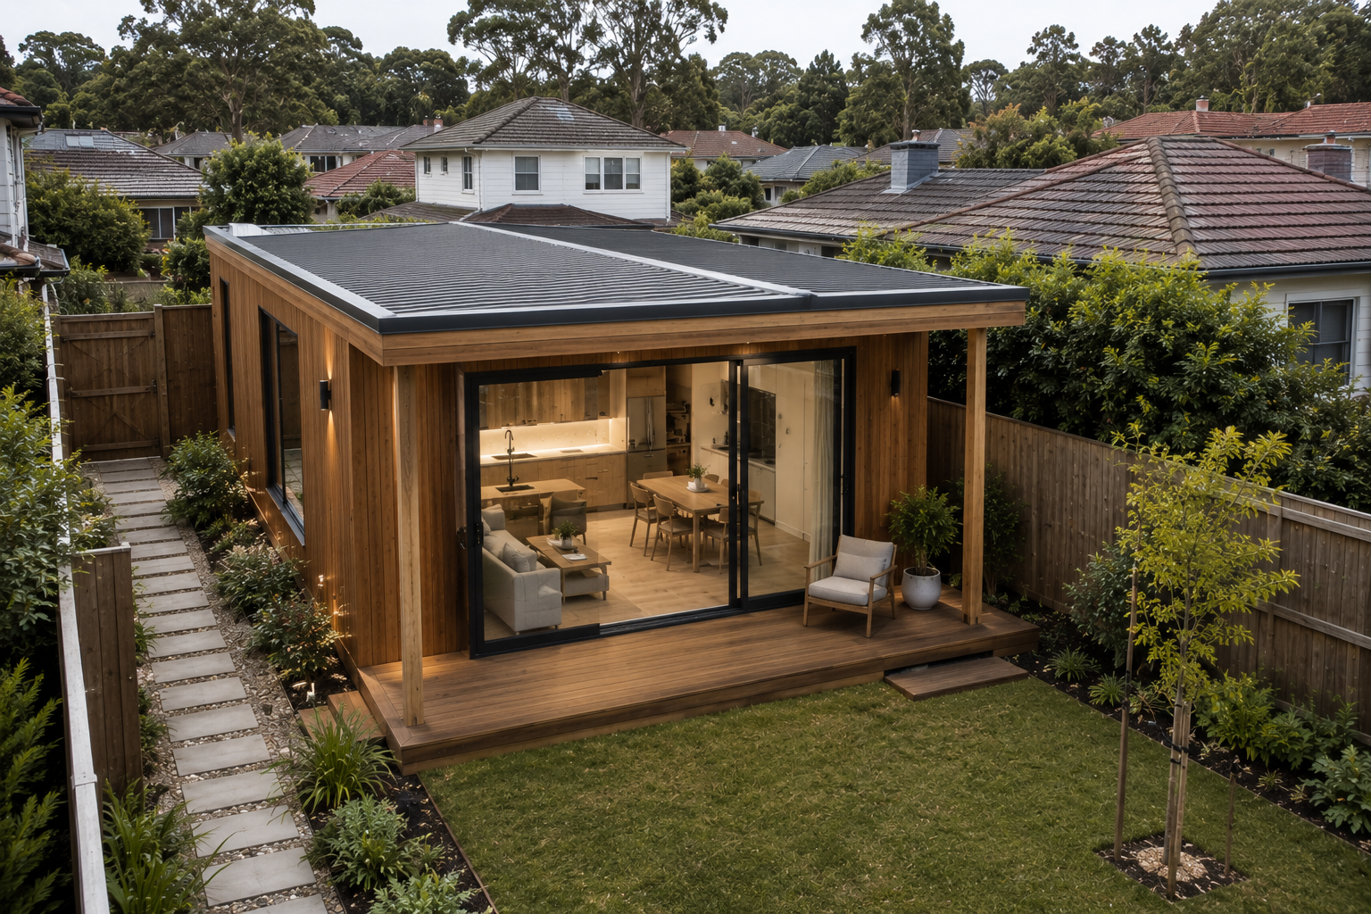
In suburban environments, available footprint, access, neighbouring properties, overlooking, existing landscaping and the relationship with the primary residence can strongly influence the design and placement of a secondary dwelling.
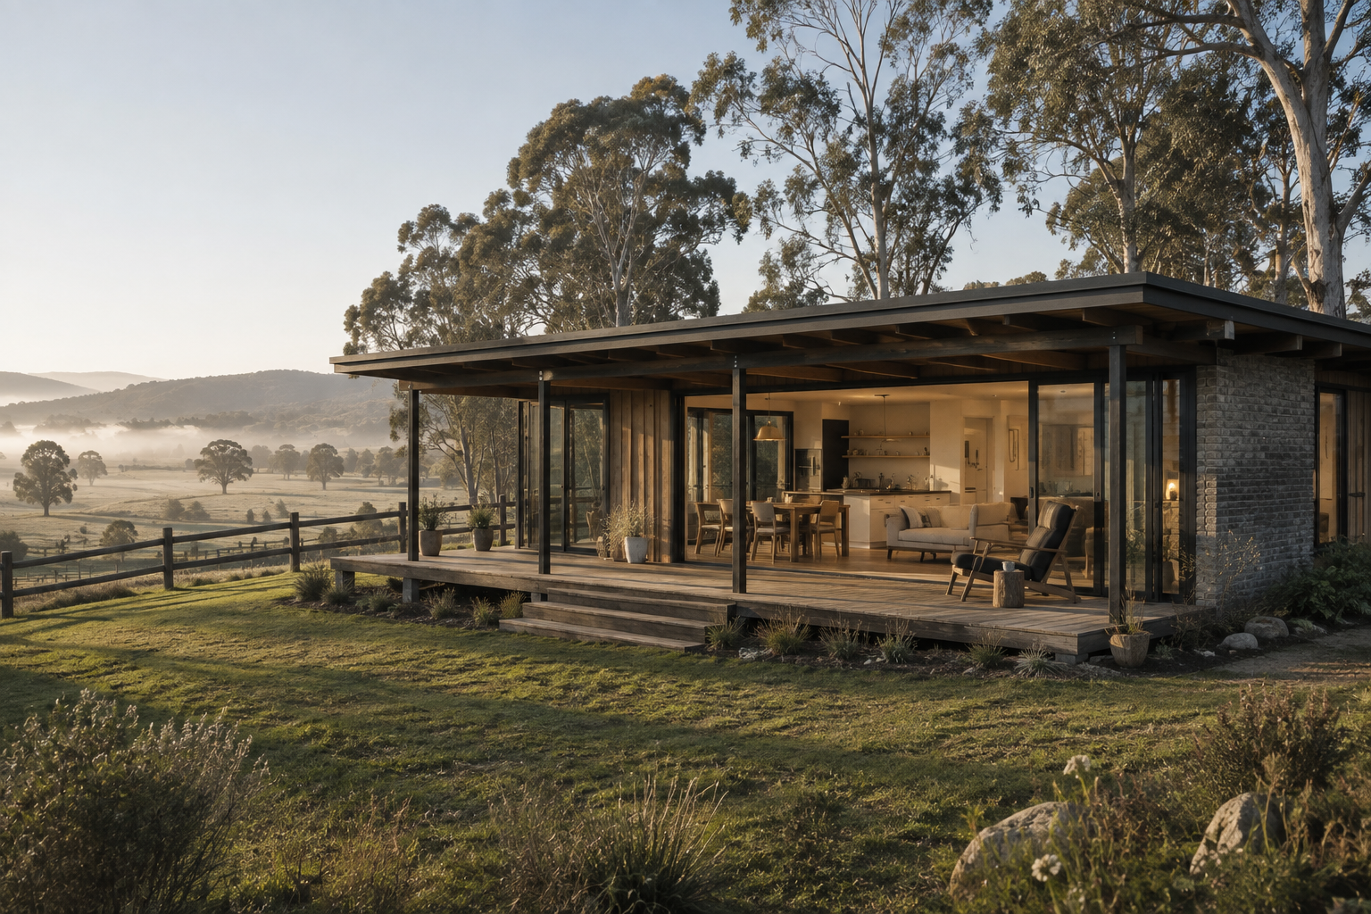
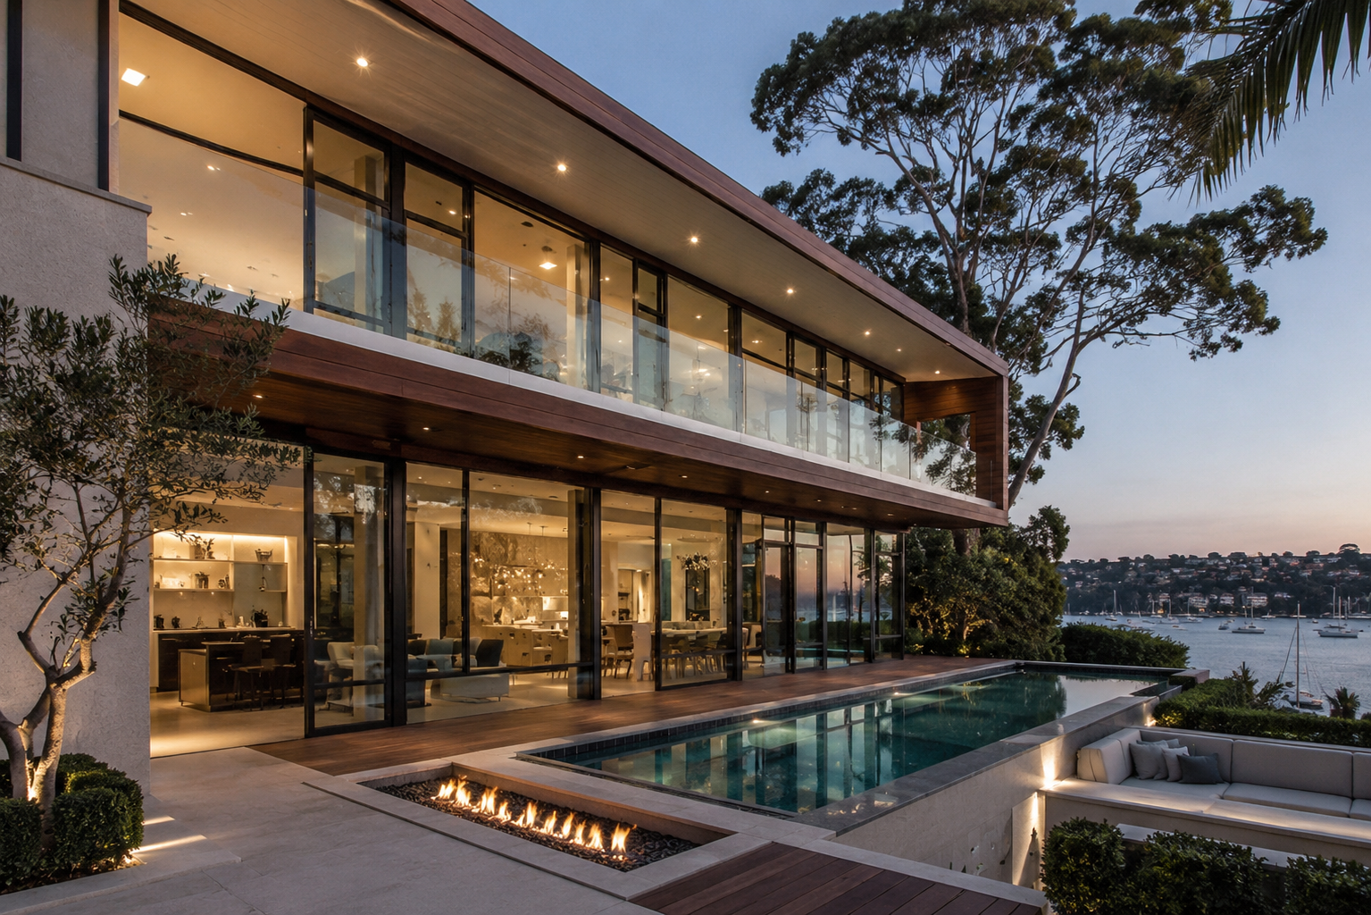
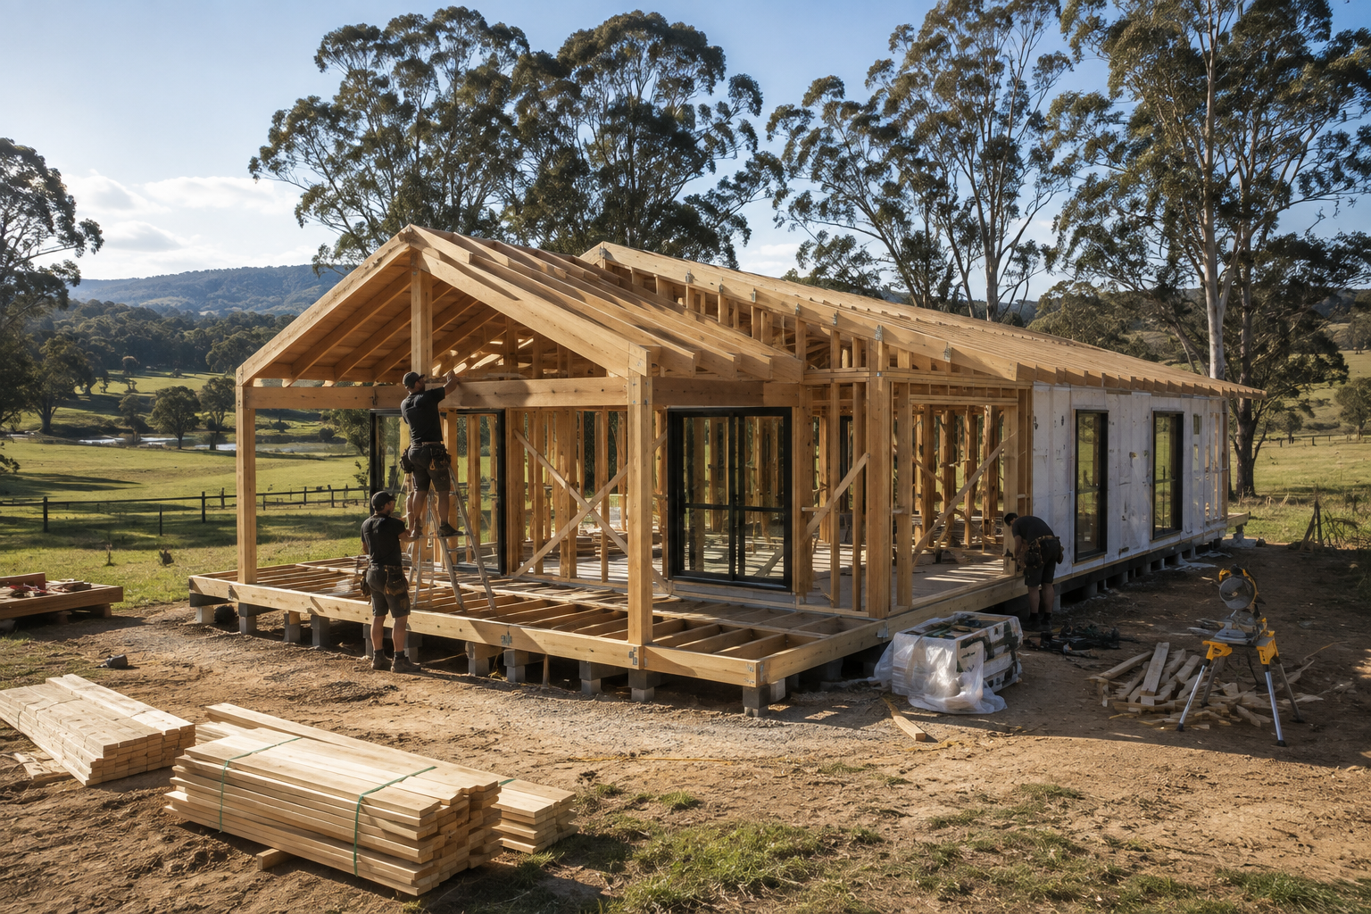
Across rural and regional properties, orientation, views, terrain, privacy, access, existing buildings and the surrounding landscape become equally important considerations.
Ready Living allows these factors to form part of the design response from the outset, creating dwellings that are appropriately positioned and configured rather than appearing as an afterthought.
Compact Without Compromise
Efficient planning allows smaller dwellings to provide the functionality and comfort expected of a complete residence.
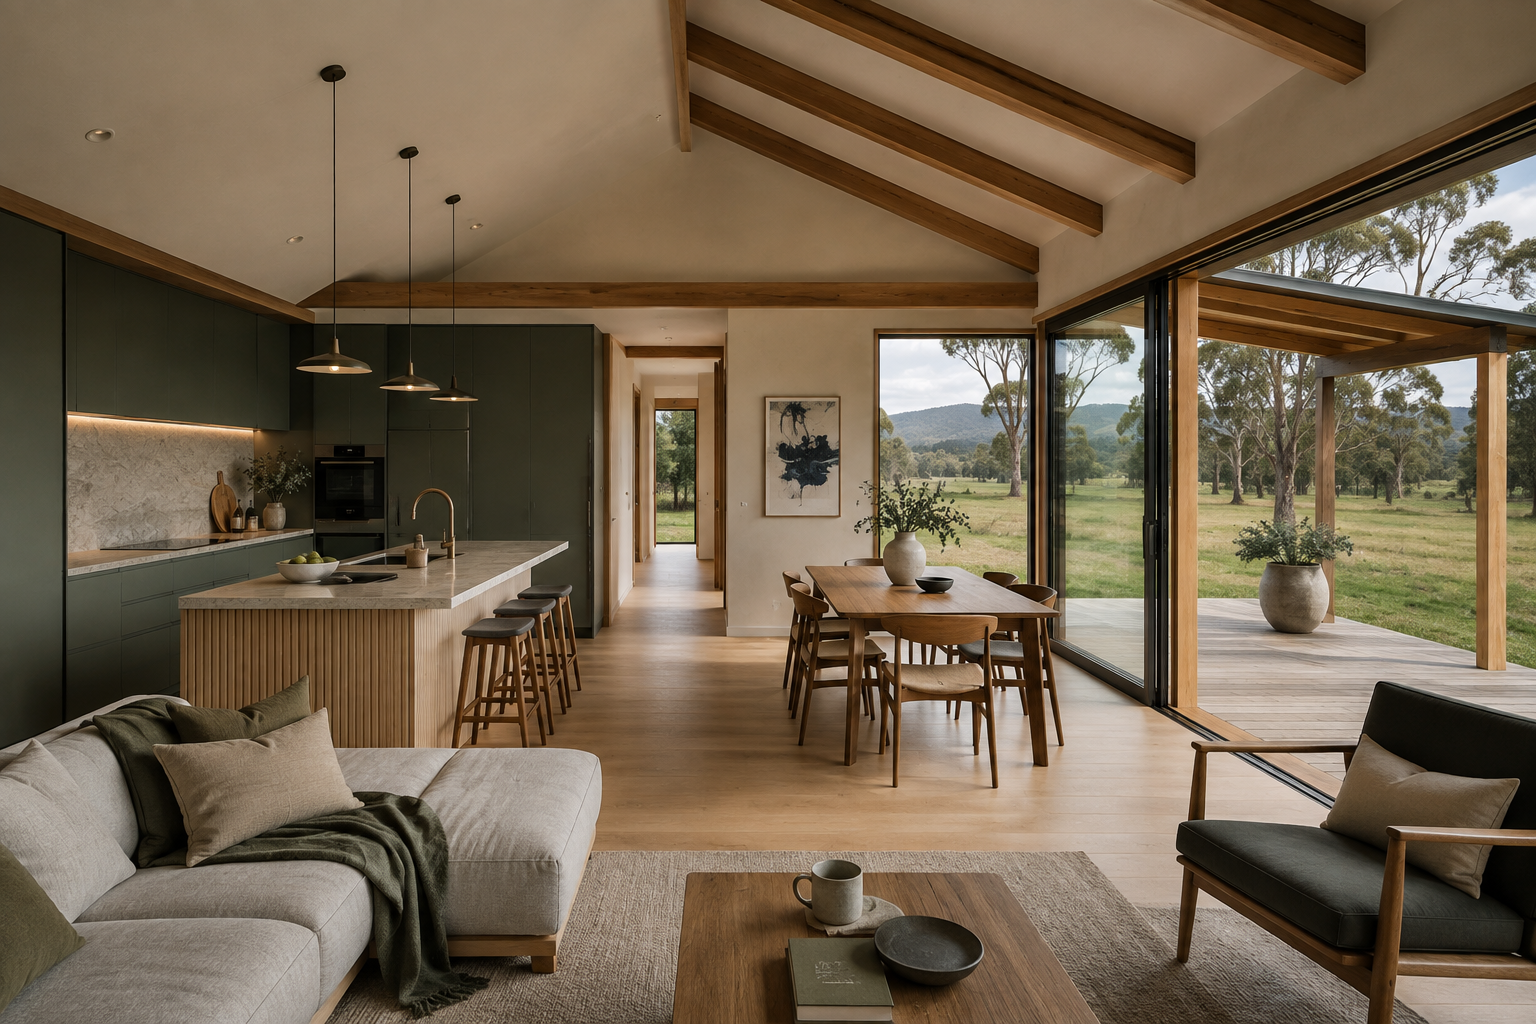
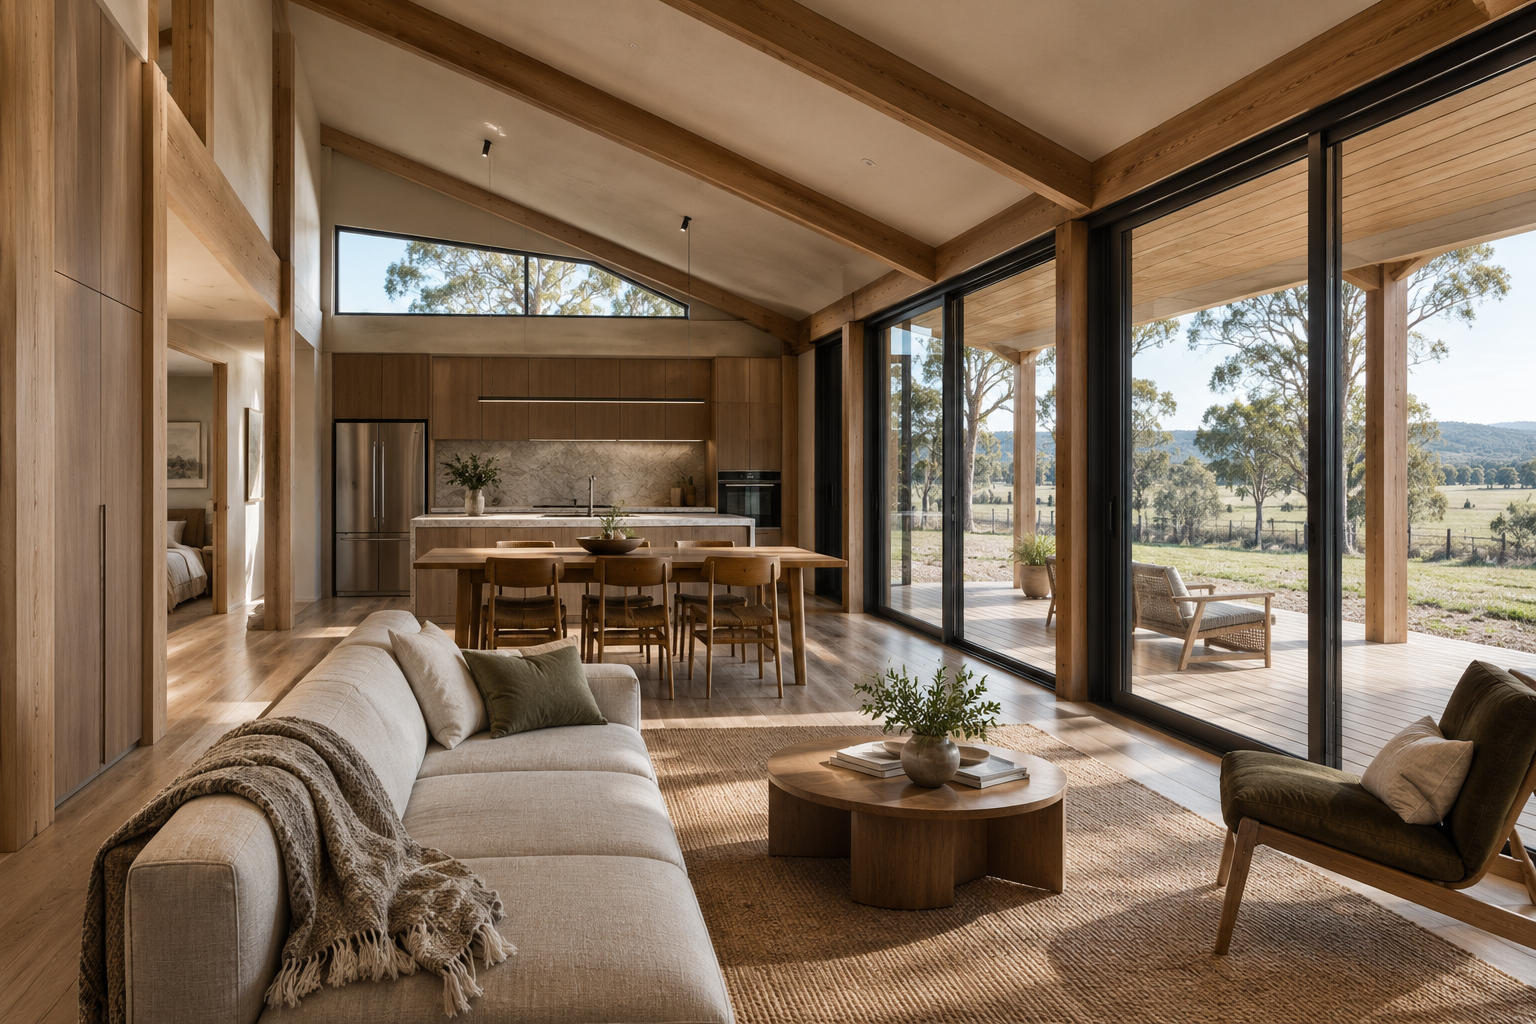
Depending on the project, layouts can incorporate open-plan living and dining, full residential kitchens, private bedrooms, bathrooms, integrated storage, laundry facilities and dedicated outdoor living.
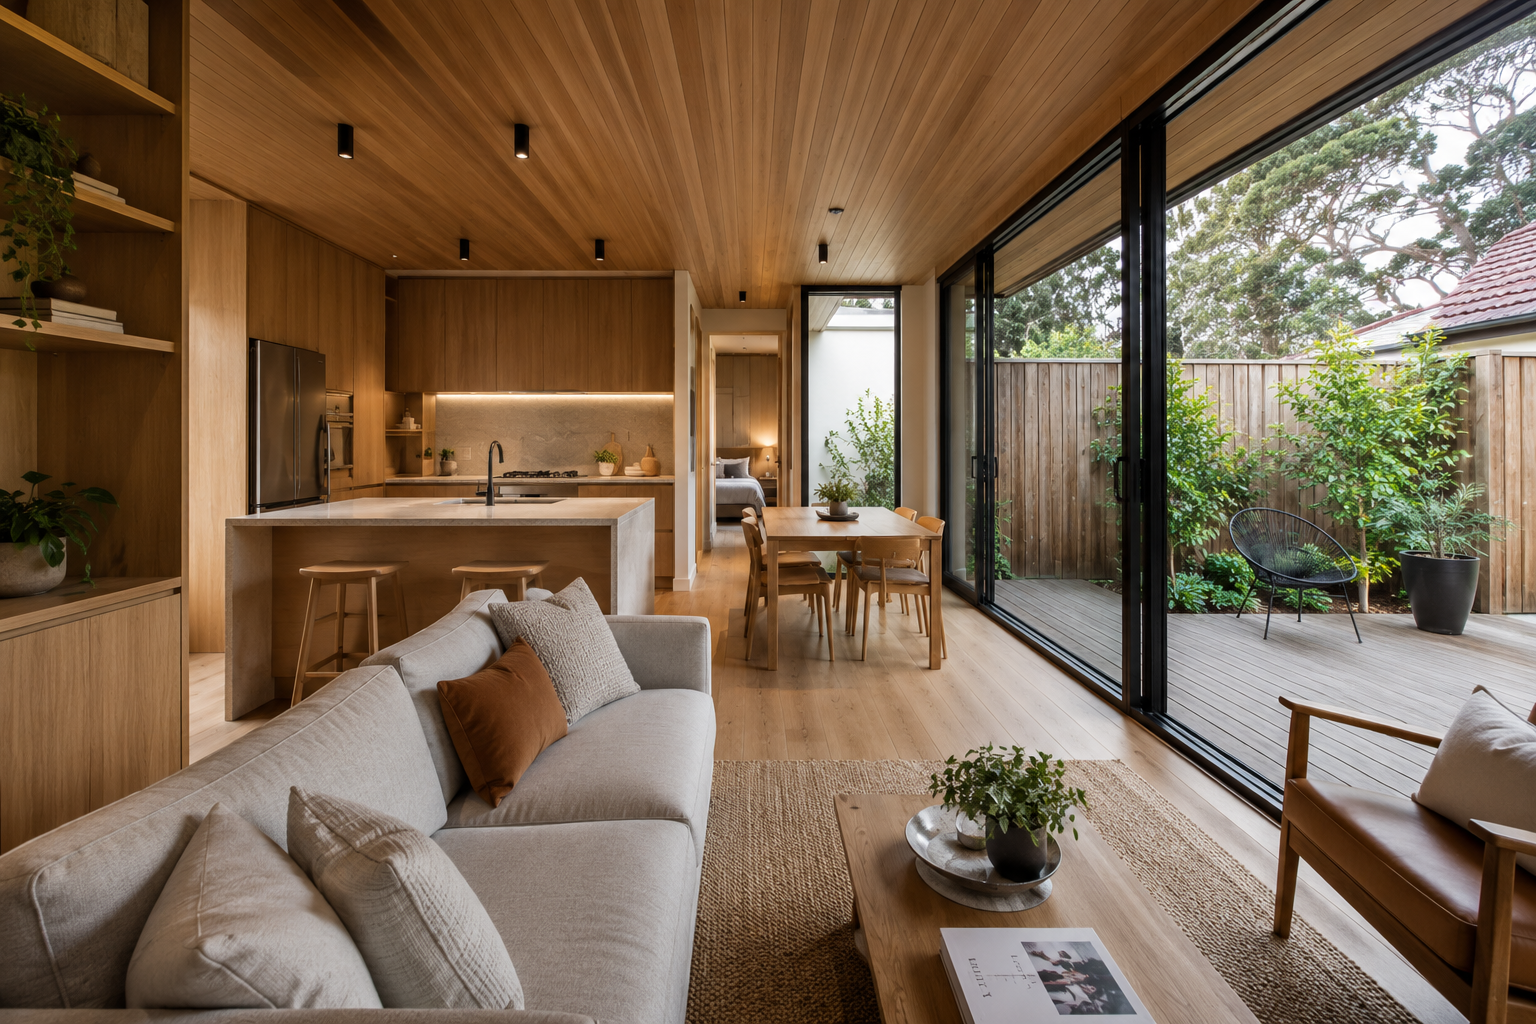
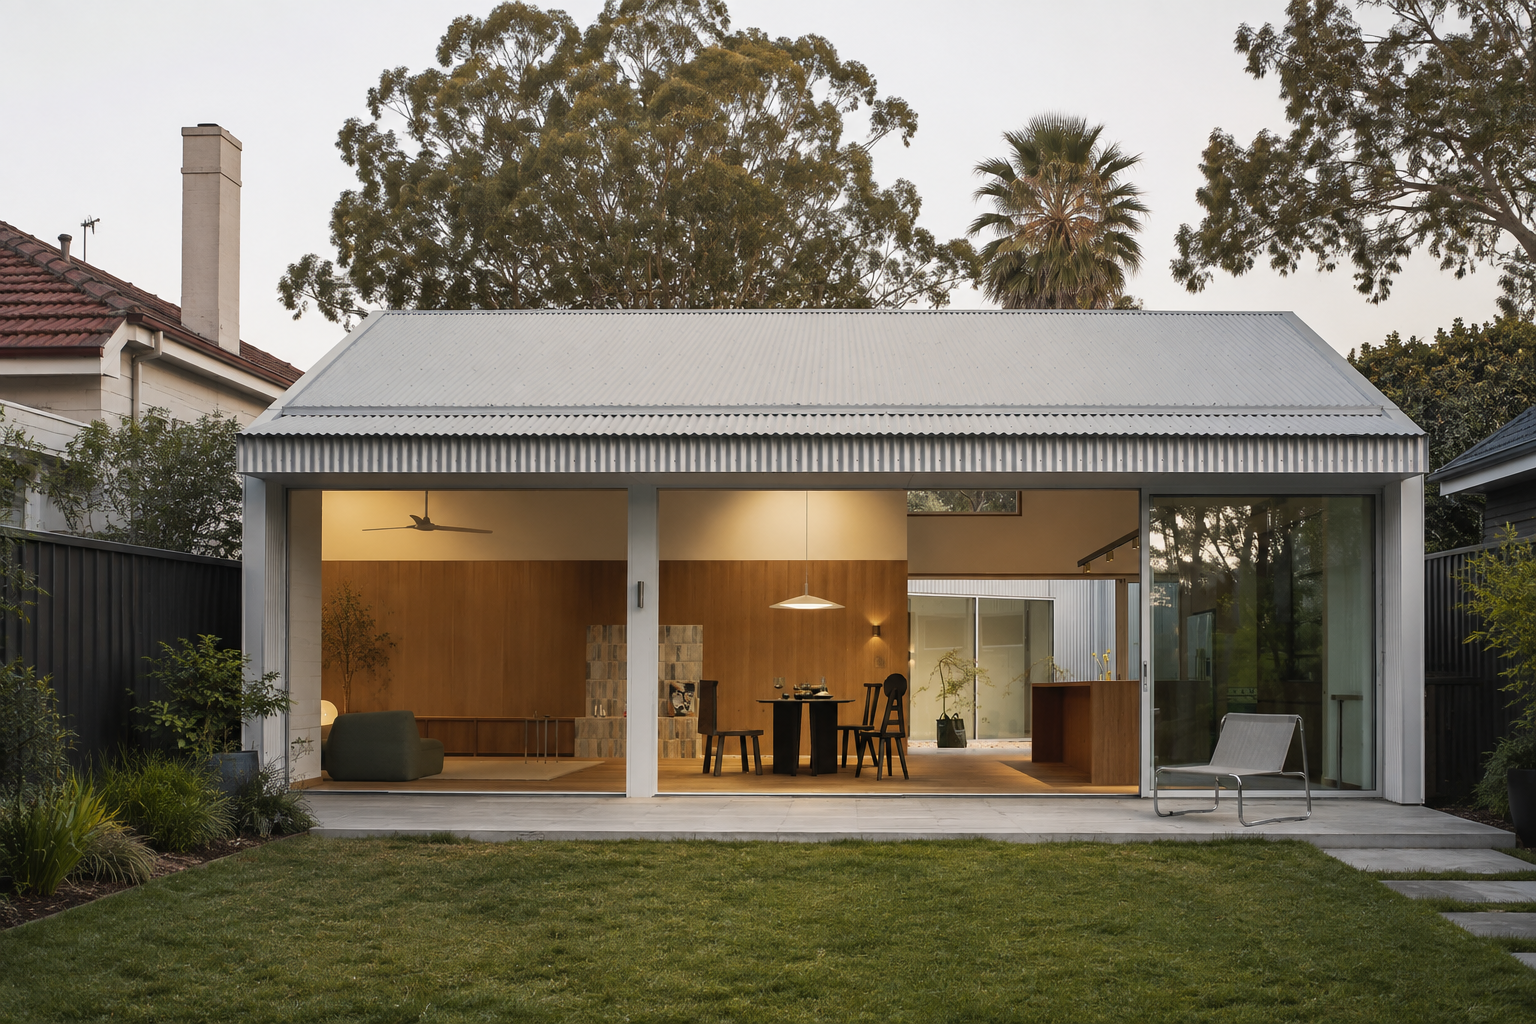
Generous glazing, considered ceiling heights, integrated joinery and strong connections between internal and external spaces can help create environments that feel open, comfortable and connected to their surroundings.
Configurations can be developed around the available site, required accommodation and intended use.
Privacy, Independence & Connection
A successful secondary dwelling needs to provide independence while maintaining an appropriate relationship with the broader property.
Building orientation, window placement, screening, landscaping, private courtyards, terraces and dedicated access can all be considered to establish separation and privacy.
This makes Ready Living suited to multigenerational households, independent accommodation for family members, long-term guests, rural workers, property managers and other situations where proximity and independence need to coexist.
Contemporary Residential Architecture
Ready Living is not defined by a single architectural style.
Building proportions, roof forms, façade treatments, glazing, screening and material palettes can be configured to respond to the individual site and architectural direction.
Material selections can incorporate natural timber, architectural cladding, masonry, rendered finishes, metal and glazing, creating opportunities for each dwelling to establish its own identity while remaining appropriate to its surroundings.
From warm contemporary rural architecture to refined suburban residences, the objective is to create buildings that feel considered, permanent and genuinely residential.
Precision-Manufactured Building Systems
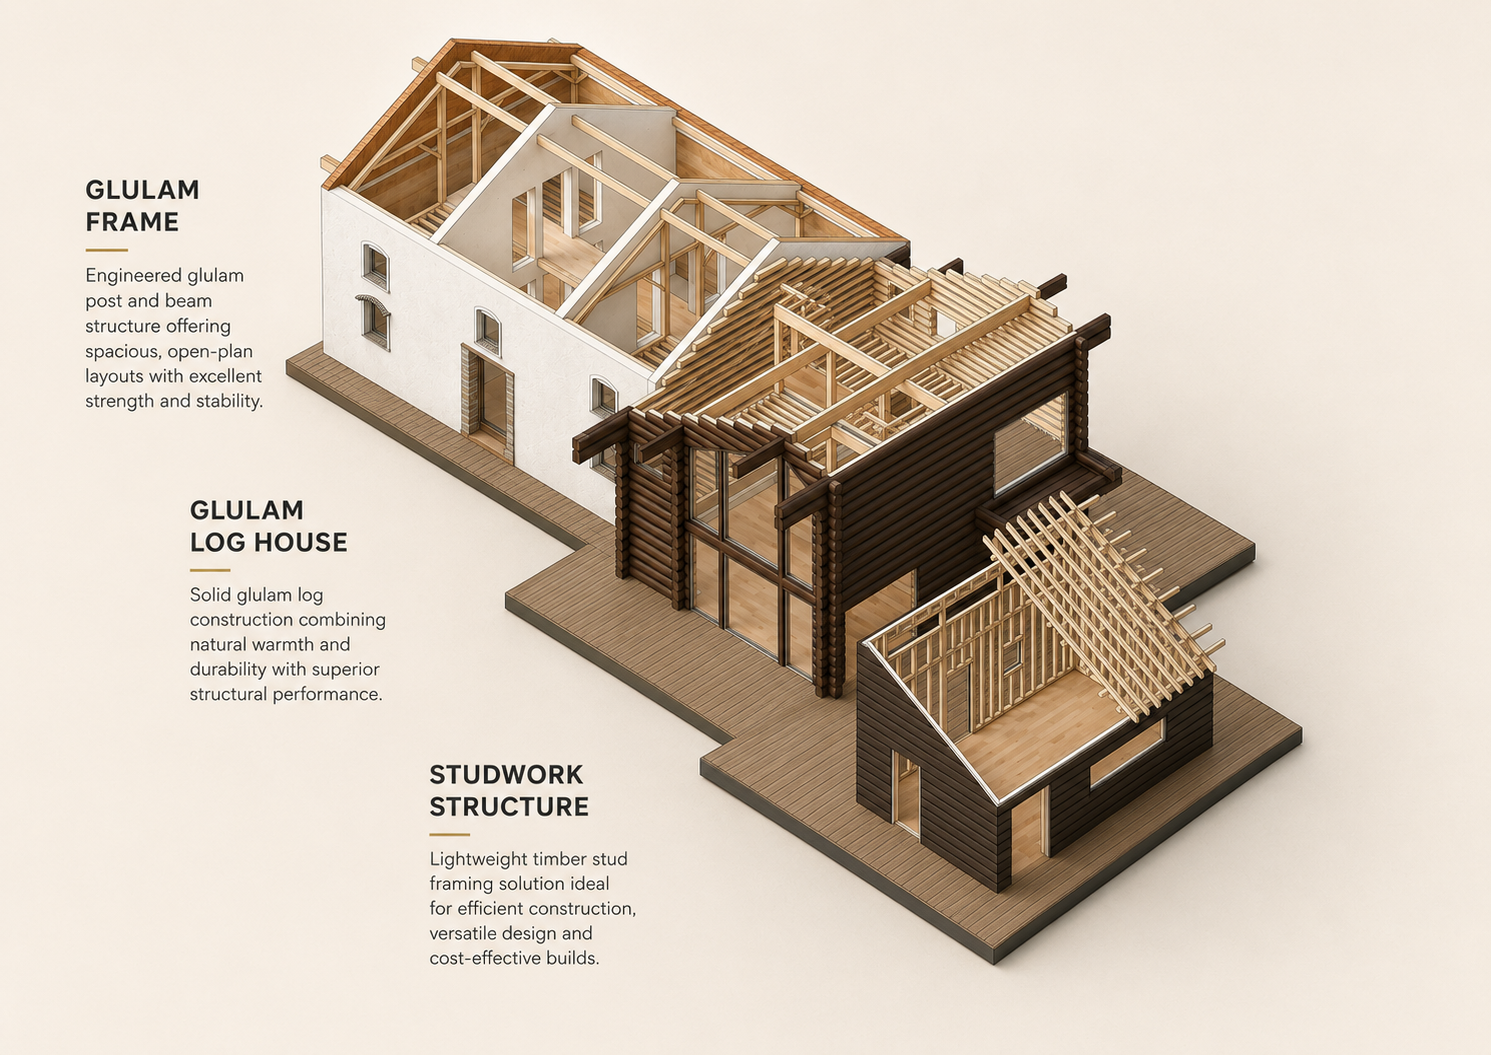
Ready Living combines architectural design with precision-manufactured building systems prepared within a controlled production environment.
Preparing key building components away from the project site can reduce the amount of construction activity required directly on the property while supporting greater consistency throughout the manufacturing and installation process.
This approach can be particularly valuable on established suburban sites where access, neighbours and existing landscaping need to be considered, as well as rural and regional locations where site access, weather, material deliveries and trade coordination can introduce additional complexity.
Complete Interior Coordination
The Ready Living approach extends beyond the building structure.
ZAUS can coordinate the interior products and finishes as part of the overall dwelling specification, allowing the architecture and interior to be developed as one cohesive environment.
Packages can incorporate kitchens and residential joinery, wardrobes and integrated storage, flooring, internal and external doors, bathroom products, lighting, electrical products and selected architectural finishes.
Furniture and outdoor living elements can also be considered where required, allowing the level of completion to be tailored to the individual project.
Flexible Residential Applications
Ready Living can be configured for a wide range of residential uses, including:
Secondary Dwellings • Luxury Granny Flats • Multigenerational Living • Guest Accommodation • Independent Family Living • Rural Retreats • Farm Stays • Holiday Accommodation • Property Manager Accommodation • Staff Accommodation • Private Studios • Custom Rural Residences
Whether creating additional accommodation within an established suburban property or developing an independent residence within a larger rural setting, each project can be configured around its intended purpose, available site and required level of finish.
A More Integrated Approach
Ready Living brings architecture, building systems, interior specification and procurement together within one coordinated project approach.
Rather than treating the dwelling as a collection of separate building packages, ZAUS considers how the structure, exterior, interior products, finishes and outdoor spaces work together as a complete residential environment.
This creates a more cohesive pathway from initial design and procurement through to manufacturing, delivery and installation.
From Concept to Completion
ZAUS can support Ready Living projects from early design and procurement planning through to manufacturing, delivery and installation.
Site conditions, project requirements, engineering, certification, approvals and compliance are considered according to the individual project and applicable Australian requirements.
Whether positioned within a suburban backyard, an acreage property or a rural and regional landscape, ZAUS Ready Living provides a flexible approach to creating contemporary, self-contained residential environments designed around the property and the people who will use them.
Architectural Living for Suburban, Rural & Regional Properties
ZAUS Ready Living provides a considered approach to creating contemporary, self-contained residential environments across established suburban properties, acreage, rural settings and regional locations.
Combining contemporary architecture, precision-manufactured building systems and coordinated interior procurement, each dwelling is developed around its site, intended use and relationship with its surroundings.
From luxury secondary dwellings and multigenerational accommodation to guest residences, rural retreats, farm stays and independent living spaces, Ready Living provides a flexible pathway for creating complete residential environments that feel permanent, private and genuinely integrated with the property.
Designed Around the Property
Every site presents its own opportunities and constraints.
In suburban environments, available footprint, access, neighbouring properties, overlooking, existing landscaping and the relationship with the primary residence can strongly influence the design and placement of a secondary dwelling.
Across rural and regional properties, orientation, views, terrain, privacy, access, existing buildings and the surrounding landscape become equally important considerations.
Ready Living allows these factors to form part of the design response from the outset, creating dwellings that are appropriately positioned and configured rather than appearing as an afterthought.
Compact Without Compromise
Efficient planning allows smaller dwellings to provide the functionality and comfort expected of a complete residence.
Depending on the project, layouts can incorporate open-plan living and dining, full residential kitchens, private bedrooms, bathrooms, integrated storage, laundry facilities and dedicated outdoor living.
Generous glazing, considered ceiling heights, integrated joinery and strong connections between internal and external spaces can help create environments that feel open, comfortable and connected to their surroundings.
Configurations can be developed around the available site, required accommodation and intended use.
Privacy, Independence & Connection
A successful secondary dwelling needs to provide independence while maintaining an appropriate relationship with the broader property.
Building orientation, window placement, screening, landscaping, private courtyards, terraces and dedicated access can all be considered to establish separation and privacy.
This makes Ready Living suited to multigenerational households, independent accommodation for family members, long-term guests, rural workers, property managers and other situations where proximity and independence need to coexist.
Contemporary Residential Architecture
Ready Living is not defined by a single architectural style.
Building proportions, roof forms, façade treatments, glazing, screening and material palettes can be configured to respond to the individual site and architectural direction.
Material selections can incorporate natural timber, architectural cladding, masonry, rendered finishes, metal and glazing, creating opportunities for each dwelling to establish its own identity while remaining appropriate to its surroundings.
From warm contemporary rural architecture to refined suburban residences, the objective is to create buildings that feel considered, permanent and genuinely residential.
Precision-Manufactured Building Systems
Ready Living combines architectural design with precision-manufactured building systems prepared within a controlled production environment.
Preparing key building components away from the project site can reduce the amount of construction activity required directly on the property while supporting greater consistency throughout the manufacturing and installation process.
This approach can be particularly valuable on established suburban sites where access, neighbours and existing landscaping need to be considered, as well as rural and regional locations where site access, weather, material deliveries and trade coordination can introduce additional complexity.
Complete Interior Coordination
The Ready Living approach extends beyond the building structure.
ZAUS can coordinate the interior products and finishes as part of the overall dwelling specification, allowing the architecture and interior to be developed as one cohesive environment.
Packages can incorporate kitchens and residential joinery, wardrobes and integrated storage, flooring, internal and external doors, bathroom products, lighting, electrical products and selected architectural finishes.
Furniture and outdoor living elements can also be considered where required, allowing the level of completion to be tailored to the individual project.
Flexible Residential Applications
Ready Living can be configured for a wide range of residential uses, including:
Secondary Dwellings • Luxury Granny Flats • Multigenerational Living • Guest Accommodation • Independent Family Living • Rural Retreats • Farm Stays • Holiday Accommodation • Property Manager Accommodation • Staff Accommodation • Private Studios • Custom Rural Residences
Whether creating additional accommodation within an established suburban property or developing an independent residence within a larger rural setting, each project can be configured around its intended purpose, available site and required level of finish.
A More Integrated Approach
Ready Living brings architecture, building systems, interior specification and procurement together within one coordinated project approach.
Rather than treating the dwelling as a collection of separate building packages, ZAUS considers how the structure, exterior, interior products, finishes and outdoor spaces work together as a complete residential environment.
This creates a more cohesive pathway from initial design and procurement through to manufacturing, delivery and installation.
From Concept to Completion
ZAUS can support Ready Living projects from early design and procurement planning through to manufacturing, delivery and installation.
Site conditions, project requirements, engineering, certification, approvals and compliance are considered according to the individual project and applicable Australian requirements.
Whether positioned within a suburban backyard, an acreage property or a rural and regional landscape, ZAUS Ready Living provides a flexible approach to creating contemporary, self-contained residential environments designed around the property and the people who will use them.