Professional Sports & Rec Centres
Performance Starts With the Right Foundation
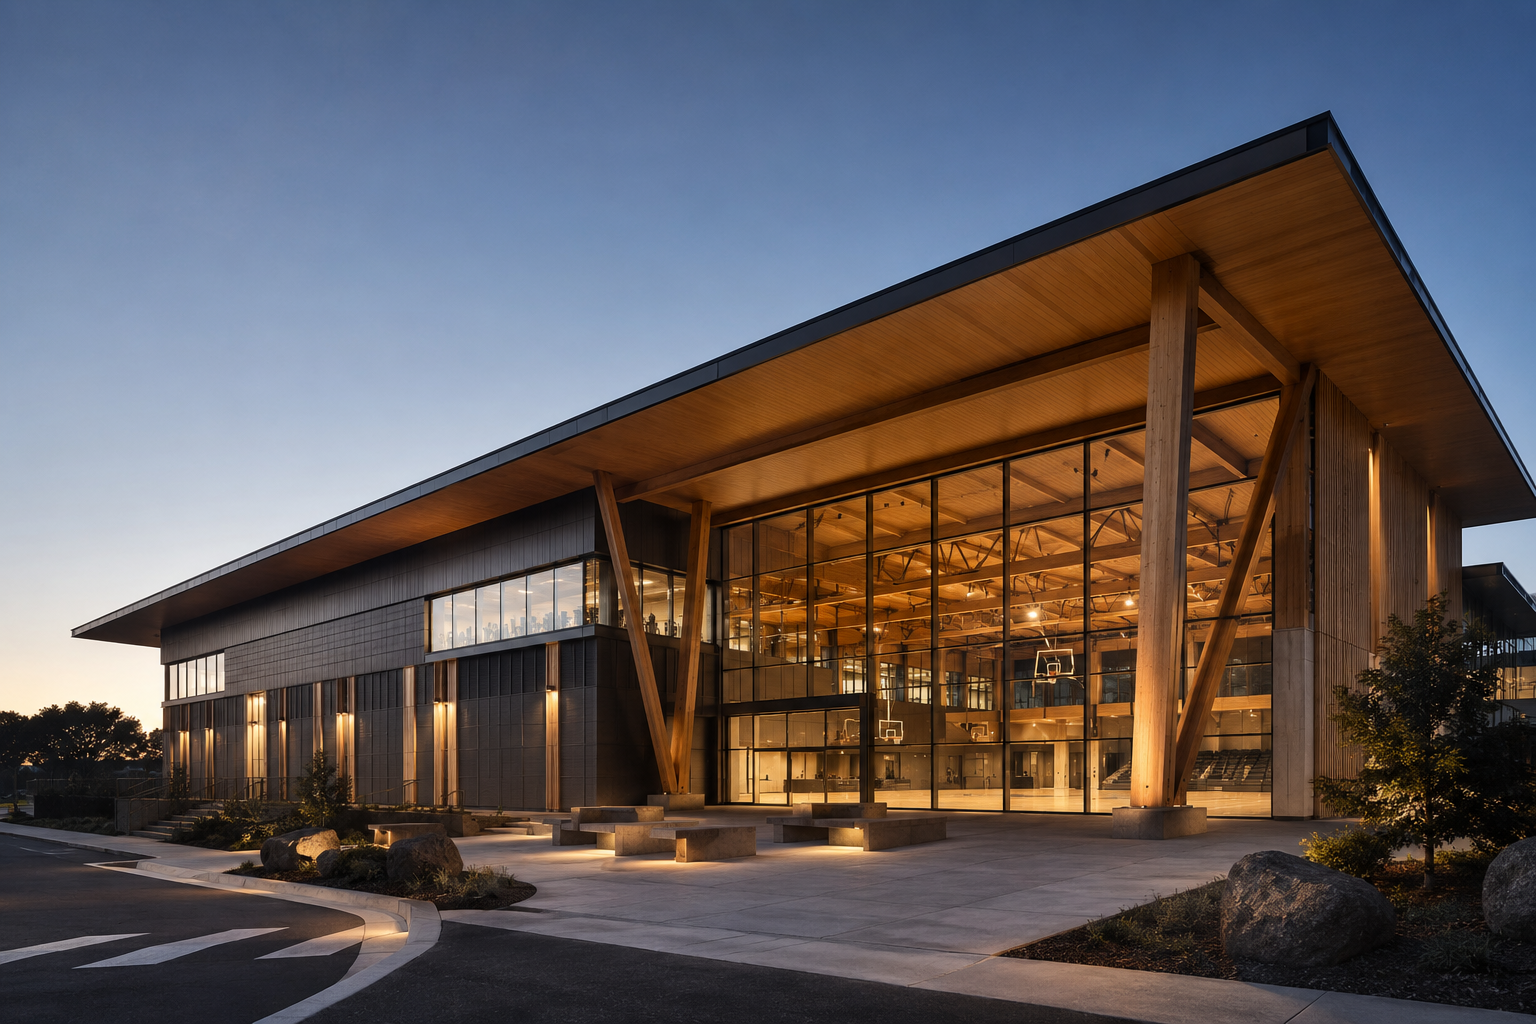
ZAUS Professional Sports & Rec Centres provides a coordinated procurement approach for professional sporting, fitness and recreation facilities, with specialist timber sports flooring at the centre of the offering.
At the heart of the service is the Professional Timber Sports Flooring System — a high-performance, FIBA-approved flooring solution designed for professional basketball, competition courts and demanding indoor sporting environments.
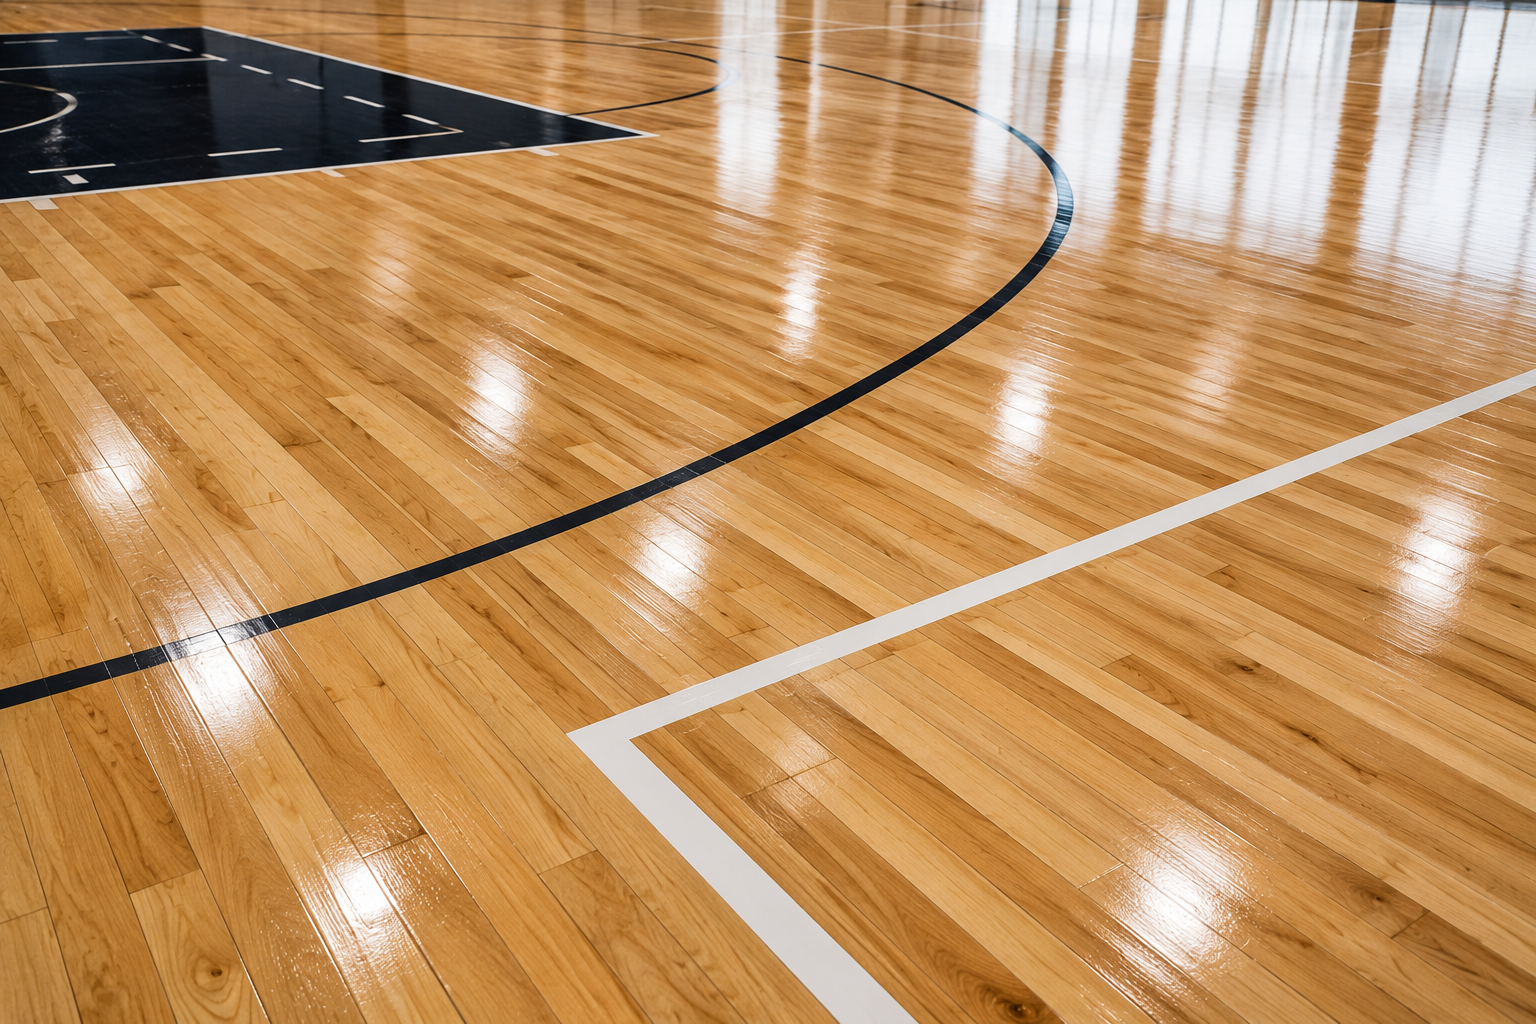
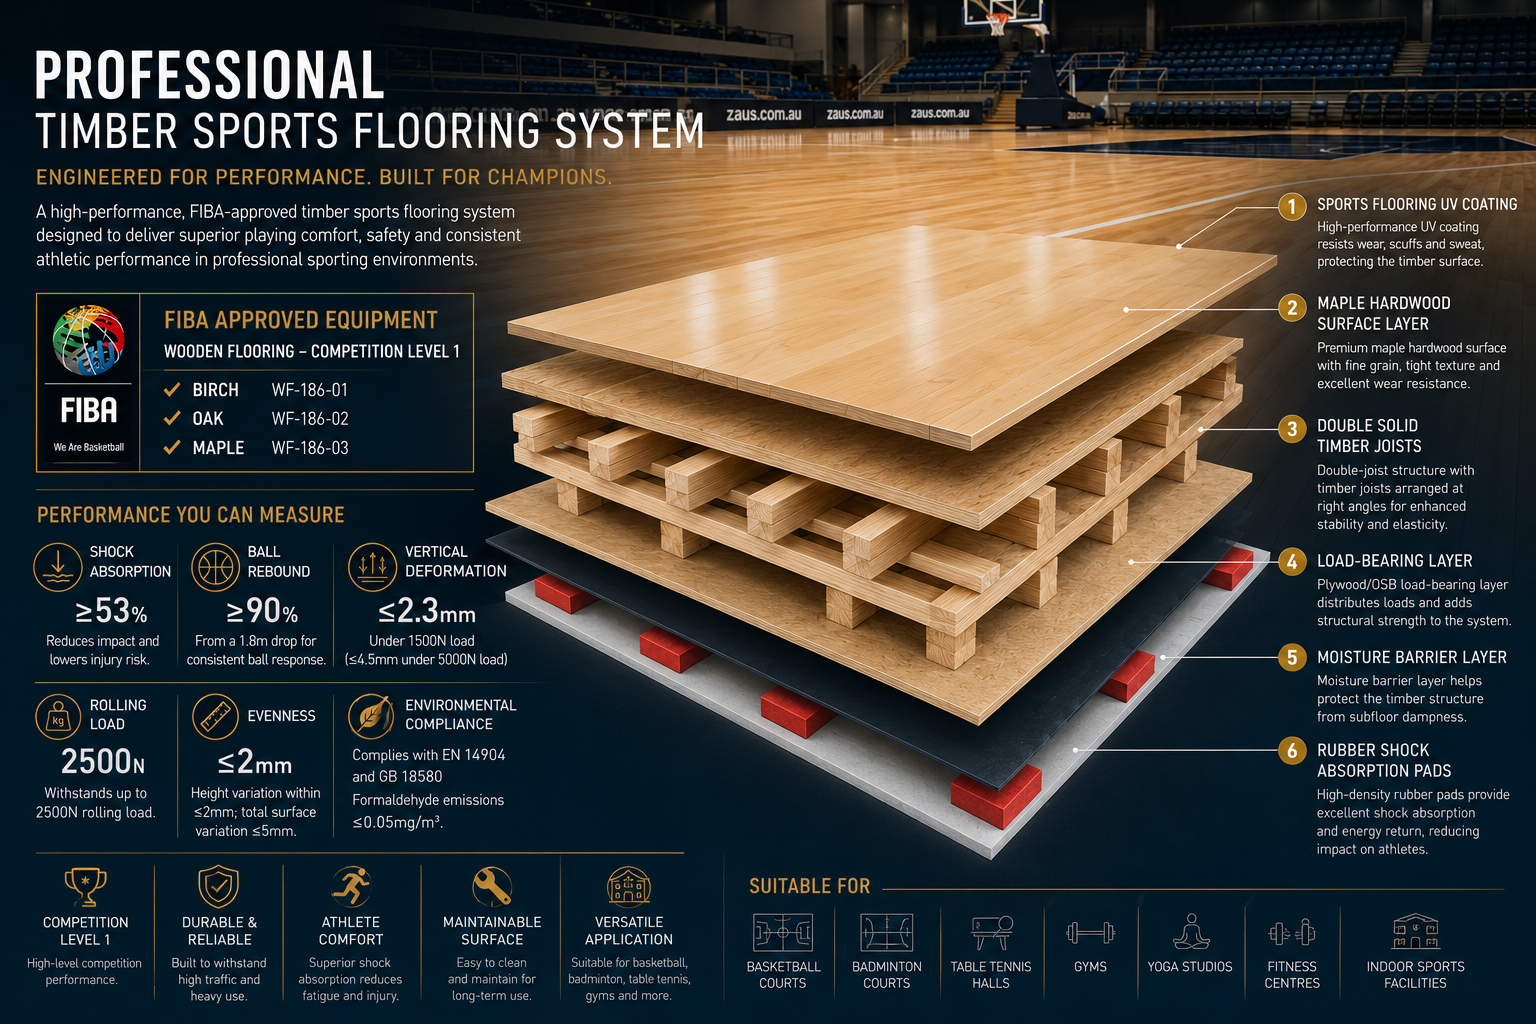
The system combines a hardwood playing surface with a double solid timber joist structure, load-bearing layers, moisture protection and rubber shock absorption pads to create a stable, responsive and durable playing environment.
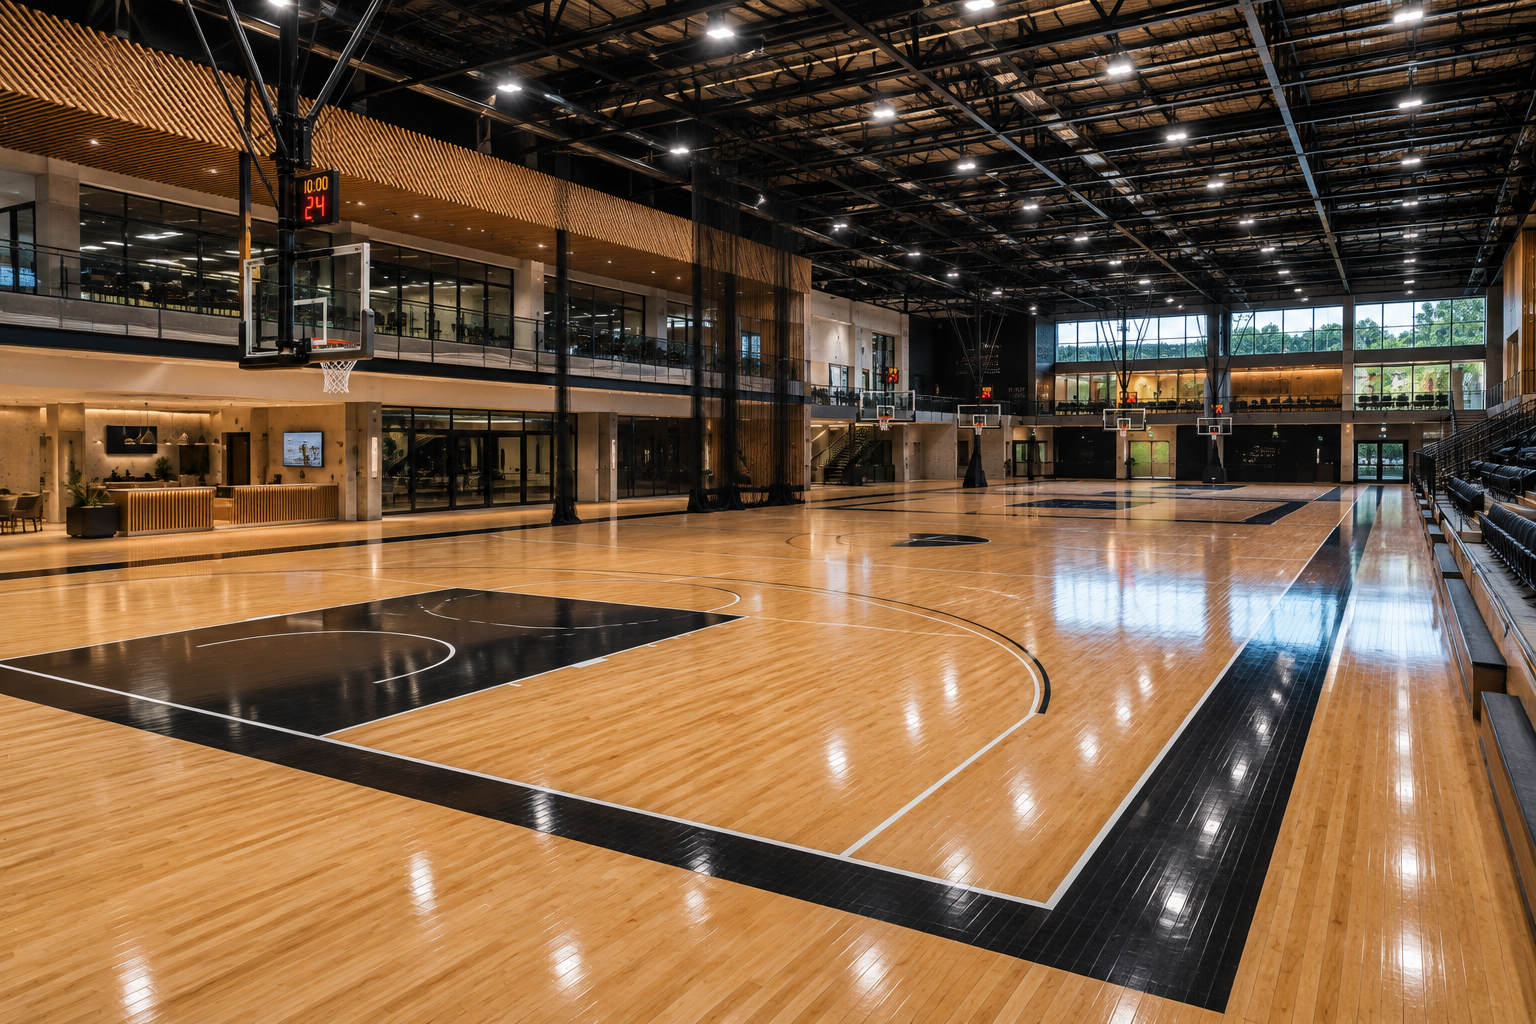
Beyond the sports floor, ZAUS can coordinate the wider facility including reception and lobbies, gyms, locker rooms, changing facilities, bathrooms, storage, joinery, doors, hardware, lighting, electrical products and architectural finishes.
FIBA Approved Timber Sports Flooring
Professional basketball demands a flooring system capable of meeting rigorous performance requirements.
ZAUS provides FIBA Approved Equipment within the wooden flooring category, with approved timber systems available in Birch, Oak and Maple and certified for Competition Level 1 applications.
The FIBA-approved systems provide a recognised benchmark for professional basketball environments, supporting facilities where playing performance, consistency, safety and durability are critical.
Engineered Double-Joist Construction
The Professional Timber Sports Flooring System is engineered as a complete multi-layer floor rather than simply a timber surface.
Its double solid timber joist structure uses two layers of joists arranged at right angles to provide structural stability, elasticity and resilience.
The system incorporates a load-bearing layer, moisture barrier and rubber shock absorption pads beneath the hardwood playing surface, creating a controlled floor response suited to high-use sporting environments.
Measurable Performance
The flooring system is designed around defined performance criteria across impact, movement, loading and surface consistency.
Documented performance includes:
Shock Absorption: ≥53%
Ball Rebound: ≥90% from a 1.8 m drop
Vertical Deformation: ≤2.3 mm under 1500 N load; ≤4.5 mm under 5000 N load
Rolling Load: withstands up to 2500 N
Evenness: height variation ≤2 mm; total surface variation ≤5 mm
These characteristics contribute to a consistent playing surface capable of supporting demanding sporting applications.
Hardwood Surface Options
The playing surface can be specified in selected hardwood timber options according to the requirements and architectural direction of the project.
Maple, Oak and Birch provide different natural timber characteristics while supporting professional sports flooring applications.
Maple offers a light, fine-grained appearance traditionally associated with premium basketball courts, while Oak and Birch provide alternative visual and material characteristics.
Basketball & Competition Courts
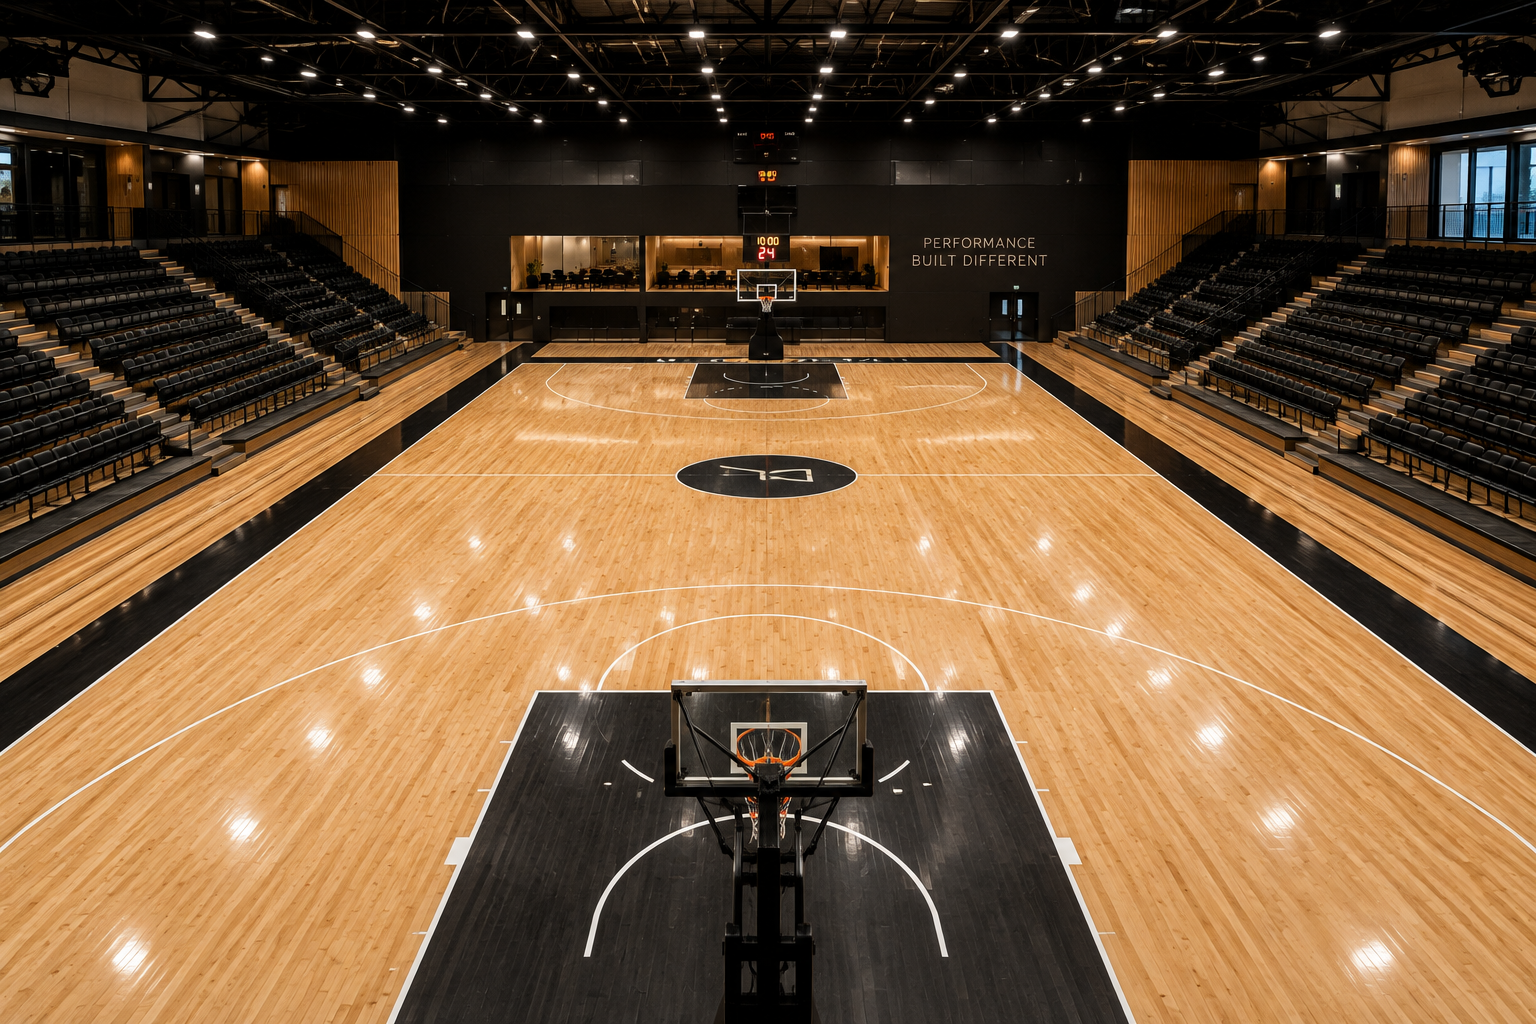
Basketball is a primary application for professional timber sports flooring, where consistent ball rebound, traction, shock absorption and surface stability are essential.
ZAUS can coordinate complete court flooring packages including the timber sports flooring system, court layouts, line marking, logos and selected graphics.
The flooring specification can be developed around the intended level of competition, facility requirements and project design.
Multi-Sport Facilities
Professional timber sports flooring can also support multipurpose indoor sporting environments.
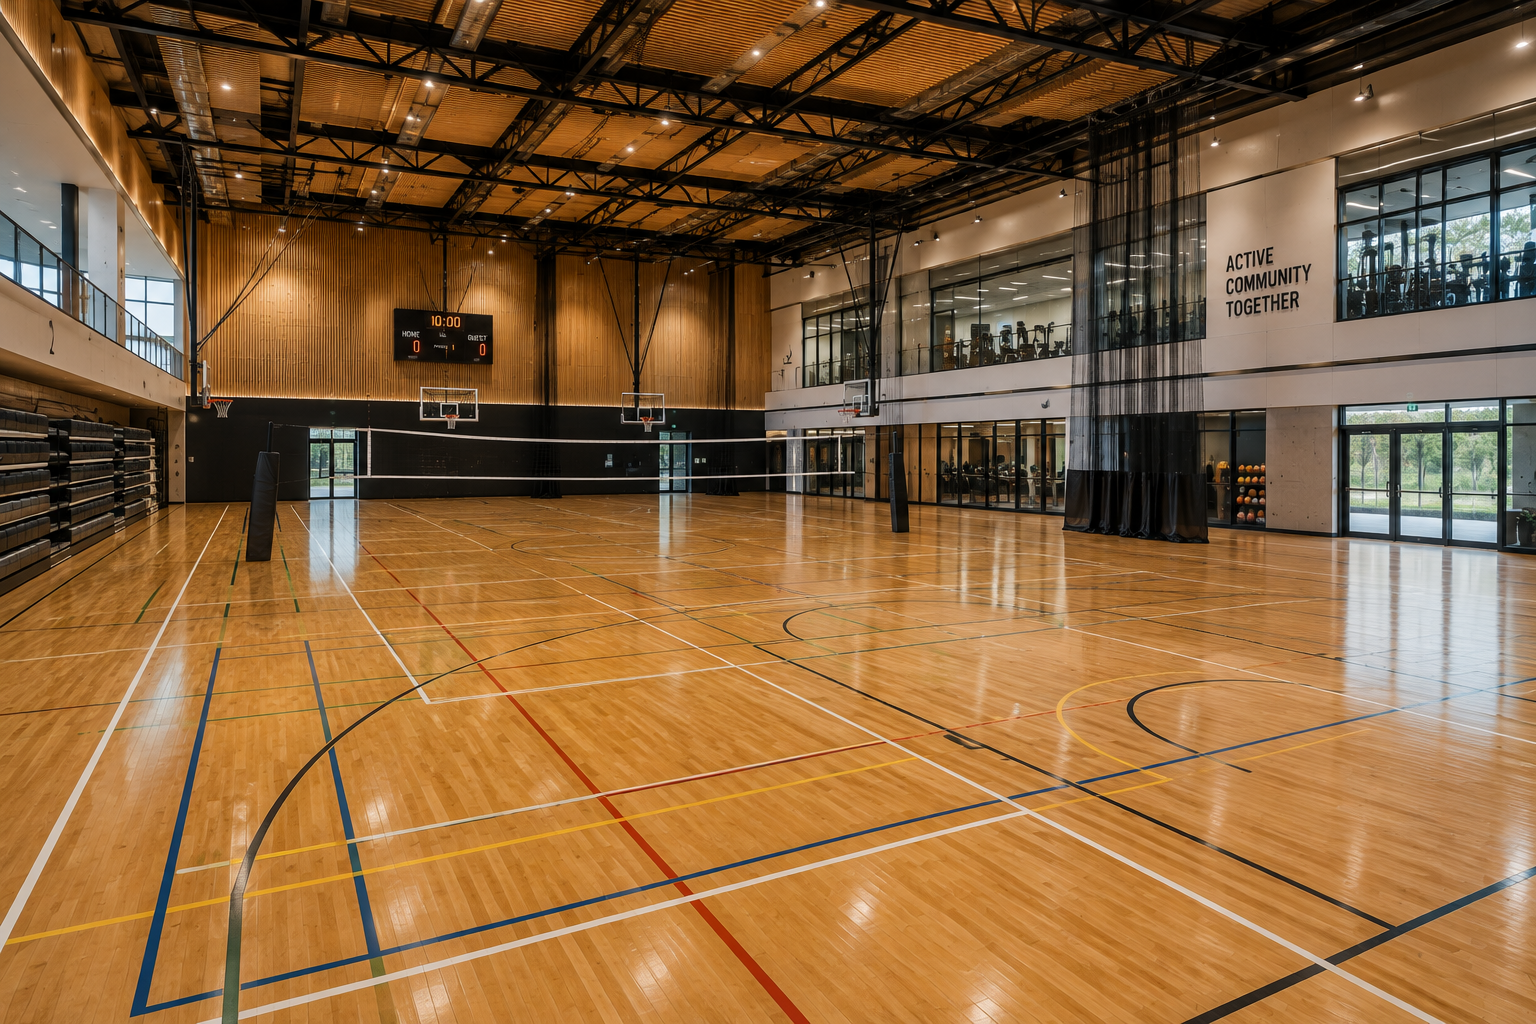
Depending on the project, applications can include basketball, badminton, table tennis, gyms, yoga studios, fitness centres and other indoor sports facilities.
Court configurations, line marking and supporting requirements can be coordinated around the intended use of the facility.
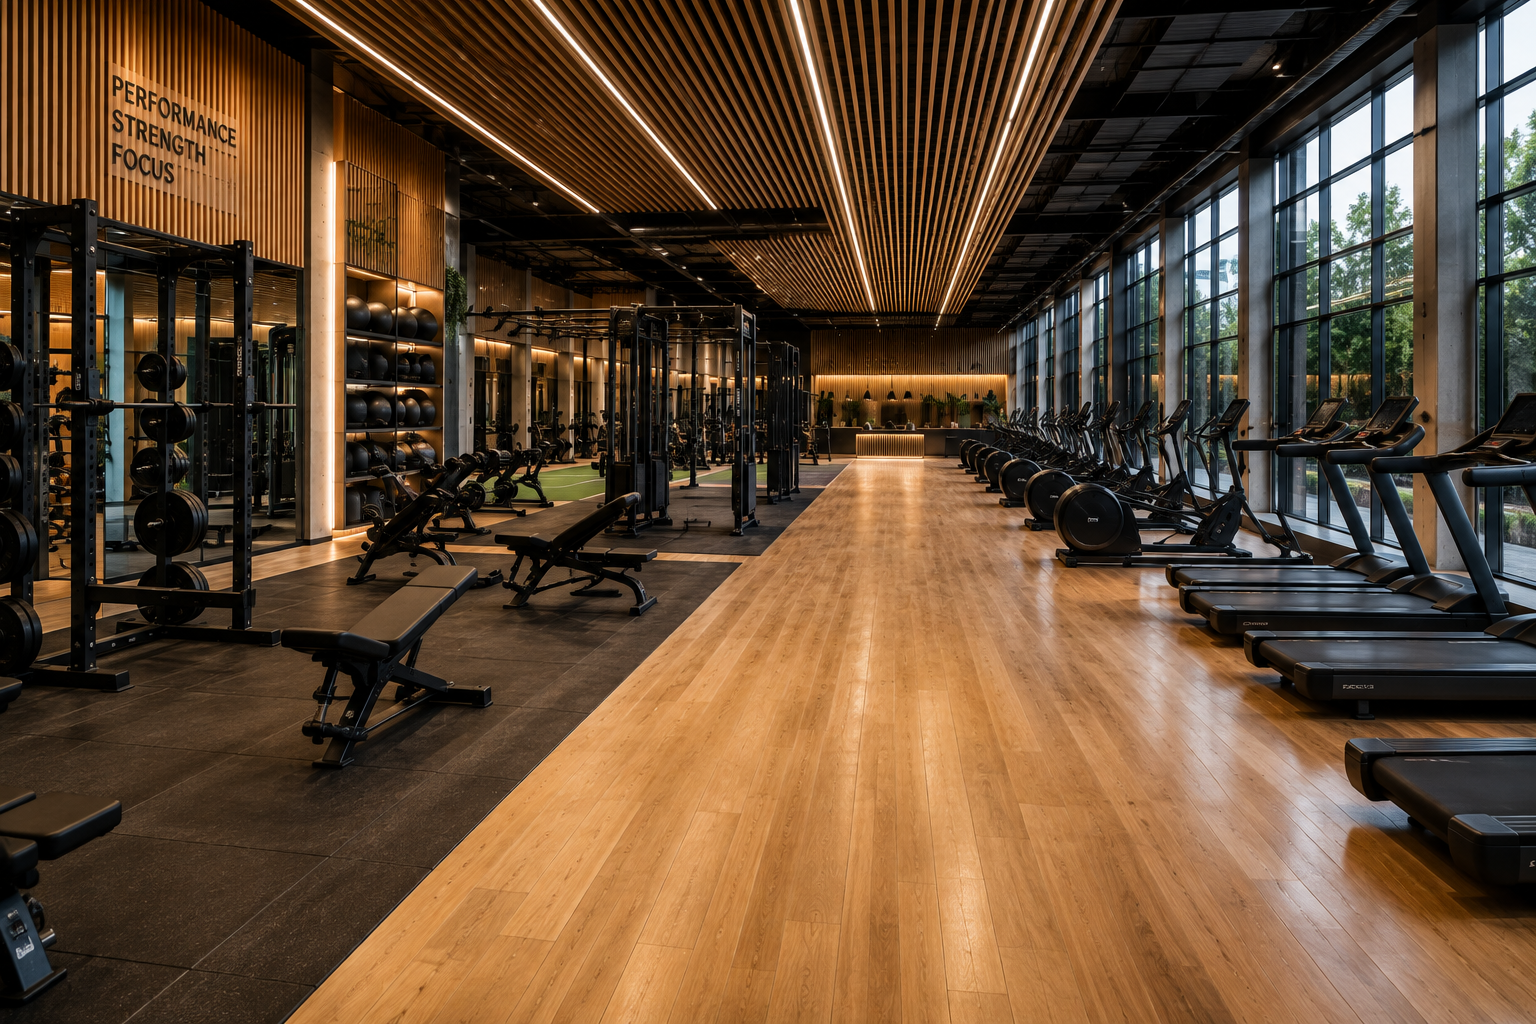
Gym & Fitness Environments
Modern sports and recreation centres extend well beyond the main court.
ZAUS can coordinate flooring, architectural joinery, storage, wall finishes, lighting, doors, hardware and supporting architectural elements across strength and conditioning areas, fitness spaces, training rooms and gym environments.
Different flooring and finish solutions can be considered according to equipment loads, traffic levels and the intended use of each space.
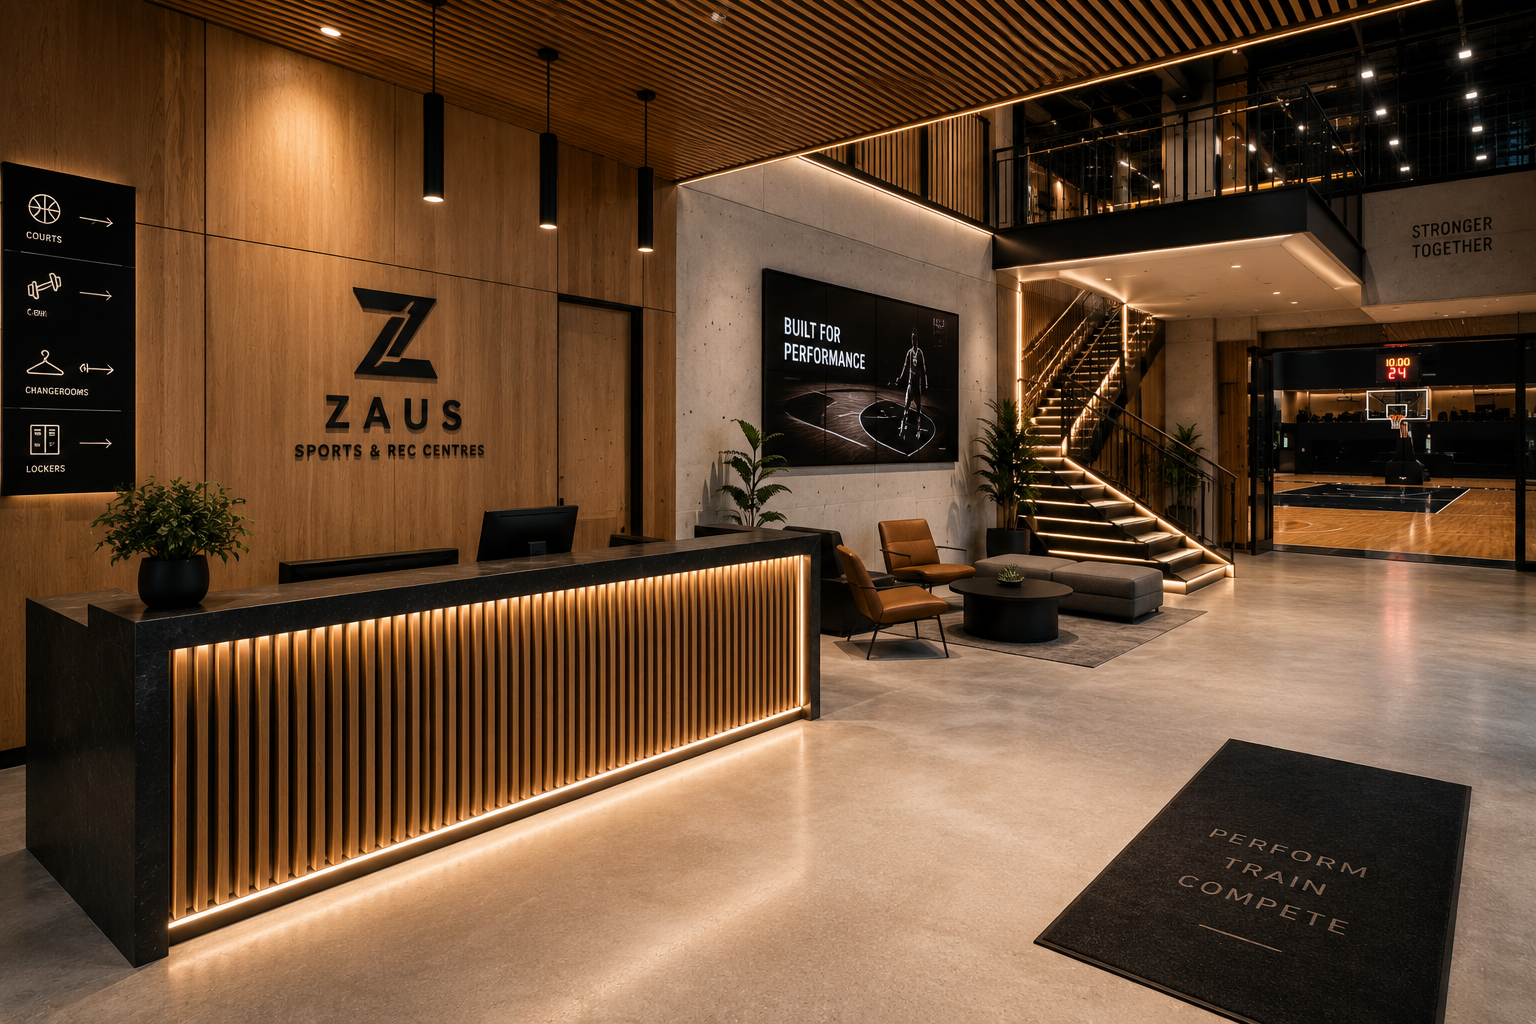
Reception & Lobby
The arrival experience establishes the character of a professional sports and recreation facility.
ZAUS can coordinate reception desks, feature joinery, counters, waiting areas, display systems, flooring, lighting, doors, hardware and architectural finishes across entry and reception environments.
The objective is to create a cohesive experience from the first point of arrival through to the sporting spaces.
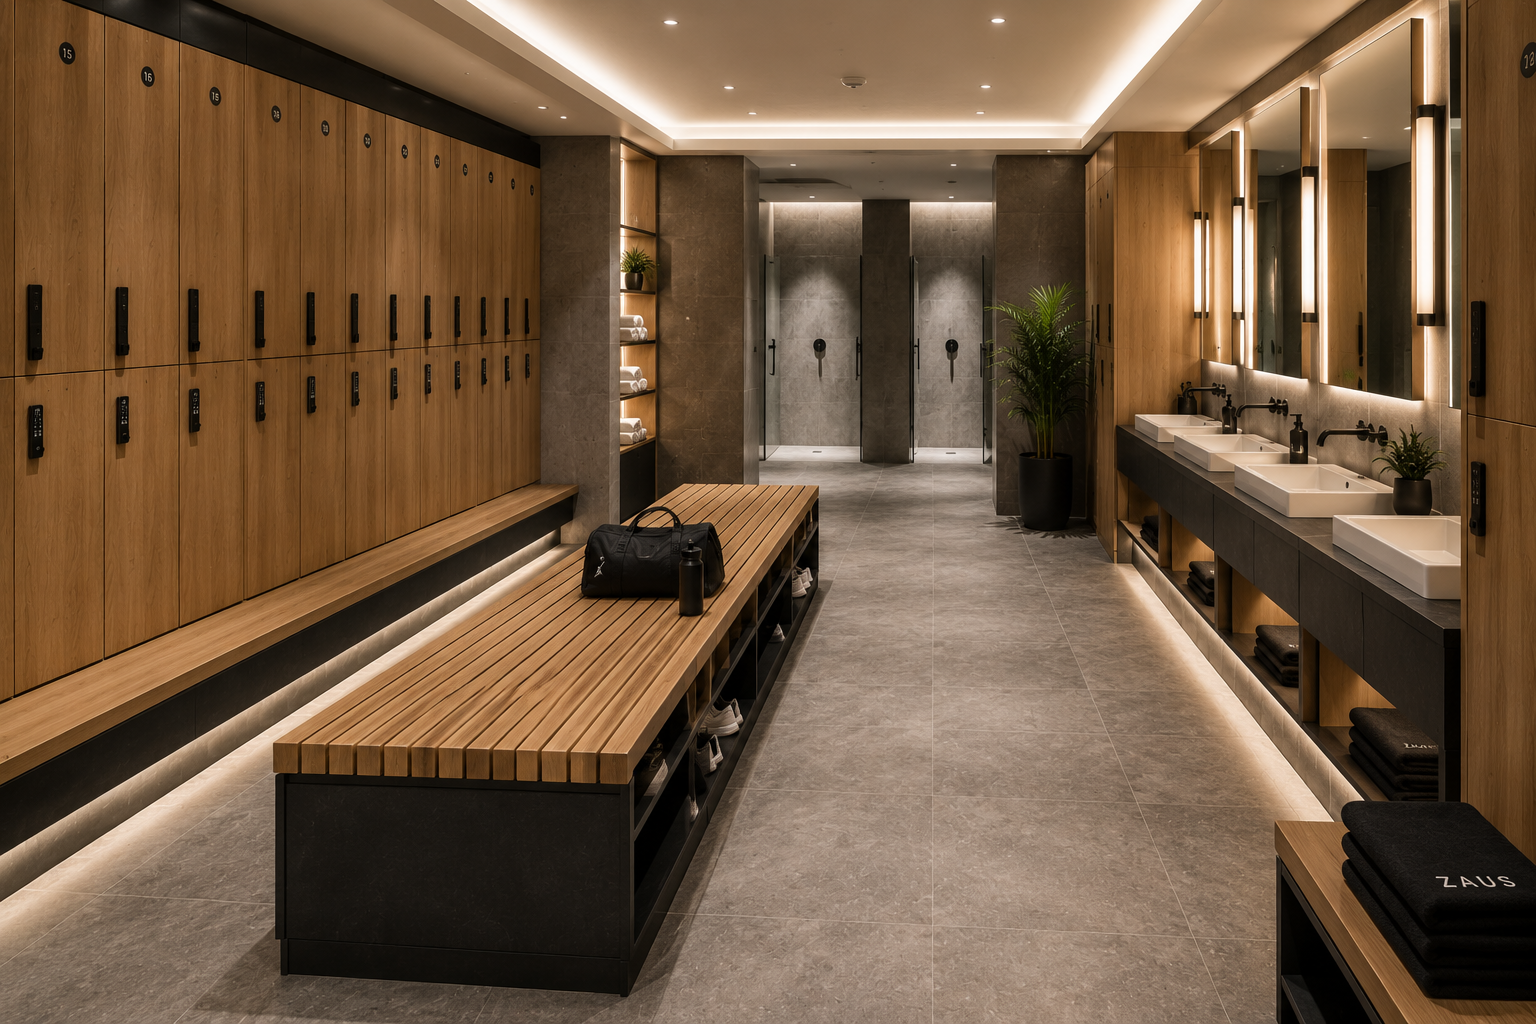
Locker Rooms & Changing Facilities
Locker rooms and changing areas need to withstand intensive daily use while remaining practical, durable and easy to maintain.
ZAUS can coordinate lockers, benches, storage, joinery, vanities, bathrooms, showers, flooring, wall finishes, doors, hardware and lighting as part of the wider facility procurement.
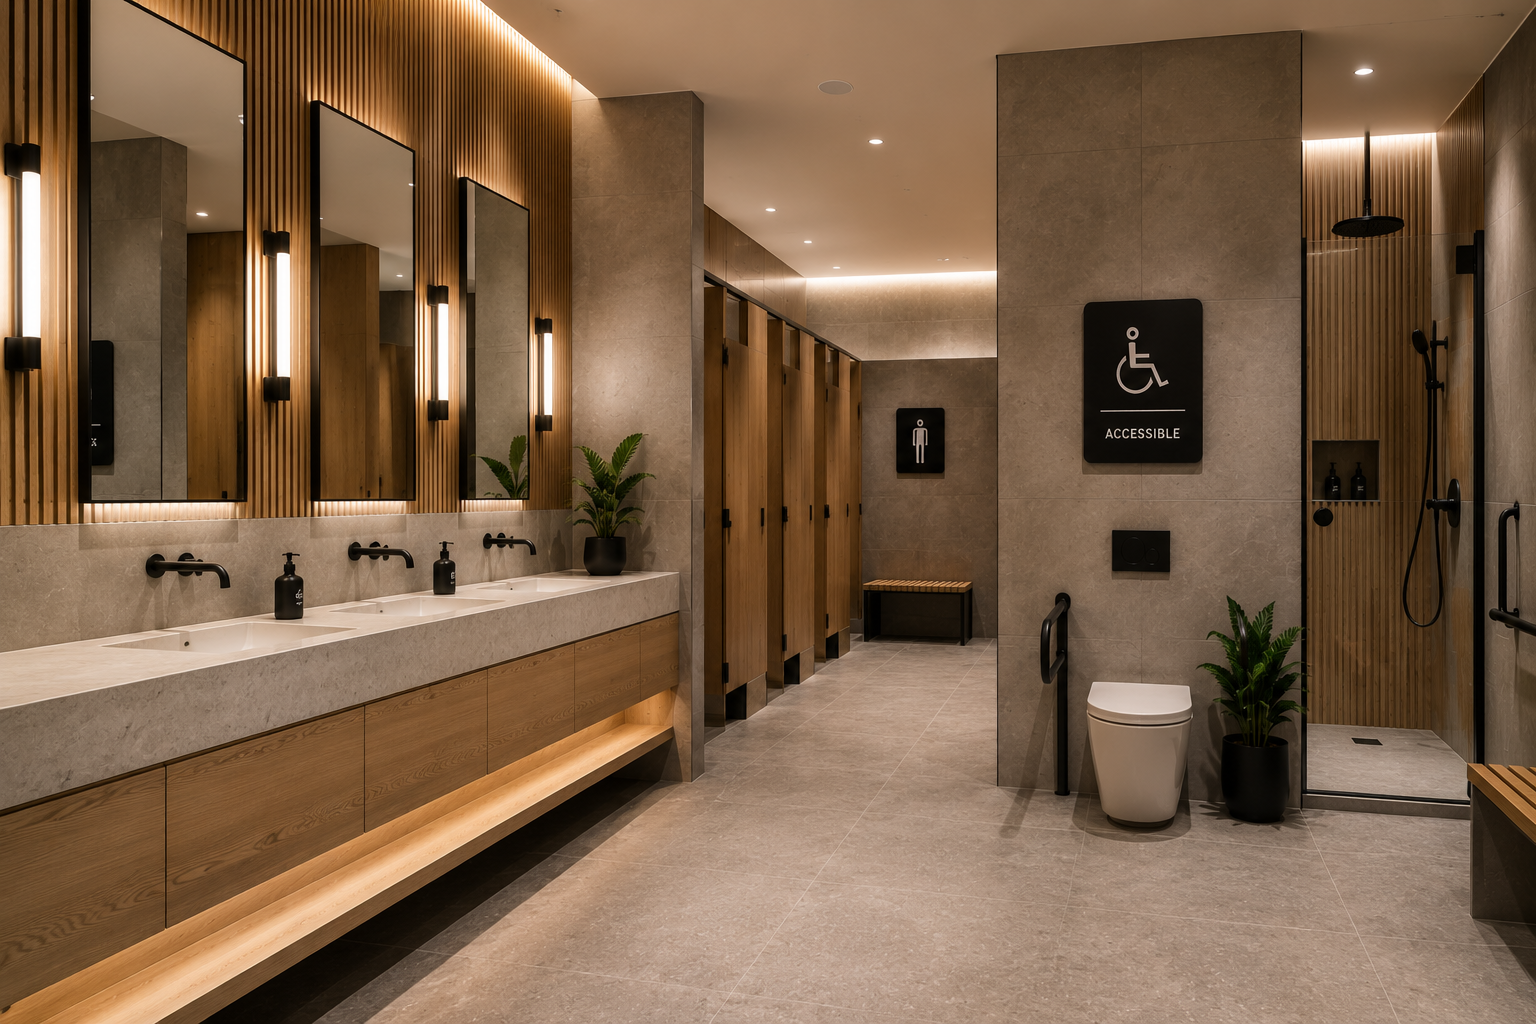
Bathrooms & Amenities
Sports facilities require robust amenities capable of accommodating significant daily traffic.
ZAUS can coordinate sanitaryware, vanities, cabinetry, tapware, mirrors, partitions, flooring, wall finishes, lighting and associated products across public, accessible and staff facilities.
Materials and finishes can be selected around durability, cleanability, functionality and the operational requirements of the facility.
Storage & Operational Spaces
Effective storage is essential to the operation of sporting facilities.
Equipment, balls, training apparatus, cleaning products, maintenance equipment and other operational materials all require dedicated and accessible storage.
ZAUS can coordinate custom cabinetry, equipment storage, shelving, wall systems, doors and supporting joinery across courts, gyms, training areas, administration spaces and back-of-house environments.
Architecture & Interior Fit-Out
The sports floor provides the performance foundation, but the surrounding architecture completes the facility.
ZAUS can coordinate architectural joinery, timber elements, flooring, doors and hardware, wall panelling, stone, lighting, electrical products and other interior finishes throughout the project.
This allows reception areas, courts, gyms, locker rooms, amenities and circulation spaces to maintain a consistent architectural language.
Built for High-Use Environments
Professional sporting facilities experience constant activity, repeated impact and concentrated loads.
The sports flooring system is designed around these demands, with documented resistance to rolling loads up to 2500 N, controlled deformation, defined surface evenness and high levels of shock absorption.
Environmental and health requirements are also addressed through documented compliance with EN 14904 and GB 18580, including a stated formaldehyde emission requirement of ≤0.05 mg/m³.
Maintenance & Long-Term Performance
A professional sports floor needs to maintain its performance and presentation throughout the life of the facility.
Appropriate environmental conditions, cleaning procedures and ongoing maintenance are important to protecting the timber surface and overall flooring system.
ZAUS can coordinate the flooring specification with consideration given to the operational and maintenance requirements of the completed facility.
Complete Facility Procurement
The sports floor is the specialist centrepiece, but ZAUS can coordinate the wider procurement requirements of the facility through one integrated strategy.
Depending on the project, this can include:
Professional Timber Sports Flooring • Court Systems • Gym Flooring • Joinery • Reception & Counters • Lockers & Storage • Bathrooms • Showers • Doors & Hardware • Lighting • Electrical Products • Wall Finishes • Stone • Timber Elements
Bringing these components together creates a clearer connection between design intent, specialist manufacturing, procurement and delivery.
Designed Around the Facility
Every sports and recreation project has different requirements.
The intended sports, competition level, number of users, operating hours, equipment, circulation, accessibility, substrate conditions and maintenance requirements can all influence the appropriate specification.
ZAUS works with the project team to coordinate the sports flooring system and supporting procurement packages around the requirements of the facility.
From Design to Completion
ZAUS can become involved from the early stages of a sports and recreation project, reviewing drawings and specifications, establishing procurement scopes, coordinating the professional sports flooring system and sourcing the supporting products required throughout the facility.
From the FIBA-approved timber sports floor through to the reception, gym, locker rooms, bathrooms and operational spaces, ZAUS provides a coordinated pathway for delivering complete professional sports and recreation environments.
Professional sports flooring. Complete facility procurement. One coordinated approach.
Performance Starts With the Right Foundation
ZAUS Professional Sports & Rec Centres provides a coordinated procurement approach for professional sporting, fitness and recreation facilities, with specialist timber sports flooring at the centre of the offering.
At the heart of the service is the Professional Timber Sports Flooring System — a high-performance, FIBA-approved flooring solution designed for professional basketball, competition courts and demanding indoor sporting environments.
The system combines a hardwood playing surface with a double solid timber joist structure, load-bearing layers, moisture protection and rubber shock absorption pads to create a stable, responsive and durable playing environment.
Beyond the sports floor, ZAUS can coordinate the wider facility including reception and lobbies, gyms, locker rooms, changing facilities, bathrooms, storage, joinery, doors, hardware, lighting, electrical products and architectural finishes.
FIBA Approved Timber Sports Flooring
Professional basketball demands a flooring system capable of meeting rigorous performance requirements.
ZAUS provides FIBA Approved Equipment within the wooden flooring category, with approved timber systems available in Birch, Oak and Maple and certified for Competition Level 1 applications.
The FIBA-approved systems provide a recognised benchmark for professional basketball environments, supporting facilities where playing performance, consistency, safety and durability are critical.
Engineered Double-Joist Construction
The Professional Timber Sports Flooring System is engineered as a complete multi-layer floor rather than simply a timber surface.
Its double solid timber joist structure uses two layers of joists arranged at right angles to provide structural stability, elasticity and resilience.
The system incorporates a load-bearing layer, moisture barrier and rubber shock absorption pads beneath the hardwood playing surface, creating a controlled floor response suited to high-use sporting environments.
Measurable Performance
The flooring system is designed around defined performance criteria across impact, movement, loading and surface consistency.
Documented performance includes:
Shock Absorption: ≥53%
Ball Rebound: ≥90% from a 1.8 m drop
Vertical Deformation: ≤2.3 mm under 1500 N load; ≤4.5 mm under 5000 N load
Rolling Load: withstands up to 2500 N
Evenness: height variation ≤2 mm; total surface variation ≤5 mm
These characteristics contribute to a consistent playing surface capable of supporting demanding sporting applications.
Hardwood Surface Options
The playing surface can be specified in selected hardwood timber options according to the requirements and architectural direction of the project.
Maple, Oak and Birch provide different natural timber characteristics while supporting professional sports flooring applications.
Maple offers a light, fine-grained appearance traditionally associated with premium basketball courts, while Oak and Birch provide alternative visual and material characteristics.
Basketball & Competition Courts
Basketball is a primary application for professional timber sports flooring, where consistent ball rebound, traction, shock absorption and surface stability are essential.
ZAUS can coordinate complete court flooring packages including the timber sports flooring system, court layouts, line marking, logos and selected graphics.
The flooring specification can be developed around the intended level of competition, facility requirements and project design.
Multi-Sport Facilities
Professional timber sports flooring can also support multipurpose indoor sporting environments.
Depending on the project, applications can include basketball, badminton, table tennis, gyms, yoga studios, fitness centres and other indoor sports facilities.
Court configurations, line marking and supporting requirements can be coordinated around the intended use of the facility.
Gym & Fitness Environments
Modern sports and recreation centres extend well beyond the main court.
ZAUS can coordinate flooring, architectural joinery, storage, wall finishes, lighting, doors, hardware and supporting architectural elements across strength and conditioning areas, fitness spaces, training rooms and gym environments.
Different flooring and finish solutions can be considered according to equipment loads, traffic levels and the intended use of each space.
Reception & Lobby
The arrival experience establishes the character of a professional sports and recreation facility.
ZAUS can coordinate reception desks, feature joinery, counters, waiting areas, display systems, flooring, lighting, doors, hardware and architectural finishes across entry and reception environments.
The objective is to create a cohesive experience from the first point of arrival through to the sporting spaces.
Locker Rooms & Changing Facilities
Locker rooms and changing areas need to withstand intensive daily use while remaining practical, durable and easy to maintain.
ZAUS can coordinate lockers, benches, storage, joinery, vanities, bathrooms, showers, flooring, wall finishes, doors, hardware and lighting as part of the wider facility procurement.
Bathrooms & Amenities
Sports facilities require robust amenities capable of accommodating significant daily traffic.
ZAUS can coordinate sanitaryware, vanities, cabinetry, tapware, mirrors, partitions, flooring, wall finishes, lighting and associated products across public, accessible and staff facilities.
Materials and finishes can be selected around durability, cleanability, functionality and the operational requirements of the facility.
Storage & Operational Spaces
Effective storage is essential to the operation of sporting facilities.
Equipment, balls, training apparatus, cleaning products, maintenance equipment and other operational materials all require dedicated and accessible storage.
ZAUS can coordinate custom cabinetry, equipment storage, shelving, wall systems, doors and supporting joinery across courts, gyms, training areas, administration spaces and back-of-house environments.
Architecture & Interior Fit-Out
The sports floor provides the performance foundation, but the surrounding architecture completes the facility.
ZAUS can coordinate architectural joinery, timber elements, flooring, doors and hardware, wall panelling, stone, lighting, electrical products and other interior finishes throughout the project.
This allows reception areas, courts, gyms, locker rooms, amenities and circulation spaces to maintain a consistent architectural language.
Built for High-Use Environments
Professional sporting facilities experience constant activity, repeated impact and concentrated loads.
The sports flooring system is designed around these demands, with documented resistance to rolling loads up to 2500 N, controlled deformation, defined surface evenness and high levels of shock absorption.
Environmental and health requirements are also addressed through documented compliance with EN 14904 and GB 18580, including a stated formaldehyde emission requirement of ≤0.05 mg/m³.
Maintenance & Long-Term Performance
A professional sports floor needs to maintain its performance and presentation throughout the life of the facility.
Appropriate environmental conditions, cleaning procedures and ongoing maintenance are important to protecting the timber surface and overall flooring system.
ZAUS can coordinate the flooring specification with consideration given to the operational and maintenance requirements of the completed facility.
Complete Facility Procurement
The sports floor is the specialist centrepiece, but ZAUS can coordinate the wider procurement requirements of the facility through one integrated strategy.
Depending on the project, this can include:
Professional Timber Sports Flooring • Court Systems • Gym Flooring • Joinery • Reception & Counters • Lockers & Storage • Bathrooms • Showers • Doors & Hardware • Lighting • Electrical Products • Wall Finishes • Stone • Timber Elements
Bringing these components together creates a clearer connection between design intent, specialist manufacturing, procurement and delivery.
Designed Around the Facility
Every sports and recreation project has different requirements.
The intended sports, competition level, number of users, operating hours, equipment, circulation, accessibility, substrate conditions and maintenance requirements can all influence the appropriate specification.
ZAUS works with the project team to coordinate the sports flooring system and supporting procurement packages around the requirements of the facility.
From Design to Completion
ZAUS can become involved from the early stages of a sports and recreation project, reviewing drawings and specifications, establishing procurement scopes, coordinating the professional sports flooring system and sourcing the supporting products required throughout the facility.
From the FIBA-approved timber sports floor through to the reception, gym, locker rooms, bathrooms and operational spaces, ZAUS provides a coordinated pathway for delivering complete professional sports and recreation environments.
Professional sports flooring. Complete facility procurement. One coordinated approach.