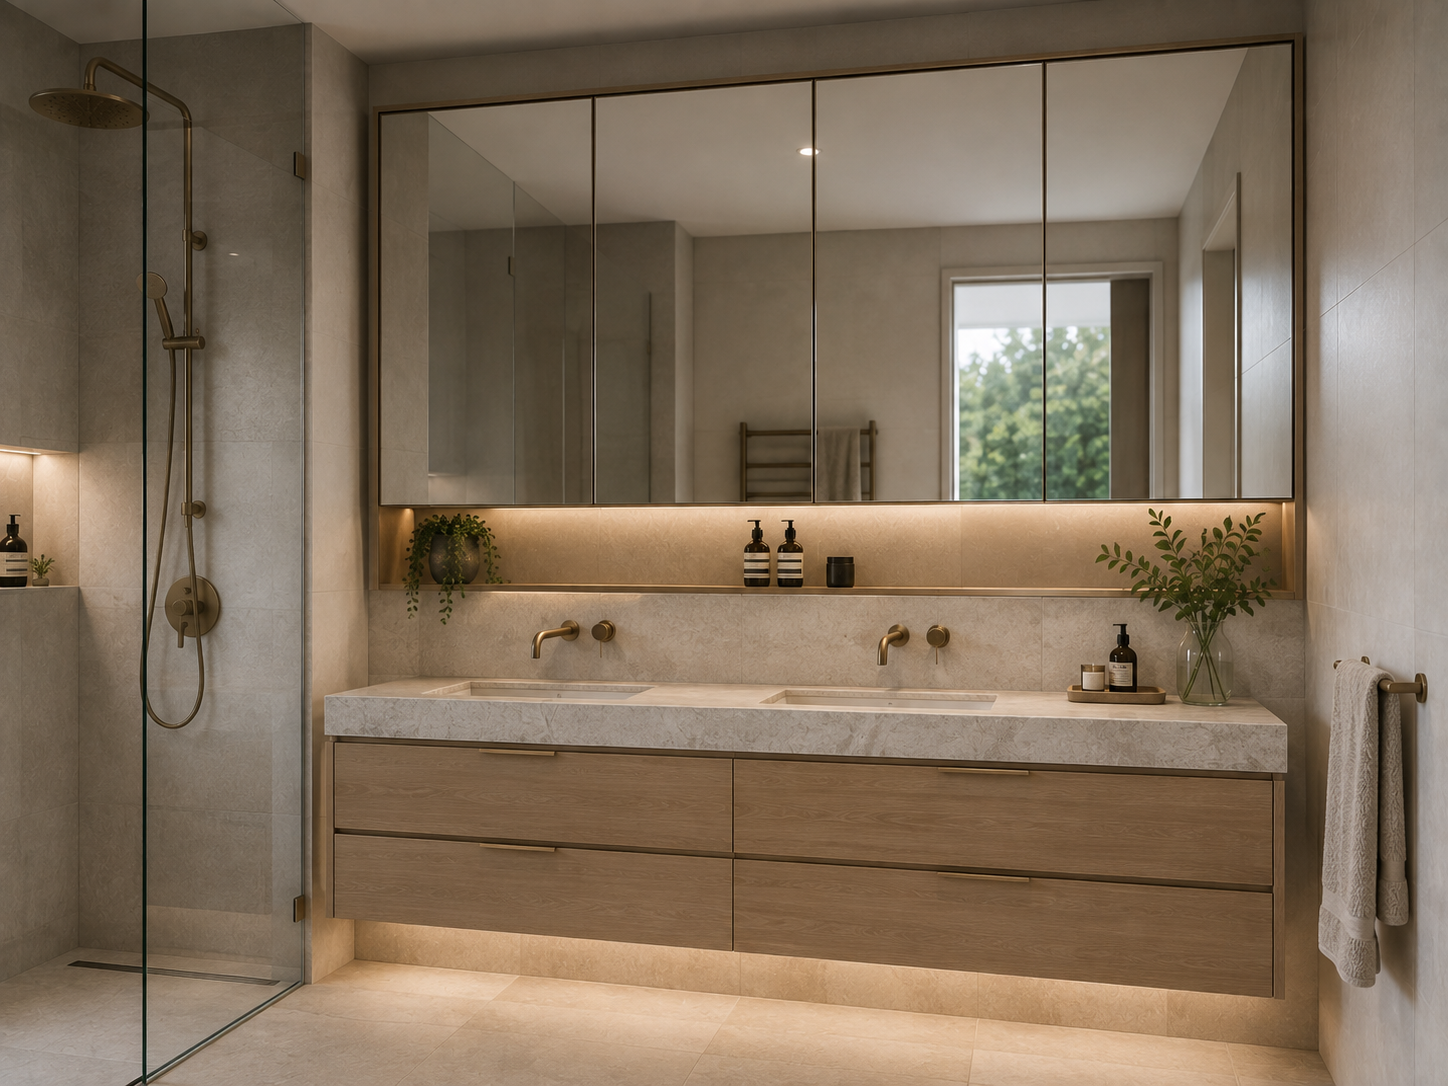
Integrated Mirror Cabinet Doors
Integrated mirrored cabinet fronts, designed to combine reflection, concealed storage and architectural joinery within a single system.
ZAUS Integrated Mirror Cabinet Doors incorporate mirrored surfaces directly into made-to-measure cabinetry, providing a practical way to combine full-height reflection with concealed storage and bespoke joinery.
Each system can be developed around the project drawings, cabinetry dimensions and intended use, allowing mirror proportions, cabinet configuration, internal storage, surrounding finishes, hardware and integrated lighting to be coordinated as one complete joinery solution.
From full-height mirrored wardrobes and dressing-room cabinetry through to vanity areas and selected bathroom applications, mirrored fronts can be used selectively or across larger compositions according to the architectural and functional requirements of the space.
Made-to-Measure Mirror Cabinetry
Unlike a separate wall-mounted mirror applied after the joinery is installed, integrated mirror cabinet doors form part of the cabinetry itself.
Door dimensions, mirror proportions, internal cabinet configuration and surrounding joinery can be developed according to the available space and intended application.
Configurations can include:
Full-height wardrobe doors
Dressing-room cabinetry
Mirrored storage doors
Bedroom cabinetry
Integrated vanity and grooming areas
Selected bathroom cabinetry
Feature residential joinery
Mirrored sections within larger cabinetry compositions
This allows reflection and storage to occupy the same architectural footprint while maintaining a clean and coordinated cabinetry elevation.
Full-Height Mirrored Wardrobes
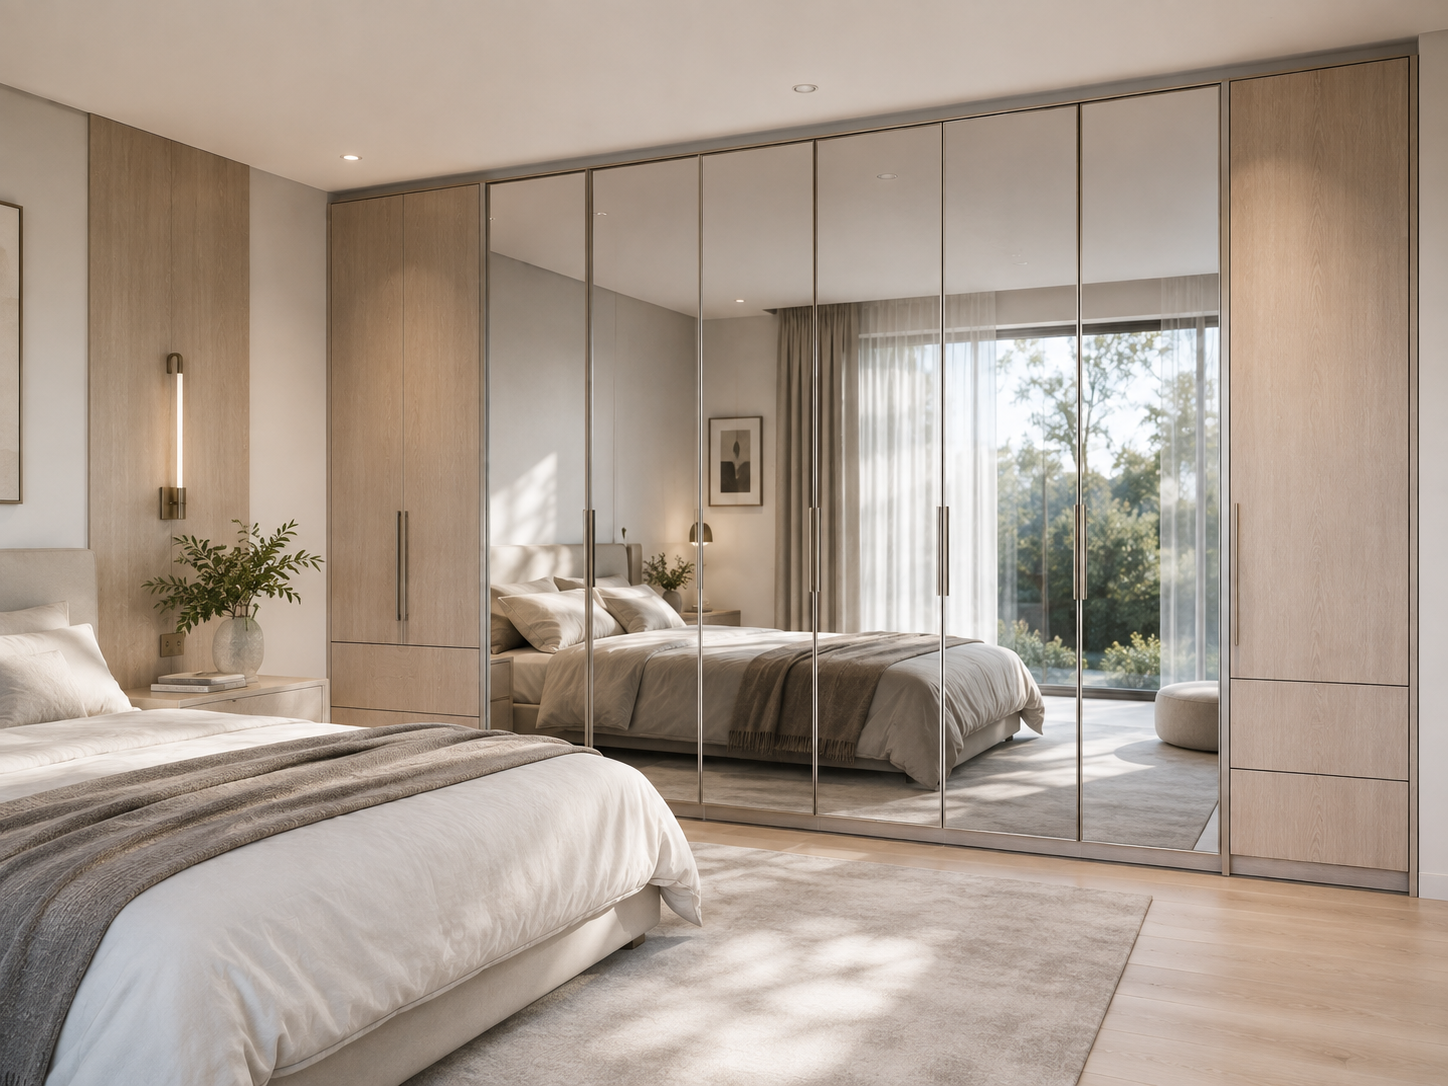
Full-height mirrored wardrobe doors can provide both concealed clothing storage and large-format reflection without requiring a separate dressing mirror elsewhere within the room.
Mirrored fronts can be used across an entire wardrobe elevation or introduced selectively alongside other cabinet-front systems.
Depending on the design, they can be coordinated with:
Solid cabinet fronts
Timber and timber-look finishes
Painted cabinetry
Aluminium-framed glass doors
Open shelving
Display cabinetry
Dressing-room storage
This provides flexibility to introduce reflection while controlling the visual prominence of mirrored surfaces within the room.
Wardrobes & Dressing Rooms
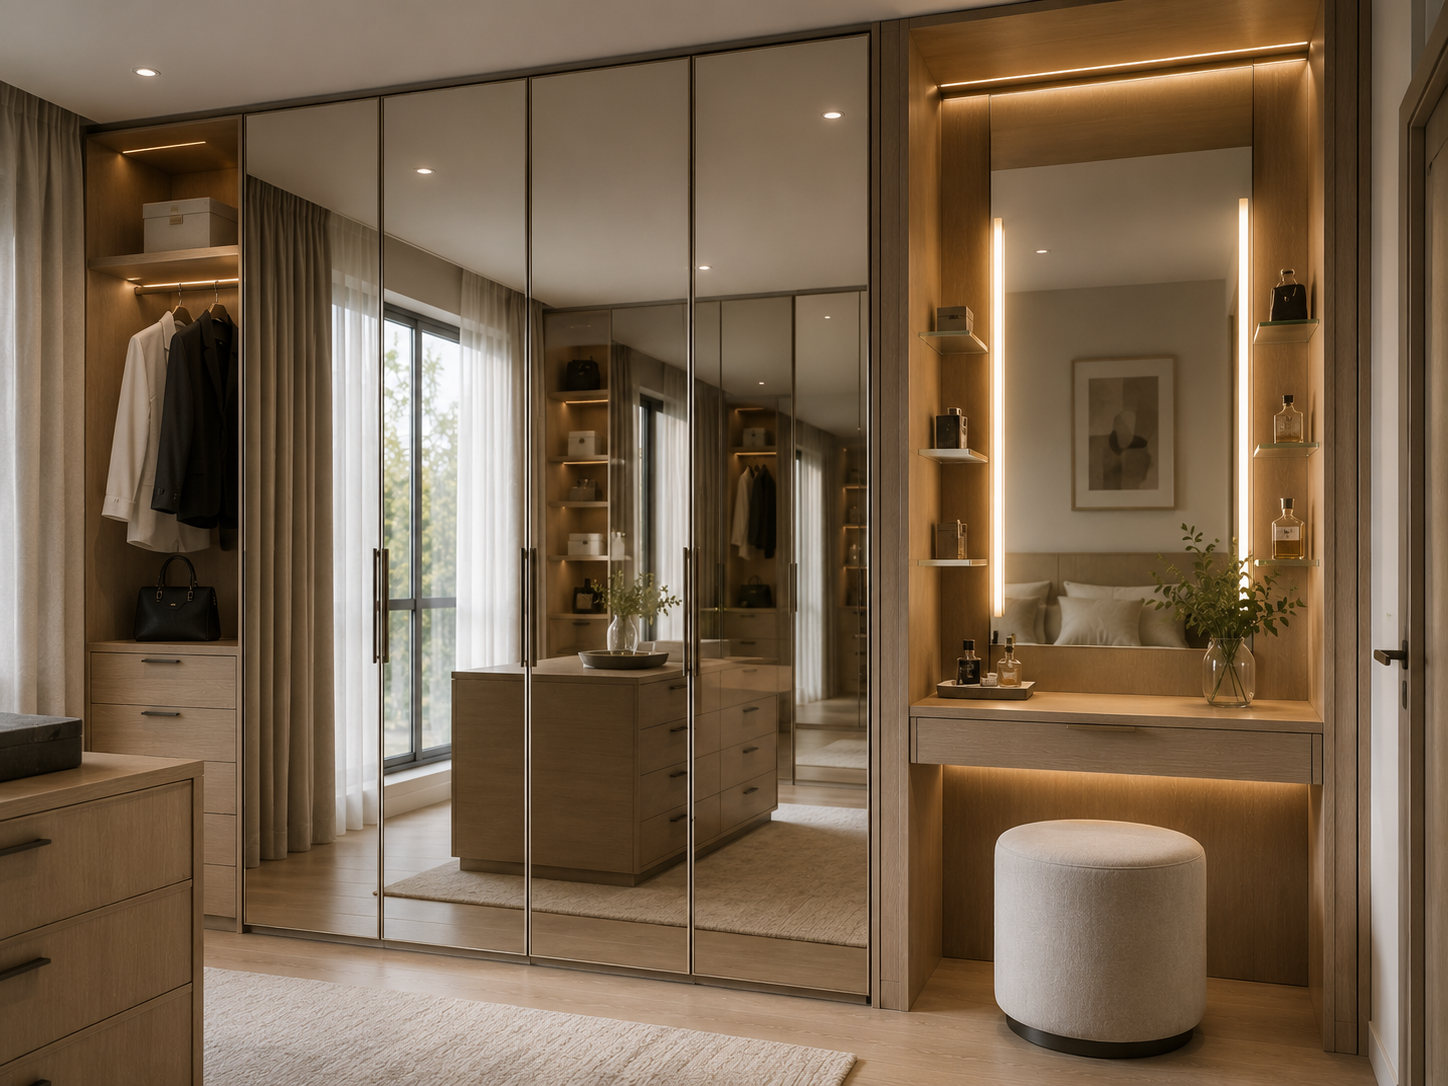
Wardrobes and dressing rooms are particularly suited to integrated mirrored cabinetry because reflection can be positioned directly alongside clothing and accessory storage.
Depending on the project, mirrored fronts can be incorporated into:
Built-in wardrobes
Walk-in robes
Dressing rooms
Clothing storage
Shoe and accessory areas
Dressing zones
Integrated drawer compositions
Feature storage cabinetry
Mirror placement can be coordinated with circulation, lighting and surrounding cabinetry so the reflective surface forms a functional part of the dressing environment.
Vanity & Grooming Areas
Integrated mirror cabinetry can also be incorporated into dedicated vanity, dressing and grooming areas.
These configurations can combine reflection with concealed storage for personal items and accessories while maintaining a more integrated appearance than separate cabinetry and mirror elements.
Where lighting is required, the mirror, cabinetry and illumination can be considered together during design and manufacture.
Selected Bathroom Applications
Mirror cabinet doors can be incorporated into selected bathroom cabinetry where the chosen materials and manufacturer-supported system are appropriate for the intended environment.
Applications can include:
Mirror cabinets
Vanity storage
Grooming areas
Supplementary bathroom storage
Wall-mounted mirror cabinetry
Bathroom applications should be considered alongside moisture exposure, electrical requirements, cabinetry construction and the intended installation location.
Final suitability should therefore be confirmed against the selected mirror and cabinetry system before manufacture.
Mirror Configuration
Mirror proportions and placement can be developed around the individual cabinet design.
Depending on the application, mirrored surfaces can form a complete cabinet front or be incorporated selectively within a broader joinery composition.
Door dimensions, surrounding frame or cabinetry details and opening requirements should be coordinated together to ensure the mirror remains visually integrated with the overall joinery design.
Final mirror type, thickness, edge treatment and compatibility should be confirmed against the selected manufacturer-supported system.
Cabinetry Integration
Mirrored doors can be coordinated with the broader ZAUS cabinet-front and material palette.
Compatible surrounding elements can include:
Decorative cabinet fronts
PET and UV-finished fronts
Painted cabinetry
Timber and timber-look surfaces
Natural timber veneer
Aluminium-framed glass cabinet doors
Architectural handles and pulls
Open shelving
Integrated lighting
This allows mirrored elements to form part of a larger cabinetry composition rather than appearing as an isolated reflective surface.
Handles & Hardware
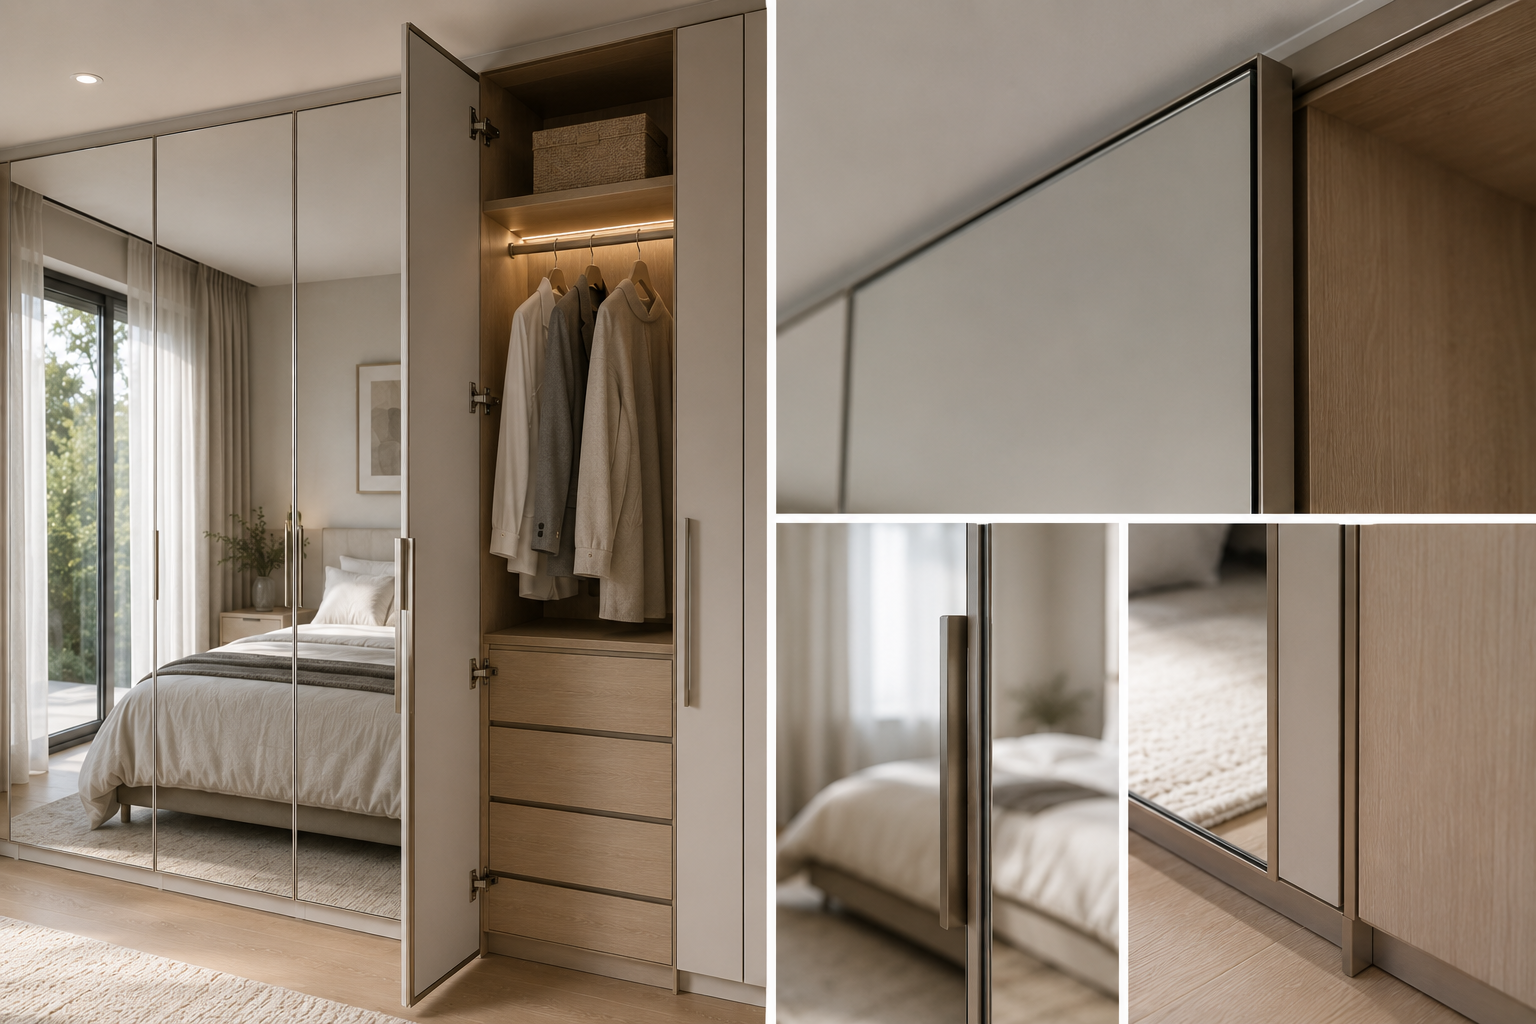
Integrated mirror cabinet doors can be coordinated with compatible cabinet hardware according to the selected door construction and opening configuration.
Depending on the system, this can include:
Concealed hinges
Soft-close mechanisms
Integrated handle arrangements
Architectural handles and pulls
Compatible opening hardware
Hardware selection should be coordinated with the door dimensions, mirror configuration, cabinetry construction and intended opening method before manufacture.
Integrated Lighting
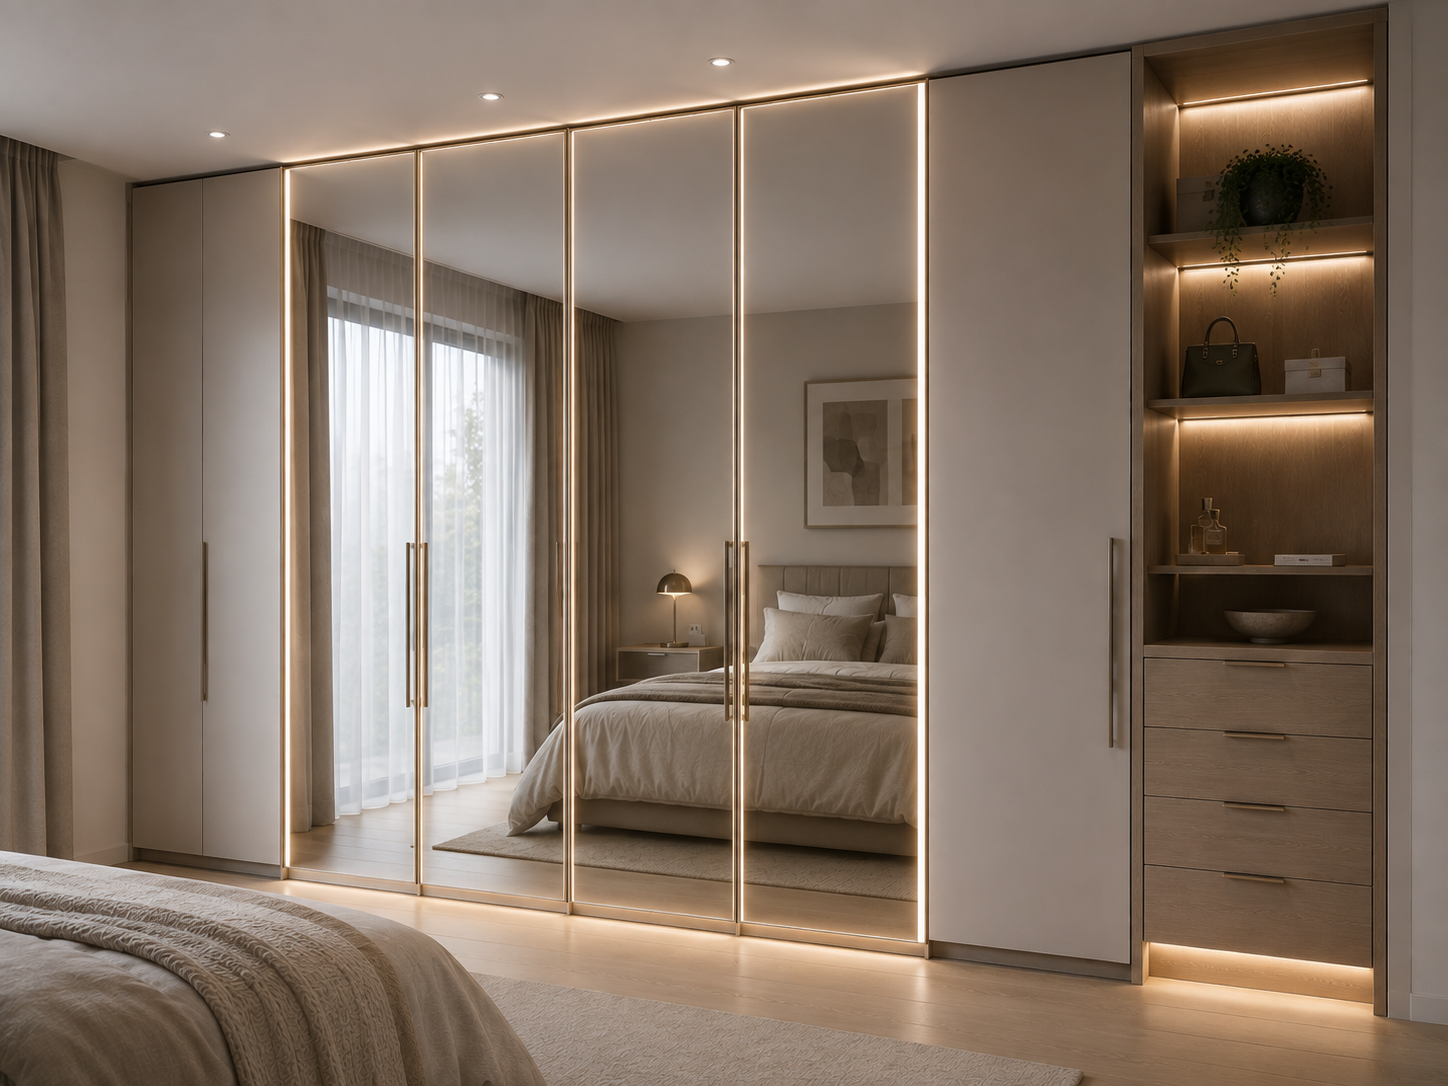
Lighting can be incorporated around, adjacent to or within selected mirrored cabinetry to provide functional illumination and architectural emphasis.
Depending on the selected manufacturer-supported system, configurations can include:
Integrated LED lighting
Adjacent cabinet lighting
Shelf lighting
Internal cabinet lighting
Integrated lighting profiles
Touch controls
Hand-wave sensor controls
Door-activated switching
Motion-sensing controls
Integrating lighting during design and manufacture allows profiles, wiring pathways, switching requirements and cabinetry details to be considered as part of the complete system.
Final lighting arrangement and compatibility should be confirmed against the selected mirror and cabinetry configuration before manufacture.
Demister-Compatible Applications
For bathroom and vanity applications, demister integration is treated as a project-specific option rather than a standard inclusion.
Where a compatible manufacturer-supported system is selected, the mirror cabinetry can be coordinated with the required electrical and joinery provisions.
Mirror construction, demister compatibility, electrical supply, switching and installation requirements should be confirmed for the individual application before manufacture.
Electrical Coordination
Where integrated lighting, demisters or other electrical components form part of the mirror cabinetry, electrical requirements should be considered during joinery development.
This allows wiring pathways, power requirements, switching locations and access to be coordinated with the cabinetry before production and installation.
Final electrical connections and installation should be completed in accordance with the project requirements and by the relevant licensed trades.
Whole-of-Project Joinery Coordination
Integrated Mirror Cabinet Doors can be incorporated throughout selected areas of the broader ZAUS custom joinery collection.
Wardrobes & Dressing Rooms • Bathroom Vanities • Bedroom Joinery • Dressing Areas • Custom Residential Joinery
Where mirrored cabinetry is used across multiple areas, mirror proportions, surrounding finishes, handles, hardware and lighting can be coordinated to establish a consistent architectural language throughout the project.
Project Development & Coordination
ZAUS coordinates integrated mirror cabinet doors as part of the individual custom joinery package.
The process can incorporate:
Review Joinery Design • Define Mirror Configuration • Confirm Cabinet Dimensions • Configure Internal Storage • Select Surrounding Finishes • Coordinate Handles & Hardware • Coordinate Lighting Where Required • Confirm Electrical Requirements • Finalise Shop Drawings • Manufacture • Deliver • Coordinate Installation
Final mirror, hardware, lighting and electrical requirements are confirmed against the applicable manufacturer-supported configuration before production.
Applications
Built-In Wardrobes • Walk-In Robes • Dressing Rooms • Bedroom Joinery • Dressing & Grooming Areas • Bathroom Vanities • Selected Bathroom Cabinetry • Custom Residential Joinery • Custom Homes • Luxury Residences • Apartments • Boutique Residential Projects
Reflection. Storage. Architectural Integration.
ZAUS coordinates integrated mirror cabinet doors as part of a complete architectural joinery package rather than treating the mirror and cabinetry as separate elements.
Define the Application • Configure the Cabinetry • Define the Mirror • Coordinate Internal Storage • Select Surrounding Finishes • Coordinate Hardware • Integrate Lighting Where Required • Manufacture & Deliver
The result is a made-to-measure mirrored cabinetry system developed around the architecture, storage requirements, functionality and material language of the individual space.
Integrated mirrored cabinet fronts, designed to combine reflection, concealed storage and architectural joinery within a single system.
ZAUS Integrated Mirror Cabinet Doors incorporate mirrored surfaces directly into made-to-measure cabinetry, providing a practical way to combine full-height reflection with concealed storage and bespoke joinery.
Each system can be developed around the project drawings, cabinetry dimensions and intended use, allowing mirror proportions, cabinet configuration, internal storage, surrounding finishes, hardware and integrated lighting to be coordinated as one complete joinery solution.
From full-height mirrored wardrobes and dressing-room cabinetry through to vanity areas and selected bathroom applications, mirrored fronts can be used selectively or across larger compositions according to the architectural and functional requirements of the space.
Made-to-Measure Mirror Cabinetry
Unlike a separate wall-mounted mirror applied after the joinery is installed, integrated mirror cabinet doors form part of the cabinetry itself.
Door dimensions, mirror proportions, internal cabinet configuration and surrounding joinery can be developed according to the available space and intended application.
Configurations can include:
Full-height wardrobe doors
Dressing-room cabinetry
Mirrored storage doors
Bedroom cabinetry
Integrated vanity and grooming areas
Selected bathroom cabinetry
Feature residential joinery
Mirrored sections within larger cabinetry compositions
This allows reflection and storage to occupy the same architectural footprint while maintaining a clean and coordinated cabinetry elevation.
Full-Height Mirrored Wardrobes
Full-height mirrored wardrobe doors can provide both concealed clothing storage and large-format reflection without requiring a separate dressing mirror elsewhere within the room.
Mirrored fronts can be used across an entire wardrobe elevation or introduced selectively alongside other cabinet-front systems.
Depending on the design, they can be coordinated with:
Solid cabinet fronts
Timber and timber-look finishes
Painted cabinetry
Aluminium-framed glass doors
Open shelving
Display cabinetry
Dressing-room storage
This provides flexibility to introduce reflection while controlling the visual prominence of mirrored surfaces within the room.
Wardrobes & Dressing Rooms
Wardrobes and dressing rooms are particularly suited to integrated mirrored cabinetry because reflection can be positioned directly alongside clothing and accessory storage.
Depending on the project, mirrored fronts can be incorporated into:
Built-in wardrobes
Walk-in robes
Dressing rooms
Clothing storage
Shoe and accessory areas
Dressing zones
Integrated drawer compositions
Feature storage cabinetry
Mirror placement can be coordinated with circulation, lighting and surrounding cabinetry so the reflective surface forms a functional part of the dressing environment.
Vanity & Grooming Areas
Integrated mirror cabinetry can also be incorporated into dedicated vanity, dressing and grooming areas.
These configurations can combine reflection with concealed storage for personal items and accessories while maintaining a more integrated appearance than separate cabinetry and mirror elements.
Where lighting is required, the mirror, cabinetry and illumination can be considered together during design and manufacture.
Selected Bathroom Applications
Mirror cabinet doors can be incorporated into selected bathroom cabinetry where the chosen materials and manufacturer-supported system are appropriate for the intended environment.
Applications can include:
Mirror cabinets
Vanity storage
Grooming areas
Supplementary bathroom storage
Wall-mounted mirror cabinetry
Bathroom applications should be considered alongside moisture exposure, electrical requirements, cabinetry construction and the intended installation location.
Final suitability should therefore be confirmed against the selected mirror and cabinetry system before manufacture.
Mirror Configuration
Mirror proportions and placement can be developed around the individual cabinet design.
Depending on the application, mirrored surfaces can form a complete cabinet front or be incorporated selectively within a broader joinery composition.
Door dimensions, surrounding frame or cabinetry details and opening requirements should be coordinated together to ensure the mirror remains visually integrated with the overall joinery design.
Final mirror type, thickness, edge treatment and compatibility should be confirmed against the selected manufacturer-supported system.
Cabinetry Integration
Mirrored doors can be coordinated with the broader ZAUS cabinet-front and material palette.
Compatible surrounding elements can include:
Decorative cabinet fronts
PET and UV-finished fronts
Painted cabinetry
Timber and timber-look surfaces
Natural timber veneer
Aluminium-framed glass cabinet doors
Architectural handles and pulls
Open shelving
Integrated lighting
This allows mirrored elements to form part of a larger cabinetry composition rather than appearing as an isolated reflective surface.
Handles & Hardware
Integrated mirror cabinet doors can be coordinated with compatible cabinet hardware according to the selected door construction and opening configuration.
Depending on the system, this can include:
Concealed hinges
Soft-close mechanisms
Integrated handle arrangements
Architectural handles and pulls
Compatible opening hardware
Hardware selection should be coordinated with the door dimensions, mirror configuration, cabinetry construction and intended opening method before manufacture.
Integrated Lighting
Lighting can be incorporated around, adjacent to or within selected mirrored cabinetry to provide functional illumination and architectural emphasis.
Depending on the selected manufacturer-supported system, configurations can include:
Integrated LED lighting
Adjacent cabinet lighting
Shelf lighting
Internal cabinet lighting
Integrated lighting profiles
Touch controls
Hand-wave sensor controls
Door-activated switching
Motion-sensing controls
Integrating lighting during design and manufacture allows profiles, wiring pathways, switching requirements and cabinetry details to be considered as part of the complete system.
Final lighting arrangement and compatibility should be confirmed against the selected mirror and cabinetry configuration before manufacture.
Demister-Compatible Applications
For bathroom and vanity applications, demister integration is treated as a project-specific option rather than a standard inclusion.
Where a compatible manufacturer-supported system is selected, the mirror cabinetry can be coordinated with the required electrical and joinery provisions.
Mirror construction, demister compatibility, electrical supply, switching and installation requirements should be confirmed for the individual application before manufacture.
Electrical Coordination
Where integrated lighting, demisters or other electrical components form part of the mirror cabinetry, electrical requirements should be considered during joinery development.
This allows wiring pathways, power requirements, switching locations and access to be coordinated with the cabinetry before production and installation.
Final electrical connections and installation should be completed in accordance with the project requirements and by the relevant licensed trades.
Whole-of-Project Joinery Coordination
Integrated Mirror Cabinet Doors can be incorporated throughout selected areas of the broader ZAUS custom joinery collection.
Wardrobes & Dressing Rooms • Bathroom Vanities • Bedroom Joinery • Dressing Areas • Custom Residential Joinery
Where mirrored cabinetry is used across multiple areas, mirror proportions, surrounding finishes, handles, hardware and lighting can be coordinated to establish a consistent architectural language throughout the project.
Project Development & Coordination
ZAUS coordinates integrated mirror cabinet doors as part of the individual custom joinery package.
The process can incorporate:
Review Joinery Design • Define Mirror Configuration • Confirm Cabinet Dimensions • Configure Internal Storage • Select Surrounding Finishes • Coordinate Handles & Hardware • Coordinate Lighting Where Required • Confirm Electrical Requirements • Finalise Shop Drawings • Manufacture • Deliver • Coordinate Installation
Final mirror, hardware, lighting and electrical requirements are confirmed against the applicable manufacturer-supported configuration before production.
Applications
Built-In Wardrobes • Walk-In Robes • Dressing Rooms • Bedroom Joinery • Dressing & Grooming Areas • Bathroom Vanities • Selected Bathroom Cabinetry • Custom Residential Joinery • Custom Homes • Luxury Residences • Apartments • Boutique Residential Projects
Reflection. Storage. Architectural Integration.
ZAUS coordinates integrated mirror cabinet doors as part of a complete architectural joinery package rather than treating the mirror and cabinetry as separate elements.
Define the Application • Configure the Cabinetry • Define the Mirror • Coordinate Internal Storage • Select Surrounding Finishes • Coordinate Hardware • Integrate Lighting Where Required • Manufacture & Deliver
The result is a made-to-measure mirrored cabinetry system developed around the architecture, storage requirements, functionality and material language of the individual space.