Glide™ Pocket & Sliding Door Systems
Architectural timber sliding door systems designed for seamless movement and flexible use of space.
ZAUS Glide™ Pocket & Sliding Door Systems provide made-to-measure sliding door solutions for interiors where efficient space planning, flexible room connections and clean architectural detailing are required.
Each system can be developed around the project drawings and opening dimensions, allowing the door leaf, sliding configuration, track system, pocket construction, finishes, handles and functional hardware to be coordinated as one complete architectural door package.
From a single door disappearing completely into a wall cavity through to large bi-parting and multi-panel openings, Glide™ allows spaces to connect, divide or open according to how the interior is intended to function.
Sliding Door Architecture
Glide™ replaces the swing clearance required by conventional hinged doors with horizontal door movement.
This can provide greater flexibility where furniture, cabinetry, circulation or adjoining rooms make a conventional door swing undesirable.
System configurations can include:
Pocket doors
Single sliding doors
Double sliding doors
Bi-parting doors
Multi-panel sliding systems
Large-format sliding openings
Wall-mounted sliding configurations
Custom project-specific arrangements
The appropriate system is selected according to the opening dimensions, available wall construction, door design and intended operation.
Pocket Door Systems
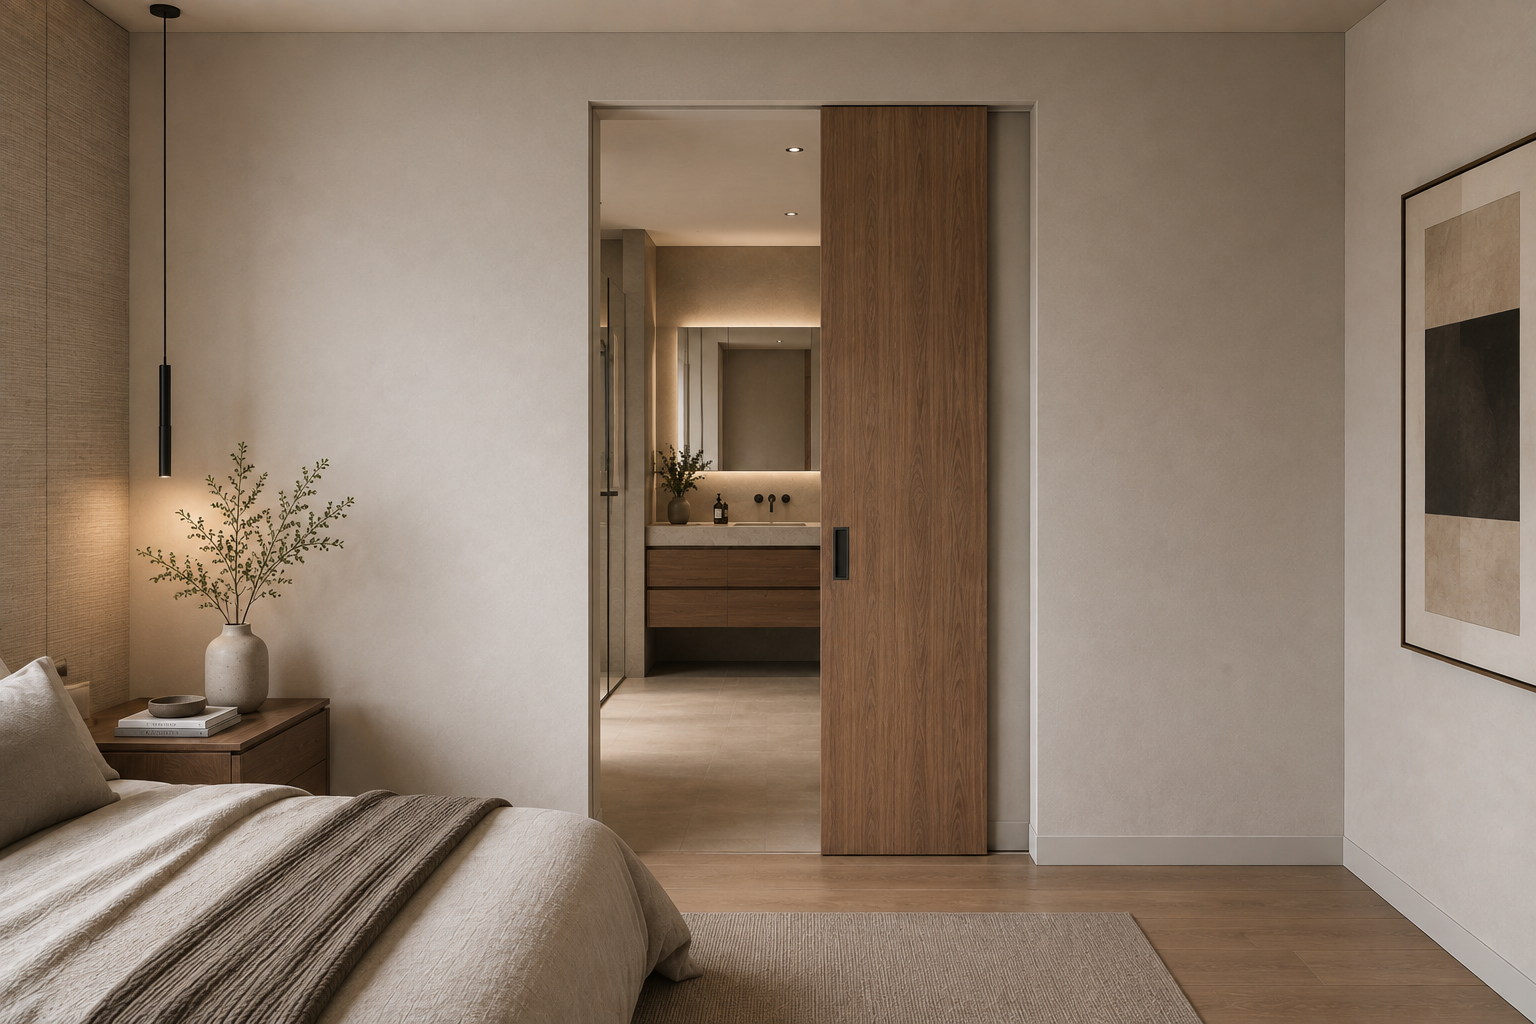
Pocket configurations allow the door leaf to retract completely into a purpose-designed wall cavity when opened.
This creates an unobstructed opening while allowing the door itself to disappear from view.
Pocket systems are particularly suited to:
Ensuites
Walk-in robes
Pantries
Home offices
Bedrooms
Hallways
Internal room connections
Areas with restricted swing clearance
The pocket cavity, door dimensions, track, guides, hardware and surrounding wall construction should be considered together before the wall is constructed.
Single Sliding Doors
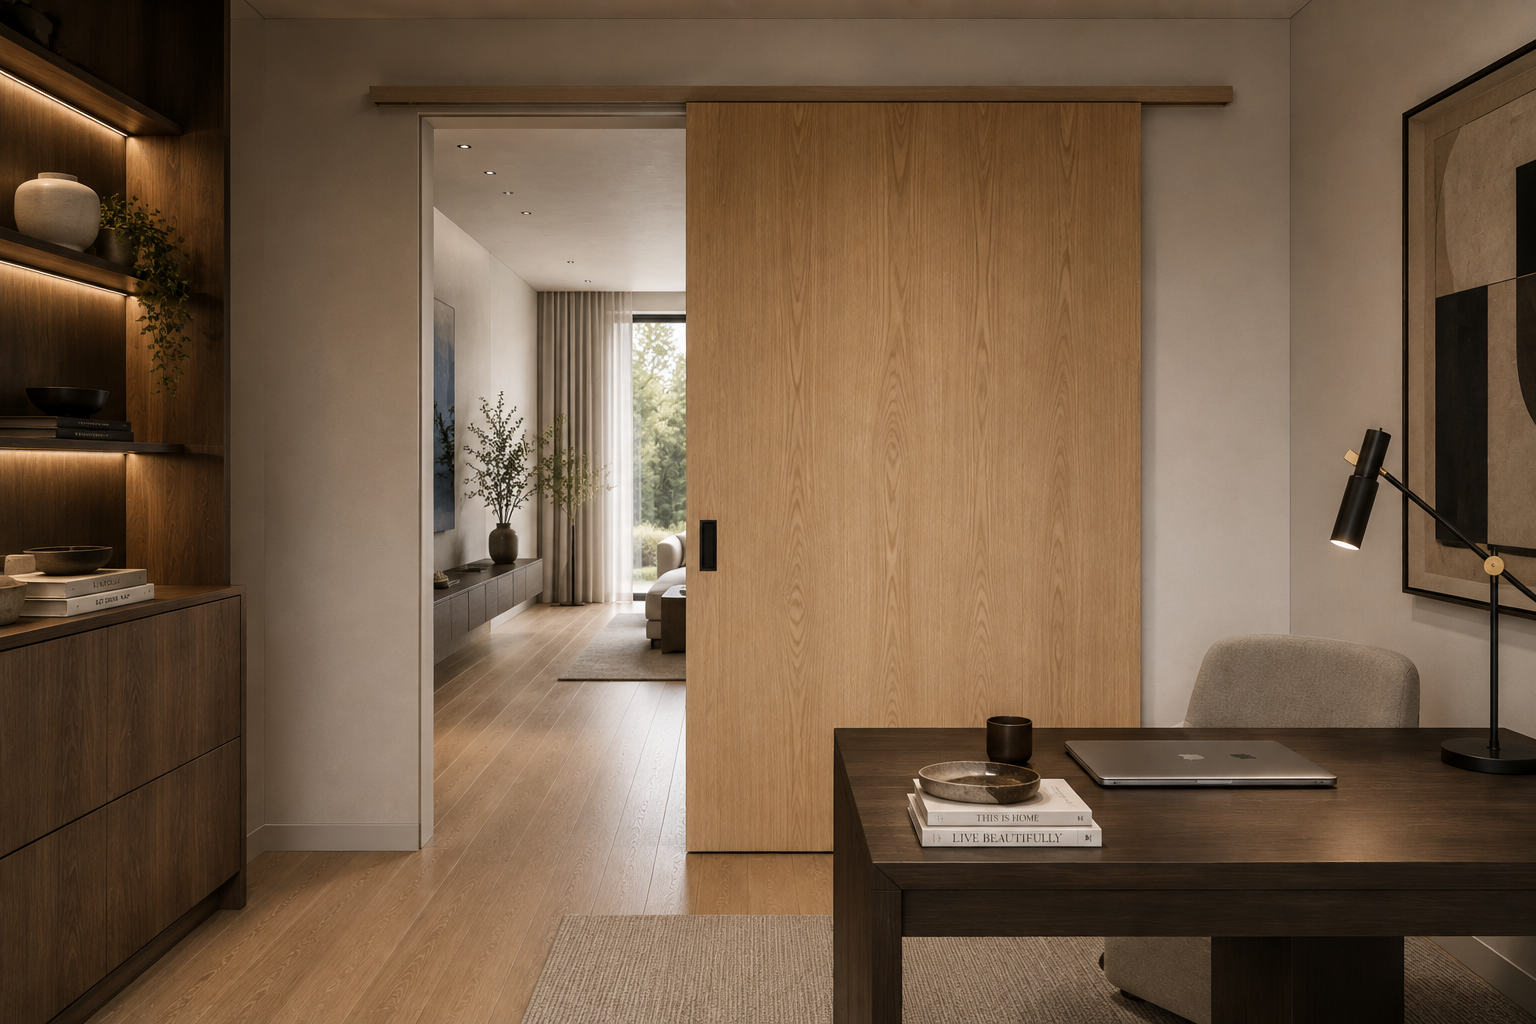
A single sliding door can travel horizontally across the face of an adjoining wall where a concealed pocket is not required or practical.
This configuration retains the space-saving advantages of sliding operation while avoiding the need to construct a dedicated internal wall cavity.
Depending on the architectural direction, the track and associated hardware can be concealed, streamlined or intentionally expressed as part of the interior detailing.
Double & Bi-Parting Systems
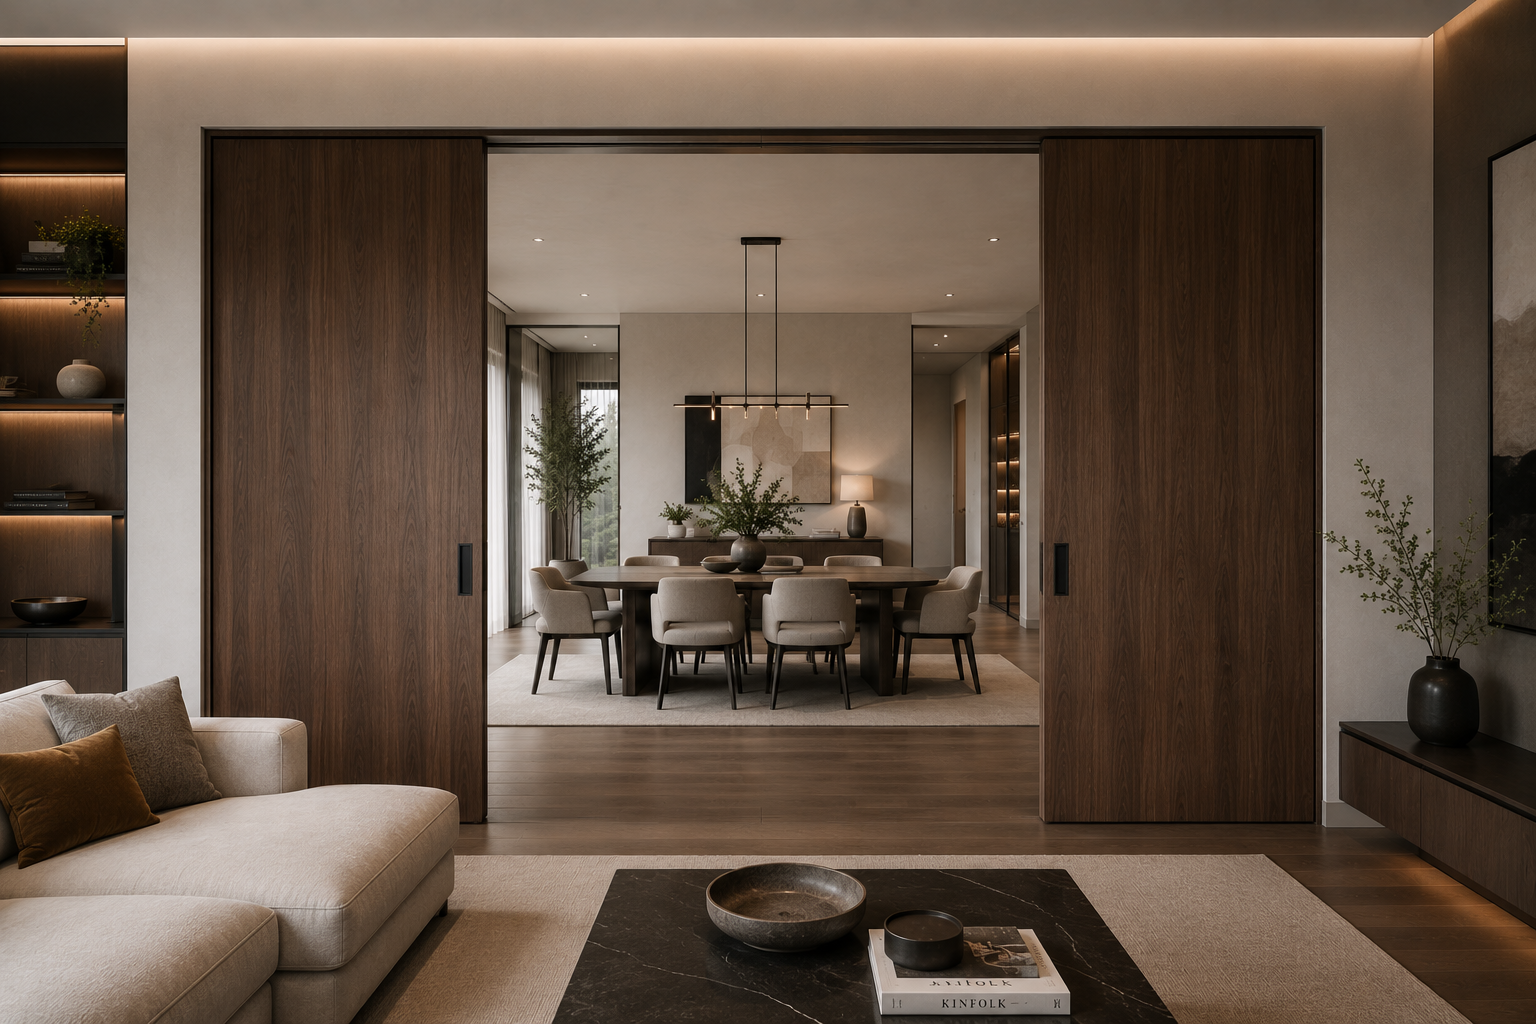
Double and bi-parting configurations use two coordinated door leaves opening away from the centre of the opening.
This allows substantially wider connections between adjoining rooms while retaining the ability to close and separate the spaces when required.
Potential applications can include:
Living and dining areas
Kitchens and entertaining spaces
Home offices
Media rooms
Master suites
Flexible residential spaces
Larger architectural openings
Door proportions, track capacity and operating hardware are coordinated according to the dimensions and weight of the selected doors.
Multi-Panel Sliding Systems
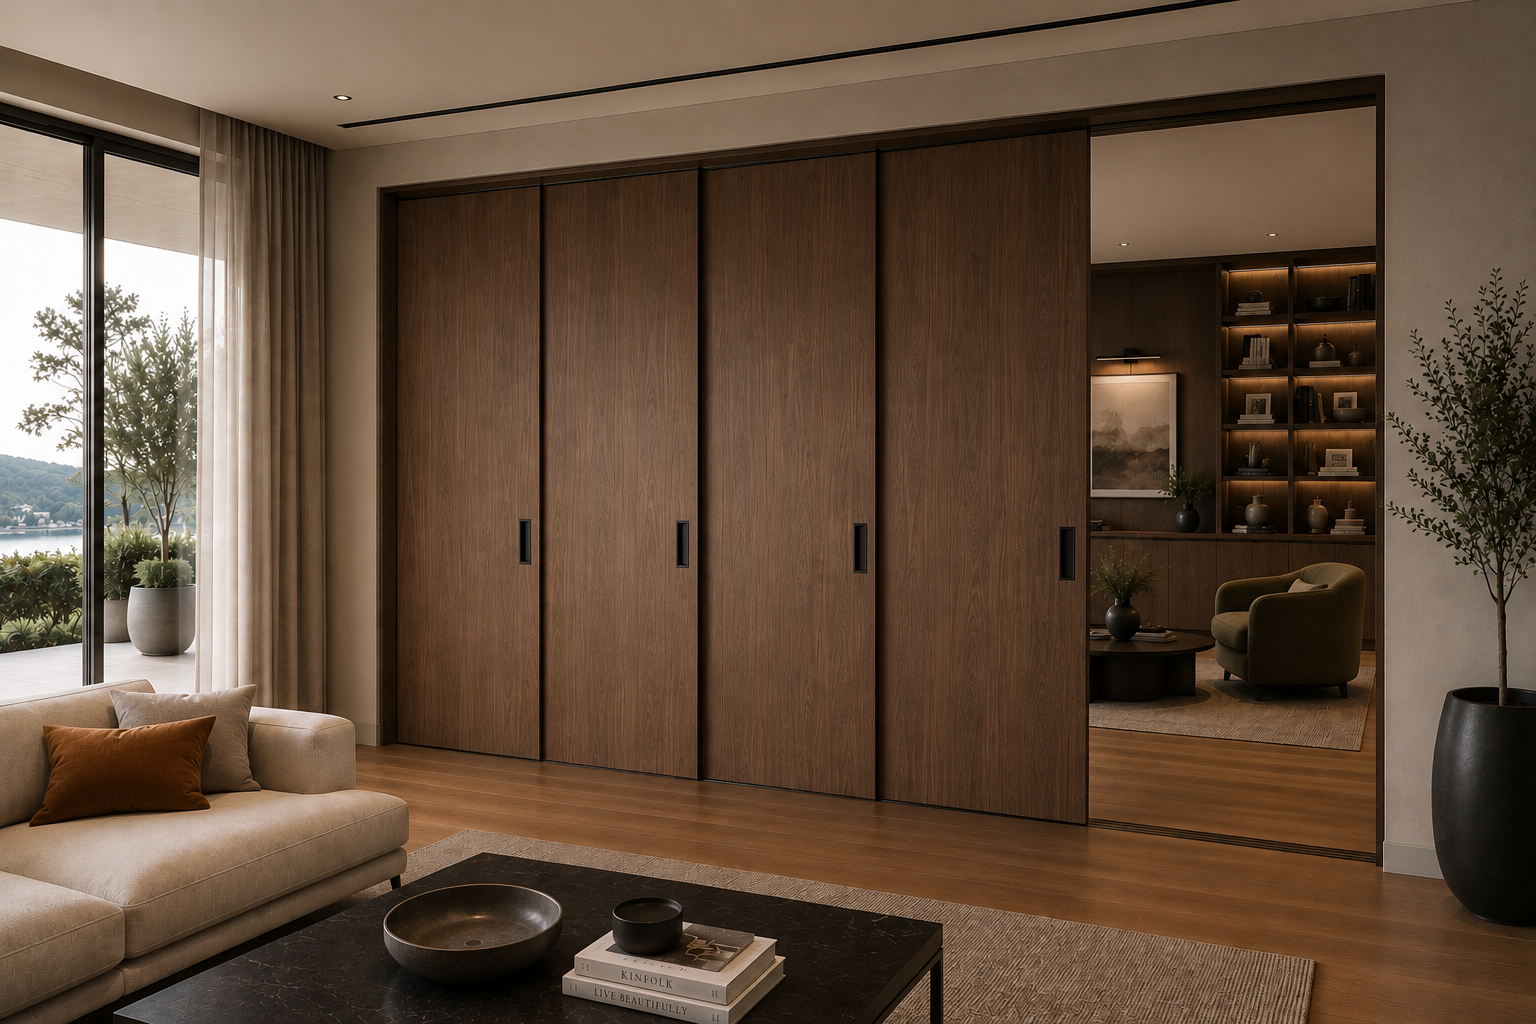
Where supported by the selected manufacturer system, multiple sliding panels can be incorporated across larger architectural openings.
These systems can provide greater flexibility for spaces that need to transition between open and divided configurations.
Panel dimensions, stacking arrangement, track layout, guides and operating sequence should be resolved as part of the architectural design before manufacture.
Large-Format Openings
Glide™ can be considered for larger internal openings where a conventional single hinged door would not provide the required scale or flexibility.
Large-format doors can create substantial architectural connections between adjoining spaces while allowing those spaces to be separated when required.
Final panel dimensions and configuration depend on:
Opening width and height
Door construction
Door weight
Track capacity
Wall structure
Pocket dimensions where applicable
Hardware requirements
Intended operating arrangement
The door and sliding mechanism are therefore developed together rather than treating the hardware as an accessory added after the door has been manufactured.
Door Design
Glide™ can be coordinated with selected architectural door designs from across the broader ZAUS interior-door range.
Depending on the selected system and project requirements, door expressions can include:
Flush contemporary doors
Natural timber veneer doors
Architectural woodgrain finishes
Painted and lacquered doors
Routed architectural detailing
Selected decorative profiles
Custom panel compositions
Project-specific finishes
This allows sliding and hinged doors within the same project to share a coordinated material and design language.
Natural Timber & Veneer Finishes
Selected Glide™ doors can incorporate natural timber veneers where a warmer and more material architectural expression is required.
Timber species, grain character, veneer direction and finish can be considered alongside surrounding joinery, flooring and wall finishes.
As with all natural materials, timber veneer will exhibit variation in grain, colour and character between individual pieces.
Final veneer and finish selections should be confirmed against the applicable manufacturer-supported samples before manufacture.
Painted & Lacquered Finishes
Selected Glide™ configurations can also incorporate painted or lacquered door finishes.
These can be coordinated with surrounding walls, cabinetry or other interior elements to either reduce the visual presence of the sliding door or deliberately define it as an architectural feature.
Final colours, sheen levels and finish systems are confirmed according to the selected door construction and manufacturer-supported range.
Track Systems
The track system is selected according to the dimensions, weight and configuration of the door.
Depending on the application, Glide™ can incorporate:
Concealed tracks
Streamlined tracks
Pocket-door tracks
Single-door tracks
Double-door tracks
Bi-parting systems
Multi-panel track arrangements
Track capacity and compatibility should be confirmed against the complete door specification before manufacture.
Soft-Close Operation
Compatible Glide™ configurations can incorporate soft-close mechanisms to provide more controlled movement approaching the open or closed position.
Soft-close hardware is selected according to the door weight, panel dimensions and applicable sliding system.
Where used across larger or heavier doors, hardware capacity should be confirmed before final specification.
Floor Guides
Floor guides can be incorporated to control the movement of the door and maintain alignment during operation.
Guide selection and positioning depend on the selected sliding configuration, door construction and surrounding floor conditions.
Where architectural flooring continues through the opening, guide requirements should be coordinated early so the relationship between the door system and finished floor can be properly resolved.
Flush & Edge Pulls
Sliding doors require hardware that accommodates the movement and stacking position of the door.
Depending on the configuration, compatible hardware can include:
Flush pulls
Edge pulls
Recessed pulls
Architectural handles
Pocket-door pulls
Selected locking hardware
For pocket doors in particular, handle projection and edge access should be considered carefully so the door can retract appropriately into the cavity while remaining practical to operate.
Pocket Construction & Wall Coordination
Pocket-door systems require the wall itself to form part of the complete door assembly.
The pocket structure should therefore be coordinated with:
Wall thickness
Framing
Door dimensions
Track location
Hardware
Electrical services
Plumbing services
Skirting
Wall finishes
Architectural panelling
Adjacent cabinetry
Services should not be positioned within the required pocket space unless specifically accommodated by the selected construction system.
Early coordination reduces the risk of conflicts once framing and services have been installed.
Frames, Trims & Junctions
Glide™ systems can be developed with frames, trims and surrounding junctions appropriate to the selected architectural expression.
Depending on the configuration, this can include:
Pocket jambs
Door jambs
Head details
Trims
Minimal opening details
Coordinated architraves
Wall-panel junctions
Floor transitions
The level of visible framing can be adjusted according to whether the project requires a conventional trimmed opening or a more minimal architectural treatment.
Integration with Architectural Wall Panelling
Selected Glide™ systems can be coordinated with ZAUS Architectural Wall Panelling where sliding doors and surrounding walls form part of the same interior composition.
Timber, veneer and decorative finishes can be considered across the door and adjoining wall surfaces, allowing the opening to integrate more naturally with the surrounding architecture.
Panel lines, material direction and junction detailing should be resolved alongside the sliding system before manufacture.
Space Planning
Sliding doors can provide particular advantages where conventional door swings compete with other elements of the interior.
Potential benefits include:
Reduced swing clearance
Greater furniture-placement flexibility
Improved circulation
Wider connections between rooms
Flexible open-plan layouts
More efficient compact spaces
Ability to temporarily divide larger rooms
The appropriate configuration should nevertheless be selected according to the actual room layout rather than assuming a sliding door is preferable for every opening.
Whole-of-Project Door Coordination
Glide™ Pocket & Sliding Door Systems can form part of the broader ZAUS architectural door and hardware package.
Custom Entry Doors • Linear™ Precision Interior Doors • Atelier™ Collection Interior Doors • Eclipse™ Concealed Interior Doors • Glide™ Pocket & Sliding Door Systems • Door Frames & Architraves • Architectural Door Hardware • Project Door Packages
This allows hinged, concealed, pocket and sliding doors to be allocated according to the requirements of individual openings while remaining part of one coordinated project door schedule.
Selected Linear™ and Atelier™ door designs can also be considered for compatible Glide™ applications, allowing the same material language to continue across different opening types.
Project Development & Coordination
ZAUS develops Glide™ systems around the architectural drawings, opening dimensions and intended operation of each door.
The process can incorporate:
Review Door Schedule • Confirm Opening Dimensions • Select Sliding Configuration • Define Pocket Requirements Where Applicable • Select Door Design • Select Finish • Determine Door Weight & Dimensions • Select Track & Hardware • Coordinate Wall Construction • Resolve Handles & Locking • Coordinate Frames & Trims • Finalise Shop Drawings • Manufacture • Deliver • Coordinate Installation
For pocket and larger multi-panel systems, early coordination is particularly important because the surrounding wall construction and track requirements form part of the complete door system.
Applications
Living Areas • Dining Rooms • Kitchens • Pantries • Home Offices • Bedrooms • Master Suites • Walk-In Robes • Ensuites • Hallways • Media Rooms • Apartments • Custom Homes • Flexible Open-Plan Spaces • Luxury Residences • Hospitality Interiors • Premium Residential Interiors
Movement. Space. Architectural Flexibility.
ZAUS Glide™ Pocket & Sliding Door Systems combine architectural door design with purpose-selected sliding hardware to create openings that respond to the way spaces are actually used.
Define the Opening • Select the Sliding Configuration • Select the Door • Coordinate the Wall or Pocket • Select the Hardware • Resolve Architectural Junctions • Manufacture & Install
The result is a project-specific sliding door system developed around movement, available space, material expression and the architectural requirements of the interior.
Architectural timber sliding door systems designed for seamless movement and flexible use of space.
ZAUS Glide™ Pocket & Sliding Door Systems provide made-to-measure sliding door solutions for interiors where efficient space planning, flexible room connections and clean architectural detailing are required.
Each system can be developed around the project drawings and opening dimensions, allowing the door leaf, sliding configuration, track system, pocket construction, finishes, handles and functional hardware to be coordinated as one complete architectural door package.
From a single door disappearing completely into a wall cavity through to large bi-parting and multi-panel openings, Glide™ allows spaces to connect, divide or open according to how the interior is intended to function.
Sliding Door Architecture
Glide™ replaces the swing clearance required by conventional hinged doors with horizontal door movement.
This can provide greater flexibility where furniture, cabinetry, circulation or adjoining rooms make a conventional door swing undesirable.
System configurations can include:
Pocket doors
Single sliding doors
Double sliding doors
Bi-parting doors
Multi-panel sliding systems
Large-format sliding openings
Wall-mounted sliding configurations
Custom project-specific arrangements
The appropriate system is selected according to the opening dimensions, available wall construction, door design and intended operation.
Pocket Door Systems
Pocket configurations allow the door leaf to retract completely into a purpose-designed wall cavity when opened.
This creates an unobstructed opening while allowing the door itself to disappear from view.
Pocket systems are particularly suited to:
Ensuites
Walk-in robes
Pantries
Home offices
Bedrooms
Hallways
Internal room connections
Areas with restricted swing clearance
The pocket cavity, door dimensions, track, guides, hardware and surrounding wall construction should be considered together before the wall is constructed.
Single Sliding Doors
A single sliding door can travel horizontally across the face of an adjoining wall where a concealed pocket is not required or practical.
This configuration retains the space-saving advantages of sliding operation while avoiding the need to construct a dedicated internal wall cavity.
Depending on the architectural direction, the track and associated hardware can be concealed, streamlined or intentionally expressed as part of the interior detailing.
Double & Bi-Parting Systems
Double and bi-parting configurations use two coordinated door leaves opening away from the centre of the opening.
This allows substantially wider connections between adjoining rooms while retaining the ability to close and separate the spaces when required.
Potential applications can include:
Living and dining areas
Kitchens and entertaining spaces
Home offices
Media rooms
Master suites
Flexible residential spaces
Larger architectural openings
Door proportions, track capacity and operating hardware are coordinated according to the dimensions and weight of the selected doors.
Multi-Panel Sliding Systems
Where supported by the selected manufacturer system, multiple sliding panels can be incorporated across larger architectural openings.
These systems can provide greater flexibility for spaces that need to transition between open and divided configurations.
Panel dimensions, stacking arrangement, track layout, guides and operating sequence should be resolved as part of the architectural design before manufacture.
Large-Format Openings
Glide™ can be considered for larger internal openings where a conventional single hinged door would not provide the required scale or flexibility.
Large-format doors can create substantial architectural connections between adjoining spaces while allowing those spaces to be separated when required.
Final panel dimensions and configuration depend on:
Opening width and height
Door construction
Door weight
Track capacity
Wall structure
Pocket dimensions where applicable
Hardware requirements
Intended operating arrangement
The door and sliding mechanism are therefore developed together rather than treating the hardware as an accessory added after the door has been manufactured.
Door Design
Glide™ can be coordinated with selected architectural door designs from across the broader ZAUS interior-door range.
Depending on the selected system and project requirements, door expressions can include:
Flush contemporary doors
Natural timber veneer doors
Architectural woodgrain finishes
Painted and lacquered doors
Routed architectural detailing
Selected decorative profiles
Custom panel compositions
Project-specific finishes
This allows sliding and hinged doors within the same project to share a coordinated material and design language.
Natural Timber & Veneer Finishes
Selected Glide™ doors can incorporate natural timber veneers where a warmer and more material architectural expression is required.
Timber species, grain character, veneer direction and finish can be considered alongside surrounding joinery, flooring and wall finishes.
As with all natural materials, timber veneer will exhibit variation in grain, colour and character between individual pieces.
Final veneer and finish selections should be confirmed against the applicable manufacturer-supported samples before manufacture.
Painted & Lacquered Finishes
Selected Glide™ configurations can also incorporate painted or lacquered door finishes.
These can be coordinated with surrounding walls, cabinetry or other interior elements to either reduce the visual presence of the sliding door or deliberately define it as an architectural feature.
Final colours, sheen levels and finish systems are confirmed according to the selected door construction and manufacturer-supported range.
Track Systems
The track system is selected according to the dimensions, weight and configuration of the door.
Depending on the application, Glide™ can incorporate:
Concealed tracks
Streamlined tracks
Pocket-door tracks
Single-door tracks
Double-door tracks
Bi-parting systems
Multi-panel track arrangements
Track capacity and compatibility should be confirmed against the complete door specification before manufacture.
Soft-Close Operation
Compatible Glide™ configurations can incorporate soft-close mechanisms to provide more controlled movement approaching the open or closed position.
Soft-close hardware is selected according to the door weight, panel dimensions and applicable sliding system.
Where used across larger or heavier doors, hardware capacity should be confirmed before final specification.
Floor Guides
Floor guides can be incorporated to control the movement of the door and maintain alignment during operation.
Guide selection and positioning depend on the selected sliding configuration, door construction and surrounding floor conditions.
Where architectural flooring continues through the opening, guide requirements should be coordinated early so the relationship between the door system and finished floor can be properly resolved.
Flush & Edge Pulls
Sliding doors require hardware that accommodates the movement and stacking position of the door.
Depending on the configuration, compatible hardware can include:
Flush pulls
Edge pulls
Recessed pulls
Architectural handles
Pocket-door pulls
Selected locking hardware
For pocket doors in particular, handle projection and edge access should be considered carefully so the door can retract appropriately into the cavity while remaining practical to operate.
Pocket Construction & Wall Coordination
Pocket-door systems require the wall itself to form part of the complete door assembly.
The pocket structure should therefore be coordinated with:
Wall thickness
Framing
Door dimensions
Track location
Hardware
Electrical services
Plumbing services
Skirting
Wall finishes
Architectural panelling
Adjacent cabinetry
Services should not be positioned within the required pocket space unless specifically accommodated by the selected construction system.
Early coordination reduces the risk of conflicts once framing and services have been installed.
Frames, Trims & Junctions
Glide™ systems can be developed with frames, trims and surrounding junctions appropriate to the selected architectural expression.
Depending on the configuration, this can include:
Pocket jambs
Door jambs
Head details
Trims
Minimal opening details
Coordinated architraves
Wall-panel junctions
Floor transitions
The level of visible framing can be adjusted according to whether the project requires a conventional trimmed opening or a more minimal architectural treatment.
Integration with Architectural Wall Panelling
Selected Glide™ systems can be coordinated with ZAUS Architectural Wall Panelling where sliding doors and surrounding walls form part of the same interior composition.
Timber, veneer and decorative finishes can be considered across the door and adjoining wall surfaces, allowing the opening to integrate more naturally with the surrounding architecture.
Panel lines, material direction and junction detailing should be resolved alongside the sliding system before manufacture.
Space Planning
Sliding doors can provide particular advantages where conventional door swings compete with other elements of the interior.
Potential benefits include:
Reduced swing clearance
Greater furniture-placement flexibility
Improved circulation
Wider connections between rooms
Flexible open-plan layouts
More efficient compact spaces
Ability to temporarily divide larger rooms
The appropriate configuration should nevertheless be selected according to the actual room layout rather than assuming a sliding door is preferable for every opening.
Whole-of-Project Door Coordination
Glide™ Pocket & Sliding Door Systems can form part of the broader ZAUS architectural door and hardware package.
Custom Entry Doors • Linear™ Precision Interior Doors • Atelier™ Collection Interior Doors • Eclipse™ Concealed Interior Doors • Glide™ Pocket & Sliding Door Systems • Door Frames & Architraves • Architectural Door Hardware • Project Door Packages
This allows hinged, concealed, pocket and sliding doors to be allocated according to the requirements of individual openings while remaining part of one coordinated project door schedule.
Selected Linear™ and Atelier™ door designs can also be considered for compatible Glide™ applications, allowing the same material language to continue across different opening types.
Project Development & Coordination
ZAUS develops Glide™ systems around the architectural drawings, opening dimensions and intended operation of each door.
The process can incorporate:
Review Door Schedule • Confirm Opening Dimensions • Select Sliding Configuration • Define Pocket Requirements Where Applicable • Select Door Design • Select Finish • Determine Door Weight & Dimensions • Select Track & Hardware • Coordinate Wall Construction • Resolve Handles & Locking • Coordinate Frames & Trims • Finalise Shop Drawings • Manufacture • Deliver • Coordinate Installation
For pocket and larger multi-panel systems, early coordination is particularly important because the surrounding wall construction and track requirements form part of the complete door system.
Applications
Living Areas • Dining Rooms • Kitchens • Pantries • Home Offices • Bedrooms • Master Suites • Walk-In Robes • Ensuites • Hallways • Media Rooms • Apartments • Custom Homes • Flexible Open-Plan Spaces • Luxury Residences • Hospitality Interiors • Premium Residential Interiors
Movement. Space. Architectural Flexibility.
ZAUS Glide™ Pocket & Sliding Door Systems combine architectural door design with purpose-selected sliding hardware to create openings that respond to the way spaces are actually used.
Define the Opening • Select the Sliding Configuration • Select the Door • Coordinate the Wall or Pocket • Select the Hardware • Resolve Architectural Junctions • Manufacture & Install
The result is a project-specific sliding door system developed around movement, available space, material expression and the architectural requirements of the interior.