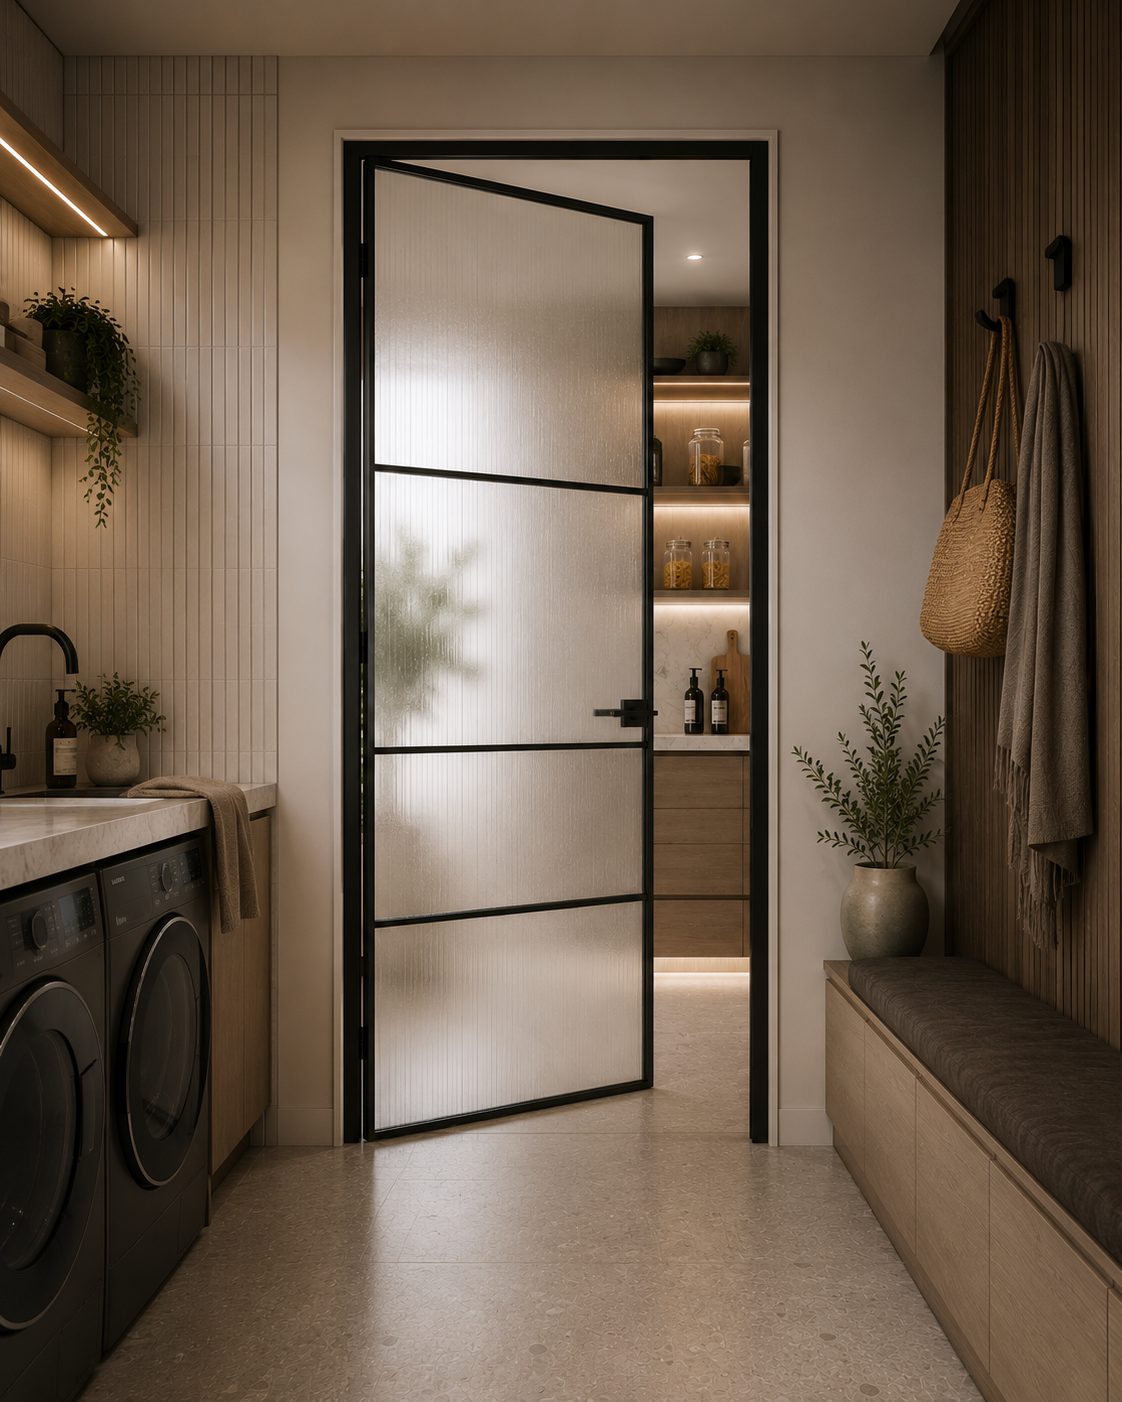
GlassLine ™ Hinged Glass Door
Architectural aluminium-framed glass sliding doors designed to create flexible, light-filled connections between interior spaces.
ZAUS GlassLine™ Sliding Glass Doors extend the GlassLine™ architectural door system into a sliding format, combining precision aluminium framing with architectural glass and space-efficient horizontal movement.
Each system can be developed around the project drawings and opening dimensions, allowing the glass selection, aluminium frame, sliding configuration, track system, handles and functional hardware to be coordinated as one complete architectural door package.
From single sliding doors between compact rooms through to larger double and multi-panel openings, GlassLine™ allows spaces to connect or separate while maintaining natural light, visual continuity and a refined architectural expression.
Aluminium-Framed Sliding System
GlassLine™ uses a precision aluminium frame to support the glazed door construction while maintaining a visually lightweight appearance.
Depending on the selected manufacturer-supported system, configurations can include:
Single sliding doors
Double sliding doors
Bi-parting configurations
Multi-panel arrangements
Larger architectural openings
Wall-mounted sliding configurations
Custom project-specific arrangements
Coordinated tracks, guides and hardware
The appropriate configuration is developed according to the opening dimensions, available wall space, glass specification and intended operation.
Architectural Glass
Glass selection determines the transparency, privacy and overall character of the GlassLine™ system.
Depending on the applicable manufacturer range, options can include:
Clear glass
Frosted glass
Reeded glass
Fluted glass
Selected decorative glass
Other project-specific glass treatments where supported
Final glass type, thickness, treatment and suitability should be confirmed against the applicable manufacturer-supported system and intended application before manufacture.
Clear Glass
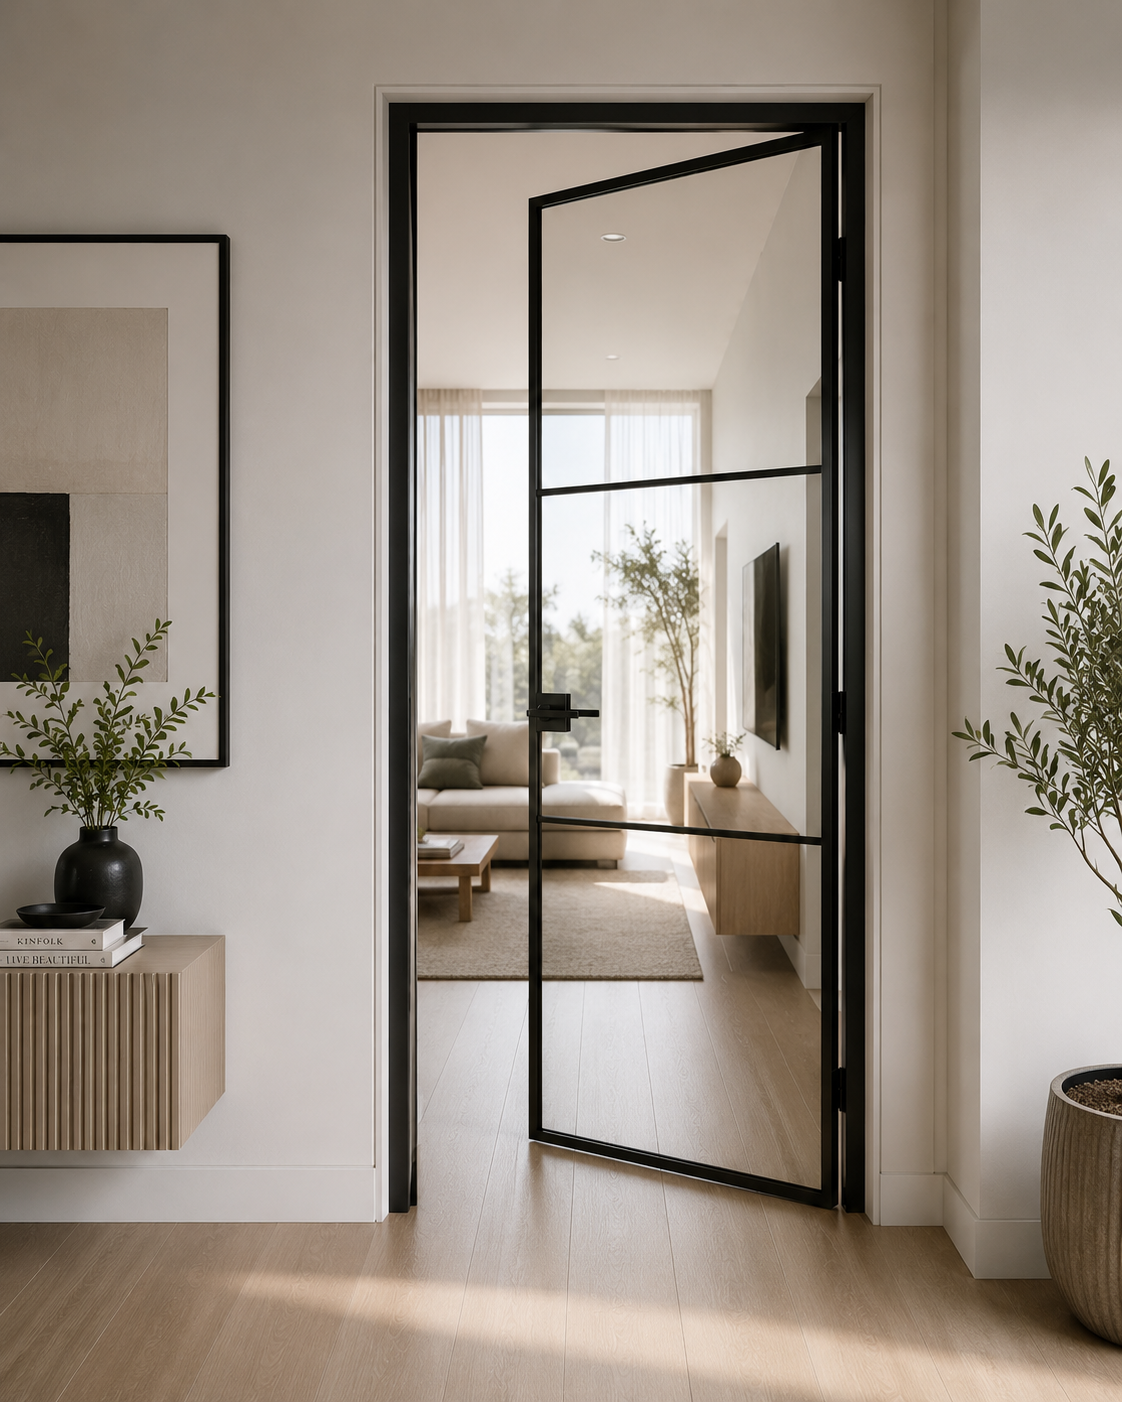
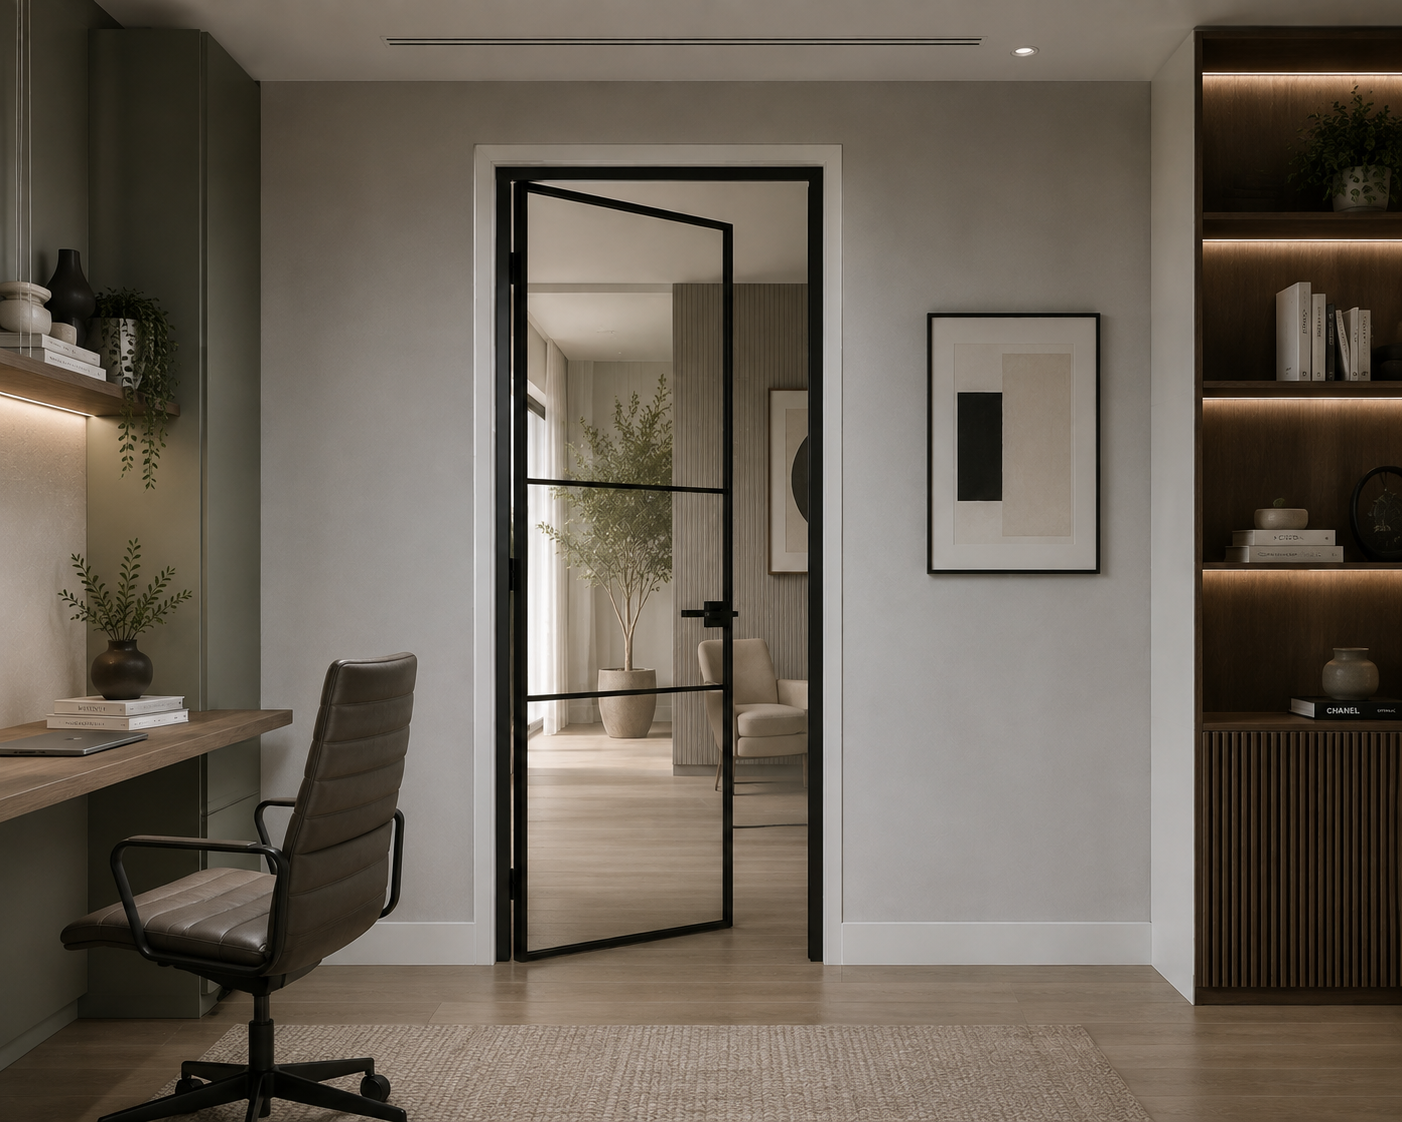
Clear glass provides the greatest degree of transparency and visual connection between adjoining spaces.
Combined with the sliding configuration, this can create defined rooms that retain a greater sense of openness when the doors are closed.
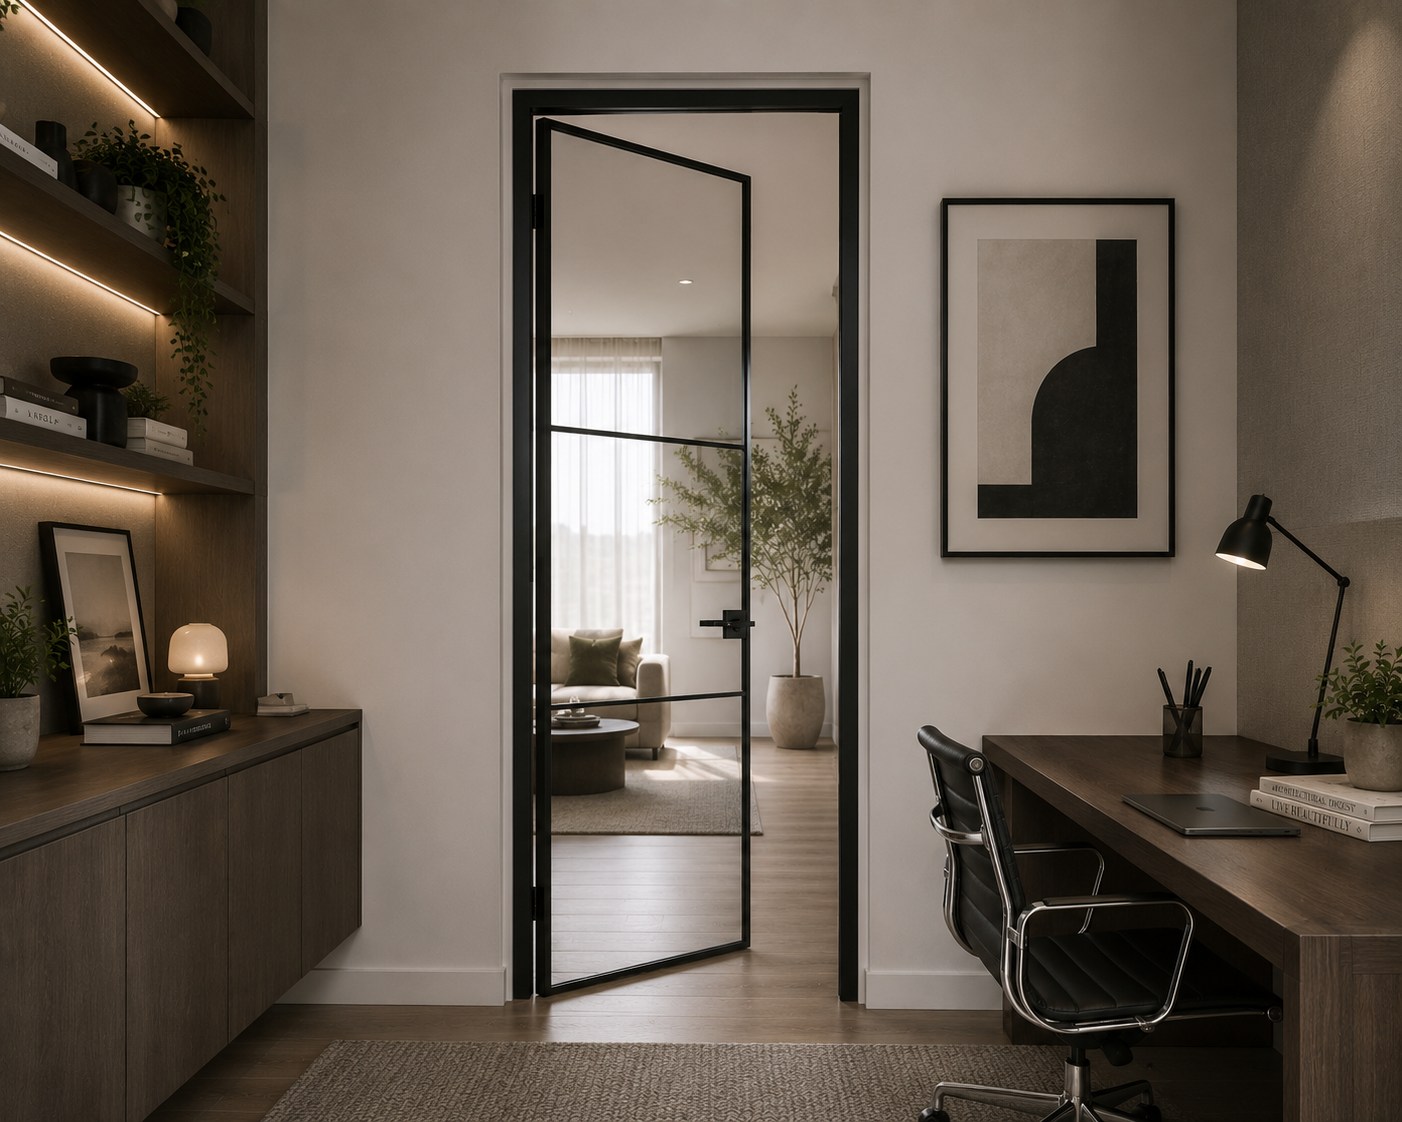
Clear GlassLine™ sliding doors can be particularly effective between living areas, dining rooms, kitchens, home offices and other spaces where maintaining light and visual connection is important.
Frosted Glass
Frosted glass provides increased visual privacy while retaining the light-transmitting characteristics of a glazed door.
This makes it suitable for spaces where separation is required without introducing the visual weight of a conventional solid sliding door.
The degree of transparency and privacy depends on the selected glass treatment and should be confirmed against the applicable manufacturer sample.
Reeded & Fluted Glass
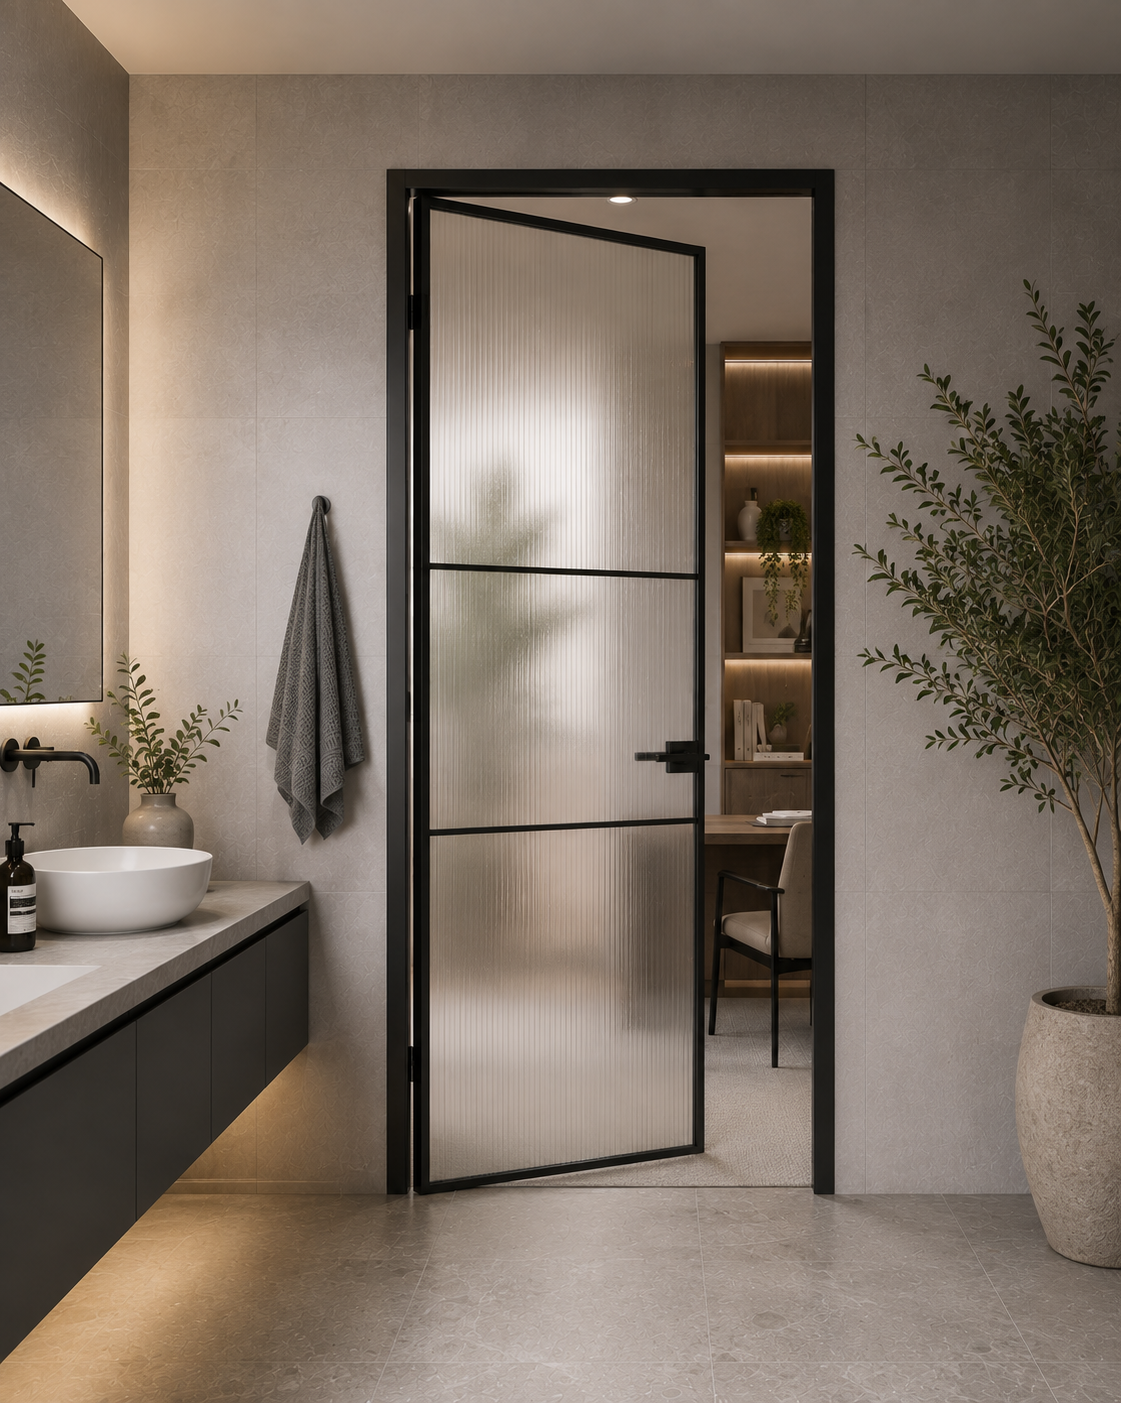
Reeded and fluted glass introduce linear texture while diffusing light and partially obscuring direct visibility.
The vertical pattern can provide additional architectural character and coordinate with contemporary joinery, wall panelling and other linear detailing throughout the interior.
Different patterns can provide different levels of transparency and visual distortion, allowing the glass to be selected according to both aesthetic and privacy requirements.
Decorative Glass
Selected decorative glass treatments can provide additional design options where a more distinctive architectural expression is required.
Pattern, texture, colour and transparency vary according to the applicable manufacturer-supported glass collection.
Final selections should therefore be made against physical samples or documented manufacturer options before production.
Single Sliding Doors
Single sliding configurations allow one glazed door panel to travel horizontally across the adjoining wall or within the applicable sliding arrangement.
This eliminates conventional door swing clearance and can provide greater flexibility where furniture, cabinetry or circulation restricts the available space around an opening.
Single sliding systems can be particularly useful for:
Home offices
Pantries
Walk-in robes
Bedrooms
Hallways
Kitchens
Compact residential interiors
The available wall length and required clear opening should be considered when determining the final door dimensions.
Double & Bi-Parting Systems
Double and bi-parting GlassLine™ configurations use two glazed door panels opening away from the centre.
This allows wider connections between adjoining spaces while retaining the ability to close and define individual rooms when required.
Applications can include:
Living and dining connections
Kitchens and entertaining spaces
Home offices
Media rooms
Master suites
Larger residential openings
Flexible open-plan interiors
Door dimensions, glass weight, track capacity and operating hardware are coordinated according to the selected configuration.
Multi-Panel Sliding Systems
Where supported by the selected manufacturer system, multiple GlassLine™ panels can be incorporated across larger architectural openings.
Multi-panel systems can provide greater flexibility where spaces need to transition between open and separated configurations.
Panel dimensions, track arrangement, stacking requirements, guides and operating sequence should be resolved as part of the architectural design before manufacture.
Large-Format Openings
GlassLine™ can be considered for larger internal openings where glazed doors are intended to form a significant architectural element within the interior.
Larger sliding panels can maintain transparency and light across substantial openings while providing the ability to physically separate adjoining spaces.
Final configuration depends on:
Opening width and height
Panel dimensions
Glass specification
Panel weight
Aluminium-frame construction
Track capacity
Stacking requirements
Hardware configuration
The complete door and movement system should therefore be developed together.
Frame Profiles
The aluminium frame provides both the structural support and visual perimeter of each GlassLine™ sliding panel.
Slim architectural profiles can reduce the visual weight of larger glazed doors while providing definition against the surrounding wall and interior finishes.
Final profile dimensions and construction are determined according to the selected manufacturer system, panel dimensions, glass specification and hardware requirements.
Frame Finishes
GlassLine™ aluminium framing can be coordinated with selected manufacturer-supported finishes.
Available finish directions can include:
Matte black
White
Metallic or brushed finishes
Selected project-specific finishes where supported
Frame finishes can be considered alongside surrounding joinery, window framing, architectural hardware and other metalwork to establish a consistent interior material language.
Final colours and surface treatments should be confirmed against applicable manufacturer samples before production.
Track Systems
The sliding track is selected according to the dimensions, weight and configuration of the glazed panels.
Depending on the applicable manufacturer-supported system, configurations can incorporate:
Single-panel tracks
Double-door tracks
Bi-parting arrangements
Multi-panel tracks
Streamlined track systems
Compatible concealed track arrangements where supported
Track capacity and compatibility should be confirmed against the complete door specification before manufacture.
Soft-Close Operation
Compatible GlassLine™ configurations can incorporate soft-close hardware where supported by the selected sliding system.
Soft-close mechanisms provide more controlled panel movement approaching the open or closed position.
Compatibility depends on panel dimensions, glass weight, frame construction and the applicable hardware system and should be confirmed before specification.
Floor Guides & Panel Alignment
Compatible floor guides can be incorporated to maintain alignment and control panel movement during operation.
Guide selection and positioning depend on the sliding configuration, panel construction, track arrangement and surrounding floor conditions.
Where continuous architectural flooring passes through the opening, guide requirements should be considered early so the sliding system and finished floor can be resolved together.
Handles & Sliding Hardware
GlassLine™ Sliding Glass Doors can be coordinated with compatible hardware according to the selected aluminium profile and sliding configuration.
Depending on the applicable system, this can include:
Flush pulls
Recessed pulls
Edge pulls
Architectural pull handles
Selected locking hardware
Soft-close mechanisms
Floor guides
Sliding tracks
Handle projection, panel overlap and stacking requirements should be considered together to maintain practical operation.
Space Planning
Sliding operation can provide significant advantages where conventional hinged-door clearance would conflict with the surrounding interior.
Potential benefits can include:
Reduced door-swing requirements
Greater furniture-placement flexibility
Improved circulation
Wider connections between rooms
Flexible open-plan layouts
Efficient use of compact spaces
Ability to temporarily divide larger interiors
The appropriate sliding configuration should nevertheless be selected according to the actual room layout and functional requirements of the opening.
Light & Visual Connection
GlassLine™ allows physical separation between rooms without completely interrupting light or visual continuity.
This can be particularly valuable where a sliding door is used to create flexible spaces that need to feel connected when closed.
The degree of visual connection can be adjusted through the glass selection, allowing the system to range from highly transparent clear-glass compositions through to more private frosted, reeded or decorative treatments.
Privacy Planning
Glass should be selected according to the level of privacy required by each space.
Selection can consider:
Room function
Required privacy
Natural light
Sightlines
Interior orientation
Adjacent circulation
Desired architectural character
Clear glass provides the greatest visual connection, while frosted, reeded, fluted and selected decorative treatments can reduce direct visibility while retaining light transmission.
Integration with Interior Finishes
GlassLine™ can be coordinated with the broader architectural material palette rather than treated as an isolated glazed opening.
Frame and glass selections can be considered alongside:
Custom joinery
Timber finishes
Wall panelling
Cabinetry
Architectural hardware
Window framing
Metal detailing
Flooring
Wall finishes
This allows the aluminium framing to either integrate quietly into the interior or become a deliberate contrasting architectural element.
GlassLine™ Hinged Coordination
GlassLine™ Sliding Glass Doors can be coordinated with GlassLine™ Hinged Glass Doors where different opening types are required throughout the same project.
Using related frame finishes, glass selections and architectural detailing across both systems can establish a consistent glazed-door language while allowing each opening to use the movement system best suited to its location. The established hinged GlassLine™ range follows the same approach of coordinating frame, glass and hardware as a complete architectural door package.
Final compatibility and available configurations are confirmed against the applicable manufacturer-supported systems.
Whole-of-Project Door Coordination
GlassLine™ Sliding Glass Doors can form part of the broader ZAUS architectural door and hardware package.
Custom Entry Doors • Linear™ Precision Interior Doors • Atelier™ Collection Interior Doors • Eclipse™ Concealed Interior Doors • Glide™ Pocket & Sliding Door Systems • AquaShield™ Series Interior Doors • GlassLine™ Hinged Glass Doors • GlassLine™ Sliding Glass Doors • Door Frames & Architraves • Architectural Door Hardware • Project Door Packages
This allows solid, glazed, hinged, concealed and sliding door systems to be allocated according to the architectural and functional requirements of individual openings while remaining part of one coordinated project door schedule.
Project Development & Coordination
ZAUS develops GlassLine™ sliding door packages around the architectural drawings, opening dimensions and intended operation of each system.
The process can incorporate:
Review Door Schedule • Confirm Opening Dimensions • Select Sliding Configuration • Determine Panel Arrangement • Select Frame Profile • Select Frame Finish • Select Architectural Glass • Determine Track Requirements • Coordinate Handles & Hardware • Resolve Floor Guides & Junctions • Finalise Shop Drawings • Manufacture • Deliver • Coordinate Installation
Final glass specification, panel dimensions, frame construction, track system, finishes and hardware requirements are confirmed against the applicable manufacturer-supported system before production.
Applications
Living Areas • Dining Rooms • Kitchens • Pantries • Home Offices • Bedrooms • Master Suites • Walk-In Robes • Dressing Rooms • Hallways • Media Rooms • Apartments • Custom Homes • Flexible Open-Plan Spaces • Luxury Residences • Hospitality Interiors • Premium Residential Interiors • Light Commercial Spaces
Light. Movement. Architectural Flexibility.
ZAUS GlassLine™ Sliding Glass Doors combine architectural glazing with space-efficient sliding movement to create flexible connections between interior spaces.
Define the Opening • Select the Sliding Configuration • Select the Glass • Select the Frame • Coordinate Track & Hardware • Resolve Architectural Junctions • Manufacture & Install
The result is a made-to-measure aluminium-framed glass sliding door system developed around natural light, flexible movement and the architectural material language of the interior.
Architectural aluminium-framed glass sliding doors designed to create flexible, light-filled connections between interior spaces.
ZAUS GlassLine™ Sliding Glass Doors extend the GlassLine™ architectural door system into a sliding format, combining precision aluminium framing with architectural glass and space-efficient horizontal movement.
Each system can be developed around the project drawings and opening dimensions, allowing the glass selection, aluminium frame, sliding configuration, track system, handles and functional hardware to be coordinated as one complete architectural door package.
From single sliding doors between compact rooms through to larger double and multi-panel openings, GlassLine™ allows spaces to connect or separate while maintaining natural light, visual continuity and a refined architectural expression.
Aluminium-Framed Sliding System
GlassLine™ uses a precision aluminium frame to support the glazed door construction while maintaining a visually lightweight appearance.
Depending on the selected manufacturer-supported system, configurations can include:
Single sliding doors
Double sliding doors
Bi-parting configurations
Multi-panel arrangements
Larger architectural openings
Wall-mounted sliding configurations
Custom project-specific arrangements
Coordinated tracks, guides and hardware
The appropriate configuration is developed according to the opening dimensions, available wall space, glass specification and intended operation.
Architectural Glass
Glass selection determines the transparency, privacy and overall character of the GlassLine™ system.
Depending on the applicable manufacturer range, options can include:
Clear glass
Frosted glass
Reeded glass
Fluted glass
Selected decorative glass
Other project-specific glass treatments where supported
Final glass type, thickness, treatment and suitability should be confirmed against the applicable manufacturer-supported system and intended application before manufacture.
Clear Glass
Clear glass provides the greatest degree of transparency and visual connection between adjoining spaces.
Combined with the sliding configuration, this can create defined rooms that retain a greater sense of openness when the doors are closed.
Clear GlassLine™ sliding doors can be particularly effective between living areas, dining rooms, kitchens, home offices and other spaces where maintaining light and visual connection is important.
Frosted Glass
Frosted glass provides increased visual privacy while retaining the light-transmitting characteristics of a glazed door.
This makes it suitable for spaces where separation is required without introducing the visual weight of a conventional solid sliding door.
The degree of transparency and privacy depends on the selected glass treatment and should be confirmed against the applicable manufacturer sample.
Reeded & Fluted Glass
Reeded and fluted glass introduce linear texture while diffusing light and partially obscuring direct visibility.
The vertical pattern can provide additional architectural character and coordinate with contemporary joinery, wall panelling and other linear detailing throughout the interior.
Different patterns can provide different levels of transparency and visual distortion, allowing the glass to be selected according to both aesthetic and privacy requirements.
Decorative Glass
Selected decorative glass treatments can provide additional design options where a more distinctive architectural expression is required.
Pattern, texture, colour and transparency vary according to the applicable manufacturer-supported glass collection.
Final selections should therefore be made against physical samples or documented manufacturer options before production.
Single Sliding Doors
Single sliding configurations allow one glazed door panel to travel horizontally across the adjoining wall or within the applicable sliding arrangement.
This eliminates conventional door swing clearance and can provide greater flexibility where furniture, cabinetry or circulation restricts the available space around an opening.
Single sliding systems can be particularly useful for:
Home offices
Pantries
Walk-in robes
Bedrooms
Hallways
Kitchens
Compact residential interiors
The available wall length and required clear opening should be considered when determining the final door dimensions.
Double & Bi-Parting Systems
Double and bi-parting GlassLine™ configurations use two glazed door panels opening away from the centre.
This allows wider connections between adjoining spaces while retaining the ability to close and define individual rooms when required.
Applications can include:
Living and dining connections
Kitchens and entertaining spaces
Home offices
Media rooms
Master suites
Larger residential openings
Flexible open-plan interiors
Door dimensions, glass weight, track capacity and operating hardware are coordinated according to the selected configuration.
Multi-Panel Sliding Systems
Where supported by the selected manufacturer system, multiple GlassLine™ panels can be incorporated across larger architectural openings.
Multi-panel systems can provide greater flexibility where spaces need to transition between open and separated configurations.
Panel dimensions, track arrangement, stacking requirements, guides and operating sequence should be resolved as part of the architectural design before manufacture.
Large-Format Openings
GlassLine™ can be considered for larger internal openings where glazed doors are intended to form a significant architectural element within the interior.
Larger sliding panels can maintain transparency and light across substantial openings while providing the ability to physically separate adjoining spaces.
Final configuration depends on:
Opening width and height
Panel dimensions
Glass specification
Panel weight
Aluminium-frame construction
Track capacity
Stacking requirements
Hardware configuration
The complete door and movement system should therefore be developed together.
Frame Profiles
The aluminium frame provides both the structural support and visual perimeter of each GlassLine™ sliding panel.
Slim architectural profiles can reduce the visual weight of larger glazed doors while providing definition against the surrounding wall and interior finishes.
Final profile dimensions and construction are determined according to the selected manufacturer system, panel dimensions, glass specification and hardware requirements.
Frame Finishes
GlassLine™ aluminium framing can be coordinated with selected manufacturer-supported finishes.
Available finish directions can include:
Matte black
White
Metallic or brushed finishes
Selected project-specific finishes where supported
Frame finishes can be considered alongside surrounding joinery, window framing, architectural hardware and other metalwork to establish a consistent interior material language.
Final colours and surface treatments should be confirmed against applicable manufacturer samples before production.
Track Systems
The sliding track is selected according to the dimensions, weight and configuration of the glazed panels.
Depending on the applicable manufacturer-supported system, configurations can incorporate:
Single-panel tracks
Double-door tracks
Bi-parting arrangements
Multi-panel tracks
Streamlined track systems
Compatible concealed track arrangements where supported
Track capacity and compatibility should be confirmed against the complete door specification before manufacture.
Soft-Close Operation
Compatible GlassLine™ configurations can incorporate soft-close hardware where supported by the selected sliding system.
Soft-close mechanisms provide more controlled panel movement approaching the open or closed position.
Compatibility depends on panel dimensions, glass weight, frame construction and the applicable hardware system and should be confirmed before specification.
Floor Guides & Panel Alignment
Compatible floor guides can be incorporated to maintain alignment and control panel movement during operation.
Guide selection and positioning depend on the sliding configuration, panel construction, track arrangement and surrounding floor conditions.
Where continuous architectural flooring passes through the opening, guide requirements should be considered early so the sliding system and finished floor can be resolved together.
Handles & Sliding Hardware
GlassLine™ Sliding Glass Doors can be coordinated with compatible hardware according to the selected aluminium profile and sliding configuration.
Depending on the applicable system, this can include:
Flush pulls
Recessed pulls
Edge pulls
Architectural pull handles
Selected locking hardware
Soft-close mechanisms
Floor guides
Sliding tracks
Handle projection, panel overlap and stacking requirements should be considered together to maintain practical operation.
Space Planning
Sliding operation can provide significant advantages where conventional hinged-door clearance would conflict with the surrounding interior.
Potential benefits can include:
Reduced door-swing requirements
Greater furniture-placement flexibility
Improved circulation
Wider connections between rooms
Flexible open-plan layouts
Efficient use of compact spaces
Ability to temporarily divide larger interiors
The appropriate sliding configuration should nevertheless be selected according to the actual room layout and functional requirements of the opening.
Light & Visual Connection
GlassLine™ allows physical separation between rooms without completely interrupting light or visual continuity.
This can be particularly valuable where a sliding door is used to create flexible spaces that need to feel connected when closed.
The degree of visual connection can be adjusted through the glass selection, allowing the system to range from highly transparent clear-glass compositions through to more private frosted, reeded or decorative treatments.
Privacy Planning
Glass should be selected according to the level of privacy required by each space.
Selection can consider:
Room function
Required privacy
Natural light
Sightlines
Interior orientation
Adjacent circulation
Desired architectural character
Clear glass provides the greatest visual connection, while frosted, reeded, fluted and selected decorative treatments can reduce direct visibility while retaining light transmission.
Integration with Interior Finishes
GlassLine™ can be coordinated with the broader architectural material palette rather than treated as an isolated glazed opening.
Frame and glass selections can be considered alongside:
Custom joinery
Timber finishes
Wall panelling
Cabinetry
Architectural hardware
Window framing
Metal detailing
Flooring
Wall finishes
This allows the aluminium framing to either integrate quietly into the interior or become a deliberate contrasting architectural element.
GlassLine™ Hinged Coordination
GlassLine™ Sliding Glass Doors can be coordinated with GlassLine™ Hinged Glass Doors where different opening types are required throughout the same project.
Using related frame finishes, glass selections and architectural detailing across both systems can establish a consistent glazed-door language while allowing each opening to use the movement system best suited to its location. The established hinged GlassLine™ range follows the same approach of coordinating frame, glass and hardware as a complete architectural door package.
Final compatibility and available configurations are confirmed against the applicable manufacturer-supported systems.
Whole-of-Project Door Coordination
GlassLine™ Sliding Glass Doors can form part of the broader ZAUS architectural door and hardware package.
Custom Entry Doors • Linear™ Precision Interior Doors • Atelier™ Collection Interior Doors • Eclipse™ Concealed Interior Doors • Glide™ Pocket & Sliding Door Systems • AquaShield™ Series Interior Doors • GlassLine™ Hinged Glass Doors • GlassLine™ Sliding Glass Doors • Door Frames & Architraves • Architectural Door Hardware • Project Door Packages
This allows solid, glazed, hinged, concealed and sliding door systems to be allocated according to the architectural and functional requirements of individual openings while remaining part of one coordinated project door schedule.
Project Development & Coordination
ZAUS develops GlassLine™ sliding door packages around the architectural drawings, opening dimensions and intended operation of each system.
The process can incorporate:
Review Door Schedule • Confirm Opening Dimensions • Select Sliding Configuration • Determine Panel Arrangement • Select Frame Profile • Select Frame Finish • Select Architectural Glass • Determine Track Requirements • Coordinate Handles & Hardware • Resolve Floor Guides & Junctions • Finalise Shop Drawings • Manufacture • Deliver • Coordinate Installation
Final glass specification, panel dimensions, frame construction, track system, finishes and hardware requirements are confirmed against the applicable manufacturer-supported system before production.
Applications
Living Areas • Dining Rooms • Kitchens • Pantries • Home Offices • Bedrooms • Master Suites • Walk-In Robes • Dressing Rooms • Hallways • Media Rooms • Apartments • Custom Homes • Flexible Open-Plan Spaces • Luxury Residences • Hospitality Interiors • Premium Residential Interiors • Light Commercial Spaces
Light. Movement. Architectural Flexibility.
ZAUS GlassLine™ Sliding Glass Doors combine architectural glazing with space-efficient sliding movement to create flexible connections between interior spaces.
Define the Opening • Select the Sliding Configuration • Select the Glass • Select the Frame • Coordinate Track & Hardware • Resolve Architectural Junctions • Manufacture & Install
The result is a made-to-measure aluminium-framed glass sliding door system developed around natural light, flexible movement and the architectural material language of the interior.