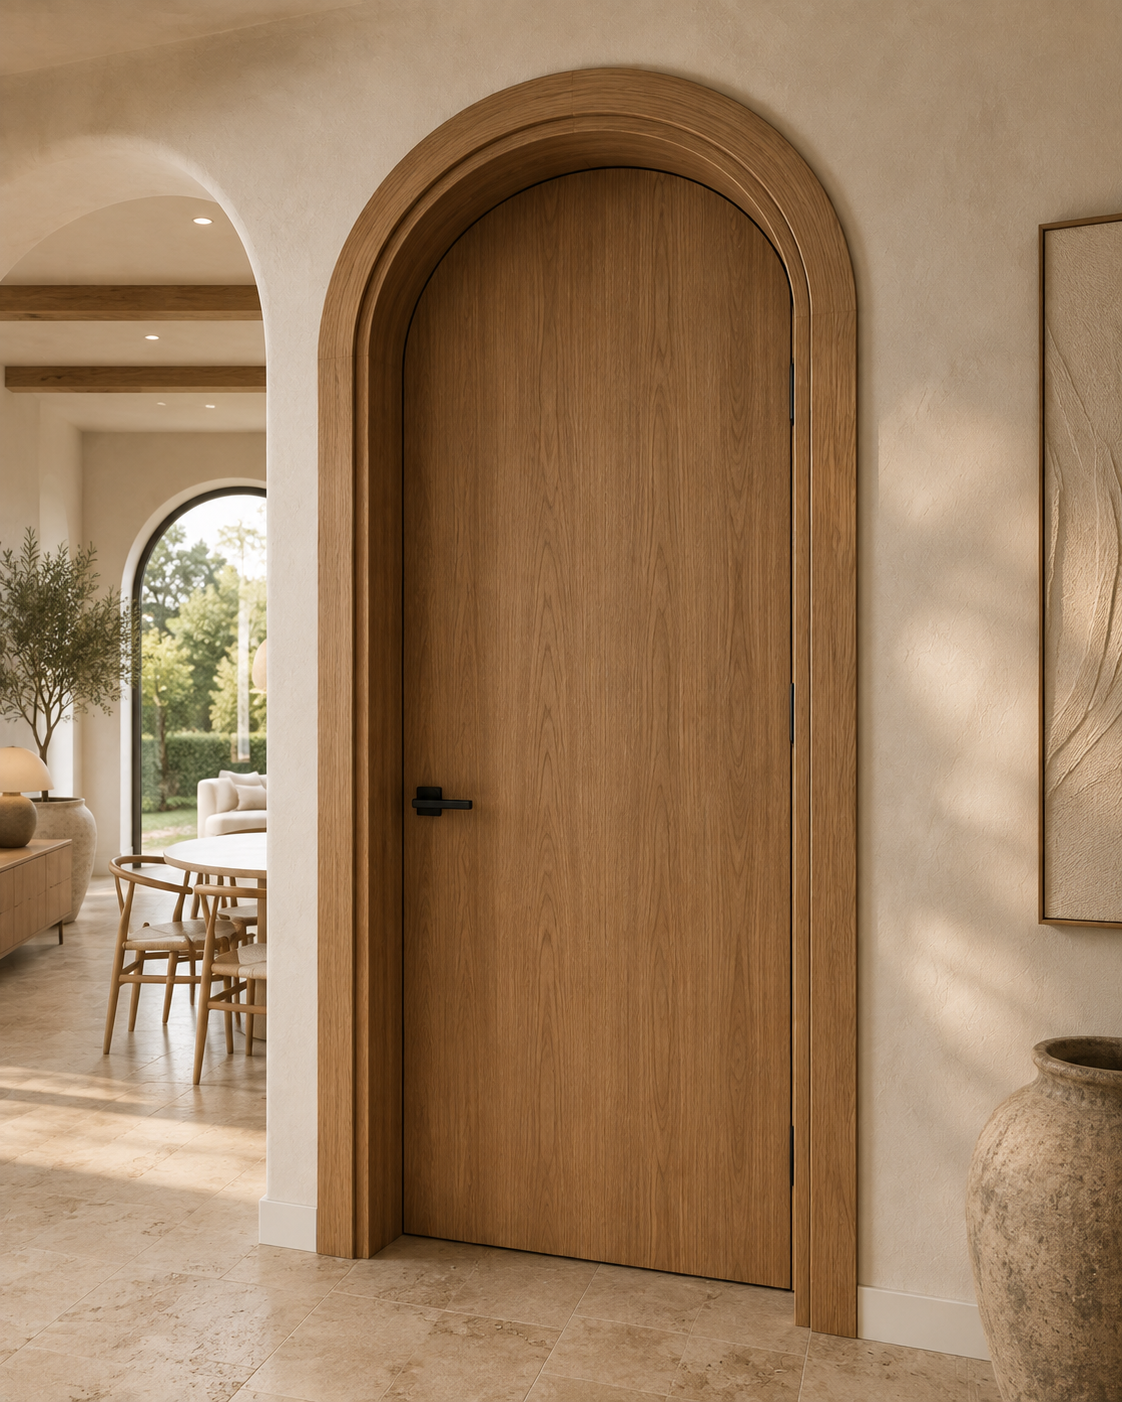
FrameLine™ Architectural Door Frames, Linings & Architraves
Coordinated architectural door framing systems designed to resolve the complete opening.
ZAUS FrameLine™ Architectural Door Frames bring the door leaf, frame, jamb, lining, architrave and surrounding architectural details together as one coordinated system.
Each FrameLine™ package can be developed around the architectural drawings, wall construction and selected door system, allowing frame dimensions, profiles, materials, finishes, trims and hardware requirements to be resolved before manufacture.
From clean contemporary jambs and traditional architraves through to minimalist shadow-line treatments and project-specific frame configurations, FrameLine™ allows the complete doorway to be considered as part of the architecture rather than treating the frame as a secondary component.
Complete Door & Frame System
The performance and appearance of an internal door depend on more than the door leaf itself.
FrameLine™ allows the components surrounding the opening to be coordinated as one package, including:
Door frames
Door jambs
Door linings
Architraves
Architectural trims
Shadow-line details
Head and threshold details where applicable
Hardware preparation
Project-specific profiles
Components can be selected according to the individual door system, wall construction and architectural requirements of each opening.
Architectural Door Frames
Door frames can be manufactured around the dimensions, construction and operating requirements of the selected door.
Frame design can consider:
Door width and height
Door thickness
Wall thickness
Opening configuration
Door weight
Hinge requirements
Lock and latch preparation
Finished floor level
Surrounding wall finishes
Architectural detailing
This allows the frame and door leaf to be developed together rather than requiring one component to be adapted to the other during installation.
Door Jambs & Linings
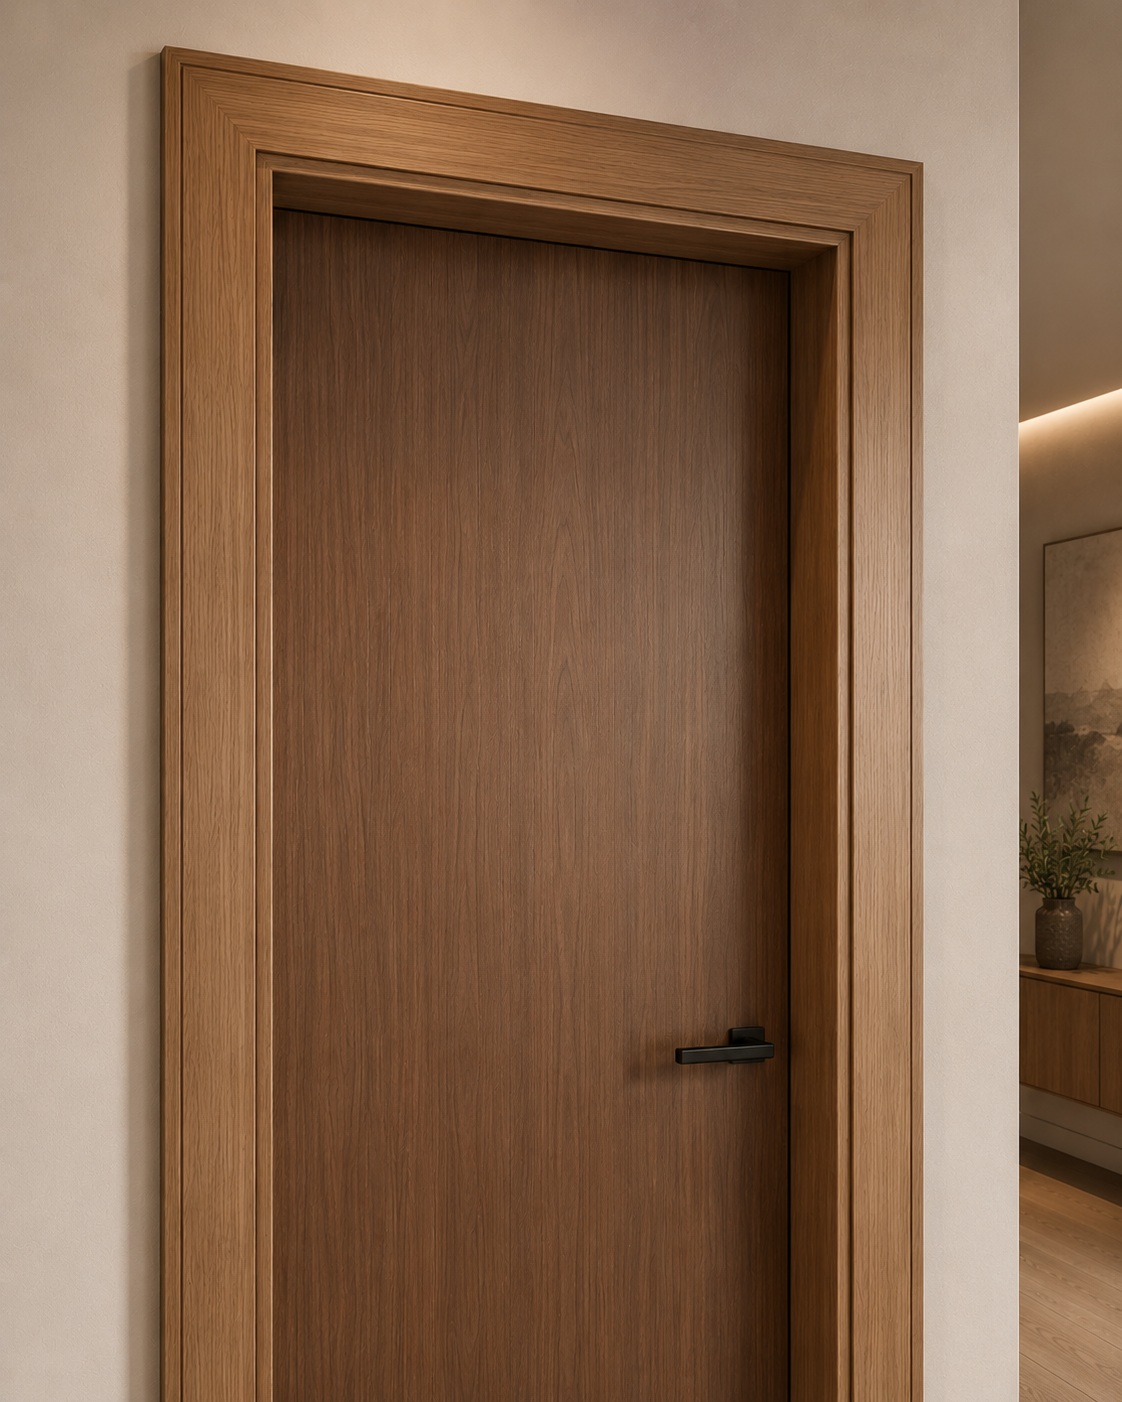
Jambs and linings provide the finished interface between the door assembly and surrounding wall construction.
Dimensions can be coordinated with the actual wall build-up so the completed frame responds to plasterboard, masonry, wall panelling and other applicable finishes.
Depending on the project, configurations can incorporate:
Standard jamb arrangements
Extended jambs
Custom-width linings
Timber linings
Painted linings
Coordinated woodgrain finishes
Project-specific profiles
Final dimensions should be established from the architectural wall construction and finished opening requirements before manufacture.
Architrave Systems
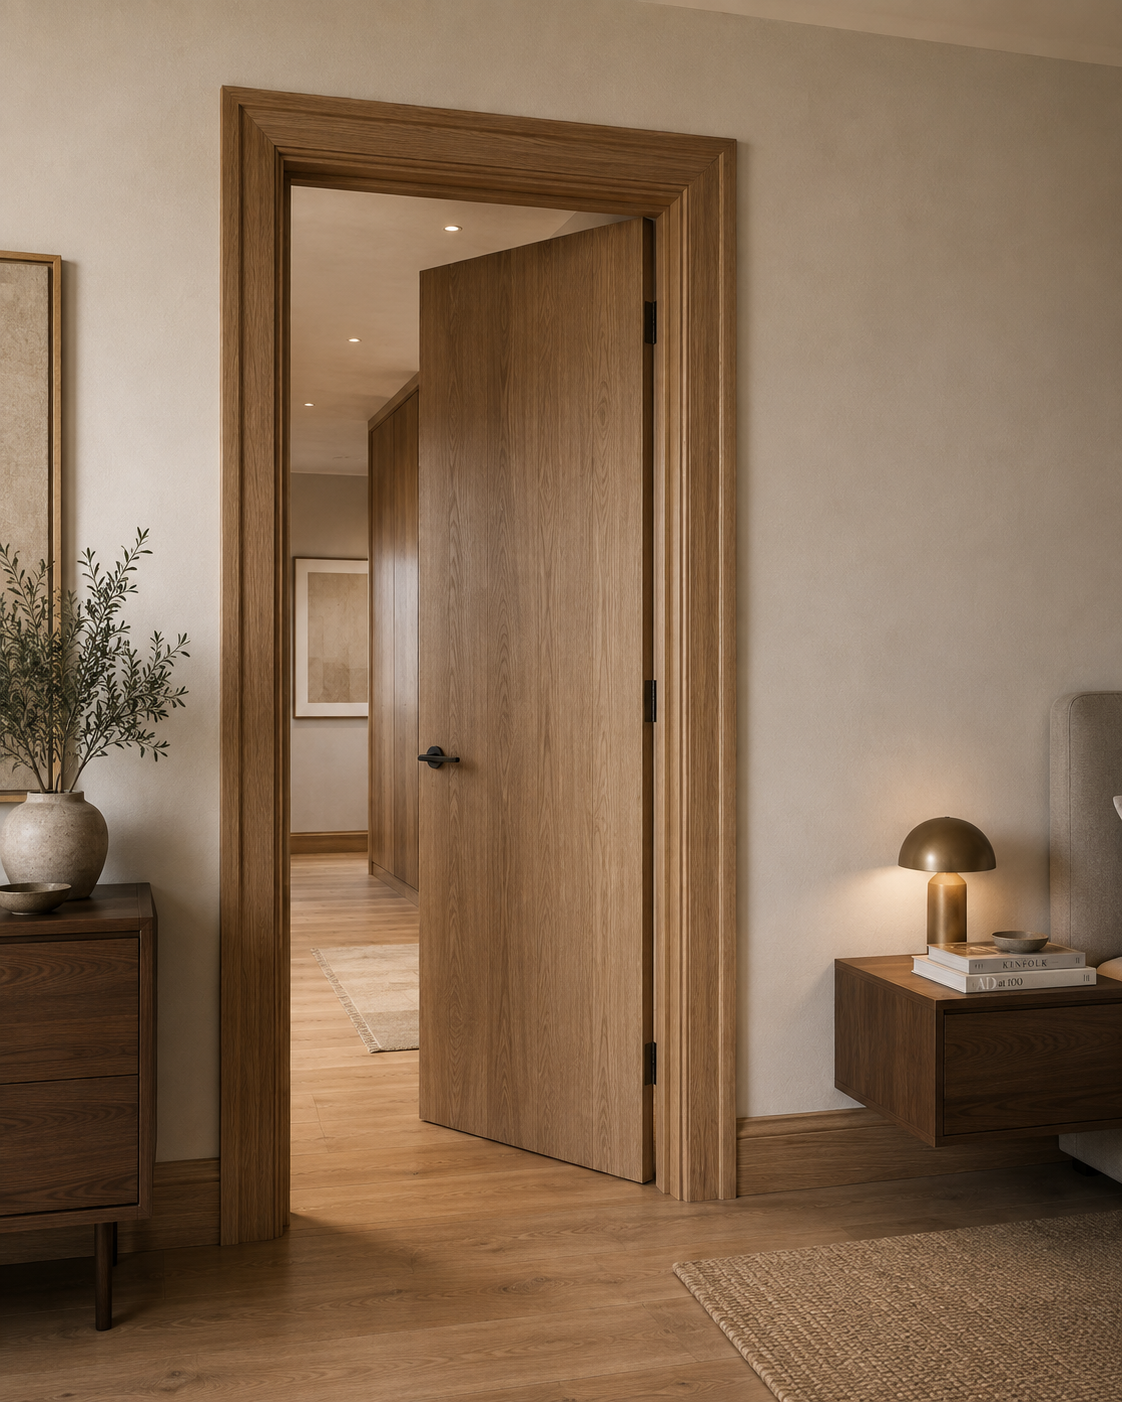
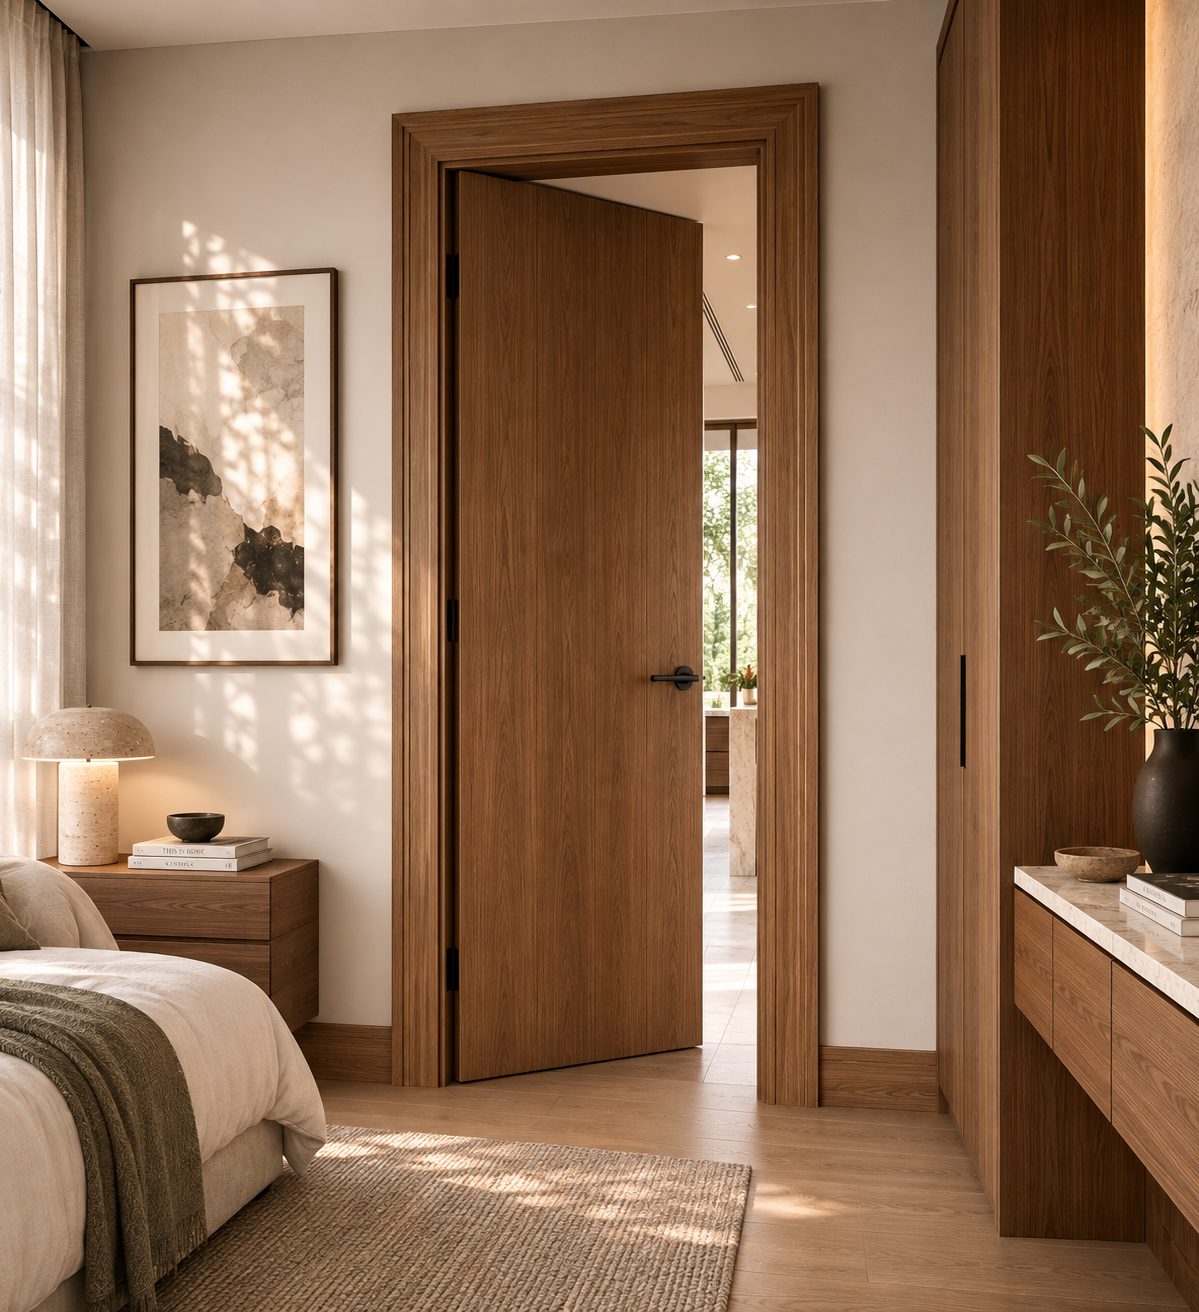
FrameLine™ can incorporate architraves ranging from restrained contemporary profiles through to more detailed traditional treatments.
Depending on the architectural direction, options can include:
Slim contemporary architraves
Square profiles
Simple flat trims
Timber architraves
Painted profiles
Decorative profiles
Traditional mouldings
Project-specific detailing
Architrave proportions can be considered alongside skirting, wall panelling, cabinetry and other interior trims to establish a consistent architectural language throughout the project.
Minimal & Square-Set Detailing
For contemporary interiors, FrameLine™ can support more restrained treatments where conventional decorative architraves are reduced or removed.
Minimal detailing can create cleaner transitions between the doorway and surrounding wall while allowing the door itself to become the primary architectural element.
Final detailing depends on the selected frame system, wall construction and required finished junction.
Shadow-Line Systems
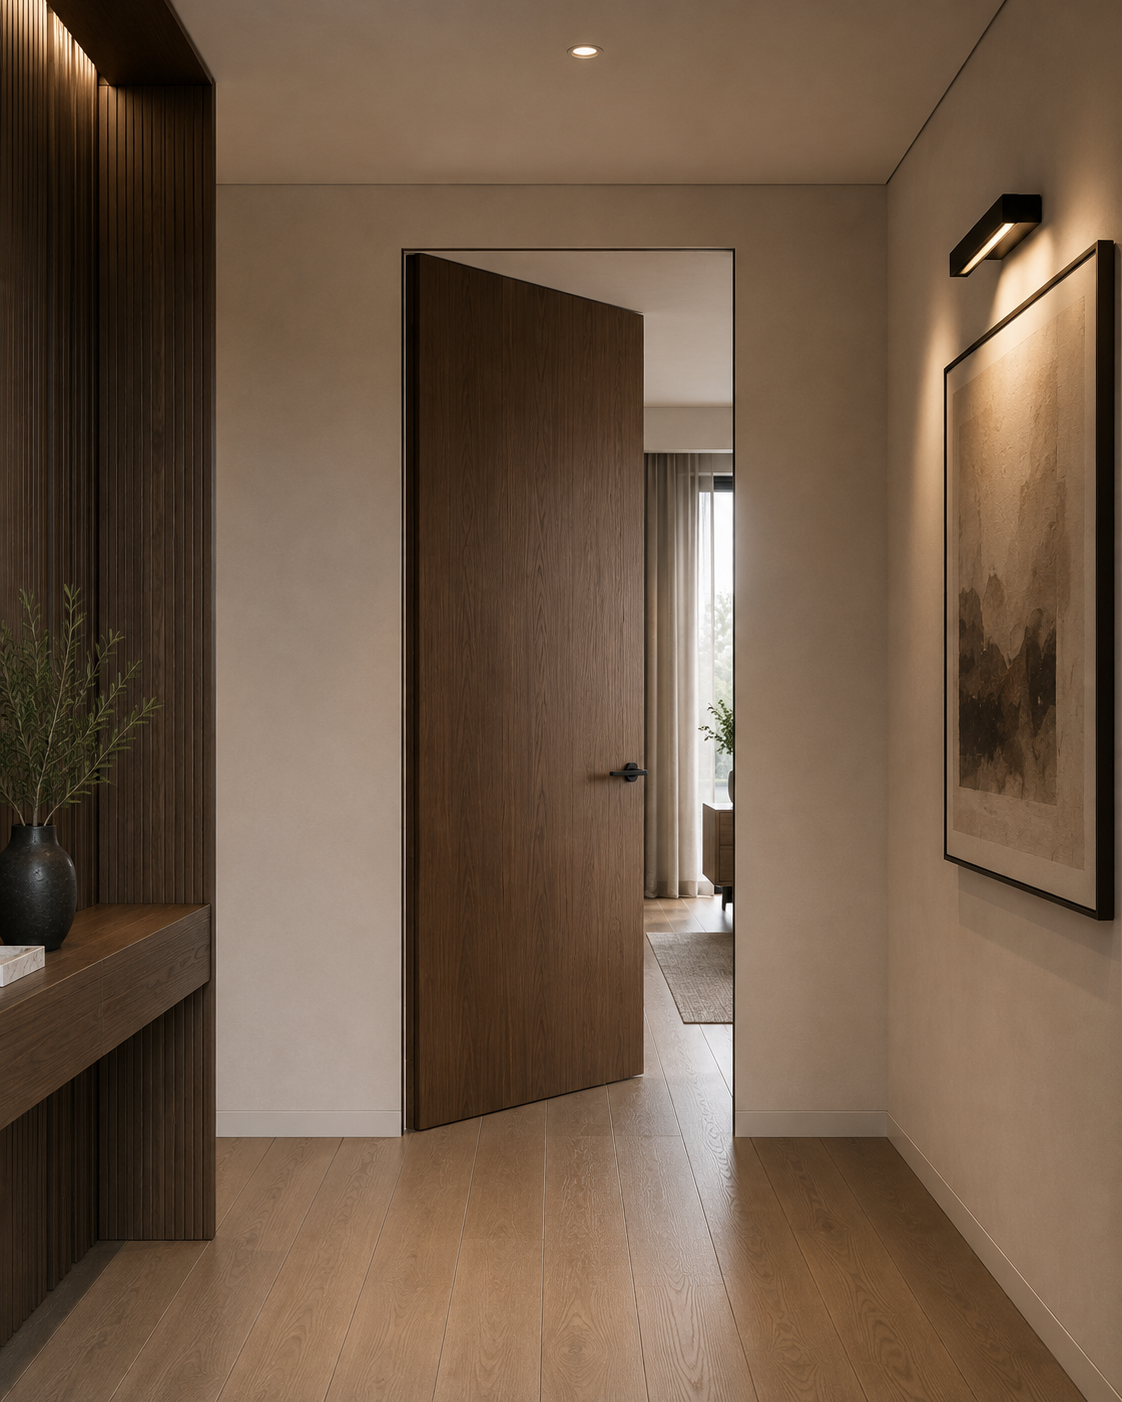
Shadow-line detailing introduces a controlled recessed junction between the door frame and surrounding wall.
The resulting line provides subtle architectural definition without relying on a conventional projecting architrave.
Shadow-line systems can be particularly effective across:
Contemporary homes
Hallways
Master suites
Minimal interiors
Feature walls
Architectural renovations
Integrated joinery environments
The frame profile, wall finish and shadow-line dimension should be coordinated together to maintain consistency across multiple openings.
Traditional & Decorative Profiles
FrameLine™ is not limited to minimalist contemporary interiors.
Selected frame and architrave systems can incorporate more traditional or decorative profiles where the architectural character of the project requires greater detailing.
These can be coordinated with profiled doors, skirting, cornices and other interior mouldings to create a more consistent traditional or transitional composition.
Special Frame Configurations
Where supported by the selected manufacturer system, FrameLine™ can accommodate non-standard architectural conditions and project-specific openings.
Configurations can include:
Extended jambs
Oversized openings
Double-door frames
Wider wall constructions
Selected curved details
Special trim arrangements
Project-specific profiles
Custom dimensions
Final construction and manufacturing limitations are confirmed according to the individual opening and applicable manufacturer-supported system.
Materials
FrameLine™ components can be coordinated with the construction and finish of the selected door system.
Depending on the application and manufacturer-supported range, material directions can include:
Timber
Timber-based frame components
Timber veneer
Engineered materials
Selected aluminium components
Architectural trim systems
Material selection should consider the door construction, surrounding wall, required finish and intended installation environment.
Finish Options
Frames, linings, architraves and trims can be coordinated with the broader interior material palette.
Finish directions can include:
Natural timber
Timber veneer
Painted finishes
Solid-colour finishes
Woodgrain finishes
Selected aluminium finishes
Project-specific colours and materials
Frames can either match the adjoining door leaf or provide a deliberate contrasting detail depending on the architectural direction.
Final colours, materials and surface treatments should be confirmed against the applicable manufacturer-supported samples before production.
Door & Frame Coordination
Different ZAUS architectural door systems require different relationships between the door leaf, frame and surrounding wall.
FrameLine™ can therefore be coordinated alongside:
Linear™ Precision Interior Doors
Atelier™ Collection Interior Doors
AquaShield™ Series Interior Doors
GlassLine™ Hinged Glass Doors
GlassLine™ Sliding Glass Doors
Eclipse™ Concealed Interior Doors
Glide™ Pocket & Sliding Door Systems
Custom Entry Doors where applicable
This allows the appropriate framing solution to be developed around each door type rather than applying one standard frame detail throughout every opening.
Linear™ Coordination
Linear™ Precision Interior Doors can be coordinated with FrameLine™ jambs, linings and architraves to create complete general internal door packages.
Door finish, frame finish and architectural trims can be considered together so repeated openings maintain a consistent appearance throughout the project.
Atelier™ Coordination
Atelier™ Collection Interior Doors can be paired with more refined FrameLine™ treatments appropriate to their premium timber veneer, lacquered and architectural finishes.
Frames and architraves can be coordinated with the door material and surrounding interior detailing to create a more resolved feature-door composition.
AquaShield™ Coordination
AquaShield™ Series Interior Doors require framing appropriate to their wet-area application and selected system configuration.
FrameLine™ coordination allows the relationship between the moisture-resistant door, applicable frame system, surrounding wall and architectural hardware to be considered as part of the complete opening.
GlassLine™ Coordination
GlassLine™ Hinged and Sliding Glass Doors use dedicated aluminium-framed glazed construction.
Where applicable, surrounding jambs, trims, opening details and architectural finishes can be coordinated with the GlassLine™ system to establish a consistent relationship between glazed and solid doors throughout the project.
Eclipse™ Coordination
Eclipse™ Concealed Interior Doors require a fundamentally different framing approach from conventional architraved doors.
The concealed frame, wall construction and surrounding finish form part of the architectural system itself.
FrameLine™ coordination allows these concealed openings to be considered alongside conventional framed doors within the broader project door schedule while retaining the specialist construction required by Eclipse™.
Glide™ Coordination
Glide™ Pocket & Sliding Door Systems can require dedicated pocket jambs, head details, trims and surrounding wall coordination.
FrameLine™ components can be developed alongside the selected sliding configuration so the door leaf, track, opening and surrounding architectural details form a coordinated system.
Wall Construction Coordination
Door frames should be developed against the actual wall construction rather than nominal opening dimensions alone.
Coordination can consider:
Wall thickness
Stud construction
Masonry construction
Plasterboard build-up
Wall panelling
Tile finishes
Acoustic treatments
Finished floor levels
Skirting
Shadow lines
Adjacent cabinetry
This is particularly important where wall thicknesses or finishes vary between different areas of the same project.
Skirting & Trim Coordination
The relationship between door frames, architraves and skirting can materially affect the finished appearance of an interior.
FrameLine™ detailing can be considered alongside:
Skirting dimensions
Architrave widths
Shadow lines
Wall panelling
Floor transitions
Cabinetry
Feature trims
Resolving these junctions during design can create cleaner transitions and greater consistency across repeated openings.
Hardware Preparation
Frames can be coordinated with the selected architectural hardware before manufacture.
Depending on the door system, preparation can consider:
Hinges
Concealed hinges
Locks
Latches
Striker plates
Door closers where applicable
Sliding hardware
Pocket-door mechanisms
Other compatible architectural hardware
Hardware requirements should be established alongside the door dimensions, weight and operating configuration.
Custom Sizing
FrameLine™ systems can be manufactured around project-specific opening dimensions subject to the applicable manufacturer limitations.
Custom sizing can respond to:
Architectural drawings
Door schedules
Wall thicknesses
Oversized doors
Double doors
Non-standard openings
Custom door heights
Feature openings
Project-specific detailing
Final manufacturing dimensions should be confirmed against the architectural drawings and site requirements before production.
Whole-of-Project Door Coordination
FrameLine™ can provide the framing layer across the broader ZAUS architectural door package.
Custom Entry Doors • Linear™ Precision Interior Doors • Atelier™ Collection Interior Doors • Eclipse™ Concealed Interior Doors • Glide™ Pocket & Sliding Door Systems • AquaShield™ Series Interior Doors • GlassLine™ Hinged Glass Doors • GlassLine™ Sliding Glass Doors • FrameLine™ Architectural Door Frames • Architectural Door Hardware • Project Door Packages
This allows door leaves, frames, jambs, linings, architraves, trims and hardware to be reviewed against one project door schedule rather than being sourced and coordinated independently.
Different frame treatments can still be used throughout the project according to the architectural requirements of individual openings.
Project Development & Coordination
ZAUS develops FrameLine™ packages around the architectural drawings, wall construction and project door schedule.
The process can incorporate:
Review Door Schedule • Review Wall Types • Confirm Opening Dimensions • Select Door Systems • Determine Frame Types • Confirm Jamb & Lining Dimensions • Select Architrave or Shadow-Line Detail • Coordinate Materials & Finishes • Coordinate Hardware Preparation • Resolve Skirting & Wall Junctions • Finalise Shop Drawings • Manufacture • Deliver • Coordinate Installation
Final frame construction, dimensions, profiles, materials, finishes and associated components are confirmed against the applicable manufacturer-supported system and project requirements before production.
Applications
Custom Homes • Luxury Residences • Apartments • Multi-Residential Developments • Architectural Renovations • Hotels & Hospitality • Offices • Interior Fit-Outs • Boutique Developments • Builder & Developer Door Packages
Door. Frame. Opening. One Coordinated System.
ZAUS FrameLine™ Architectural Door Frames allow the complete doorway to be considered as one architectural assembly rather than treating the door leaf, frame and surrounding trims as separate components.
Select the Door • Review the Wall • Define the Frame • Coordinate Jambs & Linings • Select the Architectural Detail • Coordinate Hardware • Finalise the Opening • Manufacture & Install
The result is a project-specific framing system developed around the selected door, surrounding construction and architectural language of the interior.
Coordinated architectural door framing systems designed to resolve the complete opening.
ZAUS FrameLine™ Architectural Door Frames bring the door leaf, frame, jamb, lining, architrave and surrounding architectural details together as one coordinated system.
Each FrameLine™ package can be developed around the architectural drawings, wall construction and selected door system, allowing frame dimensions, profiles, materials, finishes, trims and hardware requirements to be resolved before manufacture.
From clean contemporary jambs and traditional architraves through to minimalist shadow-line treatments and project-specific frame configurations, FrameLine™ allows the complete doorway to be considered as part of the architecture rather than treating the frame as a secondary component.
Complete Door & Frame System
The performance and appearance of an internal door depend on more than the door leaf itself.
FrameLine™ allows the components surrounding the opening to be coordinated as one package, including:
Door frames
Door jambs
Door linings
Architraves
Architectural trims
Shadow-line details
Head and threshold details where applicable
Hardware preparation
Project-specific profiles
Components can be selected according to the individual door system, wall construction and architectural requirements of each opening.
Architectural Door Frames
Door frames can be manufactured around the dimensions, construction and operating requirements of the selected door.
Frame design can consider:
Door width and height
Door thickness
Wall thickness
Opening configuration
Door weight
Hinge requirements
Lock and latch preparation
Finished floor level
Surrounding wall finishes
Architectural detailing
This allows the frame and door leaf to be developed together rather than requiring one component to be adapted to the other during installation.
Door Jambs & Linings
Jambs and linings provide the finished interface between the door assembly and surrounding wall construction.
Dimensions can be coordinated with the actual wall build-up so the completed frame responds to plasterboard, masonry, wall panelling and other applicable finishes.
Depending on the project, configurations can incorporate:
Standard jamb arrangements
Extended jambs
Custom-width linings
Timber linings
Painted linings
Coordinated woodgrain finishes
Project-specific profiles
Final dimensions should be established from the architectural wall construction and finished opening requirements before manufacture.
Architrave Systems
FrameLine™ can incorporate architraves ranging from restrained contemporary profiles through to more detailed traditional treatments.
Depending on the architectural direction, options can include:
Slim contemporary architraves
Square profiles
Simple flat trims
Timber architraves
Painted profiles
Decorative profiles
Traditional mouldings
Project-specific detailing
Architrave proportions can be considered alongside skirting, wall panelling, cabinetry and other interior trims to establish a consistent architectural language throughout the project.
Minimal & Square-Set Detailing
For contemporary interiors, FrameLine™ can support more restrained treatments where conventional decorative architraves are reduced or removed.
Minimal detailing can create cleaner transitions between the doorway and surrounding wall while allowing the door itself to become the primary architectural element.
Final detailing depends on the selected frame system, wall construction and required finished junction.
Shadow-Line Systems
Shadow-line detailing introduces a controlled recessed junction between the door frame and surrounding wall.
The resulting line provides subtle architectural definition without relying on a conventional projecting architrave.
Shadow-line systems can be particularly effective across:
Contemporary homes
Hallways
Master suites
Minimal interiors
Feature walls
Architectural renovations
Integrated joinery environments
The frame profile, wall finish and shadow-line dimension should be coordinated together to maintain consistency across multiple openings.
Traditional & Decorative Profiles
FrameLine™ is not limited to minimalist contemporary interiors.
Selected frame and architrave systems can incorporate more traditional or decorative profiles where the architectural character of the project requires greater detailing.
These can be coordinated with profiled doors, skirting, cornices and other interior mouldings to create a more consistent traditional or transitional composition.
Special Frame Configurations
Where supported by the selected manufacturer system, FrameLine™ can accommodate non-standard architectural conditions and project-specific openings.
Configurations can include:
Extended jambs
Oversized openings
Double-door frames
Wider wall constructions
Selected curved details
Special trim arrangements
Project-specific profiles
Custom dimensions
Final construction and manufacturing limitations are confirmed according to the individual opening and applicable manufacturer-supported system.
Materials
FrameLine™ components can be coordinated with the construction and finish of the selected door system.
Depending on the application and manufacturer-supported range, material directions can include:
Timber
Timber-based frame components
Timber veneer
Engineered materials
Selected aluminium components
Architectural trim systems
Material selection should consider the door construction, surrounding wall, required finish and intended installation environment.
Finish Options
Frames, linings, architraves and trims can be coordinated with the broader interior material palette.
Finish directions can include:
Natural timber
Timber veneer
Painted finishes
Solid-colour finishes
Woodgrain finishes
Selected aluminium finishes
Project-specific colours and materials
Frames can either match the adjoining door leaf or provide a deliberate contrasting detail depending on the architectural direction.
Final colours, materials and surface treatments should be confirmed against the applicable manufacturer-supported samples before production.
Door & Frame Coordination
Different ZAUS architectural door systems require different relationships between the door leaf, frame and surrounding wall.
FrameLine™ can therefore be coordinated alongside:
Linear™ Precision Interior Doors
Atelier™ Collection Interior Doors
AquaShield™ Series Interior Doors
GlassLine™ Hinged Glass Doors
GlassLine™ Sliding Glass Doors
Eclipse™ Concealed Interior Doors
Glide™ Pocket & Sliding Door Systems
Custom Entry Doors where applicable
This allows the appropriate framing solution to be developed around each door type rather than applying one standard frame detail throughout every opening.
Linear™ Coordination
Linear™ Precision Interior Doors can be coordinated with FrameLine™ jambs, linings and architraves to create complete general internal door packages.
Door finish, frame finish and architectural trims can be considered together so repeated openings maintain a consistent appearance throughout the project.
Atelier™ Coordination
Atelier™ Collection Interior Doors can be paired with more refined FrameLine™ treatments appropriate to their premium timber veneer, lacquered and architectural finishes.
Frames and architraves can be coordinated with the door material and surrounding interior detailing to create a more resolved feature-door composition.
AquaShield™ Coordination
AquaShield™ Series Interior Doors require framing appropriate to their wet-area application and selected system configuration.
FrameLine™ coordination allows the relationship between the moisture-resistant door, applicable frame system, surrounding wall and architectural hardware to be considered as part of the complete opening.
GlassLine™ Coordination
GlassLine™ Hinged and Sliding Glass Doors use dedicated aluminium-framed glazed construction.
Where applicable, surrounding jambs, trims, opening details and architectural finishes can be coordinated with the GlassLine™ system to establish a consistent relationship between glazed and solid doors throughout the project.
Eclipse™ Coordination
Eclipse™ Concealed Interior Doors require a fundamentally different framing approach from conventional architraved doors.
The concealed frame, wall construction and surrounding finish form part of the architectural system itself.
FrameLine™ coordination allows these concealed openings to be considered alongside conventional framed doors within the broader project door schedule while retaining the specialist construction required by Eclipse™.
Glide™ Coordination
Glide™ Pocket & Sliding Door Systems can require dedicated pocket jambs, head details, trims and surrounding wall coordination.
FrameLine™ components can be developed alongside the selected sliding configuration so the door leaf, track, opening and surrounding architectural details form a coordinated system.
Wall Construction Coordination
Door frames should be developed against the actual wall construction rather than nominal opening dimensions alone.
Coordination can consider:
Wall thickness
Stud construction
Masonry construction
Plasterboard build-up
Wall panelling
Tile finishes
Acoustic treatments
Finished floor levels
Skirting
Shadow lines
Adjacent cabinetry
This is particularly important where wall thicknesses or finishes vary between different areas of the same project.
Skirting & Trim Coordination
The relationship between door frames, architraves and skirting can materially affect the finished appearance of an interior.
FrameLine™ detailing can be considered alongside:
Skirting dimensions
Architrave widths
Shadow lines
Wall panelling
Floor transitions
Cabinetry
Feature trims
Resolving these junctions during design can create cleaner transitions and greater consistency across repeated openings.
Hardware Preparation
Frames can be coordinated with the selected architectural hardware before manufacture.
Depending on the door system, preparation can consider:
Hinges
Concealed hinges
Locks
Latches
Striker plates
Door closers where applicable
Sliding hardware
Pocket-door mechanisms
Other compatible architectural hardware
Hardware requirements should be established alongside the door dimensions, weight and operating configuration.
Custom Sizing
FrameLine™ systems can be manufactured around project-specific opening dimensions subject to the applicable manufacturer limitations.
Custom sizing can respond to:
Architectural drawings
Door schedules
Wall thicknesses
Oversized doors
Double doors
Non-standard openings
Custom door heights
Feature openings
Project-specific detailing
Final manufacturing dimensions should be confirmed against the architectural drawings and site requirements before production.
Whole-of-Project Door Coordination
FrameLine™ can provide the framing layer across the broader ZAUS architectural door package.
Custom Entry Doors • Linear™ Precision Interior Doors • Atelier™ Collection Interior Doors • Eclipse™ Concealed Interior Doors • Glide™ Pocket & Sliding Door Systems • AquaShield™ Series Interior Doors • GlassLine™ Hinged Glass Doors • GlassLine™ Sliding Glass Doors • FrameLine™ Architectural Door Frames • Architectural Door Hardware • Project Door Packages
This allows door leaves, frames, jambs, linings, architraves, trims and hardware to be reviewed against one project door schedule rather than being sourced and coordinated independently.
Different frame treatments can still be used throughout the project according to the architectural requirements of individual openings.
Project Development & Coordination
ZAUS develops FrameLine™ packages around the architectural drawings, wall construction and project door schedule.
The process can incorporate:
Review Door Schedule • Review Wall Types • Confirm Opening Dimensions • Select Door Systems • Determine Frame Types • Confirm Jamb & Lining Dimensions • Select Architrave or Shadow-Line Detail • Coordinate Materials & Finishes • Coordinate Hardware Preparation • Resolve Skirting & Wall Junctions • Finalise Shop Drawings • Manufacture • Deliver • Coordinate Installation
Final frame construction, dimensions, profiles, materials, finishes and associated components are confirmed against the applicable manufacturer-supported system and project requirements before production.
Applications
Custom Homes • Luxury Residences • Apartments • Multi-Residential Developments • Architectural Renovations • Hotels & Hospitality • Offices • Interior Fit-Outs • Boutique Developments • Builder & Developer Door Packages
Door. Frame. Opening. One Coordinated System.
ZAUS FrameLine™ Architectural Door Frames allow the complete doorway to be considered as one architectural assembly rather than treating the door leaf, frame and surrounding trims as separate components.
Select the Door • Review the Wall • Define the Frame • Coordinate Jambs & Linings • Select the Architectural Detail • Coordinate Hardware • Finalise the Opening • Manufacture & Install
The result is a project-specific framing system developed around the selected door, surrounding construction and architectural language of the interior.