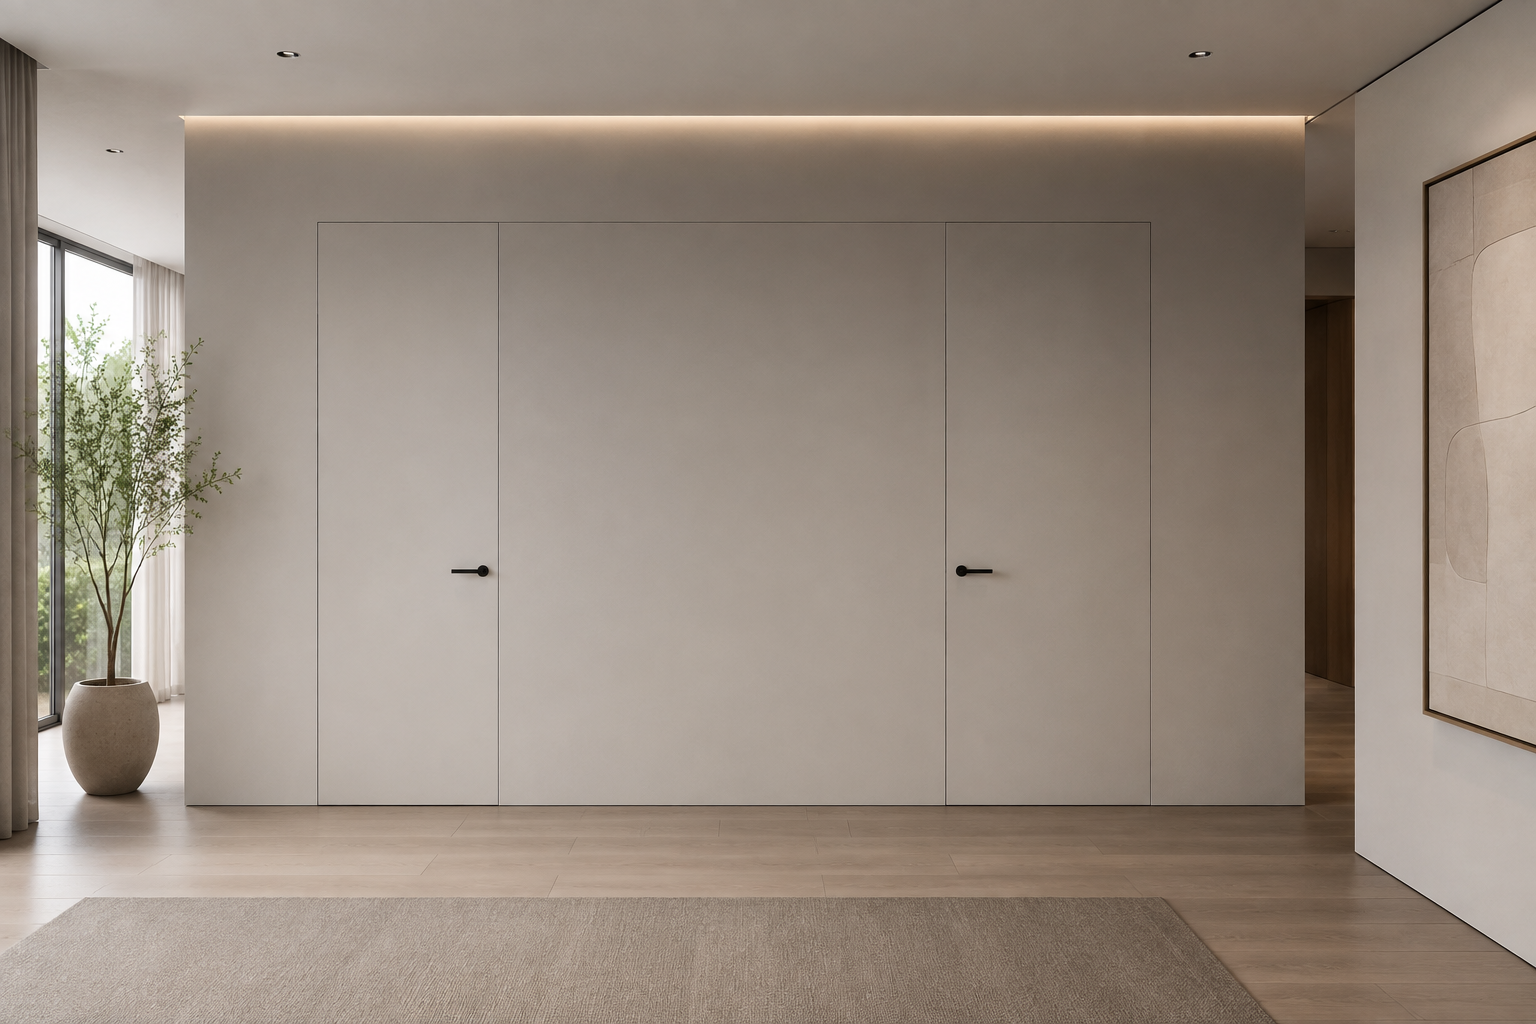
Eclipse™ Concealed Interior Doors
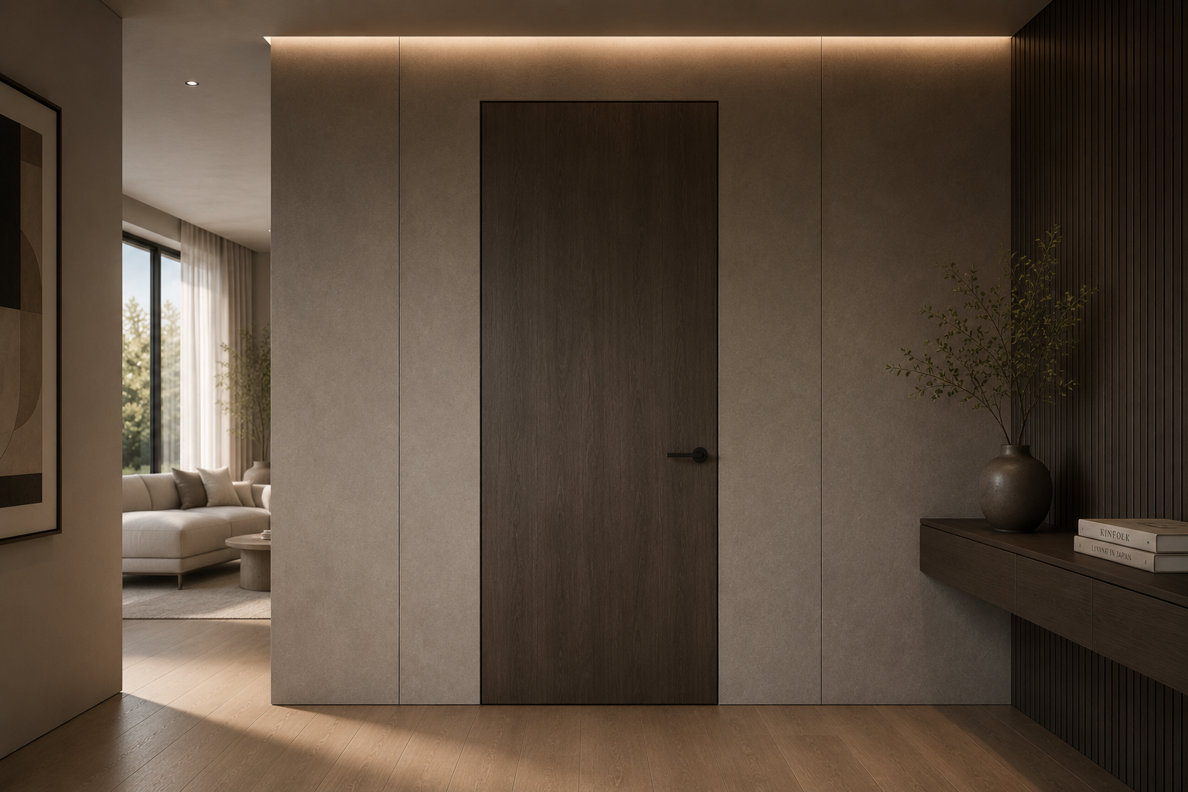
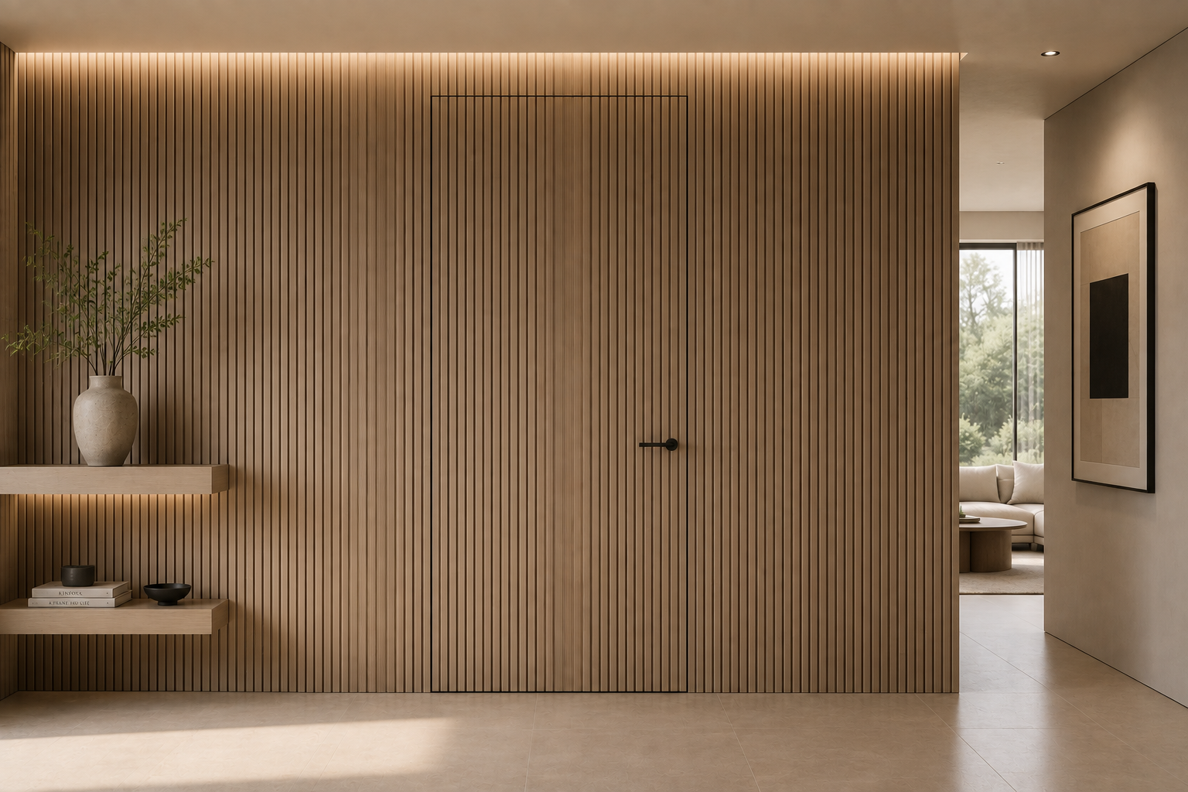
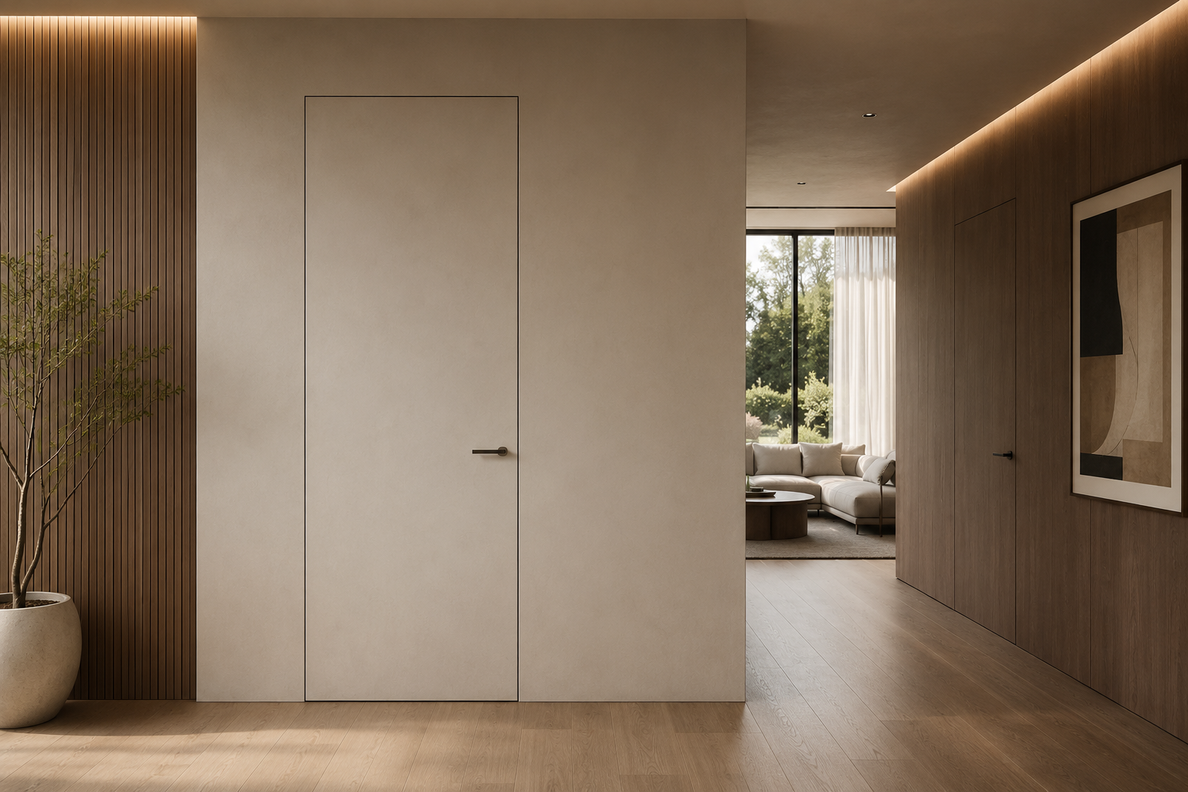
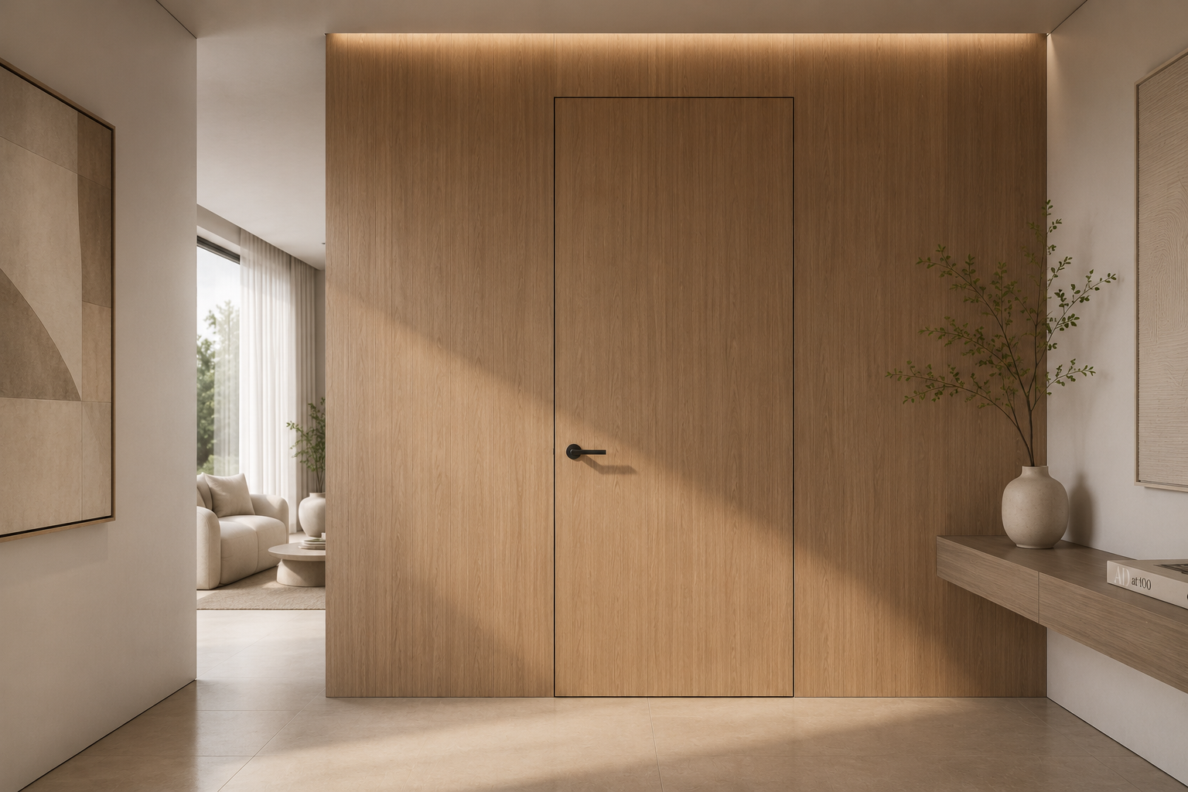
Flush architectural interior doors designed to integrate into the surrounding wall.
ZAUS Eclipse™ Concealed Interior Doors provide a purpose-designed flush door system for interiors where conventional frames, architraves and visible hardware would interrupt the architectural composition.
Each system can be developed around the project drawings and surrounding wall treatment, allowing the door leaf, concealed frame, hinges, locking hardware, finishes and adjoining surfaces to be coordinated as one complete architectural opening.
From quietly integrated painted doors through to continuous timber and wall-panel compositions, Eclipse™ allows the doorway to visually recede into the interior while retaining the functionality required of an everyday internal door.
Concealed Door Architecture
Eclipse™ is designed around the principle of reducing the visual elements that normally identify an internal doorway.
The system can incorporate:
Flush door construction
Concealed frame detailing
Concealed hinges
Concealed locking systems
Minimal architectural hardware
Integrated door seals
Coordinated wall finishes
Custom door dimensions
Project-specific detailing
Rather than applying concealed hardware to a conventional door opening, the door, frame and surrounding wall condition are considered together as an integrated system.
Flush Wall Integration
The Eclipse™ door leaf is designed to align closely with the surrounding finished wall surface, creating a continuous architectural plane across the opening.
This approach can reduce the visual interruption created by conventional projecting frames and architraves, making the system particularly effective across:
Long corridors
Feature walls
Minimal interiors
Master suites
Integrated bedroom walls
Walk-in robes
Home offices
Powder rooms
Architectural wall-panelling compositions
The degree of visual concealment depends on the selected finish, wall treatment, hardware and surrounding detailing.
Painted Wall Integration
Eclipse™ can be coordinated with painted wall surfaces where a restrained and continuous appearance is required.
Matching or closely coordinated colours can allow the door leaf to visually recede into the surrounding wall while the concealed frame maintains the precision of the opening.
Final surface preparation, paint system and junction detailing should be coordinated with the applicable door and wall construction before finishing.
Timber & Veneer Integration
Natural timber veneer and selected timber-look finishes can be continued across the Eclipse™ door and surrounding architectural surfaces.
This allows the opening to become part of a larger material composition rather than appearing as a separate conventional door.
Design considerations can include:
Timber species or veneer
Grain direction
Panel proportions
Veneer matching
Door position
Adjacent joinery
Wall-panel junctions
Hardware placement
Where natural veneer is used, variation in grain, tone and character should be considered part of the material expression.
Architectural Wall Panel Integration
Eclipse™ can be incorporated directly into selected architectural wall-panelling systems.
Panel lines, material direction and surface finishes can be coordinated across the door and adjoining wall to reduce the visual distinction between the opening and surrounding architecture.
Depending on the design, this can involve:
Continuous panel layouts
Linear wall treatments
Timber or veneer panelling
Decorative panel systems
Fluted or profiled compositions
Coordinated trims and junctions
This makes Eclipse™ particularly suited to projects where ZAUS Architectural Wall Panelling and concealed doors form part of the same interior package.
Feature Eclipse™ Doors
A concealed frame does not require the door itself to disappear visually.
Eclipse™ can also be specified with a contrasting door finish where the precision and flush geometry of the concealed system are desired while the door remains intentionally visible.
This allows the same underlying architectural system to support both highly concealed and deliberately expressive interior treatments.
Purpose-Designed Door Construction
Eclipse™ uses a dedicated concealed-door construction rather than a conventional internal door leaf adapted after manufacture.
The manufacturer-supported system provides a 50 mm door configuration for concealed applications.
The complete construction can incorporate:
50 mm door configuration
Engineered door structure
Concealed frame system
Compatible concealed hinges
Lock preparation
Seal preparation
Project-specific surface finishes
Hardware preparation
Final construction is determined according to the door dimensions, weight, finish, opening method and applicable manufacturer system.
Concealed Frame System
The frame is a fundamental component of the Eclipse™ system.
Unlike conventional internal doors where the frame and architrave remain visible around the opening, the concealed-frame arrangement is designed to integrate more discreetly with the surrounding wall construction.
Frame selection and installation should therefore be considered alongside:
Wall construction
Finished wall thickness
Door dimensions
Opening direction
Final surface treatment
Wall panelling
Skirting and junction details
Hardware requirements
Early coordination is particularly important because the concealed frame becomes part of the architectural wall build-up.
Concealed Hinges
Eclipse™ can incorporate concealed hinge systems that remain substantially hidden when the door is closed.
Depending on the dimensions, weight and requirements of the individual door, manufacturer-supported configurations can include:
Concealed hinges
Hydraulic concealed hinges
Heavy-duty concealed hinges
Load-bearing concealed hinge systems
Hinge selection is determined according to the complete door construction rather than appearance alone.
Door weight, dimensions, opening angle, frequency of operation and required movement should all be considered before final hardware selection.
Concealed Locking Systems
Compatible concealed or minimal locking arrangements can be incorporated according to the intended use of the room.
Lock preparation can be coordinated during manufacture so the hardware forms part of the overall door system rather than requiring substantial modification after production.
The selected lock should be considered alongside door thickness, handle configuration, privacy requirements and surrounding architectural detailing.
Integrated Door Seals
Selected Eclipse™ configurations can incorporate compatible concealed door seals where required by the application.
Integrating seals within the door system can help retain the clean visual character of the opening while providing additional functional detailing.
Final seal type and performance requirements are confirmed according to the selected manufacturer-supported system and intended application.
Minimal Architectural Hardware
Visible hardware can be deliberately reduced to preserve the architectural character of the concealed door.
Depending on the project, Eclipse™ can be coordinated with:
Minimal lever handles
Recessed hardware
Selected architectural pulls
Concealed hinges
Compatible locks
Minimal visible hardware arrangements
Hardware does not necessarily need to disappear completely. Where appropriate, a deliberately selected handle can provide a refined point of interaction against an otherwise uninterrupted wall surface.
Custom Sizing
Eclipse™ doors can be manufactured around project-specific dimensions subject to the applicable construction and manufacturer limitations.
Custom sizing allows the concealed opening to respond to:
Architectural drawings
Door schedules
Ceiling heights
Wall proportions
Panel layouts
Adjacent joinery
Feature-wall compositions
Project-specific openings
Final door dimensions, weight and construction should be coordinated with the selected concealed frame and hinge system before manufacture.
Finish Options
Eclipse™ can be coordinated with a range of architectural surface treatments depending on the selected manufacturer system and project design.
Finish directions can include:
Painted finishes
Solid-colour finishes
Natural timber veneers
Timber-look finishes
Coordinated wall-panel finishes
Selected decorative surfaces
Project-specific colours and materials
The final surface should be selected together with the surrounding wall treatment where visual integration is a primary design objective.
Wall, Door & Skirting Coordination
Concealed doors often require greater attention to adjoining architectural junctions than conventional internal doors.
The door system can therefore be considered alongside:
Wall finishes
Wall panelling
Skirting
Shadow lines
Floor finishes
Ceiling junctions
Adjacent cabinetry
Door hardware
Resolving these relationships early allows the opening to sit more naturally within the overall architectural composition.
Whole-of-Project Door Coordination
Eclipse™ Concealed Interior Doors can form part of the broader ZAUS architectural door and hardware package.
Custom Entry Doors • Linear™ Precision Interior Doors • Atelier™ Collection Interior Doors • Eclipse™ Concealed Interior Doors • Door Frames & Architraves • Architectural Door Hardware • Project Door Packages
Different systems can therefore be allocated according to the architectural importance, performance requirements and budget of individual openings while remaining part of one coordinated project door schedule.
Eclipse™ can be reserved for areas where visual integration is particularly important while Linear™ or Atelier™ systems are used elsewhere throughout the project.
Project Development & Coordination
ZAUS develops Eclipse™ door packages around the architectural drawings, wall construction and project door schedule.
The process can incorporate:
Review Door Schedule • Review Wall Construction • Define Concealed Door Locations • Confirm Door Dimensions • Select Door & Wall Finish • Coordinate Panel Layout Where Required • Select Concealed Frame • Select Hinges & Hardware • Resolve Wall Junctions • Finalise Shop Drawings • Manufacture • Deliver • Coordinate Installation
Because the frame and surrounding wall treatment form part of the concealed effect, coordination should occur before wall finishes and associated architectural detailing are finalised.
Applications
Luxury Residences • Custom Homes • Hallways • Master Suites • Bedrooms • Home Offices • Walk-In Robes • Powder Rooms • Integrated Wall Panelling • Feature Walls • Apartments • Hospitality Interiors • Executive Offices • Premium Commercial Interiors
Concealed. Continuous. Architectural.
ZAUS Eclipse™ Concealed Interior Doors allow the doorway, frame and surrounding wall to be developed as one architectural composition rather than as separate building elements.
Define the Opening • Coordinate the Wall • Select the Finish • Resolve the Concealed Frame • Select Hardware • Coordinate Panel Lines • Manufacture & Install
The result is a project-specific concealed door system designed around continuity, precision and the architectural character of the surrounding interior.
Flush architectural interior doors designed to integrate into the surrounding wall.
ZAUS Eclipse™ Concealed Interior Doors provide a purpose-designed flush door system for interiors where conventional frames, architraves and visible hardware would interrupt the architectural composition.
Each system can be developed around the project drawings and surrounding wall treatment, allowing the door leaf, concealed frame, hinges, locking hardware, finishes and adjoining surfaces to be coordinated as one complete architectural opening.
From quietly integrated painted doors through to continuous timber and wall-panel compositions, Eclipse™ allows the doorway to visually recede into the interior while retaining the functionality required of an everyday internal door.
Concealed Door Architecture
Eclipse™ is designed around the principle of reducing the visual elements that normally identify an internal doorway.
The system can incorporate:
Flush door construction
Concealed frame detailing
Concealed hinges
Concealed locking systems
Minimal architectural hardware
Integrated door seals
Coordinated wall finishes
Custom door dimensions
Project-specific detailing
Rather than applying concealed hardware to a conventional door opening, the door, frame and surrounding wall condition are considered together as an integrated system.
Flush Wall Integration
The Eclipse™ door leaf is designed to align closely with the surrounding finished wall surface, creating a continuous architectural plane across the opening.
This approach can reduce the visual interruption created by conventional projecting frames and architraves, making the system particularly effective across:
Long corridors
Feature walls
Minimal interiors
Master suites
Integrated bedroom walls
Walk-in robes
Home offices
Powder rooms
Architectural wall-panelling compositions
The degree of visual concealment depends on the selected finish, wall treatment, hardware and surrounding detailing.
Painted Wall Integration
Eclipse™ can be coordinated with painted wall surfaces where a restrained and continuous appearance is required.
Matching or closely coordinated colours can allow the door leaf to visually recede into the surrounding wall while the concealed frame maintains the precision of the opening.
Final surface preparation, paint system and junction detailing should be coordinated with the applicable door and wall construction before finishing.
Timber & Veneer Integration
Natural timber veneer and selected timber-look finishes can be continued across the Eclipse™ door and surrounding architectural surfaces.
This allows the opening to become part of a larger material composition rather than appearing as a separate conventional door.
Design considerations can include:
Timber species or veneer
Grain direction
Panel proportions
Veneer matching
Door position
Adjacent joinery
Wall-panel junctions
Hardware placement
Where natural veneer is used, variation in grain, tone and character should be considered part of the material expression.
Architectural Wall Panel Integration
Eclipse™ can be incorporated directly into selected architectural wall-panelling systems.
Panel lines, material direction and surface finishes can be coordinated across the door and adjoining wall to reduce the visual distinction between the opening and surrounding architecture.
Depending on the design, this can involve:
Continuous panel layouts
Linear wall treatments
Timber or veneer panelling
Decorative panel systems
Fluted or profiled compositions
Coordinated trims and junctions
This makes Eclipse™ particularly suited to projects where ZAUS Architectural Wall Panelling and concealed doors form part of the same interior package.
Feature Eclipse™ Doors
A concealed frame does not require the door itself to disappear visually.
Eclipse™ can also be specified with a contrasting door finish where the precision and flush geometry of the concealed system are desired while the door remains intentionally visible.
This allows the same underlying architectural system to support both highly concealed and deliberately expressive interior treatments.
Purpose-Designed Door Construction
Eclipse™ uses a dedicated concealed-door construction rather than a conventional internal door leaf adapted after manufacture.
The manufacturer-supported system provides a 50 mm door configuration for concealed applications.
The complete construction can incorporate:
50 mm door configuration
Engineered door structure
Concealed frame system
Compatible concealed hinges
Lock preparation
Seal preparation
Project-specific surface finishes
Hardware preparation
Final construction is determined according to the door dimensions, weight, finish, opening method and applicable manufacturer system.
Concealed Frame System
The frame is a fundamental component of the Eclipse™ system.
Unlike conventional internal doors where the frame and architrave remain visible around the opening, the concealed-frame arrangement is designed to integrate more discreetly with the surrounding wall construction.
Frame selection and installation should therefore be considered alongside:
Wall construction
Finished wall thickness
Door dimensions
Opening direction
Final surface treatment
Wall panelling
Skirting and junction details
Hardware requirements
Early coordination is particularly important because the concealed frame becomes part of the architectural wall build-up.
Concealed Hinges
Eclipse™ can incorporate concealed hinge systems that remain substantially hidden when the door is closed.
Depending on the dimensions, weight and requirements of the individual door, manufacturer-supported configurations can include:
Concealed hinges
Hydraulic concealed hinges
Heavy-duty concealed hinges
Load-bearing concealed hinge systems
Hinge selection is determined according to the complete door construction rather than appearance alone.
Door weight, dimensions, opening angle, frequency of operation and required movement should all be considered before final hardware selection.
Concealed Locking Systems
Compatible concealed or minimal locking arrangements can be incorporated according to the intended use of the room.
Lock preparation can be coordinated during manufacture so the hardware forms part of the overall door system rather than requiring substantial modification after production.
The selected lock should be considered alongside door thickness, handle configuration, privacy requirements and surrounding architectural detailing.
Integrated Door Seals
Selected Eclipse™ configurations can incorporate compatible concealed door seals where required by the application.
Integrating seals within the door system can help retain the clean visual character of the opening while providing additional functional detailing.
Final seal type and performance requirements are confirmed according to the selected manufacturer-supported system and intended application.
Minimal Architectural Hardware
Visible hardware can be deliberately reduced to preserve the architectural character of the concealed door.
Depending on the project, Eclipse™ can be coordinated with:
Minimal lever handles
Recessed hardware
Selected architectural pulls
Concealed hinges
Compatible locks
Minimal visible hardware arrangements
Hardware does not necessarily need to disappear completely. Where appropriate, a deliberately selected handle can provide a refined point of interaction against an otherwise uninterrupted wall surface.
Custom Sizing
Eclipse™ doors can be manufactured around project-specific dimensions subject to the applicable construction and manufacturer limitations.
Custom sizing allows the concealed opening to respond to:
Architectural drawings
Door schedules
Ceiling heights
Wall proportions
Panel layouts
Adjacent joinery
Feature-wall compositions
Project-specific openings
Final door dimensions, weight and construction should be coordinated with the selected concealed frame and hinge system before manufacture.
Finish Options
Eclipse™ can be coordinated with a range of architectural surface treatments depending on the selected manufacturer system and project design.
Finish directions can include:
Painted finishes
Solid-colour finishes
Natural timber veneers
Timber-look finishes
Coordinated wall-panel finishes
Selected decorative surfaces
Project-specific colours and materials
The final surface should be selected together with the surrounding wall treatment where visual integration is a primary design objective.
Wall, Door & Skirting Coordination
Concealed doors often require greater attention to adjoining architectural junctions than conventional internal doors.
The door system can therefore be considered alongside:
Wall finishes
Wall panelling
Skirting
Shadow lines
Floor finishes
Ceiling junctions
Adjacent cabinetry
Door hardware
Resolving these relationships early allows the opening to sit more naturally within the overall architectural composition.
Whole-of-Project Door Coordination
Eclipse™ Concealed Interior Doors can form part of the broader ZAUS architectural door and hardware package.
Custom Entry Doors • Linear™ Precision Interior Doors • Atelier™ Collection Interior Doors • Eclipse™ Concealed Interior Doors • Door Frames & Architraves • Architectural Door Hardware • Project Door Packages
Different systems can therefore be allocated according to the architectural importance, performance requirements and budget of individual openings while remaining part of one coordinated project door schedule.
Eclipse™ can be reserved for areas where visual integration is particularly important while Linear™ or Atelier™ systems are used elsewhere throughout the project.
Project Development & Coordination
ZAUS develops Eclipse™ door packages around the architectural drawings, wall construction and project door schedule.
The process can incorporate:
Review Door Schedule • Review Wall Construction • Define Concealed Door Locations • Confirm Door Dimensions • Select Door & Wall Finish • Coordinate Panel Layout Where Required • Select Concealed Frame • Select Hinges & Hardware • Resolve Wall Junctions • Finalise Shop Drawings • Manufacture • Deliver • Coordinate Installation
Because the frame and surrounding wall treatment form part of the concealed effect, coordination should occur before wall finishes and associated architectural detailing are finalised.
Applications
Luxury Residences • Custom Homes • Hallways • Master Suites • Bedrooms • Home Offices • Walk-In Robes • Powder Rooms • Integrated Wall Panelling • Feature Walls • Apartments • Hospitality Interiors • Executive Offices • Premium Commercial Interiors
Concealed. Continuous. Architectural.
ZAUS Eclipse™ Concealed Interior Doors allow the doorway, frame and surrounding wall to be developed as one architectural composition rather than as separate building elements.
Define the Opening • Coordinate the Wall • Select the Finish • Resolve the Concealed Frame • Select Hardware • Coordinate Panel Lines • Manufacture & Install
The result is a project-specific concealed door system designed around continuity, precision and the architectural character of the surrounding interior.