Early Learning
ZAUS Childcare provides a coordinated approach to developing and delivering contemporary early learning and childcare environments across Australia.
Combining architectural design, precision-manufactured building systems, specialist procurement and coordinated delivery, ZAUS can support projects ranging from individual early learning centres through to larger multi-stage childcare developments.
The approach extends across the complete facility, from the arrival and reception experience through to learning rooms, children's bathrooms, kitchens, staff and administration areas, indoor learning commons and landscaped outdoor environments. Joinery, flooring, doors, hardware, bathrooms, lighting, stone, timber elements and architectural finishes can be coordinated as part of one integrated project.
Designed Around Children
Successful childcare environments need to balance the needs of children, educators, operators and families.
Contemporary centres can be designed around natural light, supervision, accessibility, movement, storage, learning, rest and connection to the outdoors. Rather than treating each room as an isolated space, the relationship between classrooms, communal areas, circulation and outdoor environments can form part of the overall architectural response.
The result is an environment that feels calm, welcoming and intuitive for children while remaining practical for educators and operators.
Arrival & Reception
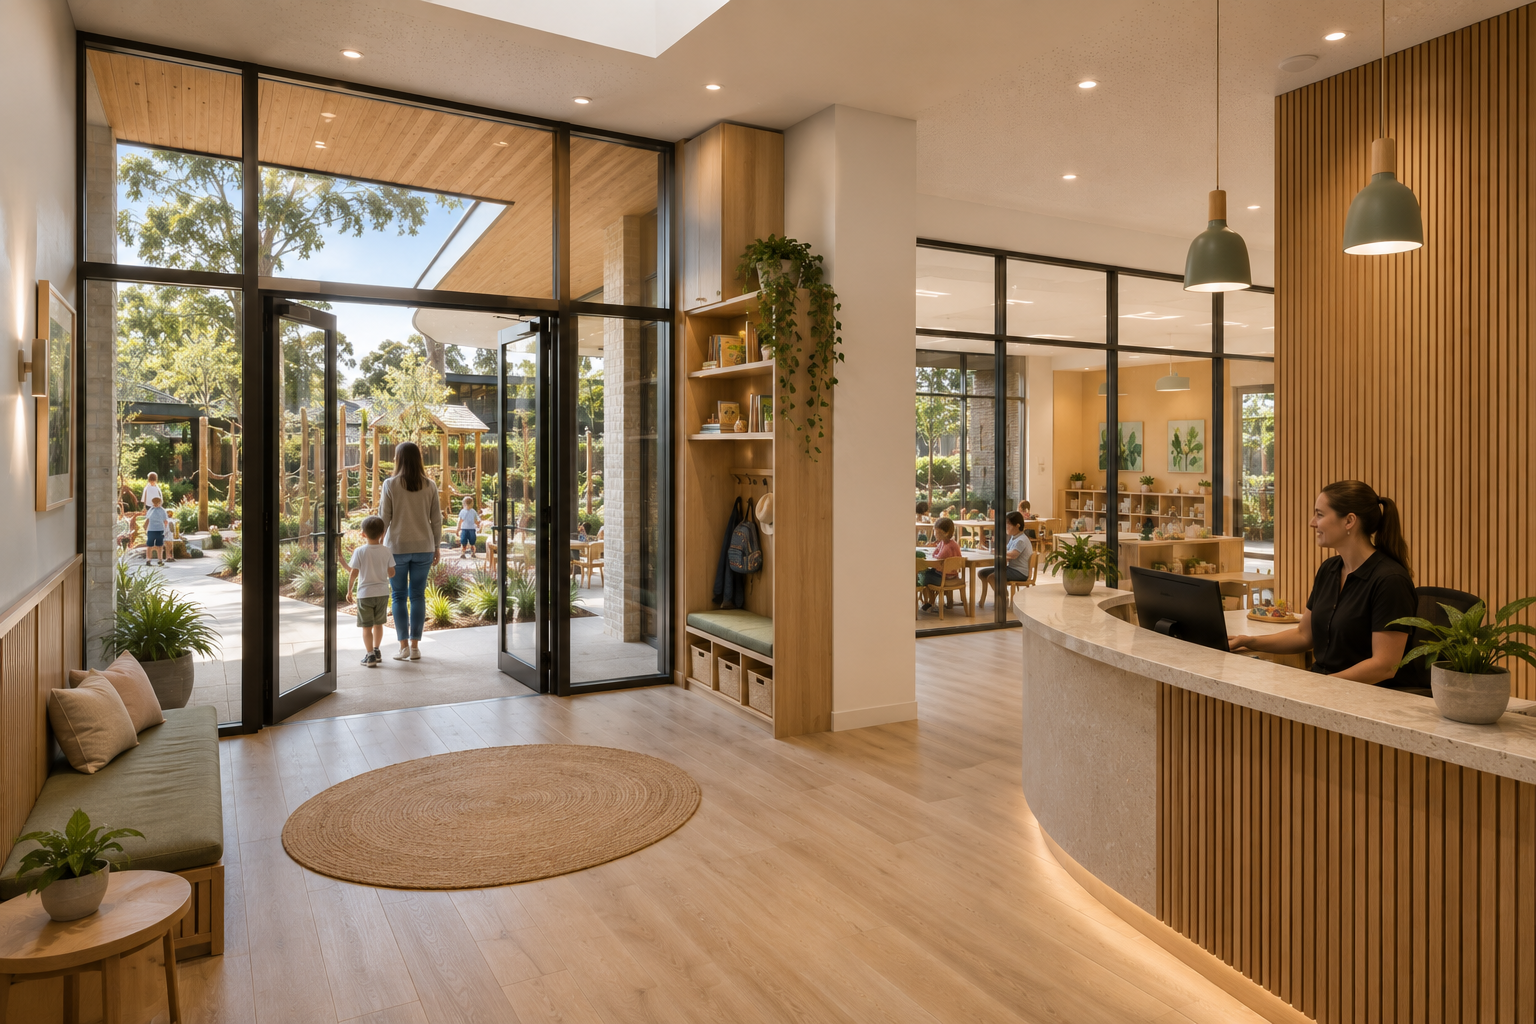
The arrival experience establishes the first impression of a childcare centre for children, families and staff.
ZAUS can coordinate reception desks, feature joinery, integrated storage, entry doors and hardware, flooring, lighting, stone and architectural finishes to create welcoming and professional arrival environments.
Secure entry, clear circulation and visual connections into the learning areas and outdoor spaces can be integrated into the design without compromising the warmth and character of the centre.
Learning & Activity Spaces
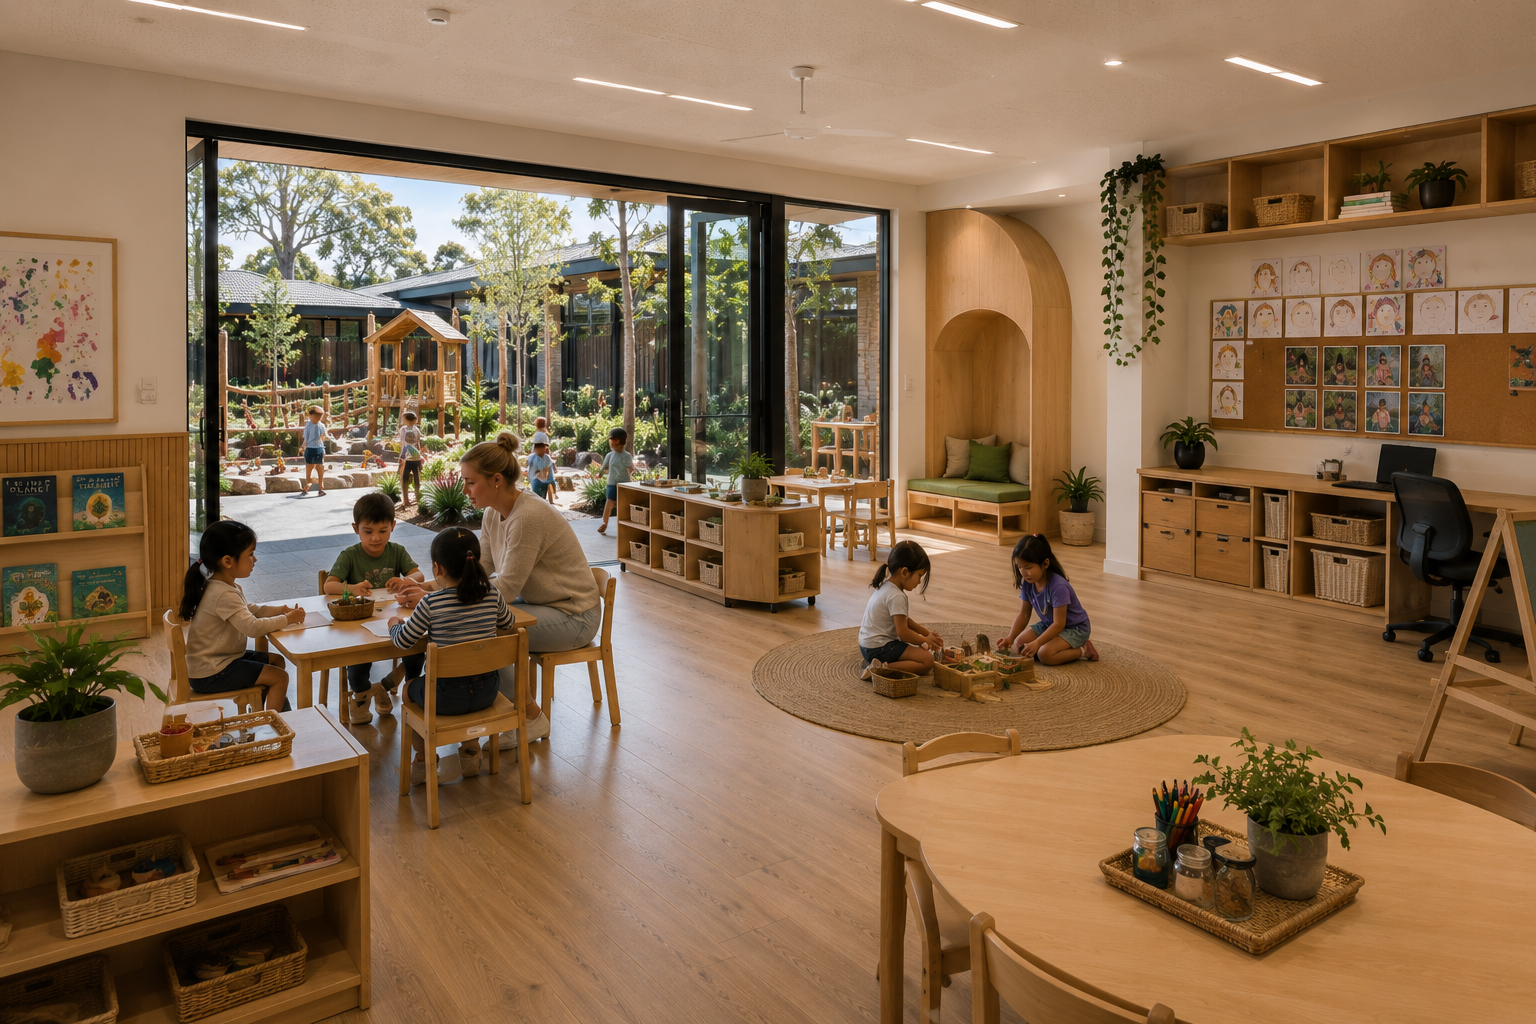
Learning environments should be functional without feeling institutional.
ZAUS can coordinate custom cabinetry, low-level storage, open shelving, work surfaces, display areas, flooring, doors, lighting and architectural finishes across classrooms and activity spaces.
Natural timber, considered material palettes, generous glazing and integrated storage can create warm and engaging environments while providing the durability and practicality required for everyday childcare use.
Learning spaces can incorporate reading areas, creative activity zones, flexible furniture, children's work displays and direct connections to outdoor learning environments.
Indoor Learning Commons
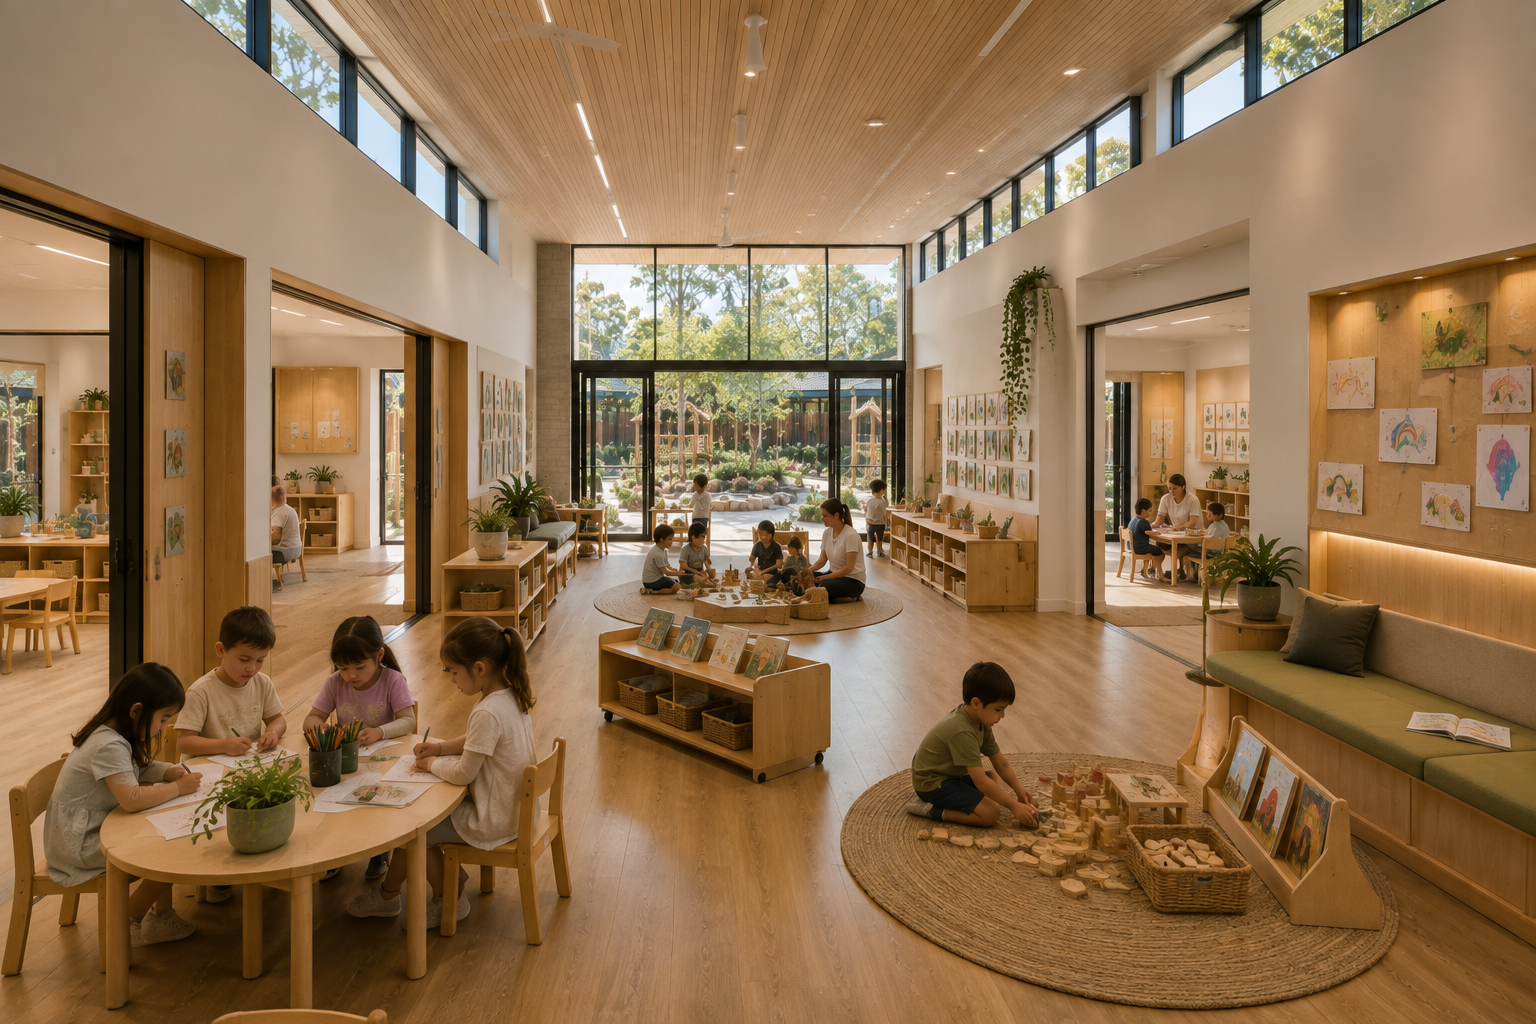
Larger shared spaces can form the social and educational heart of an early learning centre.
Central learning commons and multipurpose areas can incorporate flexible activity zones, built-in storage, reading spaces, children's furniture, display areas and connections to surrounding classrooms and gardens.
High-level glazing, feature ceilings, natural materials and integrated architectural lighting can create a sense of openness while allowing these shared spaces to remain practical and adaptable throughout the day.
Children's Bathrooms
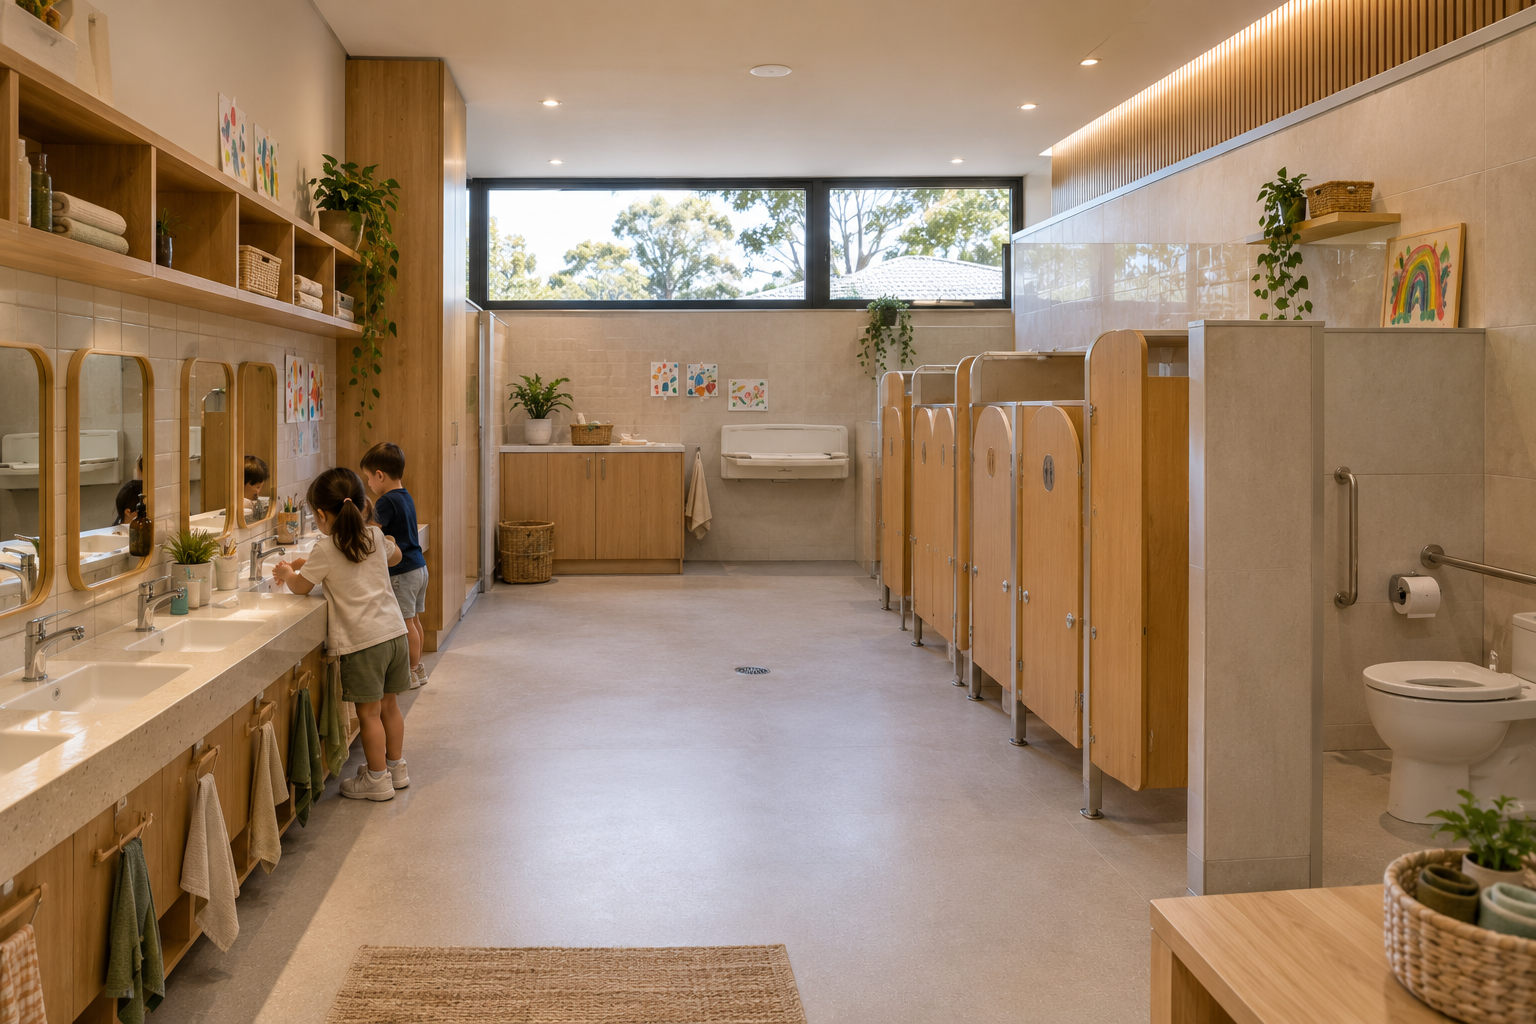
Childcare bathrooms require a considered approach to scale, safety, accessibility, durability and daily use.
Child-scaled basins and sanitaryware, appropriately sized toilet facilities, accessible circulation, practical storage and easy-to-maintain surfaces can be integrated into contemporary bathroom environments designed specifically around young children.
ZAUS can coordinate sanitaryware, vanities, cabinetry, stone and solid surfaces, mirrors, tapware, partitions, flooring, wall finishes and lighting as part of the overall facility specification.
The objective is to create bathrooms that are functional and easy to operate while remaining consistent with the architectural quality of the broader centre.
Indoor & Outdoor Learning
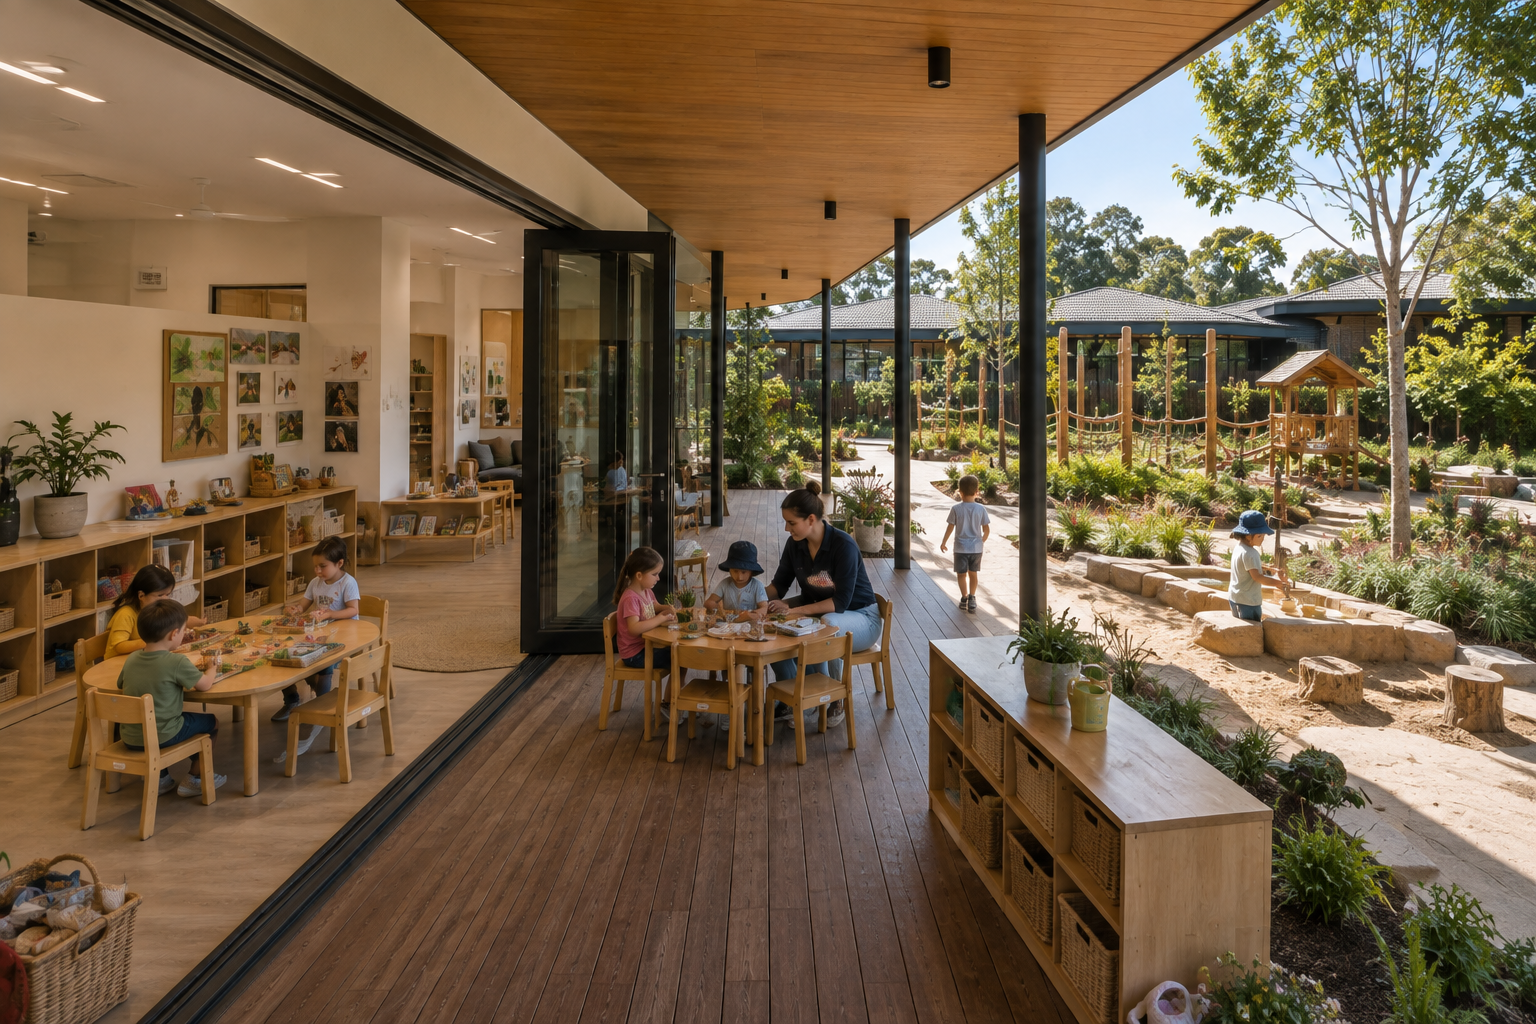
Contemporary childcare environments increasingly treat indoor and outdoor learning as connected experiences rather than separate spaces.
Large operable glazed openings, covered verandahs, timber-lined ceilings, decking and landscaped transition areas can allow classrooms to open directly onto outdoor learning environments.
ZAUS can coordinate doors, glazing-related elements, timber features, decking, flooring, joinery, lighting and architectural finishes across these transitional spaces, helping create a cohesive relationship between the building and landscape.
Outdoor Learning & Play
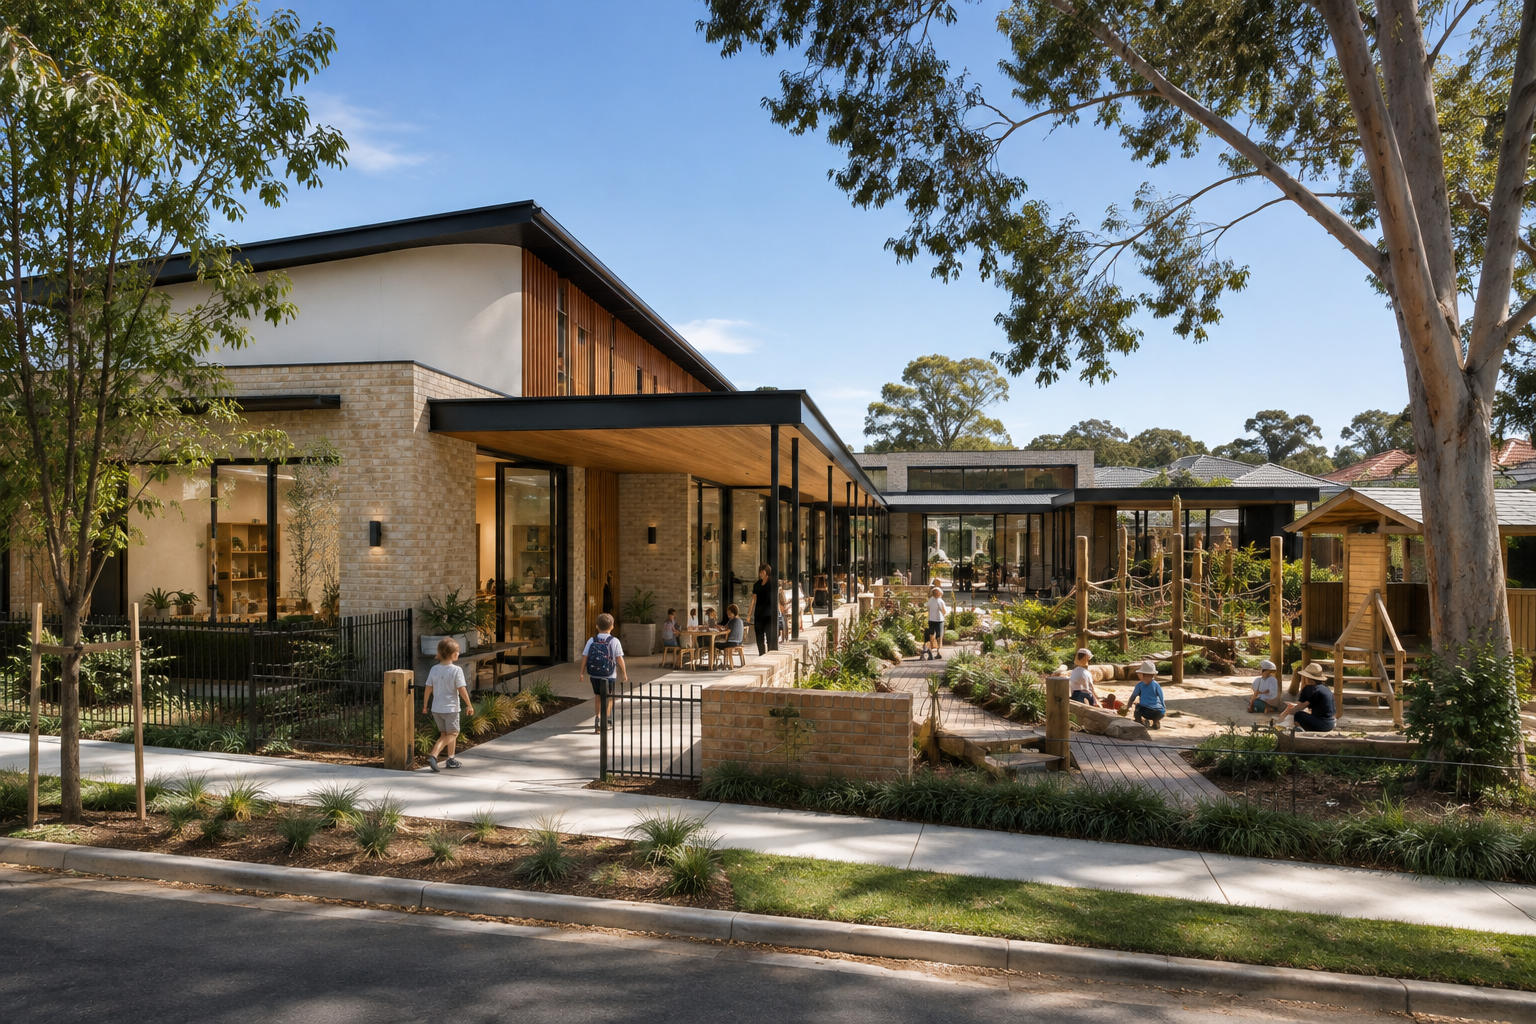
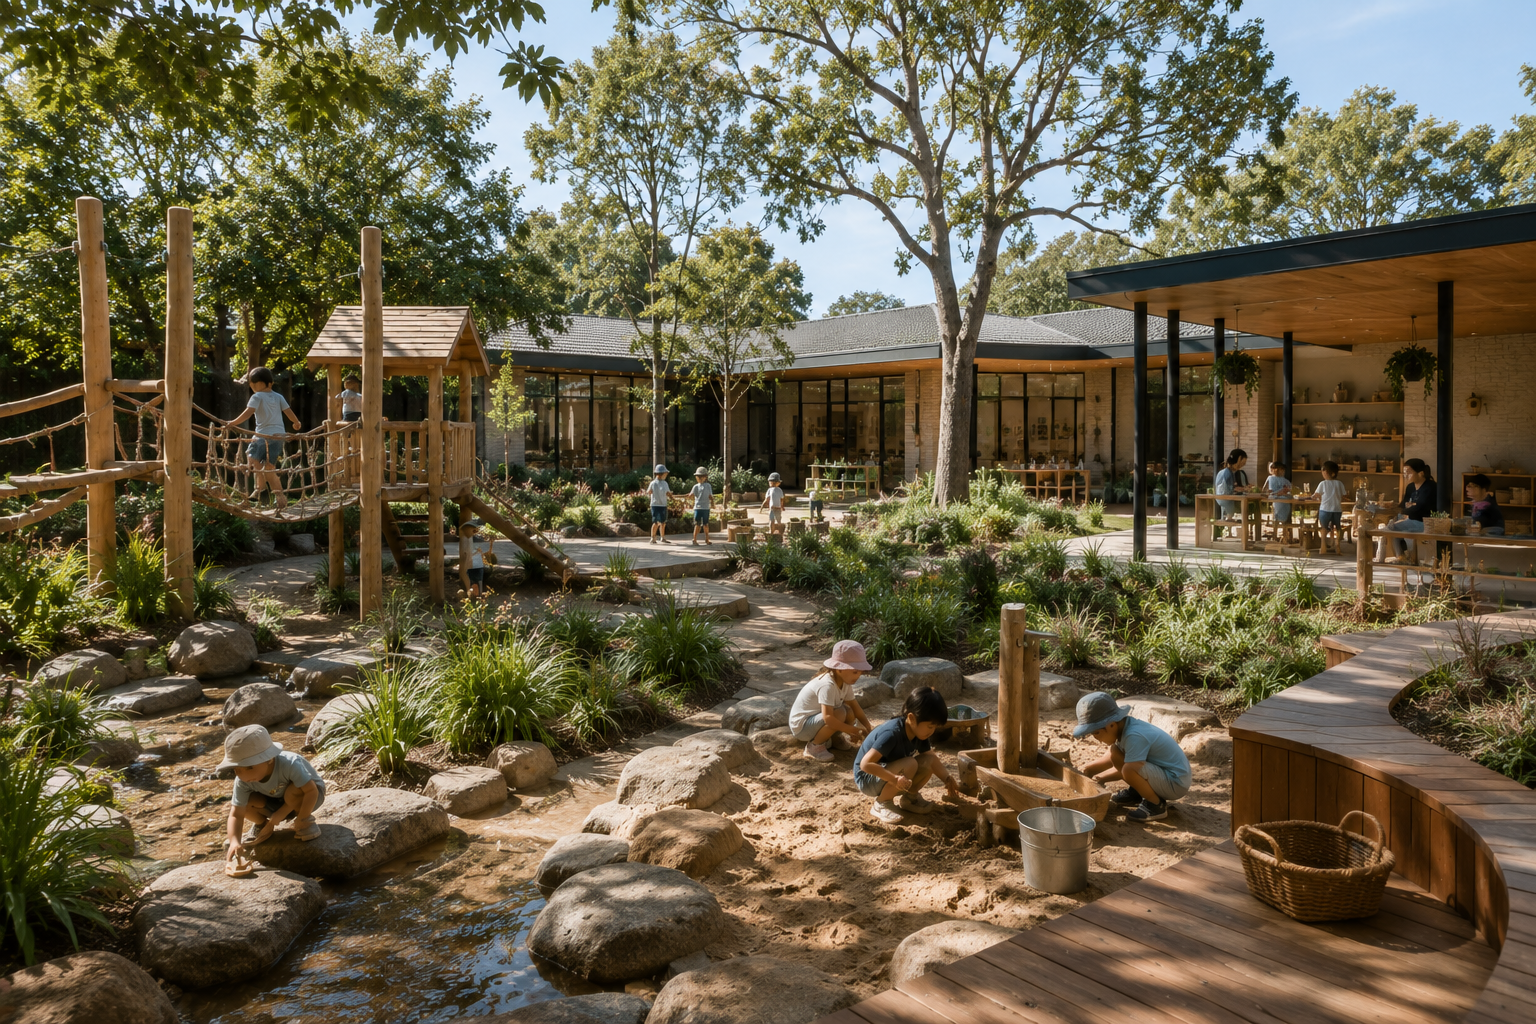
Outdoor environments can become an extension of the classroom, providing opportunities for exploration, movement, creativity and interaction with nature.
Landscaped play environments can incorporate gardens, mature trees, shaded areas, timber climbing structures, sand and water play, natural rocks and logs, pathways, decking, outdoor seating and covered learning areas.
Rather than relying on highly manufactured playground aesthetics, the objective is to create natural, engaging outdoor environments that feel integrated with the architecture and surrounding landscape.
Kitchens & Food Preparation
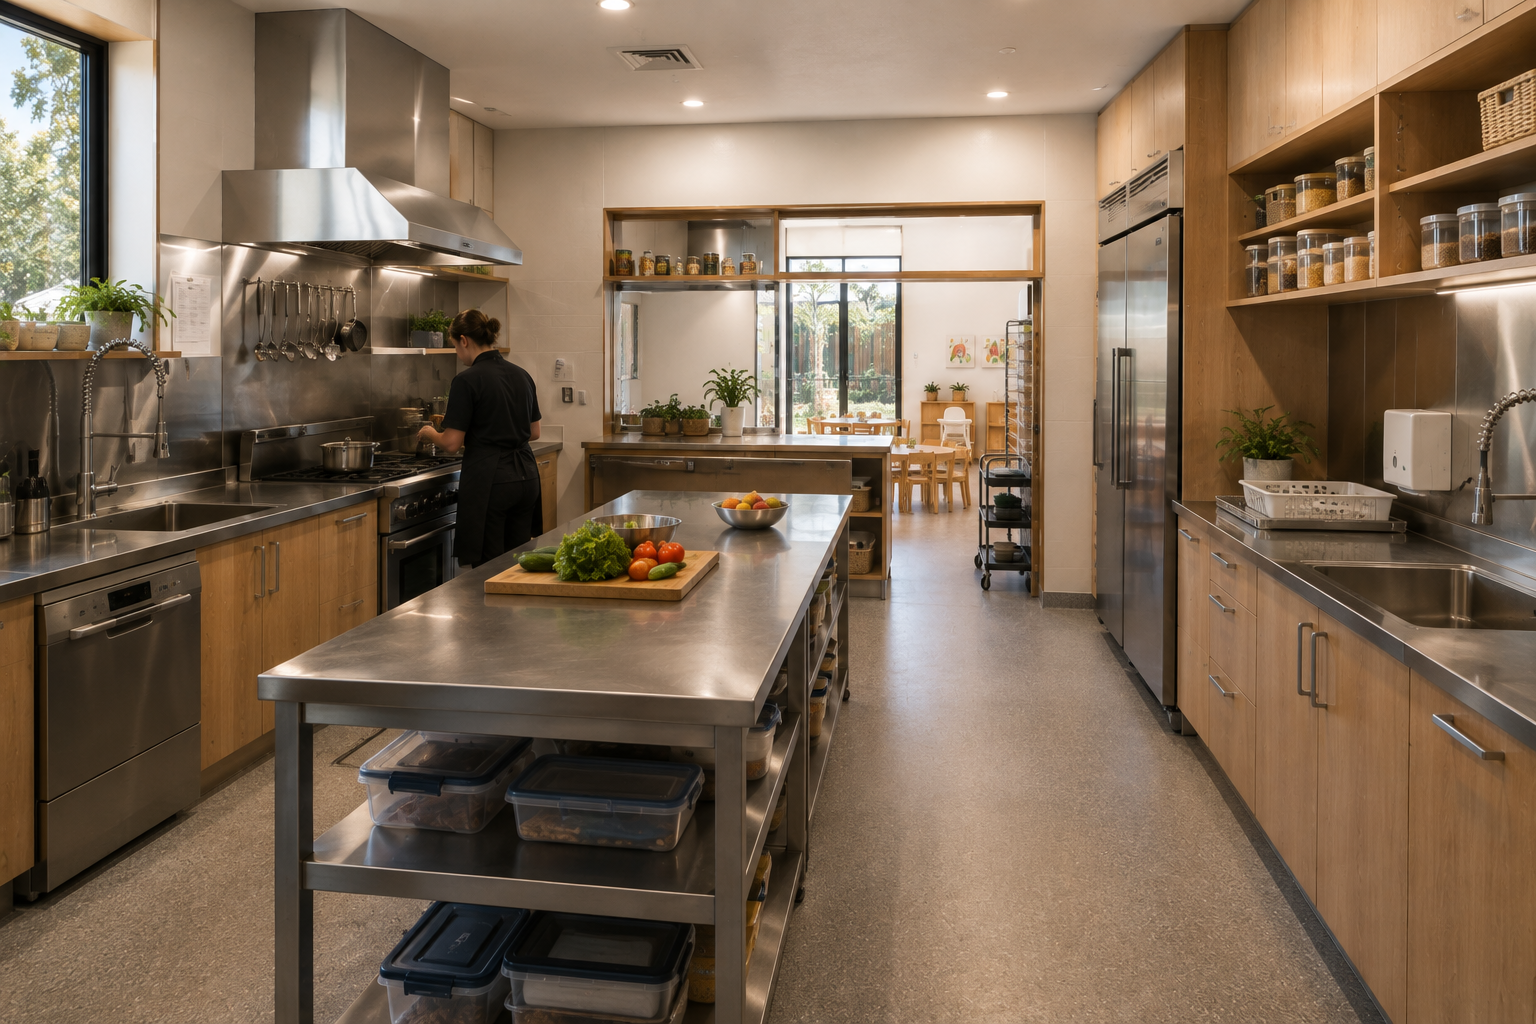
Food preparation and service areas are an important operational component of childcare facilities.
ZAUS can coordinate commercial and supporting kitchen joinery, stainless-steel work surfaces, cabinetry, storage systems, sinks, appliances, splashbacks, flooring and selected electrical products according to the requirements of each project.
The objective is to create practical and durable environments capable of supporting daily food preparation and service while maintaining consistency with the broader architectural specification.
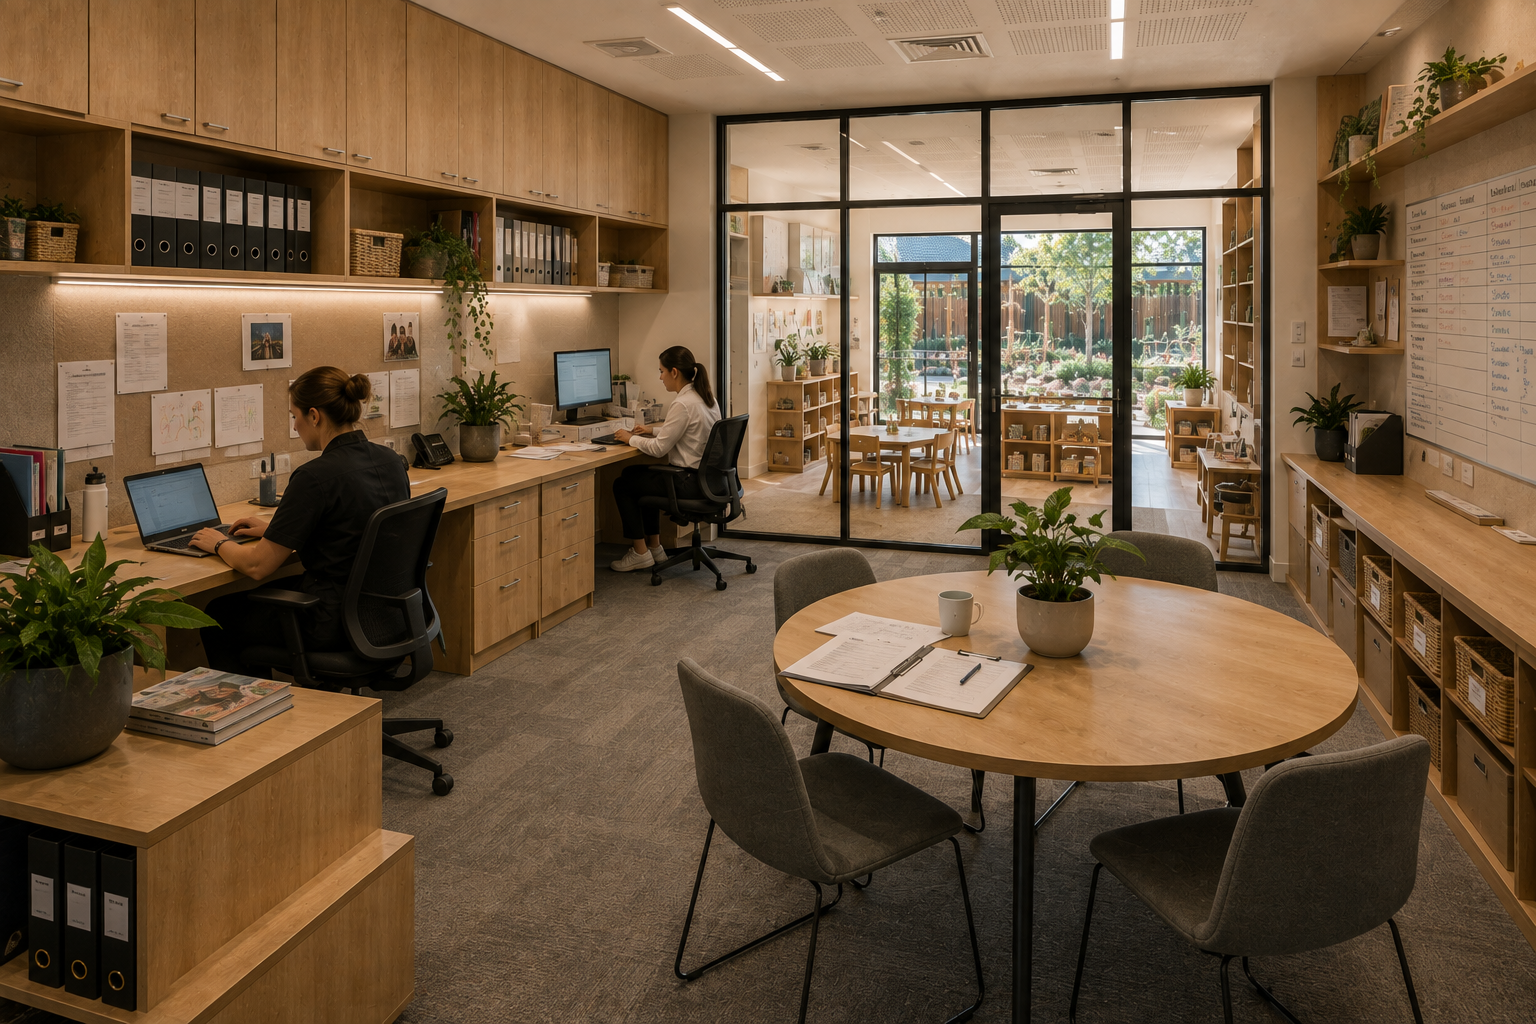
Staff & Administration
The operational areas behind the learning environment are equally important to the successful functioning of a childcare centre.
ZAUS can coordinate staff workspaces, administration offices, meeting areas, storage, cabinetry, internal glazing, flooring, lighting and architectural finishes.
These spaces can be designed as professional working environments while maintaining visual connections with the centre and incorporating the same material quality and detailing used throughout the facility.
Built for Daily Operation
Childcare environments experience constant daily activity and require materials and products capable of handling frequent use, cleaning and maintenance.
Durability, cleanability, safety, accessibility, storage, hardware performance and ease of replacement can all influence procurement decisions.
ZAUS considers these operational requirements alongside the architectural objectives of the project, helping create environments that remain practical, resilient and visually considered over the long term.
Integrated Procurement
ZAUS can coordinate multiple building and interior packages through a unified procurement strategy.
Depending on the project, this can include architectural joinery, kitchens, children's bathrooms, reception joinery, doors and hardware, flooring, stone, lighting, electrical products, timber elements, decking, wall finishes and selected external products.
Coordinating these elements together allows the centre to maintain a consistent material language from the street entrance and reception through to classrooms, bathrooms, staff areas, kitchens and outdoor environments.
Scalable Childcare Solutions
ZAUS Childcare can support projects at different scales, from individual early learning centres through to larger childcare developments and multi-site programs.
Repeatable specifications can be established across classrooms, bathrooms, kitchens, joinery, doors, flooring and supporting areas while allowing each project to respond to its site, architectural direction and operational requirements.
This approach can provide greater consistency across multiple facilities while allowing individual centres to retain their own architectural identity.
From Concept to Completion
ZAUS can support childcare projects from early design and procurement planning through to specialist manufacturing, delivery and installation.
Project requirements, engineering, certification, approvals and compliance are assessed and coordinated according to the individual development, site and applicable Australian requirements.
Through the integration of architectural design, specialist manufacturing and coordinated procurement, ZAUS Childcare provides a considered pathway for delivering safe, functional and beautifully designed learning environments — from the first arrival through to the classroom, bathroom, kitchen, workplace and outdoor learning environment.
ZAUS Childcare provides a coordinated approach to developing and delivering contemporary early learning and childcare environments across Australia.
Combining architectural design, precision-manufactured building systems, specialist procurement and coordinated delivery, ZAUS can support projects ranging from individual early learning centres through to larger multi-stage childcare developments.
The approach extends across the complete facility, from the arrival and reception experience through to learning rooms, children's bathrooms, kitchens, staff and administration areas, indoor learning commons and landscaped outdoor environments. Joinery, flooring, doors, hardware, bathrooms, lighting, stone, timber elements and architectural finishes can be coordinated as part of one integrated project.
Designed Around Children
Successful childcare environments need to balance the needs of children, educators, operators and families.
Contemporary centres can be designed around natural light, supervision, accessibility, movement, storage, learning, rest and connection to the outdoors. Rather than treating each room as an isolated space, the relationship between classrooms, communal areas, circulation and outdoor environments can form part of the overall architectural response.
The result is an environment that feels calm, welcoming and intuitive for children while remaining practical for educators and operators.
Arrival & Reception
The arrival experience establishes the first impression of a childcare centre for children, families and staff.
ZAUS can coordinate reception desks, feature joinery, integrated storage, entry doors and hardware, flooring, lighting, stone and architectural finishes to create welcoming and professional arrival environments.
Secure entry, clear circulation and visual connections into the learning areas and outdoor spaces can be integrated into the design without compromising the warmth and character of the centre.
Learning & Activity Spaces
Learning environments should be functional without feeling institutional.
ZAUS can coordinate custom cabinetry, low-level storage, open shelving, work surfaces, display areas, flooring, doors, lighting and architectural finishes across classrooms and activity spaces.
Natural timber, considered material palettes, generous glazing and integrated storage can create warm and engaging environments while providing the durability and practicality required for everyday childcare use.
Learning spaces can incorporate reading areas, creative activity zones, flexible furniture, children's work displays and direct connections to outdoor learning environments.
Indoor Learning Commons
Larger shared spaces can form the social and educational heart of an early learning centre.
Central learning commons and multipurpose areas can incorporate flexible activity zones, built-in storage, reading spaces, children's furniture, display areas and connections to surrounding classrooms and gardens.
High-level glazing, feature ceilings, natural materials and integrated architectural lighting can create a sense of openness while allowing these shared spaces to remain practical and adaptable throughout the day.
Children's Bathrooms
Childcare bathrooms require a considered approach to scale, safety, accessibility, durability and daily use.
Child-scaled basins and sanitaryware, appropriately sized toilet facilities, accessible circulation, practical storage and easy-to-maintain surfaces can be integrated into contemporary bathroom environments designed specifically around young children.
ZAUS can coordinate sanitaryware, vanities, cabinetry, stone and solid surfaces, mirrors, tapware, partitions, flooring, wall finishes and lighting as part of the overall facility specification.
The objective is to create bathrooms that are functional and easy to operate while remaining consistent with the architectural quality of the broader centre.
Indoor & Outdoor Learning
Contemporary childcare environments increasingly treat indoor and outdoor learning as connected experiences rather than separate spaces.
Large operable glazed openings, covered verandahs, timber-lined ceilings, decking and landscaped transition areas can allow classrooms to open directly onto outdoor learning environments.
ZAUS can coordinate doors, glazing-related elements, timber features, decking, flooring, joinery, lighting and architectural finishes across these transitional spaces, helping create a cohesive relationship between the building and landscape.
Outdoor Learning & Play
Outdoor environments can become an extension of the classroom, providing opportunities for exploration, movement, creativity and interaction with nature.
Landscaped play environments can incorporate gardens, mature trees, shaded areas, timber climbing structures, sand and water play, natural rocks and logs, pathways, decking, outdoor seating and covered learning areas.
Rather than relying on highly manufactured playground aesthetics, the objective is to create natural, engaging outdoor environments that feel integrated with the architecture and surrounding landscape.
Kitchens & Food Preparation
Food preparation and service areas are an important operational component of childcare facilities.
ZAUS can coordinate commercial and supporting kitchen joinery, stainless-steel work surfaces, cabinetry, storage systems, sinks, appliances, splashbacks, flooring and selected electrical products according to the requirements of each project.
The objective is to create practical and durable environments capable of supporting daily food preparation and service while maintaining consistency with the broader architectural specification.
Staff & Administration
The operational areas behind the learning environment are equally important to the successful functioning of a childcare centre.
ZAUS can coordinate staff workspaces, administration offices, meeting areas, storage, cabinetry, internal glazing, flooring, lighting and architectural finishes.
These spaces can be designed as professional working environments while maintaining visual connections with the centre and incorporating the same material quality and detailing used throughout the facility.
Built for Daily Operation
Childcare environments experience constant daily activity and require materials and products capable of handling frequent use, cleaning and maintenance.
Durability, cleanability, safety, accessibility, storage, hardware performance and ease of replacement can all influence procurement decisions.
ZAUS considers these operational requirements alongside the architectural objectives of the project, helping create environments that remain practical, resilient and visually considered over the long term.
Integrated Procurement
ZAUS can coordinate multiple building and interior packages through a unified procurement strategy.
Depending on the project, this can include architectural joinery, kitchens, children's bathrooms, reception joinery, doors and hardware, flooring, stone, lighting, electrical products, timber elements, decking, wall finishes and selected external products.
Coordinating these elements together allows the centre to maintain a consistent material language from the street entrance and reception through to classrooms, bathrooms, staff areas, kitchens and outdoor environments.
Scalable Childcare Solutions
ZAUS Childcare can support projects at different scales, from individual early learning centres through to larger childcare developments and multi-site programs.
Repeatable specifications can be established across classrooms, bathrooms, kitchens, joinery, doors, flooring and supporting areas while allowing each project to respond to its site, architectural direction and operational requirements.
This approach can provide greater consistency across multiple facilities while allowing individual centres to retain their own architectural identity.
From Concept to Completion
ZAUS can support childcare projects from early design and procurement planning through to specialist manufacturing, delivery and installation.
Project requirements, engineering, certification, approvals and compliance are assessed and coordinated according to the individual development, site and applicable Australian requirements.
Through the integration of architectural design, specialist manufacturing and coordinated procurement, ZAUS Childcare provides a considered pathway for delivering safe, functional and beautifully designed learning environments — from the first arrival through to the classroom, bathroom, kitchen, workplace and outdoor learning environment.