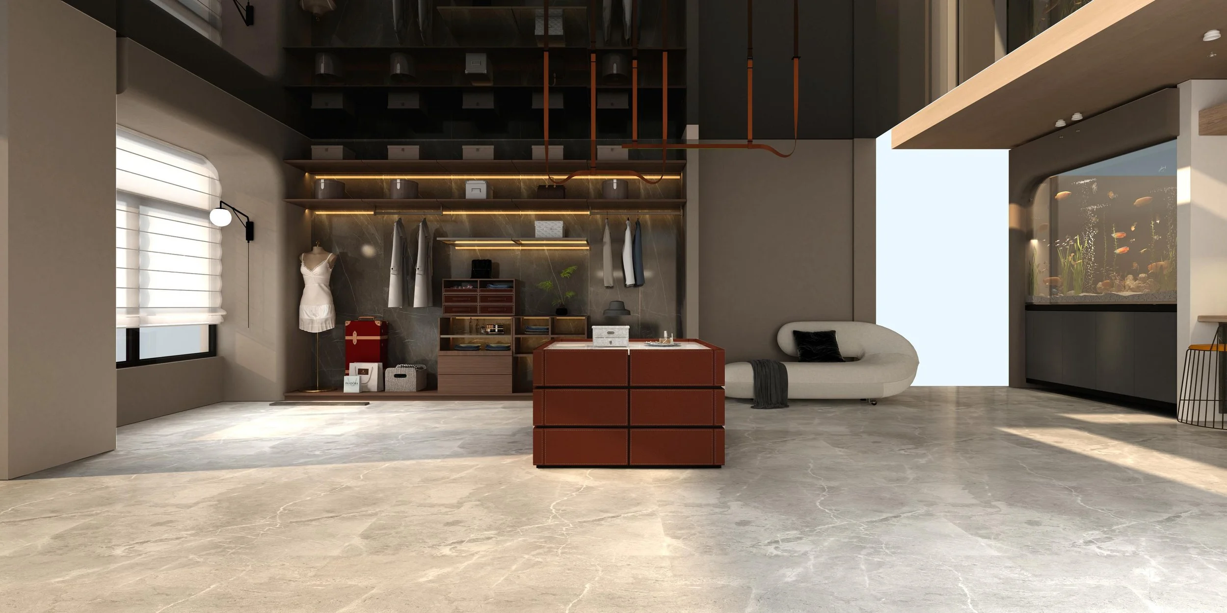
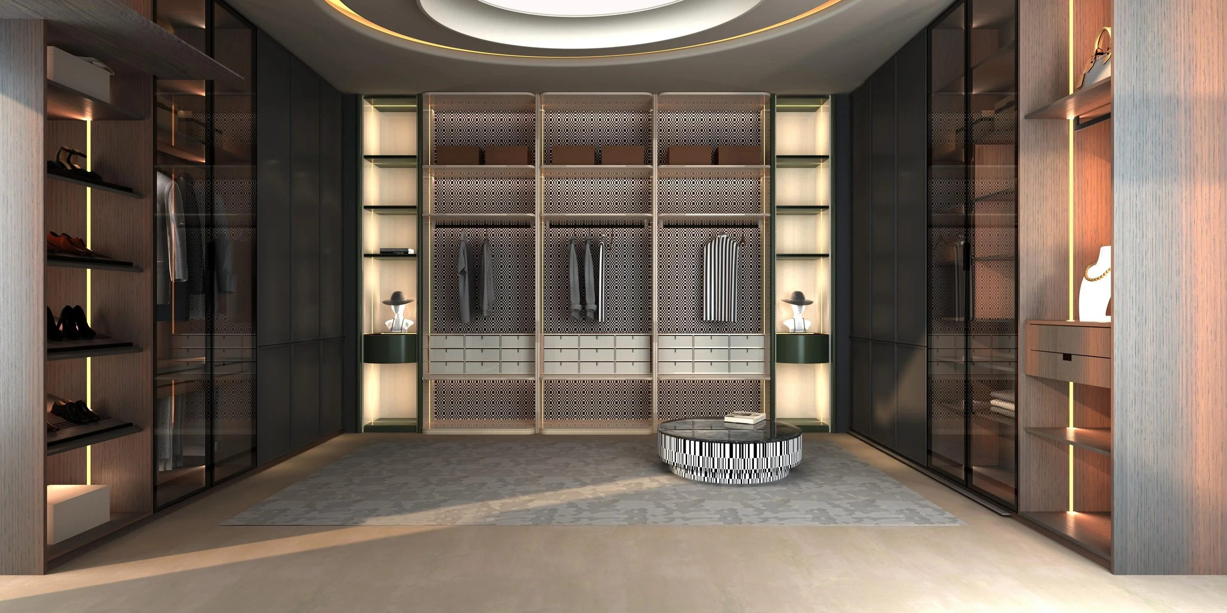
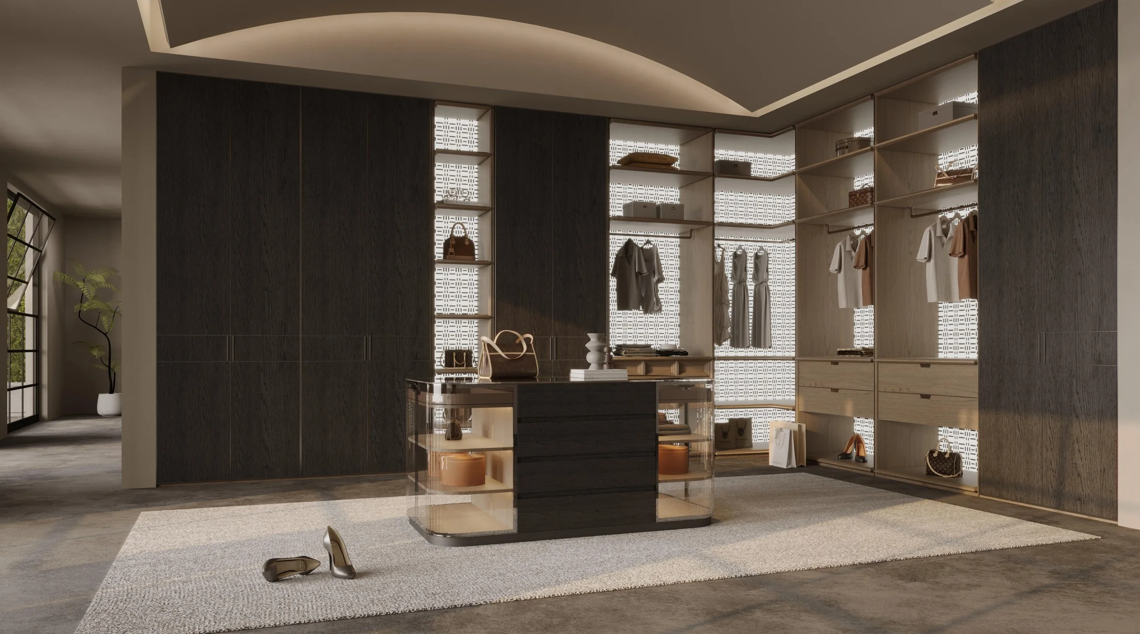
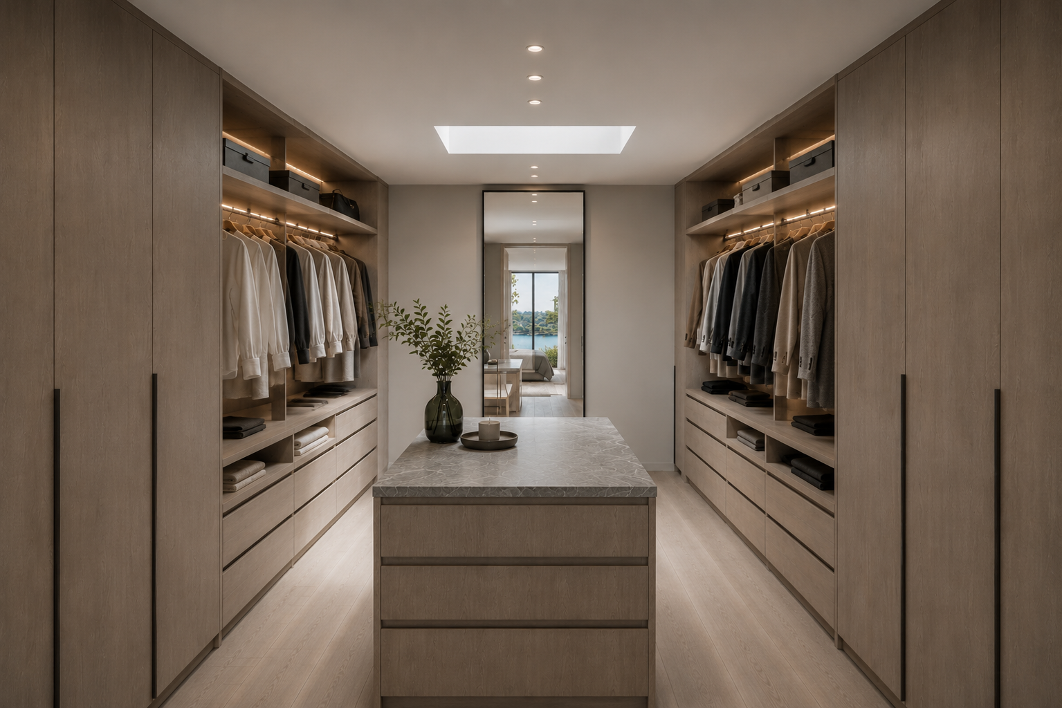
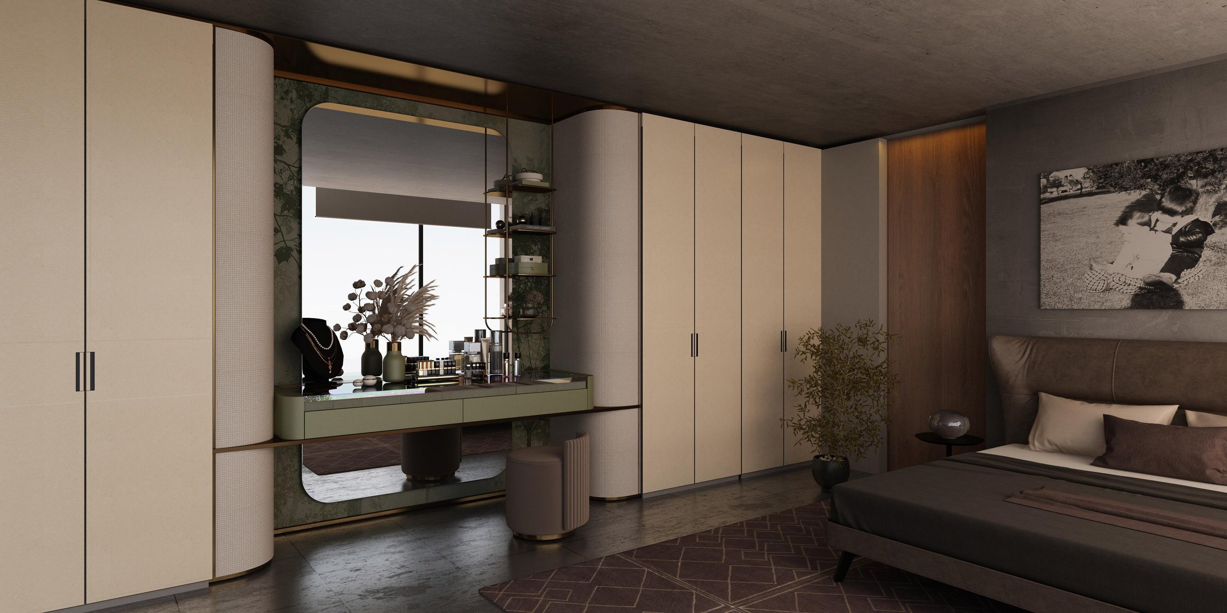
Wardrobes & Dressing Rooms
Bespoke wardrobe and dressing-room joinery, designed around the architecture, storage requirements and way each space is used.
ZAUS Custom Wardrobes & Dressing Rooms provide complete made-to-measure wardrobe and dressing-room packages for custom homes, apartments, residential developments and architect-designed projects.
Each system is developed around the project drawings, room dimensions and individual storage requirements, allowing the cabinetry, wardrobe fronts, hanging zones, shelving, drawers, internal accessories, hardware, mirrors and integrated lighting to be coordinated as one complete joinery solution.
From streamlined built-in wardrobes and full-height bedroom cabinetry through to expansive walk-in robes and dedicated dressing rooms, each package can be configured according to the available space, clothing requirements, architectural intent and project budget.
Made-to-Measure Wardrobe Cabinetry
Unlike predetermined modular wardrobe systems, ZAUS custom wardrobes can be manufactured around the dimensions and architectural conditions of the individual room.
Cabinet widths and heights, door arrangements, internal divisions, hanging zones, drawer positions and shelving can be developed according to the available space and intended use.
Depending on the project, configurations can include:
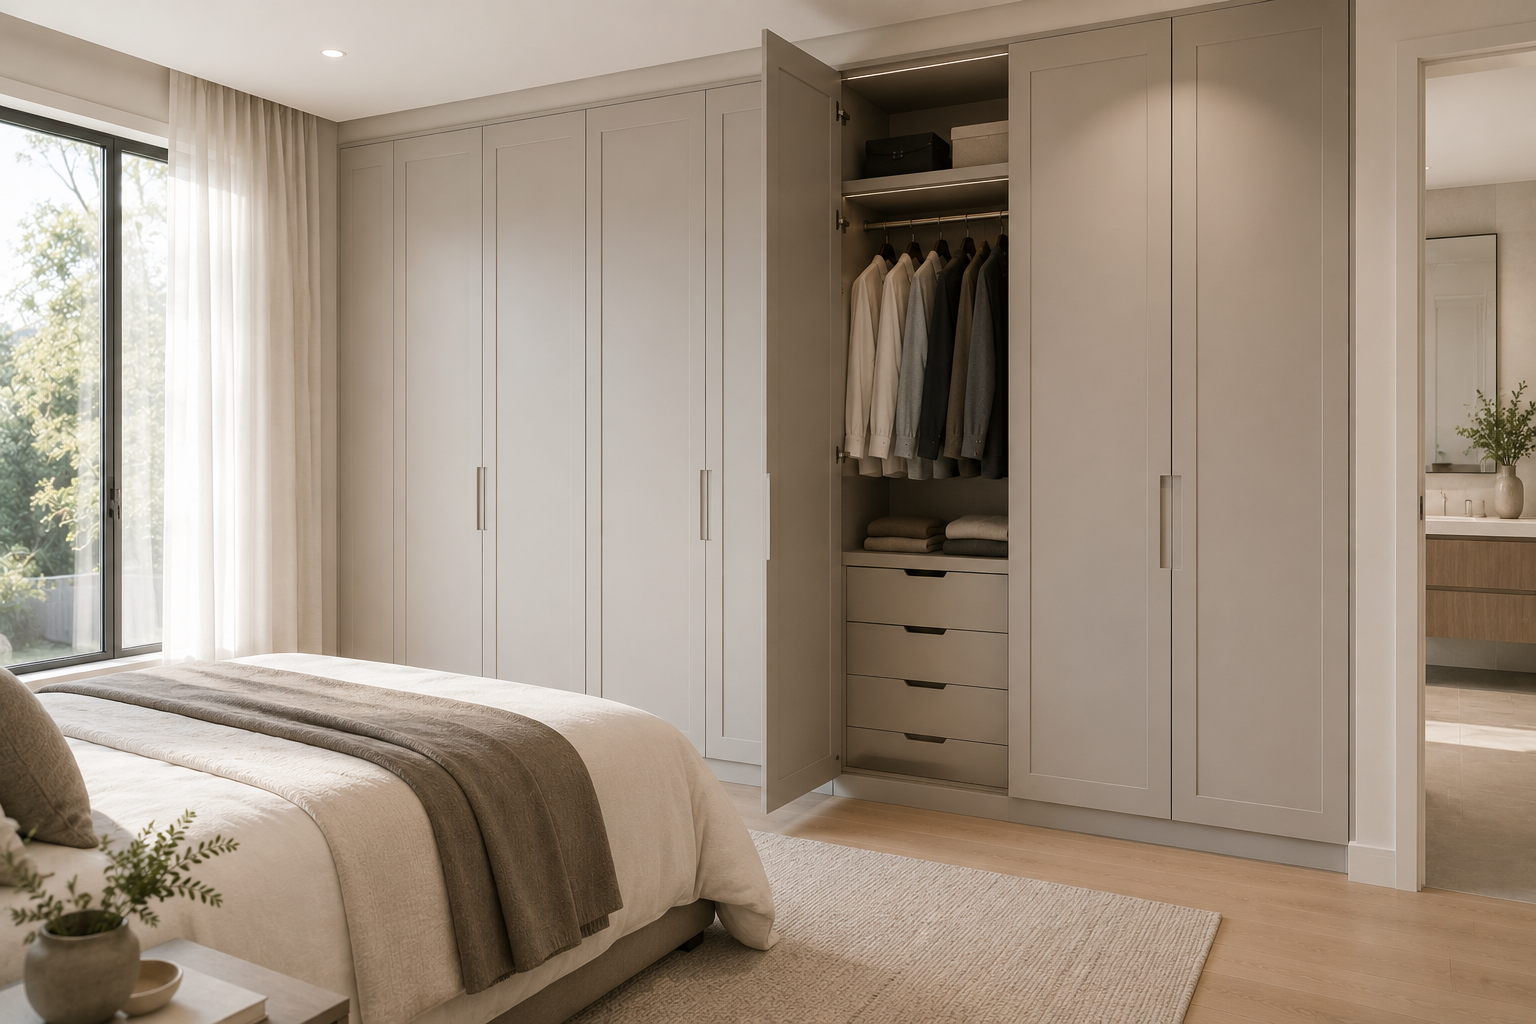
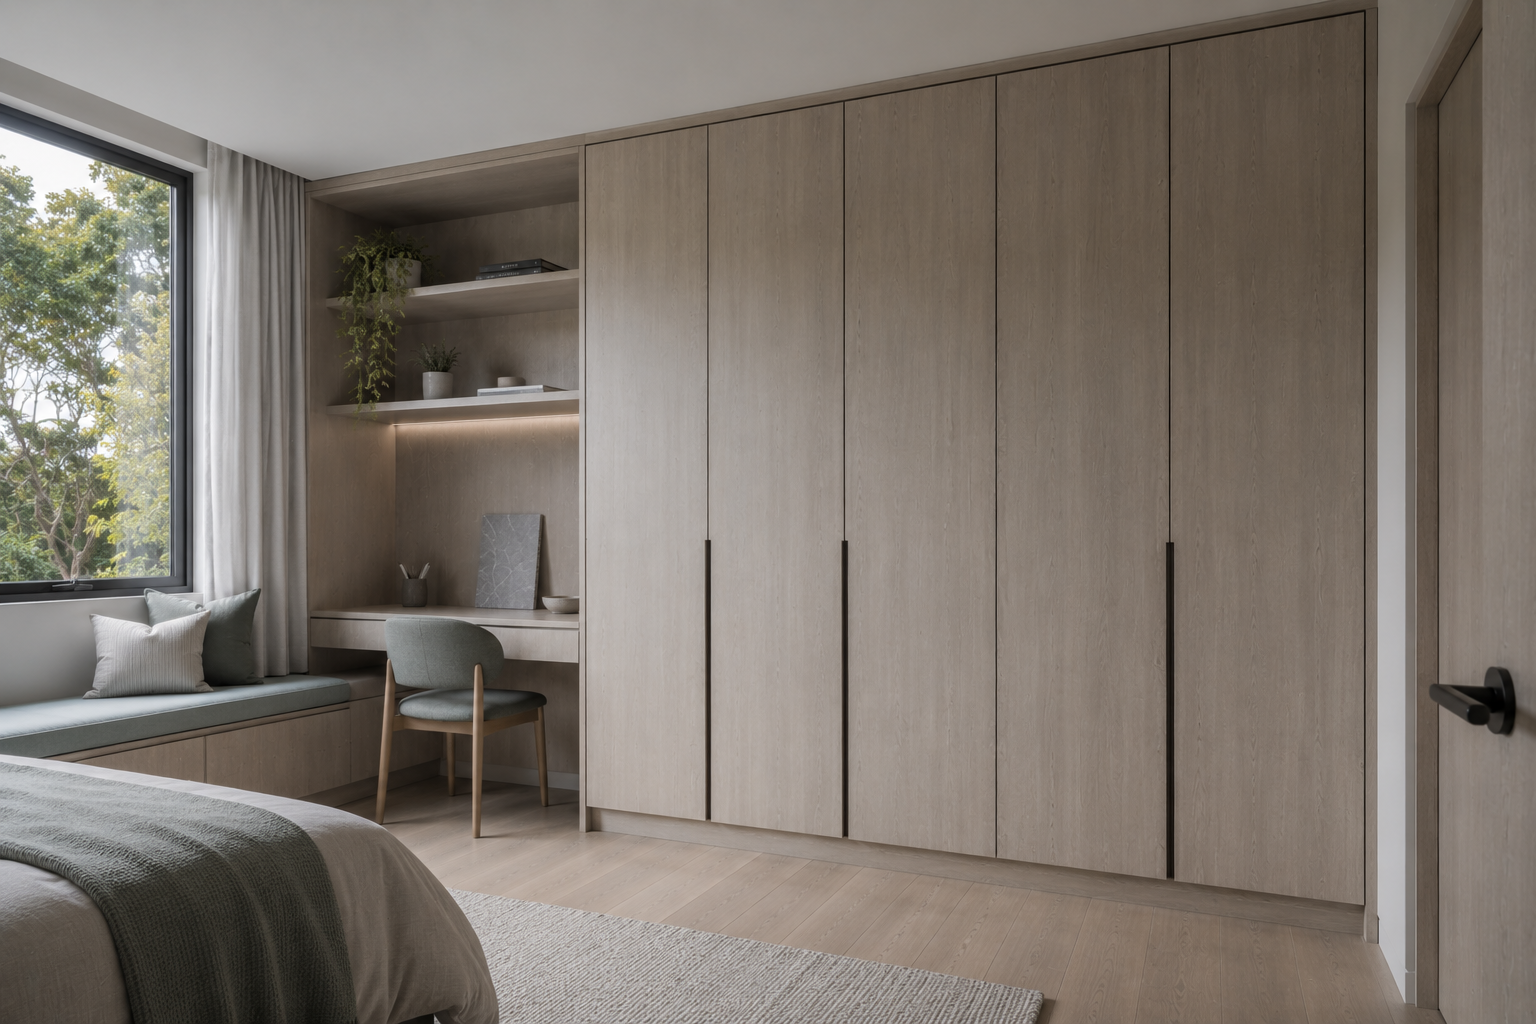
Built-in wardrobes
Floor-to-ceiling wardrobes
Walk-in robes
Complete dressing rooms
Hinged-door wardrobes
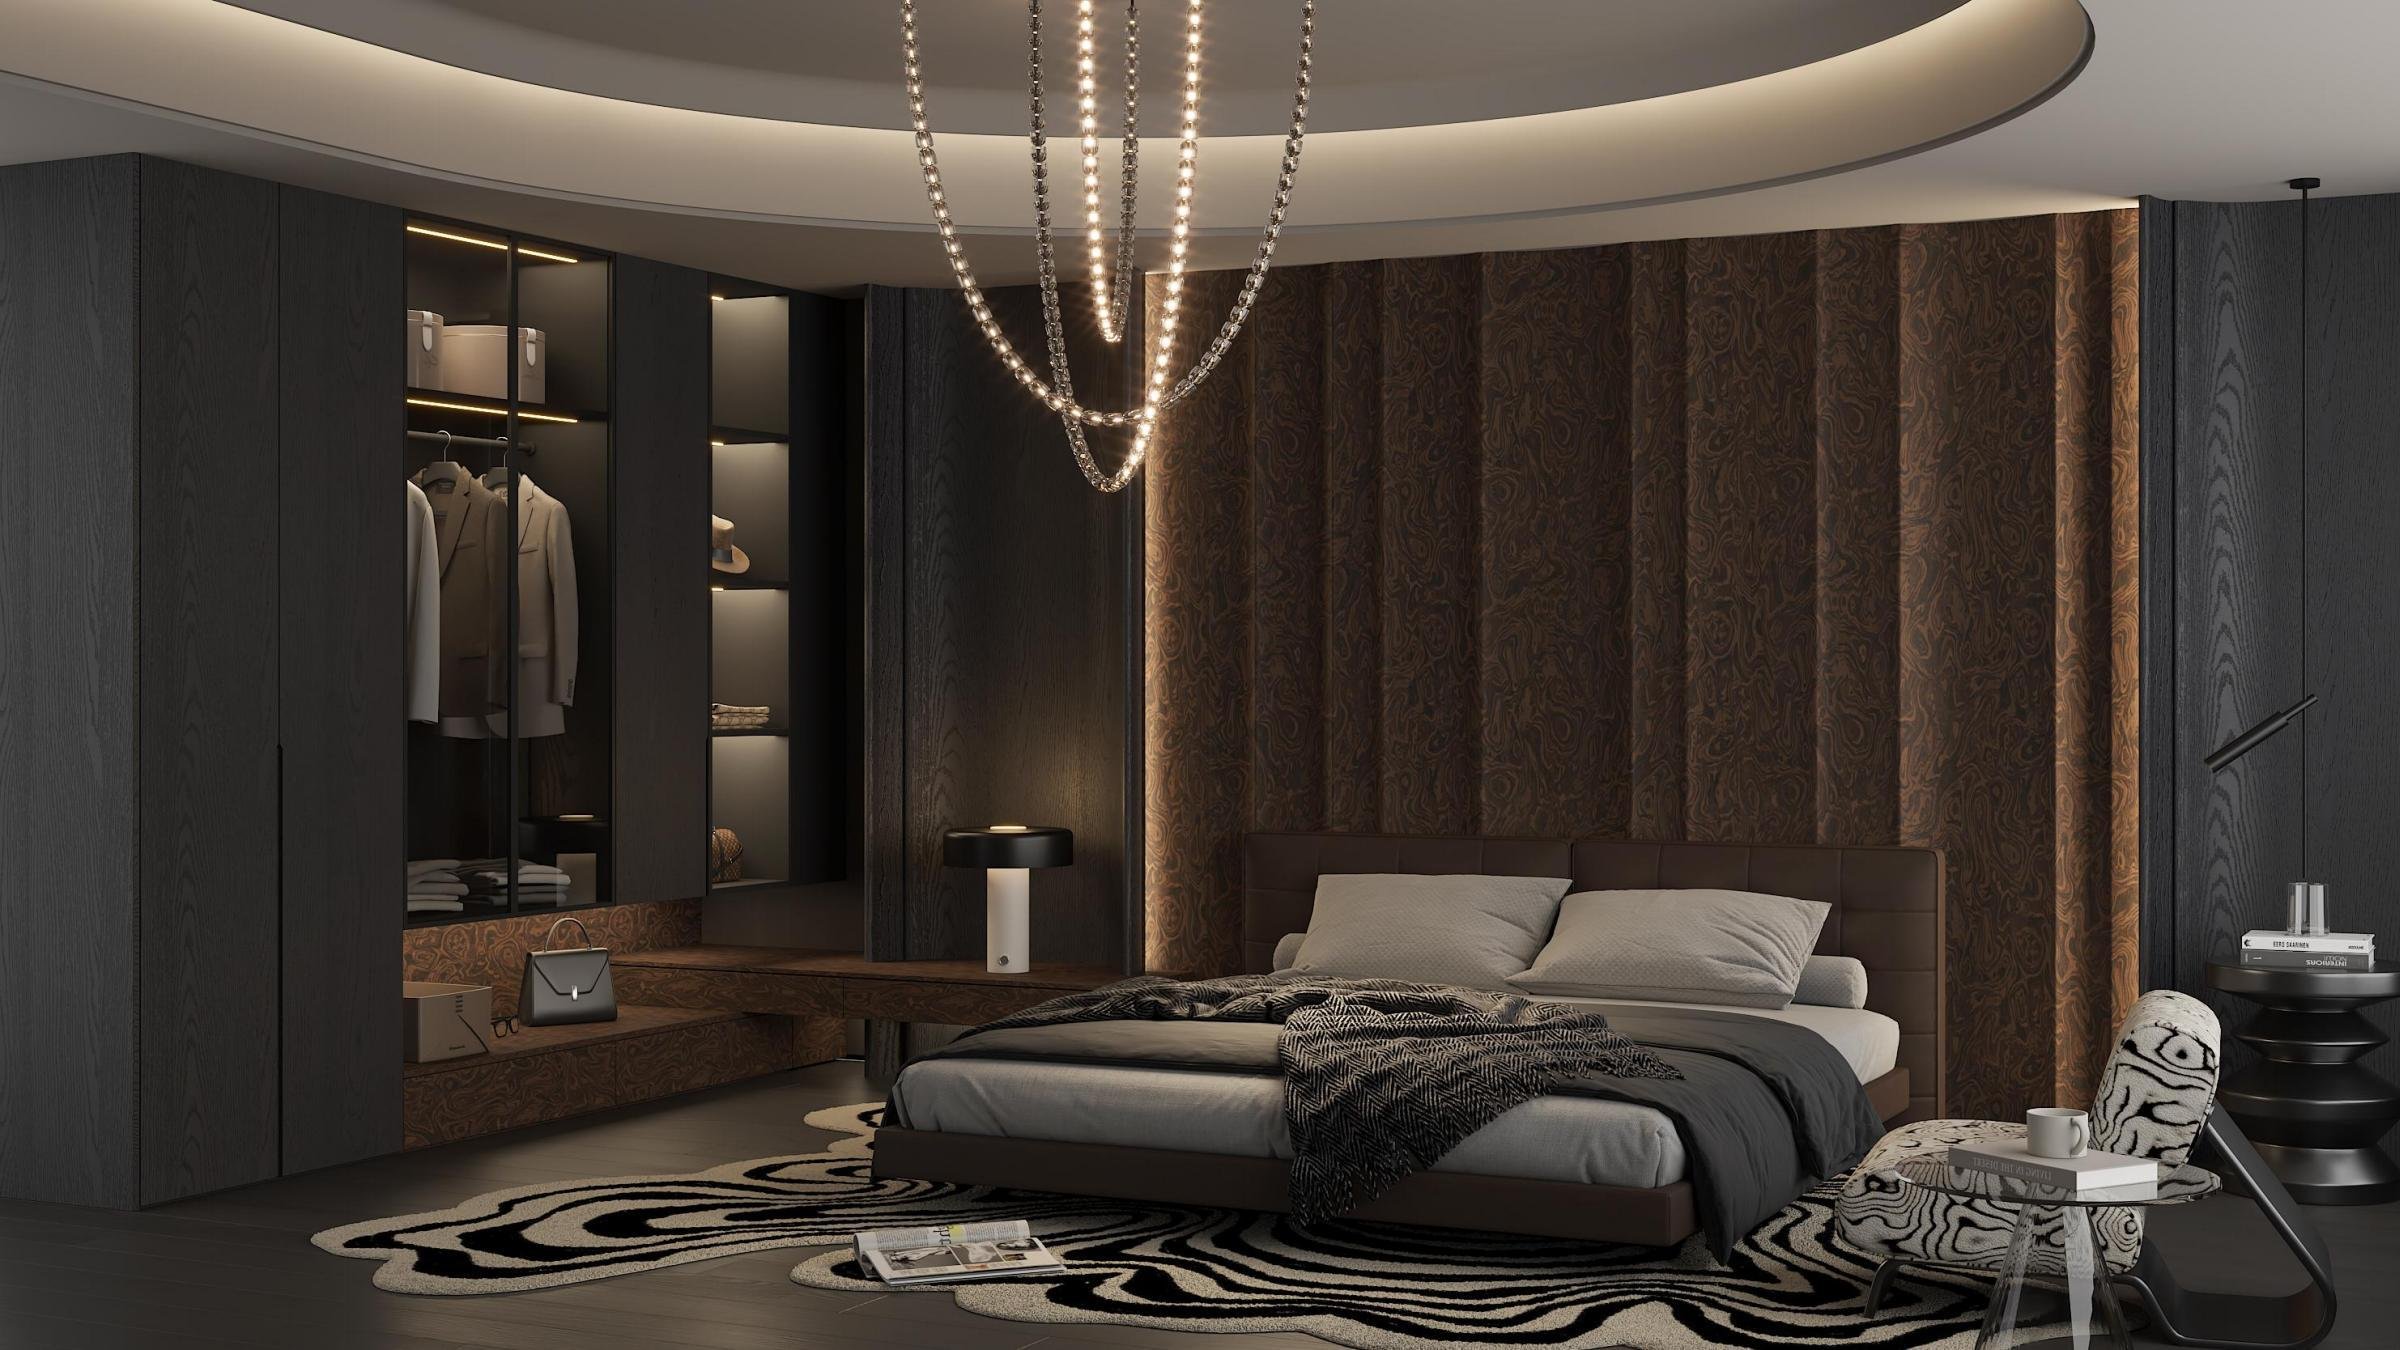
Glass-fronted wardrobes
Mirrored wardrobe cabinetry
Open wardrobe configurations
Integrated drawer units
Open shelving and display areas
Shoe and accessory storage
Integrated dressing areas
This allows the wardrobe to respond directly to the room rather than requiring the available space to conform to predetermined modules.
Cabinetry & Construction
Wardrobe cabinetry can be specified using a range of manufacturer-supported engineered board and timber-based materials, allowing the construction method to be selected according to the intended application and project requirements.
Available construction options include selected:
Decorative and melamine-faced boards
Engineered particleboard
OSB-based board
Multi-layer and plywood-based board
Timber-veneer substrates
Selected natural timber components
ENF-grade board options are available across selected manufacturer specifications.
Final substrate, board thickness, edge treatment and construction specification are determined according to the selected cabinetry system and individual project.
Wardrobe Fronts & Finishes
Wardrobe fronts can be selected independently of the internal cabinetry, allowing the external appearance to coordinate with the broader architectural and interior material palette.
Available manufacturer-supported systems include:
Decorative cabinet fronts
PET and UV-finished fronts
Vacuum-formed and profiled doors
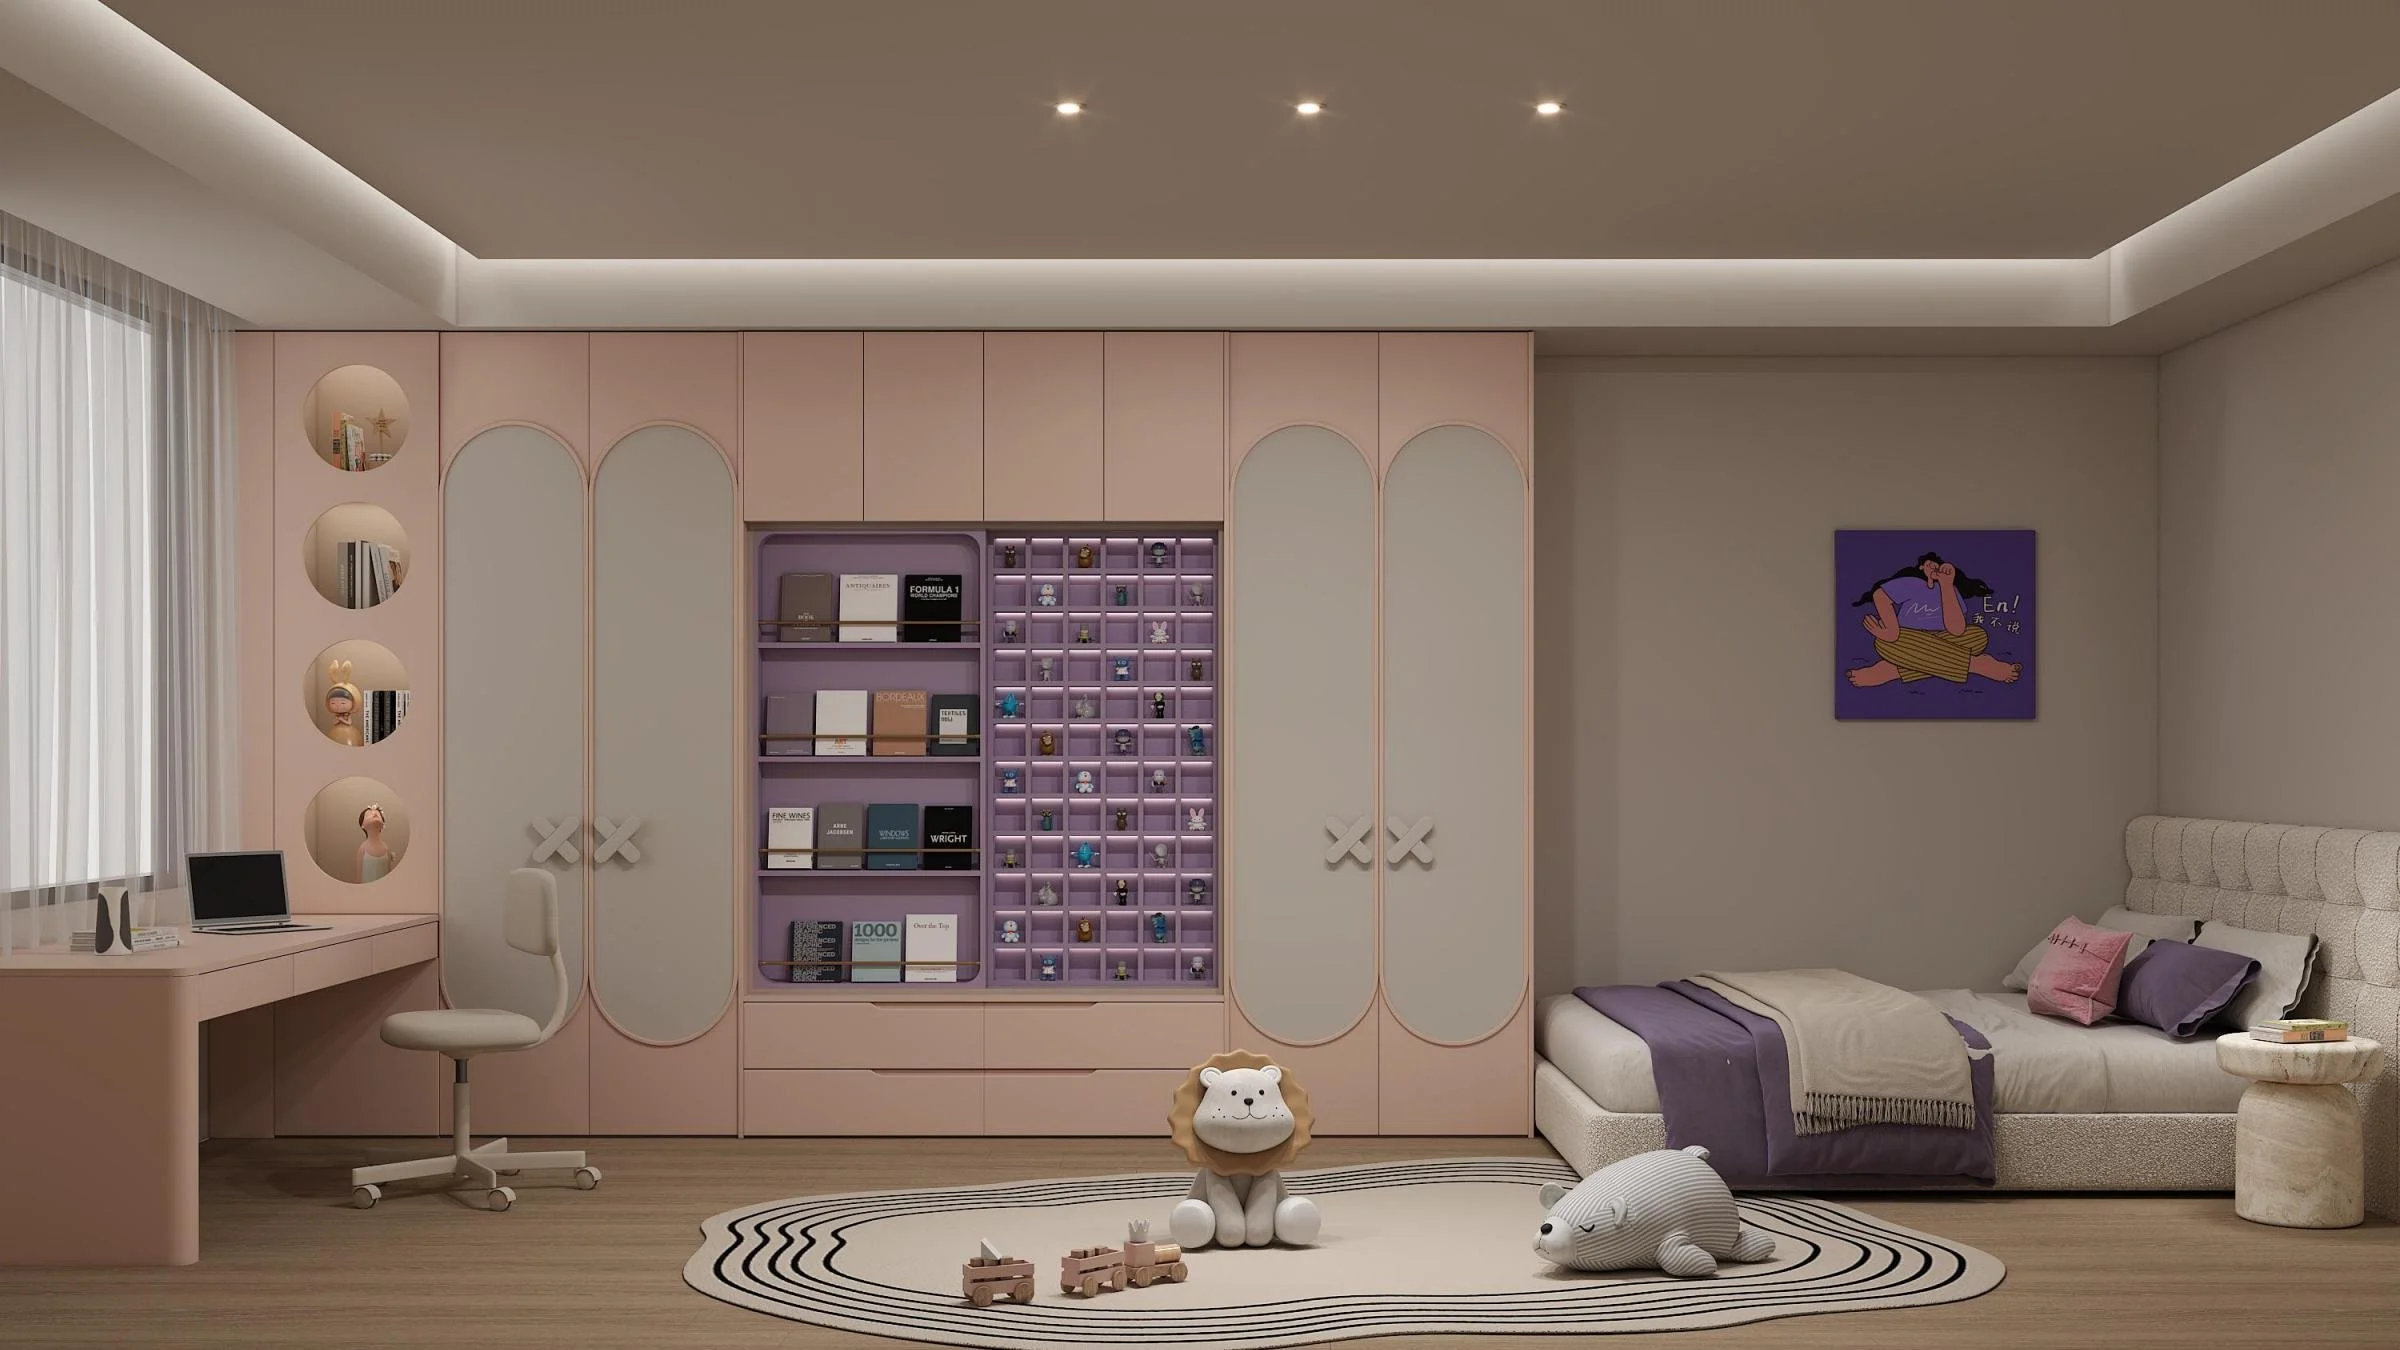
Painted cabinetry
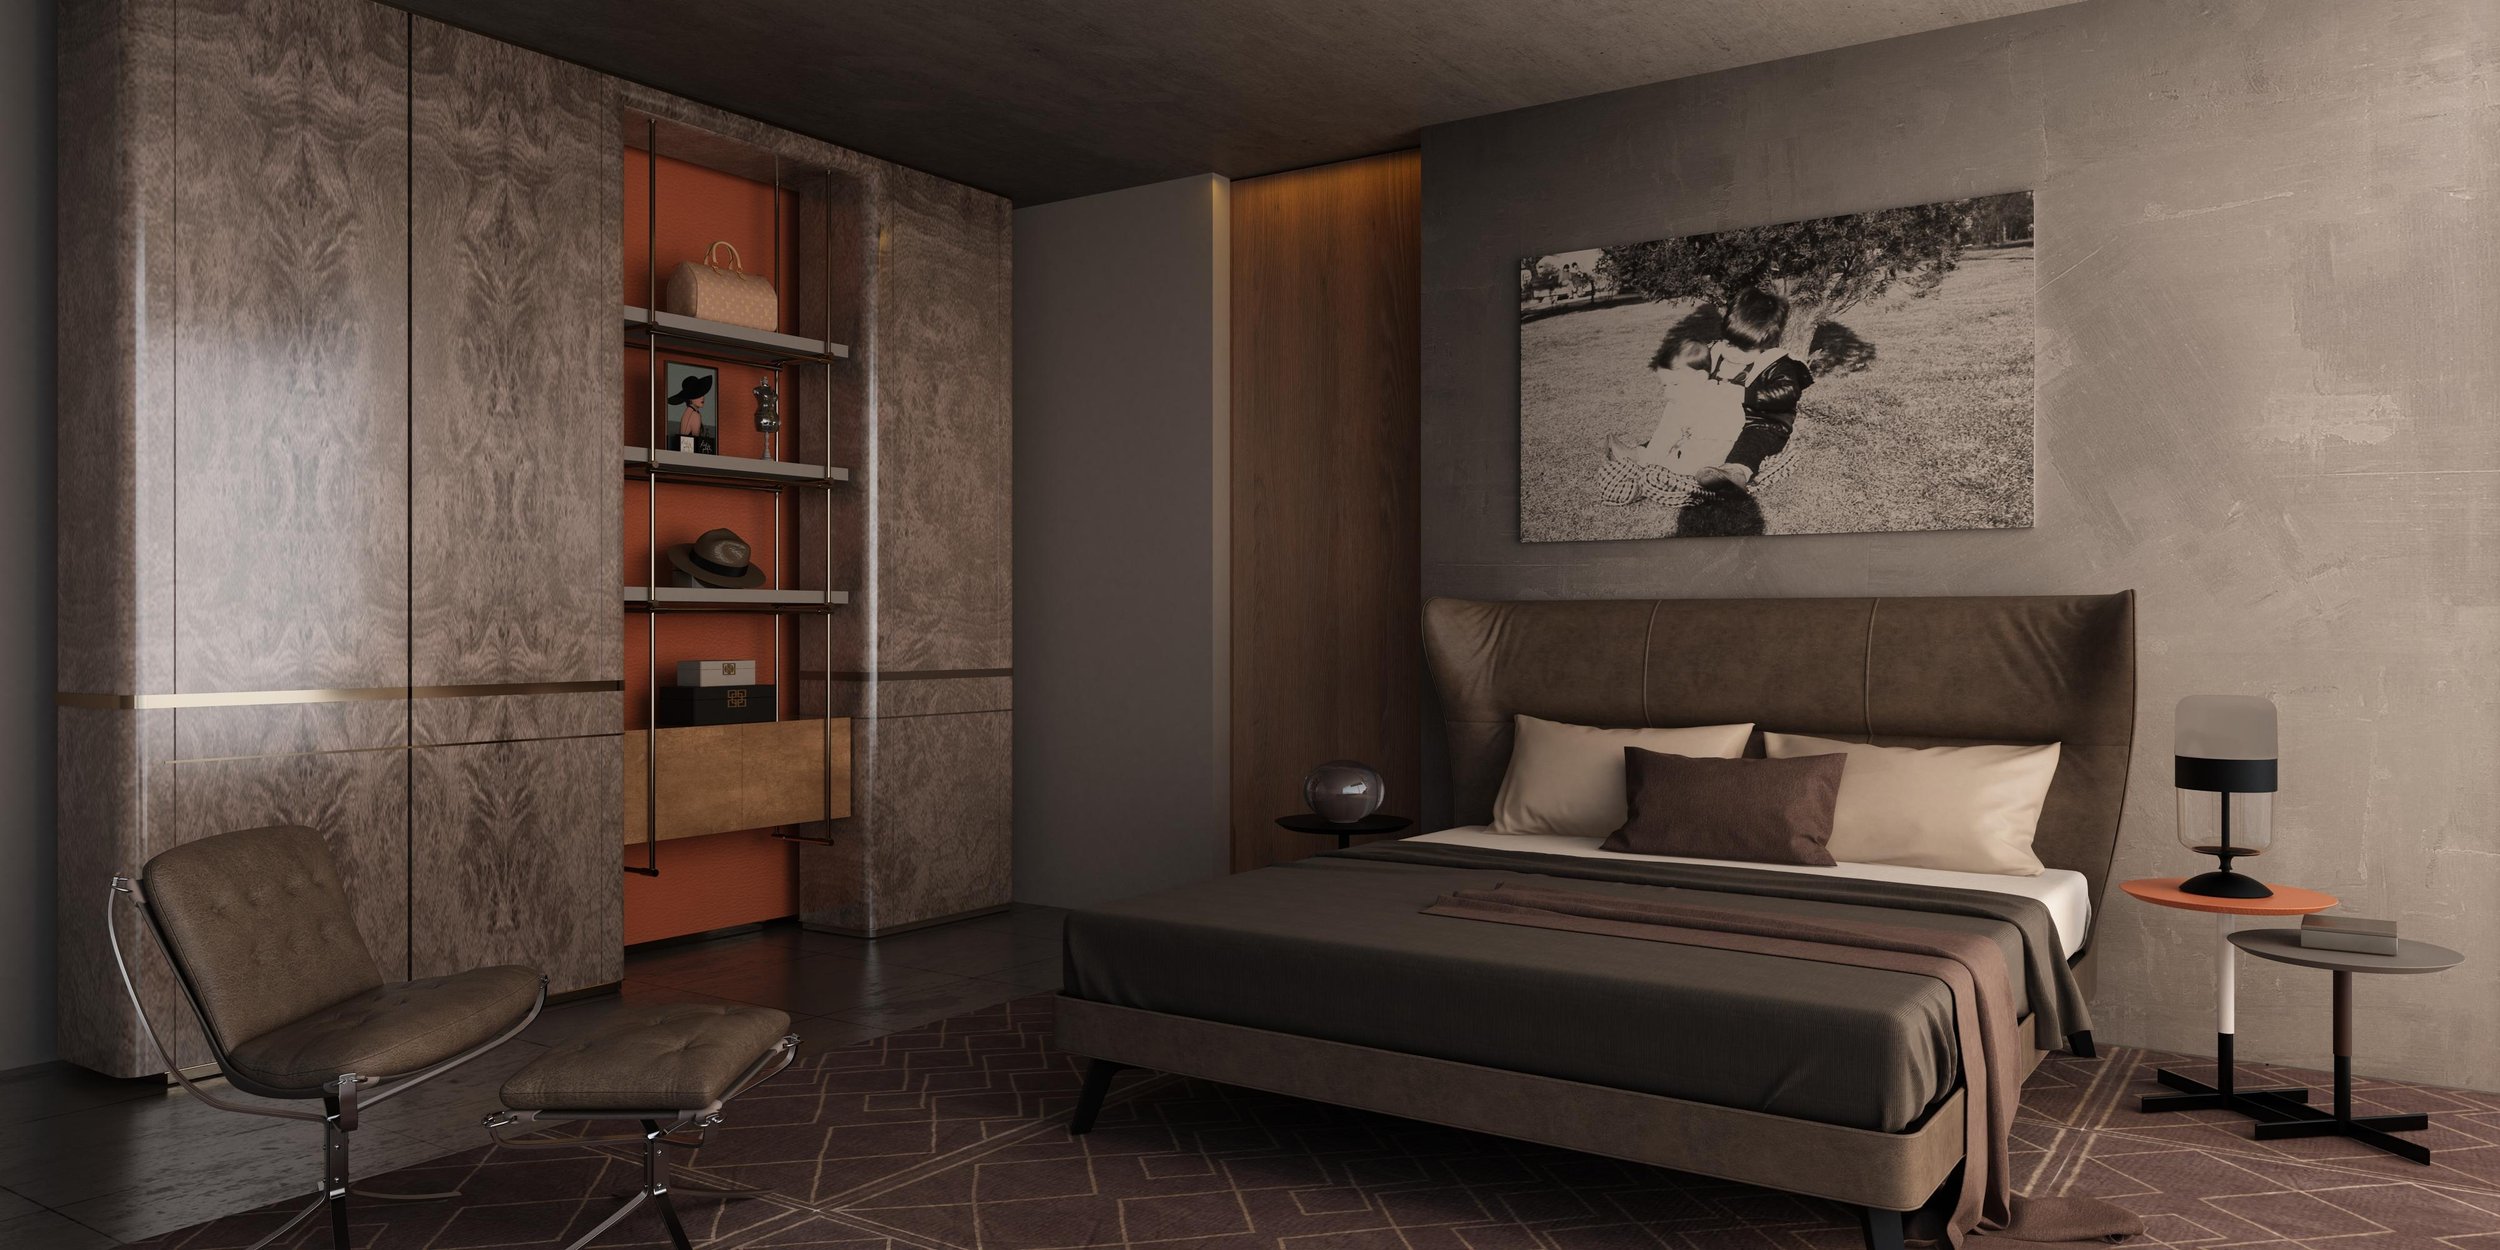
Natural timber veneer
Selected natural timber applications
Aluminium-framed glass wardrobe doors
Mirrored cabinet fronts
Open wardrobe configurations
The available palette extends from architectural whites, warm neutrals and greys through to darker finishes, timber-look surfaces, natural veneer and more detailed profiled designs.
Not every finish or door style is available across every construction system. Final material, colour, profile and surface treatment should therefore be confirmed against the selected wardrobe-front specification.
Wardrobe Planning & Configuration
Internal wardrobe planning can be developed around the items being stored rather than using one repeated arrangement throughout the project.
Depending on the intended use, wardrobes can incorporate combinations of:
Double-hanging zones
Full-height hanging
Long-garment storage
Adjustable shelving
Internal drawers
Shoe storage
Bag and accessory shelving
Display areas
Jewellery and accessory storage
Open shelving
Concealed storage
Different zones can be configured for individual users, bedroom types and storage requirements.
A secondary-bedroom wardrobe, for example, may require a relatively straightforward combination of hanging, shelving and drawers, while a master dressing room can incorporate more extensive clothing, footwear, accessory and display storage.
Internal Storage & Organisation
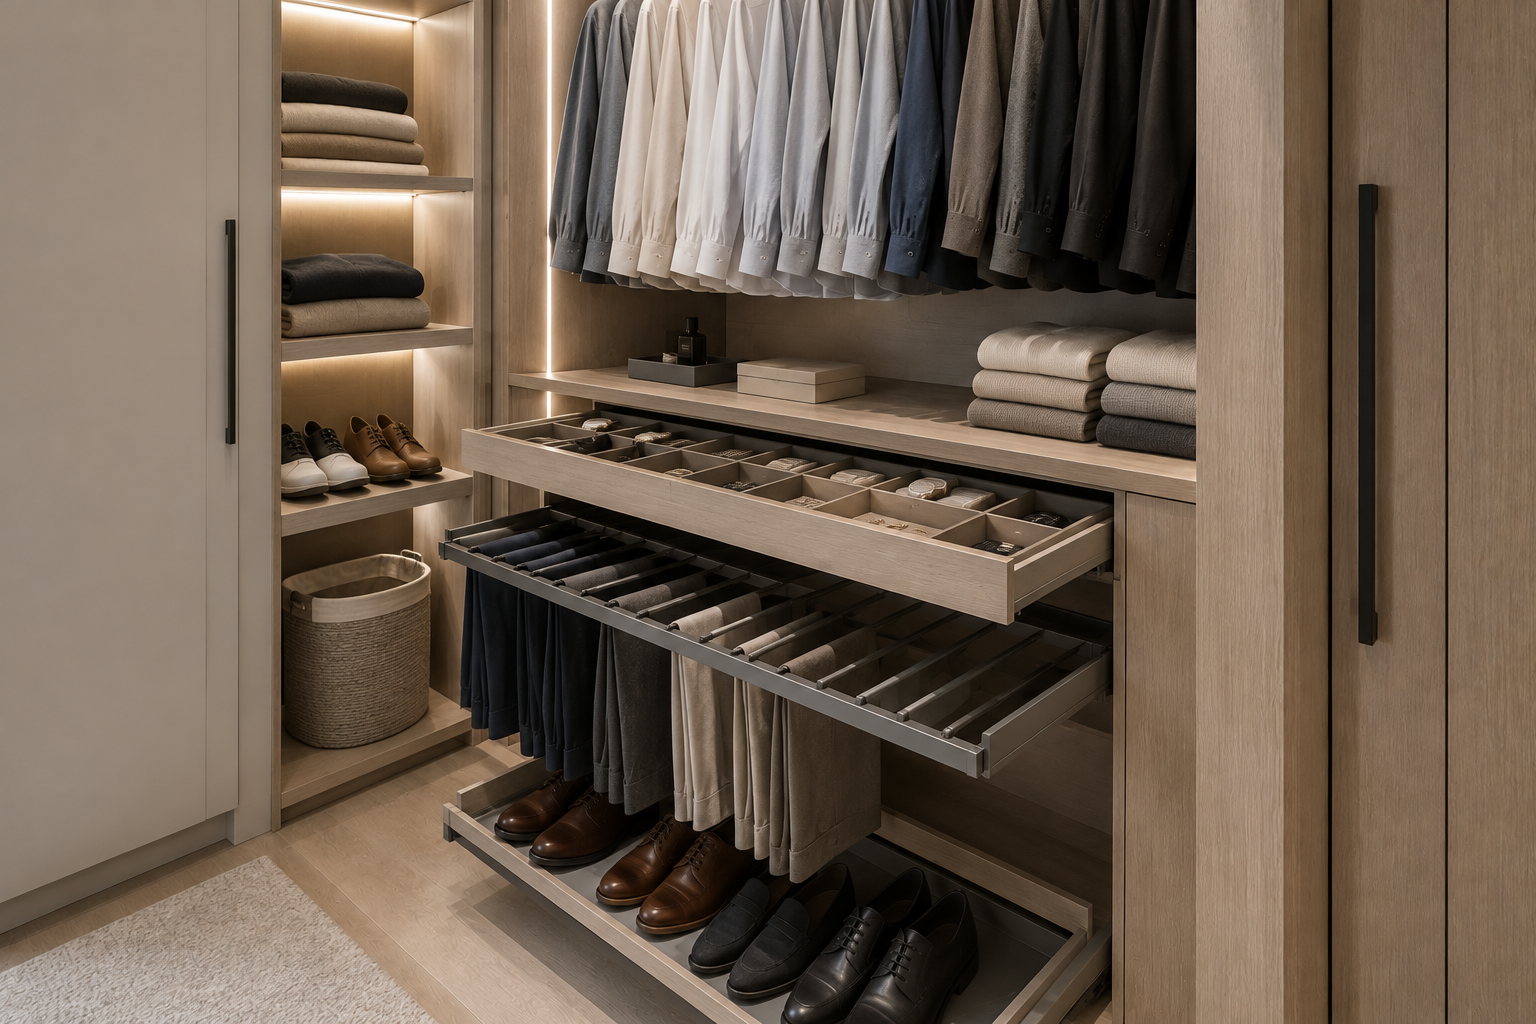
A range of specialised wardrobe accessories can be incorporated where greater internal organisation is required.
Available manufacturer-supported systems can include:
Internal drawer units
Jewellery and accessory organisers
Compartmented storage trays
Trouser racks
Clothing baskets
Pull-out storage baskets
Pull-down hanging rails
Double and full-height hanging systems
Adjustable shelving
Shoe racks
Display shelving
Rotating shoe storage
Rotating garment storage systems
These systems can be combined with conventional shelving and hanging arrangements rather than requiring every wardrobe to use the same accessory package.
Internal accessories are selected according to cabinet dimensions, available space, intended storage and project specification.
Walk-In Robes & Dressing Rooms
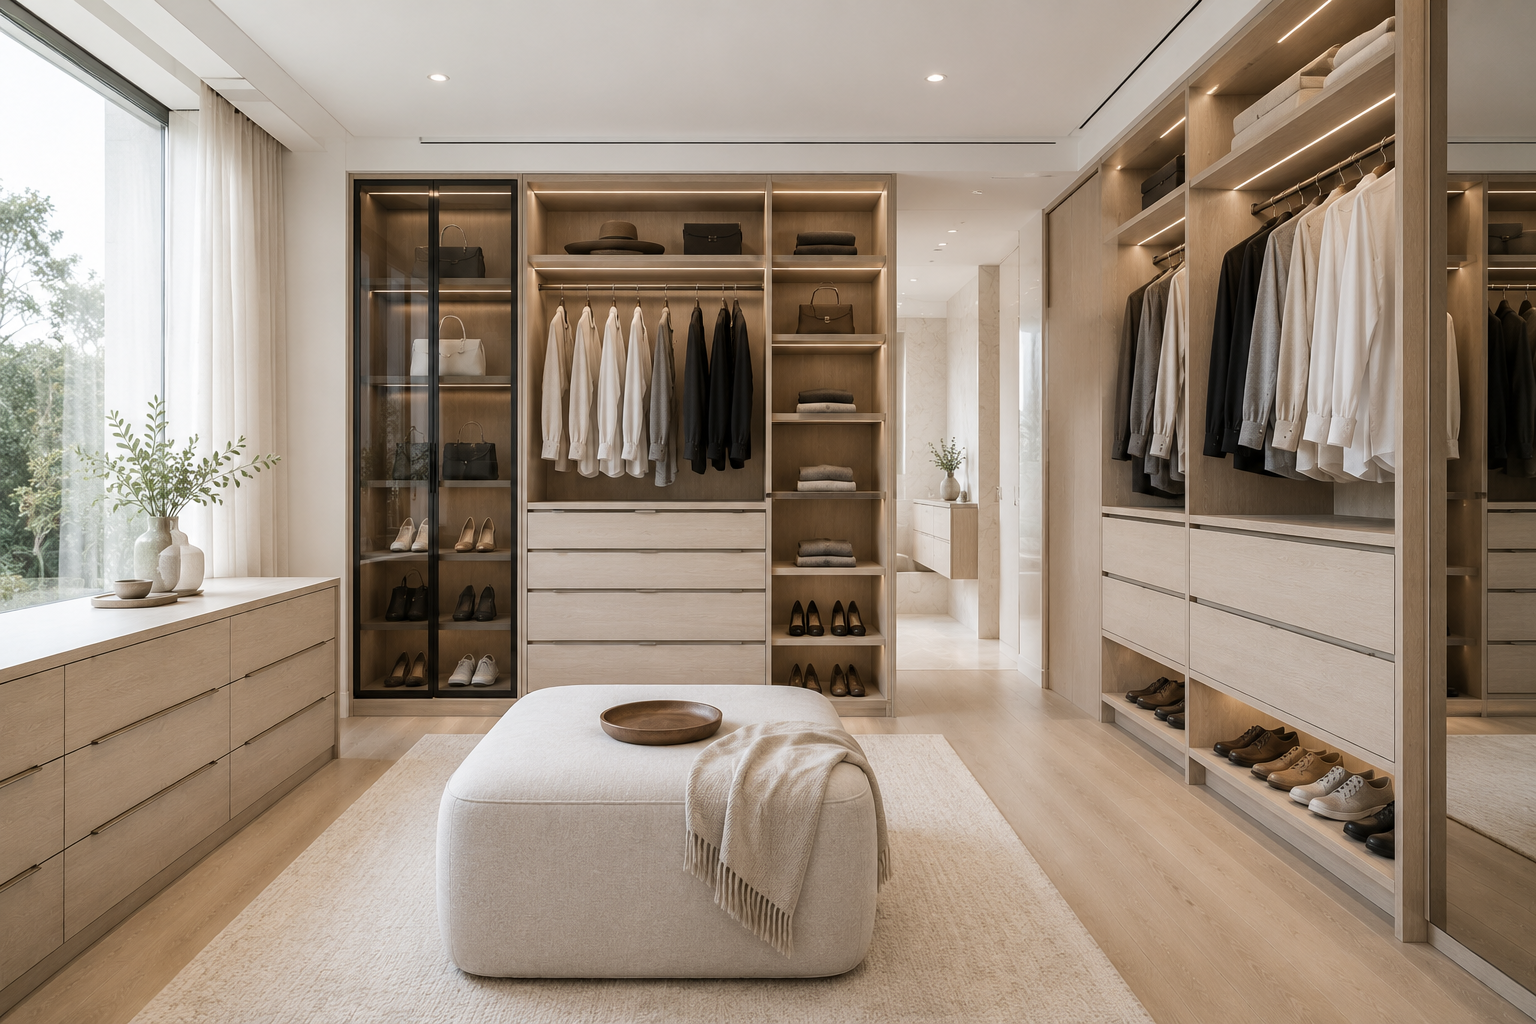
Larger wardrobe spaces can be developed as complete walk-in robes or dedicated dressing rooms rather than simply increasing the amount of conventional wardrobe cabinetry.
Depending on the available room dimensions, these spaces can incorporate:
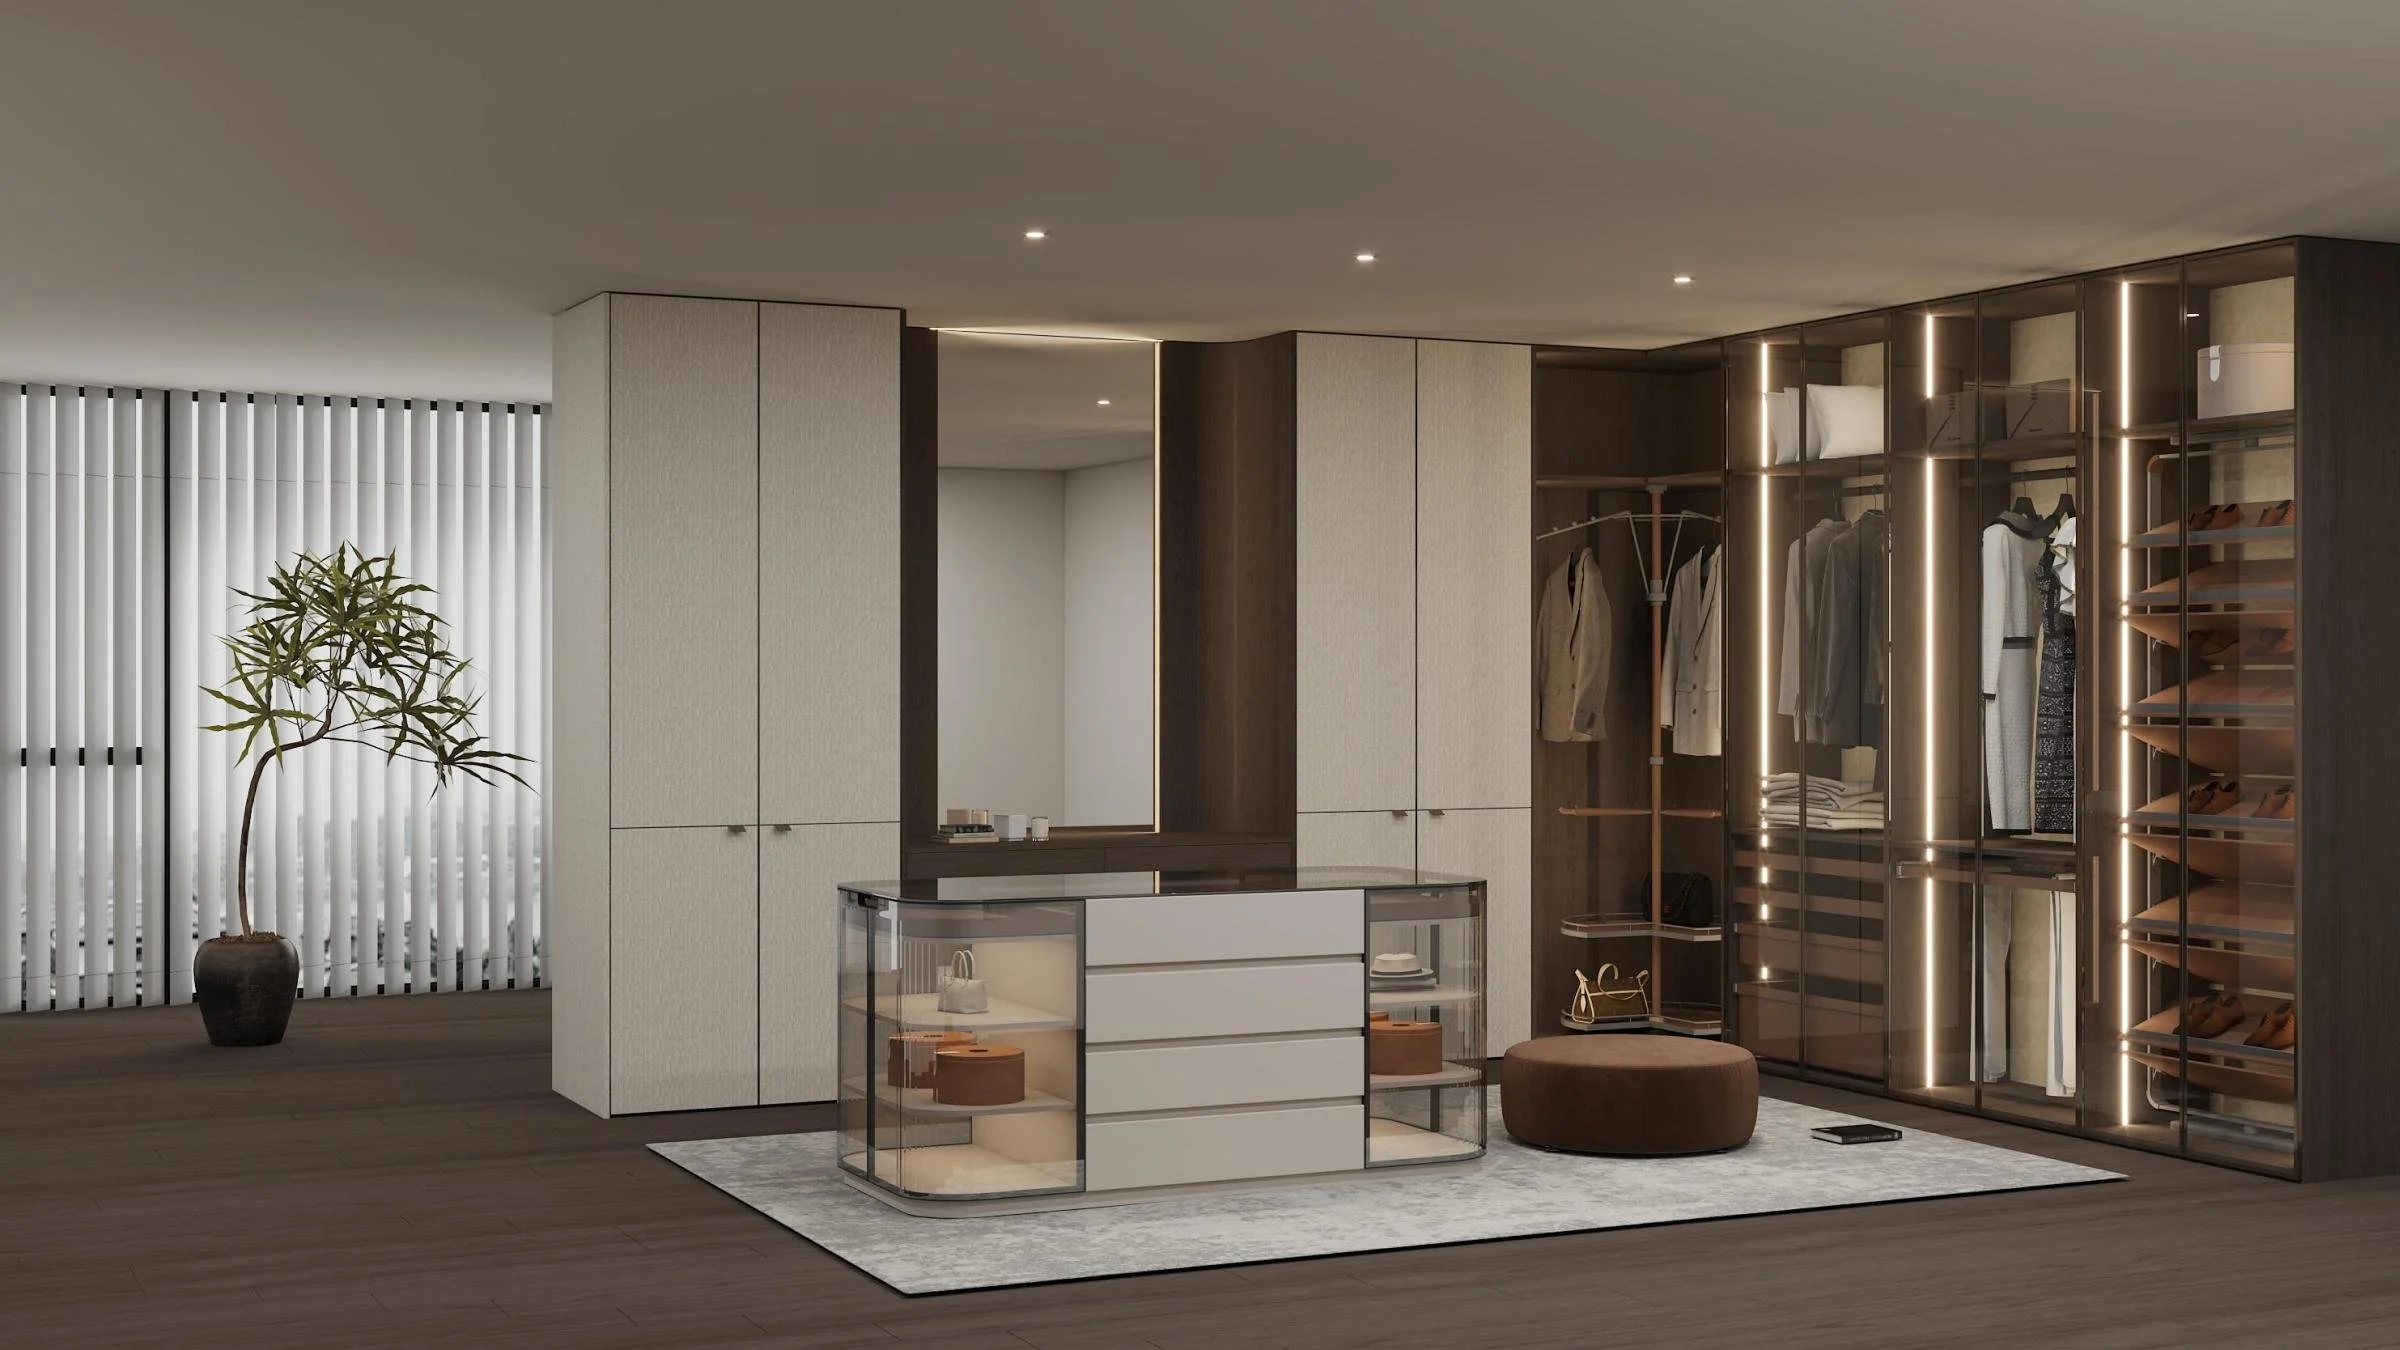
Full-height perimeter cabinetry
Open hanging zones
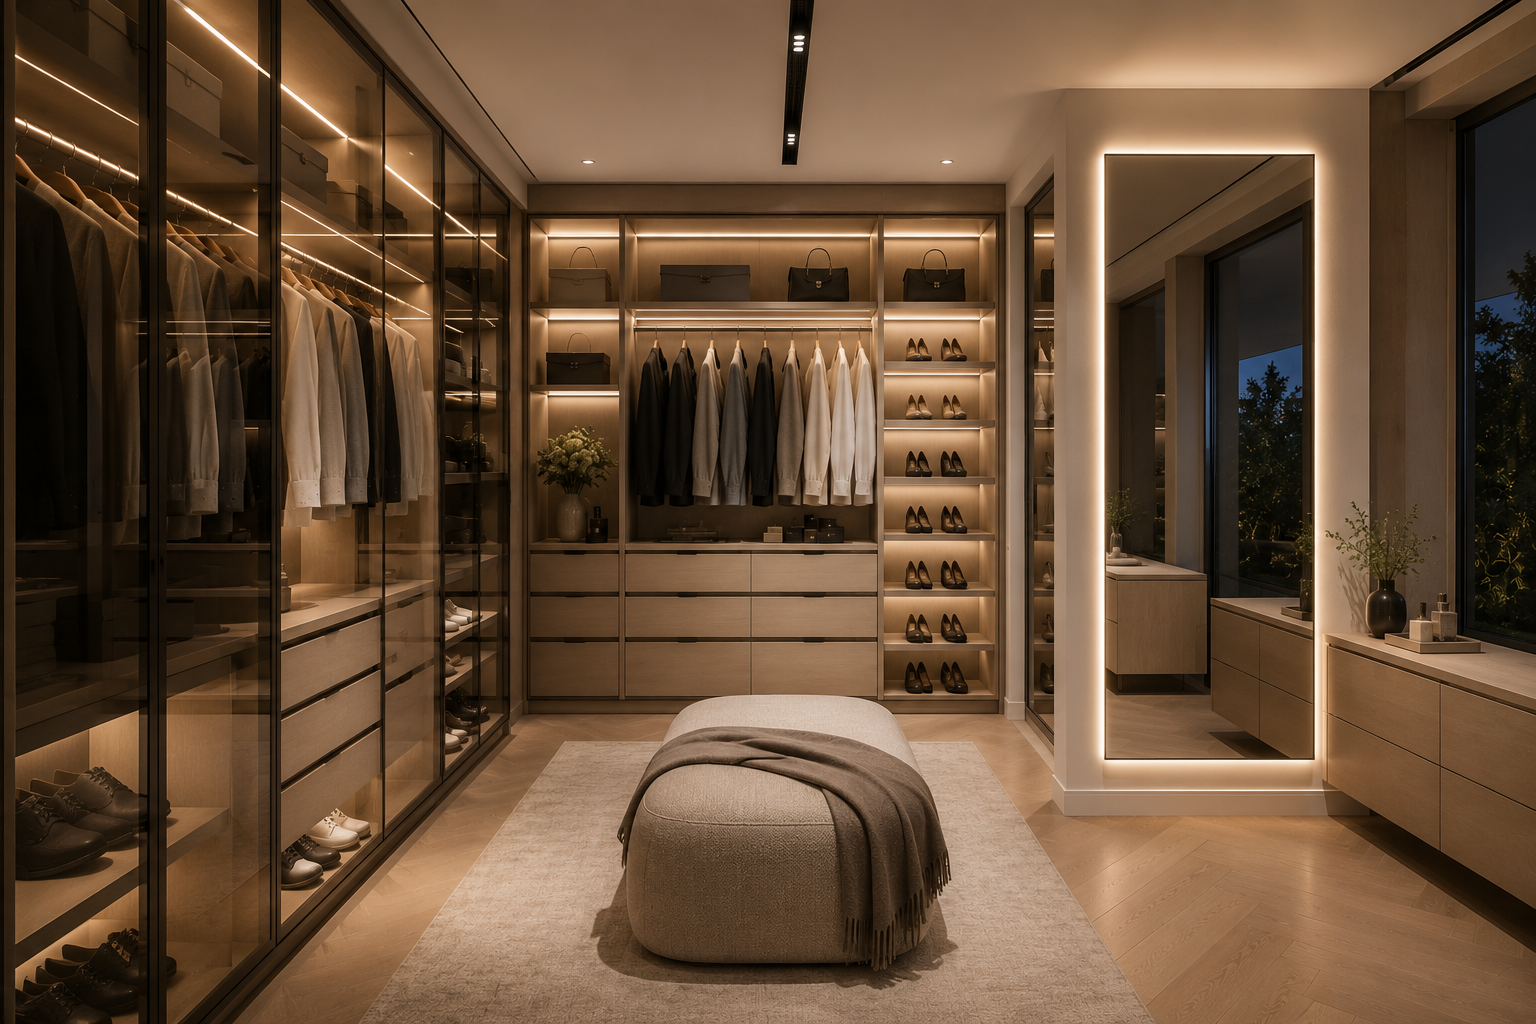
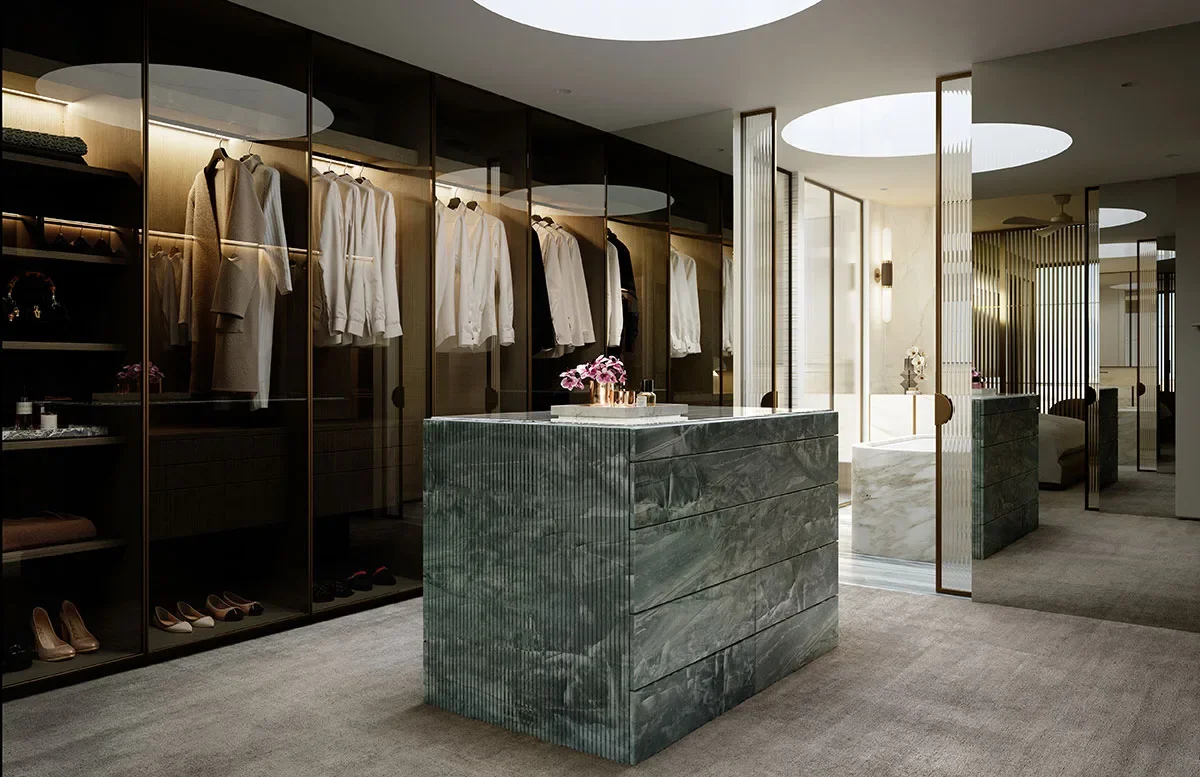
Glass-fronted display cabinetry
Integrated drawer storage
Dedicated shoe storage
Accessory and jewellery storage
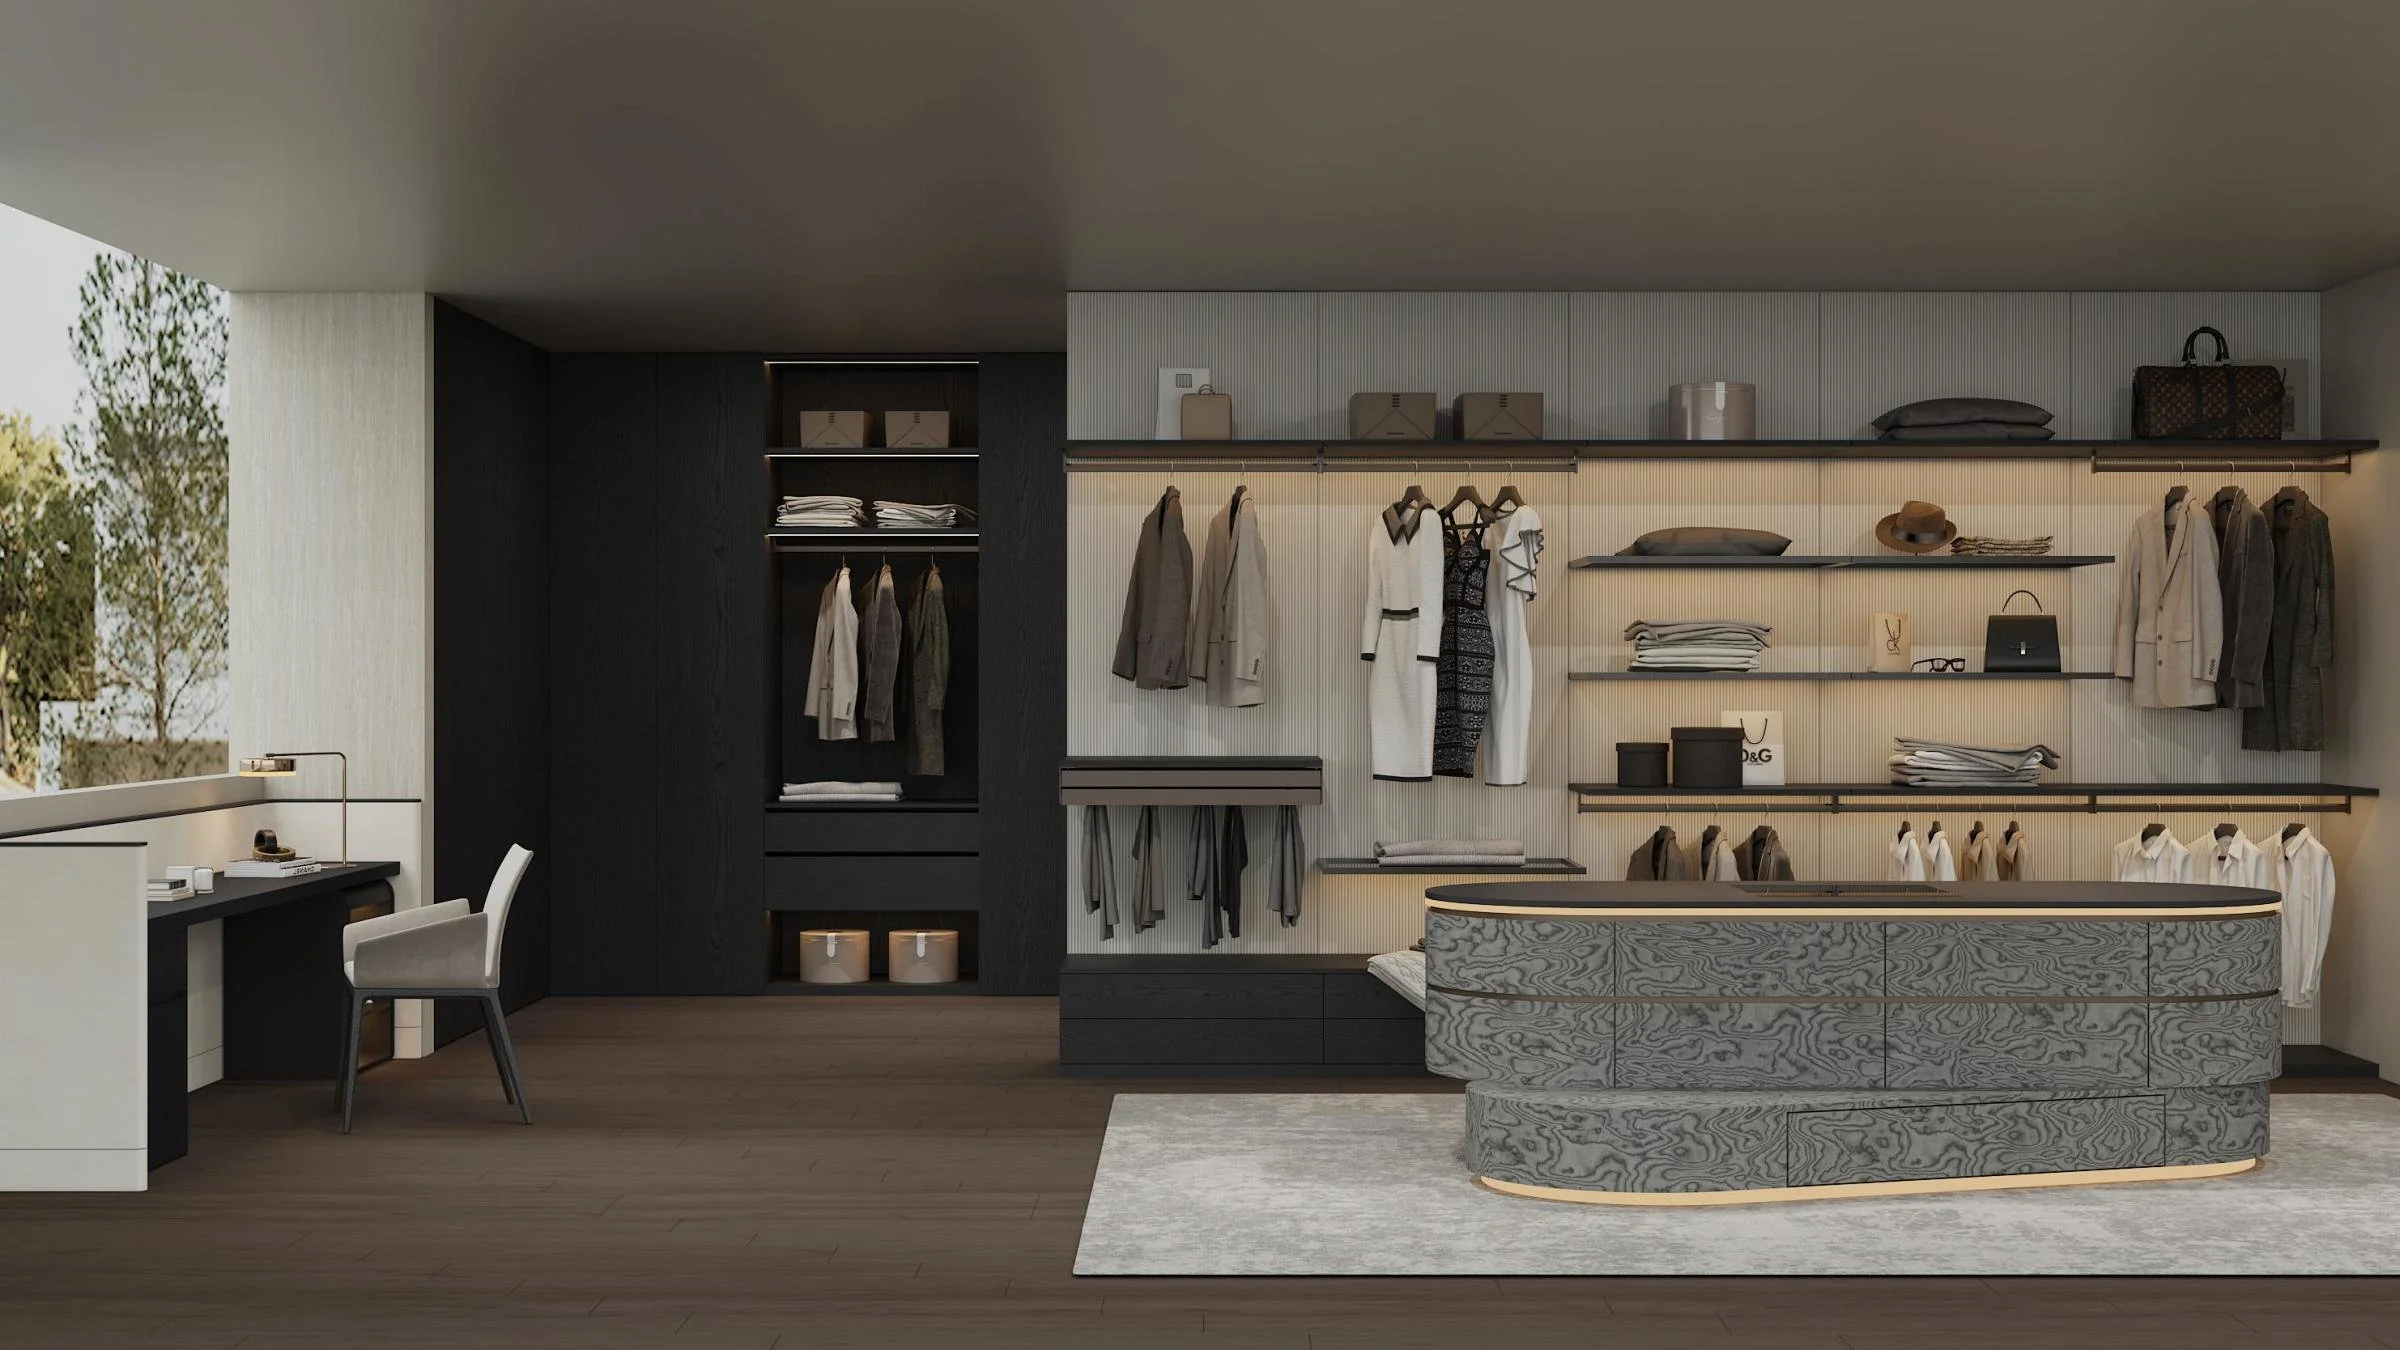
Central dressing islands
Dressing benches
Mirrors
Open display shelving
Integrated lighting
The layout can be coordinated around circulation and daily use, allowing storage to remain organised without overwhelming the room.
Dressing Islands & Feature Storage
Where sufficient space is available, a dressing room can incorporate a central island or feature storage unit.
These elements can provide additional drawers, jewellery and accessory organisation, display surfaces and concealed storage while creating a focal point within the dressing room.
Island dimensions and surrounding circulation should be coordinated against the room layout before manufacture.
Glass & Mirror Cabinetry
Wardrobes and dressing rooms can incorporate aluminium-framed glass cabinetry to create a lighter and more architectural alternative to fully solid cabinet fronts.
Glass-fronted sections can be used selectively for clothing, footwear, accessories or display storage and combined with solid cabinetry where concealed storage is preferred.
Selected configurations can also incorporate mirrored cabinet fronts and integrated mirror elements.
Where illuminated or electrically integrated mirror systems are required, the final configuration and electrical requirements should be confirmed against the selected system before manufacture.
Joinery Hardware
Wardrobe cabinetry can be specified with concealed hinges, drawer runners, soft-close mechanisms and specialised functional hardware according to the required performance and project specification.
Selected systems from Blum, Hettich and DTC are available within supported manufacturing specifications, alongside specialist wardrobe mechanisms and internal storage hardware.
Hardware selection can therefore be coordinated according to cabinet type, loading requirements, opening mechanism, functionality and budget rather than applying one system universally across every wardrobe.
Integrated Joinery Lighting
Lighting can be incorporated directly into wardrobe cabinetry to provide both functional illumination and architectural display lighting.
Depending on the selected design, available systems can include:
Integrated shelf lighting
Illuminated glass shelving
Hanging-area lighting
Drawer lighting
Cabinet and display lighting
Integrated LED profiles
Touch controls
Hand-wave sensor controls
Door-activated switching
Motion-sensing controls
Integrating lighting during design and manufacture allows channels, profiles, wiring pathways and switching requirements to be considered as part of the joinery rather than added after installation.
Architectural Wardrobe Systems
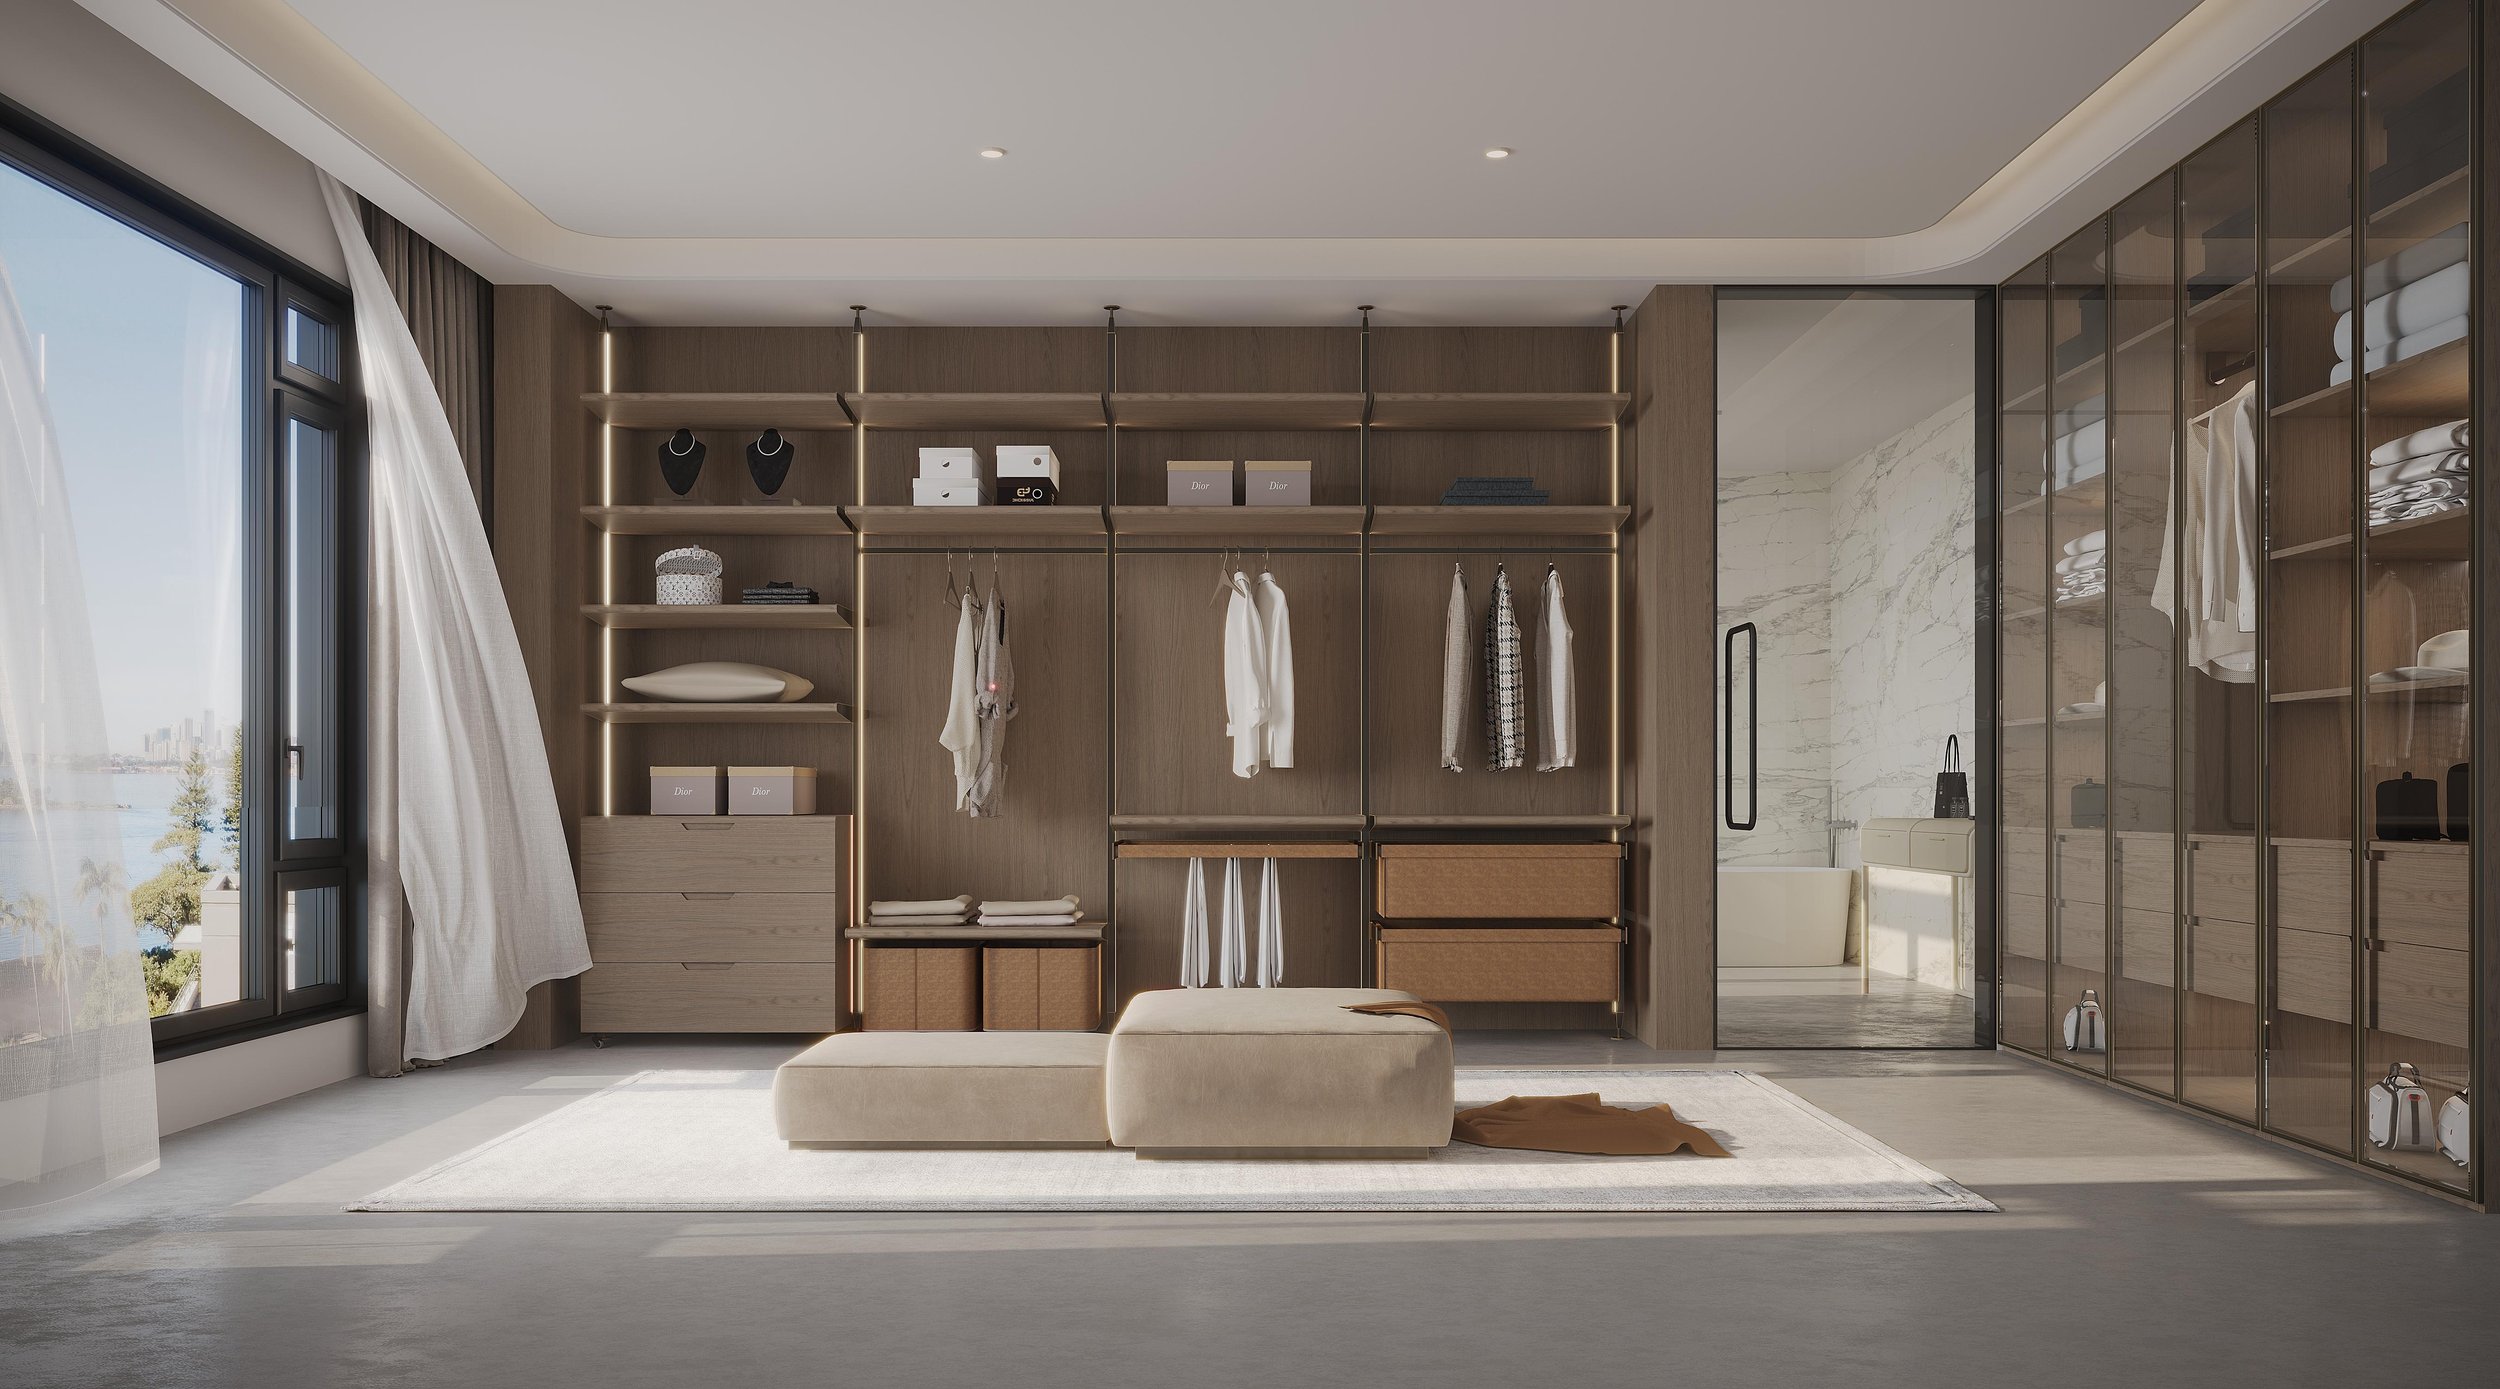
For projects seeking a more open or furniture-like dressing-room expression, ZAUS also offers dedicated Architectural Post Wardrobe Systems and Wall-Mounted Wardrobe Systems.
These systems use more exposed structural frameworks to support shelving, hanging rails, drawers, glass elements and lighting, creating a distinctly different architectural language from conventional enclosed wardrobe cabinetry.
They are treated as dedicated ZAUS product ranges and can be selected where the design intent calls for a lighter, more open wardrobe structure.
Finishes
Finish selections can be coordinated across wardrobe fronts, internal cabinetry, shelving and feature elements to create either a consistent material palette or a layered architectural composition.
Available manufacturer-supported finish families include:
Decorative Board — architectural solid colours, neutrals and timber-look surfaces.
PET & UV — selected matt, tactile and gloss surface options.
Vacuum-Formed — solid, timber-look and profiled decorative cabinet fronts.
Painted — selected architectural colours across flat and profiled designs.
Timber & Veneer — natural timber veneer and selected timber applications for premium architectural joinery.
Aluminium & Glass — aluminium-framed wardrobe fronts with selected frame finishes and compatible glass options.
Mirror — integrated mirrored cabinetry and selected mirror elements.
Final finish availability is dependent on the selected material, wardrobe-front system and manufacturer specification.
Bedroom & Interior Coordination
Wardrobes can be coordinated with other joinery within the same bedroom or suite to establish a consistent material and detailing language.
Depending on the project, this can include:
Bedside cabinetry
Bedheads and feature panels
Dressing tables
Study joinery
Window-seat storage
Display shelving
Entertainment cabinetry
Architectural wall panelling
This allows the wardrobe to become part of the broader interior architecture rather than an isolated storage element.
Whole-of-Project Joinery Coordination
Custom wardrobes and dressing rooms can also be coordinated alongside other ZAUS joinery packages across the project.
Kitchen Joinery • Wardrobes & Dressing Rooms • Bathroom Vanities • Laundry Joinery • Entertainment Units • Study Joinery • Bars • Display Cabinetry • Architectural Wall Panelling • Custom Residential Joinery
Where appropriate, cabinet fronts, finishes, handles, glass systems, hardware and detailing can be coordinated across multiple areas to create a consistent project-wide material language.
Project Development & Coordination
ZAUS develops each custom wardrobe and dressing-room package from the project documentation and selected specification.
The process can incorporate:
Review Project Drawings • Develop Wardrobe Layouts • Define Storage Requirements • Select Materials & Finishes • Configure Internal Storage • Select Hardware • Coordinate Lighting • Finalise Shop Drawings • Manufacture • Deliver • Coordinate Installation
This allows the architectural intent, individual storage requirements and manufacturing details to be resolved before production begins.
Applications
Bedrooms • Master Suites • Walk-In Robes • Dressing Rooms • Custom Homes • Luxury Residences • Apartments • Townhouses • Multi-Residential Developments • Renovations • Architect-Designed Homes
Designed Around the Space. Organised Around the User.
ZAUS coordinates wardrobes and dressing rooms as complete architectural joinery packages rather than collections of individual cabinets.
Define the Space • Plan the Storage • Select the Construction • Select Fronts & Finishes • Configure Internal Accessories • Select Hardware • Integrate Lighting • Manufacture & Deliver
The result is a wardrobe or dressing-room package developed around the architecture, storage requirements, functionality and specification of the individual project.
Bespoke wardrobe and dressing-room joinery, designed around the architecture, storage requirements and way each space is used.
ZAUS Custom Wardrobes & Dressing Rooms provide complete made-to-measure wardrobe and dressing-room packages for custom homes, apartments, residential developments and architect-designed projects.
Each system is developed around the project drawings, room dimensions and individual storage requirements, allowing the cabinetry, wardrobe fronts, hanging zones, shelving, drawers, internal accessories, hardware, mirrors and integrated lighting to be coordinated as one complete joinery solution.
From streamlined built-in wardrobes and full-height bedroom cabinetry through to expansive walk-in robes and dedicated dressing rooms, each package can be configured according to the available space, clothing requirements, architectural intent and project budget.
Made-to-Measure Wardrobe Cabinetry
Unlike predetermined modular wardrobe systems, ZAUS custom wardrobes can be manufactured around the dimensions and architectural conditions of the individual room.
Cabinet widths and heights, door arrangements, internal divisions, hanging zones, drawer positions and shelving can be developed according to the available space and intended use.
Depending on the project, configurations can include:
Built-in wardrobes
Floor-to-ceiling wardrobes
Walk-in robes
Complete dressing rooms
Hinged-door wardrobes
Glass-fronted wardrobes
Mirrored wardrobe cabinetry
Open wardrobe configurations
Integrated drawer units
Open shelving and display areas
Shoe and accessory storage
Integrated dressing areas
This allows the wardrobe to respond directly to the room rather than requiring the available space to conform to predetermined modules.
Cabinetry & Construction
Wardrobe cabinetry can be specified using a range of manufacturer-supported engineered board and timber-based materials, allowing the construction method to be selected according to the intended application and project requirements.
Available construction options include selected:
Decorative and melamine-faced boards
Engineered particleboard
OSB-based board
Multi-layer and plywood-based board
Timber-veneer substrates
Selected natural timber components
ENF-grade board options are available across selected manufacturer specifications.
Final substrate, board thickness, edge treatment and construction specification are determined according to the selected cabinetry system and individual project.
Wardrobe Fronts & Finishes
Wardrobe fronts can be selected independently of the internal cabinetry, allowing the external appearance to coordinate with the broader architectural and interior material palette.
Available manufacturer-supported systems include:
Decorative cabinet fronts
PET and UV-finished fronts
Vacuum-formed and profiled doors
Painted cabinetry
Natural timber veneer
Selected natural timber applications
Aluminium-framed glass wardrobe doors
Mirrored cabinet fronts
Open wardrobe configurations
The available palette extends from architectural whites, warm neutrals and greys through to darker finishes, timber-look surfaces, natural veneer and more detailed profiled designs.
Not every finish or door style is available across every construction system. Final material, colour, profile and surface treatment should therefore be confirmed against the selected wardrobe-front specification.
Wardrobe Planning & Configuration
Internal wardrobe planning can be developed around the items being stored rather than using one repeated arrangement throughout the project.
Depending on the intended use, wardrobes can incorporate combinations of:
Double-hanging zones
Full-height hanging
Long-garment storage
Adjustable shelving
Internal drawers
Shoe storage
Bag and accessory shelving
Display areas
Jewellery and accessory storage
Open shelving
Concealed storage
Different zones can be configured for individual users, bedroom types and storage requirements.
A secondary-bedroom wardrobe, for example, may require a relatively straightforward combination of hanging, shelving and drawers, while a master dressing room can incorporate more extensive clothing, footwear, accessory and display storage.
Internal Storage & Organisation
A range of specialised wardrobe accessories can be incorporated where greater internal organisation is required.
Available manufacturer-supported systems can include:
Internal drawer units
Jewellery and accessory organisers
Compartmented storage trays
Trouser racks
Clothing baskets
Pull-out storage baskets
Pull-down hanging rails
Double and full-height hanging systems
Adjustable shelving
Shoe racks
Display shelving
Rotating shoe storage
Rotating garment storage systems
These systems can be combined with conventional shelving and hanging arrangements rather than requiring every wardrobe to use the same accessory package.
Internal accessories are selected according to cabinet dimensions, available space, intended storage and project specification.
Walk-In Robes & Dressing Rooms
Larger wardrobe spaces can be developed as complete walk-in robes or dedicated dressing rooms rather than simply increasing the amount of conventional wardrobe cabinetry.
Depending on the available room dimensions, these spaces can incorporate:
Full-height perimeter cabinetry
Open hanging zones
Glass-fronted display cabinetry
Integrated drawer storage
Dedicated shoe storage
Accessory and jewellery storage
Central dressing islands
Dressing benches
Mirrors
Open display shelving
Integrated lighting
The layout can be coordinated around circulation and daily use, allowing storage to remain organised without overwhelming the room.
Dressing Islands & Feature Storage
Where sufficient space is available, a dressing room can incorporate a central island or feature storage unit.
These elements can provide additional drawers, jewellery and accessory organisation, display surfaces and concealed storage while creating a focal point within the dressing room.
Island dimensions and surrounding circulation should be coordinated against the room layout before manufacture.
Glass & Mirror Cabinetry
Wardrobes and dressing rooms can incorporate aluminium-framed glass cabinetry to create a lighter and more architectural alternative to fully solid cabinet fronts.
Glass-fronted sections can be used selectively for clothing, footwear, accessories or display storage and combined with solid cabinetry where concealed storage is preferred.
Selected configurations can also incorporate mirrored cabinet fronts and integrated mirror elements.
Where illuminated or electrically integrated mirror systems are required, the final configuration and electrical requirements should be confirmed against the selected system before manufacture.
Joinery Hardware
Wardrobe cabinetry can be specified with concealed hinges, drawer runners, soft-close mechanisms and specialised functional hardware according to the required performance and project specification.
Selected systems from Blum, Hettich and DTC are available within supported manufacturing specifications, alongside specialist wardrobe mechanisms and internal storage hardware.
Hardware selection can therefore be coordinated according to cabinet type, loading requirements, opening mechanism, functionality and budget rather than applying one system universally across every wardrobe.
Integrated Joinery Lighting
Lighting can be incorporated directly into wardrobe cabinetry to provide both functional illumination and architectural display lighting.
Depending on the selected design, available systems can include:
Integrated shelf lighting
Illuminated glass shelving
Hanging-area lighting
Drawer lighting
Cabinet and display lighting
Integrated LED profiles
Touch controls
Hand-wave sensor controls
Door-activated switching
Motion-sensing controls
Integrating lighting during design and manufacture allows channels, profiles, wiring pathways and switching requirements to be considered as part of the joinery rather than added after installation.
Architectural Wardrobe Systems
For projects seeking a more open or furniture-like dressing-room expression, ZAUS also offers dedicated Architectural Post Wardrobe Systems and Wall-Mounted Wardrobe Systems.
These systems use more exposed structural frameworks to support shelving, hanging rails, drawers, glass elements and lighting, creating a distinctly different architectural language from conventional enclosed wardrobe cabinetry.
They are treated as dedicated ZAUS product ranges and can be selected where the design intent calls for a lighter, more open wardrobe structure.
Finishes
Finish selections can be coordinated across wardrobe fronts, internal cabinetry, shelving and feature elements to create either a consistent material palette or a layered architectural composition.
Available manufacturer-supported finish families include:
Decorative Board — architectural solid colours, neutrals and timber-look surfaces.
PET & UV — selected matt, tactile and gloss surface options.
Vacuum-Formed — solid, timber-look and profiled decorative cabinet fronts.
Painted — selected architectural colours across flat and profiled designs.
Timber & Veneer — natural timber veneer and selected timber applications for premium architectural joinery.
Aluminium & Glass — aluminium-framed wardrobe fronts with selected frame finishes and compatible glass options.
Mirror — integrated mirrored cabinetry and selected mirror elements.
Final finish availability is dependent on the selected material, wardrobe-front system and manufacturer specification.
Bedroom & Interior Coordination
Wardrobes can be coordinated with other joinery within the same bedroom or suite to establish a consistent material and detailing language.
Depending on the project, this can include:
Bedside cabinetry
Bedheads and feature panels
Dressing tables
Study joinery
Window-seat storage
Display shelving
Entertainment cabinetry
Architectural wall panelling
This allows the wardrobe to become part of the broader interior architecture rather than an isolated storage element.
Whole-of-Project Joinery Coordination
Custom wardrobes and dressing rooms can also be coordinated alongside other ZAUS joinery packages across the project.
Kitchen Joinery • Wardrobes & Dressing Rooms • Bathroom Vanities • Laundry Joinery • Entertainment Units • Study Joinery • Bars • Display Cabinetry • Architectural Wall Panelling • Custom Residential Joinery
Where appropriate, cabinet fronts, finishes, handles, glass systems, hardware and detailing can be coordinated across multiple areas to create a consistent project-wide material language.
Project Development & Coordination
ZAUS develops each custom wardrobe and dressing-room package from the project documentation and selected specification.
The process can incorporate:
Review Project Drawings • Develop Wardrobe Layouts • Define Storage Requirements • Select Materials & Finishes • Configure Internal Storage • Select Hardware • Coordinate Lighting • Finalise Shop Drawings • Manufacture • Deliver • Coordinate Installation
This allows the architectural intent, individual storage requirements and manufacturing details to be resolved before production begins.
Applications
Bedrooms • Master Suites • Walk-In Robes • Dressing Rooms • Custom Homes • Luxury Residences • Apartments • Townhouses • Multi-Residential Developments • Renovations • Architect-Designed Homes
Designed Around the Space. Organised Around the User.
ZAUS coordinates wardrobes and dressing rooms as complete architectural joinery packages rather than collections of individual cabinets.
Define the Space • Plan the Storage • Select the Construction • Select Fronts & Finishes • Configure Internal Accessories • Select Hardware • Integrate Lighting • Manufacture & Deliver
The result is a wardrobe or dressing-room package developed around the architecture, storage requirements, functionality and specification of the individual project.