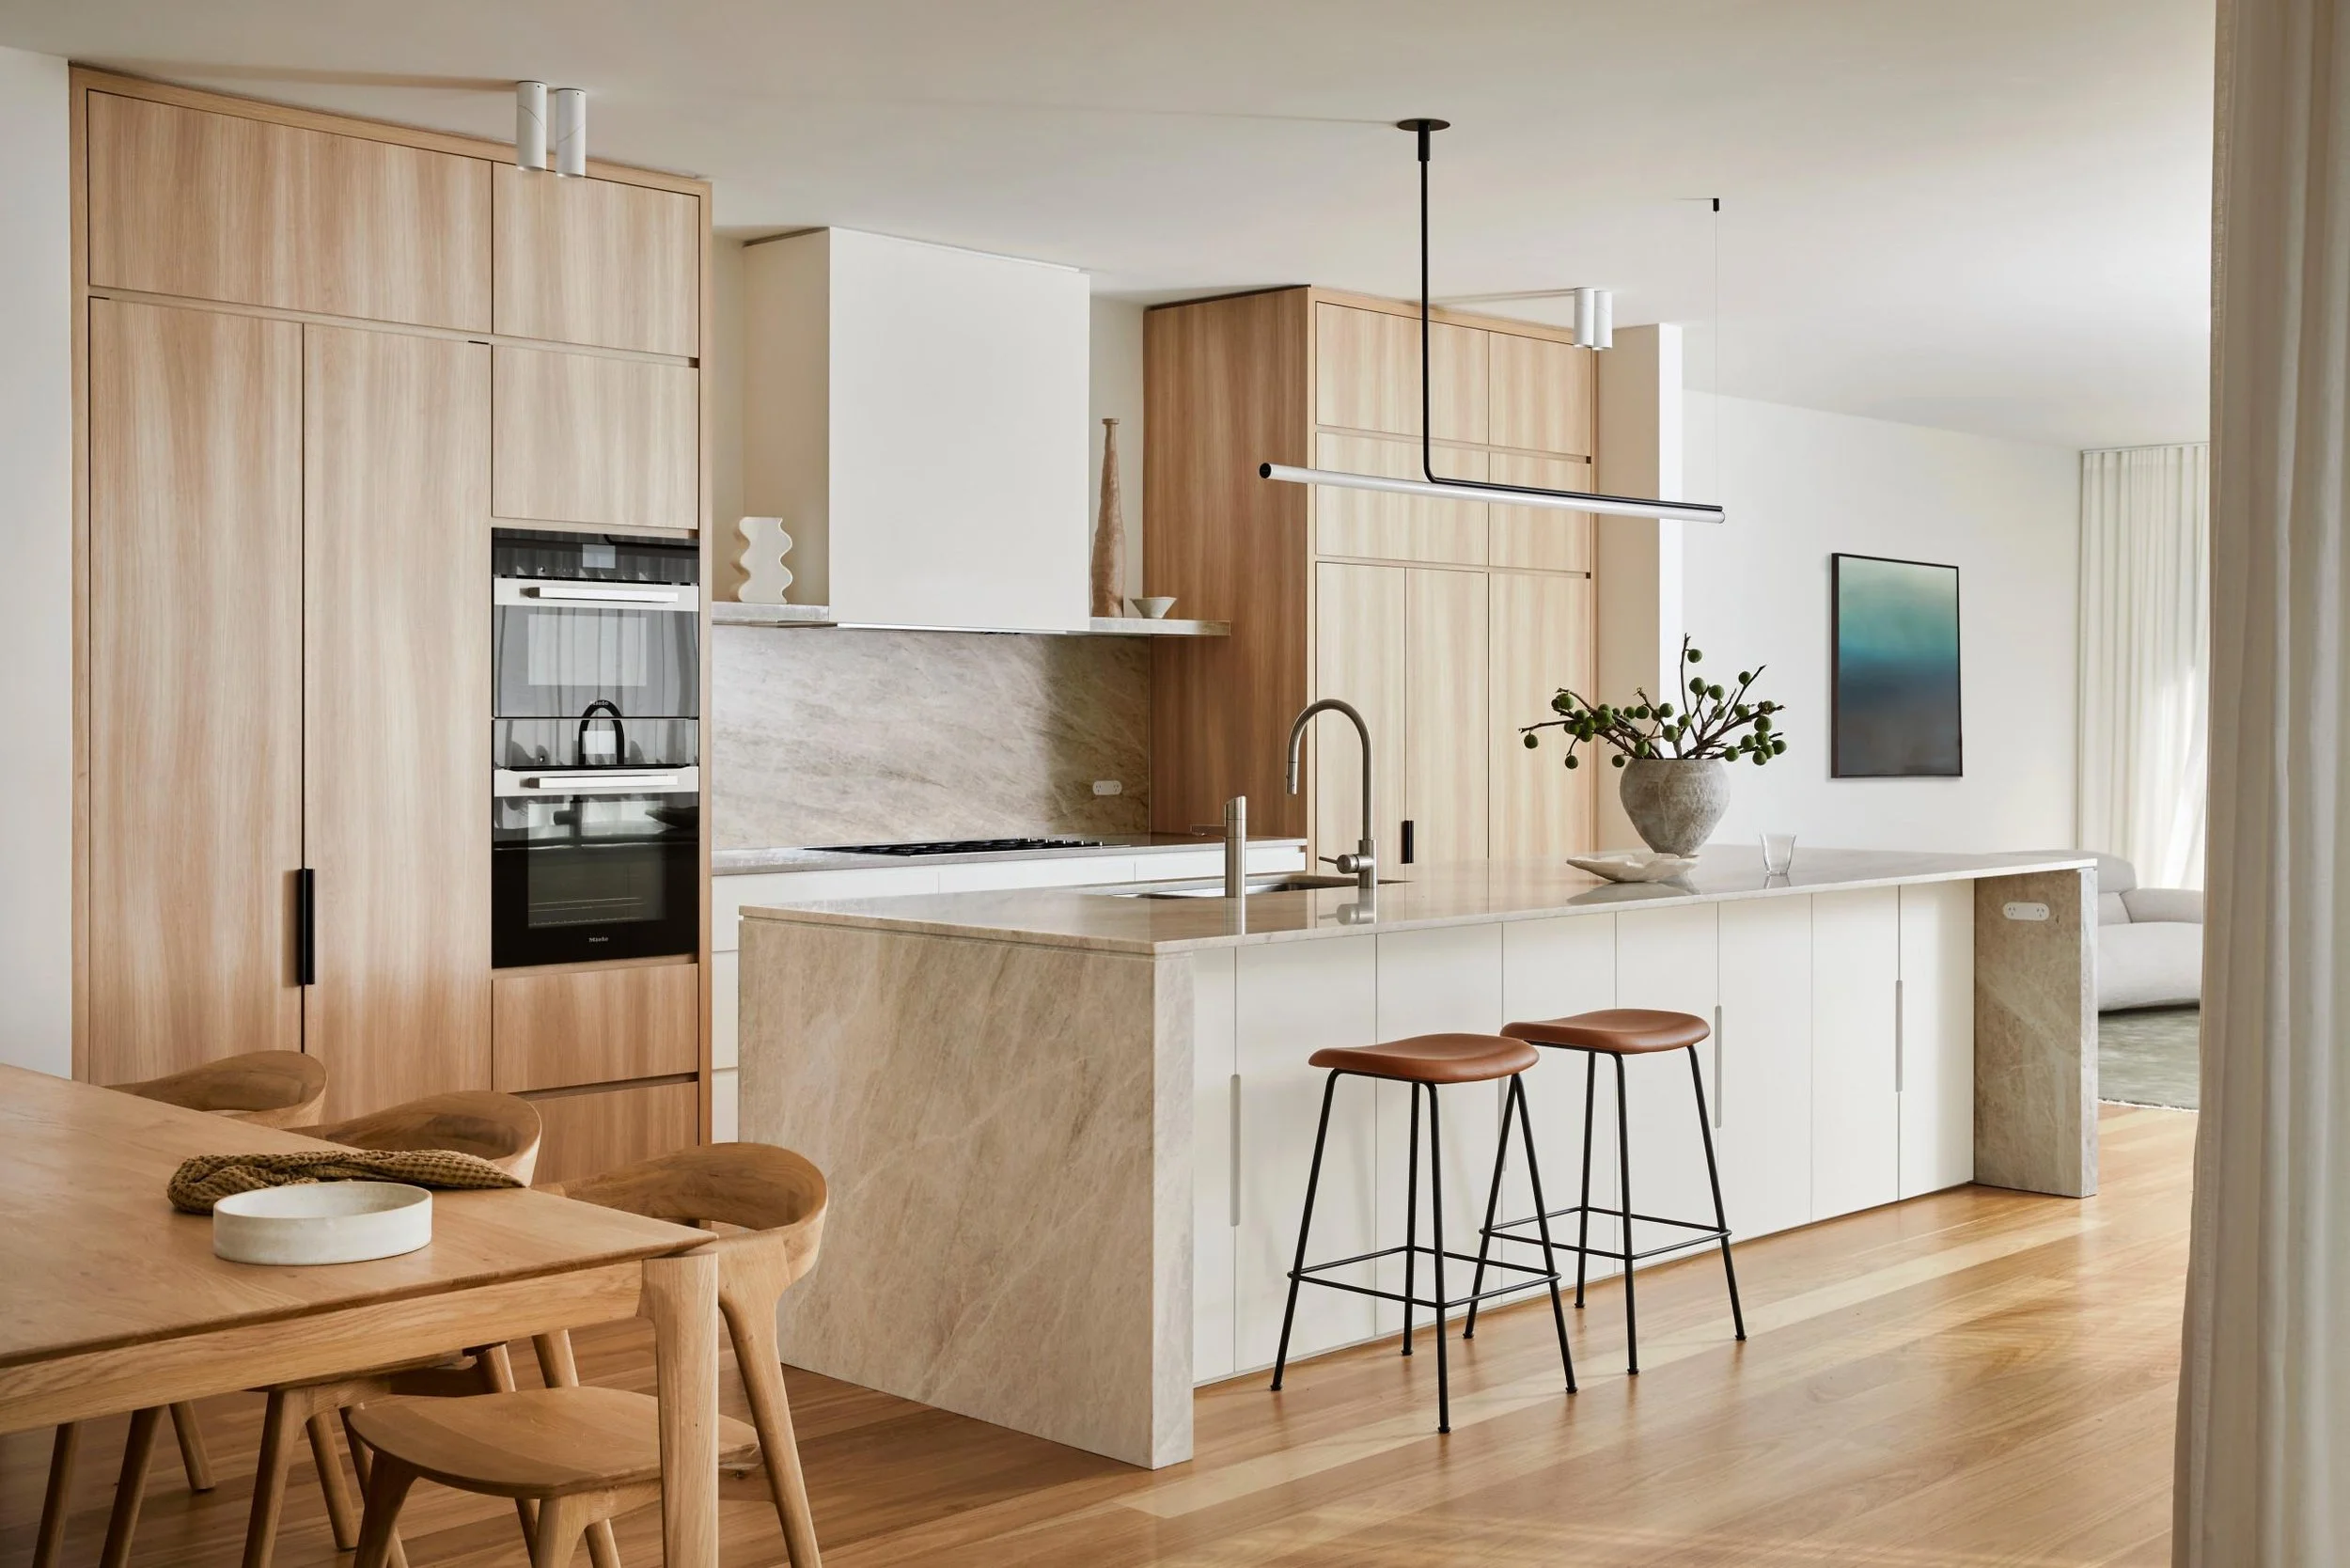
Kitchen Joinery
Bespoke kitchen cabinetry, tailored to the architecture, functionality and specification of each project.
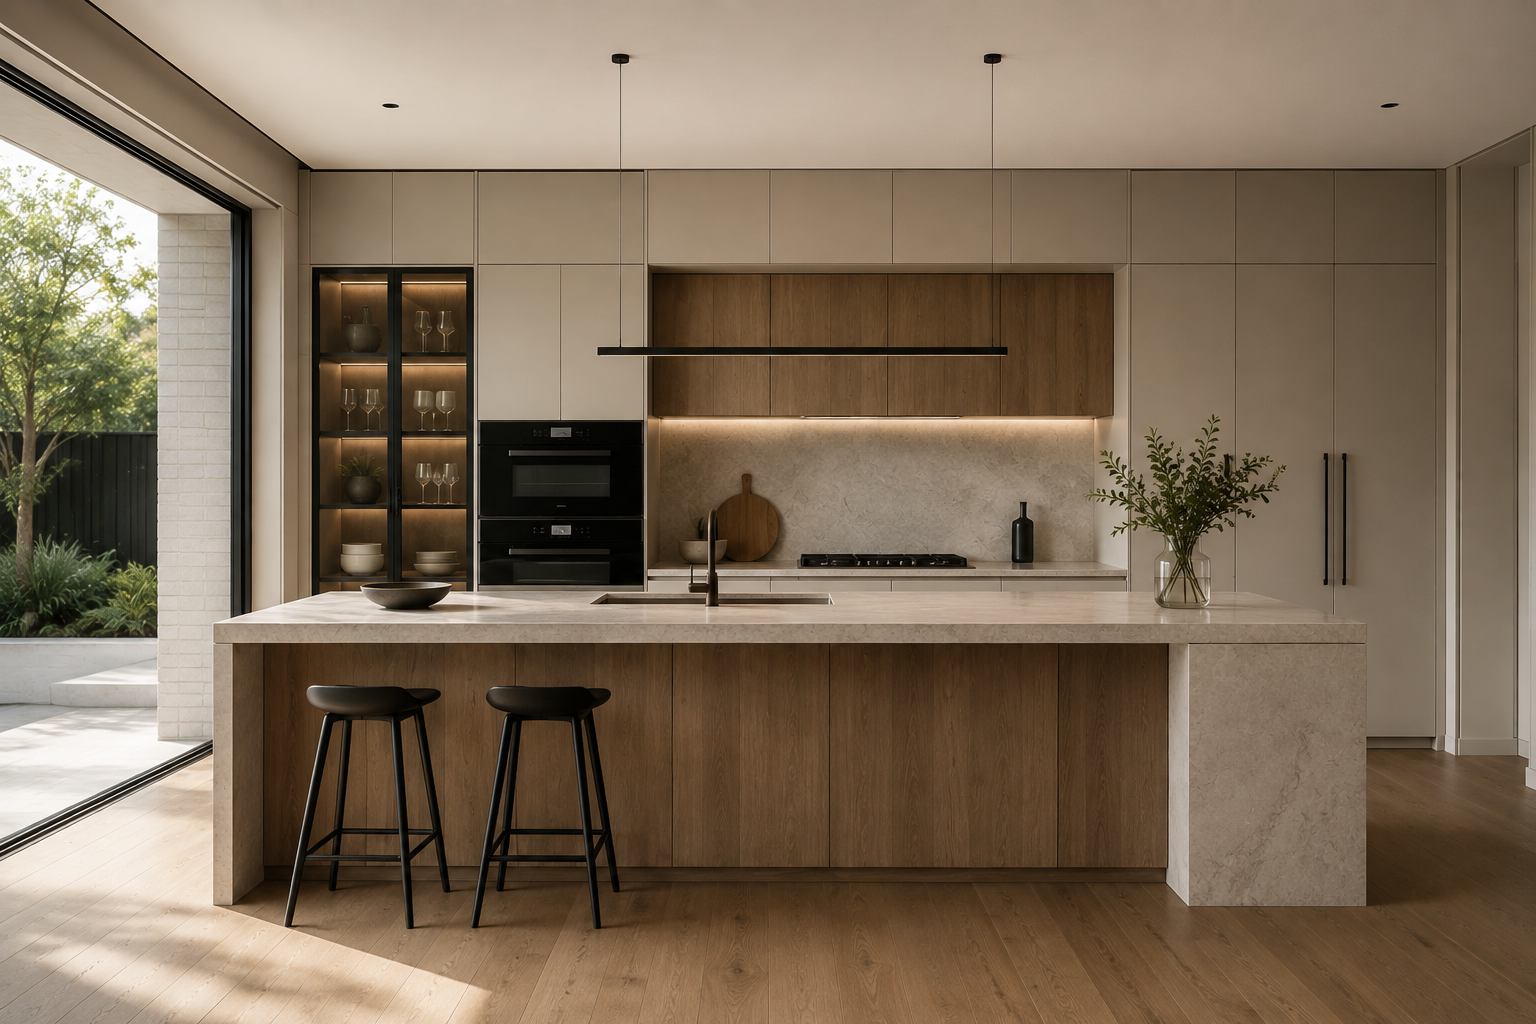
ZAUS Custom Kitchen Joinery provides complete made-to-measure kitchen cabinetry packages for custom homes, residential developments, renovations and architect-designed projects.
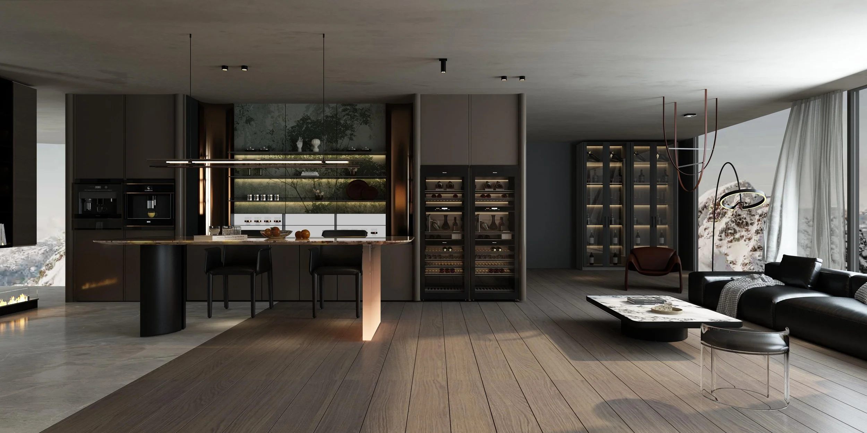
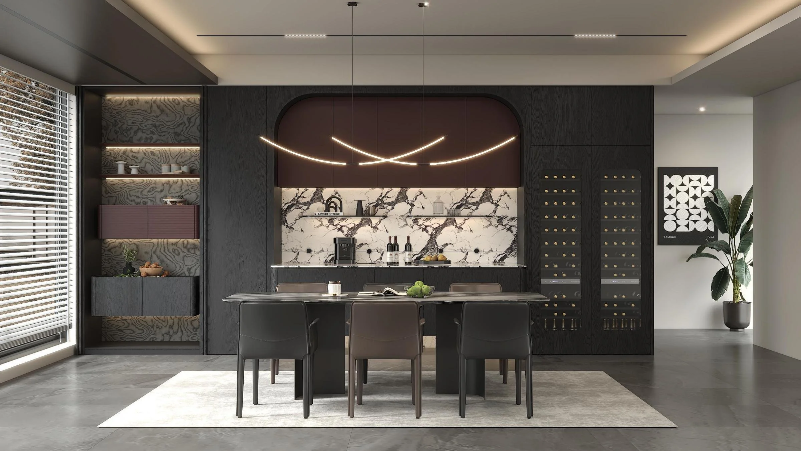
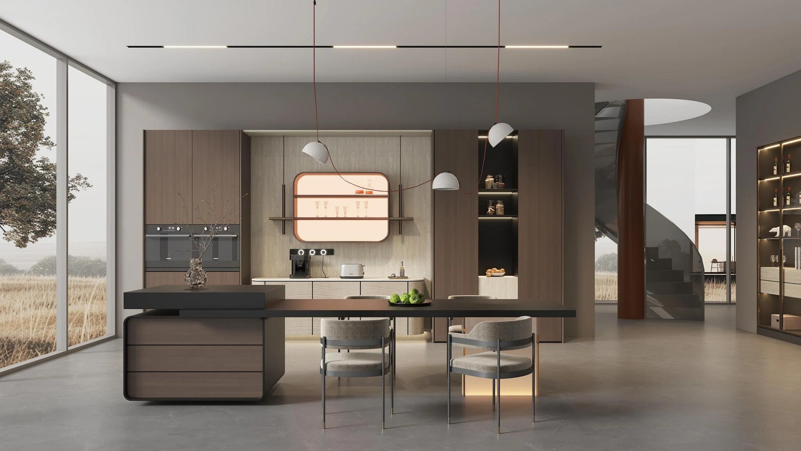
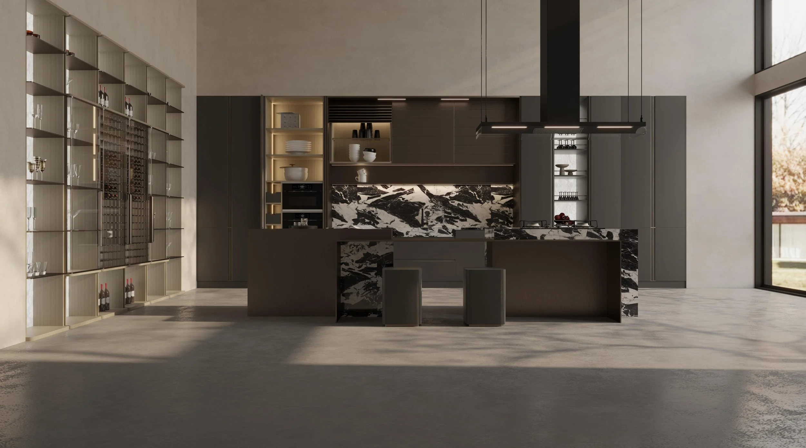
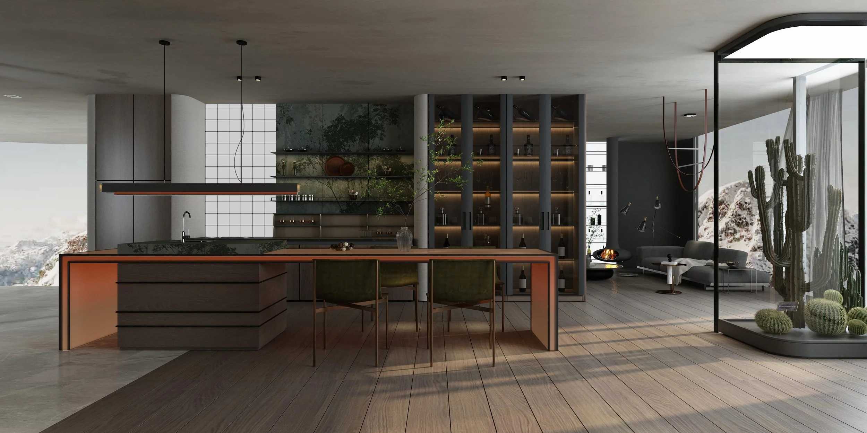
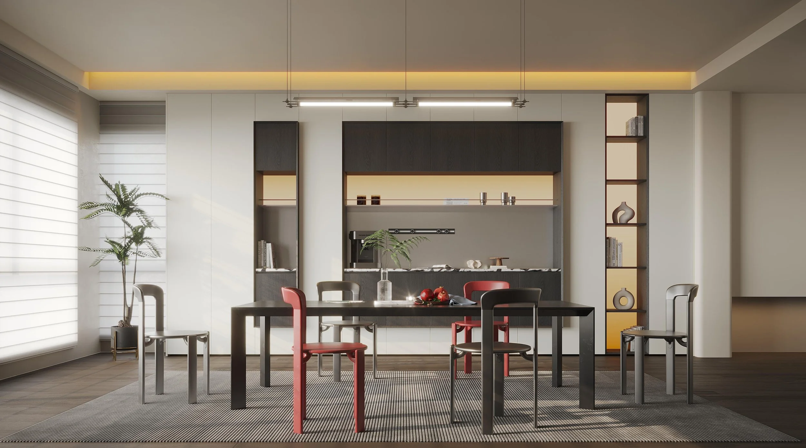
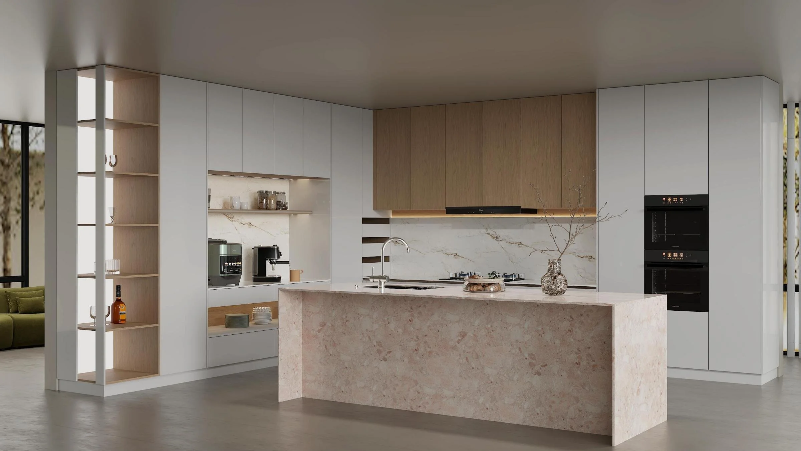
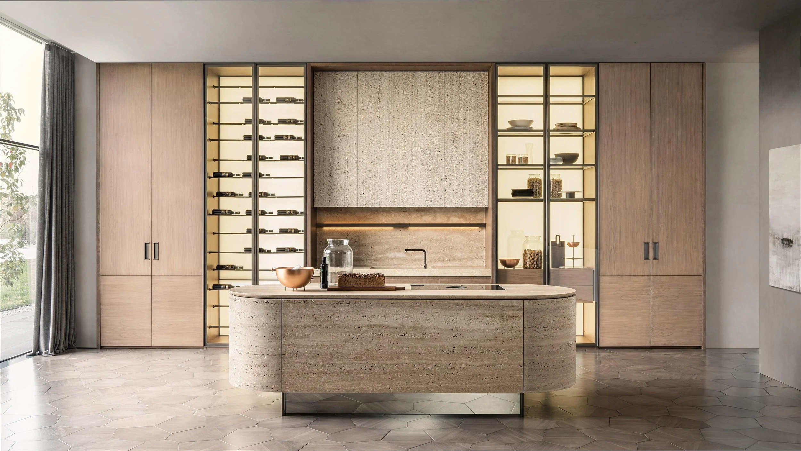
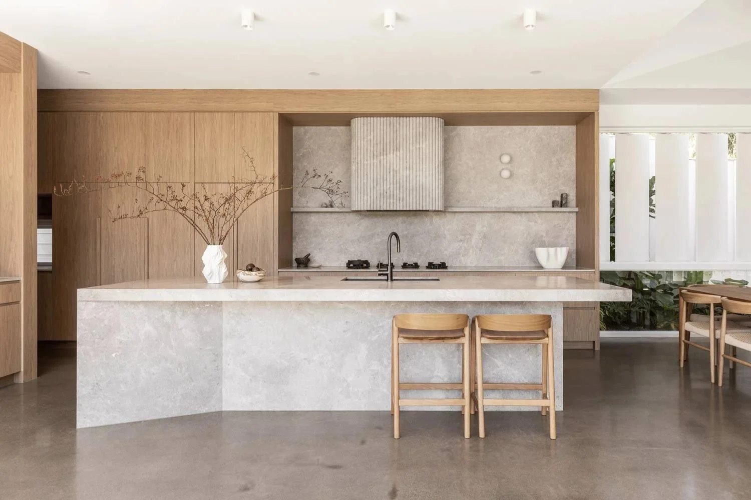
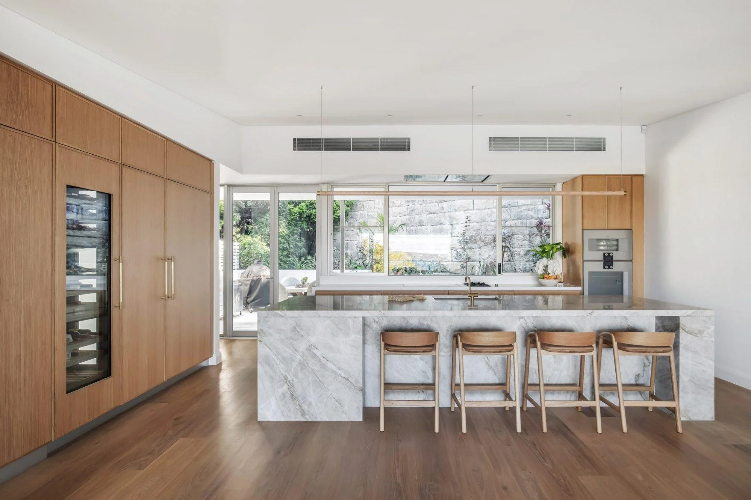
Each kitchen is developed around the project drawings, dimensions and design intent, allowing the cabinetry layout, construction materials, cabinet fronts, finishes, internal storage, hardware and integrated lighting to be coordinated as one complete joinery system.
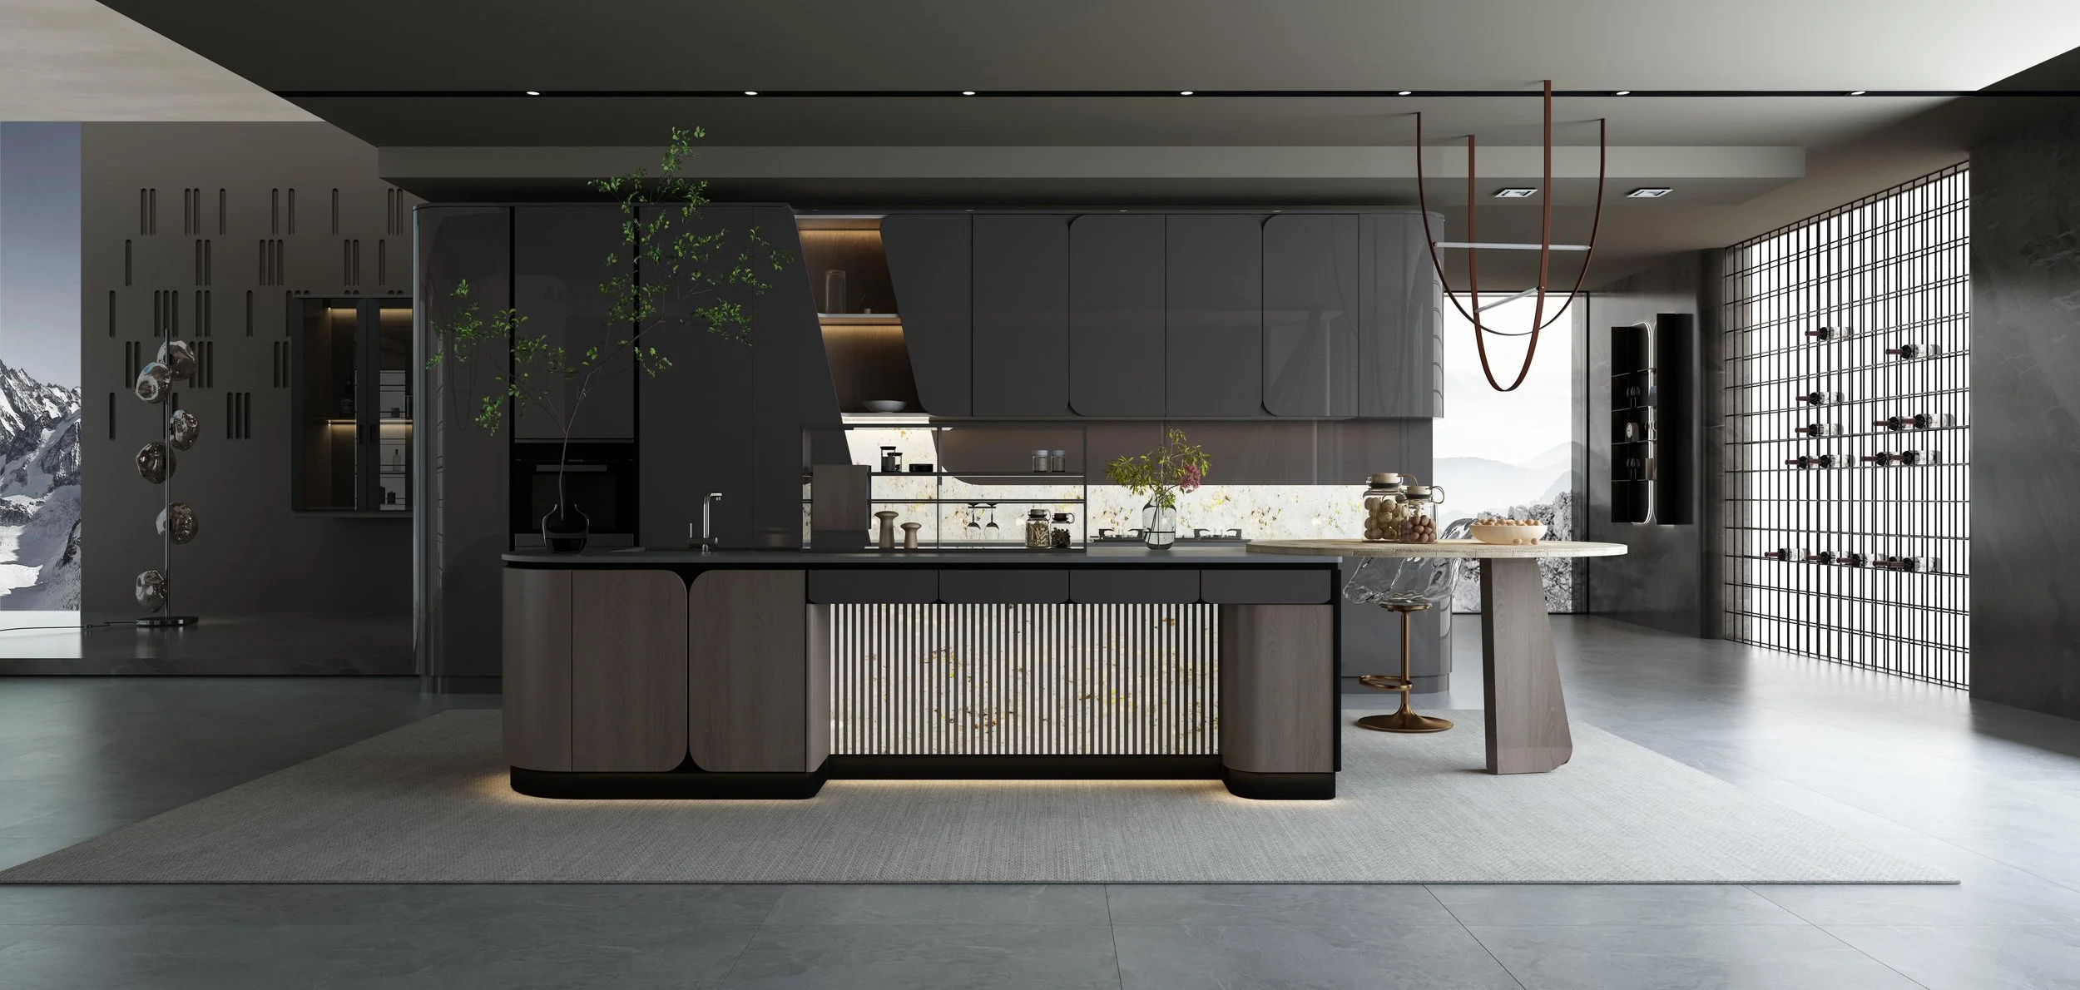
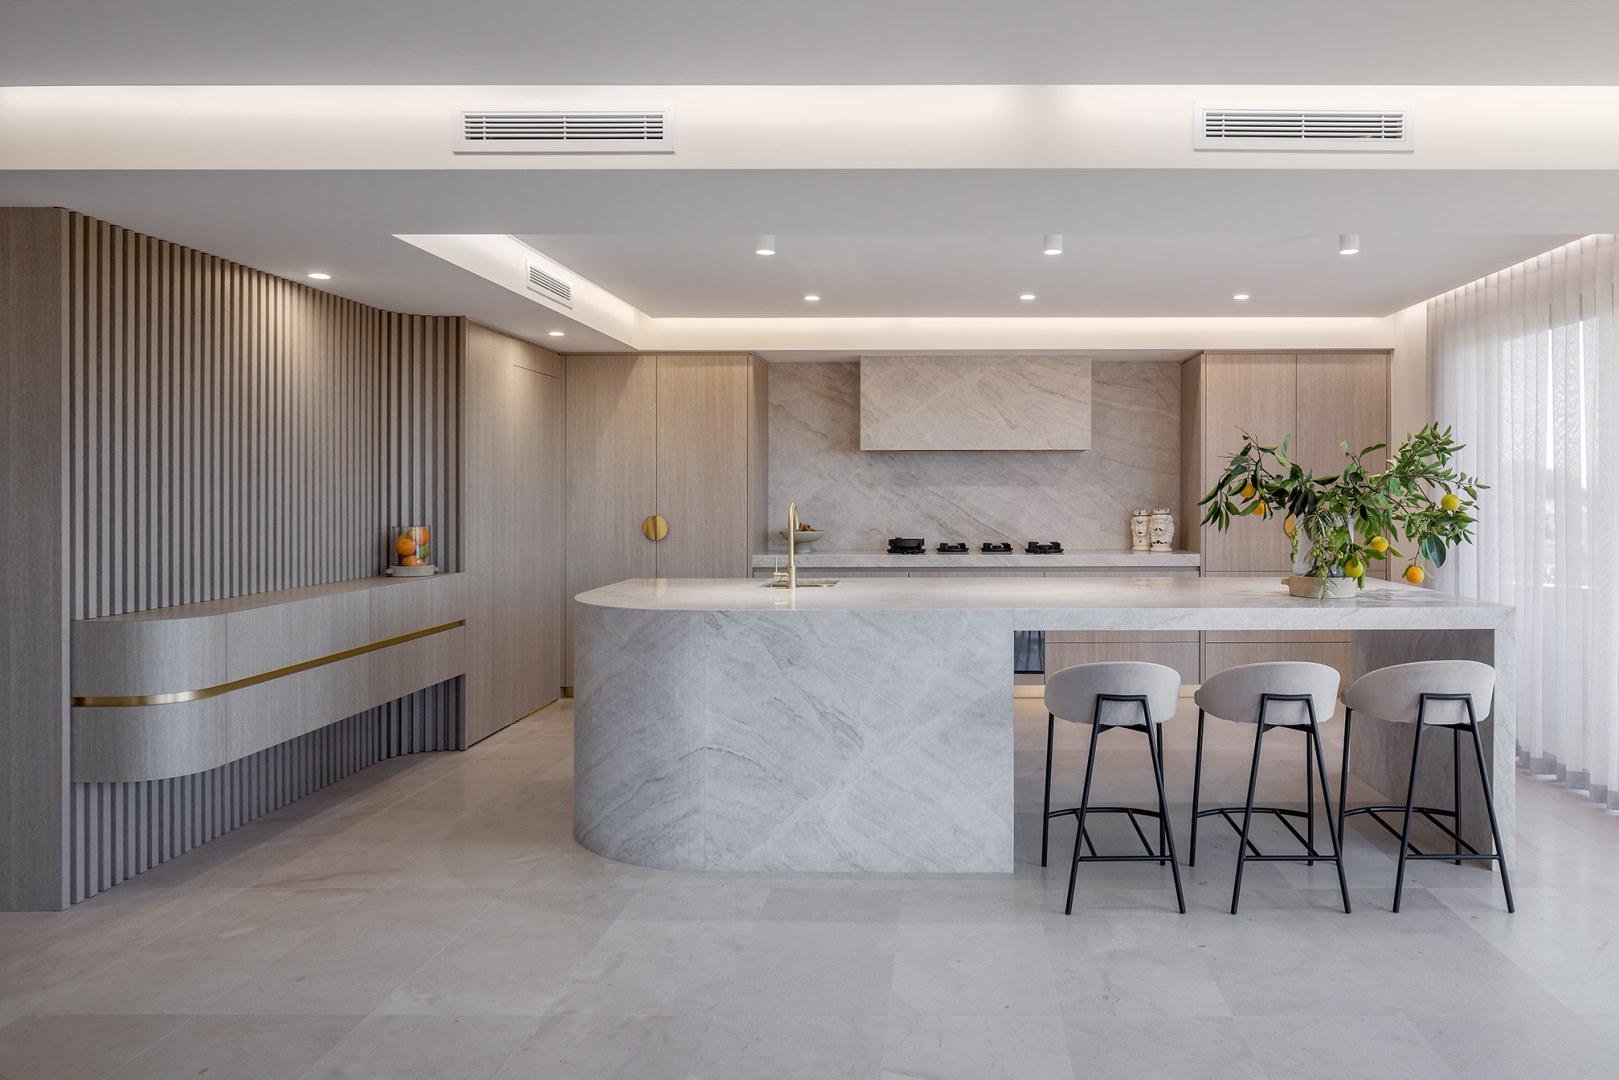
From streamlined contemporary kitchens and statement islands through to full-height appliance walls, integrated pantries and detailed architectural cabinetry, each package can be configured according to the project's design objectives, functional requirements and budget.
Made-to-Measure Cabinetry
Unlike modular or predetermined kitchen systems, ZAUS kitchen joinery is manufactured to suit the individual project.
Cabinet dimensions, door and drawer arrangements, appliance integration, storage requirements and architectural interfaces can be developed around the documented kitchen layout.
Depending on the project, configurations can include:
Kitchen islands and feature islands
Breakfast bars
Base and overhead cabinetry
Full-height cabinetry
Appliance walls and integrated appliance cabinetry
Pantry and tall-storage systems
Display and glass cabinetry
Open shelving
Integrated internal storage
Architectural handles and pulls
Handleless and finger-pull arrangements
Integrated joinery lighting
This allows the cabinetry to respond directly to the architecture rather than requiring the project to conform to predetermined cabinet sizes.
Cabinetry & Construction
Cabinet construction can be specified using a range of manufacturer-supported engineered board and timber-based materials, allowing the substrate and construction method to be selected according to the intended application and project requirements.
Available construction options include selected:
Decorative and melamine-faced boards
Engineered particleboard
OSB-based board
Multi-layer and plywood-based board
Timber-veneer substrates
Selected natural timber components
ENF-grade board options are available across selected manufacturer specifications.
Final substrate, board thickness, moisture requirements, edge treatment and construction specification are determined according to the selected cabinetry system and individual project.
Cabinet Fronts & Finishes
Cabinet fronts form one of the primary visual elements of the kitchen and can be selected independently of the internal cabinet construction.
Available manufacturer-supported systems include:
Decorative cabinet fronts
PET fronts in selected matt and gloss finishes
UV-finished fronts
Vacuum-formed and profiled doors
Painted cabinetry
Natural timber veneer
Selected natural timber applications
Aluminium-framed glass cabinet doors
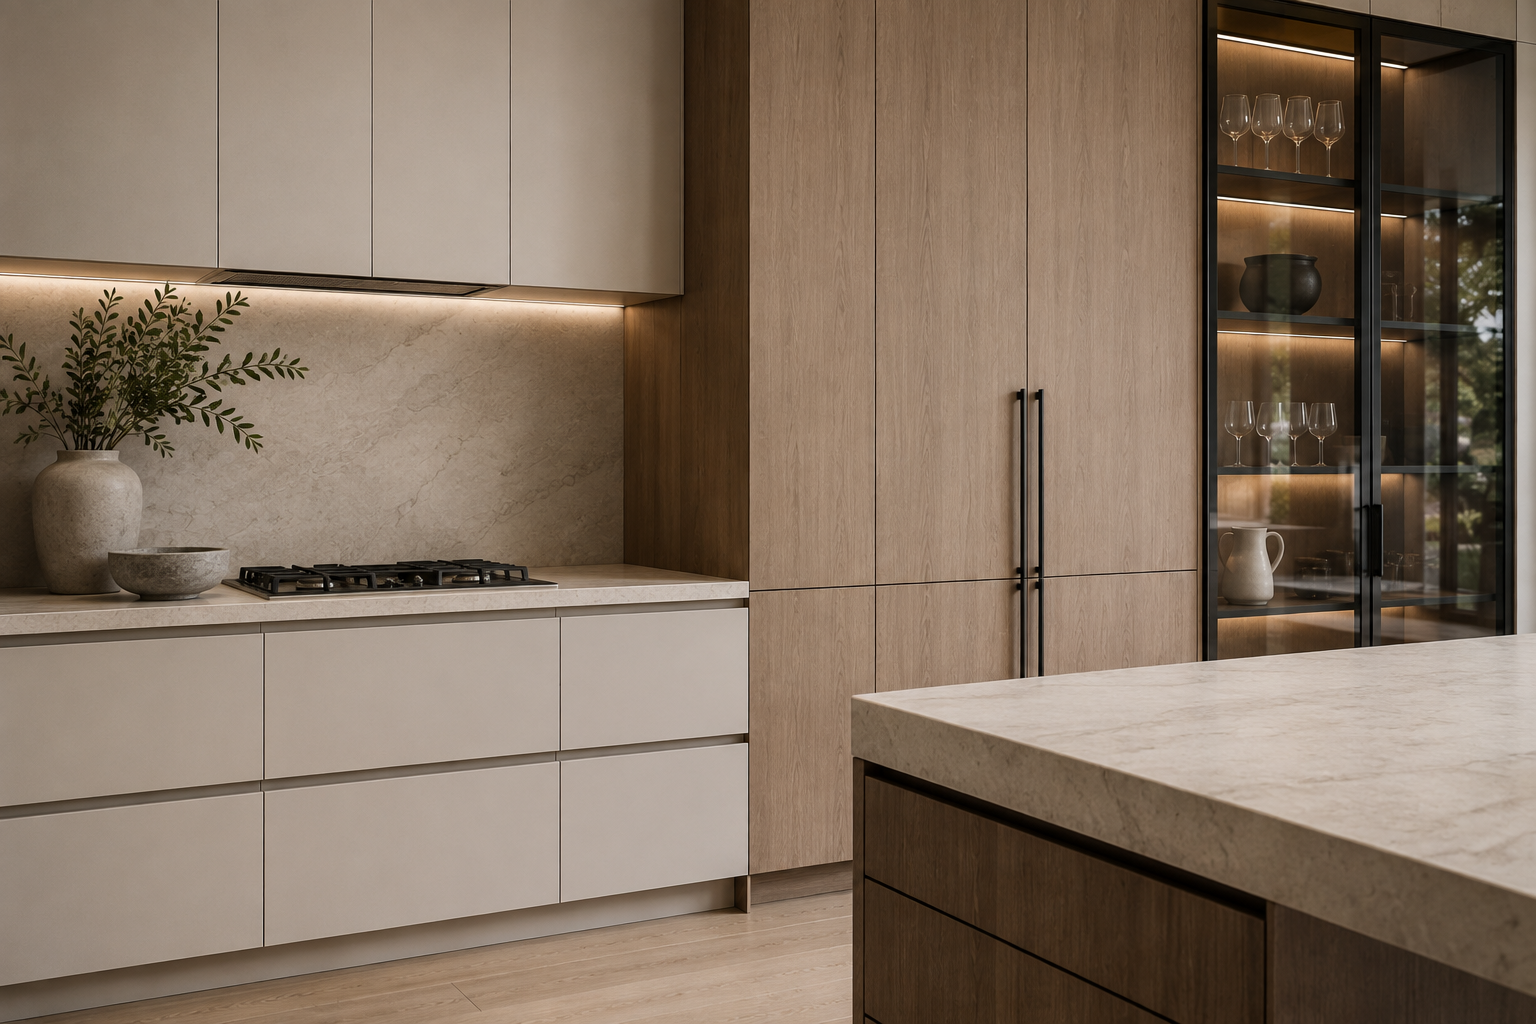
The available decorative palette extends from architectural whites, warm neutrals and greys through to stone-inspired surfaces, timber-look finishes and natural veneer, allowing the cabinetry to be coordinated with flooring, stone, wall finishes and surrounding joinery.
Not every finish is available across every cabinet-front construction method. Final colour, surface treatment and door profile should therefore be confirmed against the selected material system.
Architectural Detailing
Kitchen cabinetry can be developed using different detailing approaches according to the architectural language of the project.
These can include clean flat-panel compositions, profiled cabinet fronts, integrated finger pulls, handleless profiles, architectural handles, open shelving and aluminium-framed glass cabinetry.
This allows the same custom-manufacturing approach to support anything from restrained contemporary kitchens through to warmer, more detailed or traditionally influenced joinery schemes.
Kitchen Storage Systems
Internal storage can be configured around the way the kitchen is intended to function rather than treated as an afterthought.
Available systems can include:
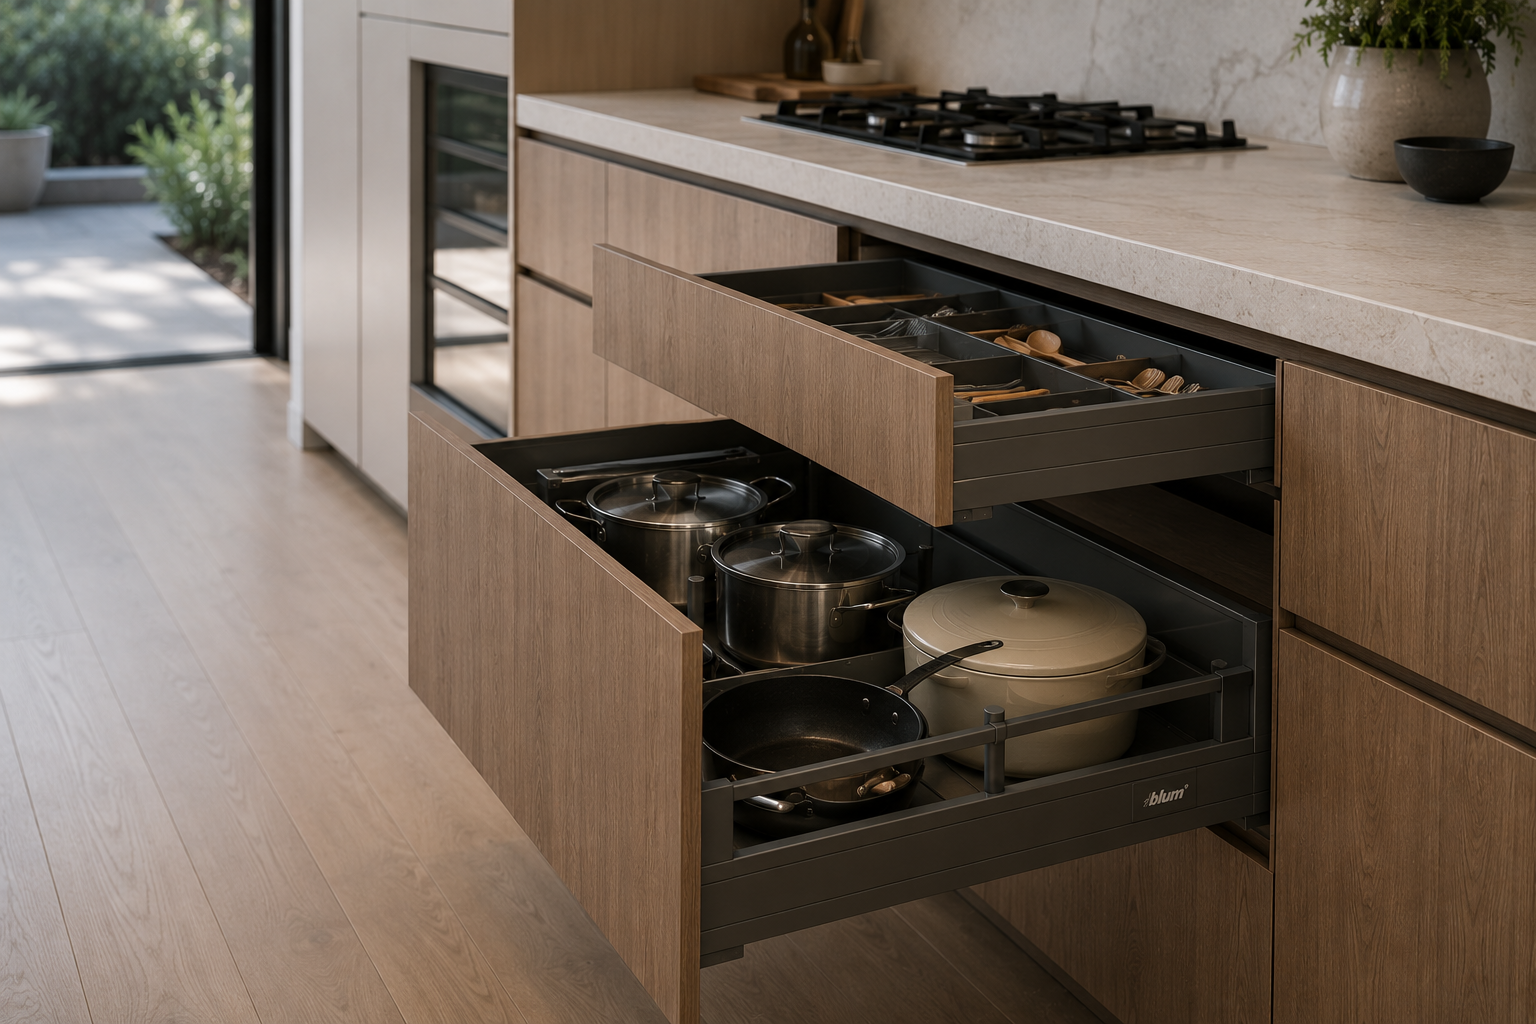
Internal drawer systems
Cutlery and utensil organisers
Cookware and dish storage
Spice and narrow pull-outs
Pantry pull-outs
Tall-cabinet storage
Lift-down overhead mechanisms
Corner cabinet systems
Internal baskets and organisers
Specialised food and kitchen-tool storage
Storage systems are selected according to the cabinet dimensions, kitchen layout and intended use, allowing frequently used items, pantry storage and cooking equipment to be organised within the overall joinery design.
Joinery Hardware
Cabinetry can be specified with concealed hinges, drawer runners, soft-close mechanisms and specialised functional hardware according to the required performance and project specification.
Selected systems from Blum, Hettich and DTC are available within supported manufacturing specifications, providing different hardware pathways according to the cabinetry design and project requirements.
Hardware selection can therefore be coordinated according to cabinet type, loading requirements, opening mechanism, functionality and budget rather than applying one hardware system universally across every project.
Integrated Joinery Lighting
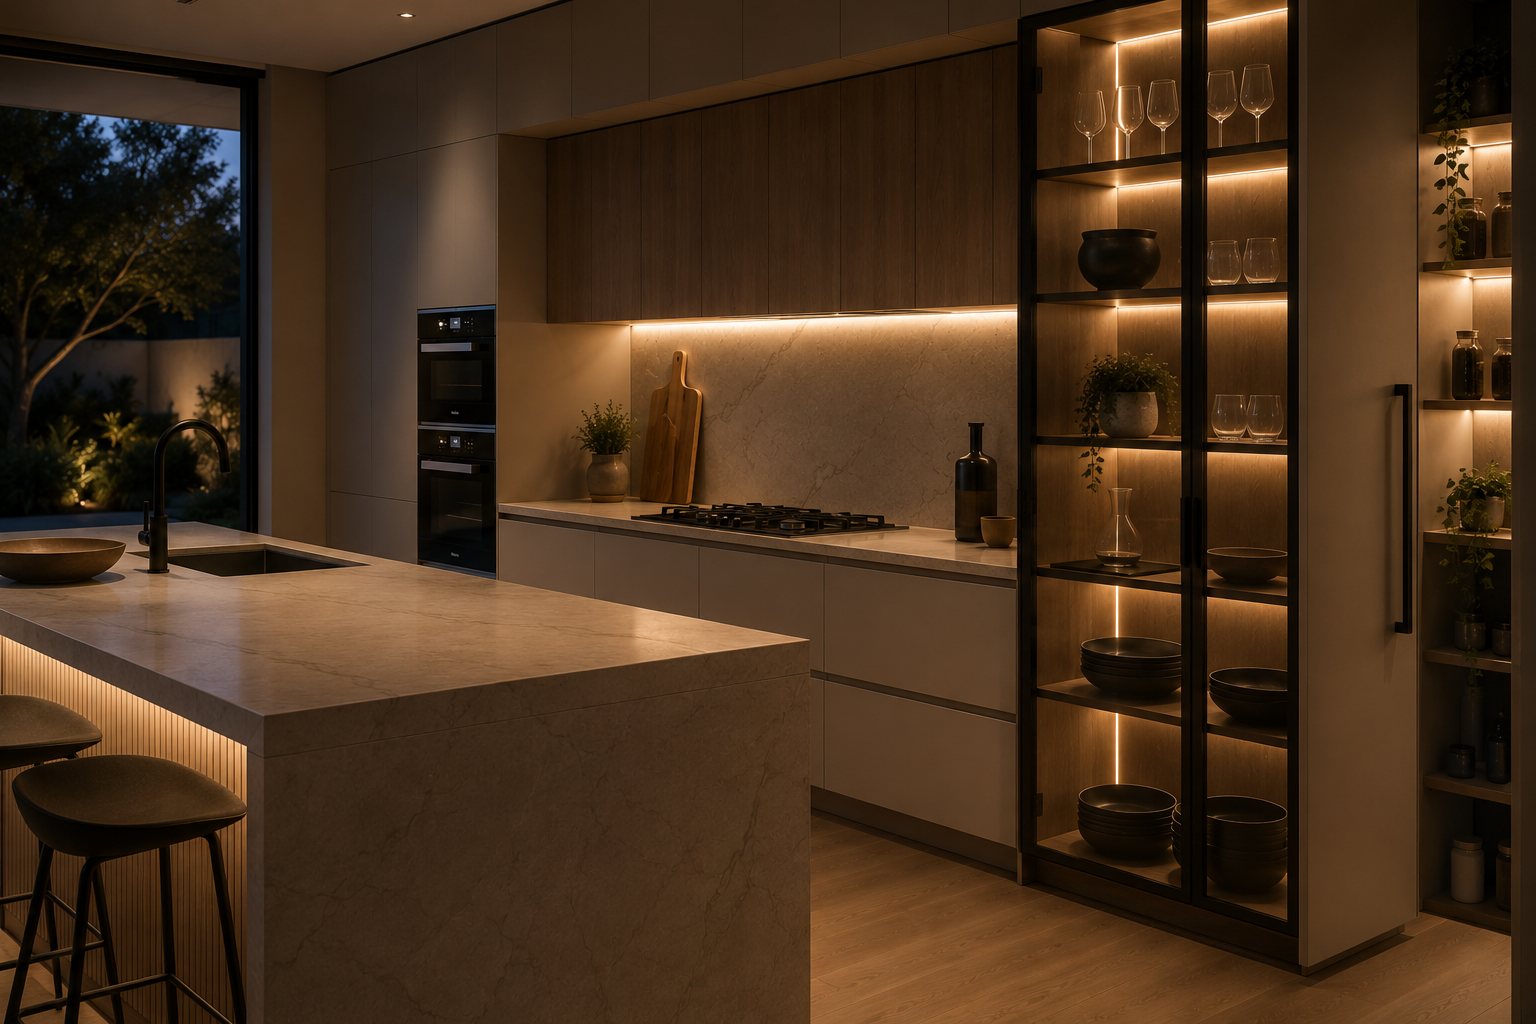
Lighting can be incorporated directly into the cabinetry during manufacture to provide both functional task lighting and architectural illumination.
Depending on the selected cabinetry design, available systems can include:
Under-shelf LED lighting
Integrated shelf lighting
Illuminated glass shelving
Angled display lighting
Integrated profile lighting
Drawer lighting
Cabinet downlights
Touch controls
Hand-wave sensor controls
Door-activated switching
Motion-sensing controls
Integrating the lighting with the cabinetry during design and manufacture allows channels, profiles, wiring pathways and switching requirements to be considered as part of the joinery rather than added after installation.
Islands & Feature Joinery
Kitchen islands can be developed as either functional extensions of the cabinetry or as feature elements within the broader interior architecture.
Depending on the project design, islands can incorporate:
Cabinet and drawer storage
Integrated appliances
Sinks and preparation areas
Breakfast-bar seating
Feature end panels
Open shelving
Display cabinetry
Integrated lighting
Stone or alternative work surfaces
Island dimensions, seating clearances, services and surrounding circulation should be coordinated against the architectural drawings before manufacture.
Stone & Worktop Coordination
Kitchen joinery can be coordinated with the intended stone, engineered surface or alternative worktop specification.
This allows cabinet dimensions, appliance openings, sink locations, overhangs, waterfall ends, splashbacks and supporting structures to be considered alongside the selected surface material.
Where stone forms part of the ZAUS procurement scope, the joinery and worktop packages can be coordinated together to reduce interface issues between separate suppliers.
Appliance Integration
Integrated and built-in appliances can be incorporated into the cabinetry according to the documented appliance schedule.
This can include refrigerators, ovens, cooktops, rangehoods, dishwashers, microwaves and other built-in equipment where required.
Final appliance models and installation requirements should be confirmed before manufacture so cabinet openings, ventilation requirements, service clearances and surrounding panels can be coordinated correctly.
Finishes
Finish selections can be coordinated across the kitchen to create either a consistent material language or a layered combination of complementary surfaces.
Available manufacturer-supported finish families include:
Decorative Board — architectural solid colours, neutrals, stone-inspired surfaces and timber-look finishes.
PET — selected matt, tactile and high-gloss surfaces.
UV — selected tactile and high-gloss decorative finishes.
Vacuum-Formed — solid, timber-look and profiled decorative cabinet fronts.
Painted — selected architectural colours across flat and profiled door designs.
Timber & Veneer — natural timber veneer and selected timber applications for premium architectural joinery.
Aluminium & Glass — aluminium-framed cabinet fronts with selected frame finishes and compatible glass options.
Final finish availability is dependent on the selected material, cabinet-front system and manufacturer specification.
Whole-of-Project Joinery Coordination
Kitchen cabinetry can be coordinated alongside other ZAUS custom joinery packages to establish a consistent material and detailing language throughout the project.
Kitchen Joinery • Wardrobes & Dressing Rooms • Bathroom Vanities • Laundry Joinery • Entertainment Units • Study Joinery • Bars • Display Cabinetry • Architectural Wall Panelling • Custom Residential Joinery
Where appropriate, cabinet fronts, finishes, handles, glass systems and hardware can be coordinated across multiple areas rather than specifying each room independently.
Project Development & Coordination
ZAUS develops each custom kitchen package from the project documentation and selected specification.
The process can incorporate:
Review Project Drawings • Develop Joinery Scope • Confirm Materials & Finishes • Coordinate Hardware & Storage • Coordinate Appliances & Stone • Finalise Shop Drawings • Manufacture • Deliver • Coordinate Installation
This allows design intent, manufacturing requirements and related trades to be considered before production begins.
Applications
Custom Homes • Luxury Residences • Townhouses • Apartments • Multi-Residential Developments • Renovations • Boutique Residential Projects • Architect-Designed Homes
Designed by Project. Manufactured to Specification.
ZAUS coordinates custom kitchen joinery as a complete architectural package rather than a collection of individual cabinets.
Define the Layout • Select the Construction • Select Cabinet Fronts & Finishes • Configure Storage • Select Hardware • Coordinate Appliances & Stone • Integrate Lighting • Manufacture & Deliver
The result is a kitchen package developed around the architecture, functionality, specification and budget of the individual project.
Bespoke kitchen cabinetry, tailored to the architecture, functionality and specification of each project.
ZAUS Custom Kitchen Joinery provides complete made-to-measure kitchen cabinetry packages for custom homes, residential developments, renovations and architect-designed projects.
Each kitchen is developed around the project drawings, dimensions and design intent, allowing the cabinetry layout, construction materials, cabinet fronts, finishes, internal storage, hardware and integrated lighting to be coordinated as one complete joinery system.
From streamlined contemporary kitchens and statement islands through to full-height appliance walls, integrated pantries and detailed architectural cabinetry, each package can be configured according to the project's design objectives, functional requirements and budget.
Made-to-Measure Cabinetry
Unlike modular or predetermined kitchen systems, ZAUS kitchen joinery is manufactured to suit the individual project.
Cabinet dimensions, door and drawer arrangements, appliance integration, storage requirements and architectural interfaces can be developed around the documented kitchen layout.
Depending on the project, configurations can include:
Kitchen islands and feature islands
Breakfast bars
Base and overhead cabinetry
Full-height cabinetry
Appliance walls and integrated appliance cabinetry
Pantry and tall-storage systems
Display and glass cabinetry
Open shelving
Integrated internal storage
Architectural handles and pulls
Handleless and finger-pull arrangements
Integrated joinery lighting
This allows the cabinetry to respond directly to the architecture rather than requiring the project to conform to predetermined cabinet sizes.
Cabinetry & Construction
Cabinet construction can be specified using a range of manufacturer-supported engineered board and timber-based materials, allowing the substrate and construction method to be selected according to the intended application and project requirements.
Available construction options include selected:
Decorative and melamine-faced boards
Engineered particleboard
OSB-based board
Multi-layer and plywood-based board
Timber-veneer substrates
Selected natural timber components
ENF-grade board options are available across selected manufacturer specifications.
Final substrate, board thickness, moisture requirements, edge treatment and construction specification are determined according to the selected cabinetry system and individual project.
Cabinet Fronts & Finishes
Cabinet fronts form one of the primary visual elements of the kitchen and can be selected independently of the internal cabinet construction.
Available manufacturer-supported systems include:
Decorative cabinet fronts
PET fronts in selected matt and gloss finishes
UV-finished fronts
Vacuum-formed and profiled doors
Painted cabinetry
Natural timber veneer
Selected natural timber applications
Aluminium-framed glass cabinet doors
The available decorative palette extends from architectural whites, warm neutrals and greys through to stone-inspired surfaces, timber-look finishes and natural veneer, allowing the cabinetry to be coordinated with flooring, stone, wall finishes and surrounding joinery.
Not every finish is available across every cabinet-front construction method. Final colour, surface treatment and door profile should therefore be confirmed against the selected material system.
Architectural Detailing
Kitchen cabinetry can be developed using different detailing approaches according to the architectural language of the project.
These can include clean flat-panel compositions, profiled cabinet fronts, integrated finger pulls, handleless profiles, architectural handles, open shelving and aluminium-framed glass cabinetry.
This allows the same custom-manufacturing approach to support anything from restrained contemporary kitchens through to warmer, more detailed or traditionally influenced joinery schemes.
Kitchen Storage Systems
Internal storage can be configured around the way the kitchen is intended to function rather than treated as an afterthought.
Available systems can include:
Internal drawer systems
Cutlery and utensil organisers
Cookware and dish storage
Spice and narrow pull-outs
Pantry pull-outs
Tall-cabinet storage
Lift-down overhead mechanisms
Corner cabinet systems
Internal baskets and organisers
Specialised food and kitchen-tool storage
Storage systems are selected according to the cabinet dimensions, kitchen layout and intended use, allowing frequently used items, pantry storage and cooking equipment to be organised within the overall joinery design.
Joinery Hardware
Cabinetry can be specified with concealed hinges, drawer runners, soft-close mechanisms and specialised functional hardware according to the required performance and project specification.
Selected systems from Blum, Hettich and DTC are available within supported manufacturing specifications, providing different hardware pathways according to the cabinetry design and project requirements.
Hardware selection can therefore be coordinated according to cabinet type, loading requirements, opening mechanism, functionality and budget rather than applying one hardware system universally across every project.
Integrated Joinery Lighting
Lighting can be incorporated directly into the cabinetry during manufacture to provide both functional task lighting and architectural illumination.
Depending on the selected cabinetry design, available systems can include:
Under-shelf LED lighting
Integrated shelf lighting
Illuminated glass shelving
Angled display lighting
Integrated profile lighting
Drawer lighting
Cabinet downlights
Touch controls
Hand-wave sensor controls
Door-activated switching
Motion-sensing controls
Integrating the lighting with the cabinetry during design and manufacture allows channels, profiles, wiring pathways and switching requirements to be considered as part of the joinery rather than added after installation.
Islands & Feature Joinery
Kitchen islands can be developed as either functional extensions of the cabinetry or as feature elements within the broader interior architecture.
Depending on the project design, islands can incorporate:
Cabinet and drawer storage
Integrated appliances
Sinks and preparation areas
Breakfast-bar seating
Feature end panels
Open shelving
Display cabinetry
Integrated lighting
Stone or alternative work surfaces
Island dimensions, seating clearances, services and surrounding circulation should be coordinated against the architectural drawings before manufacture.
Stone & Worktop Coordination
Kitchen joinery can be coordinated with the intended stone, engineered surface or alternative worktop specification.
This allows cabinet dimensions, appliance openings, sink locations, overhangs, waterfall ends, splashbacks and supporting structures to be considered alongside the selected surface material.
Where stone forms part of the ZAUS procurement scope, the joinery and worktop packages can be coordinated together to reduce interface issues between separate suppliers.
Appliance Integration
Integrated and built-in appliances can be incorporated into the cabinetry according to the documented appliance schedule.
This can include refrigerators, ovens, cooktops, rangehoods, dishwashers, microwaves and other built-in equipment where required.
Final appliance models and installation requirements should be confirmed before manufacture so cabinet openings, ventilation requirements, service clearances and surrounding panels can be coordinated correctly.
Finishes
Finish selections can be coordinated across the kitchen to create either a consistent material language or a layered combination of complementary surfaces.
Available manufacturer-supported finish families include:
Decorative Board — architectural solid colours, neutrals, stone-inspired surfaces and timber-look finishes.
PET — selected matt, tactile and high-gloss surfaces.
UV — selected tactile and high-gloss decorative finishes.
Vacuum-Formed — solid, timber-look and profiled decorative cabinet fronts.
Painted — selected architectural colours across flat and profiled door designs.
Timber & Veneer — natural timber veneer and selected timber applications for premium architectural joinery.
Aluminium & Glass — aluminium-framed cabinet fronts with selected frame finishes and compatible glass options.
Final finish availability is dependent on the selected material, cabinet-front system and manufacturer specification.
Whole-of-Project Joinery Coordination
Kitchen cabinetry can be coordinated alongside other ZAUS custom joinery packages to establish a consistent material and detailing language throughout the project.
Kitchen Joinery • Wardrobes & Dressing Rooms • Bathroom Vanities • Laundry Joinery • Entertainment Units • Study Joinery • Bars • Display Cabinetry • Architectural Wall Panelling • Custom Residential Joinery
Where appropriate, cabinet fronts, finishes, handles, glass systems and hardware can be coordinated across multiple areas rather than specifying each room independently.
Project Development & Coordination
ZAUS develops each custom kitchen package from the project documentation and selected specification.
The process can incorporate:
Review Project Drawings • Develop Joinery Scope • Confirm Materials & Finishes • Coordinate Hardware & Storage • Coordinate Appliances & Stone • Finalise Shop Drawings • Manufacture • Deliver • Coordinate Installation
This allows design intent, manufacturing requirements and related trades to be considered before production begins.
Applications
Custom Homes • Luxury Residences • Townhouses • Apartments • Multi-Residential Developments • Renovations • Boutique Residential Projects • Architect-Designed Homes
Designed by Project. Manufactured to Specification.
ZAUS coordinates custom kitchen joinery as a complete architectural package rather than a collection of individual cabinets.
Define the Layout • Select the Construction • Select Cabinet Fronts & Finishes • Configure Storage • Select Hardware • Coordinate Appliances & Stone • Integrate Lighting • Manufacture & Deliver
The result is a kitchen package developed around the architecture, functionality, specification and budget of the individual project.