Custom Architectural Entry Doors
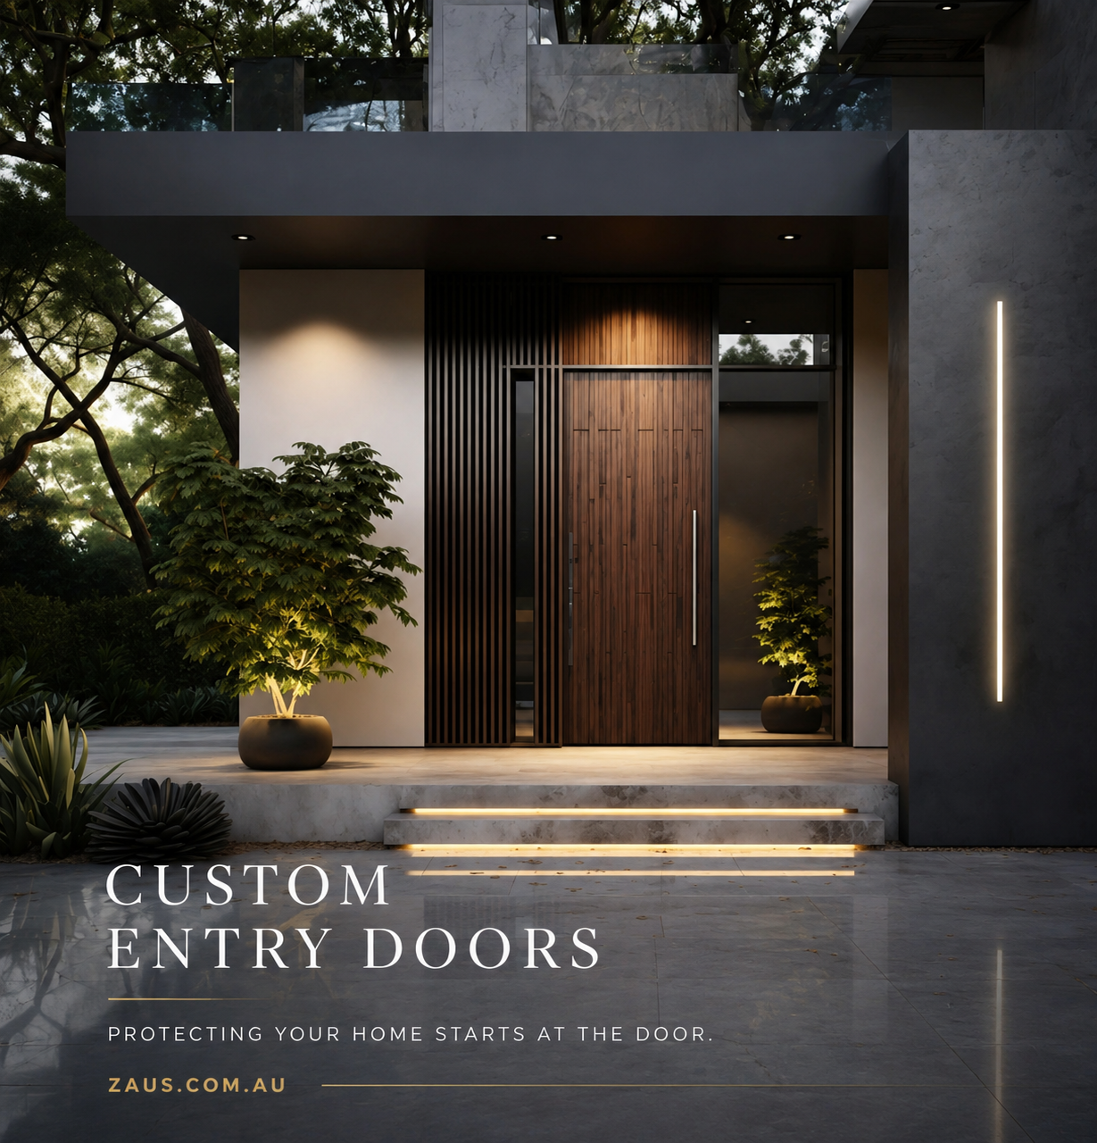
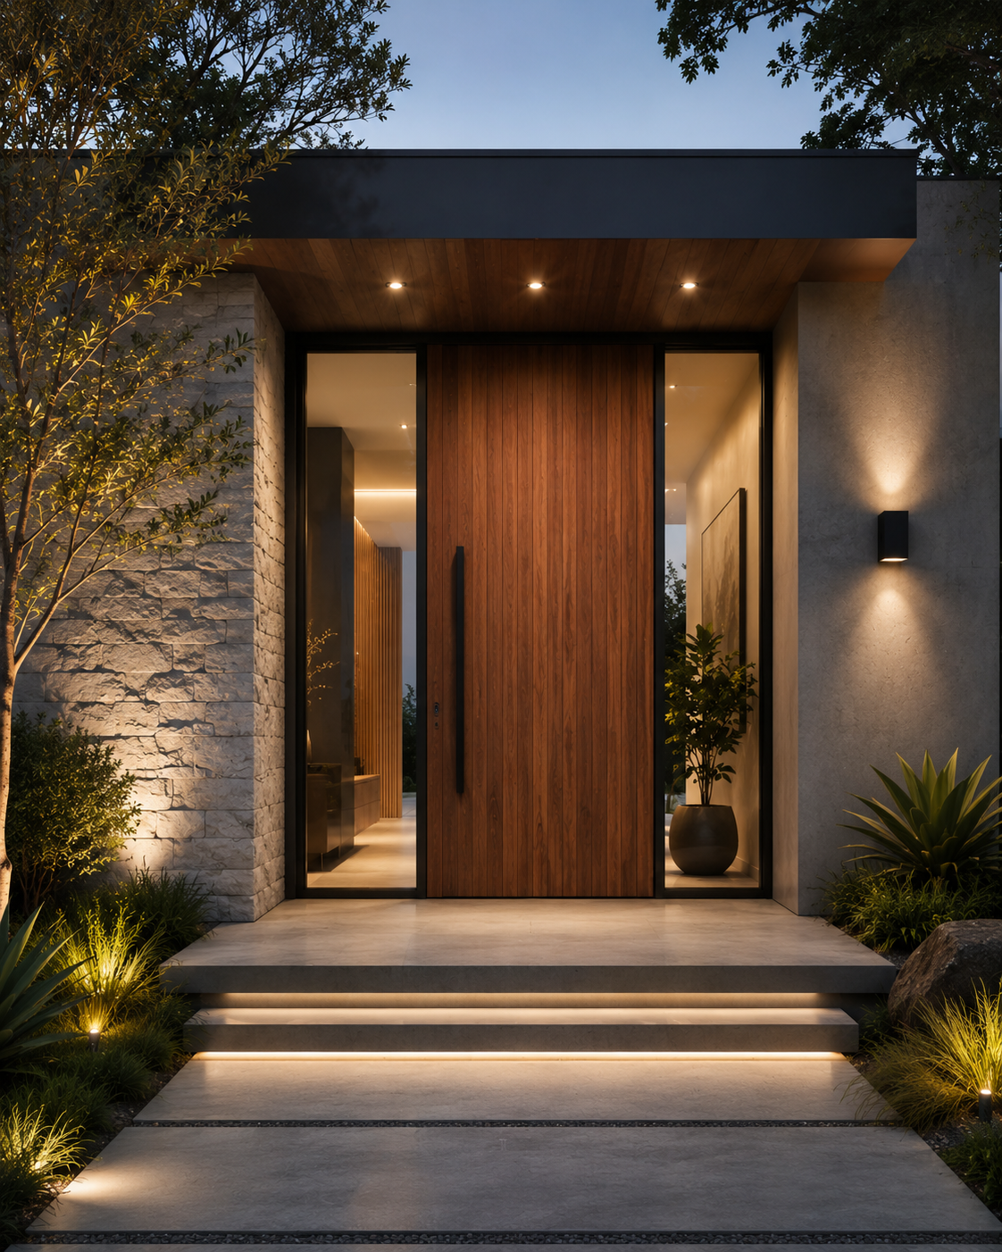
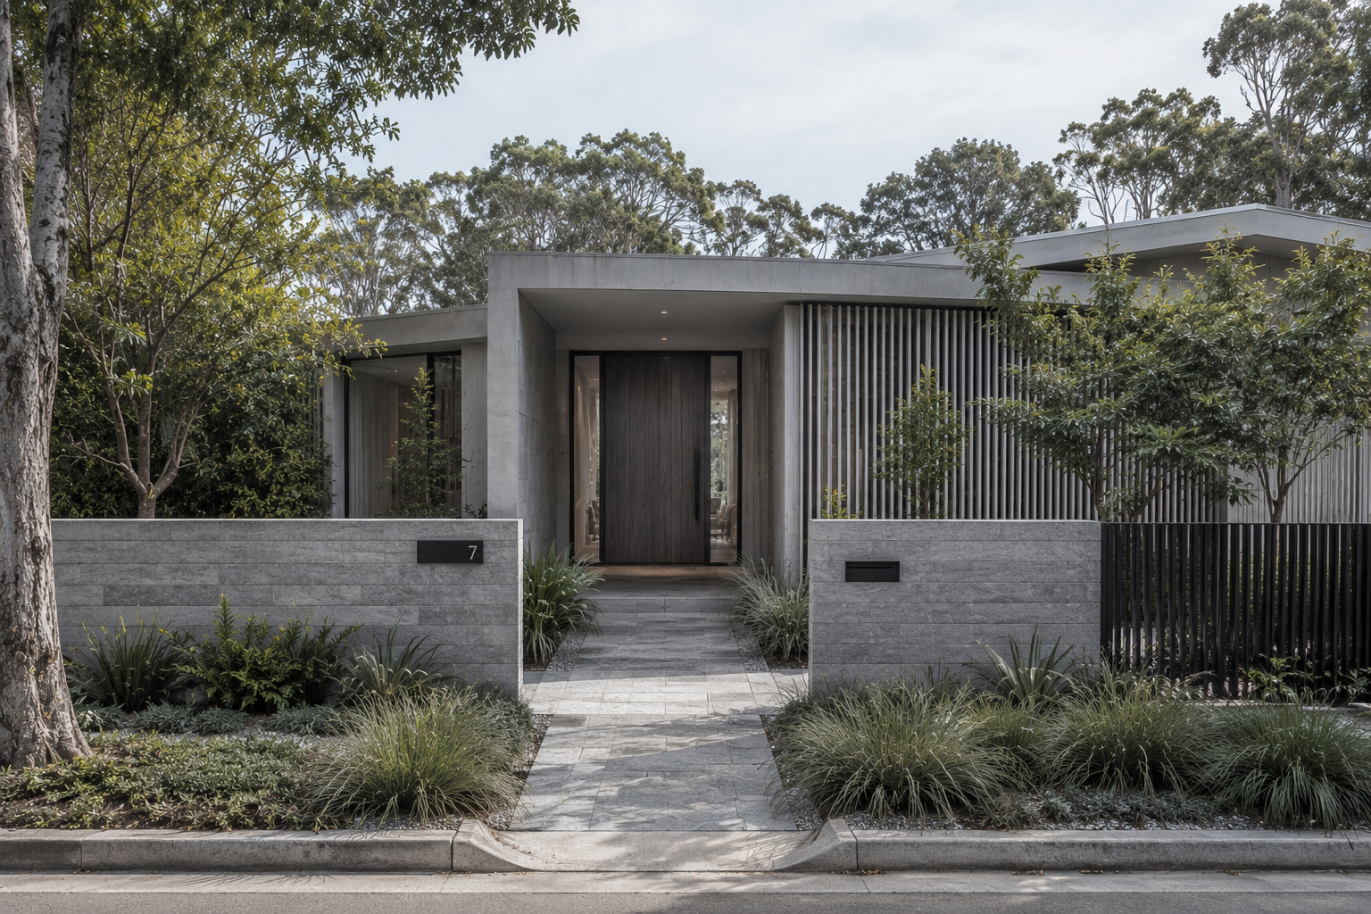
Custom architectural entry doors, designed to make the entrance part of the architecture.
ZAUS Custom Entry Doors provide made-to-measure entrance solutions developed around the architectural character, dimensions and individual requirements of each project.
Each entry package can be developed from the project drawings, allowing door proportions, configuration, materials, finishes, glazing, frames and architectural hardware to be coordinated as one complete entrance solution.
From oversized single doors and double-door entrances through to pivot doors and complete entry compositions incorporating sidelights and feature glazing, each system can be individually manufactured rather than restricted to predetermined standard door sizes.
Made-to-Measure Entry Doors
Entry doors can be manufactured around the dimensions and architectural requirements of the individual opening.
Configurations can include:
Custom-sized entry doors
Oversized entry doors
Single-door entrances
Double-door entrances
Hinged entry doors
Pivot entry doors
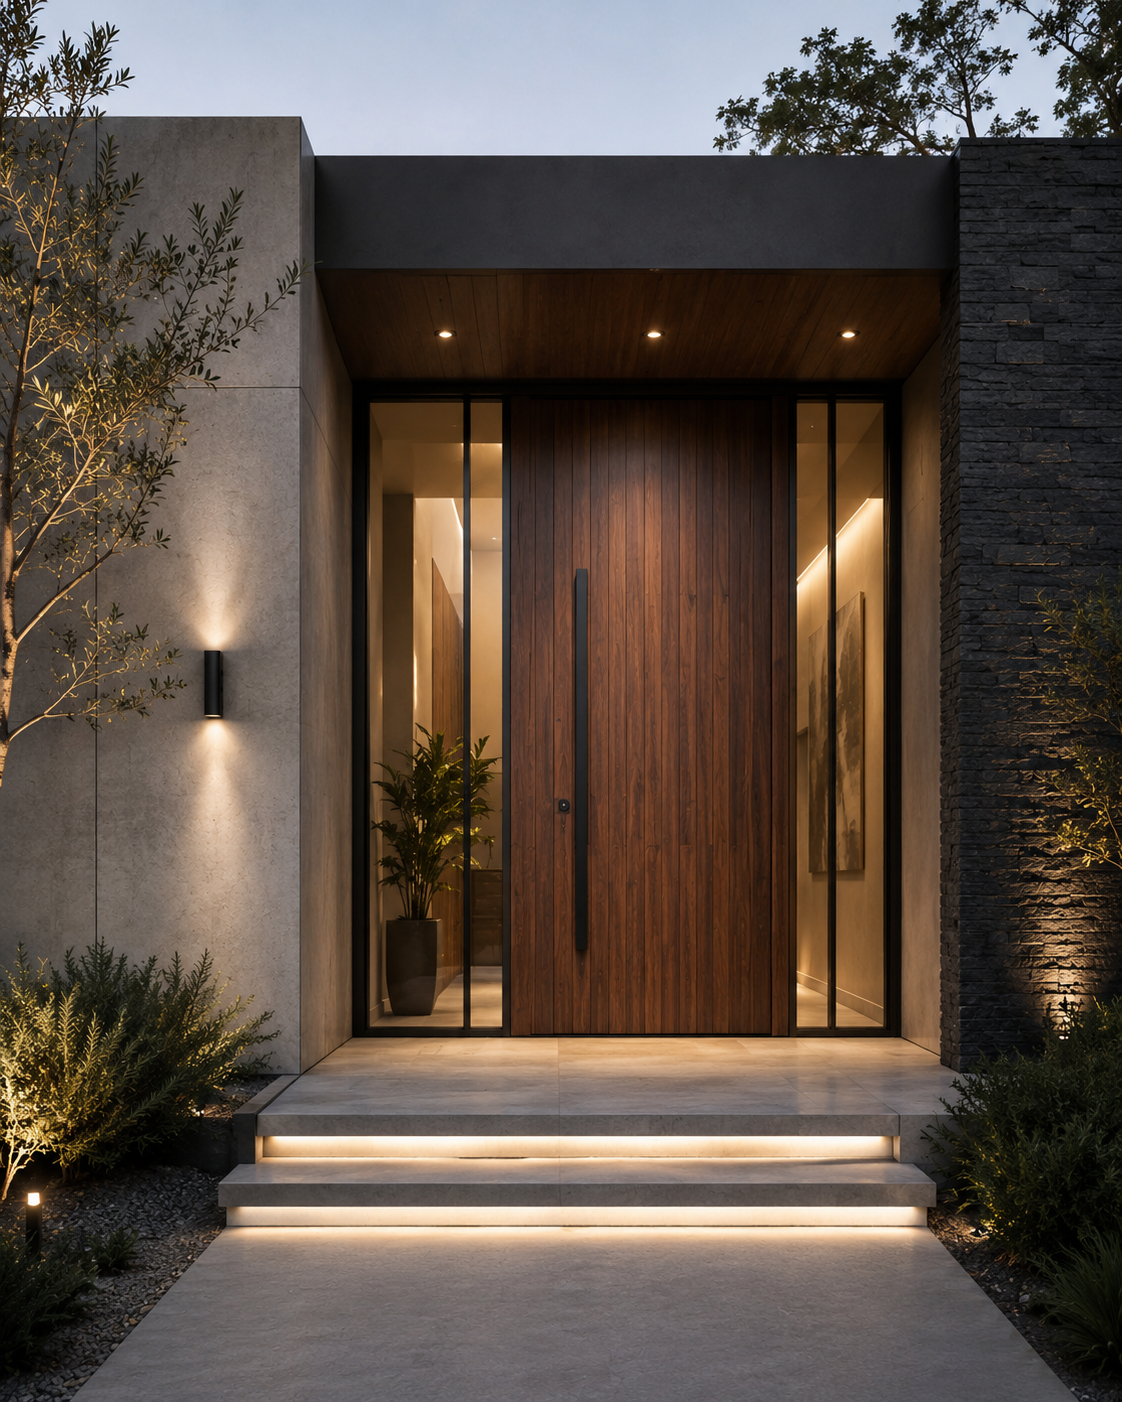
Entry doors with sidelights
Glazed entry compositions
Complete door and frame packages
Door proportions and configuration can therefore be developed around the building rather than requiring the architecture to conform to a standard door format.
Oversized Entry Doors
Oversized doors can create a stronger sense of scale at the primary entrance and are particularly suited to contemporary homes with larger entry volumes and higher ceilings.
Depending on the project, oversized configurations can incorporate:
Increased door height
Increased door width
Wide single-door compositions
Double-door arrangements
Pivot configurations
Extended architectural handles
Coordinated sidelights
Custom frames and jambs
Final dimensions, construction and hardware requirements are developed according to the selected door configuration and project conditions.
Hinged Entry Doors
Conventional hinged configurations provide a versatile solution across contemporary and traditional residential architecture.
Single and double-door arrangements can be developed according to the available opening, desired proportions and circulation requirements.
Door construction, hinges, hardware, frame requirements and opening direction are coordinated together as part of the complete entry package.
Pivot Entry Doors
Pivot configurations provide an alternative architectural expression for larger and feature entrances.
The pivot position allows the door to rotate around a dedicated pivot mechanism rather than conventional side-mounted hinges, creating a distinctive opening movement particularly suited to oversized door designs.
Door dimensions, weight, pivot location, hardware requirements and surrounding clearances should be considered together when developing the system.
Double-Door Configurations
Double entry doors can be developed where the entrance requires greater width, symmetry or a more substantial architectural presence.
Configurations can be tailored according to the opening and may incorporate matching or complementary door leaves, architectural hardware and surrounding glazing.
The relationship between the two doors, frame, locking system and operating hardware is resolved as part of the overall entry design.
Timber & Veneer Finishes
Entry doors can be developed across a range of timber, veneer and timber-based architectural expressions according to the selected manufacturer-supported system.
Depending on the project, finishes can include:
Natural timber expressions
Timber veneer
Stained timber finishes
Darker architectural finishes
Lighter natural finishes
Custom colour directions
Selected architectural surface treatments
Timber grain, tone and natural character can vary between individual materials and should be considered part of the finished architectural expression.
Final species, veneer, construction and finish selections are confirmed against the applicable manufacturer range before production.
Custom Stains & Colours
Selected entry-door systems can be finished to coordinate with the broader exterior and interior material palette.
Colour and stain selection can respond to:
Exterior cladding
Brickwork
Stone
Timber detailing
Window and door frames
Interior joinery
Flooring
Architectural hardware
Physical samples should be reviewed where colour, grain or surface character forms an important part of the architectural design.
Feature Glazing & Sidelights
Glazing can be incorporated into selected entry compositions where appropriate to the door design and applicable system.
Configurations can include:
Sidelights
Feature glazed sections
Glazed entry compositions
Combined door and sidelight arrangements
Glazing can introduce natural light into the entrance while allowing the overall opening to become a larger architectural composition.
Final glass specification, framing and applicable performance requirements should be confirmed for the individual project before manufacture.
Architectural Handles & Hardware
Entry doors can be coordinated with architectural handles and compatible functional hardware according to the selected door configuration.
Depending on the project, hardware can include:
Pull handles
Extended architectural pulls
Lever hardware
Hinges
Pivot mechanisms
Locking hardware
Door-control hardware
Compatible intelligent locking systems
Handle scale and placement can be developed in proportion to the door rather than selected independently of the overall entrance design.
Portal™ Intelligent Access
Compatible Custom Entry Doors can be coordinated with selected ZAUS Portal™ intelligent access systems where smart entry forms part of the project requirements.
This allows the door and intelligent lock to be considered together during development rather than installing the locking system after the door has already been manufactured.
Where applicable, coordination can consider:
Lock preparation
Door thickness
Lock positioning
Handle configuration
Required penetrations
Door construction
Electrical and connectivity requirements
Final hardware compatibility
Final compatibility is confirmed against the selected Portal™ system and entry-door construction before manufacture.
Frames, Jambs & Trims
The entry door can be coordinated with the surrounding frame, jamb and trim requirements to create a more complete entrance package.
Depending on the project, this can include:
Door frames
Jambs
Architraves and trims
Threshold detailing
Sidelight framing
Coordinated finishes
Hardware preparation
Developing these components together allows junctions between the door and surrounding architecture to be considered before manufacture.
Architectural Detailing
Custom manufacture allows the door to respond to project-specific architectural detailing rather than relying solely on standard production formats.
Considerations can include:
Door proportions
Panel configuration
Surface direction
Timber grain direction
Glazing position
Handle positioning
Hardware integration
Frame detailing
Threshold conditions
Relationships with surrounding materials
The final composition can therefore be developed around both the exterior elevation and the experience of the entrance from inside the home.
Entry Door Selection
The appropriate entry-door configuration can be considered according to:
Architectural design
Opening dimensions
Door size and weight
Required opening method
Exterior exposure
Material direction
Glazing requirements
Hardware specification
Access-control requirements
Surrounding construction
Project budget
This allows the door specification to respond to the individual project rather than applying the same entrance solution across different buildings.
Whole-of-Project Door Coordination
Custom Entry Doors can be coordinated alongside the broader ZAUS architectural door and hardware package.
Entry Doors • Internal Doors • Door Frames & Architraves • Architectural Door Hardware • Portal™ Intelligent Access • Project Door Packages
Where multiple door types form part of the project, materials, finishes, frames and hardware can be considered together to establish a more consistent architectural language throughout the property.
Project Development & Coordination
ZAUS develops the entry-door package from the project drawings and architectural requirements.
The process can incorporate:
Review Architectural Drawings • Confirm Opening Dimensions • Define Door Configuration • Select Materials & Finishes • Coordinate Glazing Where Required • Select Architectural Hardware • Coordinate Intelligent Access Where Required • Resolve Frames & Jambs • Finalise Shop Drawings • Manufacture • Deliver • Coordinate Installation
Final dimensions, construction, finishes, glazing and hardware requirements are confirmed against the applicable manufacturer-supported systems and project conditions before production.
Applications
Custom Homes • Luxury Residences • New Builds • Renovations • Primary Residential Entrances • Oversized Entrances • Multi-Residential Developments • Apartments • Boutique Developments • Architect-Designed Homes
Arrival. Material. Architectural Presence.
ZAUS coordinates the entry door as part of the architecture of the home rather than treating it as a standard component selected after the entrance has been designed.
Define the Entrance • Configure the Door • Select the Material • Coordinate Glazing • Select Hardware • Integrate Access Where Required • Resolve the Frame • Manufacture & Deliver
The result is a made-to-measure entry-door package developed around the scale, material language, functionality and architectural character of the individual project.
Custom architectural entry doors, designed to make the entrance part of the architecture.
ZAUS Custom Entry Doors provide made-to-measure entrance solutions developed around the architectural character, dimensions and individual requirements of each project.
Each entry package can be developed from the project drawings, allowing door proportions, configuration, materials, finishes, glazing, frames and architectural hardware to be coordinated as one complete entrance solution.
From oversized single doors and double-door entrances through to pivot doors and complete entry compositions incorporating sidelights and feature glazing, each system can be individually manufactured rather than restricted to predetermined standard door sizes.
Made-to-Measure Entry Doors
Entry doors can be manufactured around the dimensions and architectural requirements of the individual opening.
Configurations can include:
Custom-sized entry doors
Oversized entry doors
Single-door entrances
Double-door entrances
Hinged entry doors
Pivot entry doors
Entry doors with sidelights
Glazed entry compositions
Complete door and frame packages
Door proportions and configuration can therefore be developed around the building rather than requiring the architecture to conform to a standard door format.
Oversized Entry Doors
Oversized doors can create a stronger sense of scale at the primary entrance and are particularly suited to contemporary homes with larger entry volumes and higher ceilings.
Depending on the project, oversized configurations can incorporate:
Increased door height
Increased door width
Wide single-door compositions
Double-door arrangements
Pivot configurations
Extended architectural handles
Coordinated sidelights
Custom frames and jambs
Final dimensions, construction and hardware requirements are developed according to the selected door configuration and project conditions.
Hinged Entry Doors
Conventional hinged configurations provide a versatile solution across contemporary and traditional residential architecture.
Single and double-door arrangements can be developed according to the available opening, desired proportions and circulation requirements.
Door construction, hinges, hardware, frame requirements and opening direction are coordinated together as part of the complete entry package.
Pivot Entry Doors
Pivot configurations provide an alternative architectural expression for larger and feature entrances.
The pivot position allows the door to rotate around a dedicated pivot mechanism rather than conventional side-mounted hinges, creating a distinctive opening movement particularly suited to oversized door designs.
Door dimensions, weight, pivot location, hardware requirements and surrounding clearances should be considered together when developing the system.
Double-Door Configurations
Double entry doors can be developed where the entrance requires greater width, symmetry or a more substantial architectural presence.
Configurations can be tailored according to the opening and may incorporate matching or complementary door leaves, architectural hardware and surrounding glazing.
The relationship between the two doors, frame, locking system and operating hardware is resolved as part of the overall entry design.
Timber & Veneer Finishes
Entry doors can be developed across a range of timber, veneer and timber-based architectural expressions according to the selected manufacturer-supported system.
Depending on the project, finishes can include:
Natural timber expressions
Timber veneer
Stained timber finishes
Darker architectural finishes
Lighter natural finishes
Custom colour directions
Selected architectural surface treatments
Timber grain, tone and natural character can vary between individual materials and should be considered part of the finished architectural expression.
Final species, veneer, construction and finish selections are confirmed against the applicable manufacturer range before production.
Custom Stains & Colours
Selected entry-door systems can be finished to coordinate with the broader exterior and interior material palette.
Colour and stain selection can respond to:
Exterior cladding
Brickwork
Stone
Timber detailing
Window and door frames
Interior joinery
Flooring
Architectural hardware
Physical samples should be reviewed where colour, grain or surface character forms an important part of the architectural design.
Feature Glazing & Sidelights
Glazing can be incorporated into selected entry compositions where appropriate to the door design and applicable system.
Configurations can include:
Sidelights
Feature glazed sections
Glazed entry compositions
Combined door and sidelight arrangements
Glazing can introduce natural light into the entrance while allowing the overall opening to become a larger architectural composition.
Final glass specification, framing and applicable performance requirements should be confirmed for the individual project before manufacture.
Architectural Handles & Hardware
Entry doors can be coordinated with architectural handles and compatible functional hardware according to the selected door configuration.
Depending on the project, hardware can include:
Pull handles
Extended architectural pulls
Lever hardware
Hinges
Pivot mechanisms
Locking hardware
Door-control hardware
Compatible intelligent locking systems
Handle scale and placement can be developed in proportion to the door rather than selected independently of the overall entrance design.
Portal™ Intelligent Access
Compatible Custom Entry Doors can be coordinated with selected ZAUS Portal™ intelligent access systems where smart entry forms part of the project requirements.
This allows the door and intelligent lock to be considered together during development rather than installing the locking system after the door has already been manufactured.
Where applicable, coordination can consider:
Lock preparation
Door thickness
Lock positioning
Handle configuration
Required penetrations
Door construction
Electrical and connectivity requirements
Final hardware compatibility
Final compatibility is confirmed against the selected Portal™ system and entry-door construction before manufacture.
Frames, Jambs & Trims
The entry door can be coordinated with the surrounding frame, jamb and trim requirements to create a more complete entrance package.
Depending on the project, this can include:
Door frames
Jambs
Architraves and trims
Threshold detailing
Sidelight framing
Coordinated finishes
Hardware preparation
Developing these components together allows junctions between the door and surrounding architecture to be considered before manufacture.
Architectural Detailing
Custom manufacture allows the door to respond to project-specific architectural detailing rather than relying solely on standard production formats.
Considerations can include:
Door proportions
Panel configuration
Surface direction
Timber grain direction
Glazing position
Handle positioning
Hardware integration
Frame detailing
Threshold conditions
Relationships with surrounding materials
The final composition can therefore be developed around both the exterior elevation and the experience of the entrance from inside the home.
Entry Door Selection
The appropriate entry-door configuration can be considered according to:
Architectural design
Opening dimensions
Door size and weight
Required opening method
Exterior exposure
Material direction
Glazing requirements
Hardware specification
Access-control requirements
Surrounding construction
Project budget
This allows the door specification to respond to the individual project rather than applying the same entrance solution across different buildings.
Whole-of-Project Door Coordination
Custom Entry Doors can be coordinated alongside the broader ZAUS architectural door and hardware package.
Entry Doors • Internal Doors • Door Frames & Architraves • Architectural Door Hardware • Portal™ Intelligent Access • Project Door Packages
Where multiple door types form part of the project, materials, finishes, frames and hardware can be considered together to establish a more consistent architectural language throughout the property.
Project Development & Coordination
ZAUS develops the entry-door package from the project drawings and architectural requirements.
The process can incorporate:
Review Architectural Drawings • Confirm Opening Dimensions • Define Door Configuration • Select Materials & Finishes • Coordinate Glazing Where Required • Select Architectural Hardware • Coordinate Intelligent Access Where Required • Resolve Frames & Jambs • Finalise Shop Drawings • Manufacture • Deliver • Coordinate Installation
Final dimensions, construction, finishes, glazing and hardware requirements are confirmed against the applicable manufacturer-supported systems and project conditions before production.
Applications
Custom Homes • Luxury Residences • New Builds • Renovations • Primary Residential Entrances • Oversized Entrances • Multi-Residential Developments • Apartments • Boutique Developments • Architect-Designed Homes
Arrival. Material. Architectural Presence.
ZAUS coordinates the entry door as part of the architecture of the home rather than treating it as a standard component selected after the entrance has been designed.
Define the Entrance • Configure the Door • Select the Material • Coordinate Glazing • Select Hardware • Integrate Access Where Required • Resolve the Frame • Manufacture & Deliver
The result is a made-to-measure entry-door package developed around the scale, material language, functionality and architectural character of the individual project.