Co-Extruded Wall Cladding
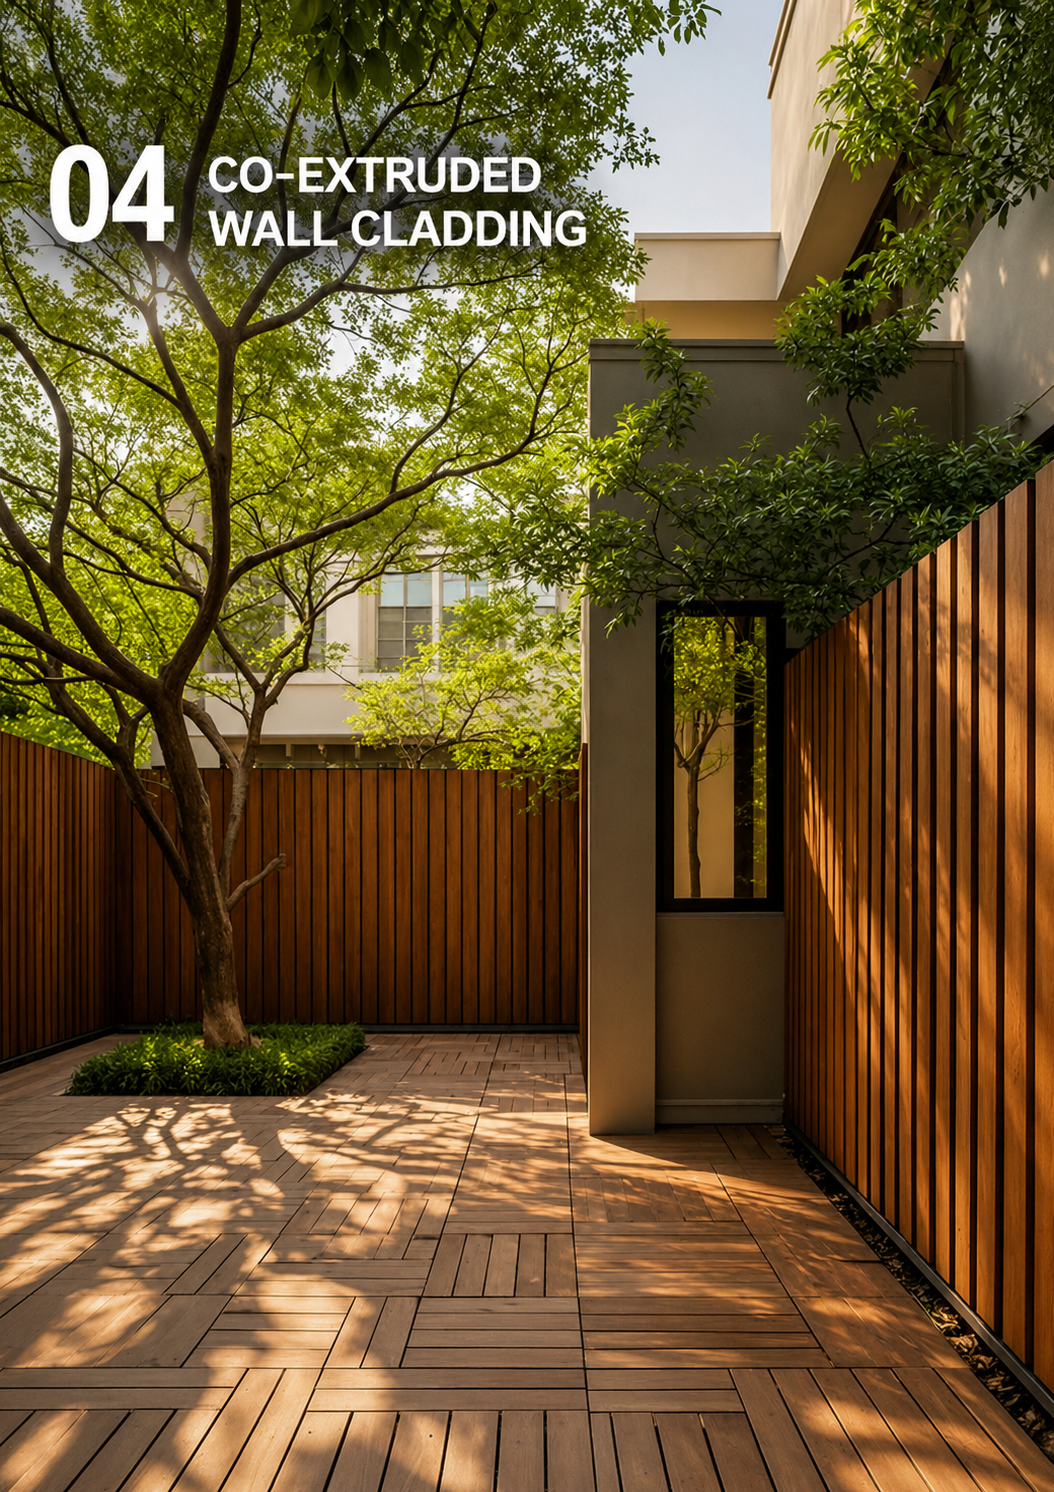
Durable co-extruded composite wall cladding designed for contemporary exterior architecture.
ZAUS Co-Extruded Composite Wall Cladding provides a low-maintenance exterior cladding system combining timber-look surfaces with the durability and consistency of composite construction.
Designed for façades, feature walls and outdoor structures, the system uses co-extruded composite / WPC profiles to create architectural wall surfaces without relying on conventional exposed timber cladding.
Different profile configurations allow the cladding to create either a pronounced batten and ribbed expression or a cleaner, more streamlined wall surface according to the architectural requirements of the project.
Co-Extruded Composite Construction
The cladding uses a co-extruded composite construction developed for exterior applications.
A protective co-extruded surface forms the exposed layer of the board, providing a durable exterior finish while retaining the visual character of a timber-look architectural surface.
Key characteristics include:
Co-extruded composite / WPC construction
Durable exterior surface
Timber-look appearance
Low-maintenance finish
Architectural profile options
Consistent manufactured appearance
Suitable for outdoor applications
Modular cladding system
Final construction, surface finish and performance characteristics should be confirmed against the selected manufacturer-supported profile before specification.
Available Cladding Profiles
The documented range includes two architectural profiles with different dimensions and visual expressions.
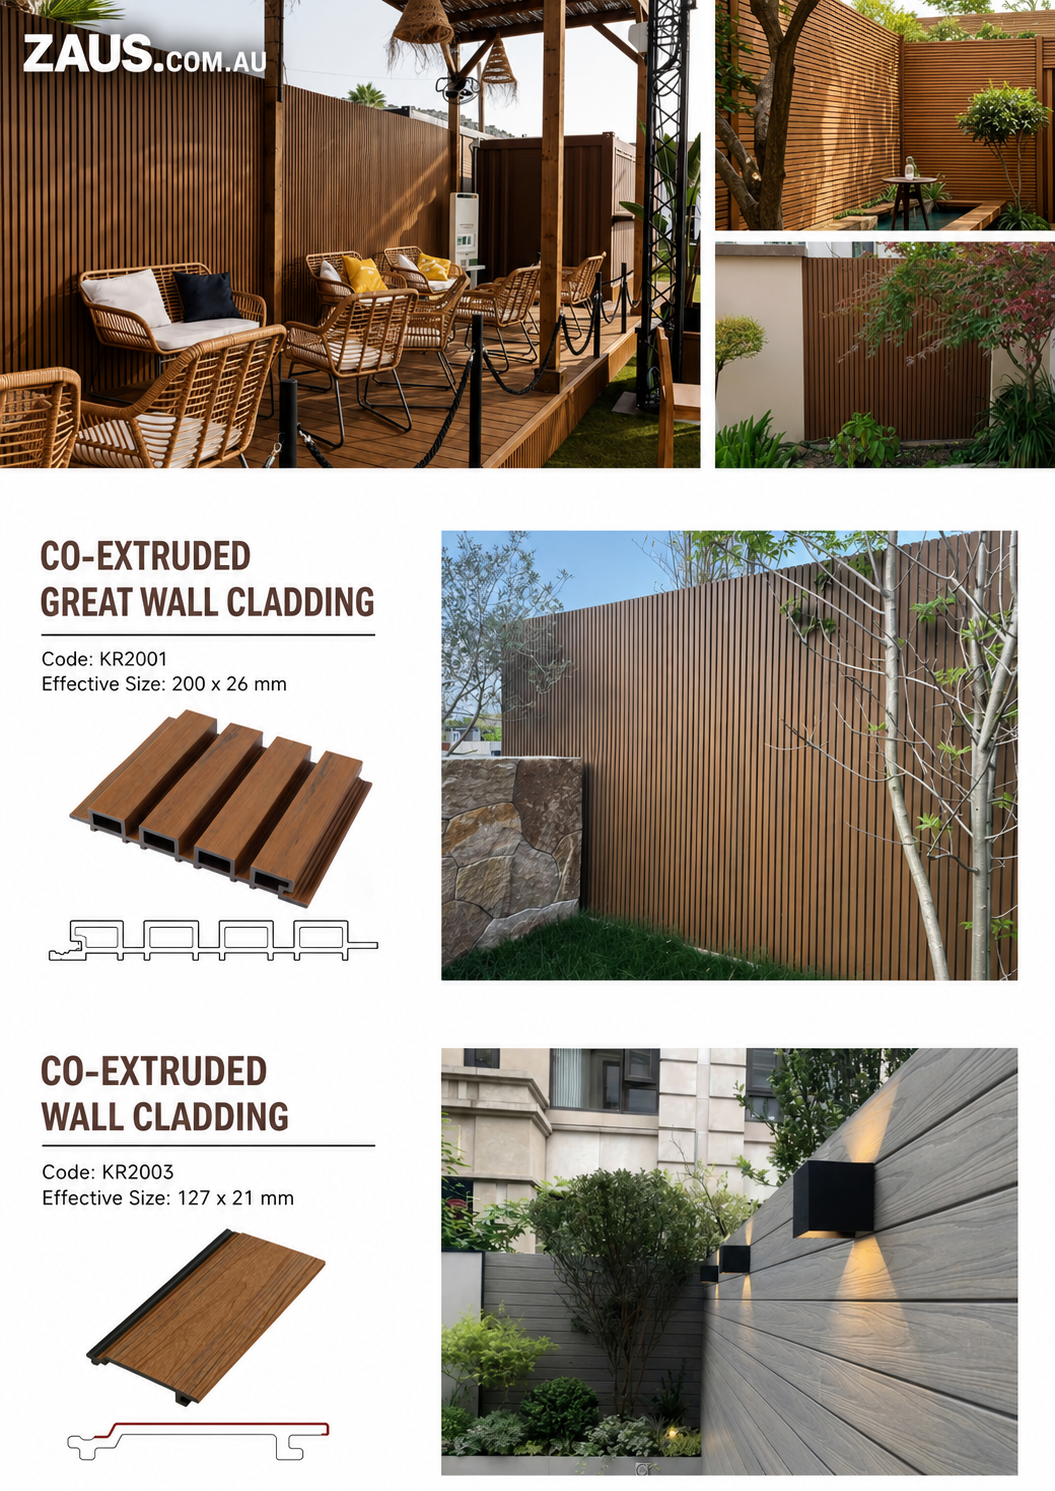
KR2001 — Co-Extruded Great Wall Cladding
200 × 26 mm effective size
KR2003 — Co-Extruded Wall Cladding
127 × 21 mm effective size
The appropriate profile can be selected according to the scale of the elevation, desired shadow lines and overall architectural direction.
KR2001 — Great Wall Cladding
KR2001 provides a larger 200 × 26 mm effective profile designed to create a more pronounced architectural wall treatment.
Its articulated profile introduces repetition, depth and shadow across the façade, producing an appearance similar to contemporary timber batten or ribbed wall treatments.
The profile is particularly suited to applications where the cladding is intended to become a clearly expressed architectural feature.
Applications can include:
Feature façades
Entry elevations
Outdoor entertaining areas
Feature walls
Architectural screening elements
Selected soffit and outdoor structure applications where appropriate
Final orientation and installation requirements should be confirmed against the applicable manufacturer-supported system.
KR2003 — Wall Cladding
KR2003 provides a narrower 127 × 21 mm effective wall-cladding profile.
The smaller profile creates a more restrained surface expression and can be used where a cleaner, more streamlined cladding appearance is preferred.
Its proportions allow it to be incorporated across complete elevations or selectively alongside other façade materials.
Architectural Profile & Shadow
Profile selection influences the way light and shadow move across the finished wall surface.
More pronounced ribbed profiles create stronger shadow lines and greater visual depth, while streamlined profiles establish a quieter and more continuous architectural finish.
The cladding can therefore be selected not only according to colour but also according to:
Profile depth
Rib spacing
Board proportion
Orientation
Shadow-line expression
Scale of the elevation
Relationship with adjoining materials
This allows the composite cladding to form an intentional part of the architectural design rather than simply functioning as an exterior wall finish.
Timber-Look Appearance
The composite surface provides a timber-inspired appearance suitable for projects seeking the warmth and texture associated with timber architecture while using a manufactured exterior cladding system.
The material can be particularly effective when coordinated with:
Rendered façades
Masonry
Stone
Concrete
Aluminium
Glazing
Composite decking
Composite fencing
Other timber-look architectural elements
Final colours, textures and surface treatments should be selected from the applicable manufacturer-supported range.
Vertical & Horizontal Design
Depending on the selected profile and manufacturer-supported installation configuration, cladding orientation can be considered as part of the overall façade composition.
Vertical arrangements can emphasise height and create a contemporary batten-style expression, while horizontal arrangements can establish longer visual lines across an elevation.
Orientation should be resolved alongside board dimensions, fixing requirements, junction details and the overall architectural design before installation.
Feature Wall Applications
The system can be used selectively to introduce material contrast within a larger façade.
Rather than cladding an entire building, composite profiles can be applied to specific architectural elements such as:
Entry walls
Recessed elevations
Balcony walls
Courtyard walls
Outdoor entertaining areas
Landscape structures
Feature volumes
Selected architectural screening elements
This allows the timber-look material to provide warmth and texture without necessarily becoming the dominant façade finish.
Exterior Structures
Composite wall cladding can also be incorporated into compatible outdoor structures where the selected manufacturer system and construction detail permit.
Potential applications can include:
Pergolas
Outdoor entertaining structures
Landscape walls
Pavilions
Cabana structures
Screening structures
Other exterior architectural elements
The supporting structure and installation method should be developed according to the actual application and project conditions.
Low-Maintenance Exterior Finish
Composite cladding provides an alternative to conventional timber where reduced ongoing surface maintenance is desired.
Because the timber-look appearance is created through the manufactured composite surface, the system does not rely on the same finishing approach as natural exposed timber.
Maintenance requirements nevertheless depend on the selected product, installation environment and degree of exposure, and should be confirmed against the applicable manufacturer recommendations.
Façade Detailing
Successful exterior cladding depends on more than the visible board profile.
The cladding layout should be coordinated with:
Building corners
Window and door openings
Base and head conditions
Changes in material
External and internal corners
Board terminations
Supporting structure
Fixing locations
Drainage requirements
Required ventilation or cavity provisions
Surrounding architectural elements
These details should be resolved before installation so the finished cladding maintains consistent lines across the elevation.
Installation & Substructure
The cladding profiles are installed over an appropriate supporting structure according to the applicable manufacturer-supported system.
Substructure, fixing centres, fasteners, expansion requirements, clearances and perimeter details should be determined according to the selected profile and actual building conditions.
The supporting surface should be appropriately prepared and the cladding layout established before installation begins.
Final fixing and installation requirements should be confirmed against the applicable manufacturer documentation before construction.
Outdoor Material Coordination
ZAUS Co-Extruded Composite Wall Cladding can be coordinated with the broader outdoor composite range to establish a consistent exterior material palette.
Composite Decking • Composite Fencing • Privacy Screens • Exterior Wall Cladding • Outdoor Structures • Aluminium Components • Finishing Accessories
Where multiple composite systems are incorporated into the same project, colours, timber-look textures, profiles and architectural detailing can be considered together.
Project Development & Coordination
ZAUS develops exterior composite cladding packages around the architectural drawings, selected profile and project conditions.
The process can incorporate:
Review Architectural Elevations • Define Cladding Areas • Select Profile • Select Finish • Confirm Board Orientation • Develop Set-Out • Coordinate Openings & Junctions • Confirm Supporting Structure • Resolve Fixings & Finishing Details • Calculate Quantities • Manufacture • Deliver • Coordinate Installation
Final profiles, dimensions, finishes, fixing systems and installation requirements are confirmed against the applicable manufacturer-supported system and project conditions before production.
Applications
Exterior Wall Cladding • Residential Façades • Feature Walls • Entry Elevations • Courtyards • Outdoor Entertaining Areas • Landscape Structures • Custom Homes • Multi-Residential Developments • Hospitality • Selected Commercial Exterior Applications
Texture. Depth. Exterior Performance.
ZAUS Co-Extruded Composite Wall Cladding provides an architectural timber-look exterior surface using durable co-extruded composite construction.
Select the Profile • Define the Cladding Area • Select the Finish • Determine Orientation • Resolve Junctions • Coordinate the Substructure • Manufacture & Install
The result is a project-specific exterior cladding system developed around architectural expression, low-maintenance performance and integration with the broader exterior material palette.
Durable co-extruded composite wall cladding designed for contemporary exterior architecture.
ZAUS Co-Extruded Composite Wall Cladding provides a low-maintenance exterior cladding system combining timber-look surfaces with the durability and consistency of composite construction.
Designed for façades, feature walls and outdoor structures, the system uses co-extruded composite / WPC profiles to create architectural wall surfaces without relying on conventional exposed timber cladding.
Different profile configurations allow the cladding to create either a pronounced batten and ribbed expression or a cleaner, more streamlined wall surface according to the architectural requirements of the project.
Co-Extruded Composite Construction
The cladding uses a co-extruded composite construction developed for exterior applications.
A protective co-extruded surface forms the exposed layer of the board, providing a durable exterior finish while retaining the visual character of a timber-look architectural surface.
Key characteristics include:
Co-extruded composite / WPC construction
Durable exterior surface
Timber-look appearance
Low-maintenance finish
Architectural profile options
Consistent manufactured appearance
Suitable for outdoor applications
Modular cladding system
Final construction, surface finish and performance characteristics should be confirmed against the selected manufacturer-supported profile before specification.
Available Cladding Profiles
The documented range includes two architectural profiles with different dimensions and visual expressions.
KR2001 — Co-Extruded Great Wall Cladding
200 × 26 mm effective size
KR2003 — Co-Extruded Wall Cladding
127 × 21 mm effective size
The appropriate profile can be selected according to the scale of the elevation, desired shadow lines and overall architectural direction.
KR2001 — Great Wall Cladding
KR2001 provides a larger 200 × 26 mm effective profile designed to create a more pronounced architectural wall treatment.
Its articulated profile introduces repetition, depth and shadow across the façade, producing an appearance similar to contemporary timber batten or ribbed wall treatments.
The profile is particularly suited to applications where the cladding is intended to become a clearly expressed architectural feature.
Applications can include:
Feature façades
Entry elevations
Outdoor entertaining areas
Feature walls
Architectural screening elements
Selected soffit and outdoor structure applications where appropriate
Final orientation and installation requirements should be confirmed against the applicable manufacturer-supported system.
KR2003 — Wall Cladding
KR2003 provides a narrower 127 × 21 mm effective wall-cladding profile.
The smaller profile creates a more restrained surface expression and can be used where a cleaner, more streamlined cladding appearance is preferred.
Its proportions allow it to be incorporated across complete elevations or selectively alongside other façade materials.
Architectural Profile & Shadow
Profile selection influences the way light and shadow move across the finished wall surface.
More pronounced ribbed profiles create stronger shadow lines and greater visual depth, while streamlined profiles establish a quieter and more continuous architectural finish.
The cladding can therefore be selected not only according to colour but also according to:
Profile depth
Rib spacing
Board proportion
Orientation
Shadow-line expression
Scale of the elevation
Relationship with adjoining materials
This allows the composite cladding to form an intentional part of the architectural design rather than simply functioning as an exterior wall finish.
Timber-Look Appearance
The composite surface provides a timber-inspired appearance suitable for projects seeking the warmth and texture associated with timber architecture while using a manufactured exterior cladding system.
The material can be particularly effective when coordinated with:
Rendered façades
Masonry
Stone
Concrete
Aluminium
Glazing
Composite decking
Composite fencing
Other timber-look architectural elements
Final colours, textures and surface treatments should be selected from the applicable manufacturer-supported range.
Vertical & Horizontal Design
Depending on the selected profile and manufacturer-supported installation configuration, cladding orientation can be considered as part of the overall façade composition.
Vertical arrangements can emphasise height and create a contemporary batten-style expression, while horizontal arrangements can establish longer visual lines across an elevation.
Orientation should be resolved alongside board dimensions, fixing requirements, junction details and the overall architectural design before installation.
Feature Wall Applications
The system can be used selectively to introduce material contrast within a larger façade.
Rather than cladding an entire building, composite profiles can be applied to specific architectural elements such as:
Entry walls
Recessed elevations
Balcony walls
Courtyard walls
Outdoor entertaining areas
Landscape structures
Feature volumes
Selected architectural screening elements
This allows the timber-look material to provide warmth and texture without necessarily becoming the dominant façade finish.
Exterior Structures
Composite wall cladding can also be incorporated into compatible outdoor structures where the selected manufacturer system and construction detail permit.
Potential applications can include:
Pergolas
Outdoor entertaining structures
Landscape walls
Pavilions
Cabana structures
Screening structures
Other exterior architectural elements
The supporting structure and installation method should be developed according to the actual application and project conditions.
Low-Maintenance Exterior Finish
Composite cladding provides an alternative to conventional timber where reduced ongoing surface maintenance is desired.
Because the timber-look appearance is created through the manufactured composite surface, the system does not rely on the same finishing approach as natural exposed timber.
Maintenance requirements nevertheless depend on the selected product, installation environment and degree of exposure, and should be confirmed against the applicable manufacturer recommendations.
Façade Detailing
Successful exterior cladding depends on more than the visible board profile.
The cladding layout should be coordinated with:
Building corners
Window and door openings
Base and head conditions
Changes in material
External and internal corners
Board terminations
Supporting structure
Fixing locations
Drainage requirements
Required ventilation or cavity provisions
Surrounding architectural elements
These details should be resolved before installation so the finished cladding maintains consistent lines across the elevation.
Installation & Substructure
The cladding profiles are installed over an appropriate supporting structure according to the applicable manufacturer-supported system.
Substructure, fixing centres, fasteners, expansion requirements, clearances and perimeter details should be determined according to the selected profile and actual building conditions.
The supporting surface should be appropriately prepared and the cladding layout established before installation begins.
Final fixing and installation requirements should be confirmed against the applicable manufacturer documentation before construction.
Outdoor Material Coordination
ZAUS Co-Extruded Composite Wall Cladding can be coordinated with the broader outdoor composite range to establish a consistent exterior material palette.
Composite Decking • Composite Fencing • Privacy Screens • Exterior Wall Cladding • Outdoor Structures • Aluminium Components • Finishing Accessories
Where multiple composite systems are incorporated into the same project, colours, timber-look textures, profiles and architectural detailing can be considered together.
Project Development & Coordination
ZAUS develops exterior composite cladding packages around the architectural drawings, selected profile and project conditions.
The process can incorporate:
Review Architectural Elevations • Define Cladding Areas • Select Profile • Select Finish • Confirm Board Orientation • Develop Set-Out • Coordinate Openings & Junctions • Confirm Supporting Structure • Resolve Fixings & Finishing Details • Calculate Quantities • Manufacture • Deliver • Coordinate Installation
Final profiles, dimensions, finishes, fixing systems and installation requirements are confirmed against the applicable manufacturer-supported system and project conditions before production.
Applications
Exterior Wall Cladding • Residential Façades • Feature Walls • Entry Elevations • Courtyards • Outdoor Entertaining Areas • Landscape Structures • Custom Homes • Multi-Residential Developments • Hospitality • Selected Commercial Exterior Applications
Texture. Depth. Exterior Performance.
ZAUS Co-Extruded Composite Wall Cladding provides an architectural timber-look exterior surface using durable co-extruded composite construction.
Select the Profile • Define the Cladding Area • Select the Finish • Determine Orientation • Resolve Junctions • Coordinate the Substructure • Manufacture & Install
The result is a project-specific exterior cladding system developed around architectural expression, low-maintenance performance and integration with the broader exterior material palette.