Co-Extruded Fencing
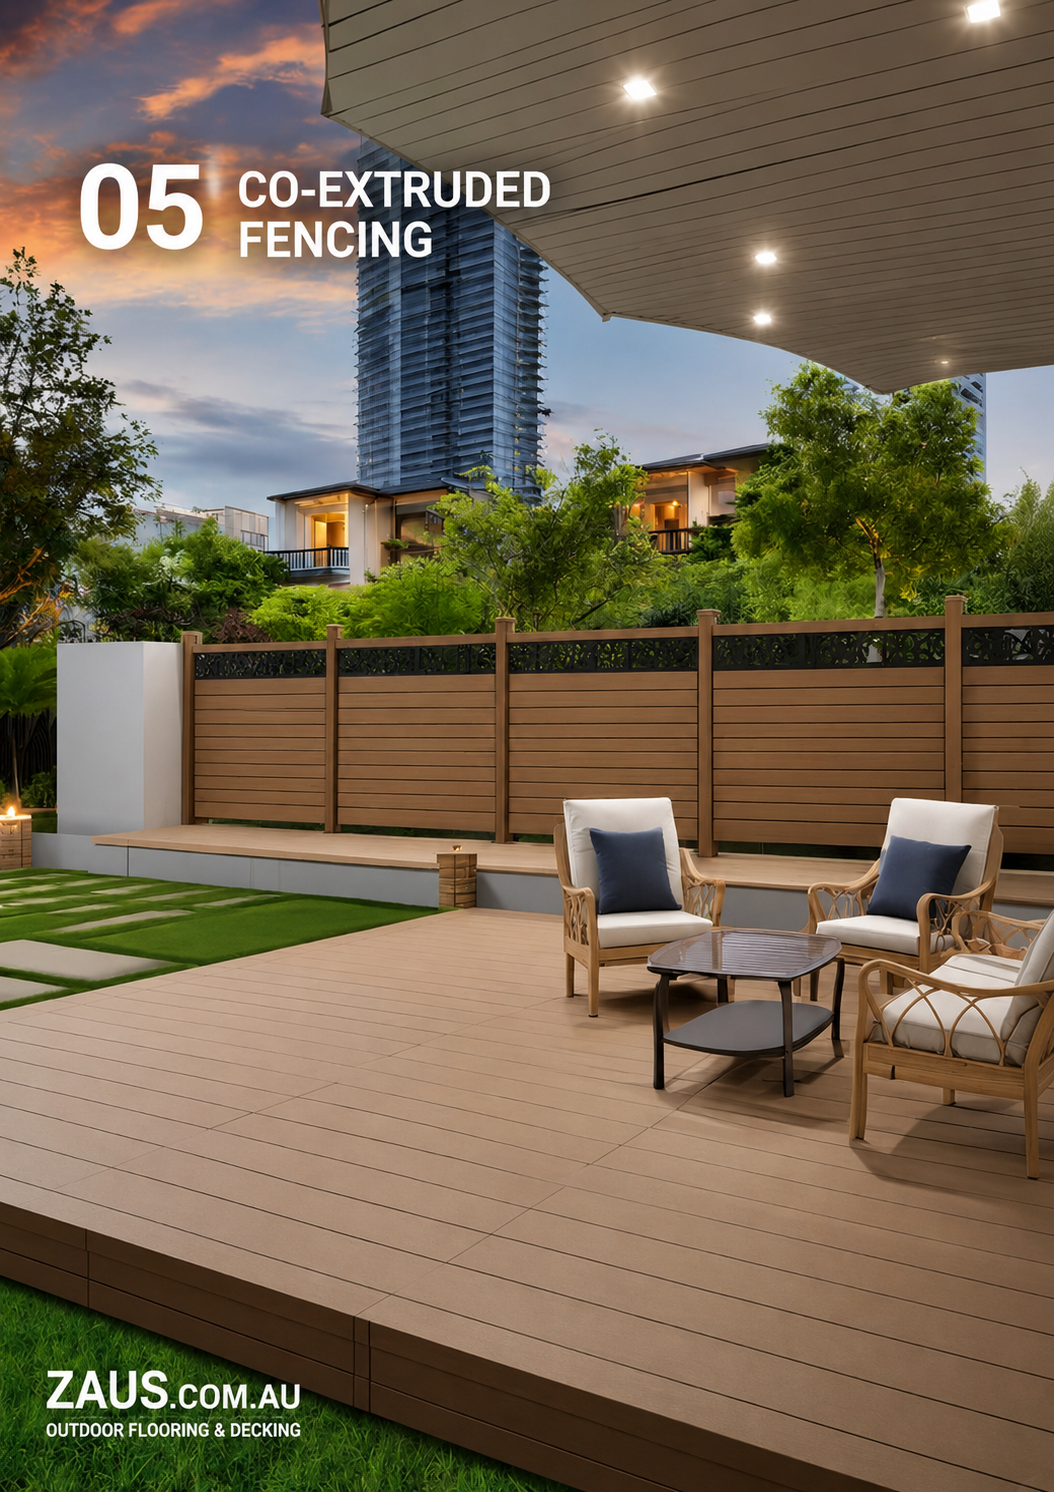
Durable co-extruded composite fencing combining timber-look surfaces with an aluminium structural system.
ZAUS Co-Extruded Composite Fencing provides a modular outdoor fencing system combining composite fence boards with aluminium posts, fixing components and finishing accessories.
Designed for exterior environments, the system provides the appearance and texture of timber while using low-maintenance composite construction suited to boundary fencing, privacy screens and other outdoor applications.
Different board profiles and spacing arrangements allow the level of privacy and visual openness to be configured according to the architectural requirements of the project.
Co-Extruded Composite Construction
The fencing system uses co-extruded composite / WPC boards designed for exterior applications.
The composite construction provides a durable alternative to conventional timber fencing while retaining a timber-look architectural appearance.
Key characteristics include:
Durable exterior construction
Low-maintenance composite surface
Timber-look finish
Modular construction
Multiple board profiles
Multiple privacy configurations
Coordinated aluminium structural components
Straightforward installation system
Final board construction, finish and performance characteristics should be confirmed against the selected manufacturer-supported product before specification.
Fence Board Profiles
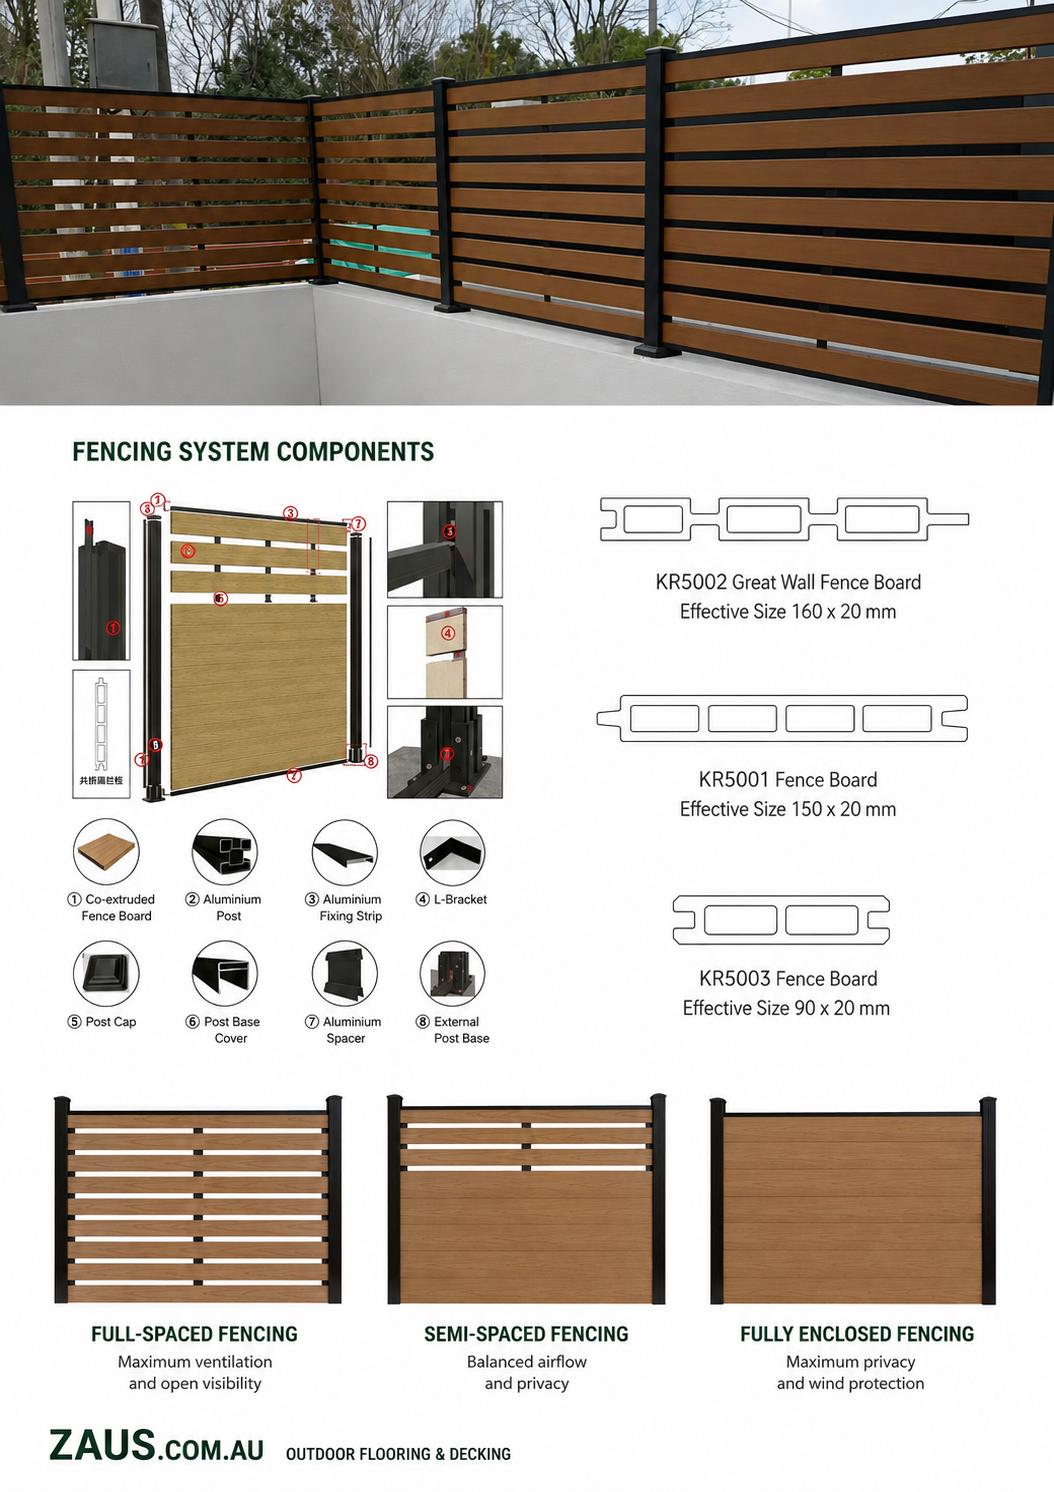
The system is available with multiple documented composite fence-board profiles, allowing different proportions and architectural expressions to be created.
Available profiles include:
KR5001 — Fence Board
150 × 20 mm
KR5002 — Great Wall Fence Board
160 × 20 mm
KR5003 — Fence Board
90 × 20 mm
Different board profiles can be selected according to the desired fence appearance, privacy requirement and overall architectural direction.
KR5001 Fence Board
KR5001 provides a 150 × 20 mm composite fence-board profile suitable for modular outdoor fencing applications.
The broader board proportion creates a substantial horizontal or vertical surface depending on the applicable system configuration.
Final orientation, spacing and fixing arrangement should be confirmed according to the selected fencing design.
KR5002 Great Wall Fence Board
KR5002 uses a 160 × 20 mm Great Wall profile, providing a more articulated architectural surface within the fencing range.
The profile can introduce additional texture and depth compared with a conventional flat fence board while retaining the durability and low-maintenance characteristics of composite construction.
Final installation configuration should be confirmed against the applicable manufacturer-supported fencing system.
KR5003 Fence Board
KR5003 provides a narrower 90 × 20 mm composite fence-board profile.
The reduced board width allows a finer visual rhythm and provides additional flexibility when developing spaced or semi-spaced fencing compositions.
Board spacing and orientation can be configured according to the required balance between privacy, openness and architectural appearance.
Full-Spaced Fencing
Full-spaced configurations introduce deliberate openings between individual fence boards.
This creates a visually lighter fencing or screening system while maintaining a defined boundary or architectural screen.
Spaced configurations can be particularly appropriate where airflow, visual permeability or a less enclosed appearance is preferred.
Final spacing should be determined according to the selected board profile and project requirements.
Semi-Spaced Fencing
Semi-spaced fencing provides an intermediate configuration between open screening and a fully enclosed privacy fence.
Controlled gaps between the composite boards introduce depth and rhythm while providing greater visual screening than a more open spaced arrangement.
The configuration can be tailored according to the desired balance between:
Privacy
Airflow
Light transmission
Visual openness
Architectural expression
Final board spacing should be established as part of the project fencing layout.
Fully Enclosed Fencing
Fully enclosed configurations provide the greatest degree of visual screening within the system.
Composite boards are arranged to create a more continuous fencing surface, making this configuration particularly suited to areas where privacy is a primary requirement.
Applications can include:
Residential boundaries
Private courtyards
Outdoor entertaining areas
Pool-adjacent screening where appropriate
Service-area screening
Privacy between adjoining properties
Any project-specific regulatory or pool-barrier requirements should be independently confirmed before the fencing system is specified for those applications.
Aluminium Post System
Aluminium posts provide the primary structural framework for the modular fencing system.
The posts support the composite boards and associated fixing components while introducing a clean architectural contrast to the timber-look surface.
The aluminium structure can incorporate:
Aluminium posts
Aluminium post caps
Aluminium post-base components
External post bases
Aluminium fixing strips
Aluminium spacers
L-brackets
The required components depend on the selected fence configuration and installation condition.
Aluminium Post Caps
Post caps provide a finished termination to the top of compatible aluminium fence posts.
In addition to completing the appearance of the fencing system, they provide a cleaner architectural finish to exposed post ends.
Final post-cap dimensions and finish should be coordinated with the selected post system.
Post Base Components
Compatible post-base components provide the interface between the aluminium fencing structure and the supporting substrate.
The documented system includes aluminium post-base components and external post bases for applicable installation conditions.
Final fixing method should be determined according to the supporting substrate, fence configuration, height and project conditions.
Fixing Strips & Spacers
Aluminium fixing strips and spacers help establish the relationship between the composite fence boards and supporting aluminium structure.
Within spaced and semi-spaced configurations, compatible spacers can assist in maintaining a consistent visual rhythm between individual boards.
Component selection and spacing should be coordinated with the selected board profile and fencing configuration before installation.
L-Brackets & Structural Components
L-brackets and associated aluminium components can be incorporated where required by the applicable fencing configuration.
These components form part of the broader structural and fixing system and should be selected according to the manufacturer-supported installation detail.
Final fixing locations, quantities and structural requirements should be established before installation.
Timber-Look Appearance
Composite construction allows the fencing system to provide a timber-inspired architectural appearance without relying on conventional exposed timber boards.
This makes the system particularly suited to projects where fencing needs to coordinate with:
Composite decking
Timber-look façades
Outdoor joinery
Landscape structures
Pergolas
Contemporary architecture
Other exterior composite finishes
Final colours, textures and surface treatments should be selected from the applicable manufacturer-supported range.
Modular Fence Design
The modular nature of the system allows board profiles, aluminium components and privacy configurations to be selected according to the individual project.
System design can consider:
Fence height
Fence length
Board profile
Board orientation
Privacy requirement
Board spacing
Post locations
Supporting substrate
Gate locations where applicable
Architectural finishes
Surrounding landscape
This allows the fencing system to respond to the site rather than relying on one predetermined configuration.
Decking & Landscape Coordination
ZAUS Co-Extruded Composite Fencing can be coordinated with the broader outdoor composite decking range to create a consistent exterior material palette.
Where both systems are used within the same project, consideration can be given to:
Composite colours
Timber-look textures
Aluminium finishes
Board direction
Edge detailing
Landscape elements
Outdoor structures
Architectural material selections
This allows decking, fencing and screening elements to be developed as part of a more cohesive exterior design.
Installation & Site Coordination
The fencing system should be developed around the actual site and supporting conditions before installation.
Project coordination can consider:
Fence layout
Finished fence height
Post centres
Supporting substrate
Post-base configuration
Board profile
Board spacing
Fixing components
Ground levels
Corners and changes in direction
End conditions
Gates and access points where applicable
Final installation requirements should be confirmed against the selected manufacturer-supported fencing system and project conditions.
Whole-of-Project Outdoor Coordination
ZAUS Co-Extruded Composite Fencing can form part of the broader outdoor materials package.
Composite Decking • Decking Subframes • Decking Accessories • Composite Fencing • Privacy Screens • Aluminium Posts & Components • Edge & Finishing Components
Where multiple systems are used throughout the project, finishes and detailing can be coordinated to establish a consistent architectural language across outdoor areas.
Project Development & Coordination
ZAUS develops composite fencing packages around the architectural or landscape drawings, site requirements and intended level of privacy.
The process can incorporate:
Review Fence Layout • Confirm Site Conditions • Select Fence Board • Determine Privacy Configuration • Confirm Fence Height • Establish Post Layout • Select Aluminium Components • Coordinate Board Spacing • Select Finishes • Confirm Fixing Requirements • Calculate Quantities • Manufacture • Deliver • Coordinate Installation
Final board profiles, dimensions, spacing, structural components, finishes and fixing requirements are confirmed against the applicable manufacturer-supported system before production.
Applications
Boundary Fencing • Privacy Fencing • Privacy Screens • Residential Landscaping • Courtyards • Outdoor Entertaining Areas • Custom Homes • Multi-Residential Developments • Hospitality • Selected Commercial Outdoor Areas
Privacy. Durability. Architectural Integration.
ZAUS Co-Extruded Composite Fencing combines timber-look composite boards with a modular aluminium structural system to create durable contemporary outdoor fencing.
Select the Board • Define the Privacy Level • Configure the Posts • Coordinate the Spacing • Select the Finish • Resolve the Fixings • Manufacture & Install
The result is a project-specific composite fencing system developed around privacy, low-maintenance exterior performance and the architectural character of the surrounding landscape.
Durable co-extruded composite fencing combining timber-look surfaces with an aluminium structural system.
ZAUS Co-Extruded Composite Fencing provides a modular outdoor fencing system combining composite fence boards with aluminium posts, fixing components and finishing accessories.
Designed for exterior environments, the system provides the appearance and texture of timber while using low-maintenance composite construction suited to boundary fencing, privacy screens and other outdoor applications.
Different board profiles and spacing arrangements allow the level of privacy and visual openness to be configured according to the architectural requirements of the project.
Co-Extruded Composite Construction
The fencing system uses co-extruded composite / WPC boards designed for exterior applications.
The composite construction provides a durable alternative to conventional timber fencing while retaining a timber-look architectural appearance.
Key characteristics include:
Durable exterior construction
Low-maintenance composite surface
Timber-look finish
Modular construction
Multiple board profiles
Multiple privacy configurations
Coordinated aluminium structural components
Straightforward installation system
Final board construction, finish and performance characteristics should be confirmed against the selected manufacturer-supported product before specification.
Fence Board Profiles
The system is available with multiple documented composite fence-board profiles, allowing different proportions and architectural expressions to be created.
Available profiles include:
KR5001 — Fence Board
150 × 20 mm
KR5002 — Great Wall Fence Board
160 × 20 mm
KR5003 — Fence Board
90 × 20 mm
Different board profiles can be selected according to the desired fence appearance, privacy requirement and overall architectural direction.
KR5001 Fence Board
KR5001 provides a 150 × 20 mm composite fence-board profile suitable for modular outdoor fencing applications.
The broader board proportion creates a substantial horizontal or vertical surface depending on the applicable system configuration.
Final orientation, spacing and fixing arrangement should be confirmed according to the selected fencing design.
KR5002 Great Wall Fence Board
KR5002 uses a 160 × 20 mm Great Wall profile, providing a more articulated architectural surface within the fencing range.
The profile can introduce additional texture and depth compared with a conventional flat fence board while retaining the durability and low-maintenance characteristics of composite construction.
Final installation configuration should be confirmed against the applicable manufacturer-supported fencing system.
KR5003 Fence Board
KR5003 provides a narrower 90 × 20 mm composite fence-board profile.
The reduced board width allows a finer visual rhythm and provides additional flexibility when developing spaced or semi-spaced fencing compositions.
Board spacing and orientation can be configured according to the required balance between privacy, openness and architectural appearance.
Full-Spaced Fencing
Full-spaced configurations introduce deliberate openings between individual fence boards.
This creates a visually lighter fencing or screening system while maintaining a defined boundary or architectural screen.
Spaced configurations can be particularly appropriate where airflow, visual permeability or a less enclosed appearance is preferred.
Final spacing should be determined according to the selected board profile and project requirements.
Semi-Spaced Fencing
Semi-spaced fencing provides an intermediate configuration between open screening and a fully enclosed privacy fence.
Controlled gaps between the composite boards introduce depth and rhythm while providing greater visual screening than a more open spaced arrangement.
The configuration can be tailored according to the desired balance between:
Privacy
Airflow
Light transmission
Visual openness
Architectural expression
Final board spacing should be established as part of the project fencing layout.
Fully Enclosed Fencing
Fully enclosed configurations provide the greatest degree of visual screening within the system.
Composite boards are arranged to create a more continuous fencing surface, making this configuration particularly suited to areas where privacy is a primary requirement.
Applications can include:
Residential boundaries
Private courtyards
Outdoor entertaining areas
Pool-adjacent screening where appropriate
Service-area screening
Privacy between adjoining properties
Any project-specific regulatory or pool-barrier requirements should be independently confirmed before the fencing system is specified for those applications.
Aluminium Post System
Aluminium posts provide the primary structural framework for the modular fencing system.
The posts support the composite boards and associated fixing components while introducing a clean architectural contrast to the timber-look surface.
The aluminium structure can incorporate:
Aluminium posts
Aluminium post caps
Aluminium post-base components
External post bases
Aluminium fixing strips
Aluminium spacers
L-brackets
The required components depend on the selected fence configuration and installation condition.
Aluminium Post Caps
Post caps provide a finished termination to the top of compatible aluminium fence posts.
In addition to completing the appearance of the fencing system, they provide a cleaner architectural finish to exposed post ends.
Final post-cap dimensions and finish should be coordinated with the selected post system.
Post Base Components
Compatible post-base components provide the interface between the aluminium fencing structure and the supporting substrate.
The documented system includes aluminium post-base components and external post bases for applicable installation conditions.
Final fixing method should be determined according to the supporting substrate, fence configuration, height and project conditions.
Fixing Strips & Spacers
Aluminium fixing strips and spacers help establish the relationship between the composite fence boards and supporting aluminium structure.
Within spaced and semi-spaced configurations, compatible spacers can assist in maintaining a consistent visual rhythm between individual boards.
Component selection and spacing should be coordinated with the selected board profile and fencing configuration before installation.
L-Brackets & Structural Components
L-brackets and associated aluminium components can be incorporated where required by the applicable fencing configuration.
These components form part of the broader structural and fixing system and should be selected according to the manufacturer-supported installation detail.
Final fixing locations, quantities and structural requirements should be established before installation.
Timber-Look Appearance
Composite construction allows the fencing system to provide a timber-inspired architectural appearance without relying on conventional exposed timber boards.
This makes the system particularly suited to projects where fencing needs to coordinate with:
Composite decking
Timber-look façades
Outdoor joinery
Landscape structures
Pergolas
Contemporary architecture
Other exterior composite finishes
Final colours, textures and surface treatments should be selected from the applicable manufacturer-supported range.
Modular Fence Design
The modular nature of the system allows board profiles, aluminium components and privacy configurations to be selected according to the individual project.
System design can consider:
Fence height
Fence length
Board profile
Board orientation
Privacy requirement
Board spacing
Post locations
Supporting substrate
Gate locations where applicable
Architectural finishes
Surrounding landscape
This allows the fencing system to respond to the site rather than relying on one predetermined configuration.
Decking & Landscape Coordination
ZAUS Co-Extruded Composite Fencing can be coordinated with the broader outdoor composite decking range to create a consistent exterior material palette.
Where both systems are used within the same project, consideration can be given to:
Composite colours
Timber-look textures
Aluminium finishes
Board direction
Edge detailing
Landscape elements
Outdoor structures
Architectural material selections
This allows decking, fencing and screening elements to be developed as part of a more cohesive exterior design.
Installation & Site Coordination
The fencing system should be developed around the actual site and supporting conditions before installation.
Project coordination can consider:
Fence layout
Finished fence height
Post centres
Supporting substrate
Post-base configuration
Board profile
Board spacing
Fixing components
Ground levels
Corners and changes in direction
End conditions
Gates and access points where applicable
Final installation requirements should be confirmed against the selected manufacturer-supported fencing system and project conditions.
Whole-of-Project Outdoor Coordination
ZAUS Co-Extruded Composite Fencing can form part of the broader outdoor materials package.
Composite Decking • Decking Subframes • Decking Accessories • Composite Fencing • Privacy Screens • Aluminium Posts & Components • Edge & Finishing Components
Where multiple systems are used throughout the project, finishes and detailing can be coordinated to establish a consistent architectural language across outdoor areas.
Project Development & Coordination
ZAUS develops composite fencing packages around the architectural or landscape drawings, site requirements and intended level of privacy.
The process can incorporate:
Review Fence Layout • Confirm Site Conditions • Select Fence Board • Determine Privacy Configuration • Confirm Fence Height • Establish Post Layout • Select Aluminium Components • Coordinate Board Spacing • Select Finishes • Confirm Fixing Requirements • Calculate Quantities • Manufacture • Deliver • Coordinate Installation
Final board profiles, dimensions, spacing, structural components, finishes and fixing requirements are confirmed against the applicable manufacturer-supported system before production.
Applications
Boundary Fencing • Privacy Fencing • Privacy Screens • Residential Landscaping • Courtyards • Outdoor Entertaining Areas • Custom Homes • Multi-Residential Developments • Hospitality • Selected Commercial Outdoor Areas
Privacy. Durability. Architectural Integration.
ZAUS Co-Extruded Composite Fencing combines timber-look composite boards with a modular aluminium structural system to create durable contemporary outdoor fencing.
Select the Board • Define the Privacy Level • Configure the Posts • Coordinate the Spacing • Select the Finish • Resolve the Fixings • Manufacture & Install
The result is a project-specific composite fencing system developed around privacy, low-maintenance exterior performance and the architectural character of the surrounding landscape.