Architectural Wall Panelling
Custom architectural panelling, designed to extend joinery across walls and interior surfaces.
ZAUS Architectural Wall Panelling provides made-to-measure decorative and feature panelling for residential interiors, allowing joinery materials, profiles and finishes to continue beyond conventional cabinetry and become part of the broader architecture.
Each panelling system can be developed around the project drawings, wall dimensions and interior design intent, allowing panel proportions, surface finishes, profiles, junctions, trims and adjoining joinery to be coordinated as one complete architectural composition.
From restrained timber feature walls and linear panelling through to full-height entertainment walls, bedroom compositions and integrated cabinetry, each installation can be configured according to the space, material palette and architectural requirements of the individual project.
Made-to-Measure Wall Panelling
Rather than treating wall panelling as a predetermined decorative product, ZAUS architectural panelling can be developed around the dimensions and conditions of the individual wall or interior space.
Panel widths, heights, joint positions, profiles and surrounding interfaces can be coordinated according to the architectural drawings and intended composition.
Configurations can include:
Full-height wall panelling
Feature walls
Partial-height panelling
Linear panel compositions
Fluted and ribbed treatments
Timber and timber-look feature walls
Textured architectural surfaces
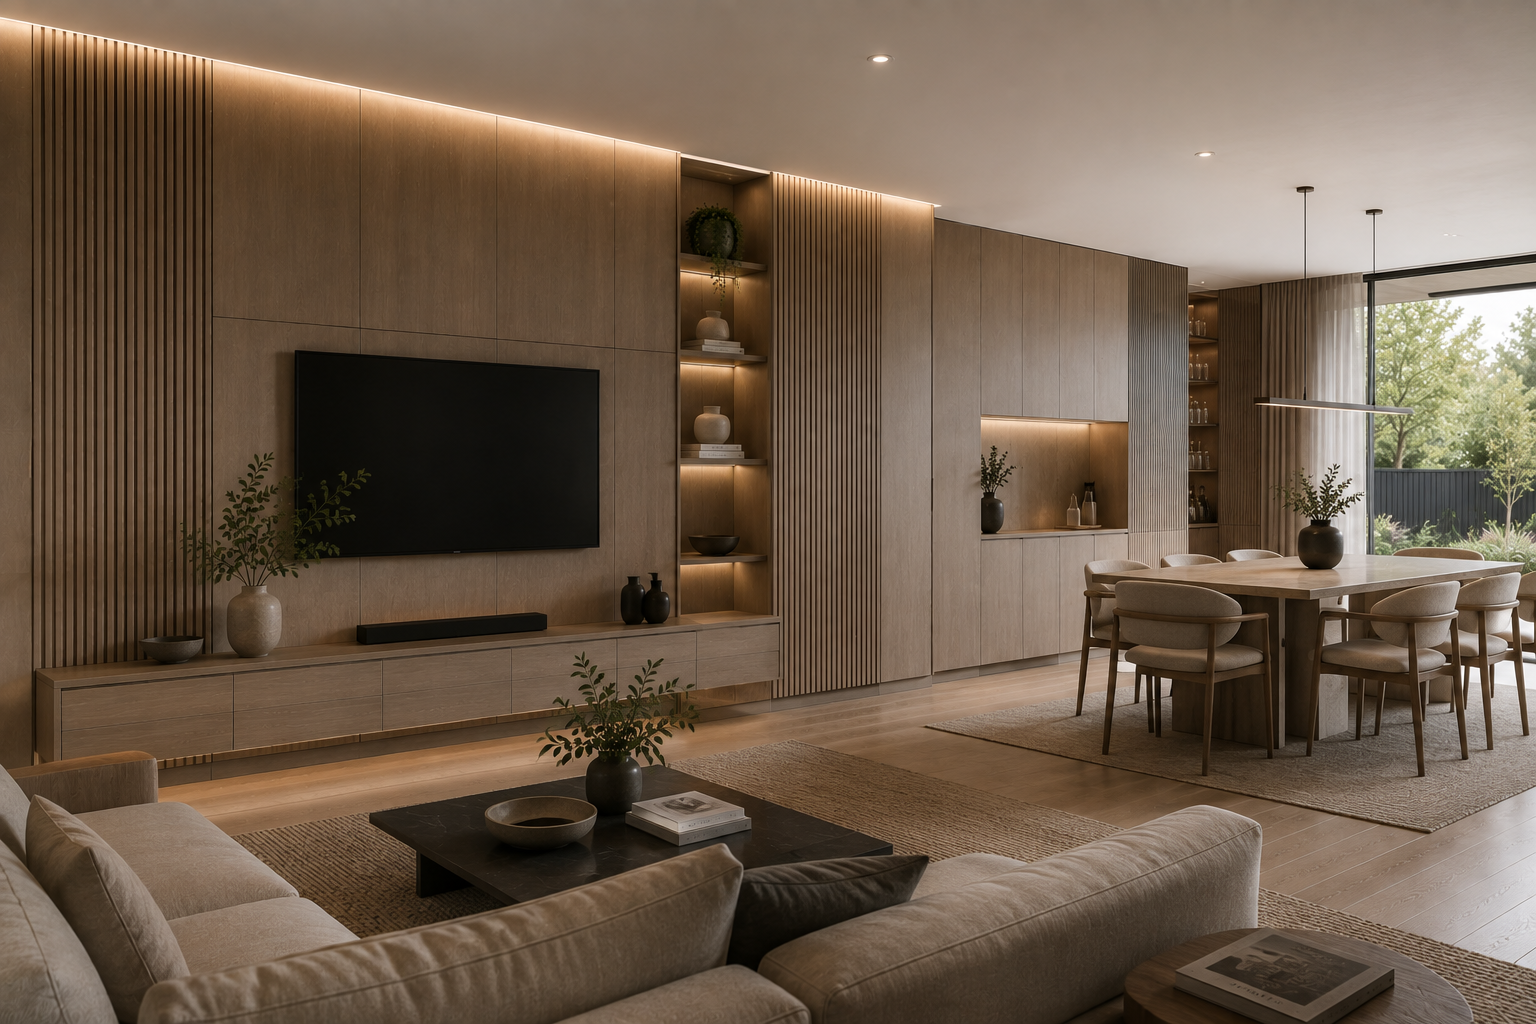
Integrated entertainment walls
Bedhead and bedroom feature walls
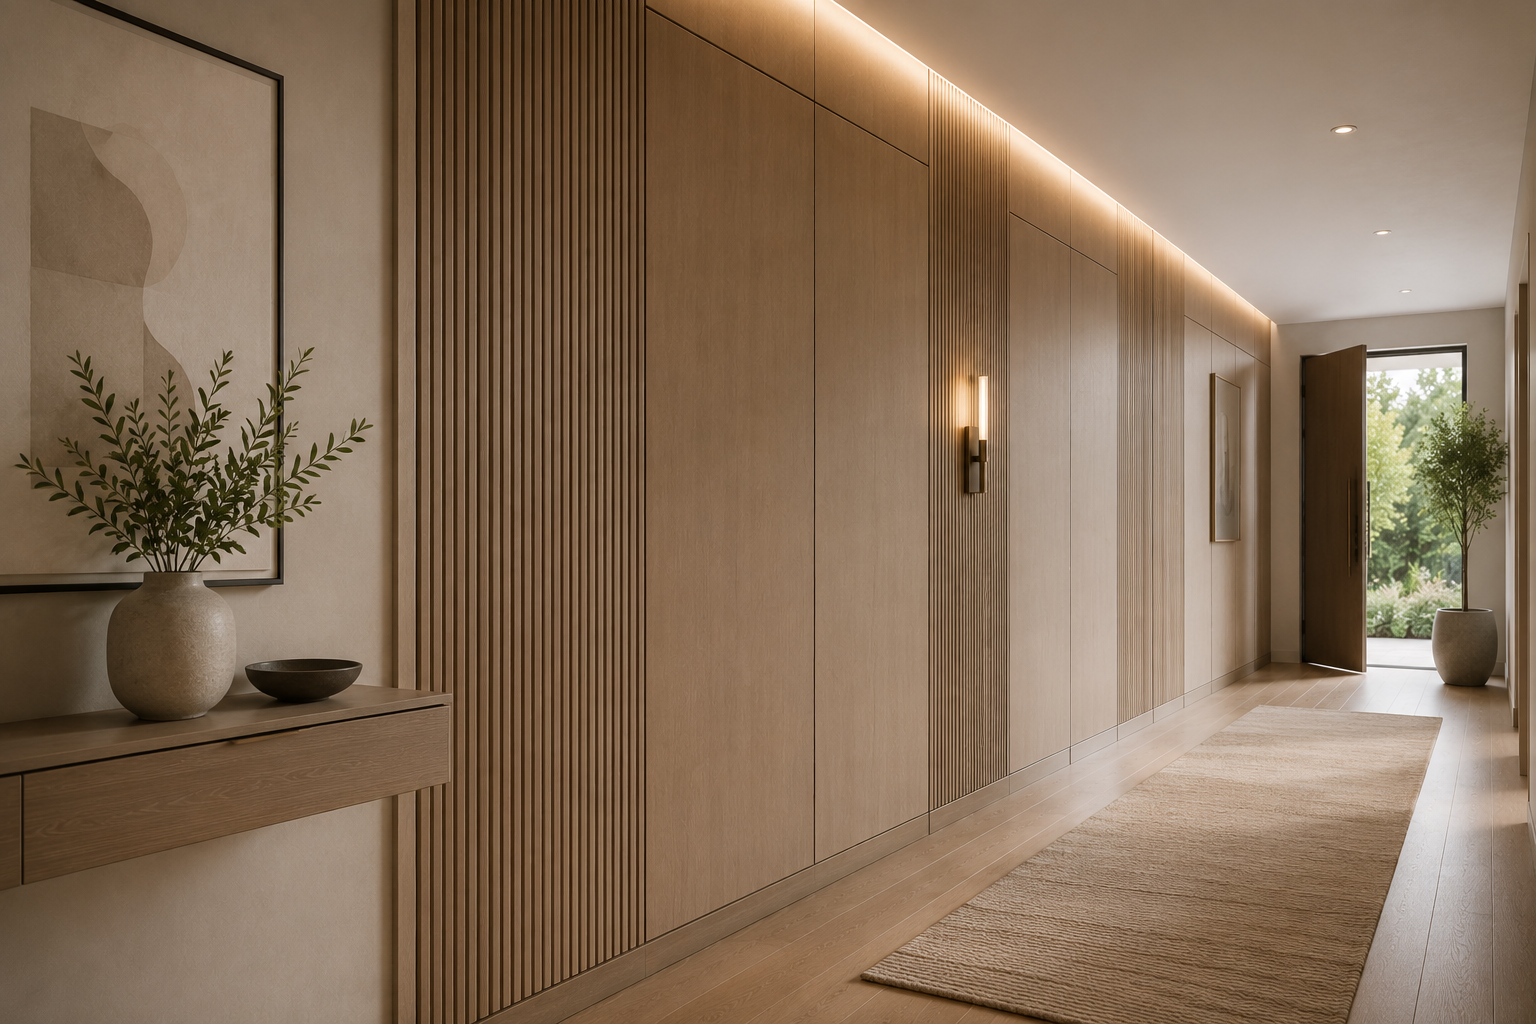
Entry and hallway panelling
Panelling integrated with cabinetry
Concealed storage compositions
This allows the panel layout to respond directly to walls, ceilings, openings, cabinetry and surrounding architectural elements rather than being restricted to predetermined decorative modules.
Panel Styles & Surface Treatments
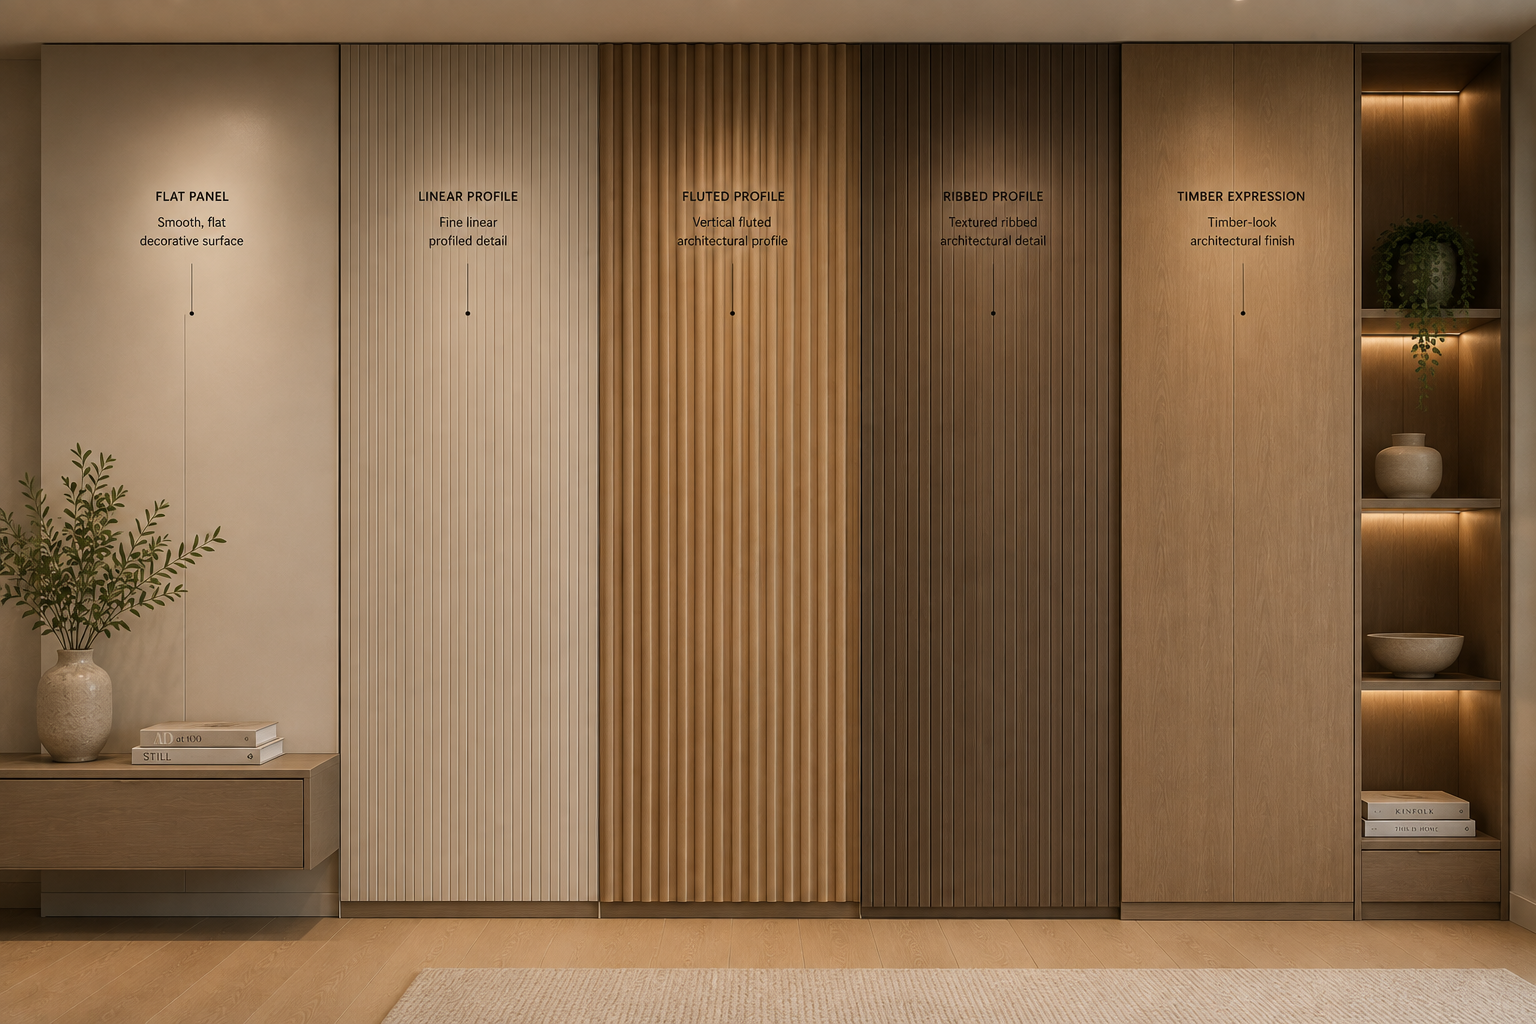
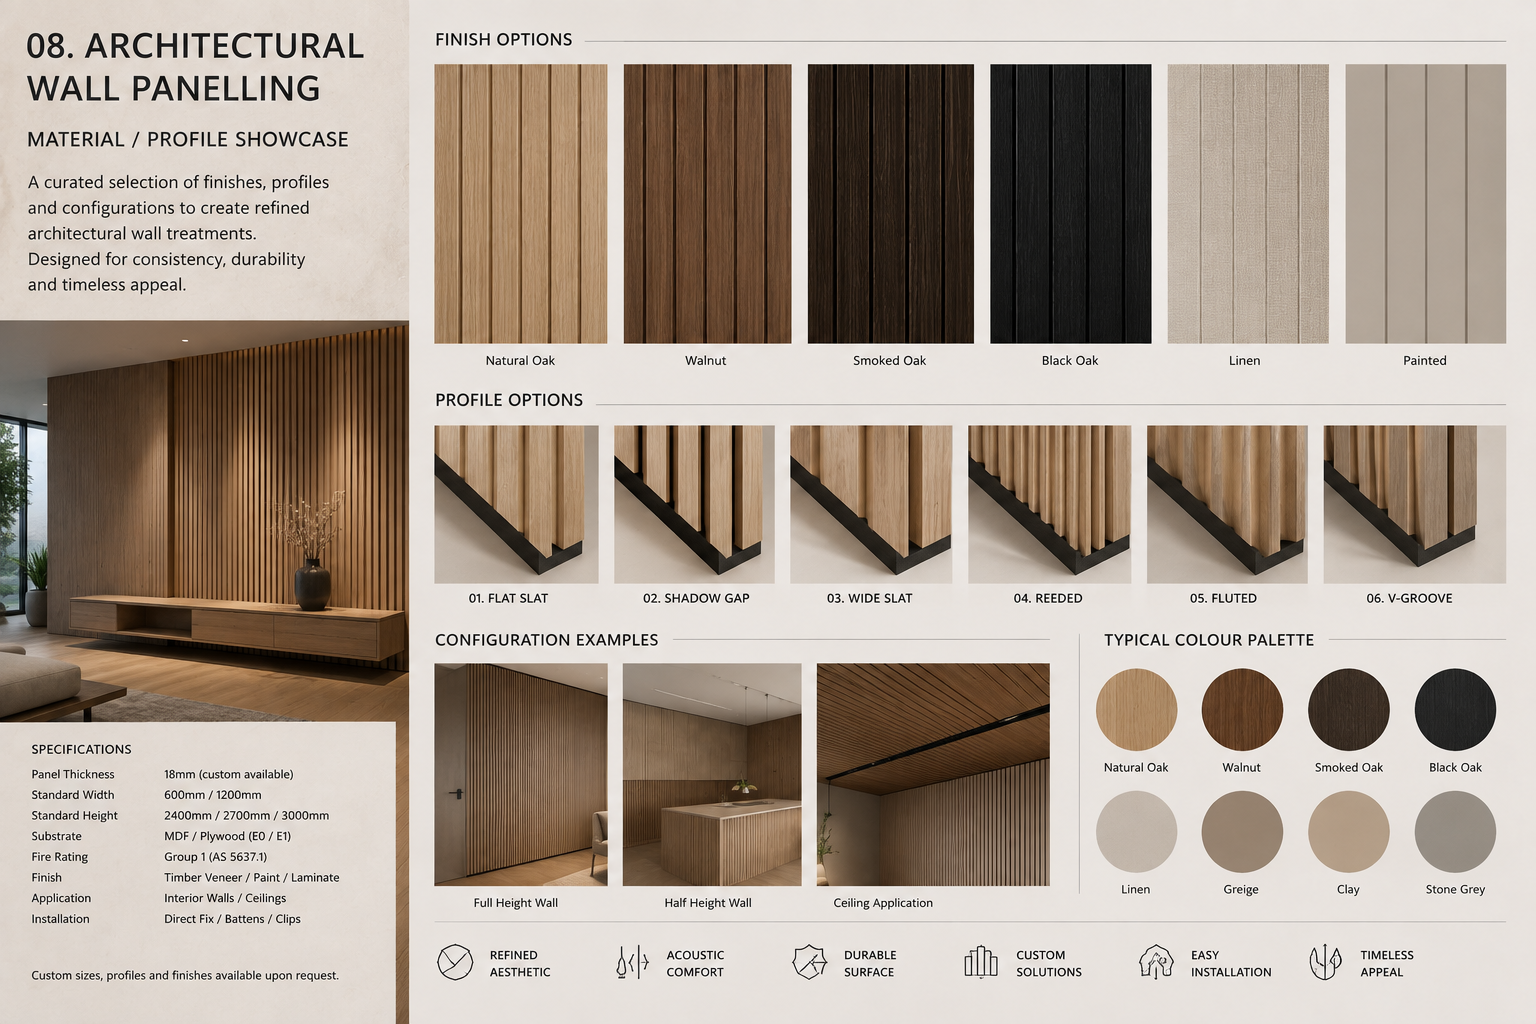
Architectural wall panelling can incorporate a range of manufacturer-supported surface treatments and decorative expressions.
Depending on the selected system, options can include:
Flat architectural panels
Timber and timber-look surfaces
Decorative textured finishes
Linear treatments
Profiled surfaces
Fluted and ribbed expressions
Feature panel compositions
Coordinated trims and finishing profiles
Panels can be used individually or combined across larger elevations to introduce rhythm, texture, shadow and material depth.
Final panel construction and surface treatment should be confirmed against the selected manufacturer-supported system.
Flat Architectural Panelling
Flat wall panels can provide a restrained architectural treatment where the intention is to introduce material continuity without creating excessive surface texture.
These panels can be coordinated with cabinetry fronts, shelving, doors and surrounding finishes to create clean, continuous wall compositions.
Depending on the design, panel joints can become part of the visual rhythm of the elevation or be positioned more discreetly within the overall composition.
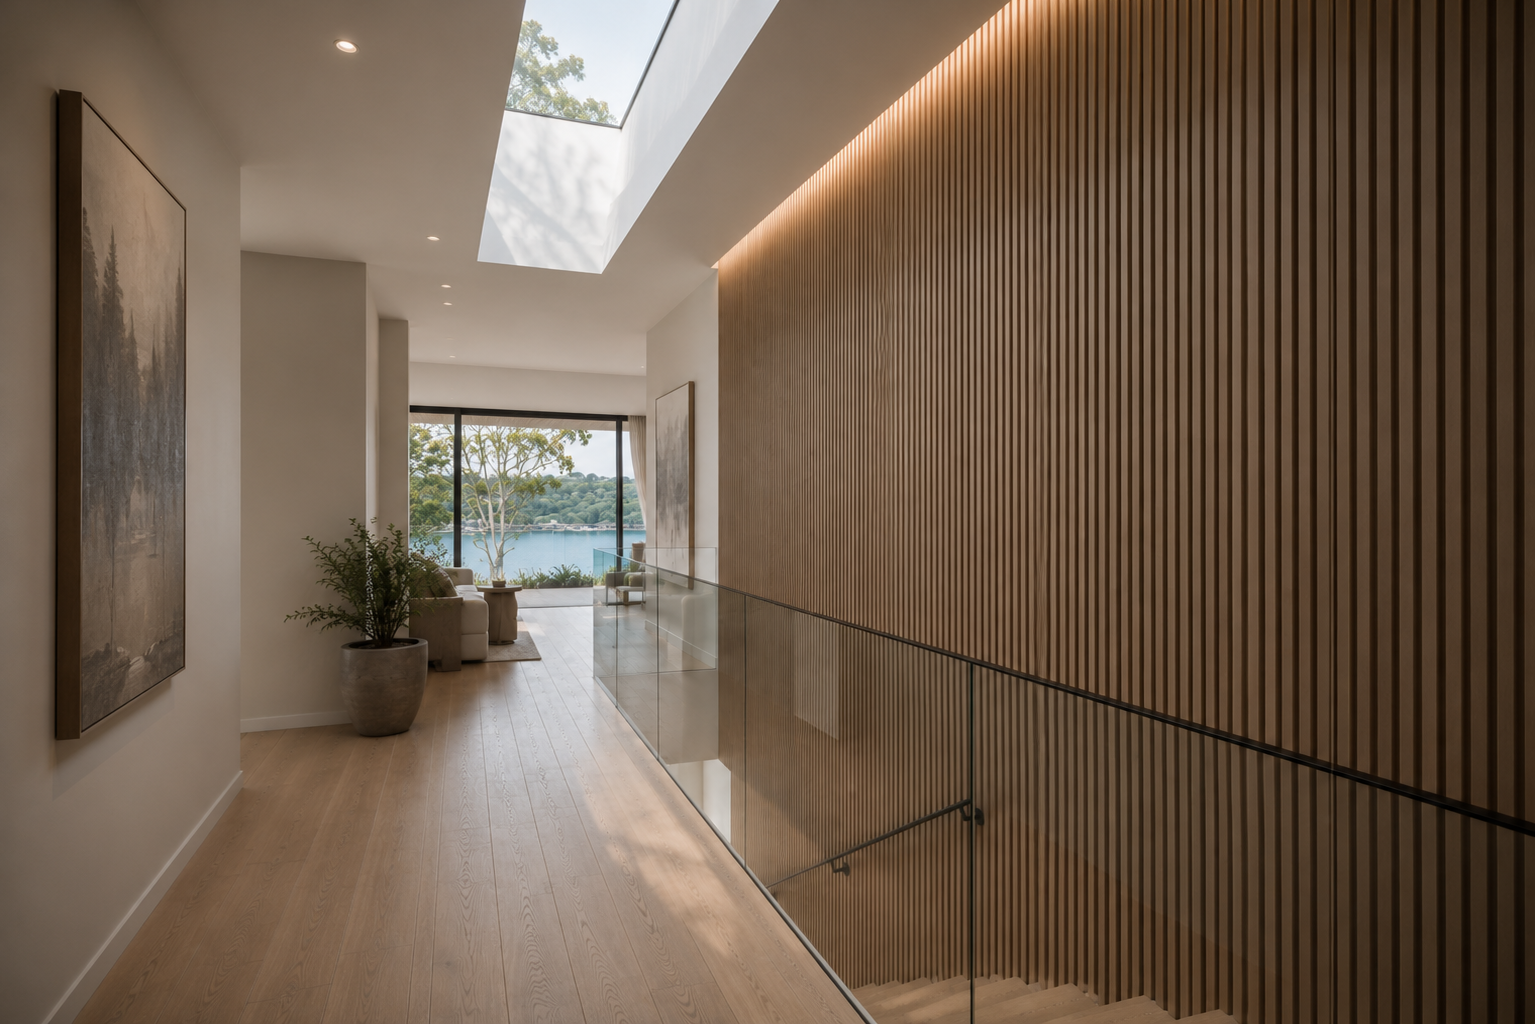
Fluted, Ribbed & Linear Panelling
Fluted, ribbed and linear treatments introduce greater texture and shadow across the wall surface.
The repeated vertical or horizontal profile can create a stronger architectural expression while retaining the consistency of a manufactured panelling system.
These treatments can be particularly effective across:
TV and entertainment walls
Entry features
Bedroom walls
Dining areas
Bars and entertaining spaces
Dressing rooms
Integrated joinery compositions
Profile direction, spacing and scale can be selected according to the dimensions and architectural language of the space.
Timber & Timber-Look Panelling
Timber and timber-look surfaces can be used to introduce warmth and natural material character into contemporary interiors.
Depending on the selected manufacturer-supported system, these surfaces can be coordinated with cabinetry, shelving and other joinery elements to establish a consistent material language across the room.
Timber expressions can be used as a dominant architectural feature or introduced selectively alongside painted, neutral or contrasting surfaces.
Feature Walls
Architectural panelling can be used to create feature elevations without relying on standalone furniture or applied decorative finishes.
Panel profiles, material changes and surface treatments can introduce depth and visual interest while maintaining the clean detailing expected of contemporary architectural interiors.
Depending on the design intent, the panelling can either become a strong focal element or sit more quietly within the broader interior palette.
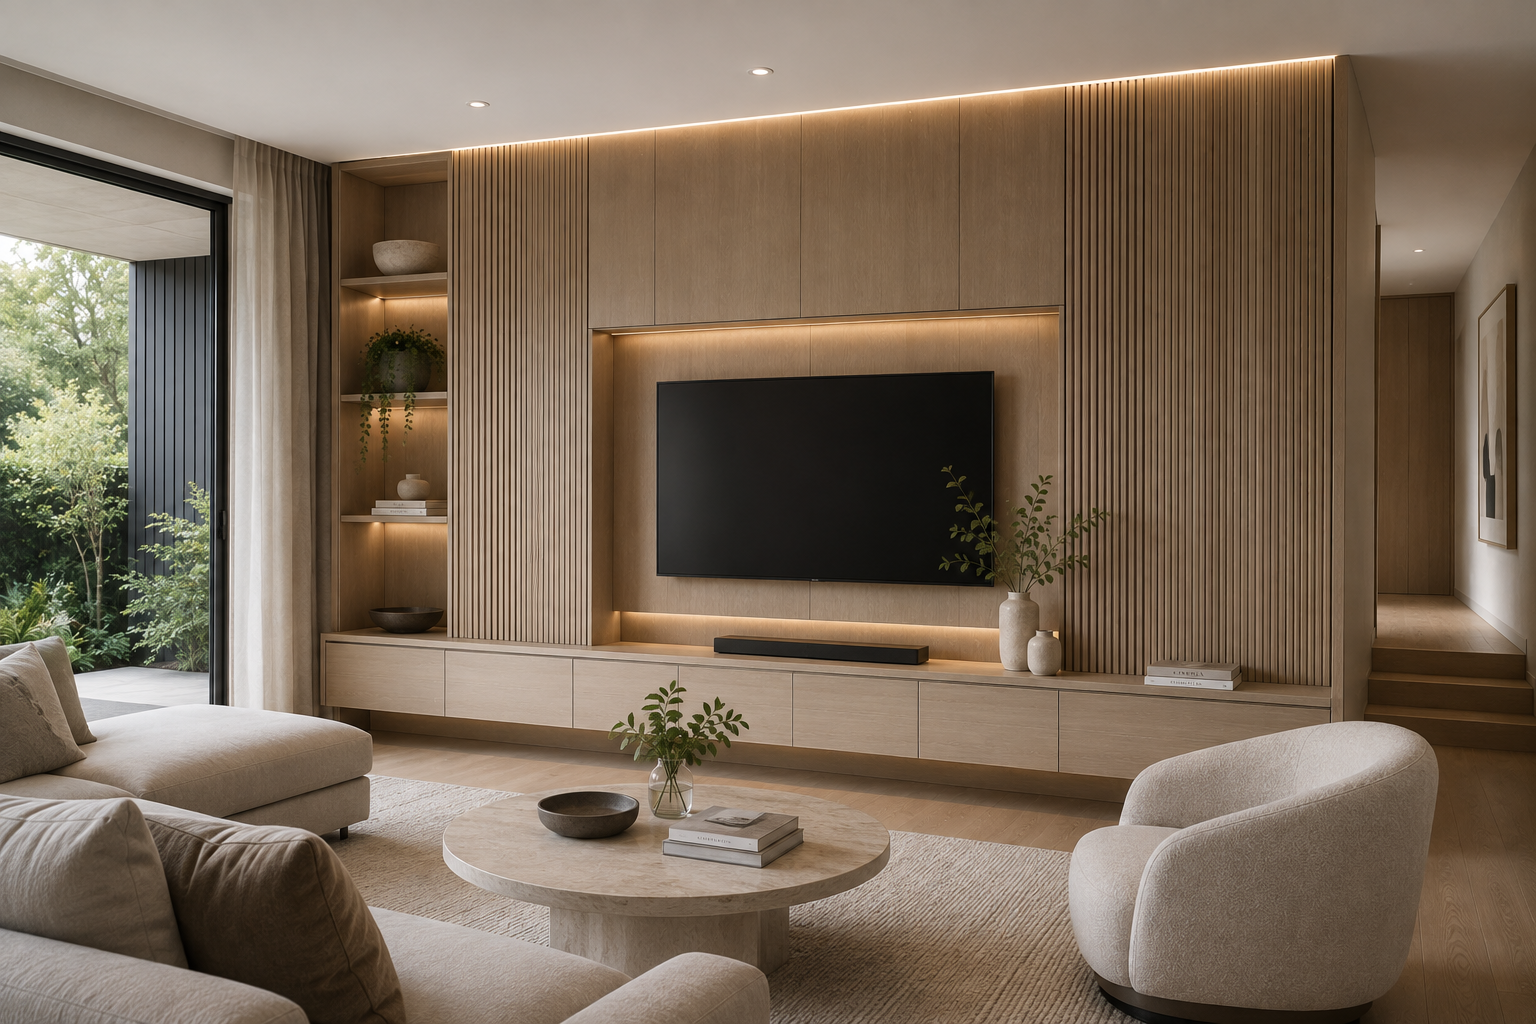
Entertainment & Media Walls
Wall panelling can be developed together with television and entertainment joinery to create a complete architectural elevation.
Depending on the project, configurations can incorporate:
Television mounting areas
Integrated entertainment cabinetry
Floating cabinets
Display shelving
Open niches
Concealed storage
Feature panels
Integrated lighting
Television dimensions, equipment requirements, cabling and access should be considered during development where relevant.
This allows the media equipment, cabinetry and surrounding wall treatment to be resolved as one composition rather than as separate elements.
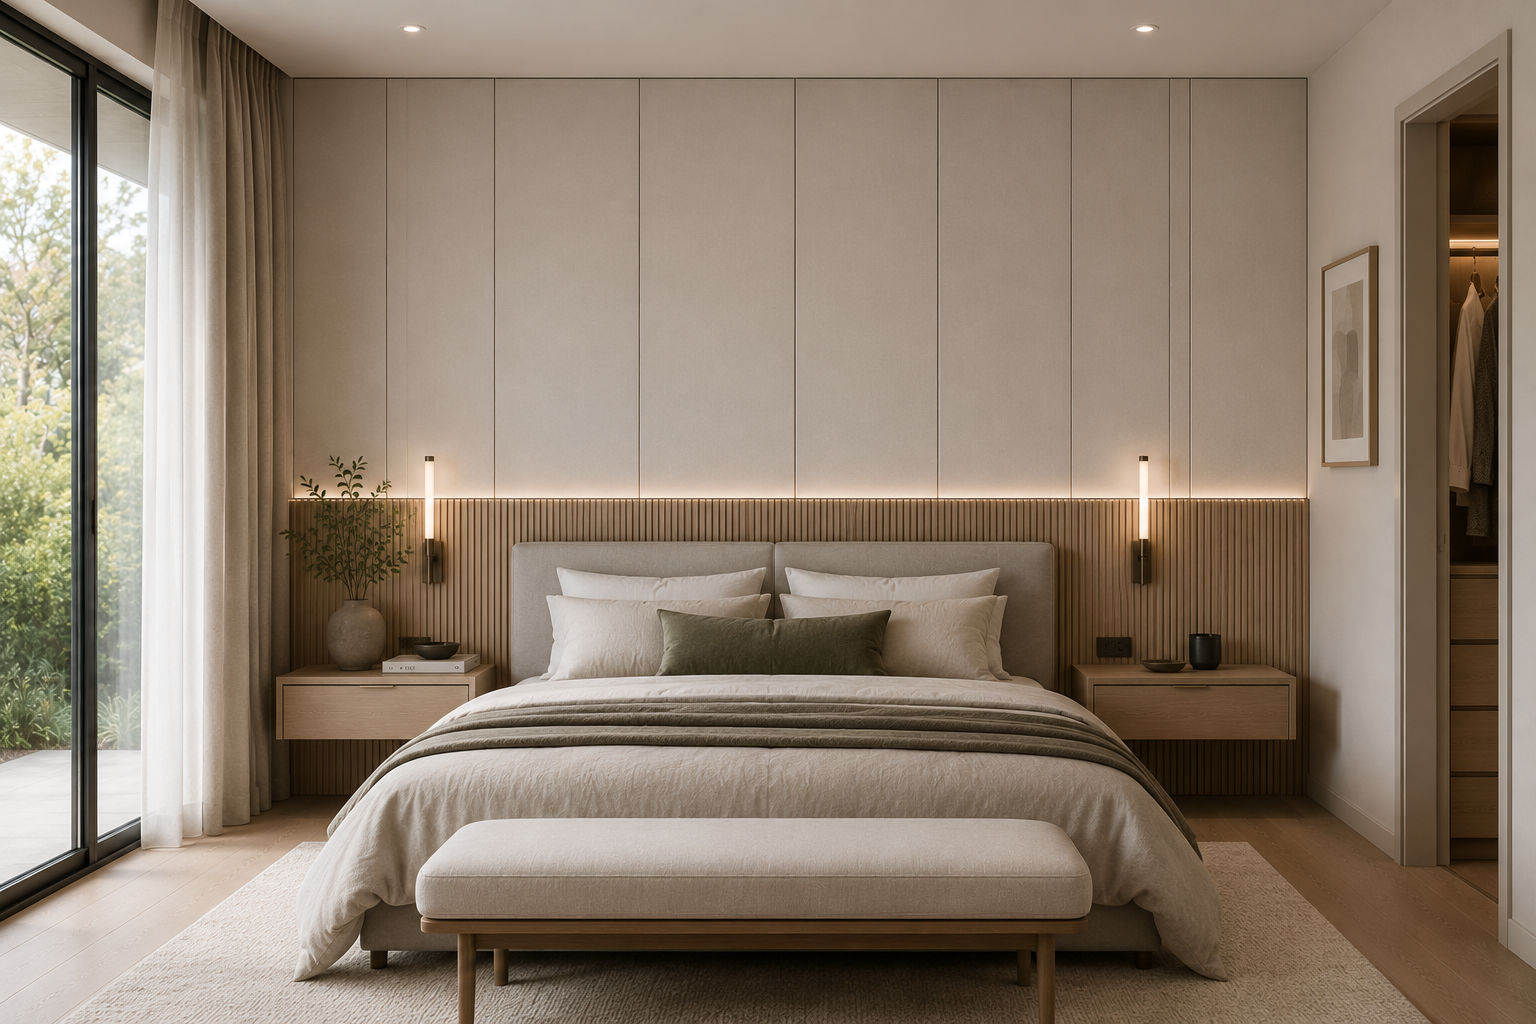
Bedroom & Bedhead Panelling
Architectural panelling can be incorporated into bedrooms and master suites to create integrated bedhead and feature-wall compositions.
Depending on the design, these can be coordinated with:
Bedside cabinetry
Floating bedside units
Integrated bedheads
Wardrobes
Dressing areas
Display shelving
Mirrors
Integrated lighting
Using related finishes across these elements can establish a more consistent relationship between the furniture, cabinetry and surrounding architecture.
Integrated Joinery
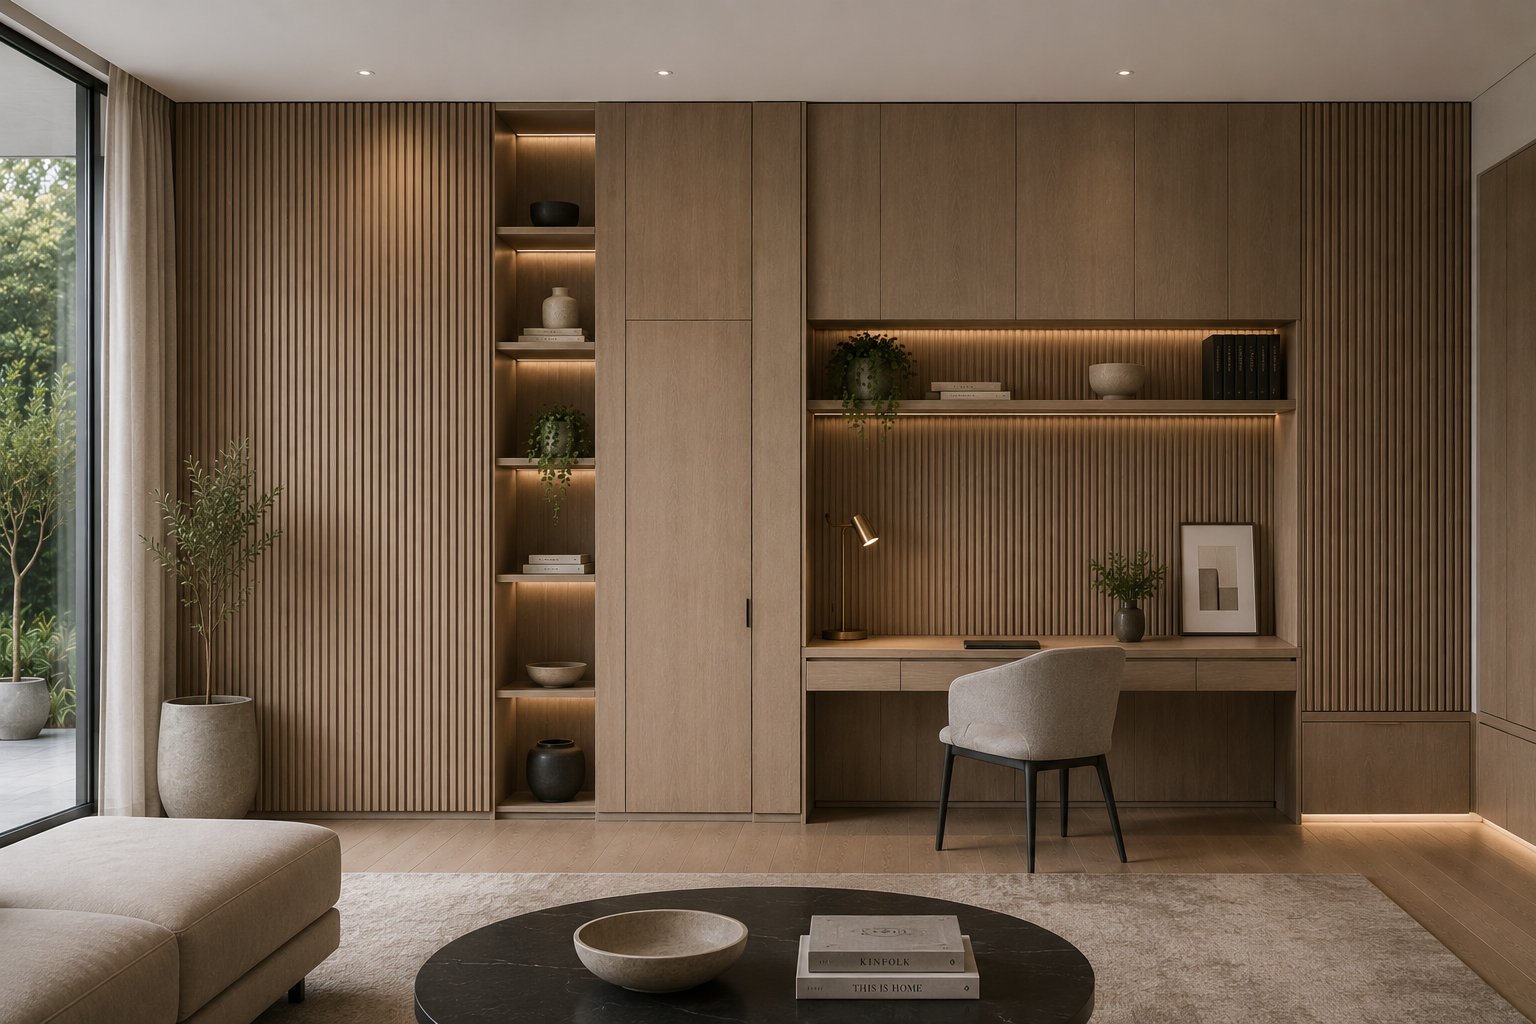
Wall panelling can be developed alongside bespoke cabinetry rather than treated as an isolated decorative finish.
Panelling can transition into or coordinate with:
TV and entertainment joinery
Display cabinetry
Shelving
Bedroom joinery
Entry cabinetry
Studies and libraries
Wardrobes and dressing rooms
Bars and entertaining cabinetry
Concealed storage
Matching finishes can create a continuous architectural surface, while contrasting materials can be used to define individual elements within the composition.
Concealed Joinery Integration
Where appropriate to the selected design and manufacturer-supported system, panelling can also be coordinated with concealed cabinetry and storage.
Panel proportions and joint locations can be considered alongside cabinet openings so storage can be incorporated more discreetly within the overall wall composition.
Hardware, clearances and opening methods should be coordinated with the cabinetry design before manufacture.
Profiles, Trims & Junctions
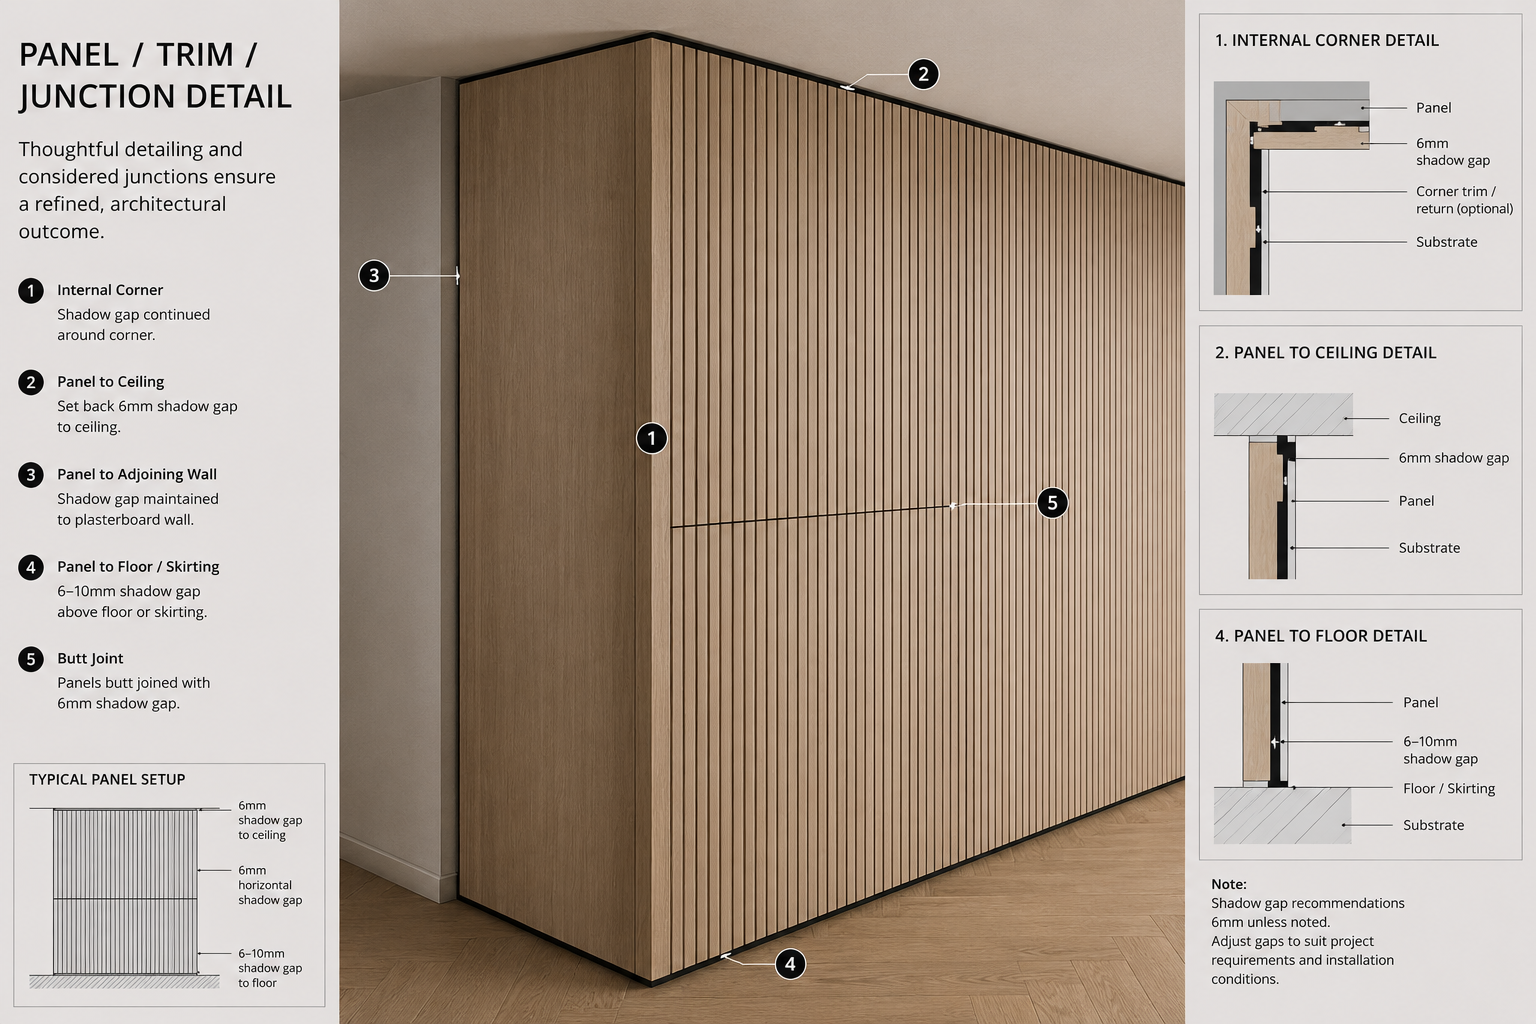
Panel layouts can be coordinated with compatible profiles, trims and junction details to resolve transitions between adjoining surfaces.
Consideration can be given to:
Internal corners
External corners
Panel-to-panel junctions
Floor transitions
Ceiling transitions
Cabinetry interfaces
Door openings
Window openings
Shelving and built-in joinery
Changes between materials and finishes
Final detailing is developed around the selected panel system, architectural drawings and surrounding construction.
Doors & Architectural Openings
Where panelling interfaces with doors, windows or other architectural openings, panel layouts can be coordinated with the surrounding frames, reveals and trims.
Joint positions, material transitions and panel proportions should be considered together so openings form part of the overall wall composition rather than interrupting it unnecessarily.
Where a project requires more specialised concealed or integrated door detailing, the panelling and door systems should be coordinated before manufacture.
Integrated Lighting
Lighting can be incorporated into selected architectural panelling and adjoining joinery to provide both functional illumination and architectural emphasis.
Depending on the selected design, configurations can include:
Integrated linear lighting
Concealed LED profiles
Shelf lighting
Display lighting
Cabinet lighting
Feature-wall illumination
Indirect lighting
Integrating lighting during design allows channels, profiles, wiring pathways and surrounding joinery to be considered before manufacture and installation.
Final lighting and electrical requirements should be coordinated with the applicable lighting specification and relevant trades.
Material & Finish Coordination
Wall panelling can be coordinated with other joinery materials and finishes throughout the project.
Depending on the selected system, this can include:
Decorative board finishes
Timber-look surfaces
Natural timber veneer
Painted finishes
Textured surfaces
Cabinet-front materials
Aluminium and glass elements
Complementary architectural trims
Final material and finish availability is dependent on the selected manufacturer-supported panel system and project specification.
Whole-of-Project Joinery Coordination
Architectural Wall Panelling can be coordinated alongside other ZAUS custom joinery packages to establish a consistent material and detailing language throughout the project.
Kitchen Joinery • Wardrobes & Dressing Rooms • Bathroom Vanities • Entertainment Joinery • Bedroom Joinery • Studies • Libraries • Bars • Display Cabinetry • Custom Residential Joinery
Where panelling is used across multiple areas, materials, profiles, panel proportions, trims and adjoining cabinetry can be coordinated while still allowing individual spaces to have their own architectural expression.
Project Development & Coordination
ZAUS develops each architectural wall panelling package from the project documentation and selected specification.
The process can incorporate:
Review Project Drawings • Define Panel Areas • Develop Panel Layout • Select Surface Treatment • Select Materials & Finishes • Coordinate Profiles & Junctions • Coordinate Integrated Joinery • Coordinate Lighting Where Required • Finalise Shop Drawings • Manufacture • Deliver • Coordinate Installation
Final panel construction, profiles, dimensions, finishes and junction details are confirmed against the applicable manufacturer-supported system and project requirements before production.
Applications
Living Rooms • TV & Entertainment Walls • Entry Areas • Hallways • Bedrooms • Bedhead Walls • Studies • Libraries • Dining Areas • Bars • Dressing Rooms • Feature Walls • Custom Residential Joinery • Custom Homes • Luxury Residences • Apartments • Boutique Residential Projects
Material. Texture. Architectural Continuity.
ZAUS coordinates architectural wall panelling as part of the broader interior and bespoke joinery package rather than treating it as an isolated decorative surface.
Define the Wall • Develop the Panel Layout • Select the Surface Treatment • Select Materials & Finishes • Resolve Profiles & Junctions • Coordinate Joinery • Integrate Lighting Where Required • Manufacture & Deliver
The result is a made-to-measure architectural panelling system developed around the dimensions, materials, detailing and design language of the individual interior.
Custom architectural panelling, designed to extend joinery across walls and interior surfaces.
ZAUS Architectural Wall Panelling provides made-to-measure decorative and feature panelling for residential interiors, allowing joinery materials, profiles and finishes to continue beyond conventional cabinetry and become part of the broader architecture.
Each panelling system can be developed around the project drawings, wall dimensions and interior design intent, allowing panel proportions, surface finishes, profiles, junctions, trims and adjoining joinery to be coordinated as one complete architectural composition.
From restrained timber feature walls and linear panelling through to full-height entertainment walls, bedroom compositions and integrated cabinetry, each installation can be configured according to the space, material palette and architectural requirements of the individual project.
Made-to-Measure Wall Panelling
Rather than treating wall panelling as a predetermined decorative product, ZAUS architectural panelling can be developed around the dimensions and conditions of the individual wall or interior space.
Panel widths, heights, joint positions, profiles and surrounding interfaces can be coordinated according to the architectural drawings and intended composition.
Configurations can include:
Full-height wall panelling
Feature walls
Partial-height panelling
Linear panel compositions
Fluted and ribbed treatments
Timber and timber-look feature walls
Textured architectural surfaces
Integrated entertainment walls
Bedhead and bedroom feature walls
Entry and hallway panelling
Panelling integrated with cabinetry
Concealed storage compositions
This allows the panel layout to respond directly to walls, ceilings, openings, cabinetry and surrounding architectural elements rather than being restricted to predetermined decorative modules.
Panel Styles & Surface Treatments
Architectural wall panelling can incorporate a range of manufacturer-supported surface treatments and decorative expressions.
Depending on the selected system, options can include:
Flat architectural panels
Timber and timber-look surfaces
Decorative textured finishes
Linear treatments
Profiled surfaces
Fluted and ribbed expressions
Feature panel compositions
Coordinated trims and finishing profiles
Panels can be used individually or combined across larger elevations to introduce rhythm, texture, shadow and material depth.
Final panel construction and surface treatment should be confirmed against the selected manufacturer-supported system.
Flat Architectural Panelling
Flat wall panels can provide a restrained architectural treatment where the intention is to introduce material continuity without creating excessive surface texture.
These panels can be coordinated with cabinetry fronts, shelving, doors and surrounding finishes to create clean, continuous wall compositions.
Depending on the design, panel joints can become part of the visual rhythm of the elevation or be positioned more discreetly within the overall composition.
Fluted, Ribbed & Linear Panelling
Fluted, ribbed and linear treatments introduce greater texture and shadow across the wall surface.
The repeated vertical or horizontal profile can create a stronger architectural expression while retaining the consistency of a manufactured panelling system.
These treatments can be particularly effective across:
TV and entertainment walls
Entry features
Bedroom walls
Dining areas
Bars and entertaining spaces
Dressing rooms
Integrated joinery compositions
Profile direction, spacing and scale can be selected according to the dimensions and architectural language of the space.
Timber & Timber-Look Panelling
Timber and timber-look surfaces can be used to introduce warmth and natural material character into contemporary interiors.
Depending on the selected manufacturer-supported system, these surfaces can be coordinated with cabinetry, shelving and other joinery elements to establish a consistent material language across the room.
Timber expressions can be used as a dominant architectural feature or introduced selectively alongside painted, neutral or contrasting surfaces.
Feature Walls
Architectural panelling can be used to create feature elevations without relying on standalone furniture or applied decorative finishes.
Panel profiles, material changes and surface treatments can introduce depth and visual interest while maintaining the clean detailing expected of contemporary architectural interiors.
Depending on the design intent, the panelling can either become a strong focal element or sit more quietly within the broader interior palette.
Entertainment & Media Walls
Wall panelling can be developed together with television and entertainment joinery to create a complete architectural elevation.
Depending on the project, configurations can incorporate:
Television mounting areas
Integrated entertainment cabinetry
Floating cabinets
Display shelving
Open niches
Concealed storage
Feature panels
Integrated lighting
Television dimensions, equipment requirements, cabling and access should be considered during development where relevant.
This allows the media equipment, cabinetry and surrounding wall treatment to be resolved as one composition rather than as separate elements.
Bedroom & Bedhead Panelling
Architectural panelling can be incorporated into bedrooms and master suites to create integrated bedhead and feature-wall compositions.
Depending on the design, these can be coordinated with:
Bedside cabinetry
Floating bedside units
Integrated bedheads
Wardrobes
Dressing areas
Display shelving
Mirrors
Integrated lighting
Using related finishes across these elements can establish a more consistent relationship between the furniture, cabinetry and surrounding architecture.
Integrated Joinery
Wall panelling can be developed alongside bespoke cabinetry rather than treated as an isolated decorative finish.
Panelling can transition into or coordinate with:
TV and entertainment joinery
Display cabinetry
Shelving
Bedroom joinery
Entry cabinetry
Studies and libraries
Wardrobes and dressing rooms
Bars and entertaining cabinetry
Concealed storage
Matching finishes can create a continuous architectural surface, while contrasting materials can be used to define individual elements within the composition.
Concealed Joinery Integration
Where appropriate to the selected design and manufacturer-supported system, panelling can also be coordinated with concealed cabinetry and storage.
Panel proportions and joint locations can be considered alongside cabinet openings so storage can be incorporated more discreetly within the overall wall composition.
Hardware, clearances and opening methods should be coordinated with the cabinetry design before manufacture.
Profiles, Trims & Junctions
Panel layouts can be coordinated with compatible profiles, trims and junction details to resolve transitions between adjoining surfaces.
Consideration can be given to:
Internal corners
External corners
Panel-to-panel junctions
Floor transitions
Ceiling transitions
Cabinetry interfaces
Door openings
Window openings
Shelving and built-in joinery
Changes between materials and finishes
Final detailing is developed around the selected panel system, architectural drawings and surrounding construction.
Doors & Architectural Openings
Where panelling interfaces with doors, windows or other architectural openings, panel layouts can be coordinated with the surrounding frames, reveals and trims.
Joint positions, material transitions and panel proportions should be considered together so openings form part of the overall wall composition rather than interrupting it unnecessarily.
Where a project requires more specialised concealed or integrated door detailing, the panelling and door systems should be coordinated before manufacture.
Integrated Lighting
Lighting can be incorporated into selected architectural panelling and adjoining joinery to provide both functional illumination and architectural emphasis.
Depending on the selected design, configurations can include:
Integrated linear lighting
Concealed LED profiles
Shelf lighting
Display lighting
Cabinet lighting
Feature-wall illumination
Indirect lighting
Integrating lighting during design allows channels, profiles, wiring pathways and surrounding joinery to be considered before manufacture and installation.
Final lighting and electrical requirements should be coordinated with the applicable lighting specification and relevant trades.
Material & Finish Coordination
Wall panelling can be coordinated with other joinery materials and finishes throughout the project.
Depending on the selected system, this can include:
Decorative board finishes
Timber-look surfaces
Natural timber veneer
Painted finishes
Textured surfaces
Cabinet-front materials
Aluminium and glass elements
Complementary architectural trims
Final material and finish availability is dependent on the selected manufacturer-supported panel system and project specification.
Whole-of-Project Joinery Coordination
Architectural Wall Panelling can be coordinated alongside other ZAUS custom joinery packages to establish a consistent material and detailing language throughout the project.
Kitchen Joinery • Wardrobes & Dressing Rooms • Bathroom Vanities • Entertainment Joinery • Bedroom Joinery • Studies • Libraries • Bars • Display Cabinetry • Custom Residential Joinery
Where panelling is used across multiple areas, materials, profiles, panel proportions, trims and adjoining cabinetry can be coordinated while still allowing individual spaces to have their own architectural expression.
Project Development & Coordination
ZAUS develops each architectural wall panelling package from the project documentation and selected specification.
The process can incorporate:
Review Project Drawings • Define Panel Areas • Develop Panel Layout • Select Surface Treatment • Select Materials & Finishes • Coordinate Profiles & Junctions • Coordinate Integrated Joinery • Coordinate Lighting Where Required • Finalise Shop Drawings • Manufacture • Deliver • Coordinate Installation
Final panel construction, profiles, dimensions, finishes and junction details are confirmed against the applicable manufacturer-supported system and project requirements before production.
Applications
Living Rooms • TV & Entertainment Walls • Entry Areas • Hallways • Bedrooms • Bedhead Walls • Studies • Libraries • Dining Areas • Bars • Dressing Rooms • Feature Walls • Custom Residential Joinery • Custom Homes • Luxury Residences • Apartments • Boutique Residential Projects
Material. Texture. Architectural Continuity.
ZAUS coordinates architectural wall panelling as part of the broader interior and bespoke joinery package rather than treating it as an isolated decorative surface.
Define the Wall • Develop the Panel Layout • Select the Surface Treatment • Select Materials & Finishes • Resolve Profiles & Junctions • Coordinate Joinery • Integrate Lighting Where Required • Manufacture & Deliver
The result is a made-to-measure architectural panelling system developed around the dimensions, materials, detailing and design language of the individual interior.