Architectural Post Wardrobe System
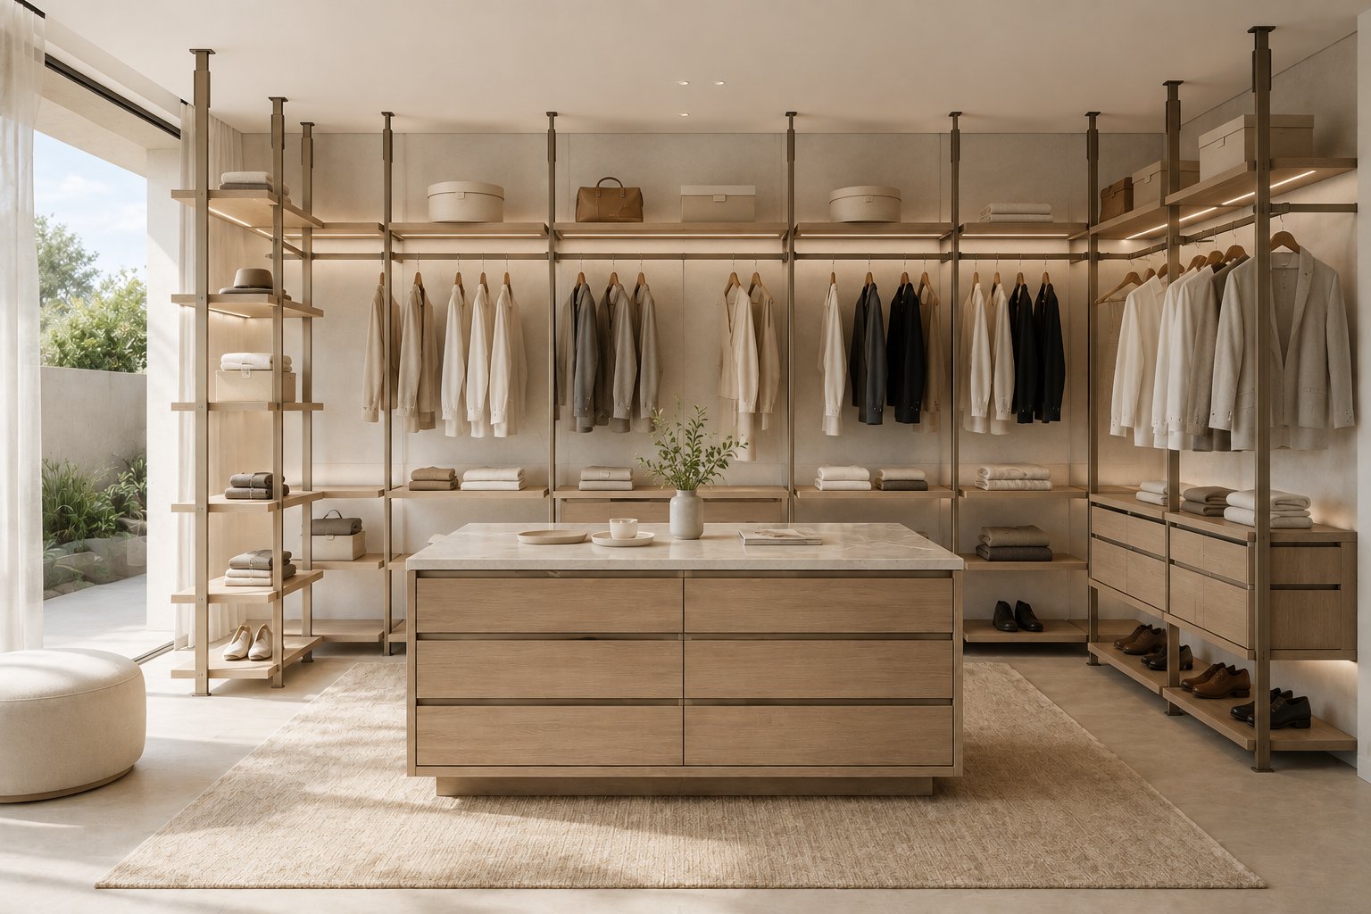
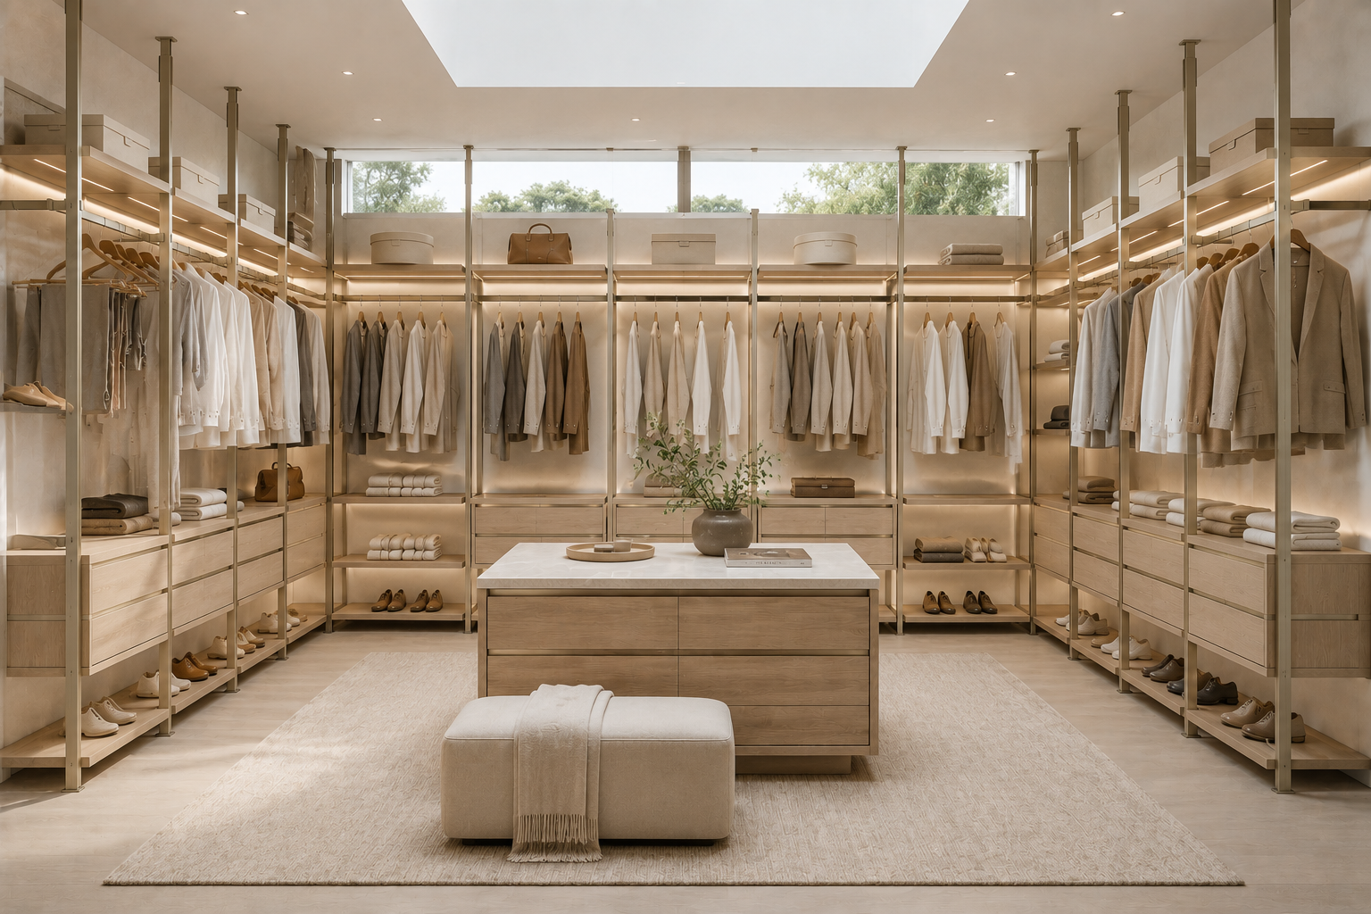
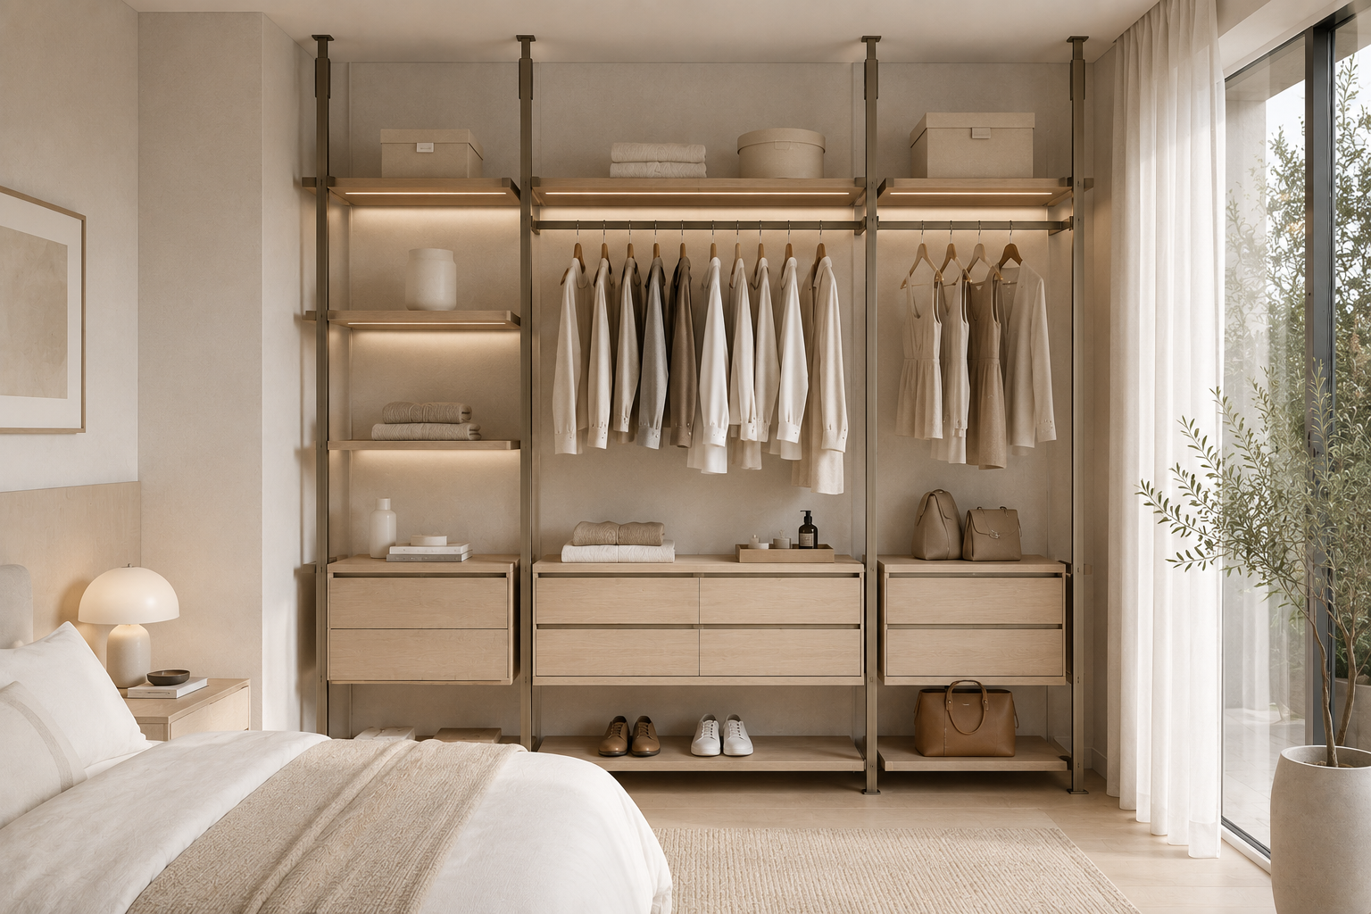
Open wardrobe architecture, designed around a refined structural post system.
ZAUS Architectural Post Wardrobe Systems provide a made-to-measure alternative to conventional carcass-based wardrobes, using a structured vertical post framework to support shelving, hanging rails, drawers and storage components within an open architectural composition.
Each system can be developed around the project drawings, room dimensions and storage requirements, allowing structural posts, shelving, hanging zones, drawer units, accessories, finishes and integrated lighting to be coordinated as one complete wardrobe solution.
Designed primarily for walk-in wardrobes, dressing rooms and master suites, the open structure creates a visually lighter storage environment while retaining the organisation and functionality expected from bespoke wardrobe joinery.
Architectural Post System
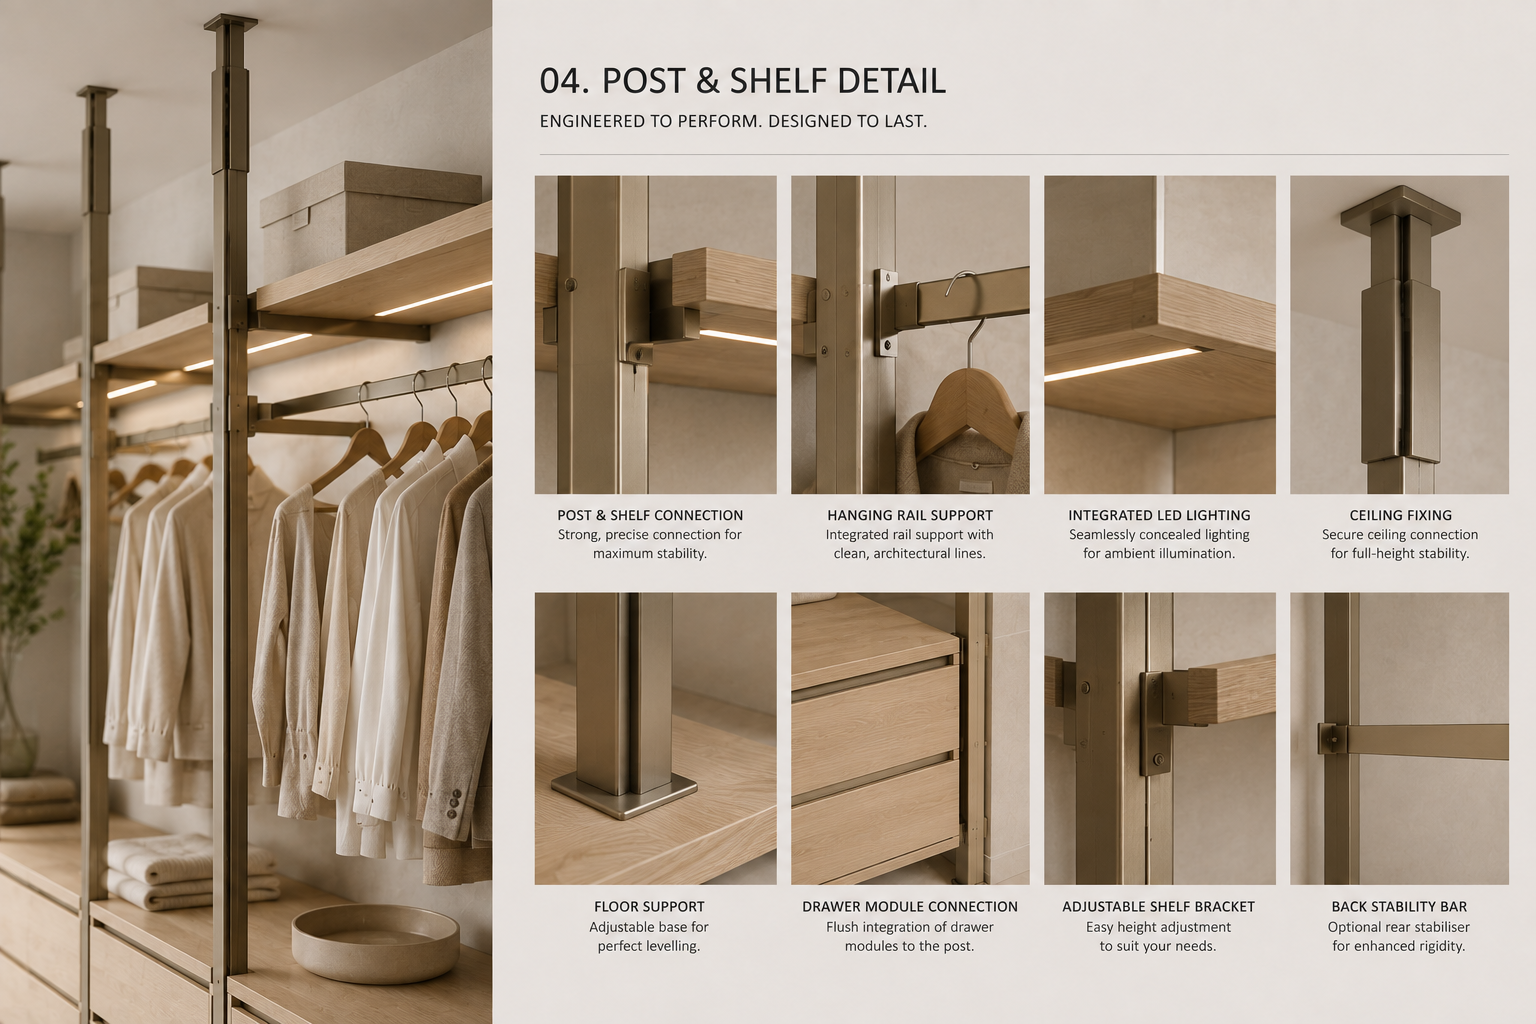
The vertical post structure forms the architectural framework of the wardrobe, allowing compatible storage components to be positioned between and around the supporting posts.
Depending on the selected manufacturer-supported configuration, the system can incorporate:
Full-height structural posts
Hanging rails
Long-hanging zones
Double-hanging zones
Open shelving
Display shelving
Drawer and storage units
Shoe storage
Accessory storage
Integrated wardrobe lighting
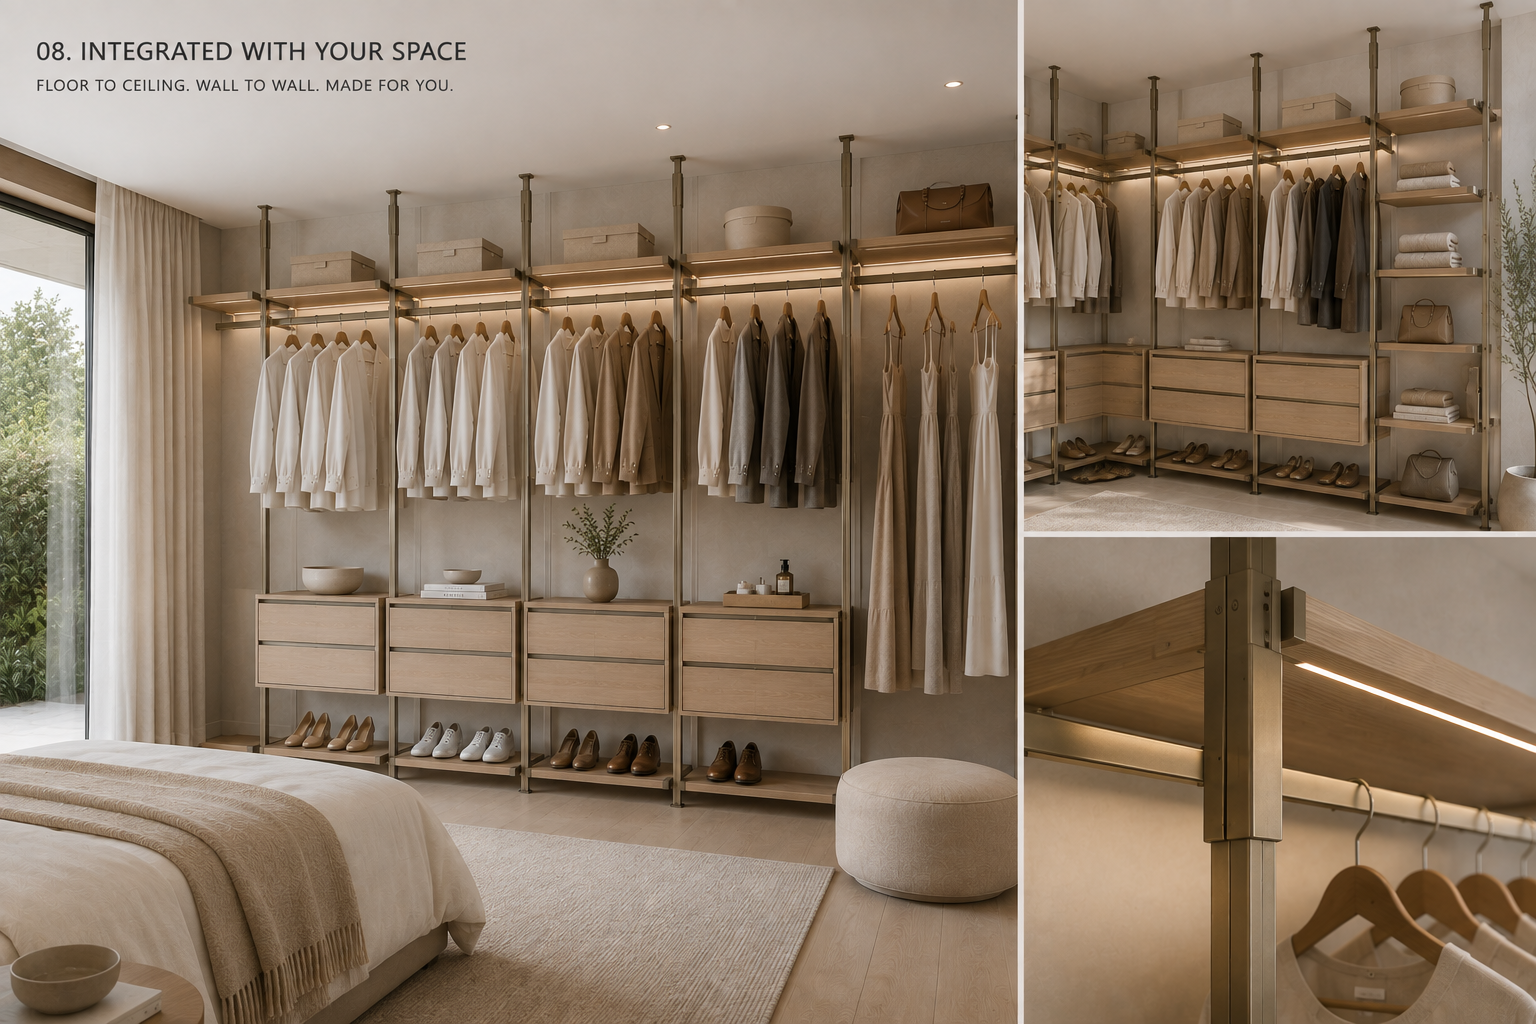
The spacing and arrangement of these elements can be developed around the available room dimensions and intended storage requirements rather than following a conventional enclosed wardrobe layout.
Open Wardrobe Configuration
By reducing the use of conventional full-height cabinet side panels, the post system creates greater visual continuity between individual wardrobe zones.
Shelving, hanging rails and storage elements appear supported within a lighter structural framework, allowing more of the surrounding wall and interior architecture to remain visible.
This approach is particularly suited to dedicated walk-in robes and dressing rooms where clothing, footwear and accessories are intended to become part of the visual presentation of the space.
Made-to-Measure Wardrobe Layouts
Each Architectural Post Wardrobe System can be configured around the dimensions and storage requirements of the individual project.
Layouts can incorporate:
Long-hanging sections
Double-hanging sections
Shirt and jacket storage
Adjustable shelving
Shoe shelving and display
Drawer units
Accessory storage
Open display areas
Dedicated bag storage
Integrated dressing-room storage
The proportion allocated to each storage function can be adjusted according to the intended wardrobe contents and available space.
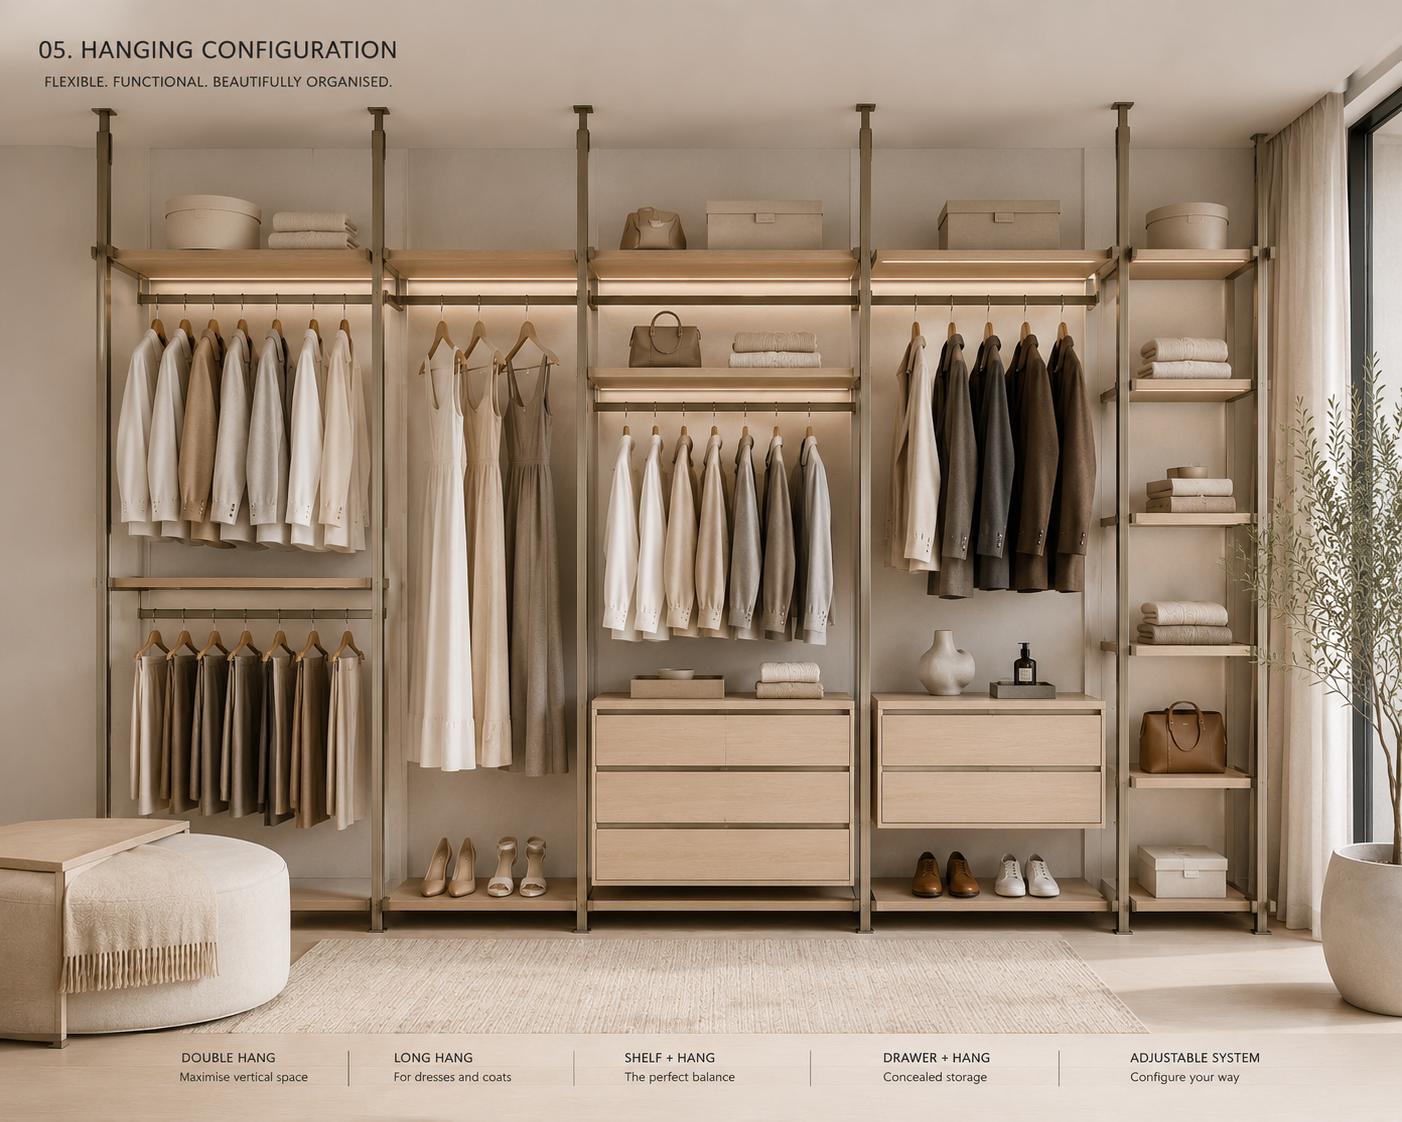
Hanging Systems
Hanging areas can be configured according to different garment lengths and storage requirements.
Full-height hanging zones can accommodate longer garments, while double-hanging arrangements can increase capacity for shirts, jackets and shorter clothing.
Hanging rails can be coordinated with the structural posts, shelving and lighting to maintain a consistent architectural expression throughout the wardrobe.
Shelving & Display
Open shelving forms an important part of the post wardrobe system and can be used for both practical storage and display.
Depending on the layout, shelving can accommodate:
Folded clothing
Shoes
Bags
Accessories
Decorative objects
Personal collections
Everyday wardrobe items
Shelf dimensions, spacing and positioning can be coordinated with the intended contents and overall wardrobe composition.
Drawer & Enclosed Storage
Although the post system is primarily open in character, enclosed storage can be incorporated where greater concealment or organisation is required.
Drawer units and selected cabinet elements can be positioned within the structural framework to provide storage for smaller garments, accessories and personal items.
This allows the wardrobe to combine the visual openness of a post system with the practical benefits of conventional enclosed cabinetry.
Combination of Open & Concealed Storage
The Architectural Post Wardrobe System does not need to operate as an entirely open wardrobe.
Post-supported sections can be combined with conventional cabinetry, solid wardrobe fronts, aluminium-framed glass doors and other enclosed storage elements within the same dressing-room composition.
This allows frequently used or visually presented items to remain accessible while other storage can be concealed.
Wardrobe Storage Accessories
Additional wardrobe accessories can be incorporated where compatible with the selected manufacturer-supported system.
Depending on the project, these can include:
Internal storage trays
Jewellery and accessory organisers
Trouser racks
Pull-out storage
Shoe storage
Clothing baskets
Specialised hanging accessories
Additional wardrobe organisation systems
Accessory selection should be coordinated with the post spacing, shelving arrangement, drawer units and intended storage requirements before manufacture.
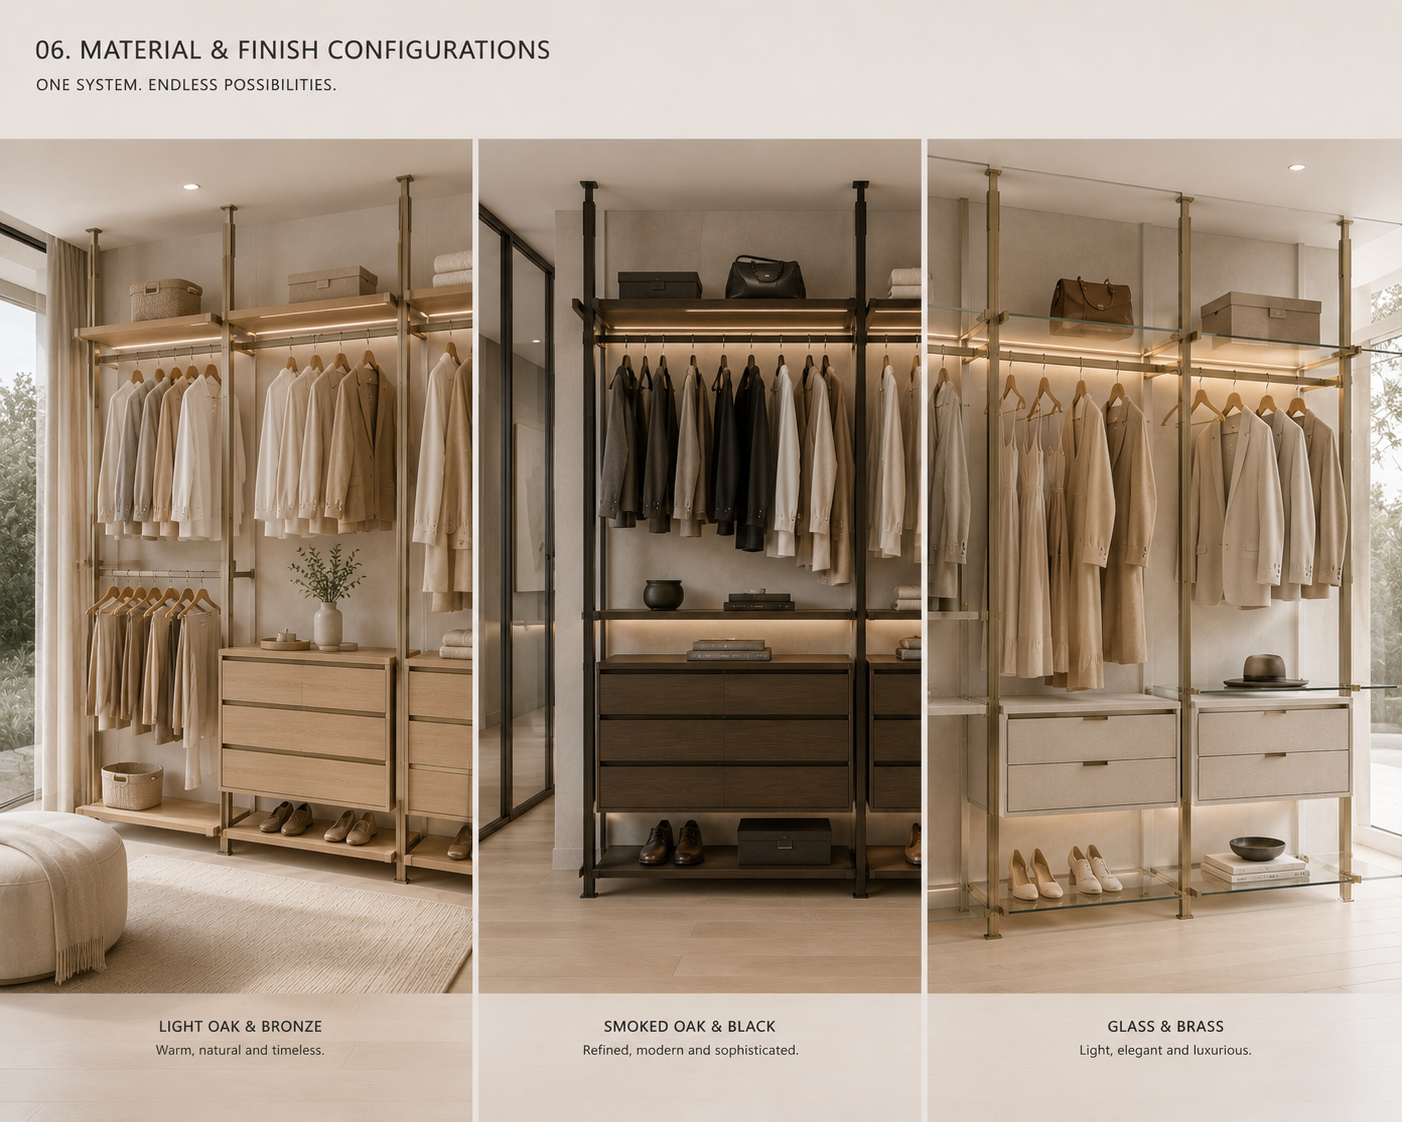
Materials & Finishes
Structural posts, shelving and cabinetry components can be coordinated to create either a contrasting or more integrated architectural expression.
Depending on the selected manufacturer-supported system, the aluminium structure can be combined with:
Decorative board surfaces
Timber-look finishes
Natural timber veneer
Glass elements
Drawer cabinetry
Selected metal detailing
Complementary joinery finishes
The relationship between the structural frame and shelving material can be used to create anything from a restrained contemporary wardrobe to a warmer, more furniture-oriented dressing-room composition.
Final post finishes, shelving materials, cabinetry finishes and component combinations should be confirmed against the applicable manufacturer range.
Integrated Lighting
Lighting can be incorporated into shelving, hanging and display areas to improve visibility while adding depth to the open wardrobe architecture.
Depending on the selected manufacturer-supported system, configurations can include:
Integrated shelf lighting
Hanging-area lighting
Illuminated display shelving
Drawer lighting
Integrated LED profiles
Touch controls
Hand-wave sensor controls
Motion-sensing controls
Integrating lighting during design and manufacture allows lighting positions, profiles, wiring pathways and control requirements to be considered as part of the complete wardrobe system.
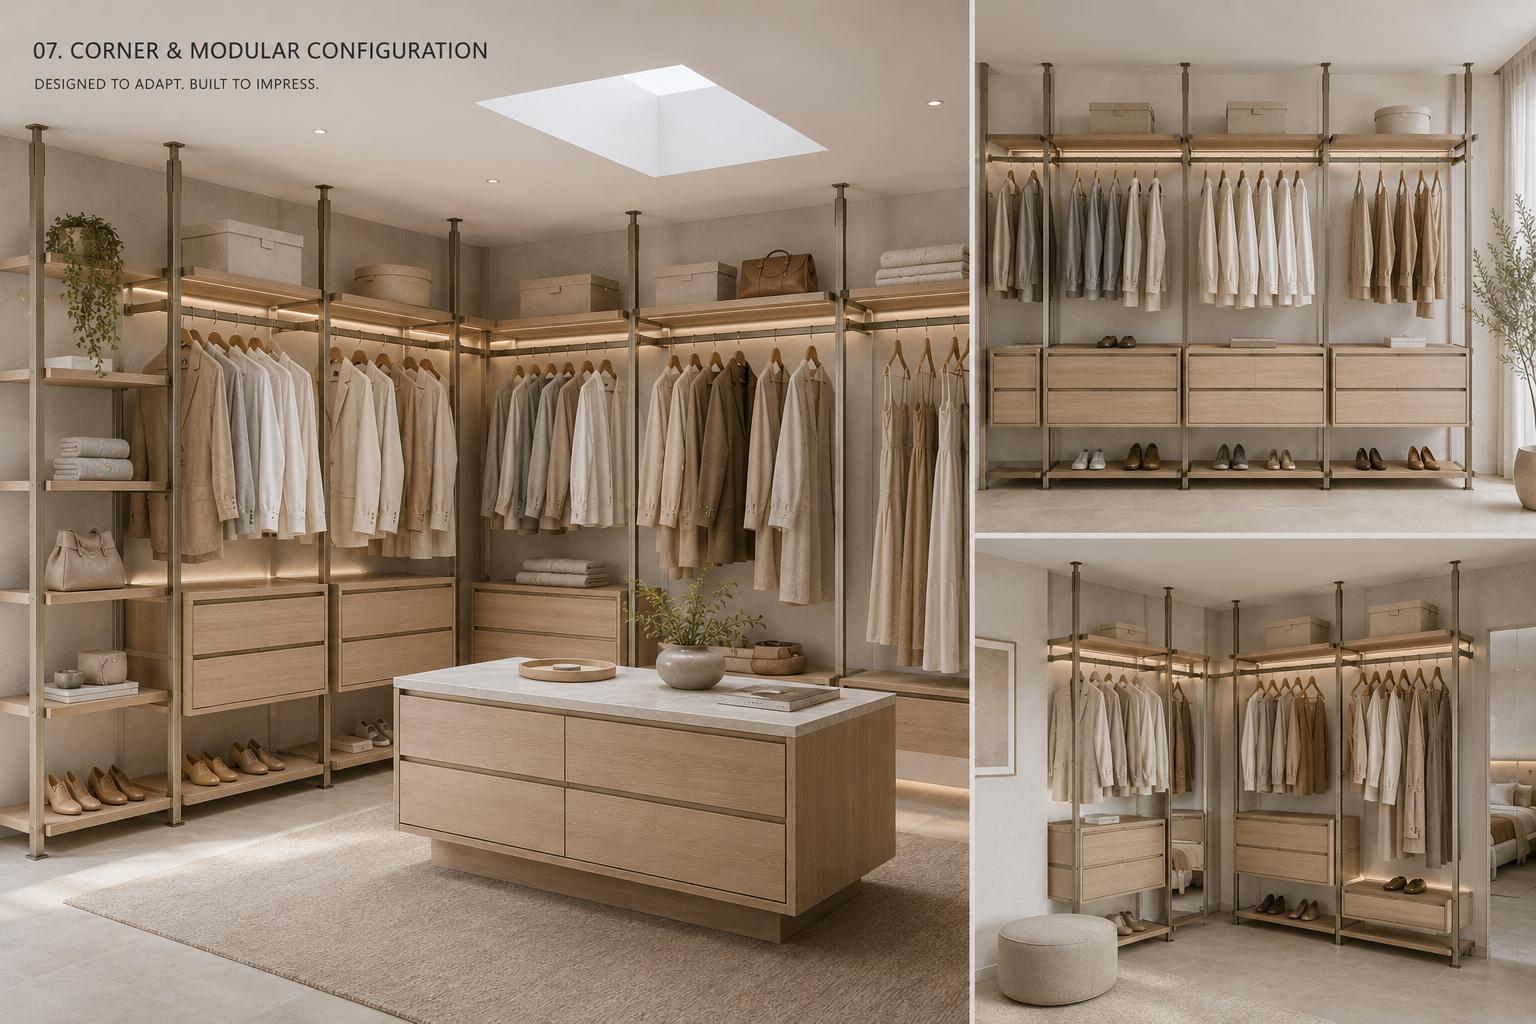
Dressing Room Integration
Architectural Post Wardrobe Systems can form part of a larger bespoke dressing-room composition rather than operating as an isolated storage system.
Post-supported wardrobe sections can be coordinated with:
Conventional wardrobe cabinetry
Dressing islands
Drawer units
Aluminium-framed glass cabinetry
Integrated mirror cabinetry
Shoe and accessory storage
Dressing areas
Architectural wall finishes
Integrated lighting
This allows different storage systems to be combined according to their function while maintaining a consistent material and architectural language throughout the room.
Architectural Post vs Conventional Wardrobes
The primary distinction between an Architectural Post Wardrobe System and conventional wardrobe cabinetry is the structural approach.
Conventional wardrobes generally use cabinet carcasses and full-height side panels to define individual storage modules. The post system instead uses a lighter vertical framework to support shelving, hanging and storage components.
This creates greater visual openness and makes the system particularly suited to spaces where the wardrobe itself is intended to become part of the room's architecture.
Architectural Post vs Wall-Mounted Wardrobe Systems
The Architectural Post Wardrobe System is also distinct from wall-mounted wardrobe configurations.
The post system establishes its composition through vertical structural members, while wall-mounted systems rely more directly on the supporting wall for the organisation of shelving, hanging and storage elements.
The appropriate system can therefore be selected according to the architectural expression, wall conditions, storage requirements and intended level of visual openness.
Whole-of-Project Joinery Coordination
Architectural Post Wardrobe Systems can be coordinated alongside the broader ZAUS custom joinery collection.
Custom Wardrobes & Dressing Rooms • Wall-Mounted Wardrobe Systems • Premium Wardrobe Storage • Aluminium-Framed Glass Cabinet Doors • Integrated Mirror Cabinet Doors • Custom Residential Joinery
Where multiple systems are used within the same project, shelving materials, cabinetry finishes, metal detailing, storage accessories and lighting can be coordinated to establish a consistent interior language.
Project Development & Coordination
ZAUS develops each Architectural Post Wardrobe System around the project documentation and selected manufacturer-supported configuration.
The process can incorporate:
Review Room Dimensions • Define Wardrobe Layout • Configure Structural Posts • Develop Hanging & Shelving Zones • Configure Drawer Storage • Select Materials & Finishes • Select Storage Accessories • Coordinate Integrated Lighting • Finalise Shop Drawings • Manufacture • Deliver • Coordinate Installation
Final layouts, post spacing, finishes, storage components and compatible accessories are confirmed against the applicable manufacturer-supported system before production.
Applications
Walk-In Wardrobes • Walk-In Robes • Dressing Rooms • Master Suites • Open Wardrobes • Clothing Display • Shoe & Accessory Storage • Custom Homes • Luxury Residences • Apartments • Boutique Residential Projects
Structure. Openness. Individual Organisation.
ZAUS coordinates Architectural Post Wardrobe Systems as complete made-to-measure dressing-room solutions rather than predetermined wardrobe modules.
Define the Space • Develop the Post Layout • Configure Hanging & Shelving • Integrate Drawer Storage • Select Materials & Finishes • Select Accessories • Integrate Lighting • Manufacture & Deliver
The result is an open architectural wardrobe system developed around the dimensions, storage requirements, material language and intended functionality of the individual space.
Open wardrobe architecture, designed around a refined structural post system.
ZAUS Architectural Post Wardrobe Systems provide a made-to-measure alternative to conventional carcass-based wardrobes, using a structured vertical post framework to support shelving, hanging rails, drawers and storage components within an open architectural composition.
Each system can be developed around the project drawings, room dimensions and storage requirements, allowing structural posts, shelving, hanging zones, drawer units, accessories, finishes and integrated lighting to be coordinated as one complete wardrobe solution.
Designed primarily for walk-in wardrobes, dressing rooms and master suites, the open structure creates a visually lighter storage environment while retaining the organisation and functionality expected from bespoke wardrobe joinery.
Architectural Post System
The vertical post structure forms the architectural framework of the wardrobe, allowing compatible storage components to be positioned between and around the supporting posts.
Depending on the selected manufacturer-supported configuration, the system can incorporate:
Full-height structural posts
Hanging rails
Long-hanging zones
Double-hanging zones
Open shelving
Display shelving
Drawer and storage units
Shoe storage
Accessory storage
Integrated wardrobe lighting
The spacing and arrangement of these elements can be developed around the available room dimensions and intended storage requirements rather than following a conventional enclosed wardrobe layout.
Open Wardrobe Configuration
By reducing the use of conventional full-height cabinet side panels, the post system creates greater visual continuity between individual wardrobe zones.
Shelving, hanging rails and storage elements appear supported within a lighter structural framework, allowing more of the surrounding wall and interior architecture to remain visible.
This approach is particularly suited to dedicated walk-in robes and dressing rooms where clothing, footwear and accessories are intended to become part of the visual presentation of the space.
Made-to-Measure Wardrobe Layouts
Each Architectural Post Wardrobe System can be configured around the dimensions and storage requirements of the individual project.
Layouts can incorporate:
Long-hanging sections
Double-hanging sections
Shirt and jacket storage
Adjustable shelving
Shoe shelving and display
Drawer units
Accessory storage
Open display areas
Dedicated bag storage
Integrated dressing-room storage
The proportion allocated to each storage function can be adjusted according to the intended wardrobe contents and available space.
Hanging Systems
Hanging areas can be configured according to different garment lengths and storage requirements.
Full-height hanging zones can accommodate longer garments, while double-hanging arrangements can increase capacity for shirts, jackets and shorter clothing.
Hanging rails can be coordinated with the structural posts, shelving and lighting to maintain a consistent architectural expression throughout the wardrobe.
Shelving & Display
Open shelving forms an important part of the post wardrobe system and can be used for both practical storage and display.
Depending on the layout, shelving can accommodate:
Folded clothing
Shoes
Bags
Accessories
Decorative objects
Personal collections
Everyday wardrobe items
Shelf dimensions, spacing and positioning can be coordinated with the intended contents and overall wardrobe composition.
Drawer & Enclosed Storage
Although the post system is primarily open in character, enclosed storage can be incorporated where greater concealment or organisation is required.
Drawer units and selected cabinet elements can be positioned within the structural framework to provide storage for smaller garments, accessories and personal items.
This allows the wardrobe to combine the visual openness of a post system with the practical benefits of conventional enclosed cabinetry.
Combination of Open & Concealed Storage
The Architectural Post Wardrobe System does not need to operate as an entirely open wardrobe.
Post-supported sections can be combined with conventional cabinetry, solid wardrobe fronts, aluminium-framed glass doors and other enclosed storage elements within the same dressing-room composition.
This allows frequently used or visually presented items to remain accessible while other storage can be concealed.
Wardrobe Storage Accessories
Additional wardrobe accessories can be incorporated where compatible with the selected manufacturer-supported system.
Depending on the project, these can include:
Internal storage trays
Jewellery and accessory organisers
Trouser racks
Pull-out storage
Shoe storage
Clothing baskets
Specialised hanging accessories
Additional wardrobe organisation systems
Accessory selection should be coordinated with the post spacing, shelving arrangement, drawer units and intended storage requirements before manufacture.
Materials & Finishes
Structural posts, shelving and cabinetry components can be coordinated to create either a contrasting or more integrated architectural expression.
Depending on the selected manufacturer-supported system, the aluminium structure can be combined with:
Decorative board surfaces
Timber-look finishes
Natural timber veneer
Glass elements
Drawer cabinetry
Selected metal detailing
Complementary joinery finishes
The relationship between the structural frame and shelving material can be used to create anything from a restrained contemporary wardrobe to a warmer, more furniture-oriented dressing-room composition.
Final post finishes, shelving materials, cabinetry finishes and component combinations should be confirmed against the applicable manufacturer range.
Integrated Lighting
Lighting can be incorporated into shelving, hanging and display areas to improve visibility while adding depth to the open wardrobe architecture.
Depending on the selected manufacturer-supported system, configurations can include:
Integrated shelf lighting
Hanging-area lighting
Illuminated display shelving
Drawer lighting
Integrated LED profiles
Touch controls
Hand-wave sensor controls
Motion-sensing controls
Integrating lighting during design and manufacture allows lighting positions, profiles, wiring pathways and control requirements to be considered as part of the complete wardrobe system.
Dressing Room Integration
Architectural Post Wardrobe Systems can form part of a larger bespoke dressing-room composition rather than operating as an isolated storage system.
Post-supported wardrobe sections can be coordinated with:
Conventional wardrobe cabinetry
Dressing islands
Drawer units
Aluminium-framed glass cabinetry
Integrated mirror cabinetry
Shoe and accessory storage
Dressing areas
Architectural wall finishes
Integrated lighting
This allows different storage systems to be combined according to their function while maintaining a consistent material and architectural language throughout the room.
Architectural Post vs Conventional Wardrobes
The primary distinction between an Architectural Post Wardrobe System and conventional wardrobe cabinetry is the structural approach.
Conventional wardrobes generally use cabinet carcasses and full-height side panels to define individual storage modules. The post system instead uses a lighter vertical framework to support shelving, hanging and storage components.
This creates greater visual openness and makes the system particularly suited to spaces where the wardrobe itself is intended to become part of the room's architecture.
Architectural Post vs Wall-Mounted Wardrobe Systems
The Architectural Post Wardrobe System is also distinct from wall-mounted wardrobe configurations.
The post system establishes its composition through vertical structural members, while wall-mounted systems rely more directly on the supporting wall for the organisation of shelving, hanging and storage elements.
The appropriate system can therefore be selected according to the architectural expression, wall conditions, storage requirements and intended level of visual openness.
Whole-of-Project Joinery Coordination
Architectural Post Wardrobe Systems can be coordinated alongside the broader ZAUS custom joinery collection.
Custom Wardrobes & Dressing Rooms • Wall-Mounted Wardrobe Systems • Premium Wardrobe Storage • Aluminium-Framed Glass Cabinet Doors • Integrated Mirror Cabinet Doors • Custom Residential Joinery
Where multiple systems are used within the same project, shelving materials, cabinetry finishes, metal detailing, storage accessories and lighting can be coordinated to establish a consistent interior language.
Project Development & Coordination
ZAUS develops each Architectural Post Wardrobe System around the project documentation and selected manufacturer-supported configuration.
The process can incorporate:
Review Room Dimensions • Define Wardrobe Layout • Configure Structural Posts • Develop Hanging & Shelving Zones • Configure Drawer Storage • Select Materials & Finishes • Select Storage Accessories • Coordinate Integrated Lighting • Finalise Shop Drawings • Manufacture • Deliver • Coordinate Installation
Final layouts, post spacing, finishes, storage components and compatible accessories are confirmed against the applicable manufacturer-supported system before production.
Applications
Walk-In Wardrobes • Walk-In Robes • Dressing Rooms • Master Suites • Open Wardrobes • Clothing Display • Shoe & Accessory Storage • Custom Homes • Luxury Residences • Apartments • Boutique Residential Projects
Structure. Openness. Individual Organisation.
ZAUS coordinates Architectural Post Wardrobe Systems as complete made-to-measure dressing-room solutions rather than predetermined wardrobe modules.
Define the Space • Develop the Post Layout • Configure Hanging & Shelving • Integrate Drawer Storage • Select Materials & Finishes • Select Accessories • Integrate Lighting • Manufacture & Deliver
The result is an open architectural wardrobe system developed around the dimensions, storage requirements, material language and intended functionality of the individual space.